
Omniyat Properties|Business Bay
Enara
About this project
Twin towers targeting three platinum certifications at once
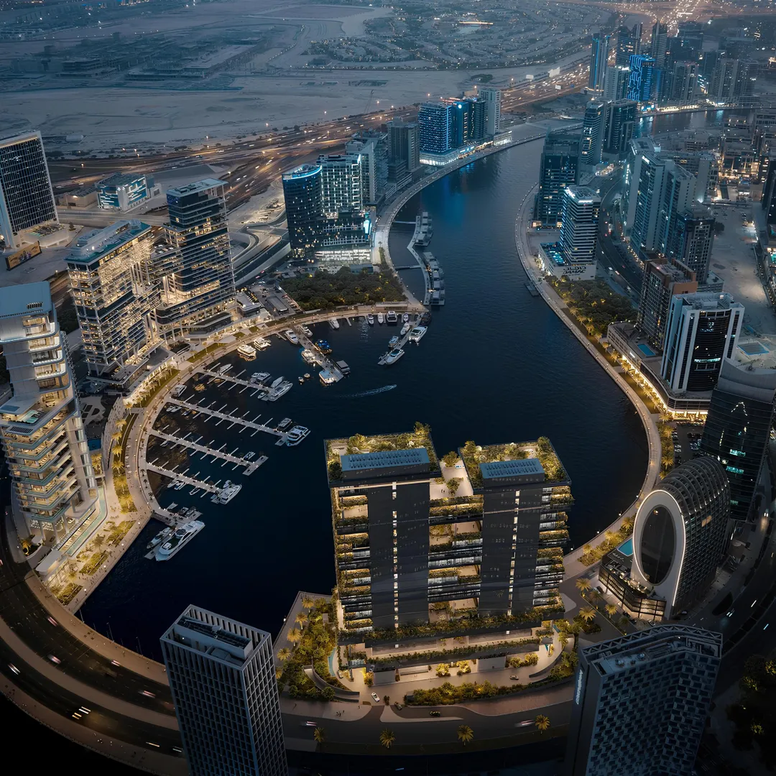
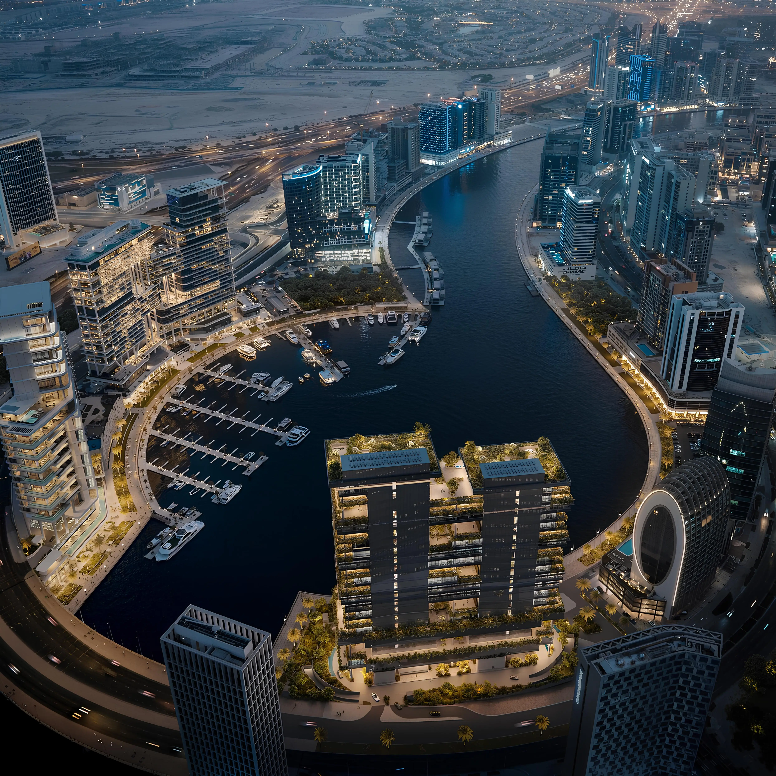
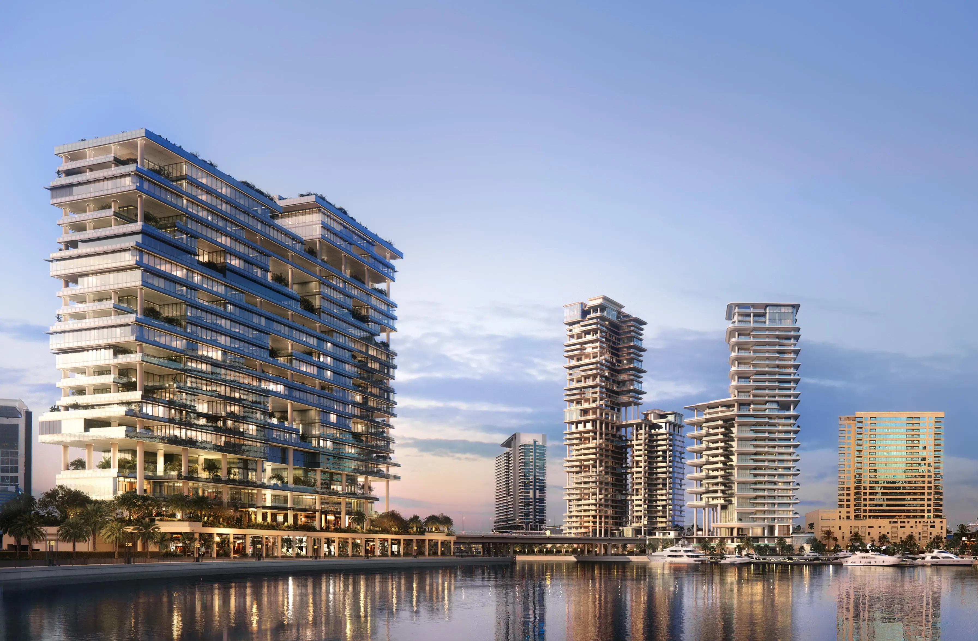
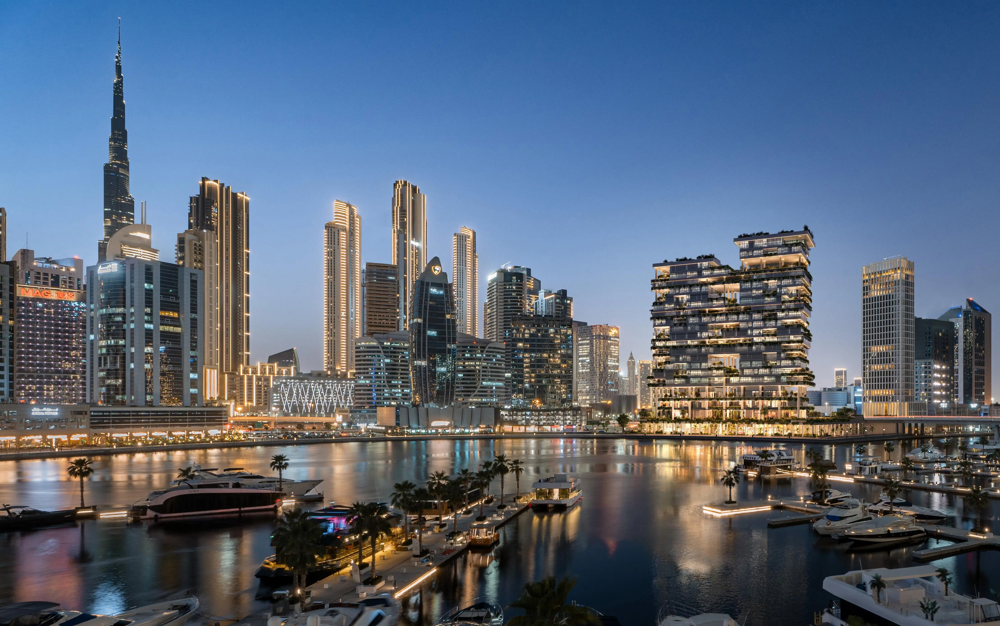
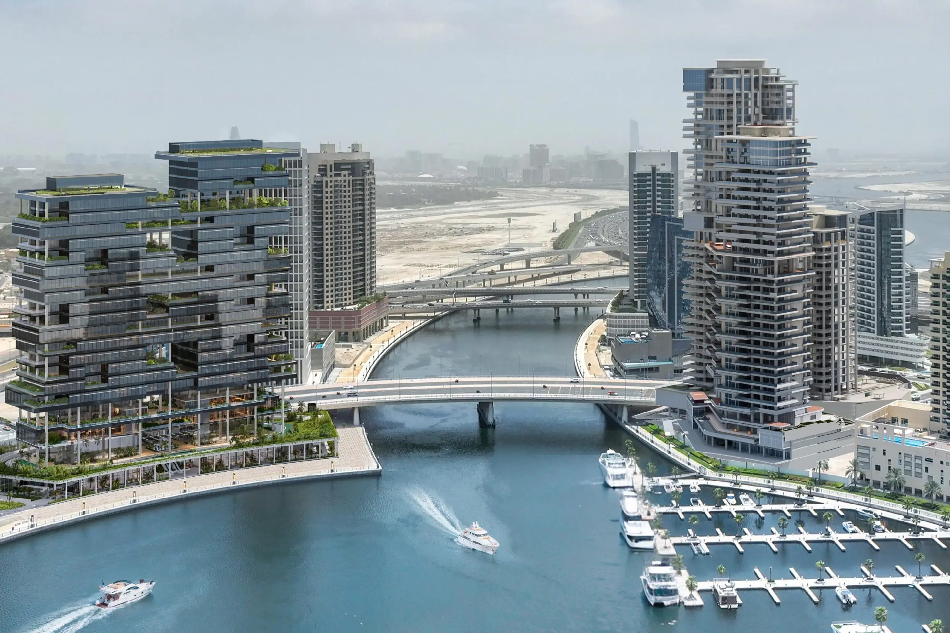
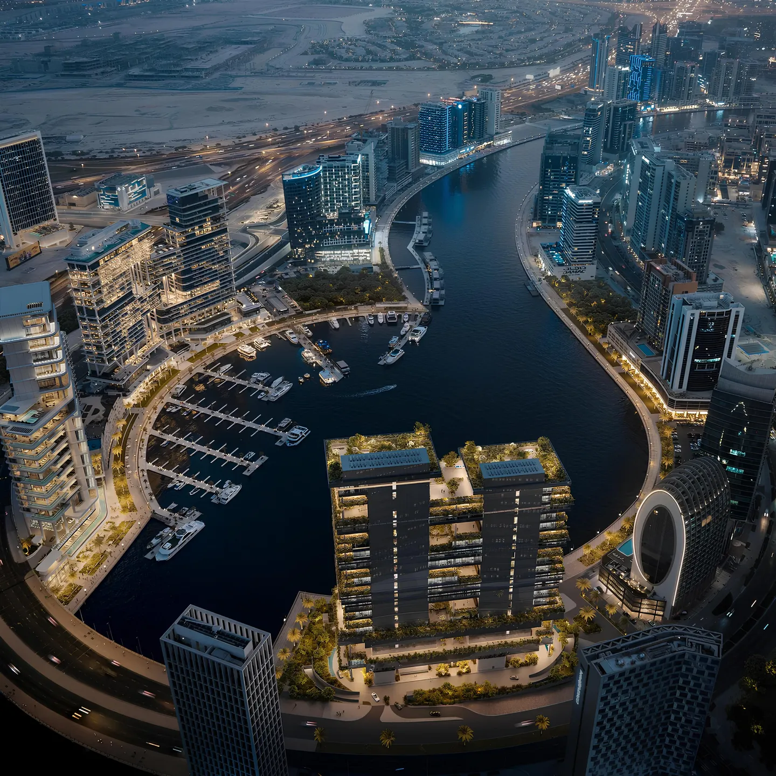
Enara covers 317,939 square feet of office space across two interconnected 120-metre towers on the Dubai Water Canal. Omniyat Properties commissioned Gensler, the firm behind Shanghai Tower and Heathrow Terminal 3, to design the project. The development pursues LEED Platinum for sustainability, WELL Platinum for occupant wellness, and WiredScore plus SmartScore Platinum for digital infrastructure. Multinational tenants increasingly tie lease decisions to ESG credentials, and Enara positions itself to meet those requirements. Handover is scheduled for late 2028.
First commercial project in Marasi Bay
Marasi Bay has so far been defined by ultra-luxury residences such as Vela Viento and The Lana Dorchester Collection. Enara introduces a corporate dimension to the waterfront enclave. Businesses leasing here gain proximity to Martín Berasategui's Jara restaurant, Jean Imbert's Riviera, and the region's first Dior Spa. Road connections remain efficient: Al Khail Road is six minutes away, Sheikh Zayed Road eleven minutes, and the Dubai International Financial Centre sits fifteen minutes by car. For firms seeking a prestigious address outside the congested DIFC, Enara offers a credible alternative with newer infrastructure.
40 x 30 foot column grid maximises layout flexibility
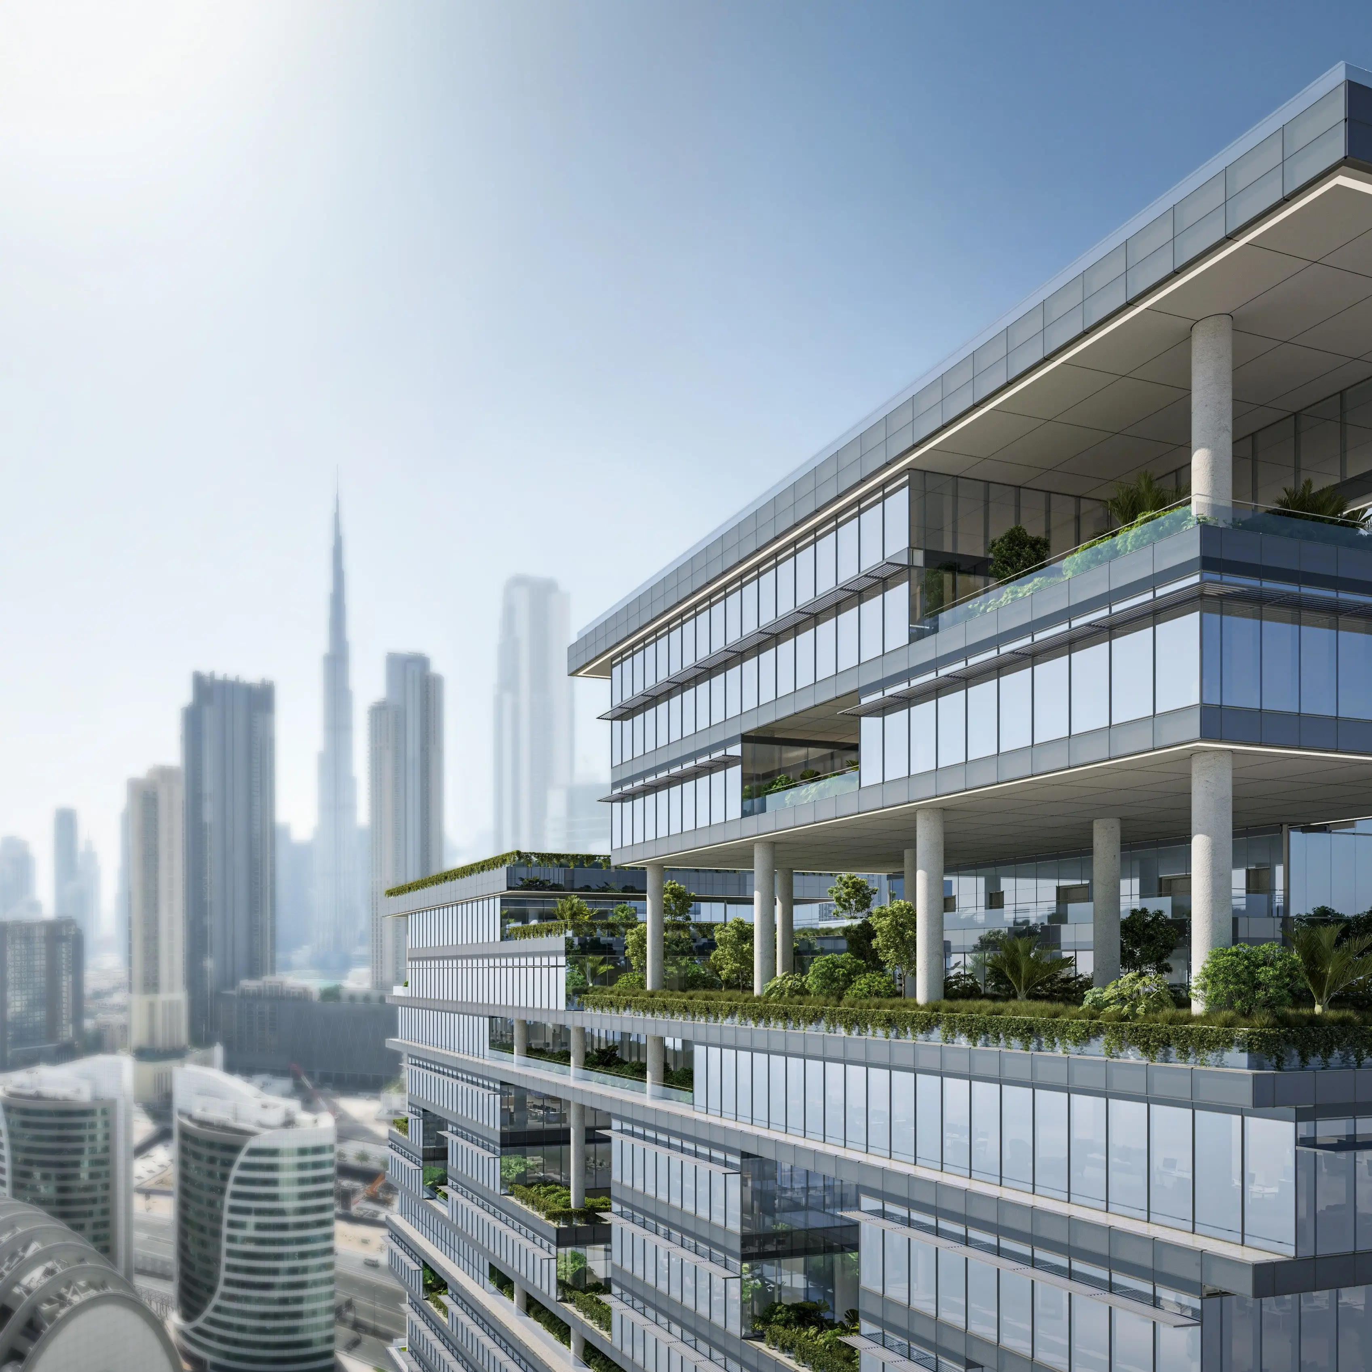
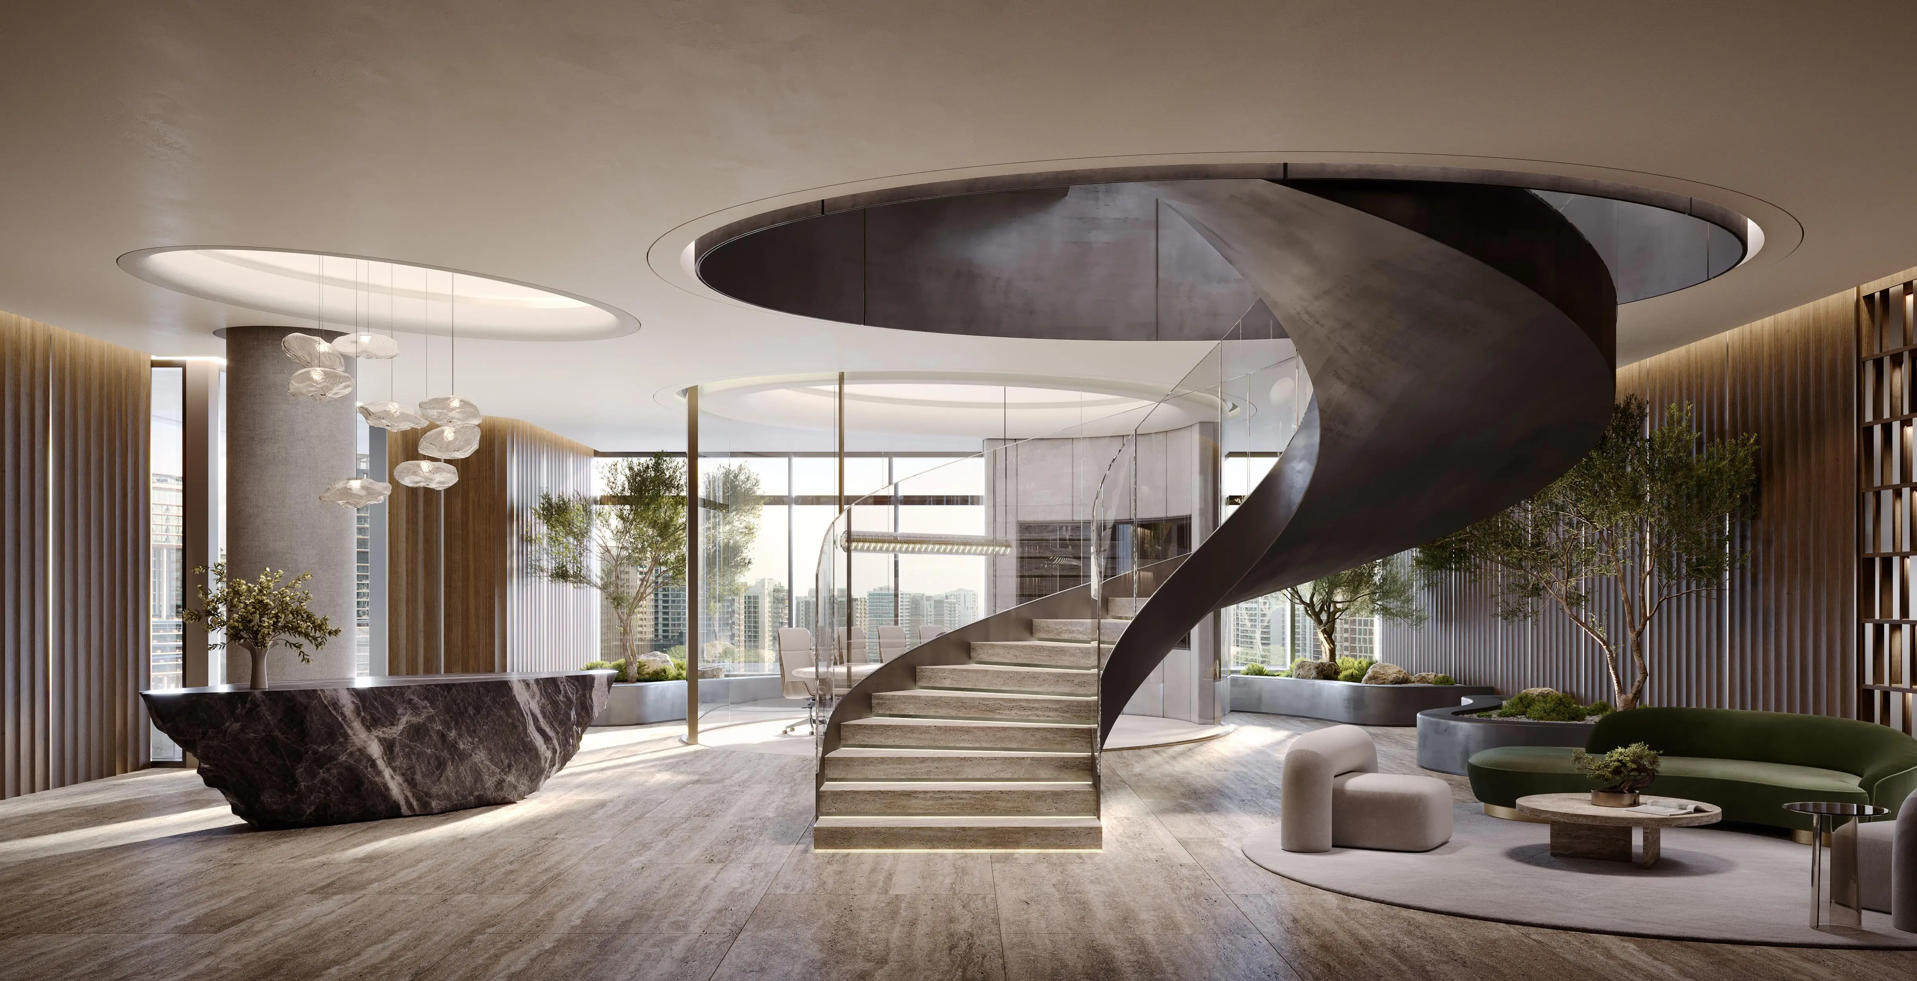
Office floors rest on a 40-by-30-foot structural grid with the core pushed to the rear. This arrangement frees large open volumes suitable for trading floors or subdivided executive suites. Standard density reaches one person per 108 square feet, exceeding British Council of Offices guidelines. Companies wanting more generous ratios can plan at 1:20 or 1:30, rising to 1:80 for corner offices. Internal voids and staircases allow tenants to create duplex or triplex headquarters that span multiple floors. Grand Offices start at 8,321 square feet, Ultra-Grand at 11,829 square feet.
Private members' club spanning 68,448 square feet
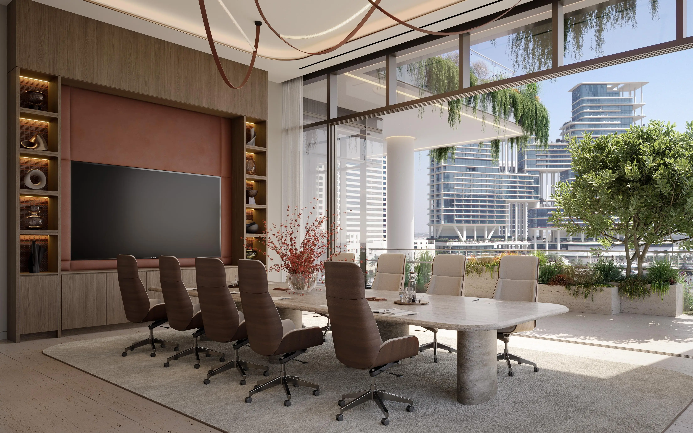
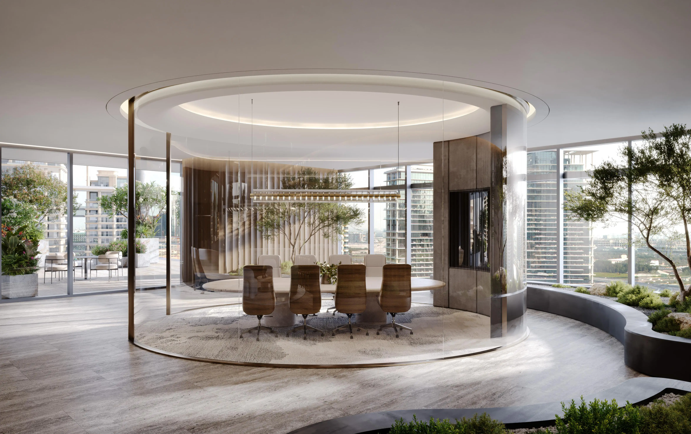
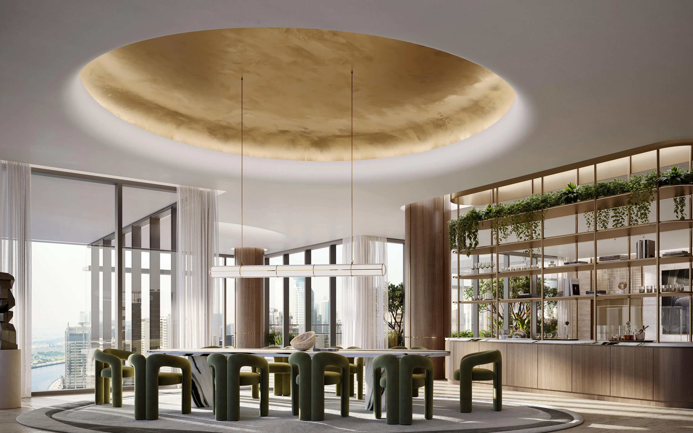
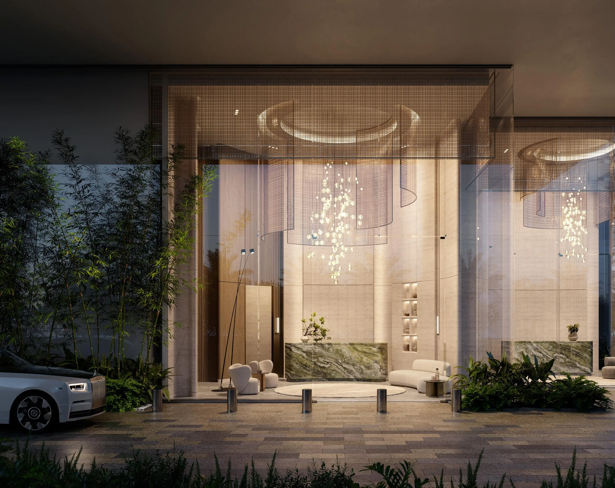
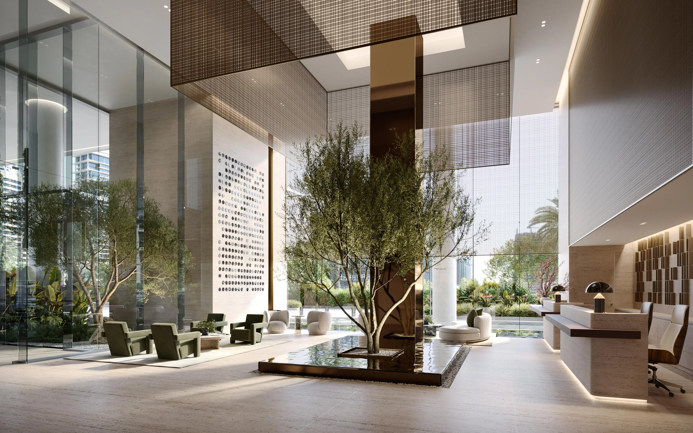
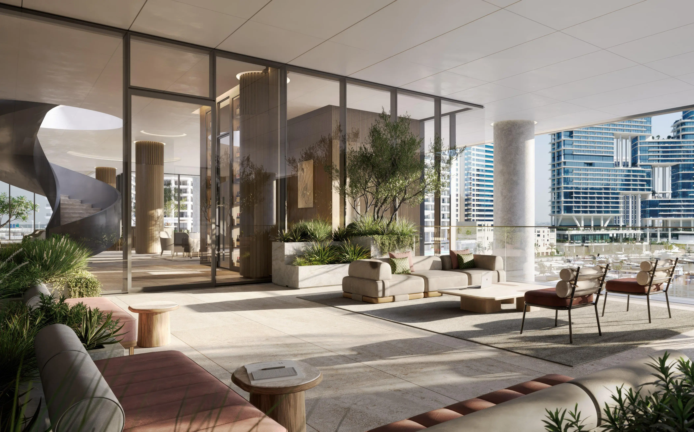
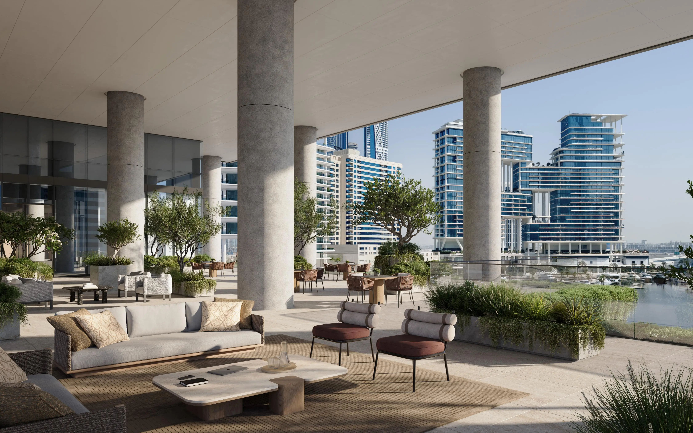
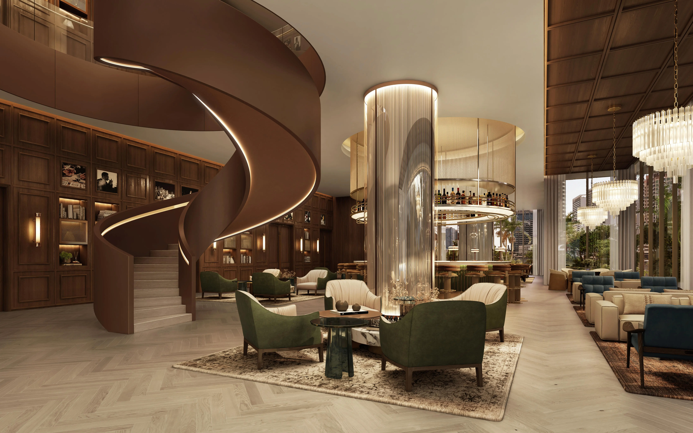
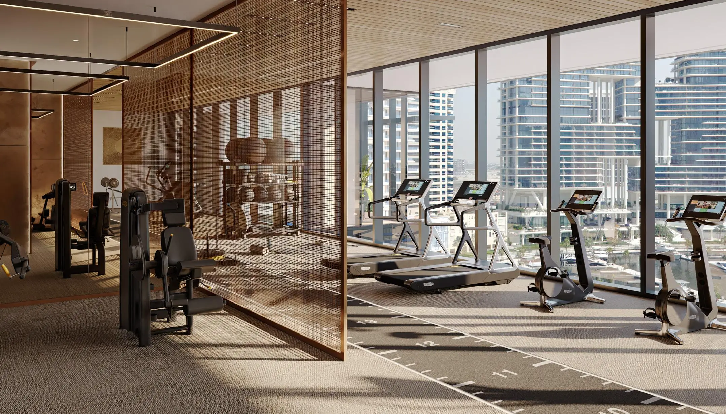
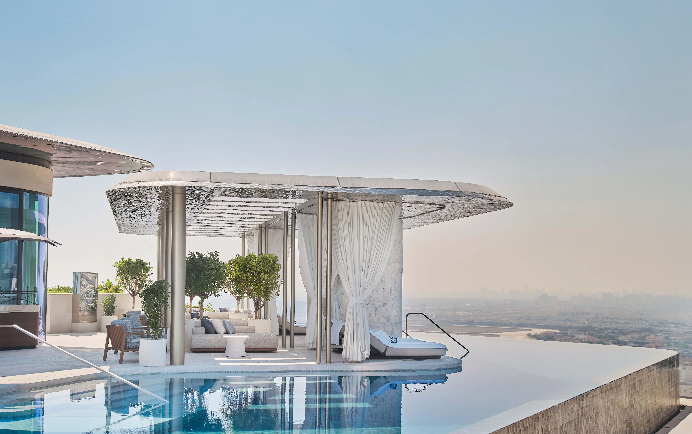
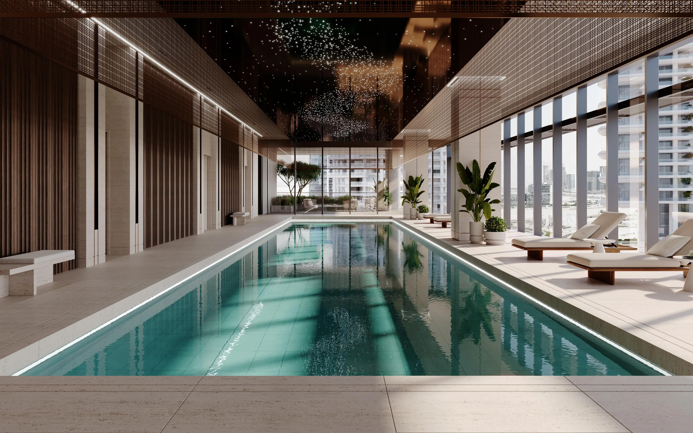
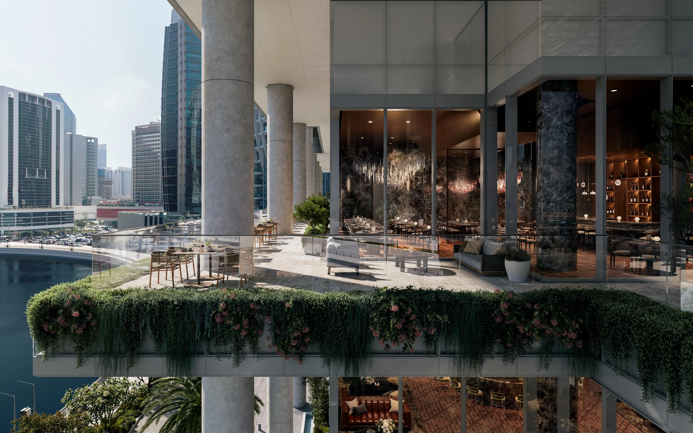
Every owner and tenant receives membership to a club occupying levels one through four. Facilities include a Michelin-level fine-dining restaurant, a bar lounge, a spa with pool, sauna, and steam room, plus a fully equipped gym. A landscaped sky deck provides event space for product launches or client receptions. Meeting rooms and a business lounge complete the amenity set. This hospitality layer, normally associated with five-star hotels, targets executives who prefer to consolidate work and personal wellness within a single address.
Smart systems activated from the parking garage
The building management system reads licence plates upon entry and triggers the corresponding office's air conditioning before the occupant reaches the lobby. This automation cuts energy waste while ensuring immediate comfort. The 595 parking spaces include electric vehicle chargers. Three shuttle lifts connect basements to the ground floor, four pedestrian lifts serve the members' club, and twelve office lifts (four designated VIP) handle vertical circulation. WiredScore and SmartScore pre-certifications confirm redundant networks, IoT sensor arrays, and bandwidth capacity for data-intensive tenants.
Landscaping exceeds 200,000 square feet, doubling the site footprint
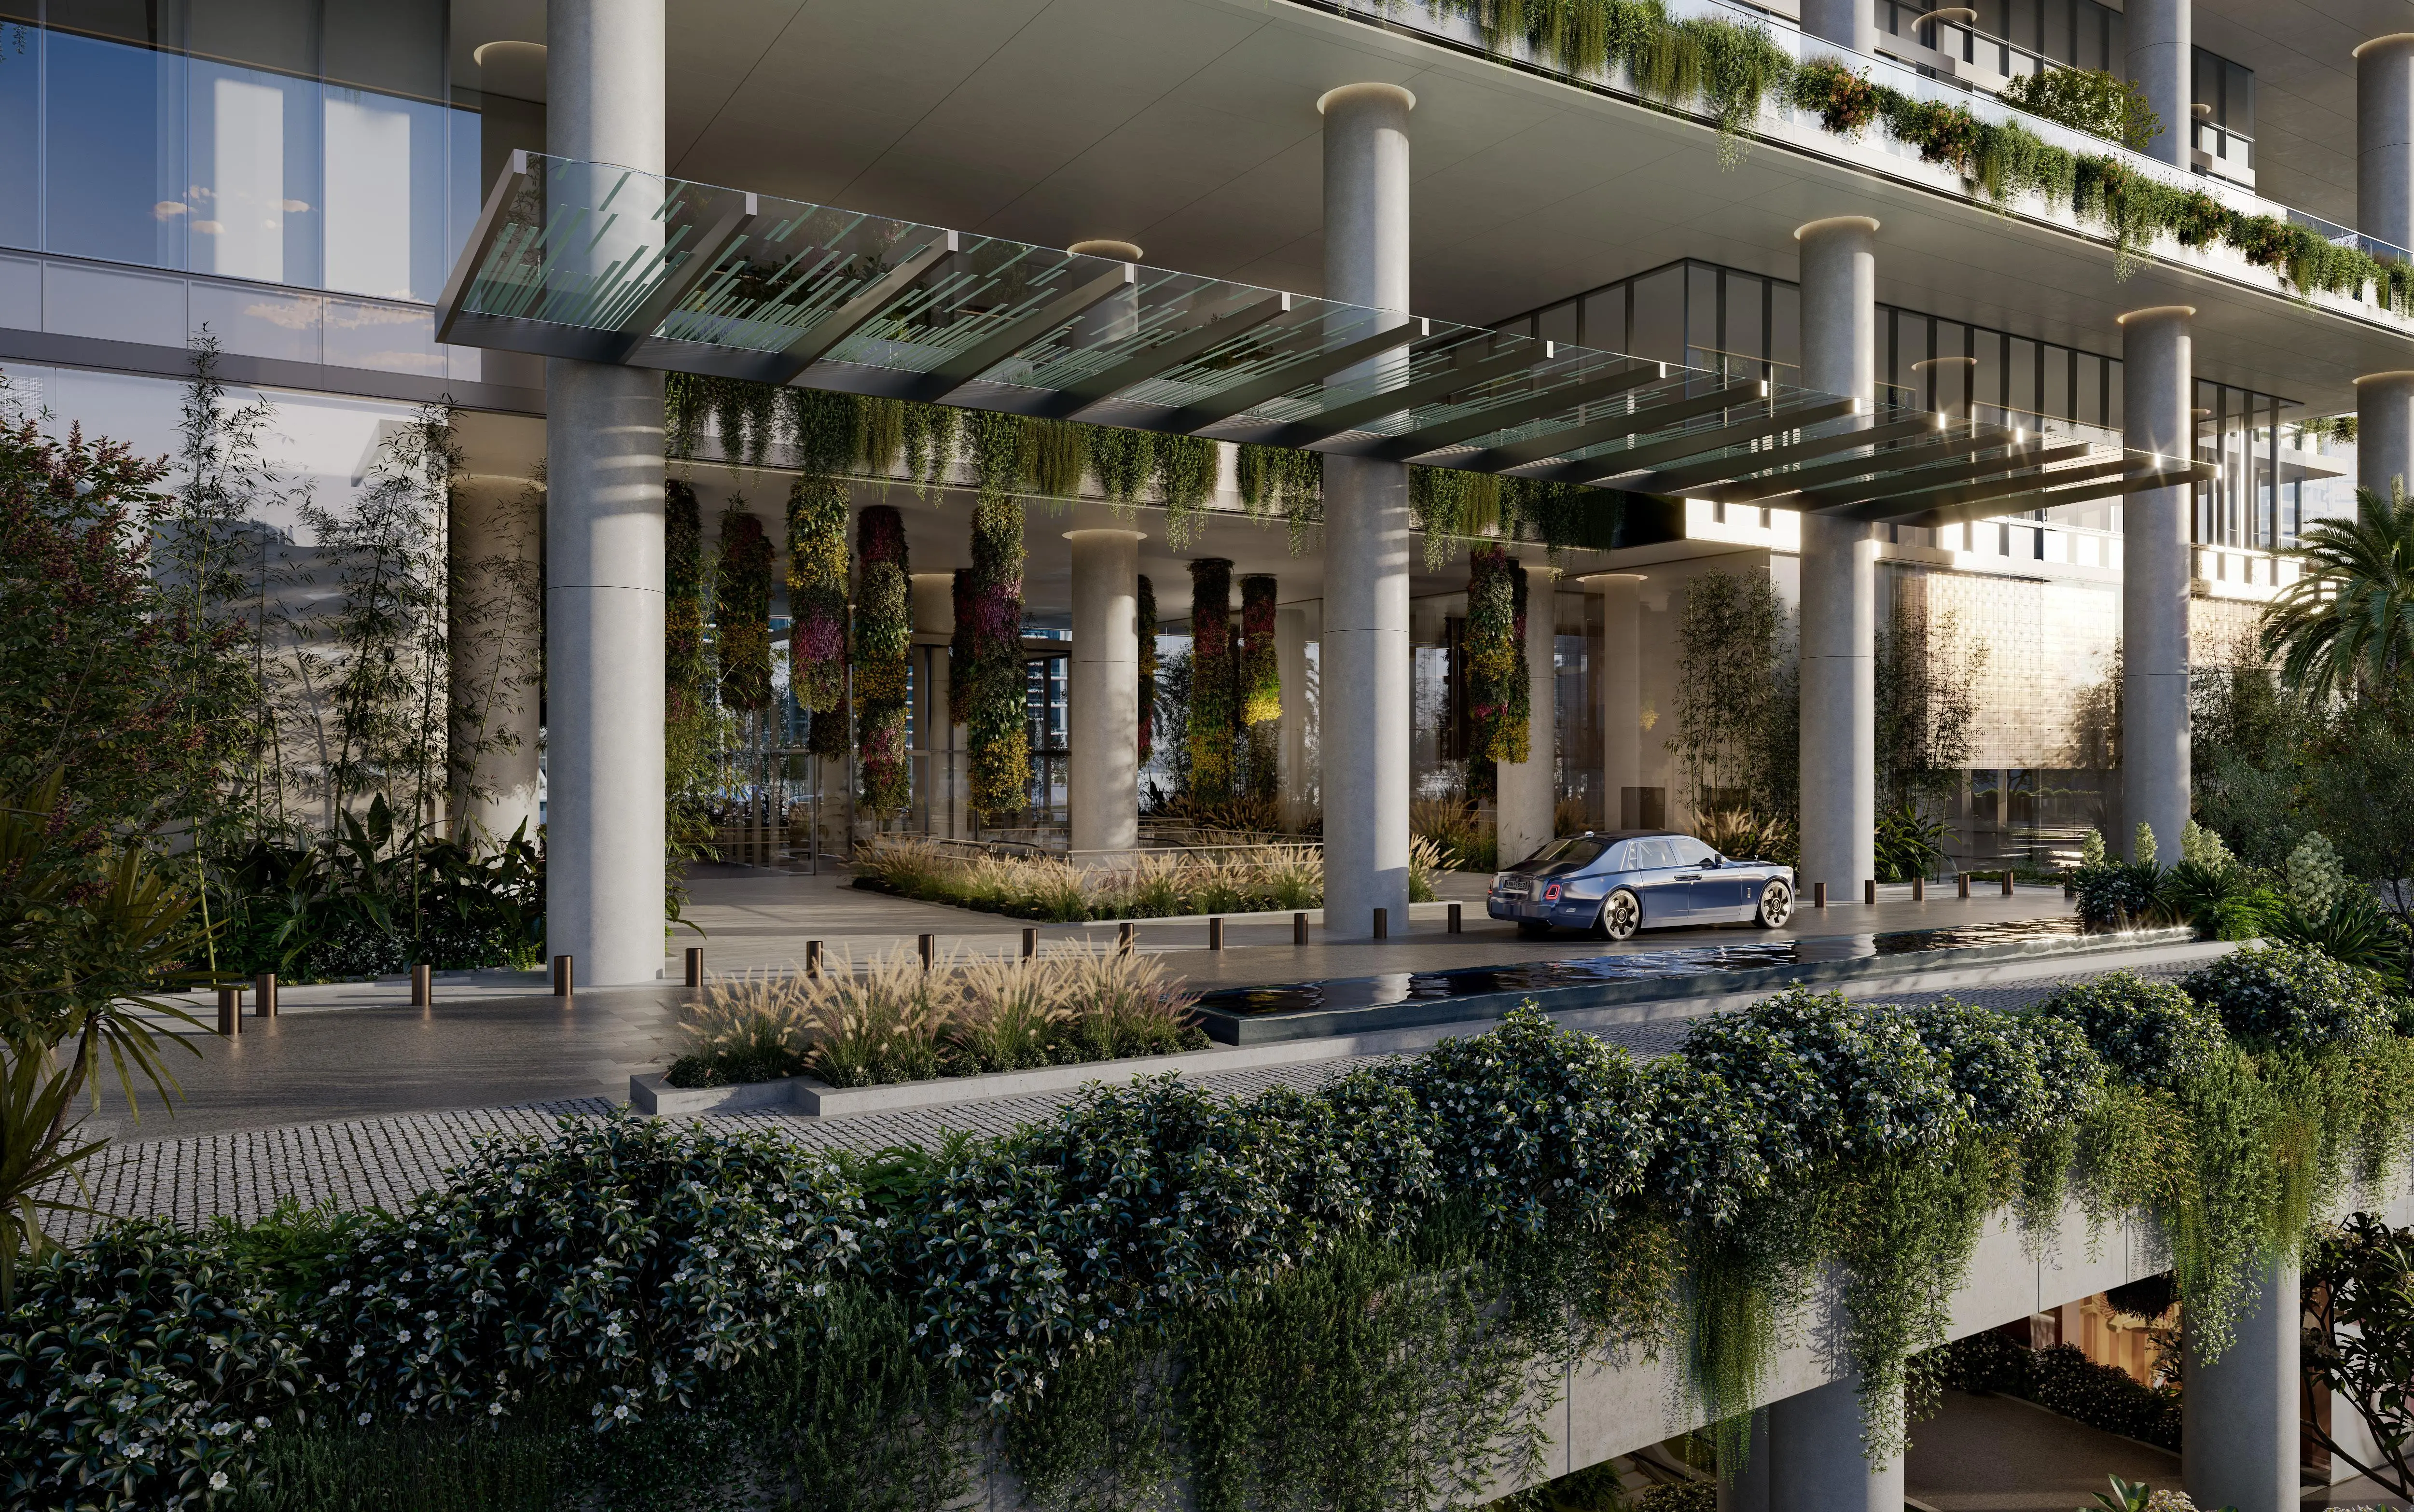
Gensler integrated planted terraces into every office floor, providing direct access to greenery and daylight. Total landscaped area reaches 200,000 square feet, more than twice the land parcel. Beyond aesthetics, this strategy contributes points toward LEED certification and improves indoor air quality. Terraces double as informal collaboration zones, offering an alternative to conventional meeting rooms. Full-height windows and generous ceiling heights reinforce the sense of openness, a retention argument for talent comparing work environments before accepting offers.
Photos
Photo Gallery

Download the complete brochure
- Brochure
- Floor Plans
- Prices
- Visuals
Financing
Payment plan
Inventory
Units
| No. | Type | Layout | Floor | Area | Price | Plan |
|---|---|---|---|---|---|---|
| 1801E | Commerce | Office | 18 | 12264 sqft | ||
| 1801W | Commerce | Office | 18 | 15478 sqft |
- Type
- Commerce
- Layout
- Office
- Floor
- 18
- Area
- 12264 sqft
- Type
- Commerce
- Layout
- Office
- Floor
- 18
- Area
- 15478 sqft
Dubai · District
Business Bay
Business Bay is one of Dubai's most sought-after districts, renowned for its exceptional living environment, modern infrastructure, and strong investment potential. Strategically located and continuously developing, it attracts both residents and investors looking for reliable value.
Discover Business BayDownload the complete brochure
- Brochure
- Floor Plans
- Prices
- Visuals
Residence amenities
ATM Facility
BBQ Area
Bar
Broadband Internet
Central A/C
Private Lounge
Concierge
Conference room
Gardens & Parks
Co-working Space
Restaurants
EV Charging

Omniyat Properties
Omniyat Properties is a real estate developer based in the UAE, renowned for luxury residences combining quality, personalization and accessibility.
With over 35 years of experience, the company offers prestigious projects with exceptional investment opportunities in Dubai and beyond.
Discover Omniyat Properties