
Zaya|Saih Shuaib 1
Cove at Lunaya Terraces
About this project
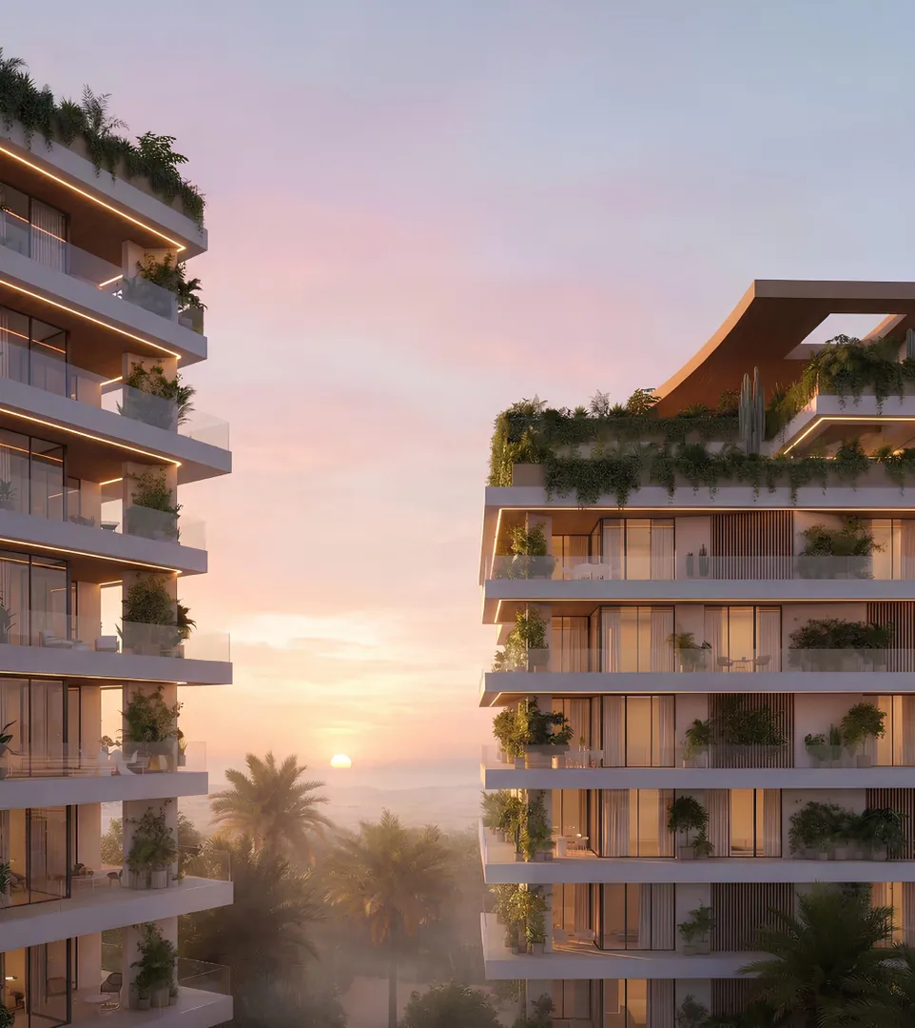
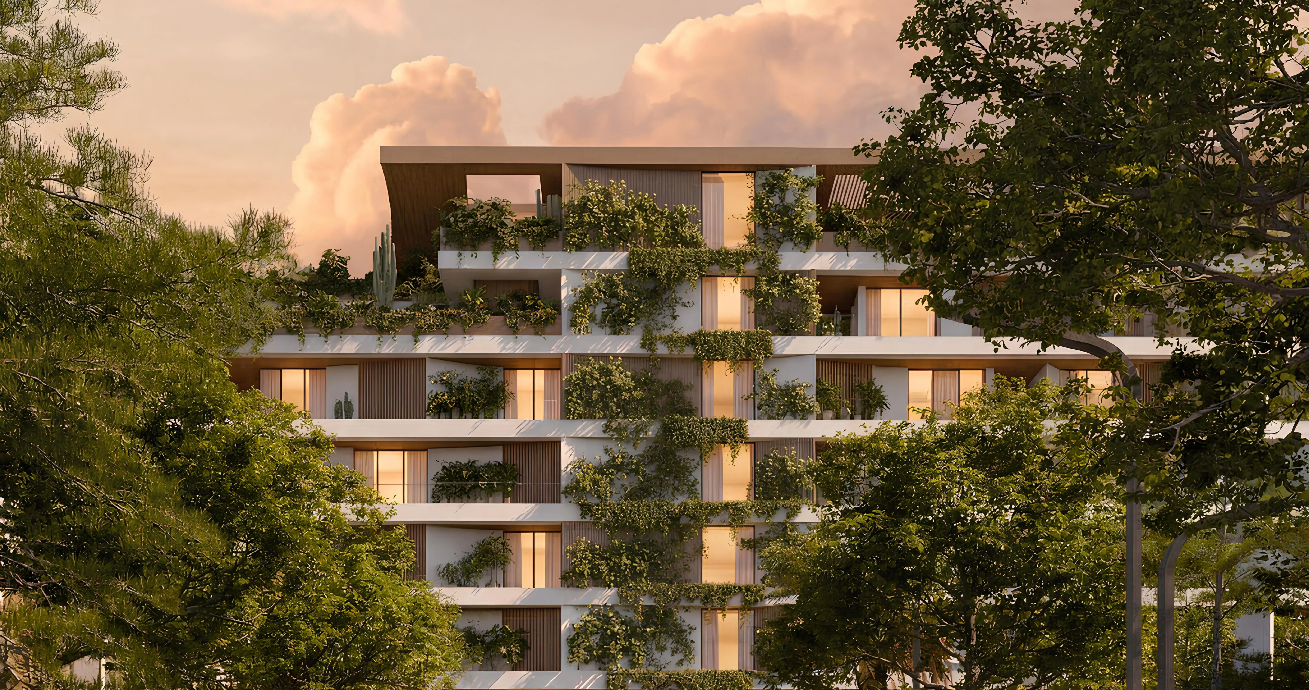
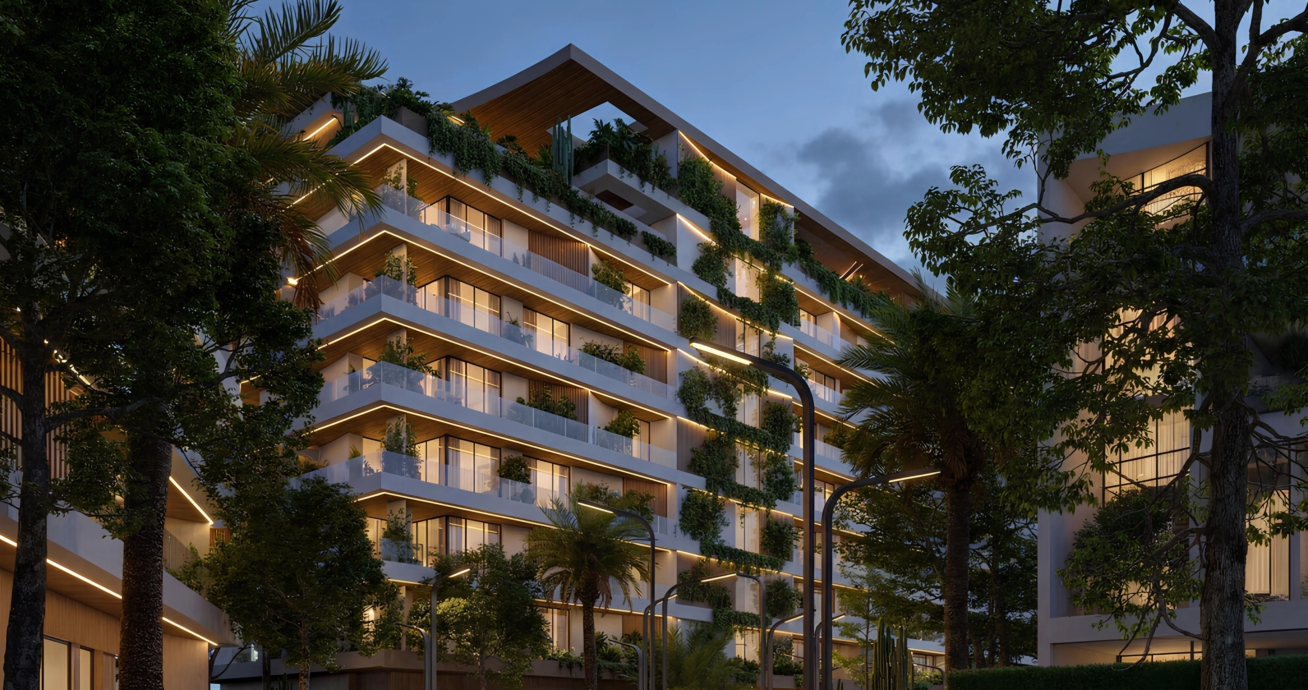
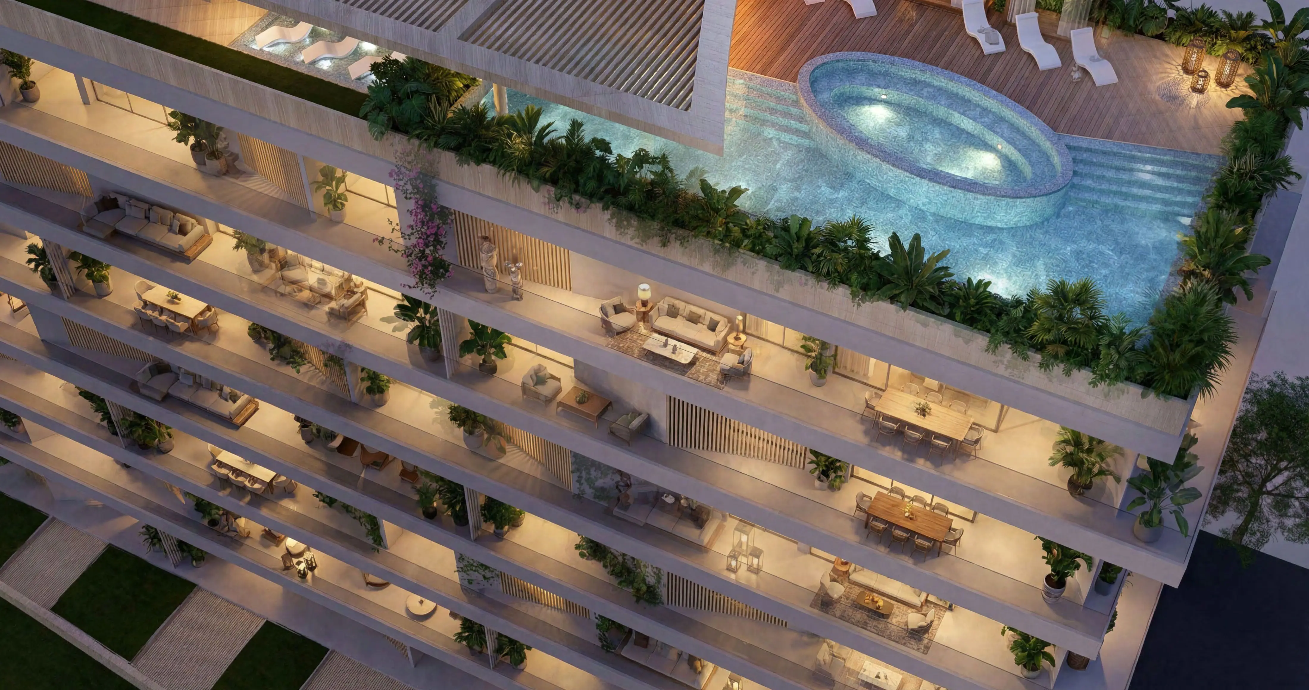
Eight floors of planted terraces along Sheikh Zayed Road
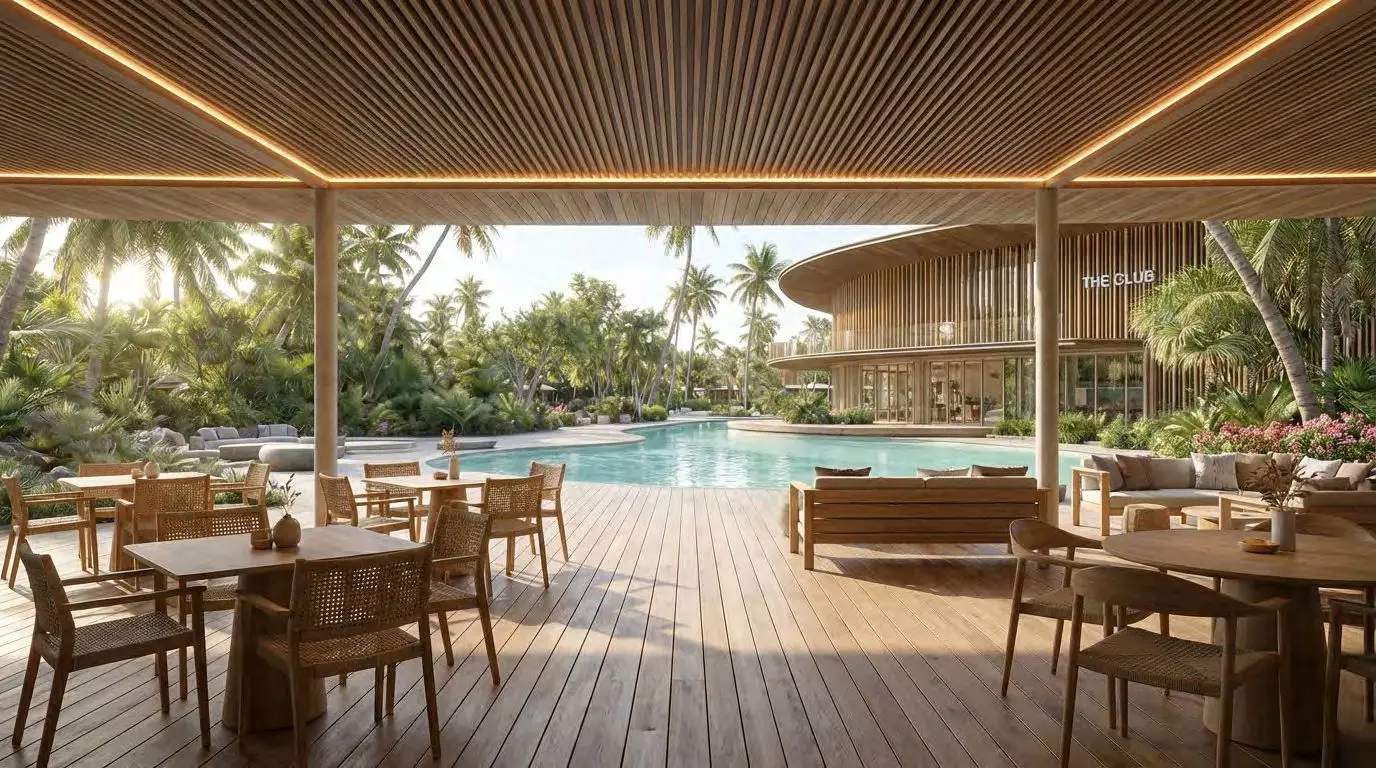
Cove at Lunaya Terraces is a G+7 residential building developed by Zaya in partnership with FIVE Holdings in Saih Shuaib 1, Jebel Ali area. The structure houses approximately 56 apartments, with only eight units per floor, a deliberately low density for a project of this scale. Handover is scheduled for late December 2029. Prices start around AED 2.1 million for one-bedroom units and reach AED 4.7 million for corner three-bedrooms. The building sits within the broader Lunaya community, designed around an artificial lagoon and continuous landscape corridors that connect villas and apartment blocks.
Direct Sheikh Zayed Road access, Outlet Village 5 min away
The location prioritizes car connectivity over walkability. The site entrance opens directly onto Sheikh Zayed Road, the six-lane highway linking Dubai to Abu Dhabi. The Outlet Village and Dubai Parks & Resorts are five minutes away by car, Expo City twelve minutes, Palm Jebel Ali and its beach fourteen minutes. Dubai Marina, the main coastal leisure hub, can be reached in twenty-two minutes outside rush hour. Al Maktoum International Airport, twenty minutes south, is set to become Dubai's primary aviation hub by 2030, potentially lifting property values across the entire southern corridor.
Unit sizes: 1,124 sq ft one-beds to 2,490 sq ft three-beds
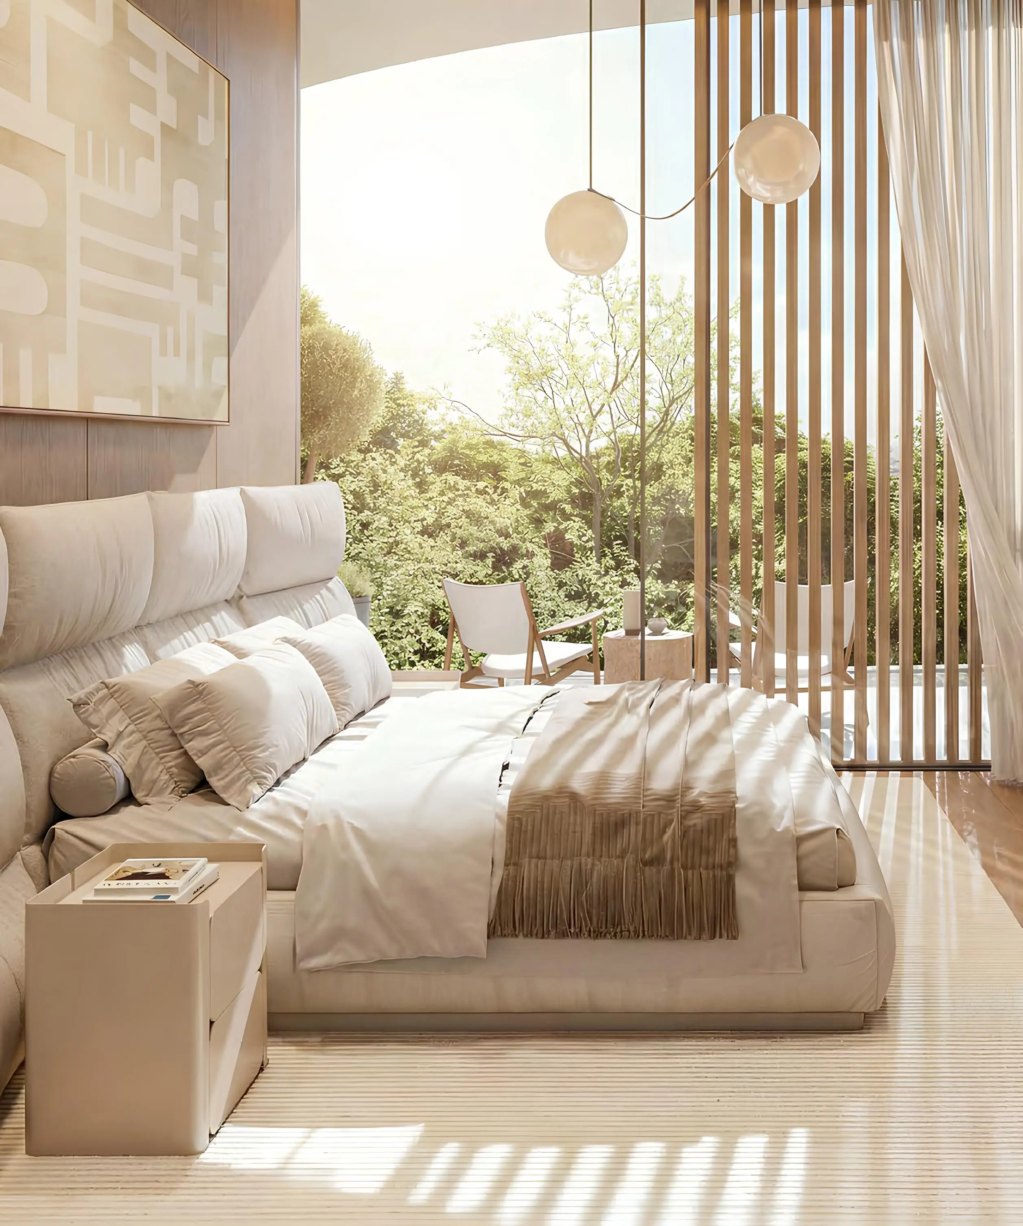
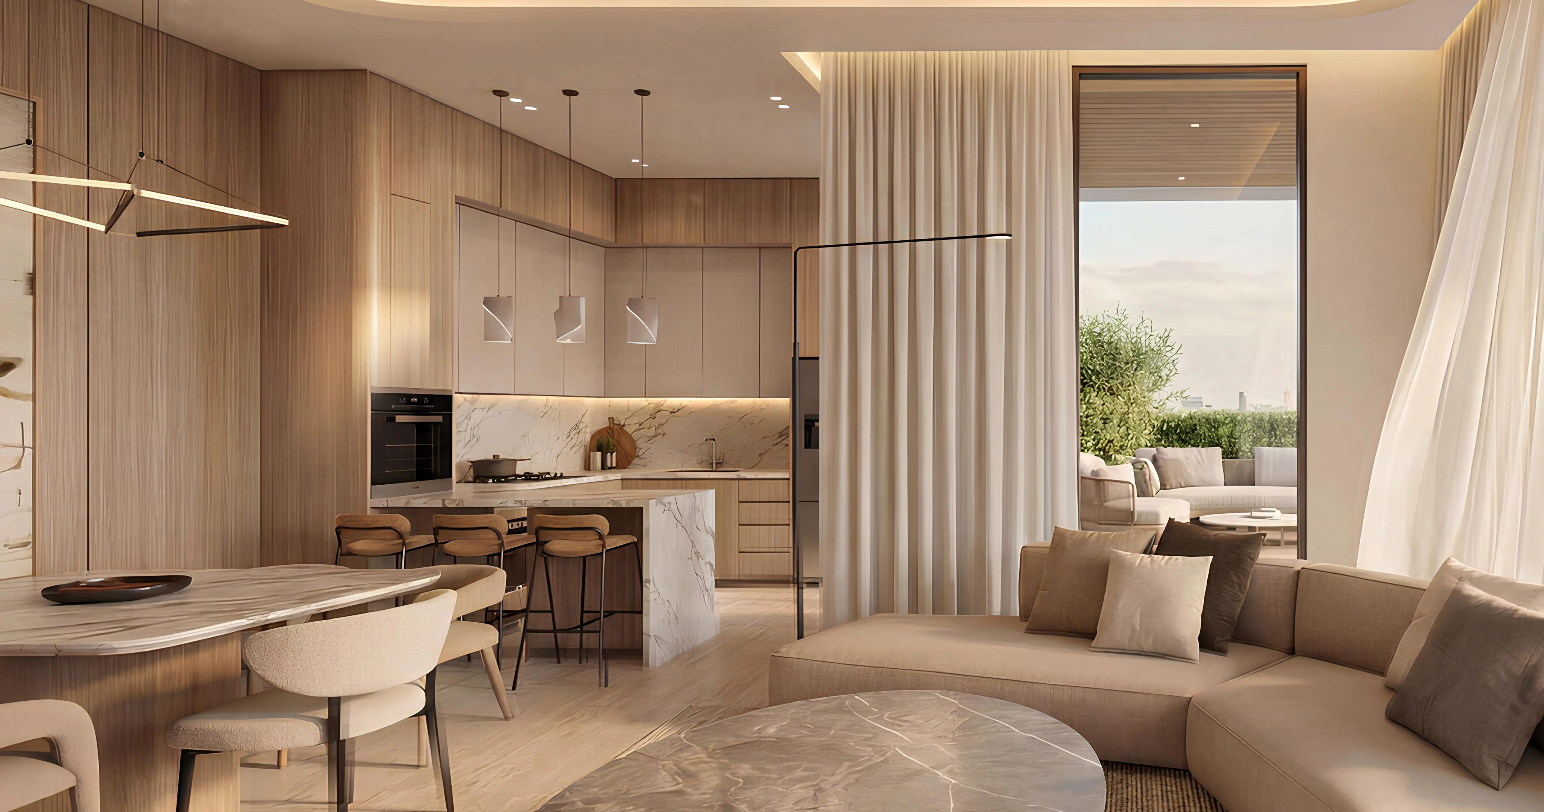
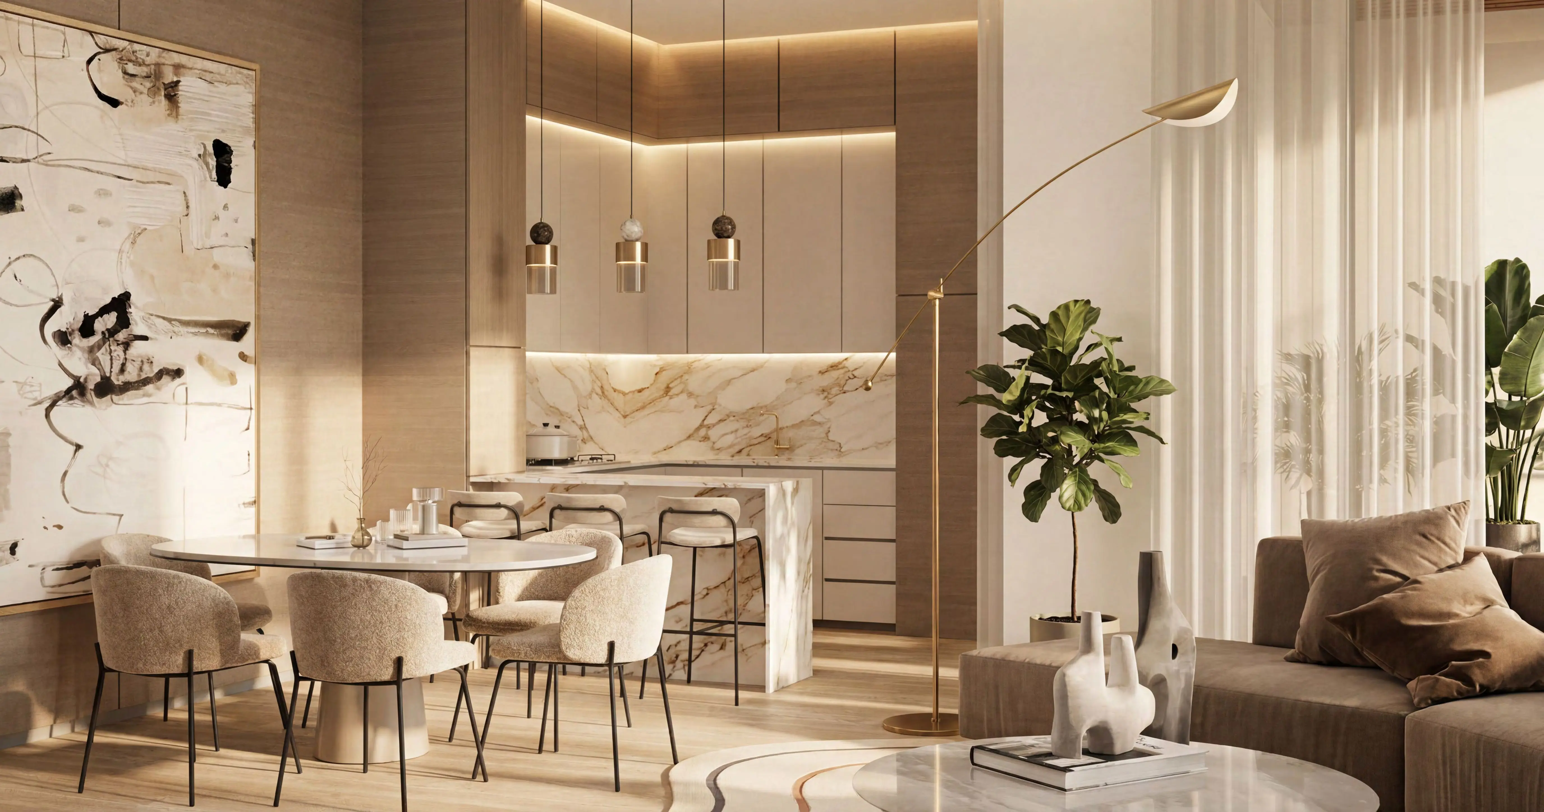
The project offers three configurations. One-bedroom apartments range from 1,124 to 1,190 sq ft, unusually spacious for this category in Dubai where one-beds often fall below 650 sq ft. Two-bedrooms span 1,749 to 2,017 sq ft depending on central or corner positioning. Three-bedrooms reach 2,219 to 2,490 sq ft and systematically include a maid's room, walk-in closet, and separate laundry. Every apartment features a balcony or covered terrace, three-meter ceiling heights, and floor-to-ceiling glazing. Corner units benefit from dual orientations and larger outdoor spaces.
Architecture transposing villa DNA into vertical living
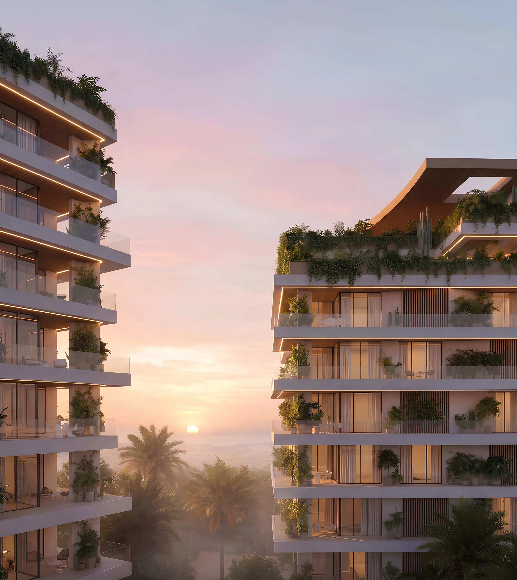
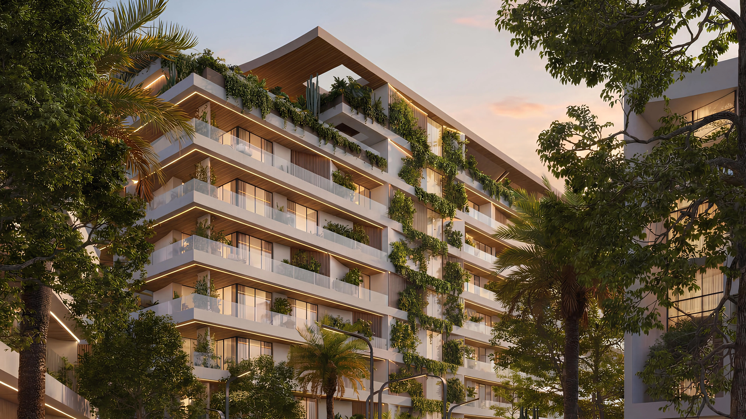
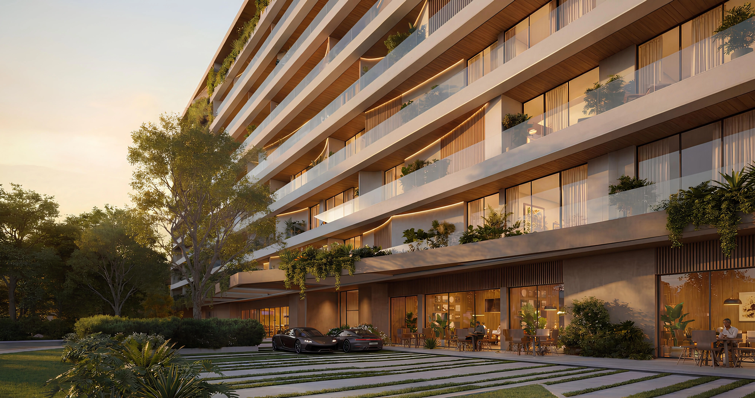
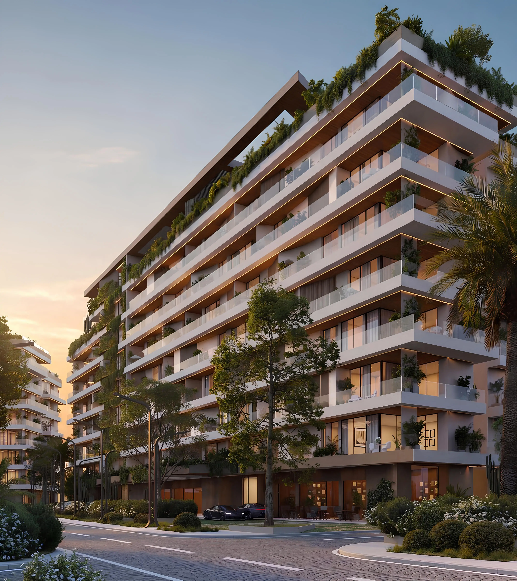
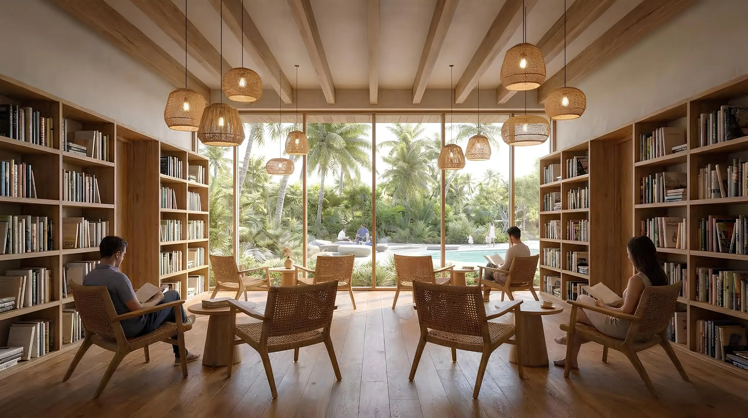
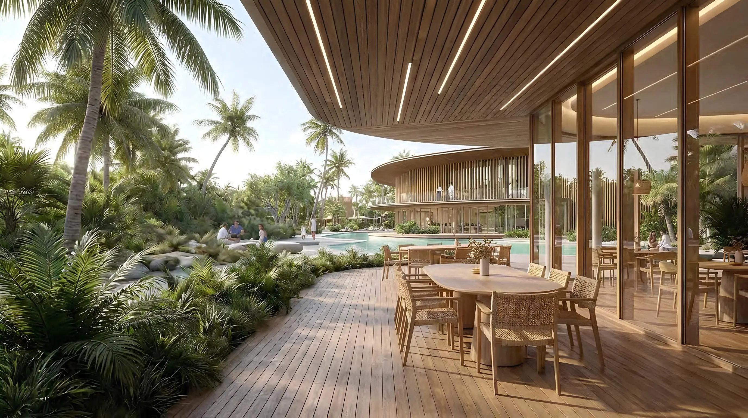
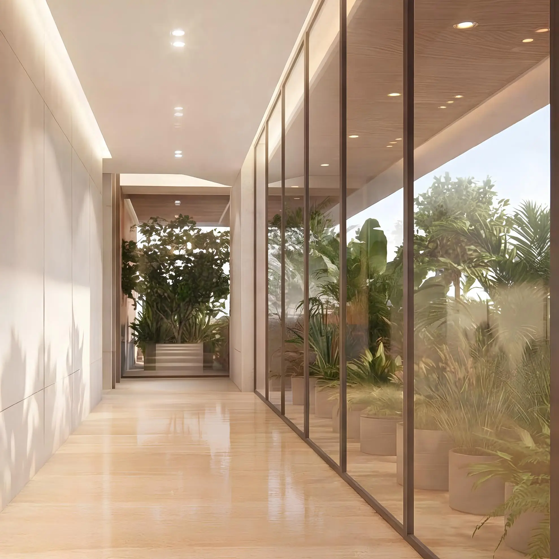
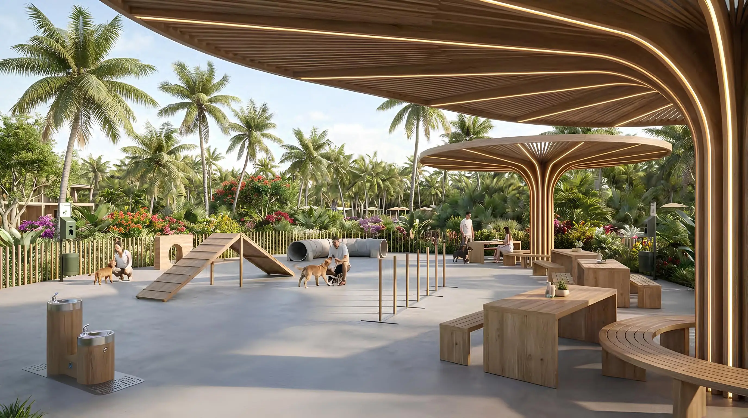
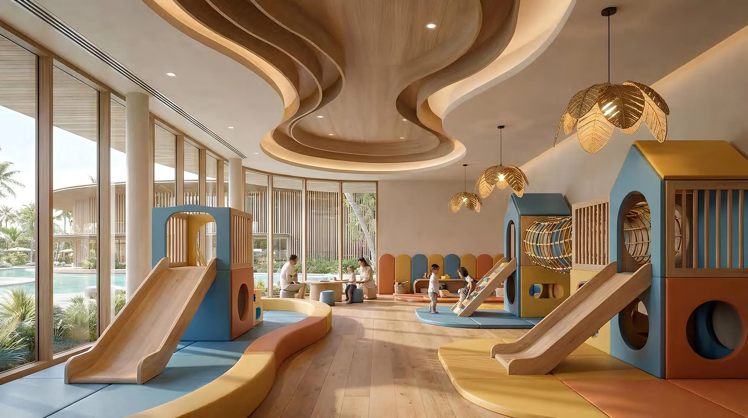
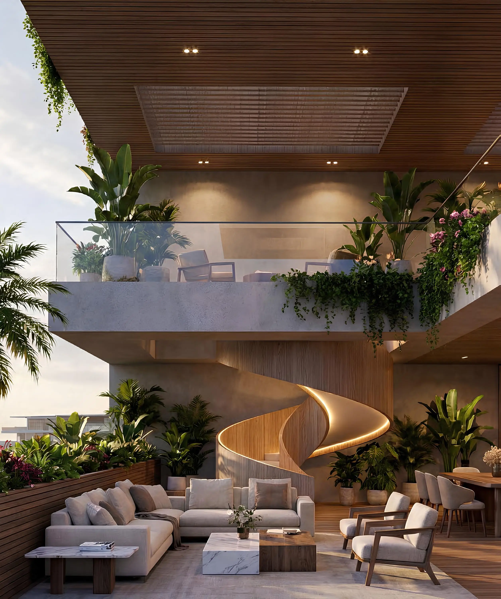
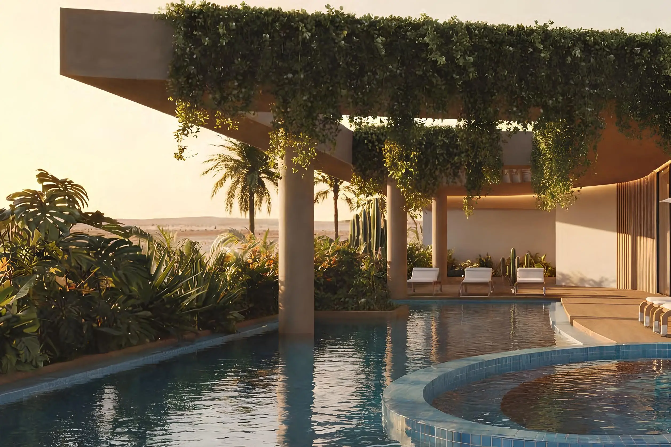
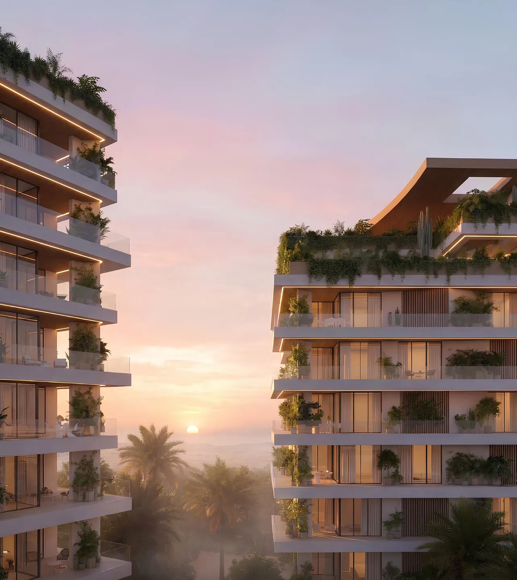
Zaya designed the building as a vertical interpretation of its Bloom, Rise, Dune, and Sol villas sold within the same community. Facade curves echo the lunar motif structuring the masterplan, with integrated planters at each level creating a cascading hanging garden effect. Circulation corridors are semi-open, facing outdoors with natural ventilation. The rooftop hosts a swimming pool, lounge area, and accessible gardens for all residents. The color palette stays muted, sand tones and off-white, consistent with the architectural language of Al Barari, another Zaya project delivered over a decade ago.
Zaya's track record: Al Barari legacy and landscape focus
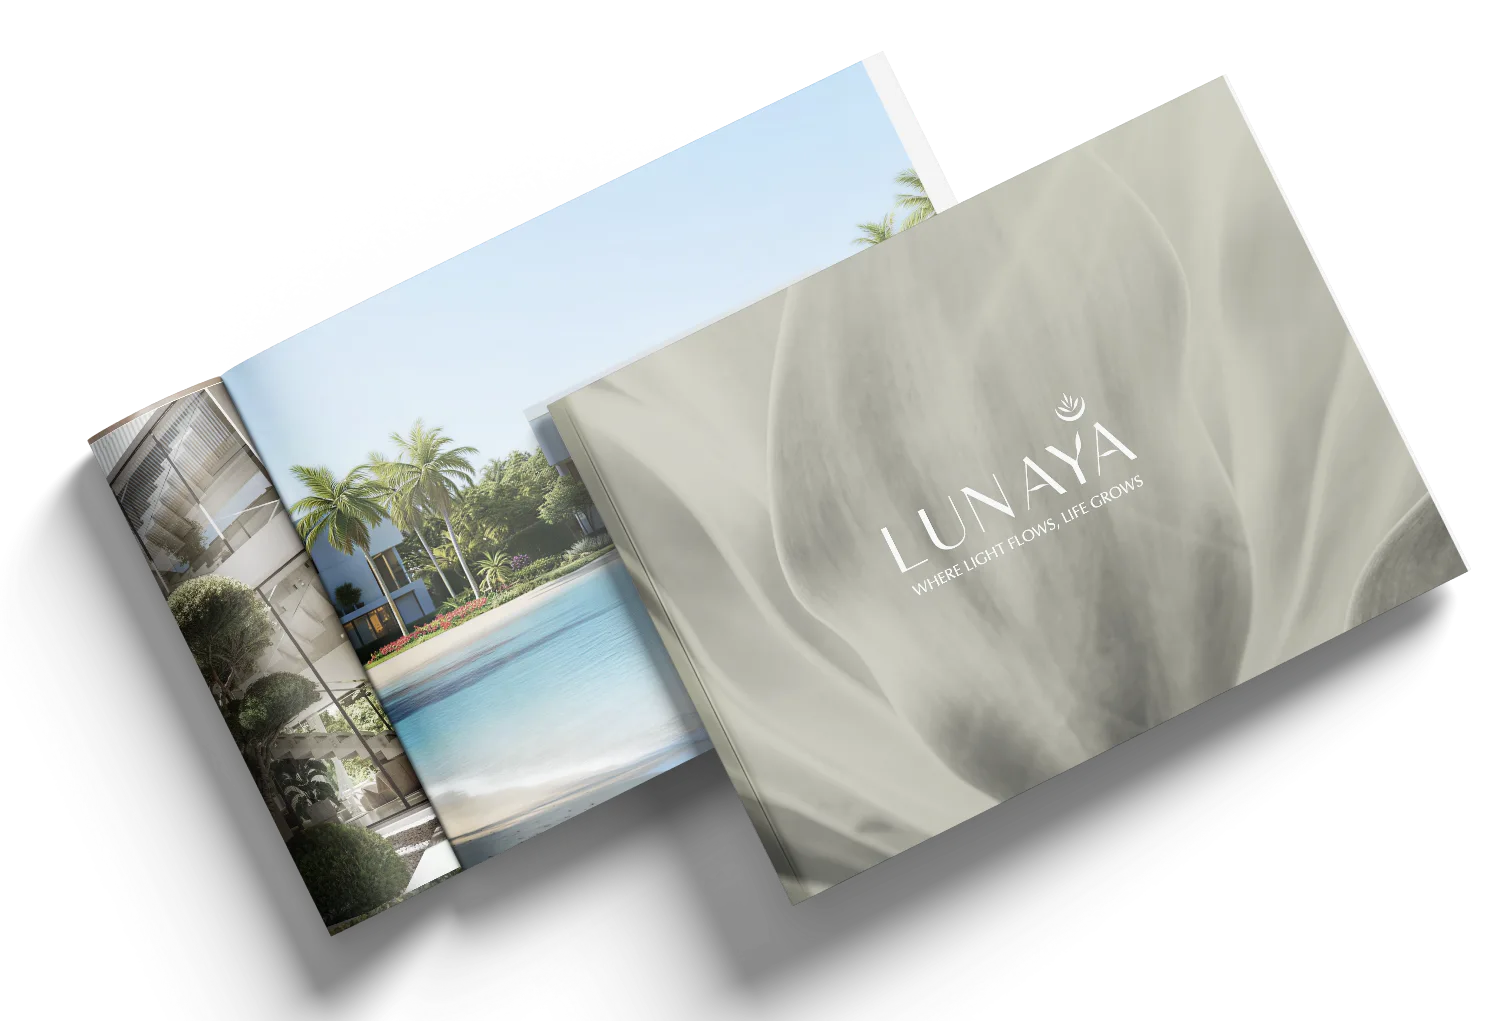
Zaya built its reputation with Al Barari, a residential community delivered more than ten years ago in the Dubai desert, now a local benchmark for landscape integration. The Cove at Lunaya Terraces brochure showcases actual photographs of Al Barari, not just renders, to demonstrate delivered quality. The partnership with FIVE Holdings, a hospitality operator known for its Palm Jumeirah properties, suggests future common area management with a hospitality lens. Zaya is also marketing Zuha Island on The World Islands and the adjacent Lunaya villas, giving the group three active projects simultaneously in the premium segment.
Buyer profile: families and long-term residents
Generous floor areas, low density, and the absence of studios clearly orient the project toward owner-occupiers rather than short-term rental investors. The high entry ticket for a one-bedroom (over AED 2 million) and the outlying location filter the clientele toward families seeking space and quiet, or professionals working in the Expo City and Dubai South zone. Freehold status allows full ownership for foreign nationals. The 2029 handover timeline implies a long commitment, suited to patient buyers able to lock capital for five years without immediate rental returns.
Photos
Photo Gallery
Download the complete brochure
- Brochure
- Floor Plans
- Prices
- Visuals
Financing
Payment plan
Inventory
Units
| No. | Type | Layout | Floor | Area | Price | Plan |
|---|---|---|---|---|---|---|
| B1-101 | Apartments | 3 BR | 1 | 2490 sqft | ||
| B1-102 | Apartments | 1 BR | 1 | 1190 sqft | ||
| B1-103 | Apartments | 2 BR | 1 | 1817 sqft | ||
| B1-104 | Apartments | 2 BR | 1 | 1880 sqft | ||
| B1-105 | Apartments | 3 BR | 1 | 2466 sqft | ||
| B1-108 | Apartments | 2 BR | 1 | 2017 sqft | ||
| B1-201 | Apartments | 2 BR | 2 | 1946 sqft |
- Type
- Apartments
- Layout
- 3 BR
- Floor
- 1
- Area
- 2490 sqft
- Type
- Apartments
- Layout
- 1 BR
- Floor
- 1
- Area
- 1190 sqft
- Type
- Apartments
- Layout
- 2 BR
- Floor
- 1
- Area
- 1817 sqft
- Type
- Apartments
- Layout
- 2 BR
- Floor
- 1
- Area
- 1880 sqft
- Type
- Apartments
- Layout
- 3 BR
- Floor
- 1
- Area
- 2466 sqft
- Type
- Apartments
- Layout
- 2 BR
- Floor
- 1
- Area
- 2017 sqft
- Type
- Apartments
- Layout
- 2 BR
- Floor
- 2
- Area
- 1946 sqft
7 units shown of 27
Dubai · District
Saih Shuaib 1
Saih Shuaib 1 is one of Dubai's most sought-after districts, renowned for its exceptional living environment, modern infrastructure, and strong investment potential. Strategically located and continuously developing, it attracts both residents and investors looking for reliable value.
Discover Saih Shuaib 1Download the complete brochure
- Brochure
- Floor Plans
- Prices
- Visuals
Residence amenities
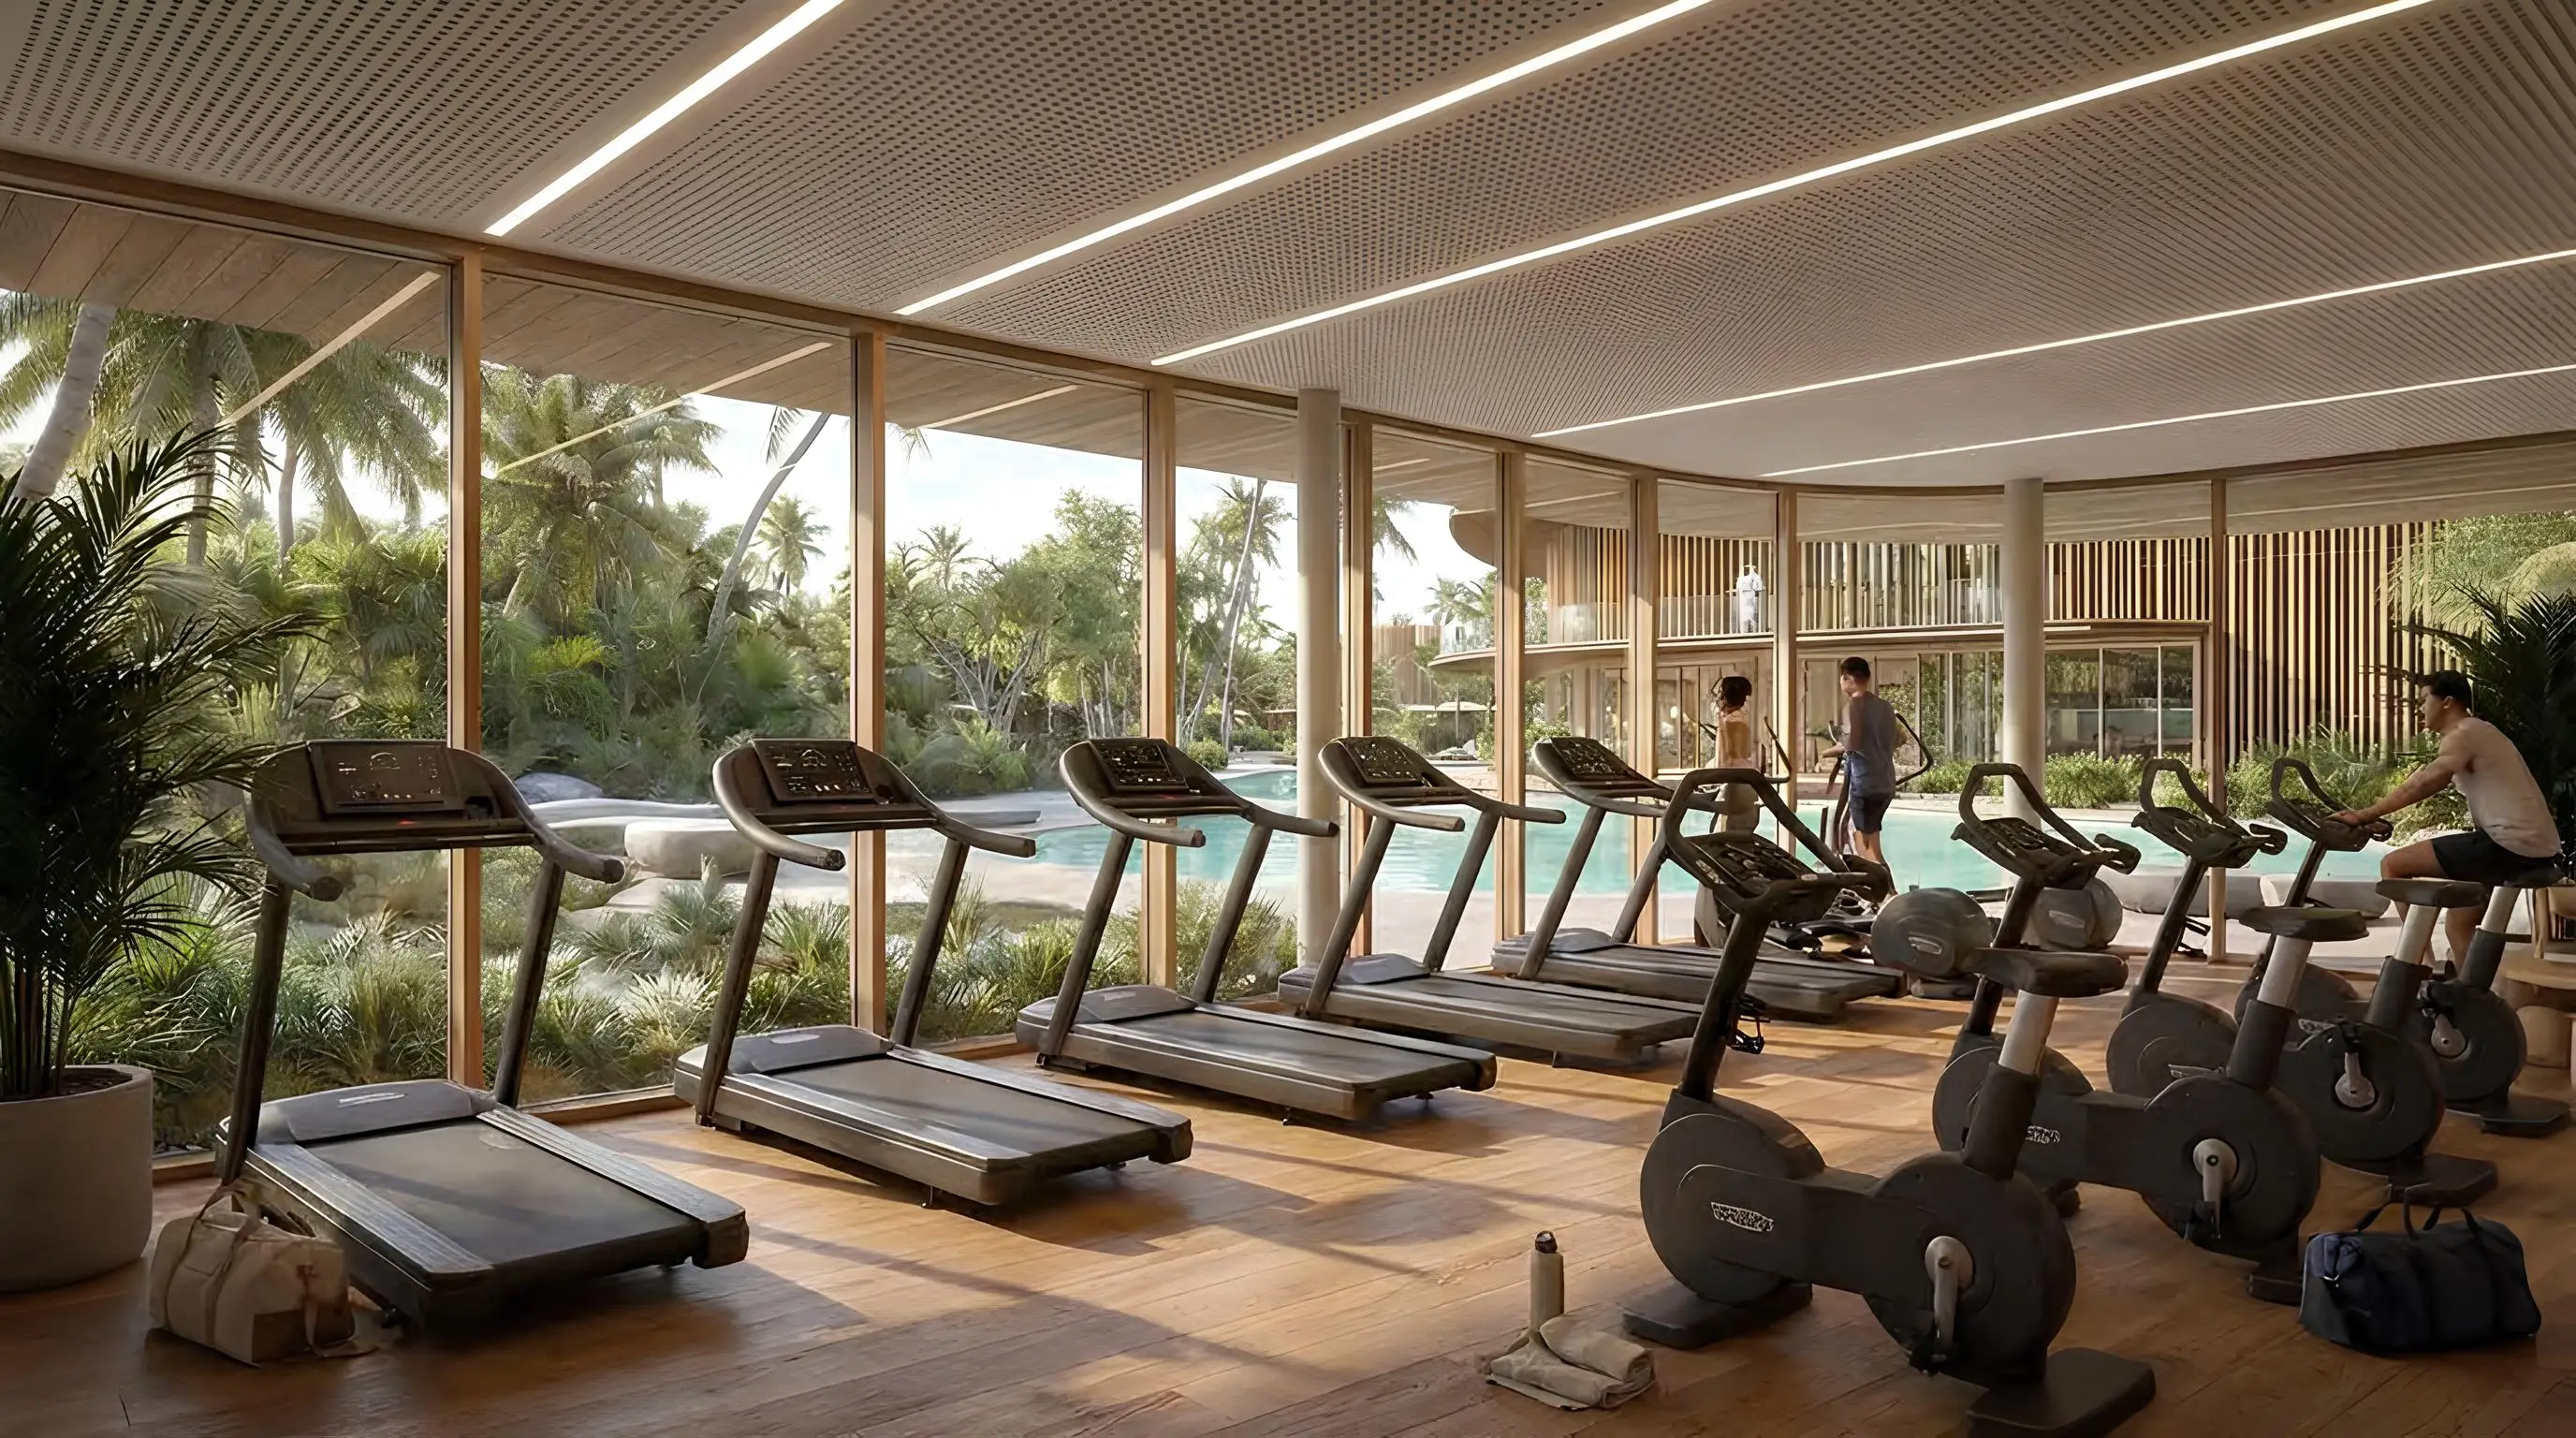
Gym
Restaurants
Kids Area
Landscape Open Areas
Leisure areas
Elevator
Concierge
Private Lounge
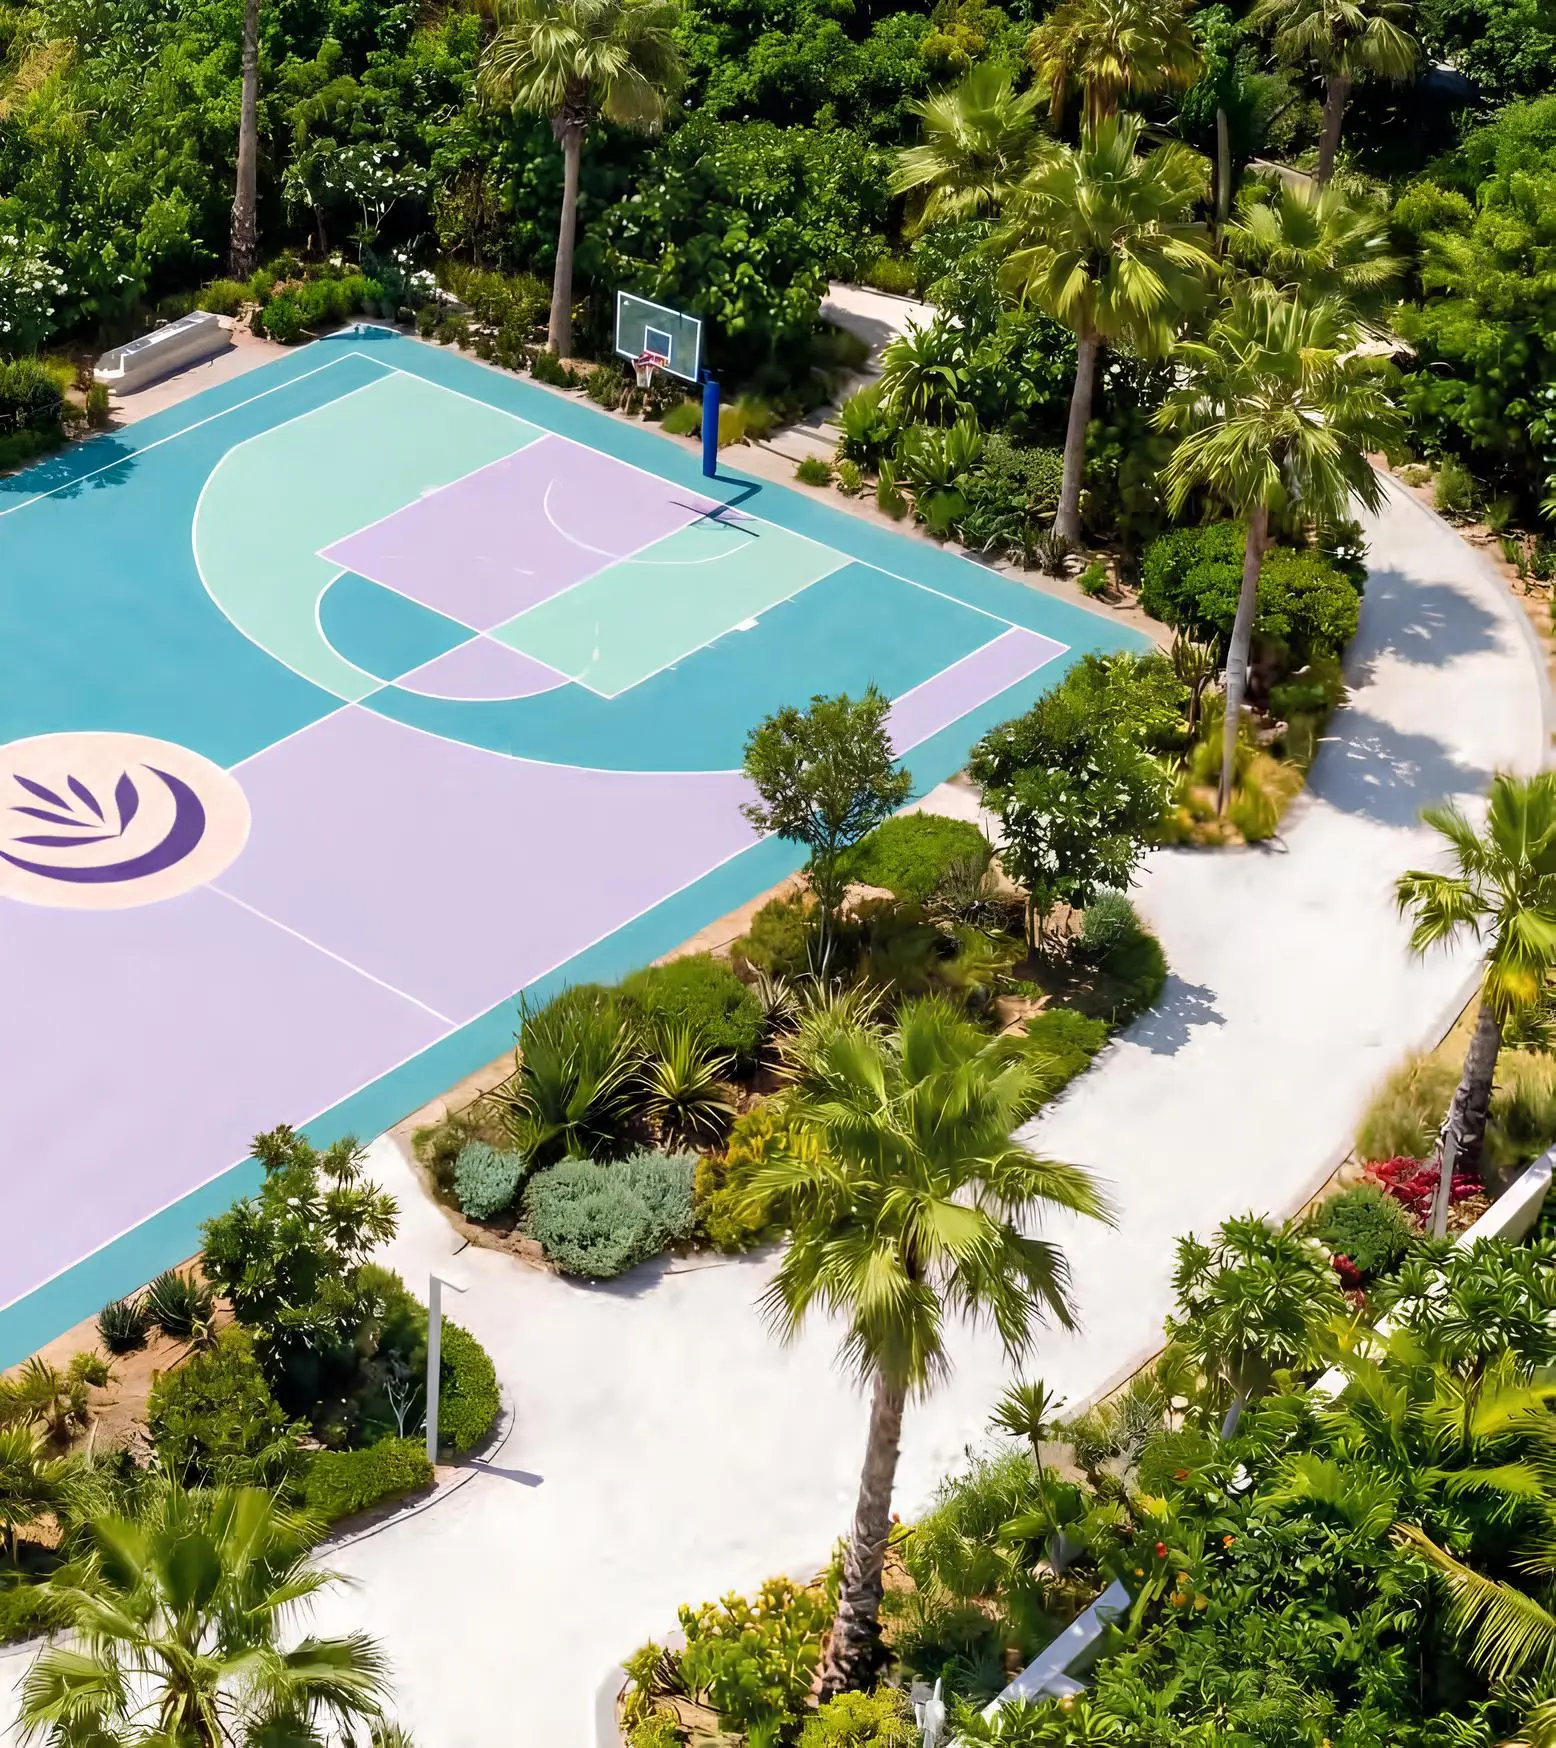
Multipurpose Sports Courts
Gym
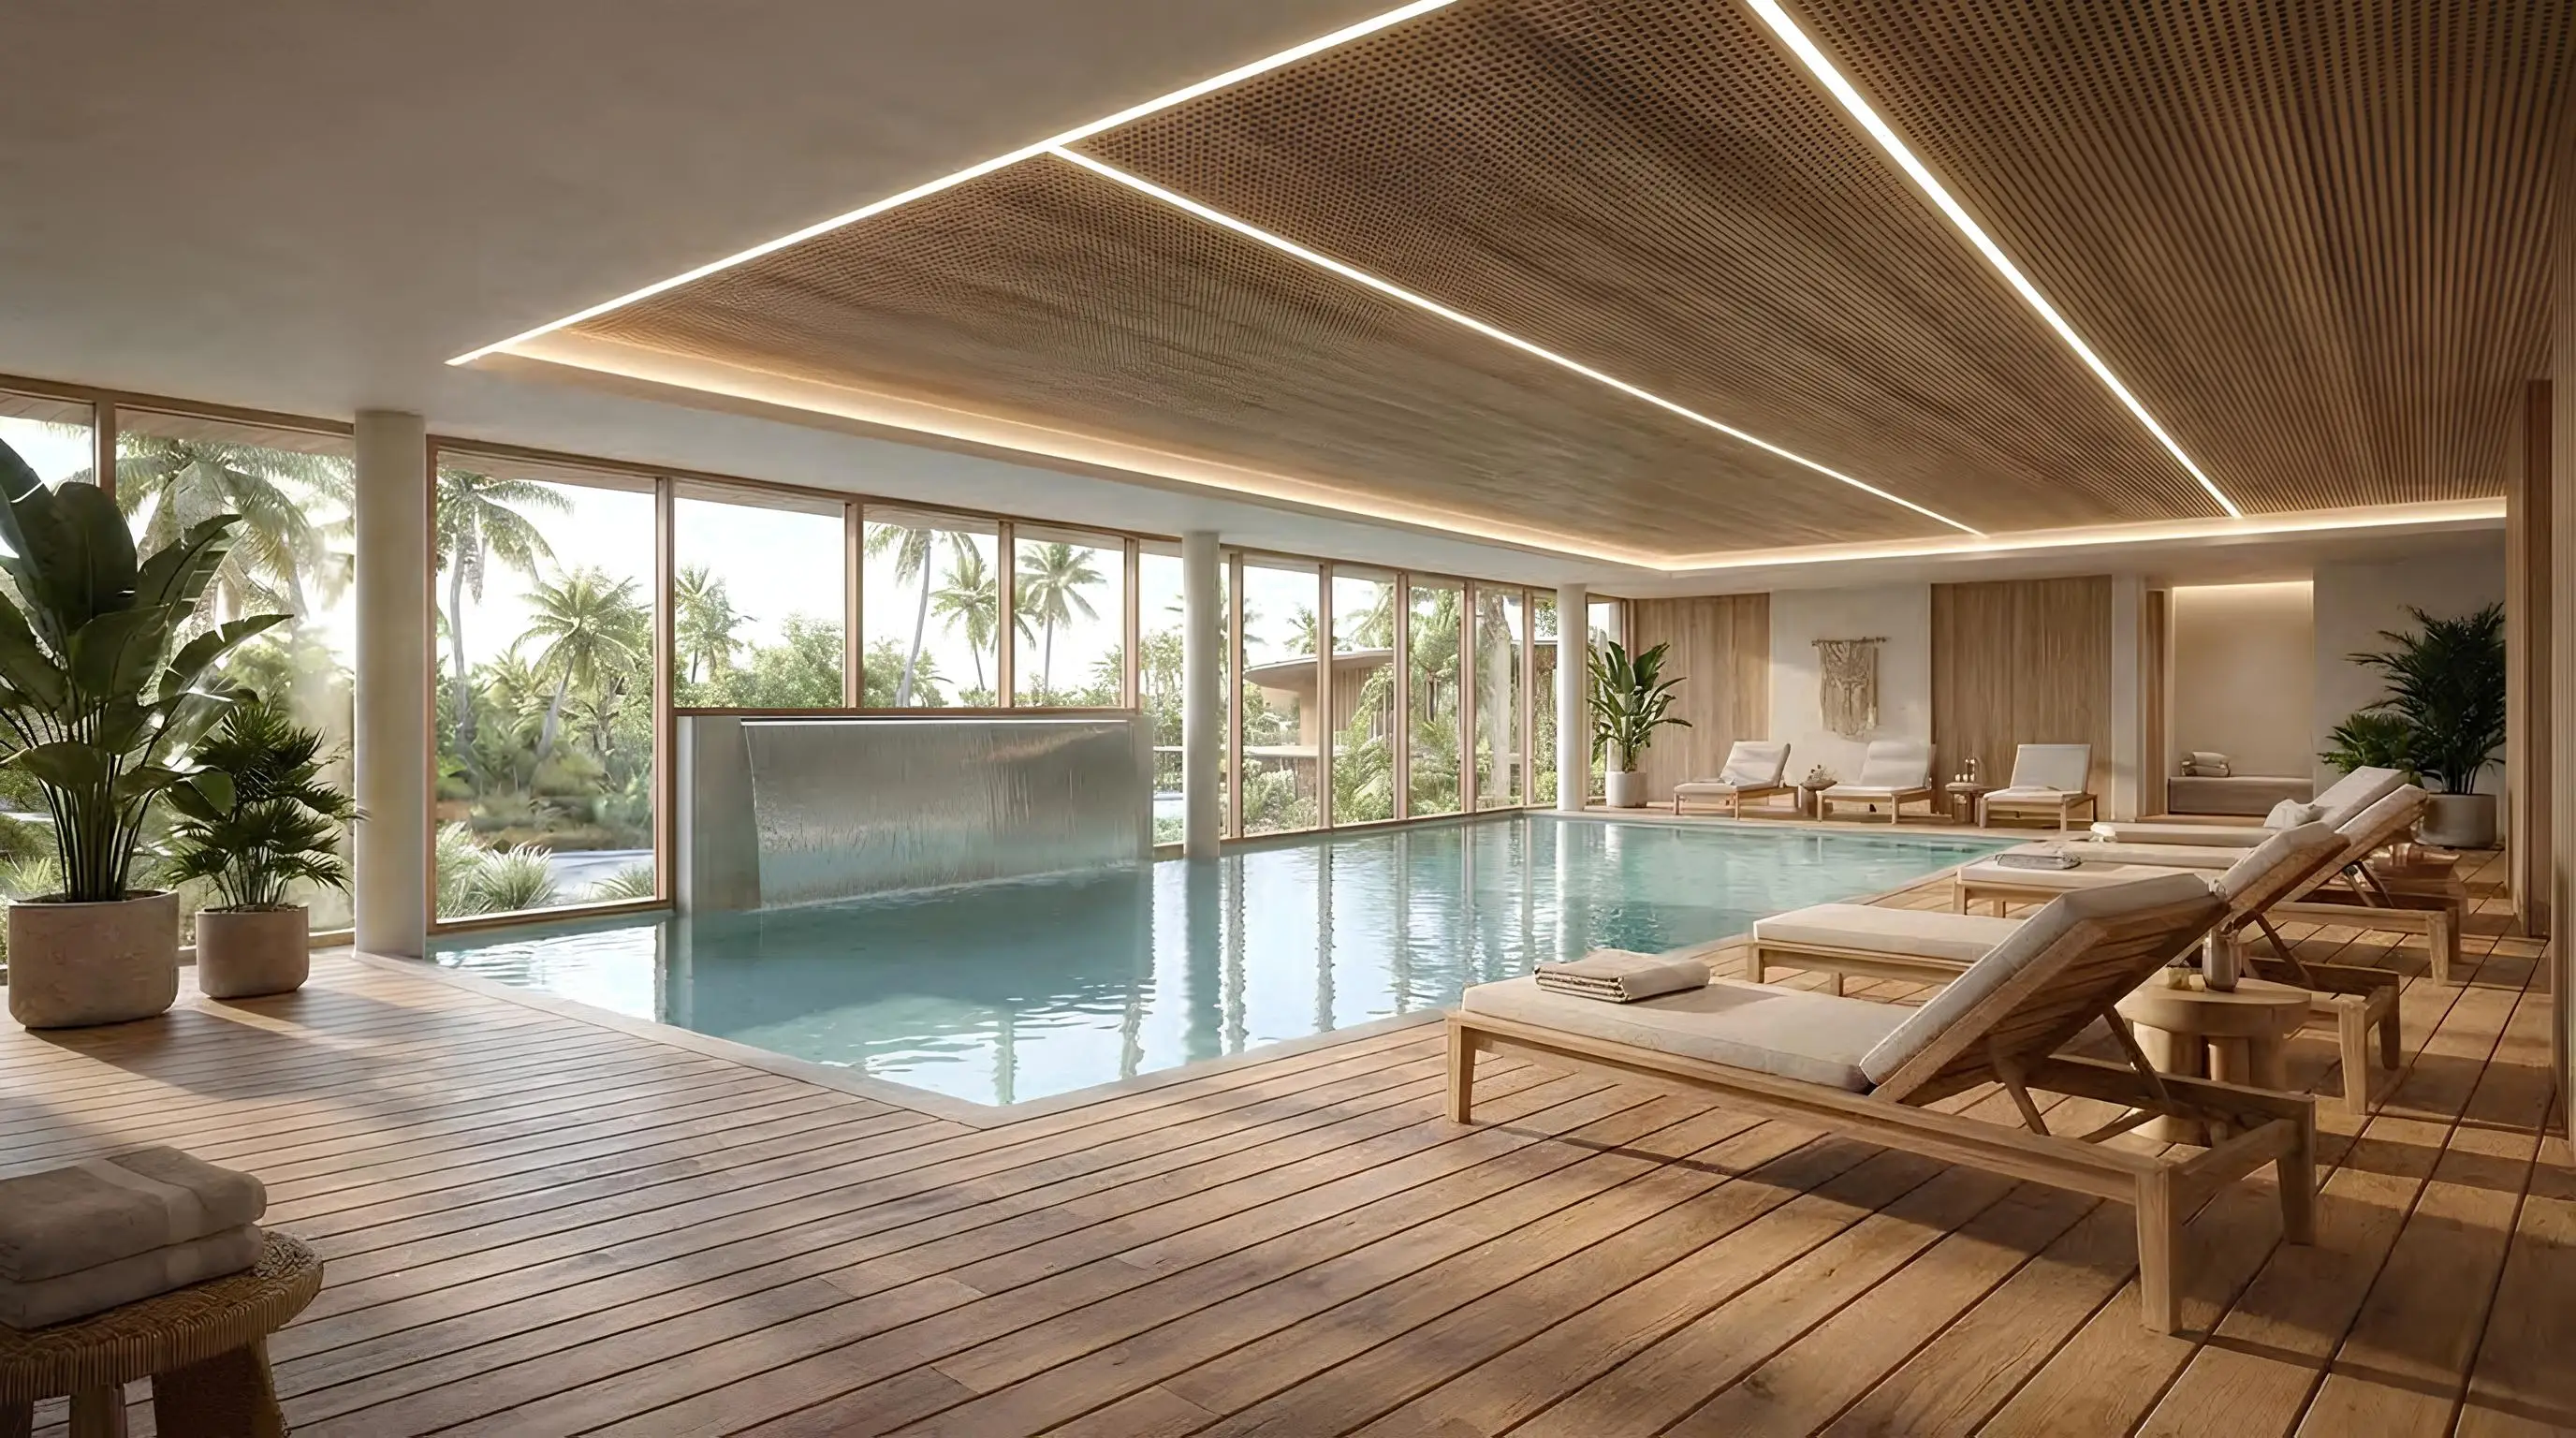
Swimming Pool
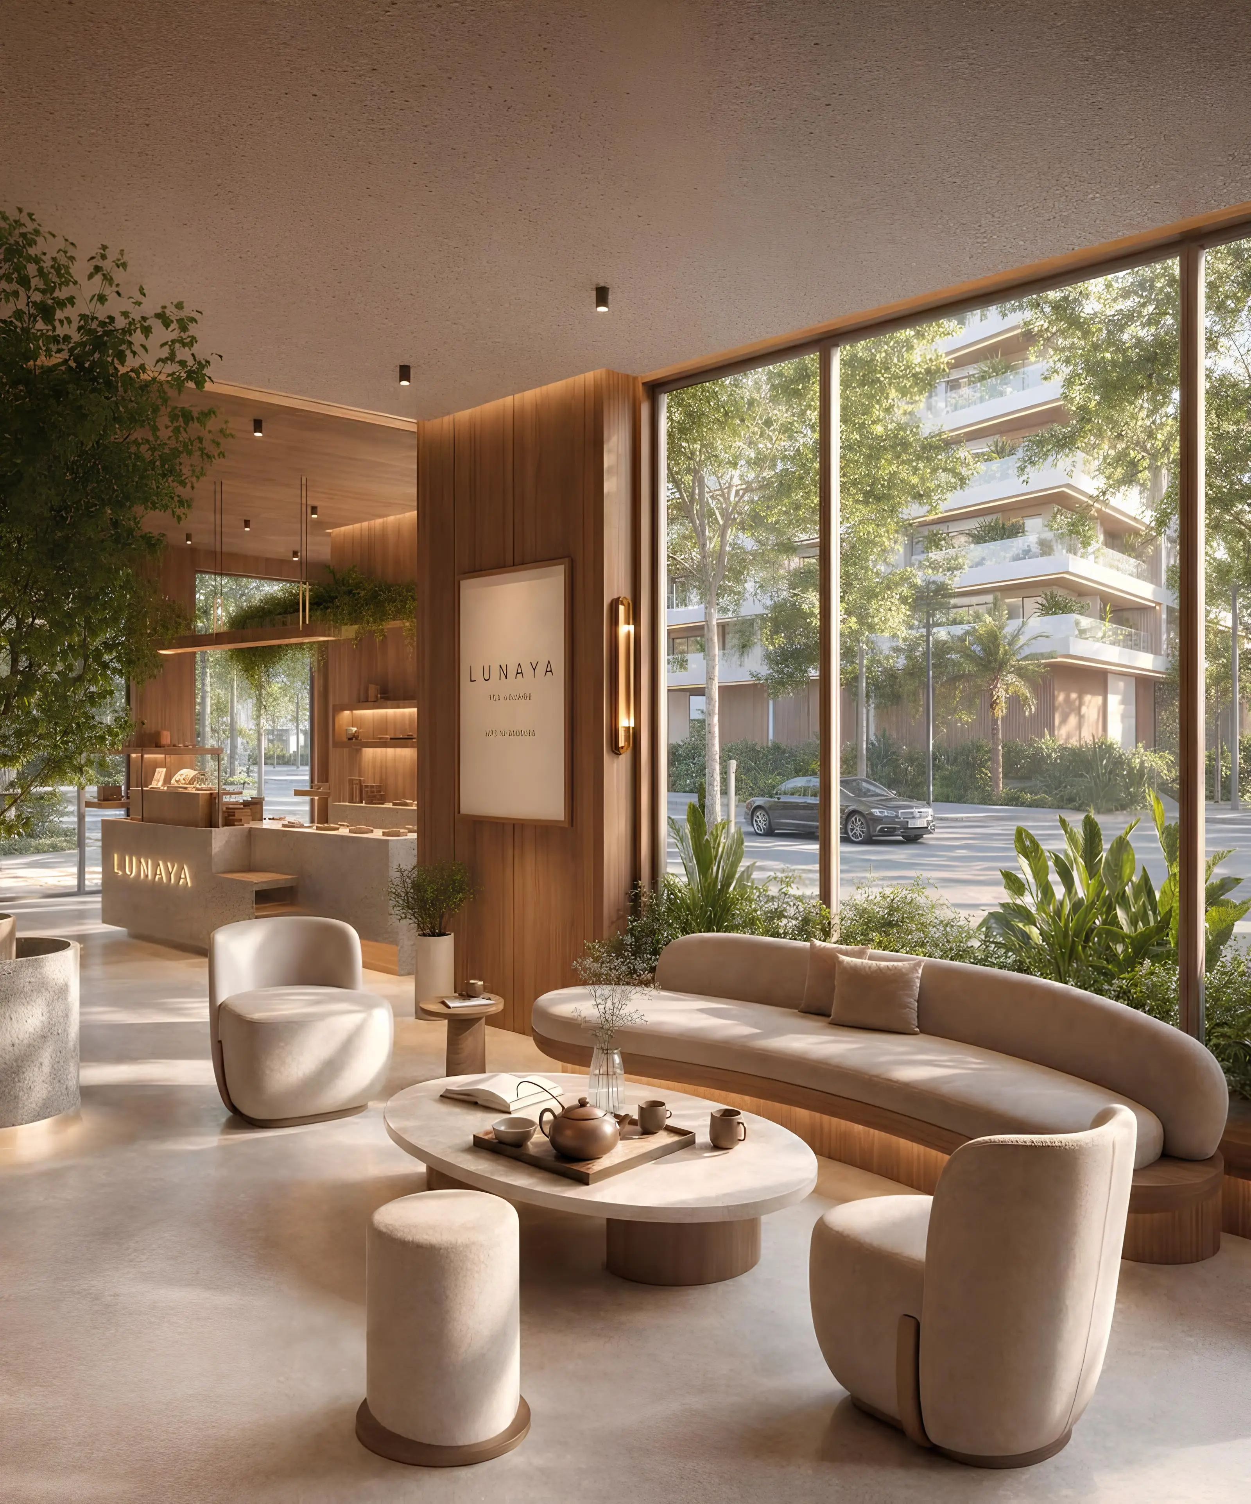
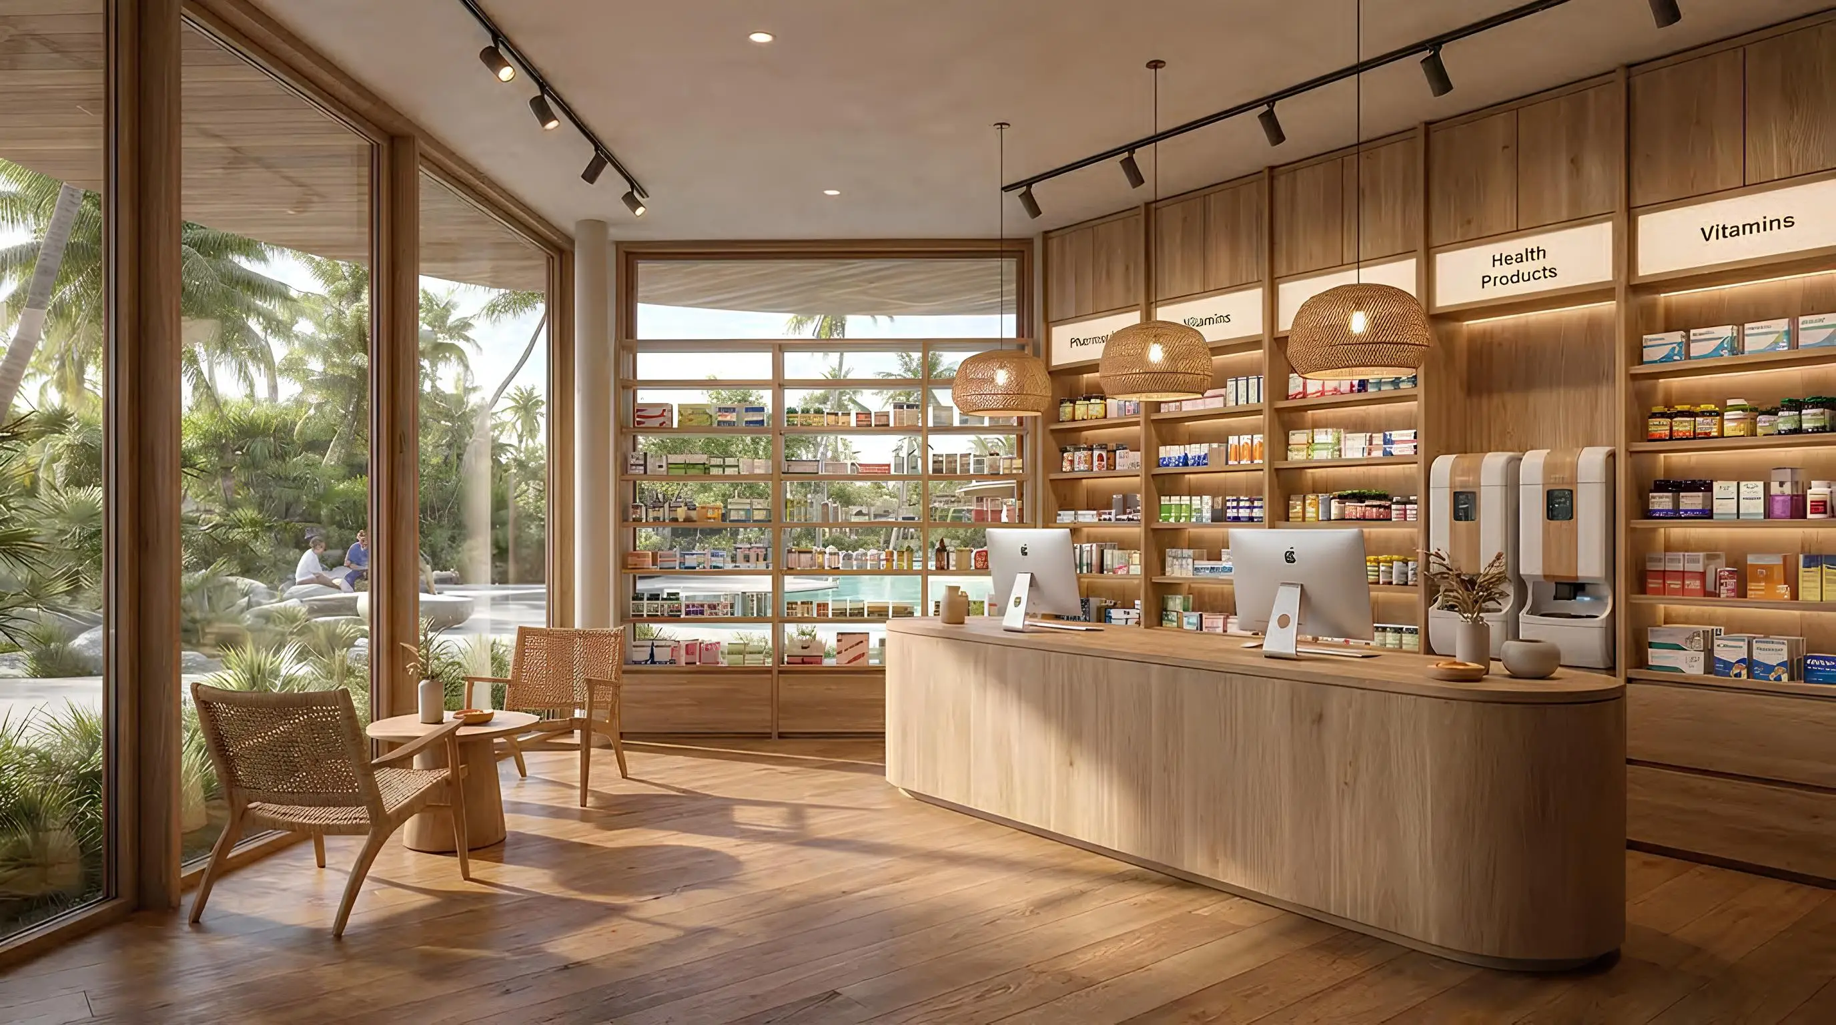
Retail Shops

Zaya
Zaya is a real estate developer based in the UAE, renowned for luxury residences combining quality, personalization and accessibility.
With over 35 years of experience, the company offers prestigious projects with exceptional investment opportunities in Dubai and beyond.
Discover Zaya