
Key facts
- Developer
- Beyond by Omniyat
- Location
- City of Arabia · Dubai
- Property types
- Apartments
- Sizes
- 1,018 – 1,760 sqft (95 – 164 m²)
- Available units
- 22
- Handover
- March 2029
- Sales status
- Selling now
- Ownership
- Freehold
- Starting from
- AED 1,600,000
About this project
Four low-rise buildings raised above a sunken garden
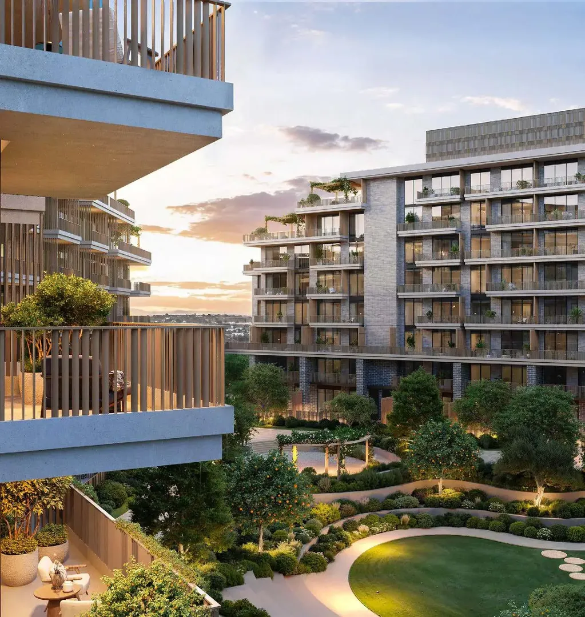
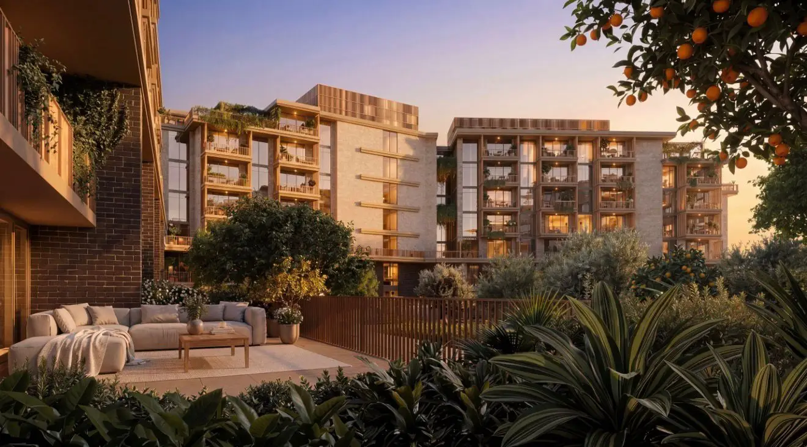
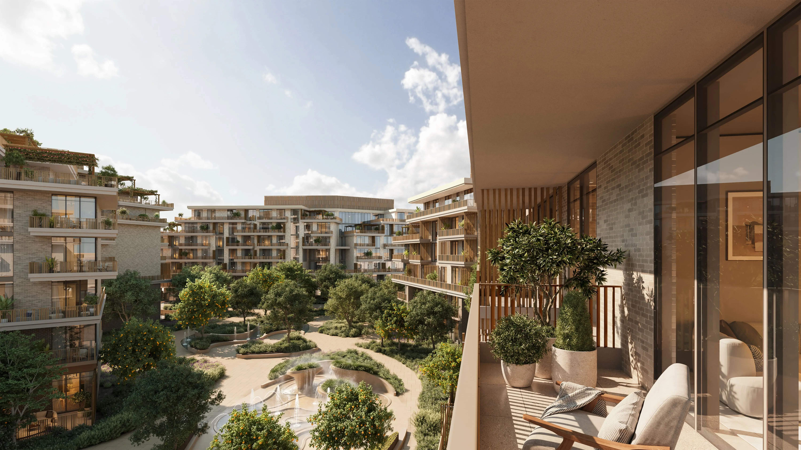
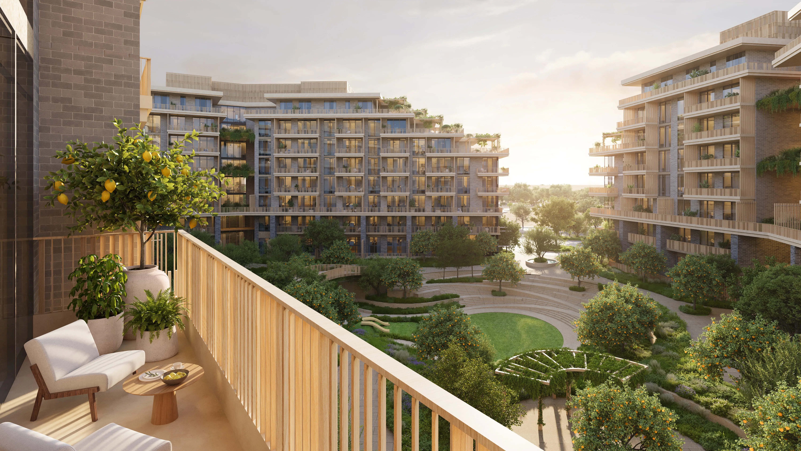
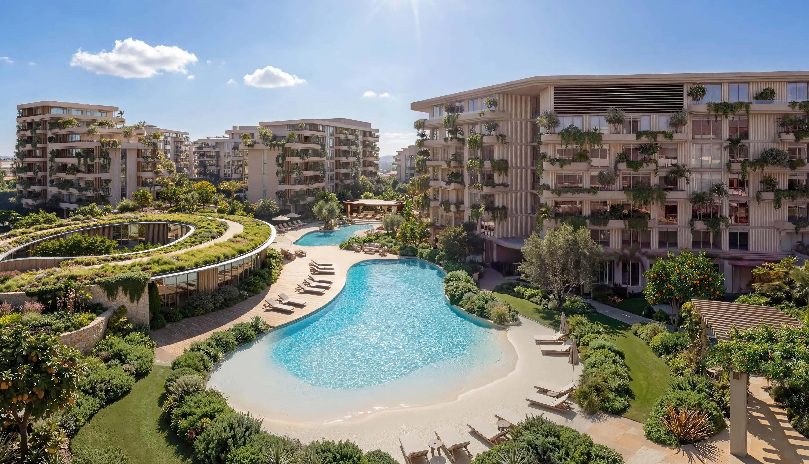
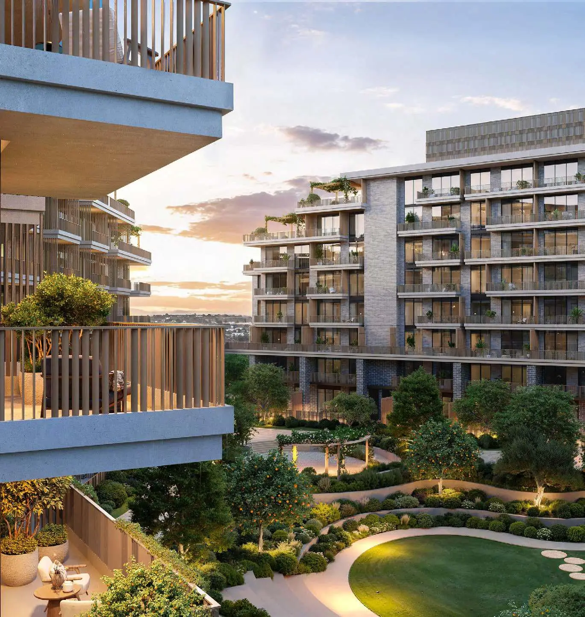
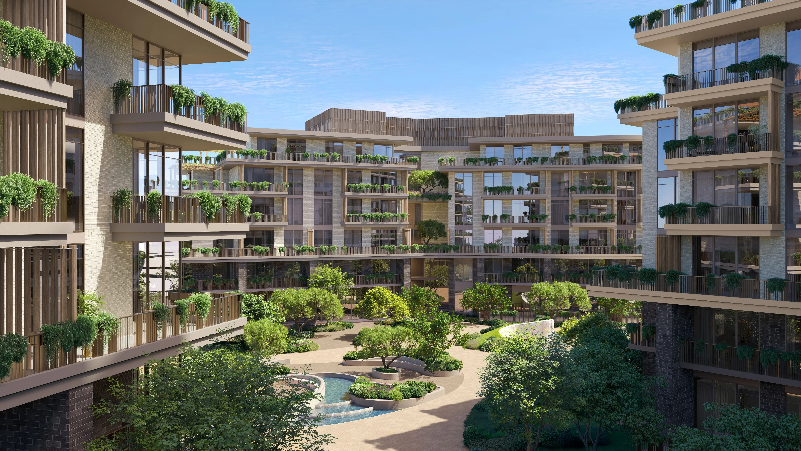
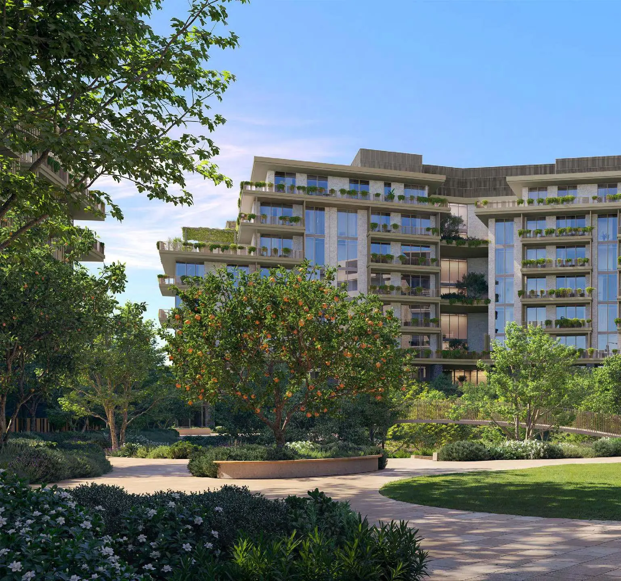
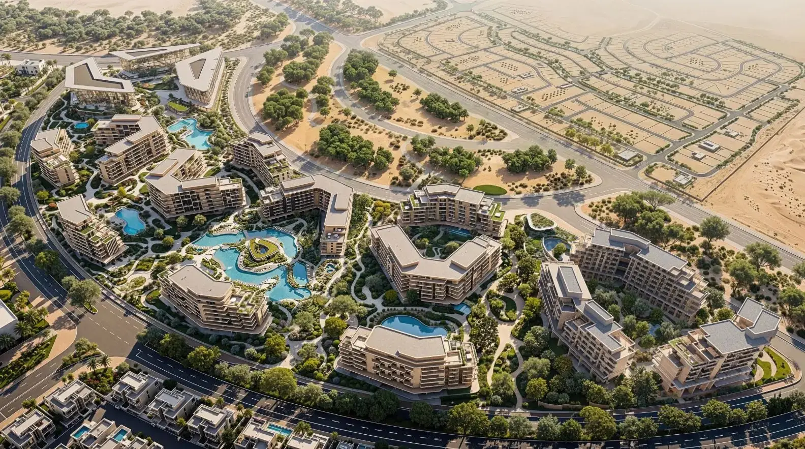
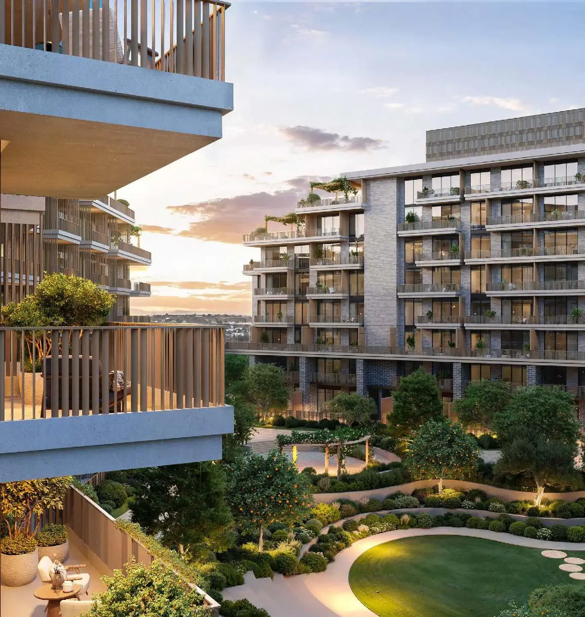
Arancia Yards 2 groups 370 apartments across four low-rise buildings. Three of them have a ground floor plus seven residential levels, while the fourth tops out at five storeys. This approach stands apart from the towers that dominate Dubai's skyline. The second phase of the project developed by Beyond by Omniyat sits within The Yards, a 165,000 sqm masterplan where more than 70% of the land stays open air. Handover is set for 16 March 2029, on a freehold basis.
HBA, Dewan and Coopers Hill behind the design
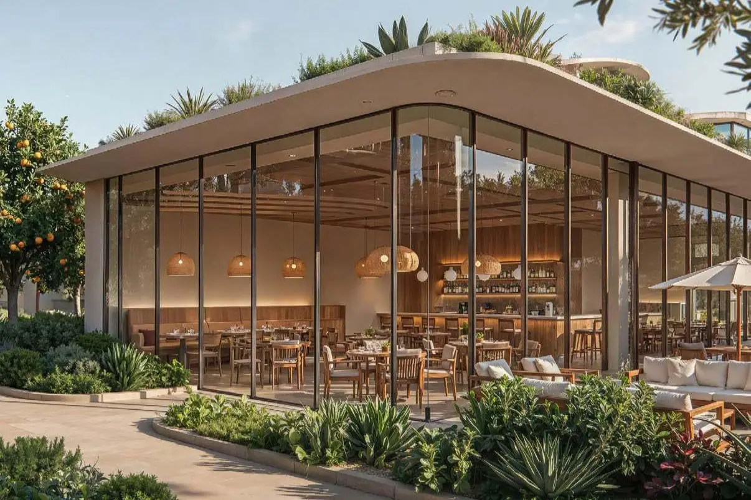
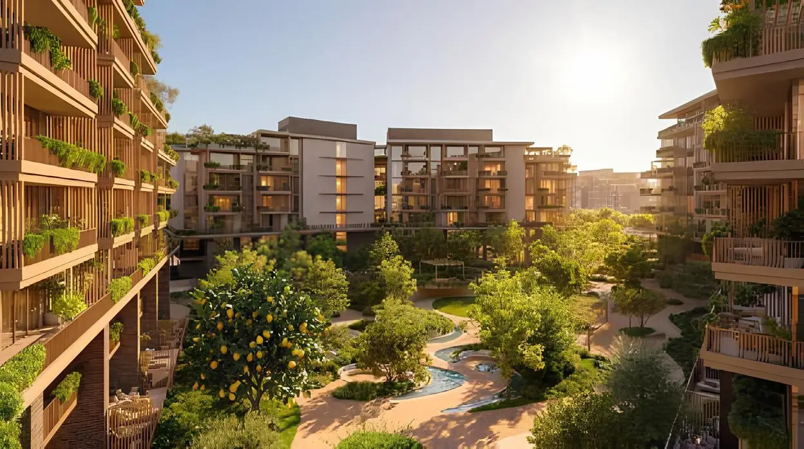
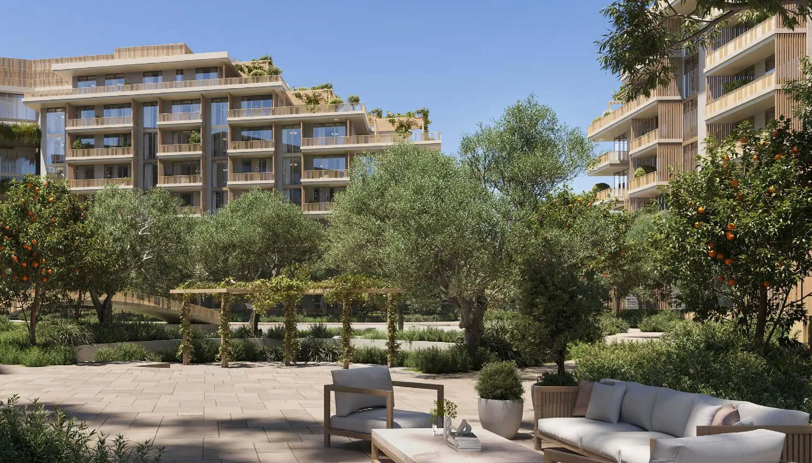
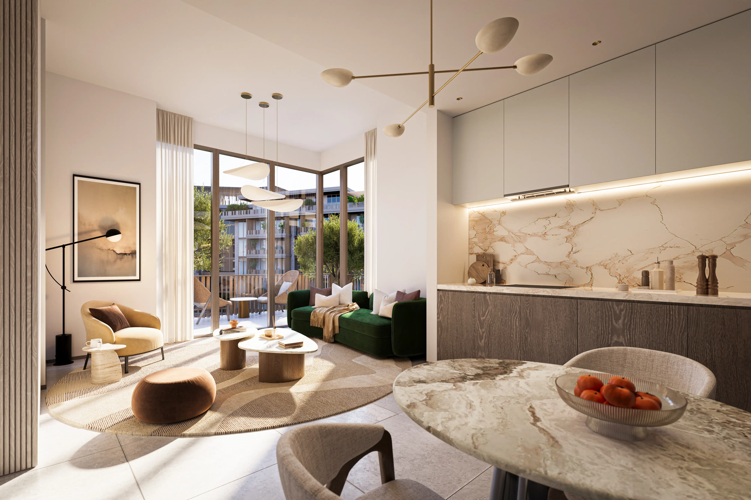
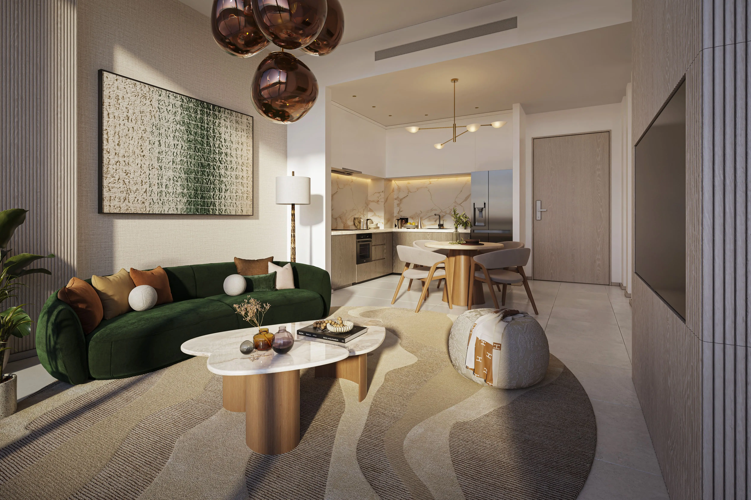
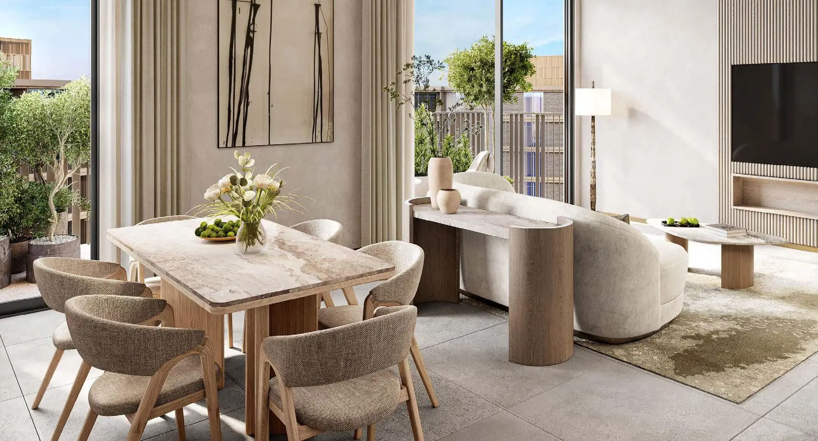
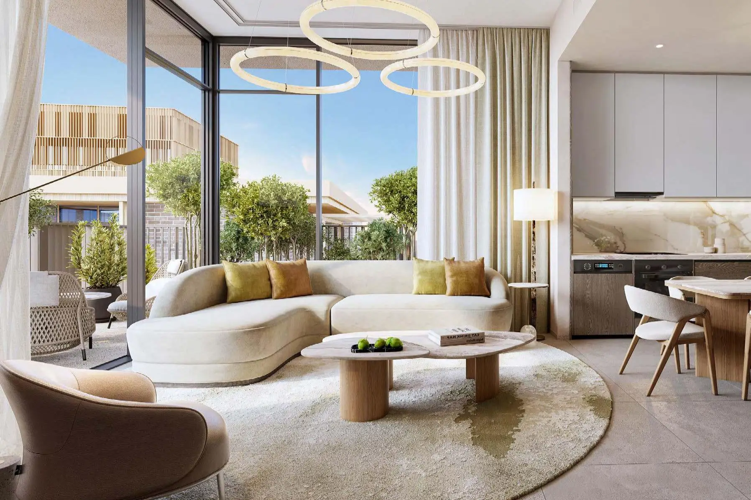
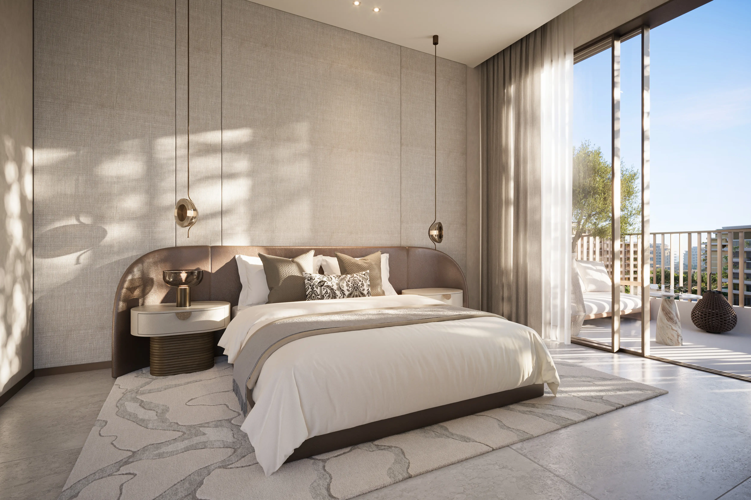
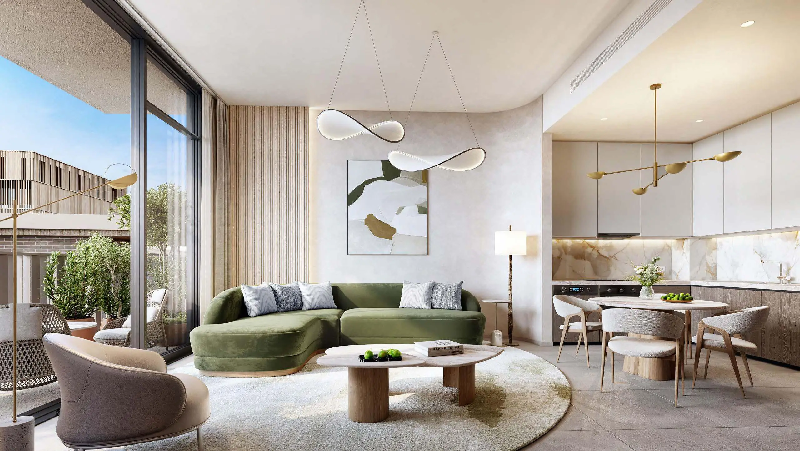
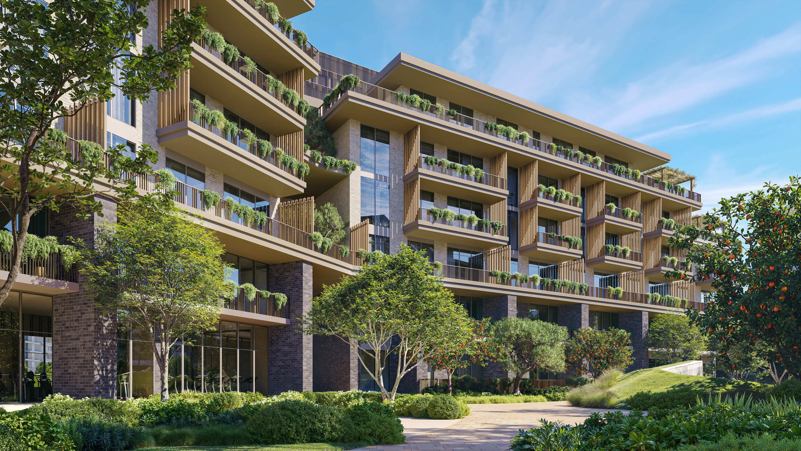
British firm HBA leads the Mediterranean-inspired architecture, working alongside Dewan Architects on engineering and Coopers Hill on landscaping. The forms stay clean, without heavy ornamentation. The buildings sit raised above ground level, which frees up shaded areas and lets air move freely between the volumes. Natural materials and light tones dominate the interiors. Panoramic glazing frames views over the gardens rather than onto neighbouring facades. This low-density approach gives the project a calm, residential pace.
A sunken garden at the centre of the layout
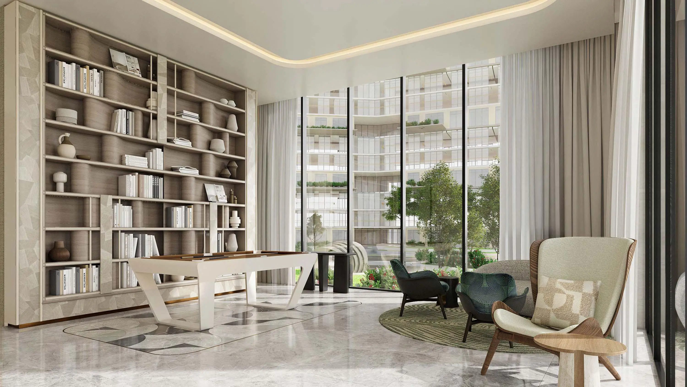
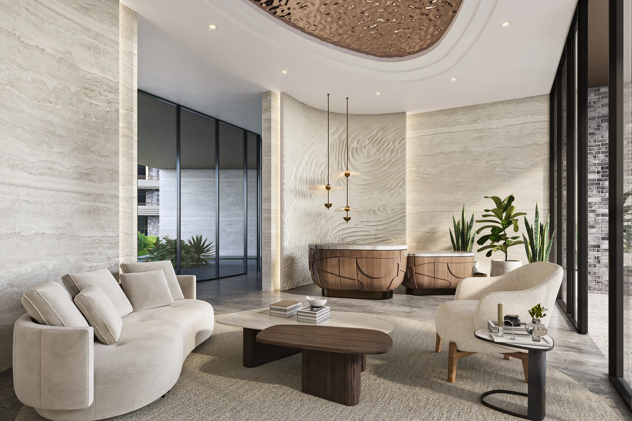
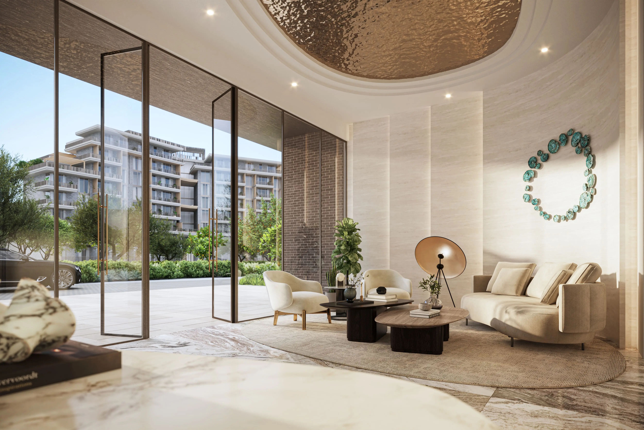
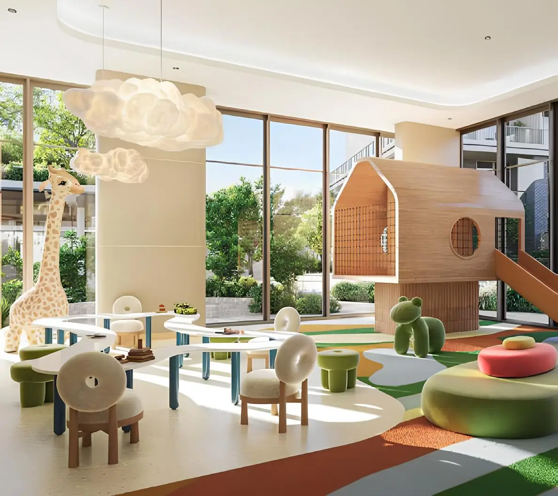
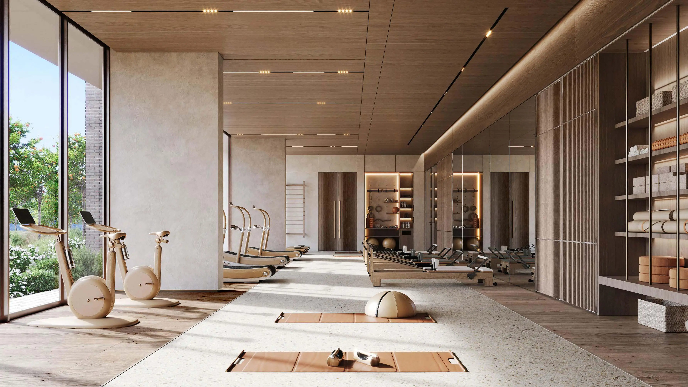
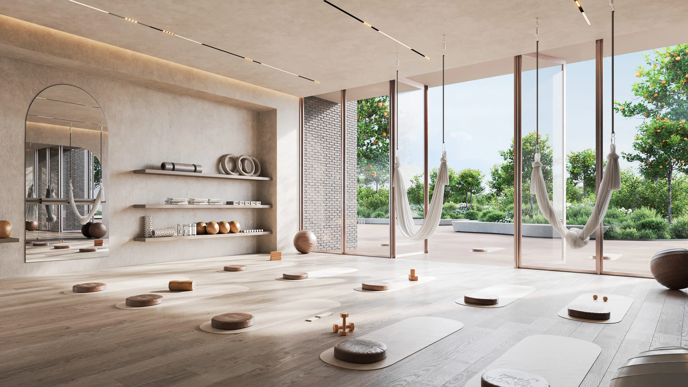
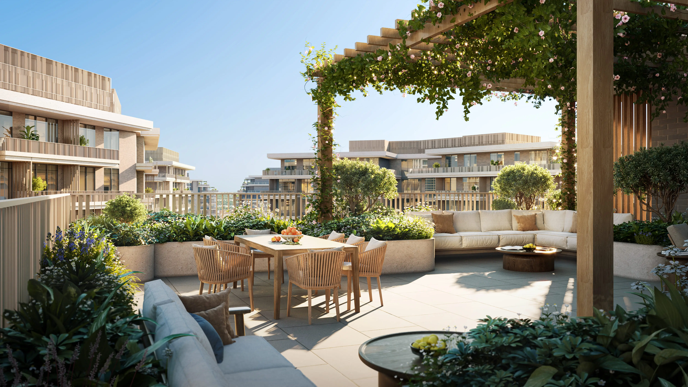
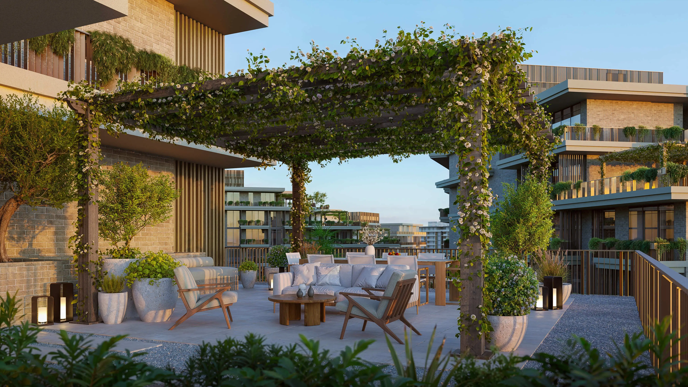
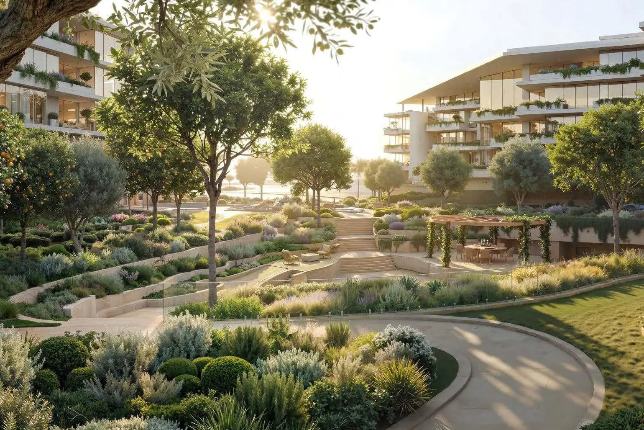
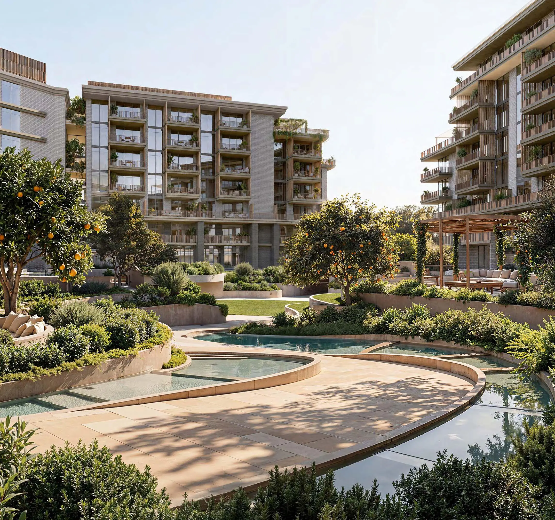
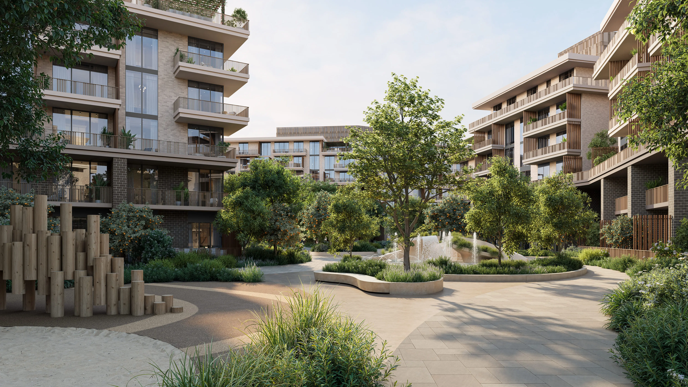
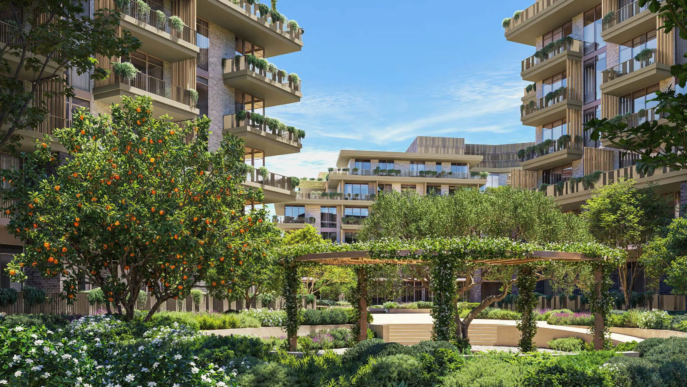
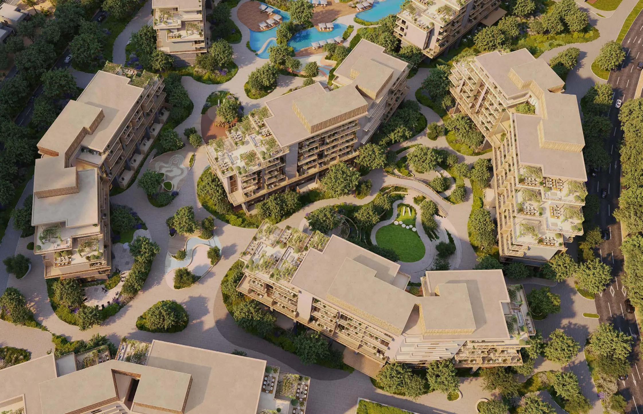
The heart of Arancia Yards 2 is a lowered garden, laid out as a gathering space. It features shaded seating, dense greenery and open areas accessible throughout the day. Around it, the brochure lists a lagoon-style pool, sports courts, an amphitheatre, a coworking space, yoga areas and a cinema. There is also a spa, a shared gym, a kids' club and a residents' lounge. The project connects to the Green Spine, the landscaped backbone of The Yards that links homes to shops, wellness facilities and services across the masterplan through a continuous network of paths and gardens.
3.1 metre ceilings, 4 metres on the ground floor
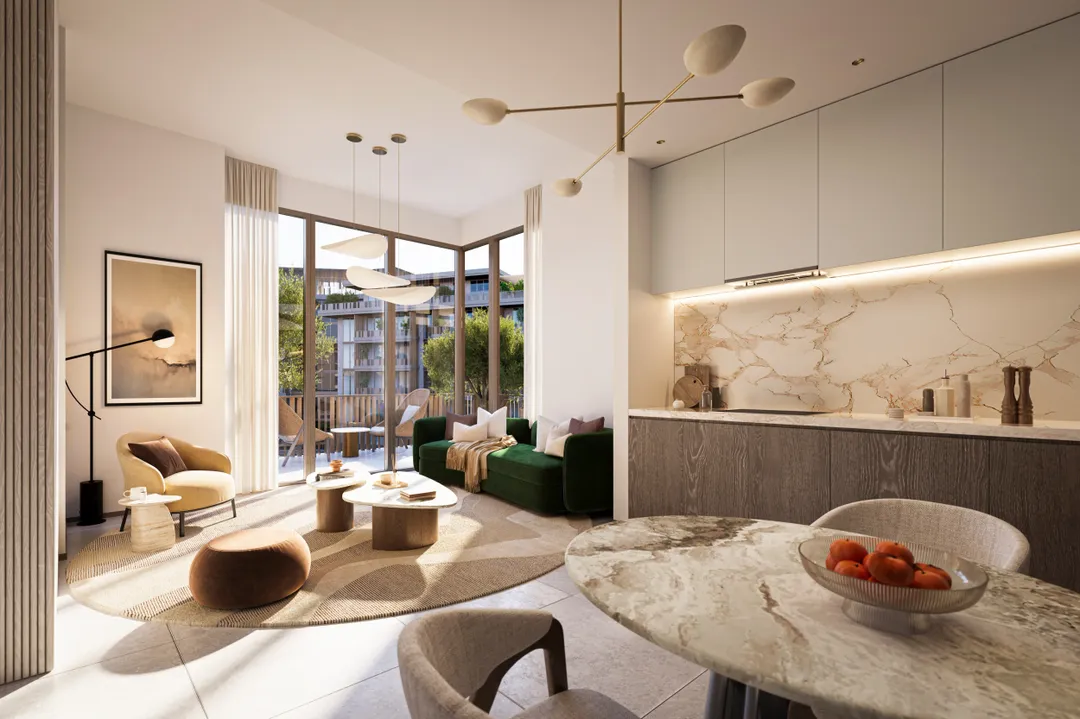
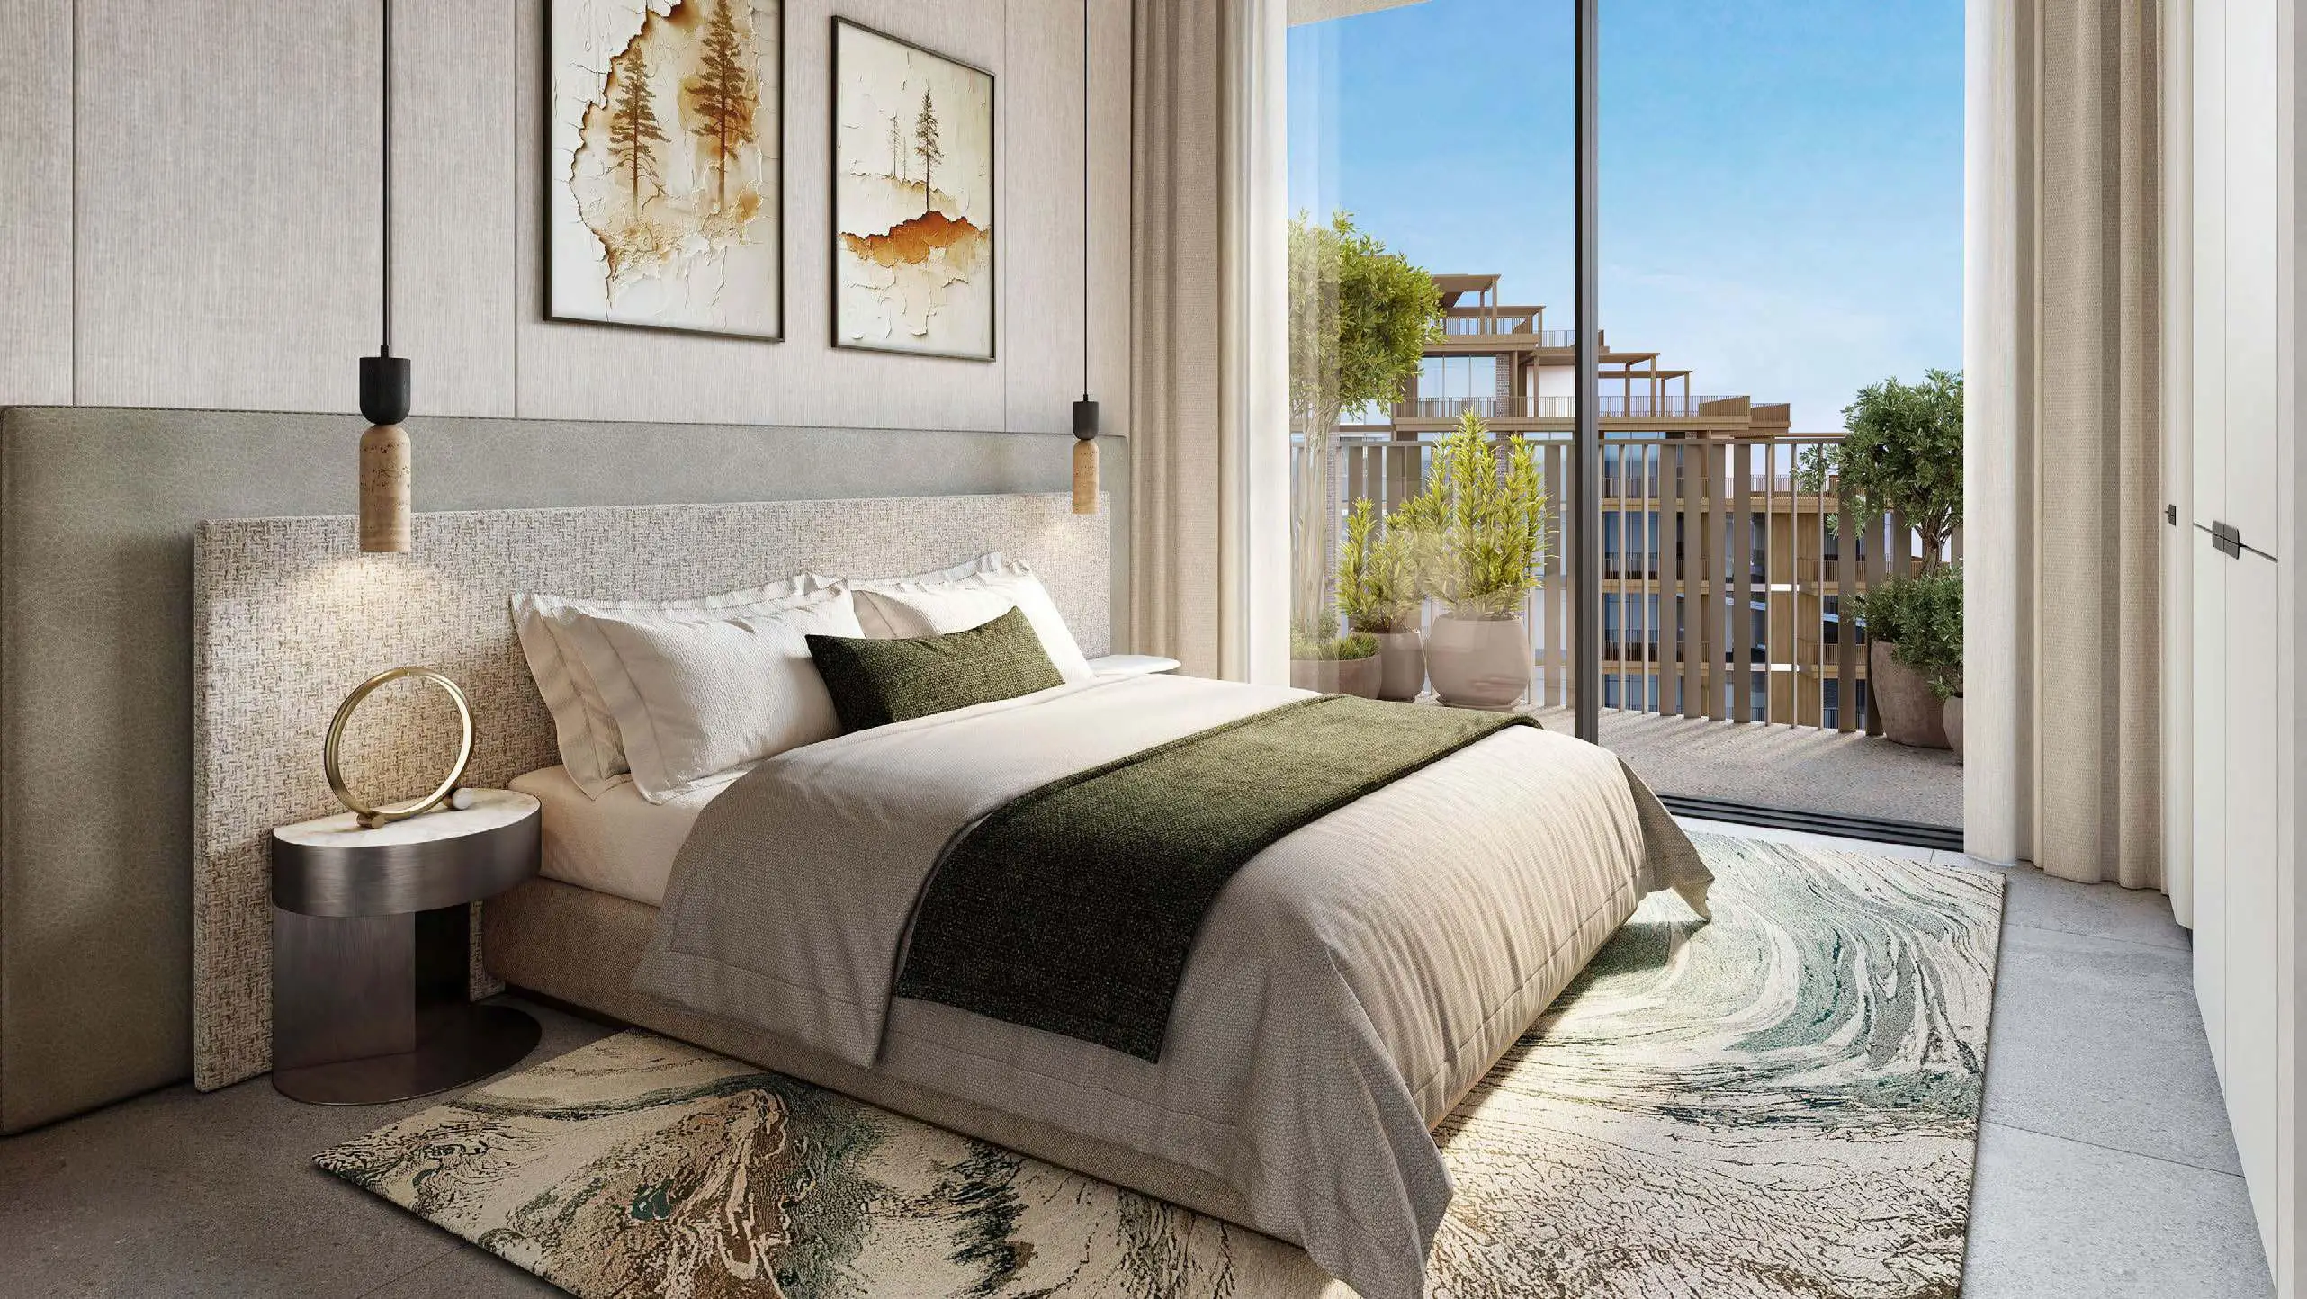
Homes come as one, two and three bedroom layouts. Living rooms carry a 3.1 metre ceiling height across every level. Ground floor apartments rise to 4 metres in the living room, which sharpens the sense of volume and light. Each living room opens onto a private balcony or terrace through wide glazing. Garden-level homes get direct access to the planted grounds. This ceiling height, uncommon at this price point in Dubai, gives the project a concrete point of difference.
Three minutes from IMG World, ten from Global Village
City of Arabia sits along Sheikh Mohammed Bin Zayed Road, one of the emirate's main arteries. IMG World is a three minute drive away, Global Village ten minutes, and Dubai Miracle Garden fifteen. Downtown Dubai is twenty minutes away, Mall of the Emirates twenty three. Allow twenty five minutes for Dubai International Airport and thirty five for DWC. The masterplan includes a nursery, a school, a clinic and a mosque, cutting down on daily trips outside the community.
Built for expat families wanting horizontal living
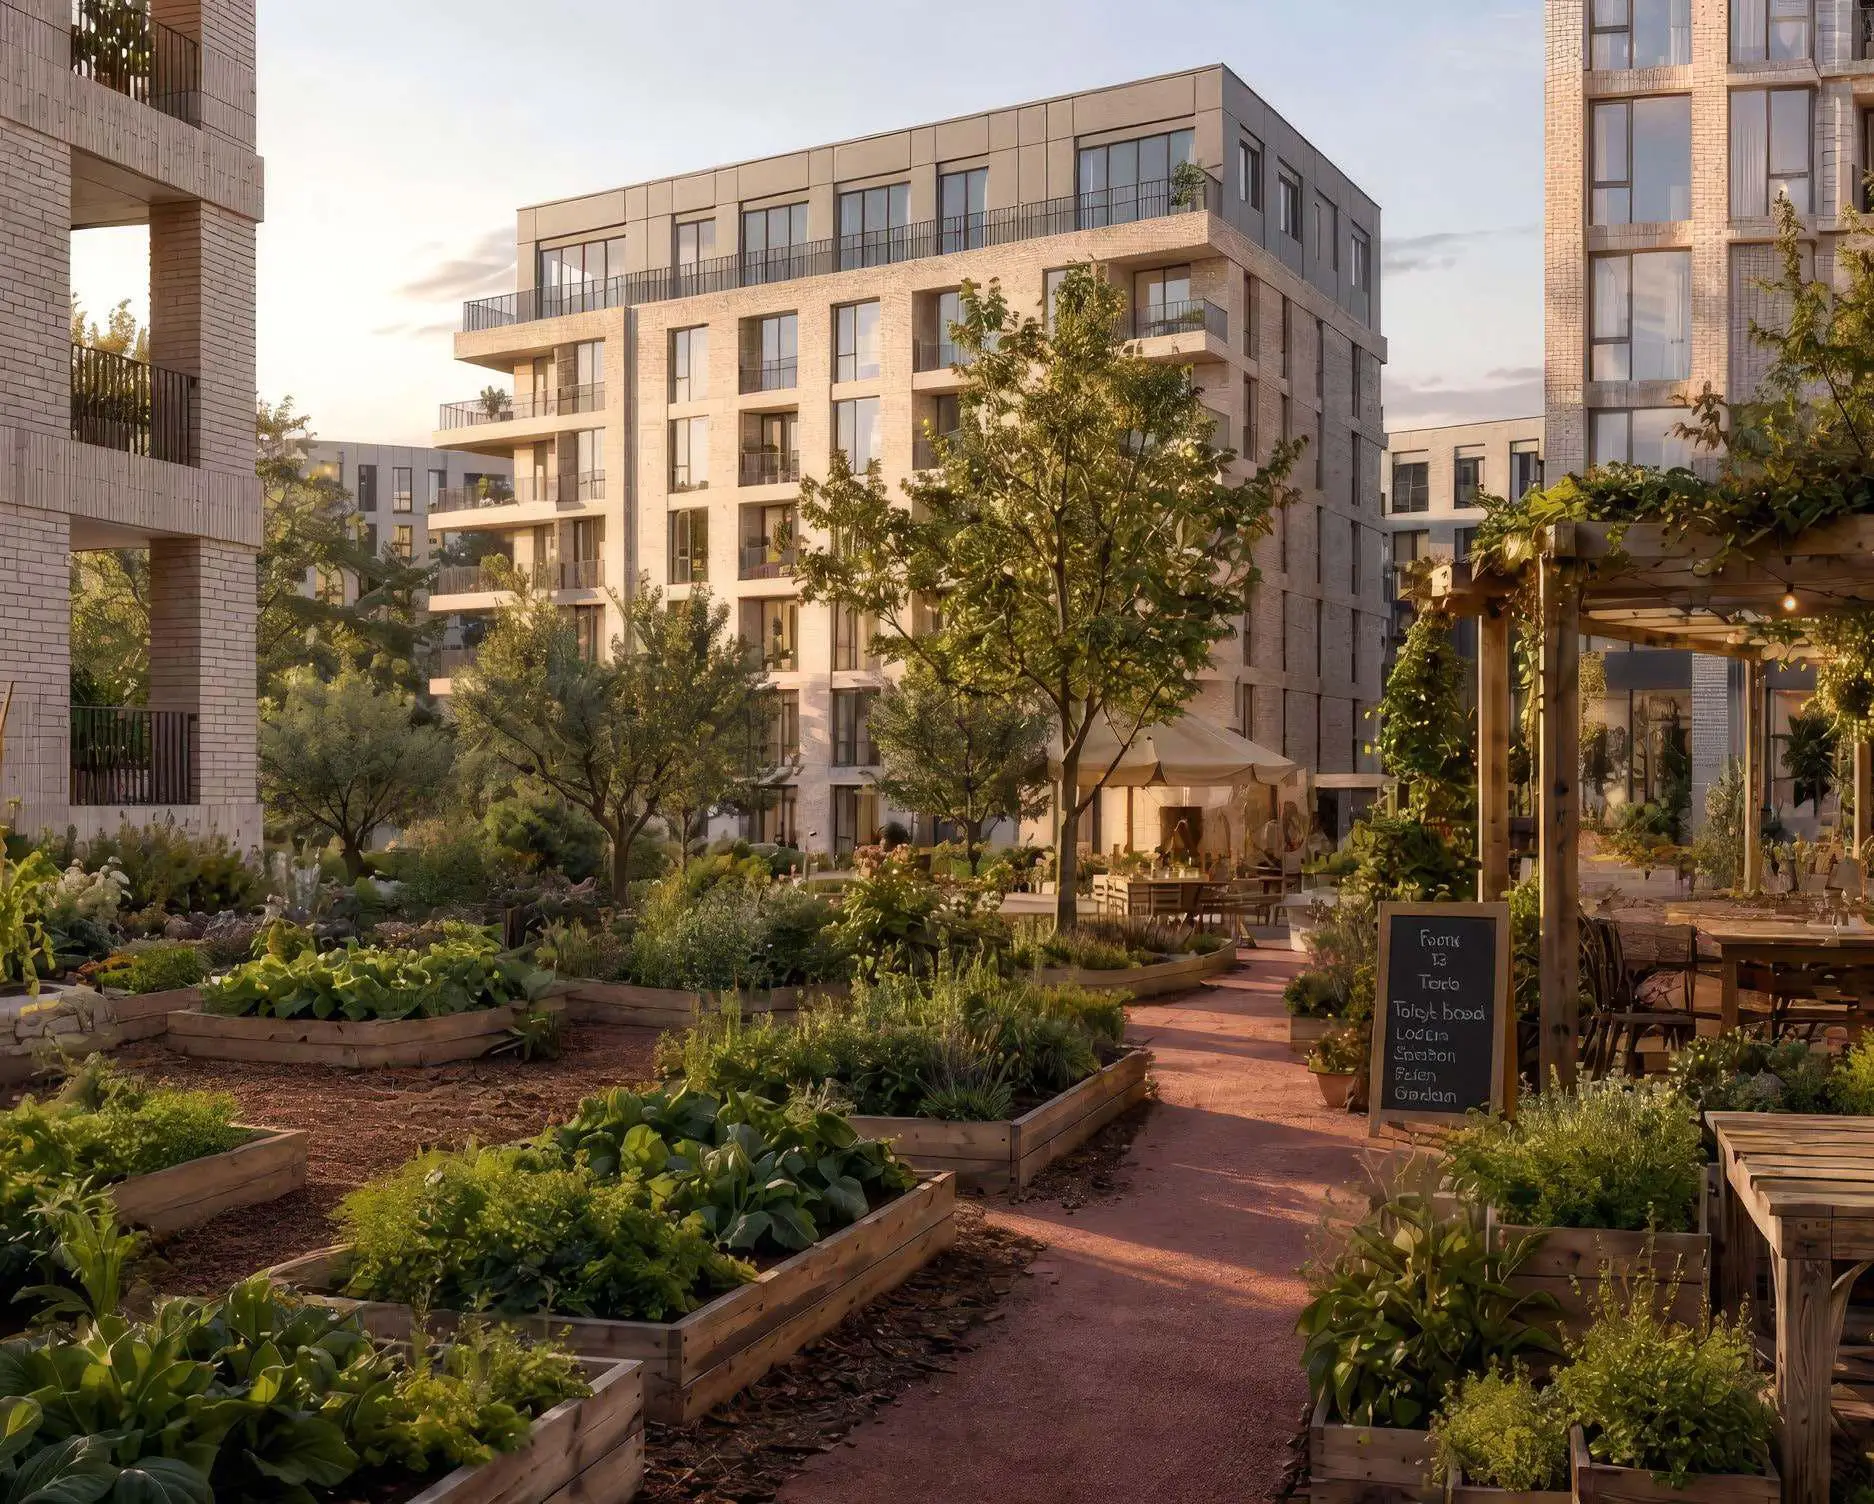
The target buyer profile comes through clearly. Low density, generous volumes, edible gardens and a kids' club point to expat families who want space without leaving Dubai. The horizontal layout and direct access to landscaped grounds feel closer to a European suburban residence than a downtown tower. Buy-to-let investors will find a product distinct from the crowded vertical stock in Downtown or the Marina. City of Arabia remains a developing district, which means betting on the area maturing by the time handover arrives in 2029. The timeline leaves four years for the masterplan's promised shops and services to take shape.
Photos
Photo Gallery
Arancia Yards 2 brochure
Get the official Arancia Yards 2 brochure (Beyond by Omniyat) as a PDF, with floor plans, the price list and visuals.
- Brochure
- Floor Plans
- Prices
- Visuals
Financing
Payment plan
Inventory
Units
| No. | Type | Layout | Floor | Area | Price | Plan |
|---|---|---|---|---|---|---|
| AYA2B/1/112 | Apartment | 2 BR | 1 | 1,060 sqft (98 m²) | — | |
| AYA2B/1/113 | Apartment | 2 BR | 1 | 1,127 sqft (105 m²) | ||
| AYA2C/1/112 | Apartment | 2 BR | 1 | 1,060 sqft (98 m²) | — | |
| AYA2C/1/113 | Apartment | 2 BR | 1 | 1,127 sqft (105 m²) | ||
| AYA2B/2/212 | Apartment | 2 BR | 2 | 1,284 sqft (119 m²) | ||
| AYA2C/2/208 | Apartment | 2 BR | 2 | 1,399 sqft (130 m²) | ||
| AYA2C/2/212 | Apartment | 2 BR | 2 | 1,284 sqft (119 m²) | — |
- Type
- Apartment
- Layout
- 2 BR
- Floor
- 1
- Area
- 1,060 sqft (98 m²)
- Type
- Apartment
- Layout
- 2 BR
- Floor
- 1
- Area
- 1,127 sqft (105 m²)
- Type
- Apartment
- Layout
- 2 BR
- Floor
- 1
- Area
- 1,060 sqft (98 m²)
- Type
- Apartment
- Layout
- 2 BR
- Floor
- 1
- Area
- 1,127 sqft (105 m²)
- Type
- Apartment
- Layout
- 2 BR
- Floor
- 2
- Area
- 1,284 sqft (119 m²)
- Type
- Apartment
- Layout
- 2 BR
- Floor
- 2
- Area
- 1,399 sqft (130 m²)
- Type
- Apartment
- Layout
- 2 BR
- Floor
- 2
- Area
- 1,284 sqft (119 m²)
7 units shown of 22
Dubai · District
City of Arabia
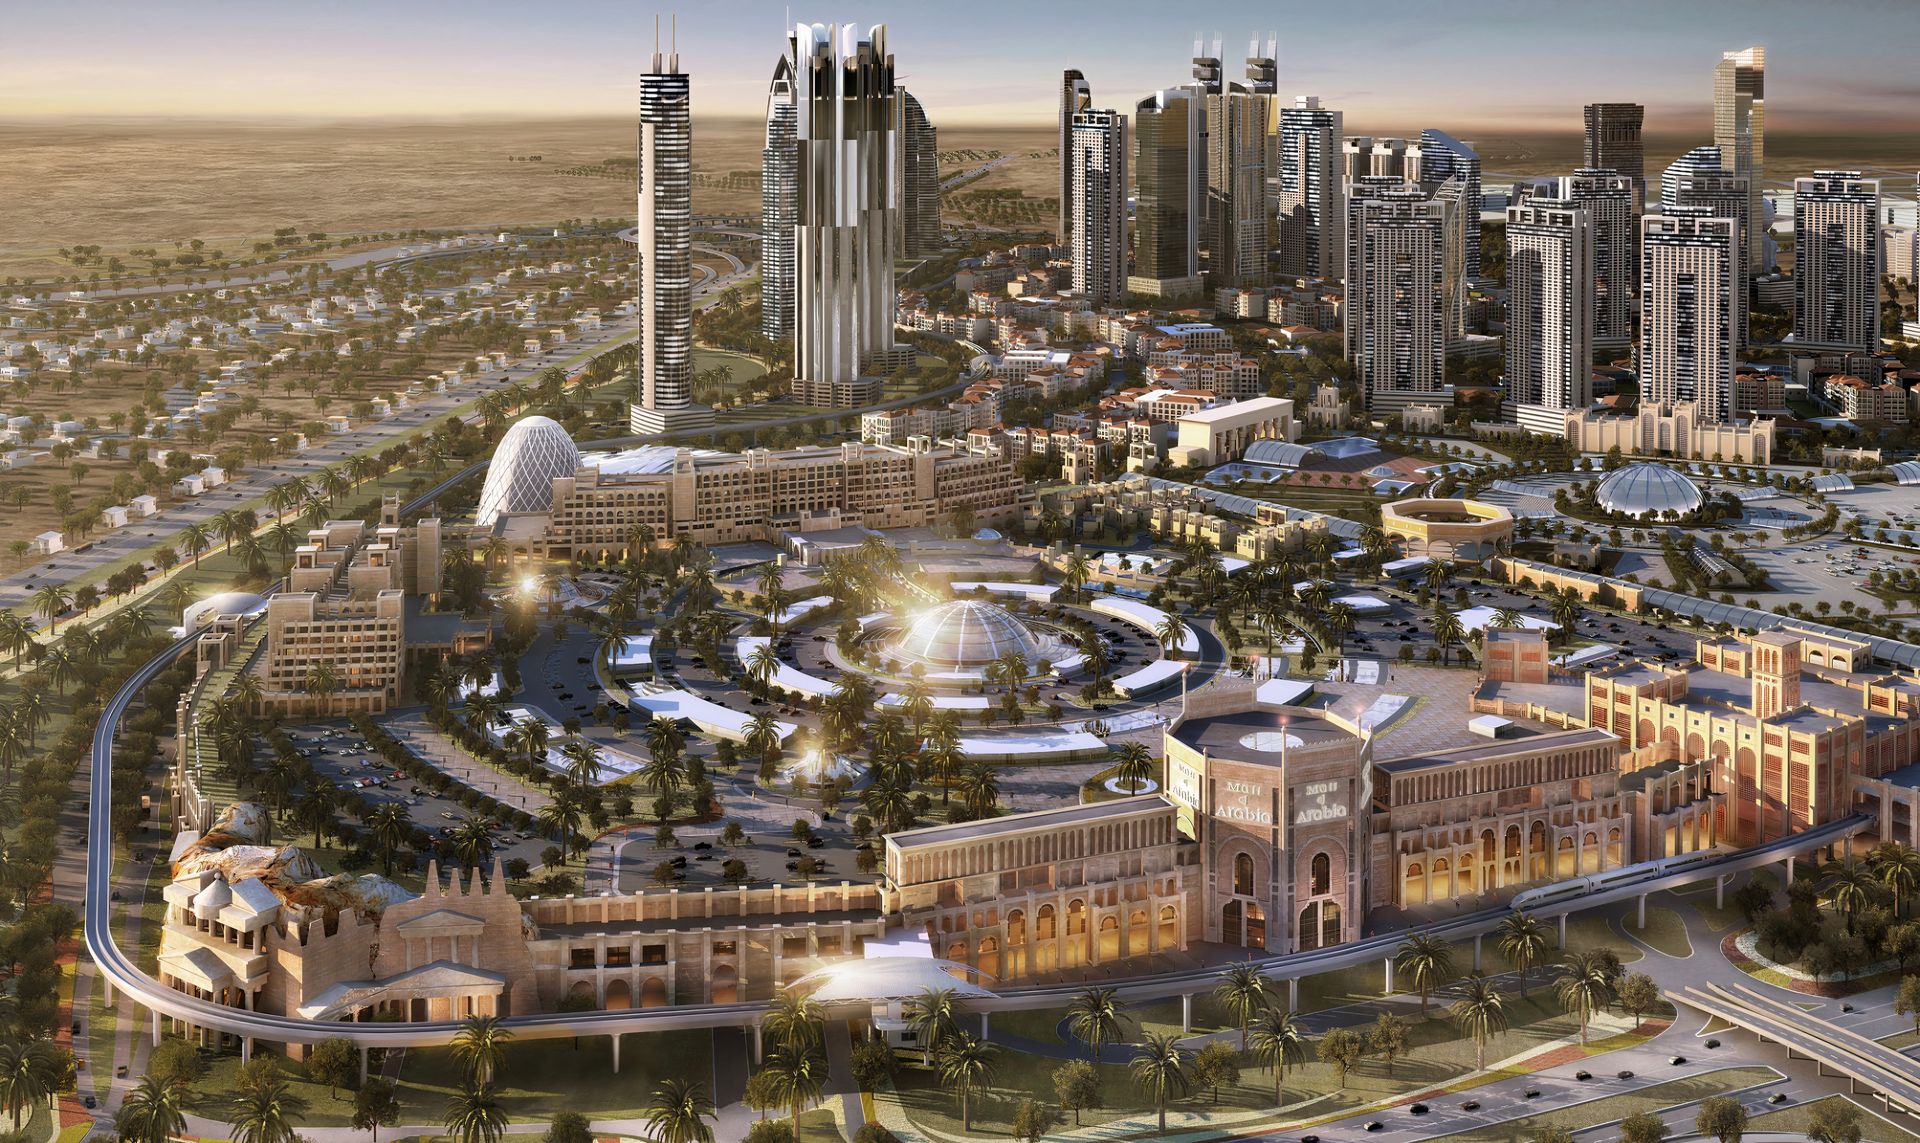
City of Arabia is an ambitious mixed-use mega-development situated at the gateway to Dubailand, one of Dubai's most expansive growth corridors. Envisioned as a self-contained community blending residential towers, retail hubs, entertainment landmarks and commercial spaces, this district offers compelling entry-level pricing for investors and end-users alike. Anchored by IMG Worlds of Adventure and energised by a wave of new off-plan launches, City of Arabia is steadily emerging as a key address in southern Dubai.
Arancia Yards 2 brochure
Get the official Arancia Yards 2 brochure (Beyond by Omniyat) as a PDF, with floor plans, the price list and visuals.
- Brochure
- Floor Plans
- Prices
- Visuals
Residence amenities
Cinema
Covered Parking
Dining Outlets (Cafés & Restaurants)
Indoor Multipurpose Space
Jogging Tracks
Kids Club
Kids Play Area
Lagoon
Lagoon-Style Pool
Landscaped Garden
Landscaped Park
Lift

Beyond by Omniyat
Beyond by Omniyat is the premium real estate brand launched by the Omniyat Group in 2024, redefining luxury coastal living in Dubai. Specializing in high-end waterfront residences, Beyond is rapidly building an impressive portfolio across Dubai Maritime City, Palm Jumeirah, and Dubai Islands.
With over 7 luxury developments underway and a masterplan spanning 8 million square feet, Beyond has quickly emerged as a transformative force in the UAE property market.