
Key facts
- Developer
- Emaar Properties
- Location
- Dubai Hills · Dubai
- Property types
- Apartments
- Sizes
- 1,168 – 1,753 sqft (109 – 163 m²)
- Available units
- 6
- Handover
- November 2027
- Sales status
- Selling now
- Ownership
- Freehold
- Price on request
About this project
Three buildings set along the Dubai Hills golf course
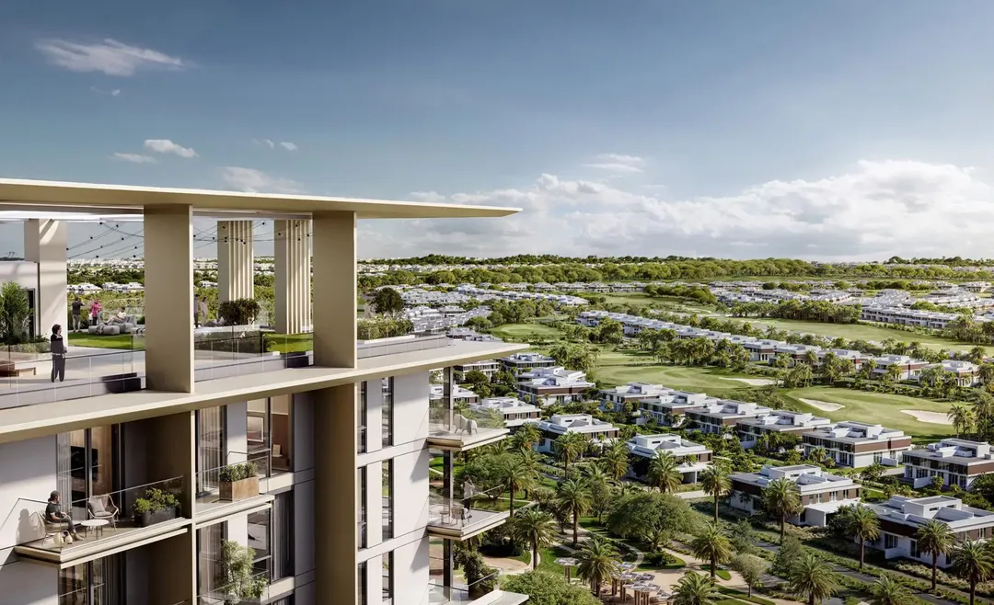
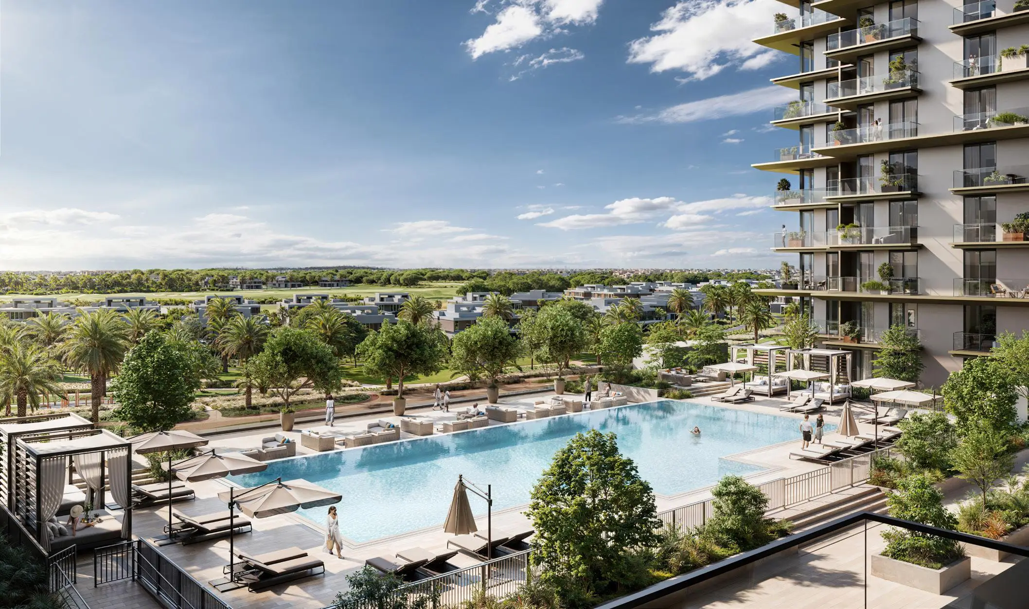
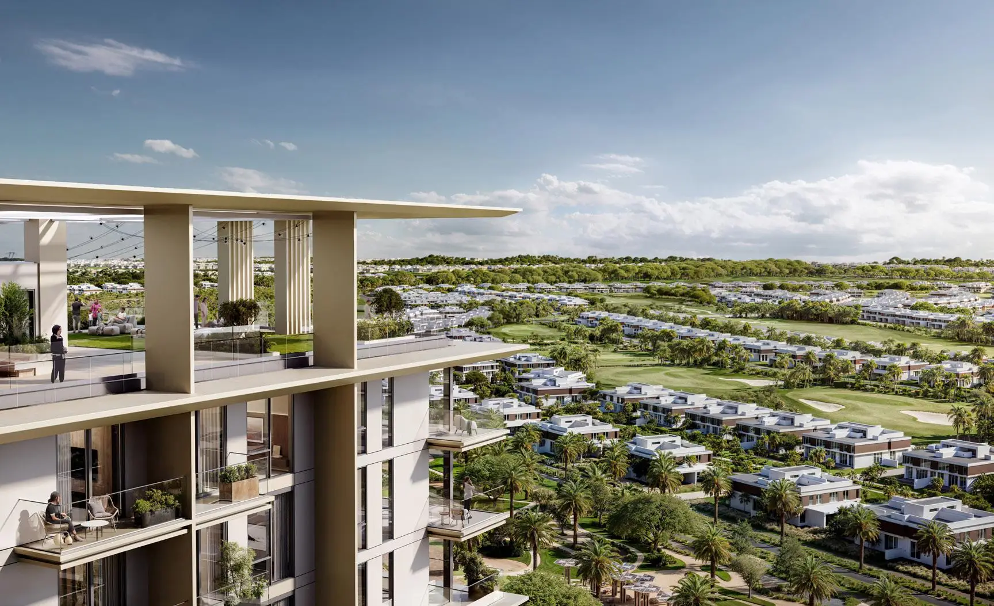
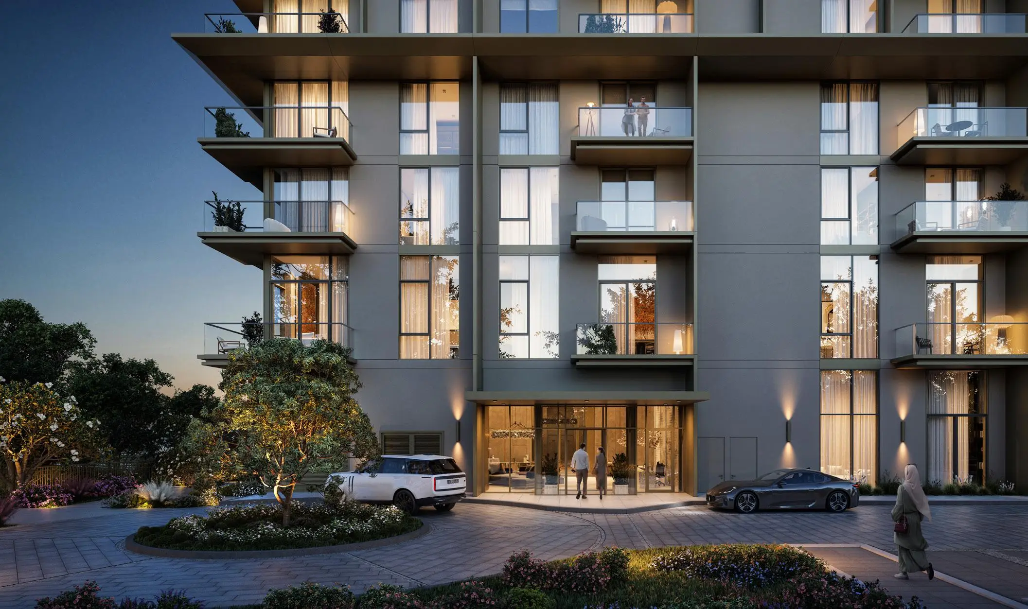
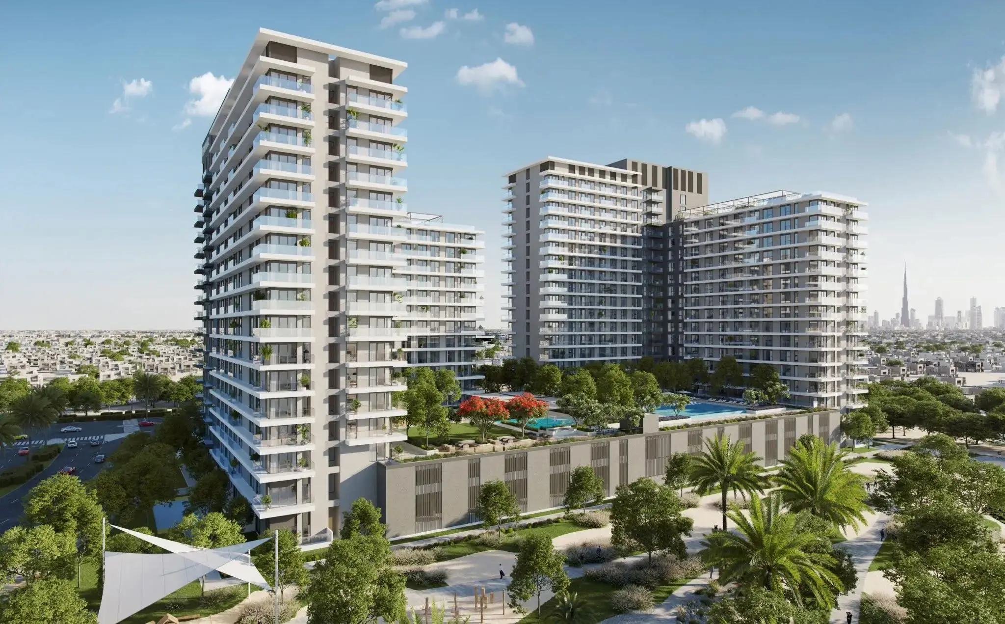
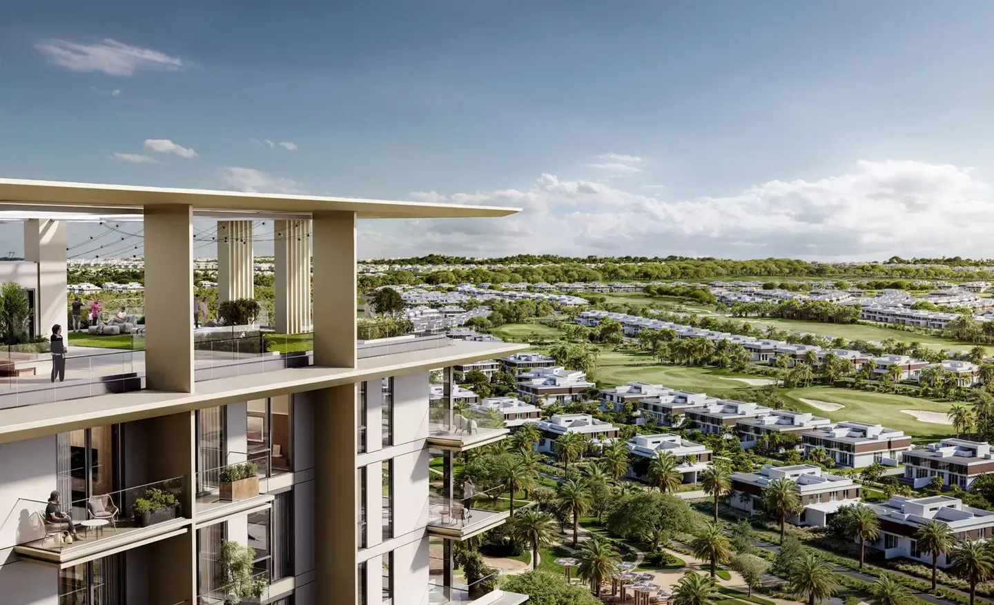
Club Place doesn't go the single-tower route. Emaar Properties opted instead for three buildings of different heights, sitting on a shared podium parking base. Building A rises to 20 residential floors, Building B tops out at 17, and Building C is limited to a ground floor and a podium level given over to amenities. All three start from a basement level, move up through the ground floor, then the parking decks, before reaching the residential units. The project banks on views of the Dubai Hills golf course, an 18-hole layout that shapes the whole neighbourhood. Handover is set for late November 2027.
1 bedrooms starting at 58 sqm
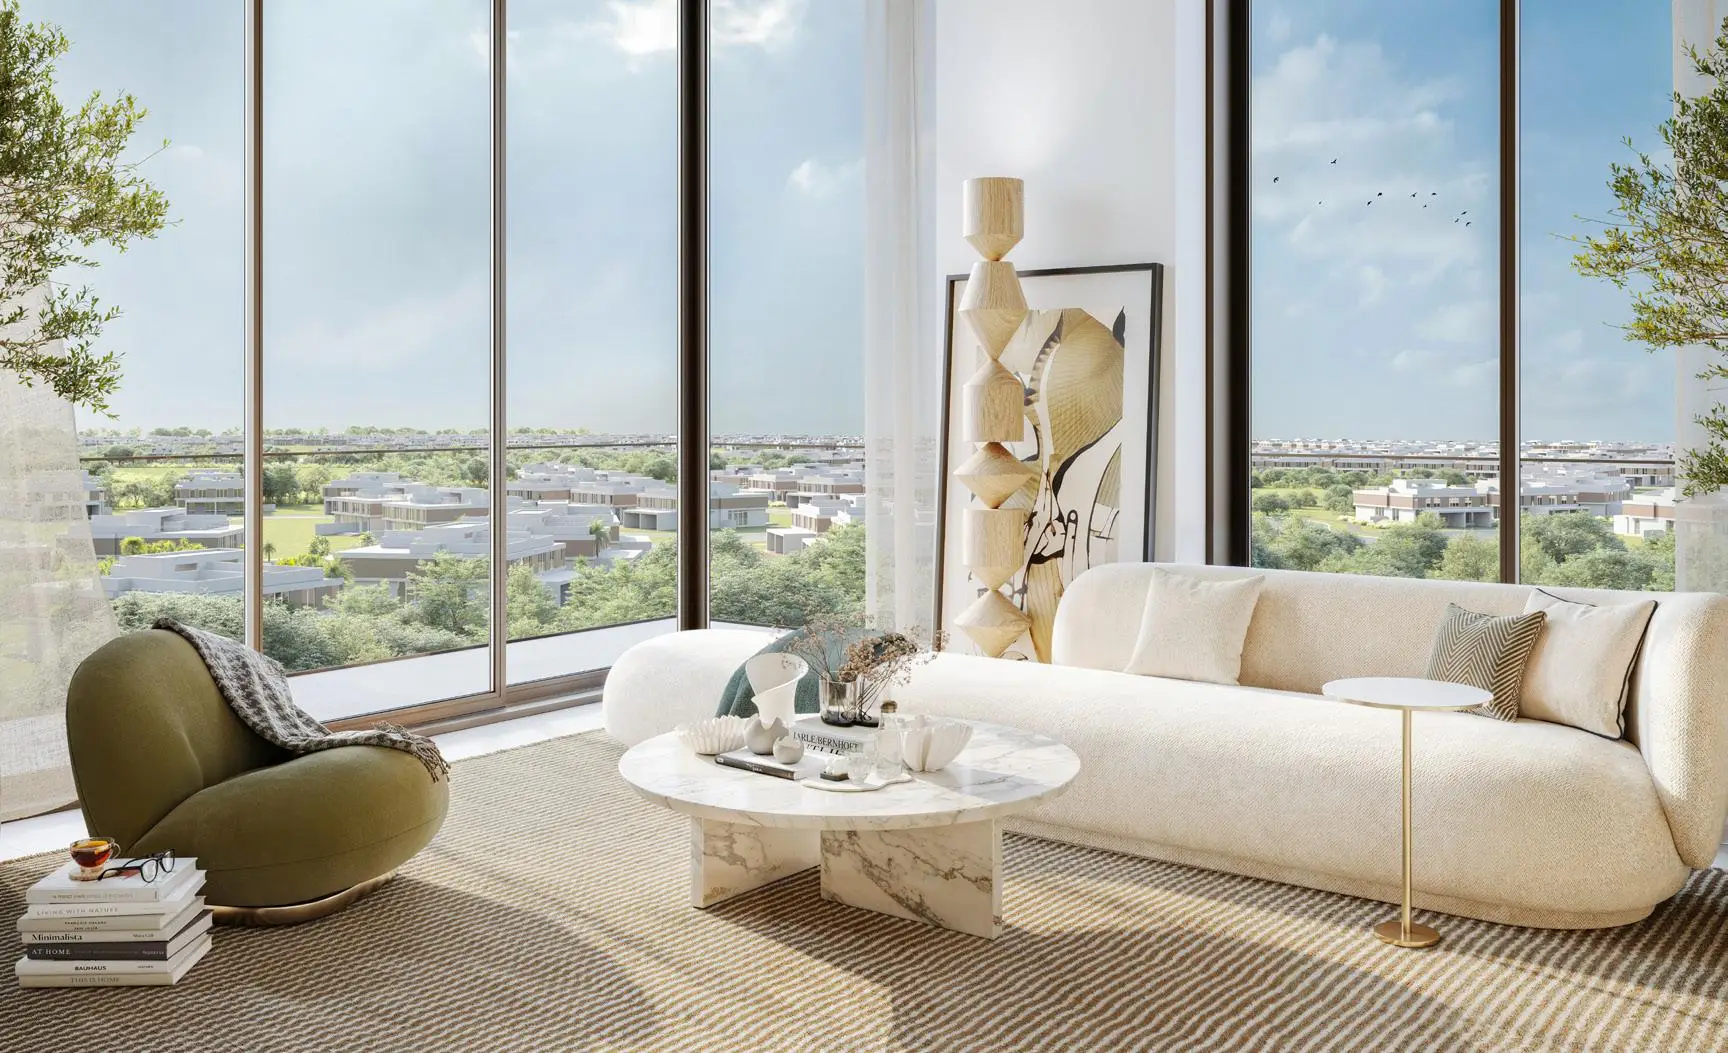
The brochure lays out several unit plans for Building A alone. The type 2A 1 bedroom comes in at 58.28 sqm of living space, 64.82 sqm total including the balcony, while type 1A goes up to 65.76 sqm. 2 bedrooms sit around 101 sqm of living space, with garden-level variants that come with a genuine terrace. Type 1C on the podium level stands out: its 12.32 metre long terrace adds close to 27 sqm of outdoor space to a 101 sqm apartment. Kitchens are open to the living room, and every unit includes a separate laundry room plus a walk-in closet in the main bedroom. The mix runs from 1 to 3 bedrooms, with a handful of ground floor units.
An indoor cinema and an outdoor one
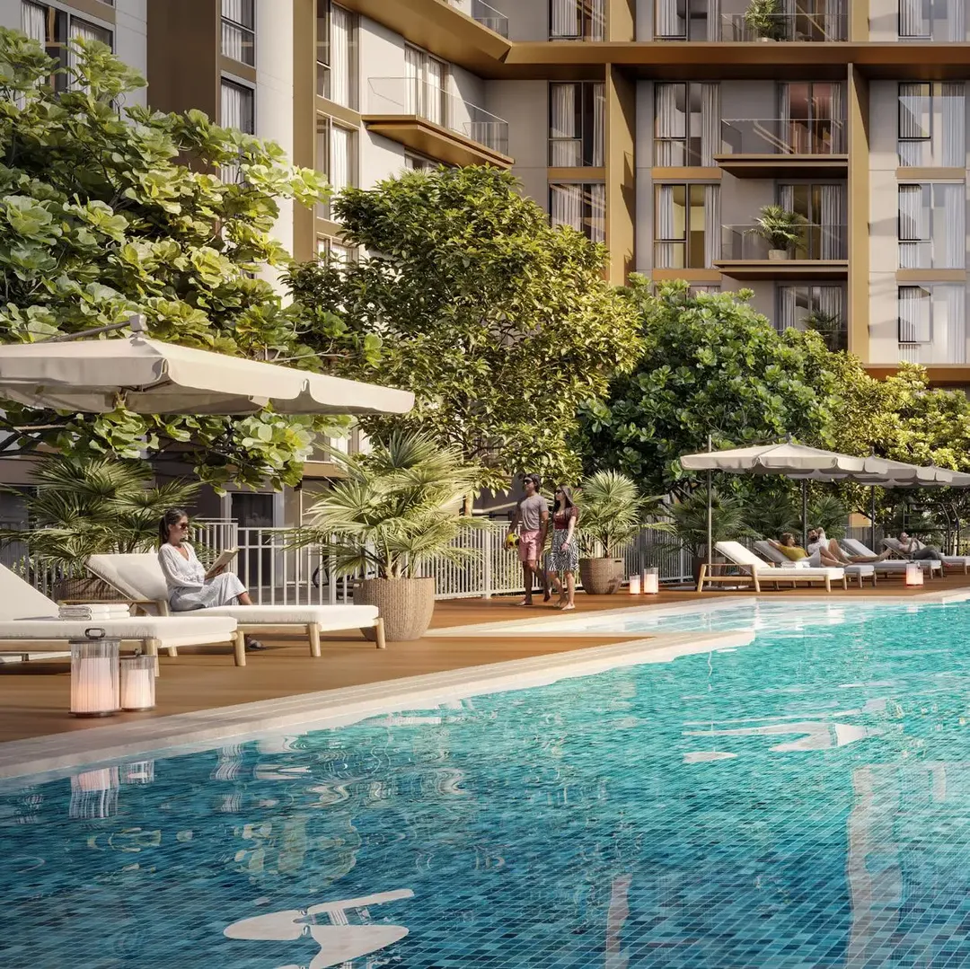
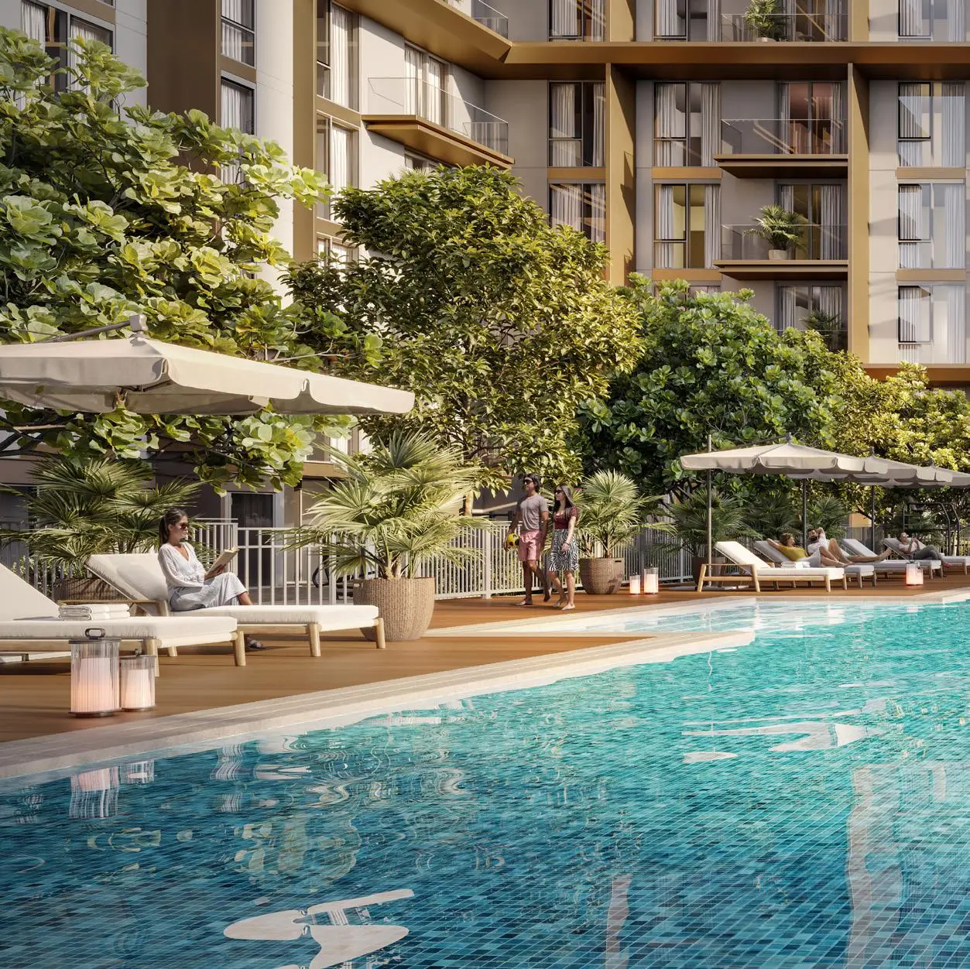
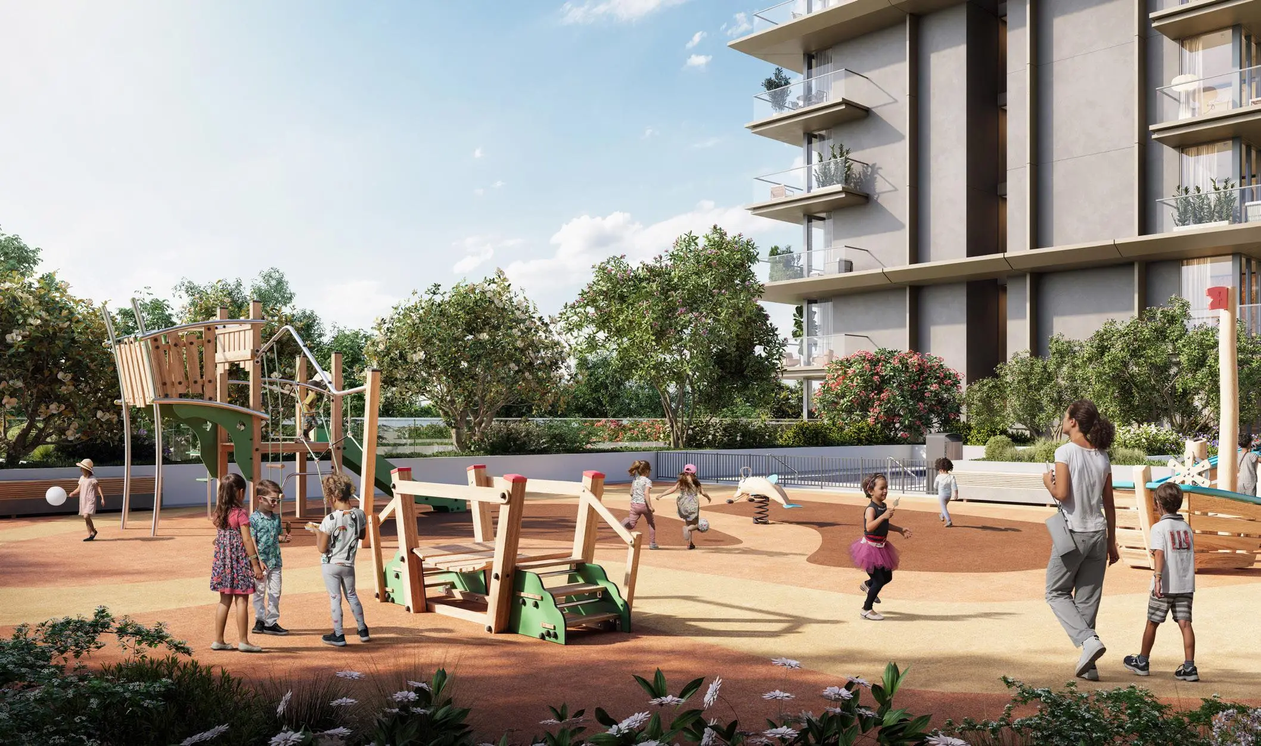
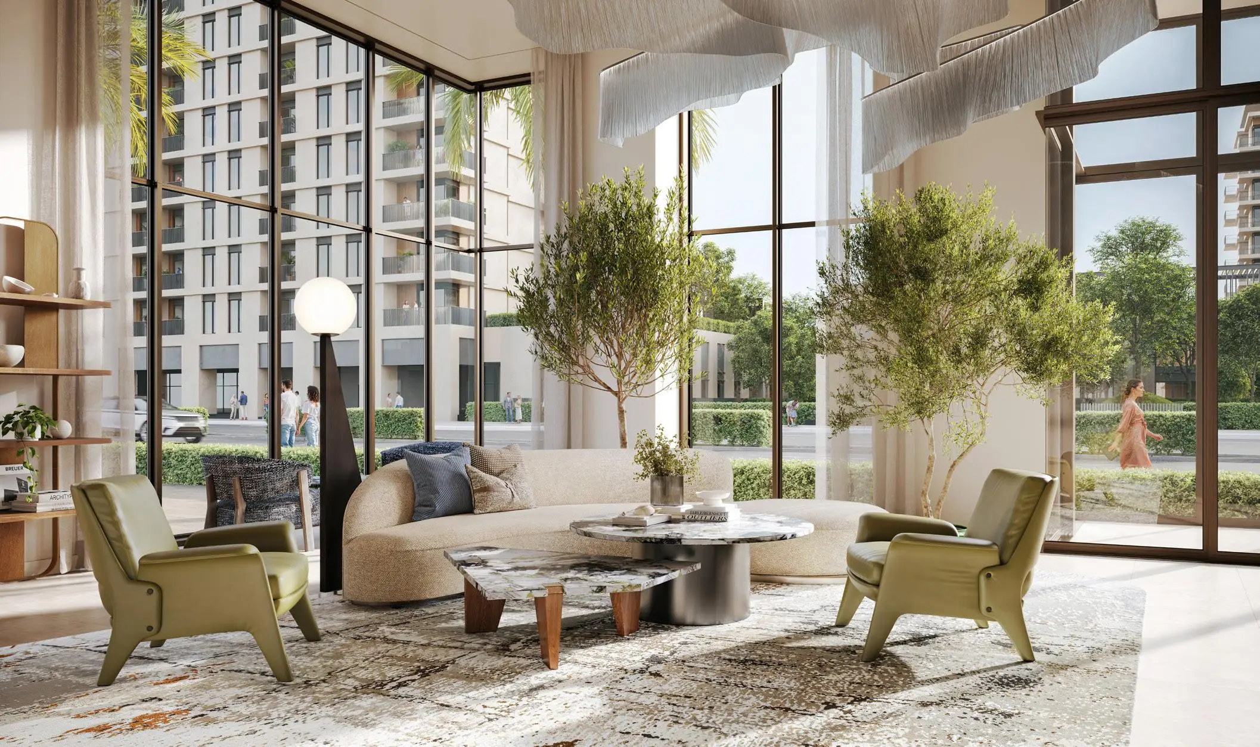
The amenities list includes two screening rooms, one indoors, one open-air on the landscaped podium. It's the standout feature of the project. Around it sits a shared pool ringed with cabanas and planting, a gym overlooking the podium garden, and a children's play area. Building C houses a good part of these functions on its podium floor. There's also a conference room, a lobby, elevators and a security setup with CCTV. Parking is covered, spread across the podium levels.
Walking distance to Dubai Hills Mall and King's College Hospital
Club Place benefits from the maturity of the Dubai Hills Estate master plan, developed by Emaar in partnership with Meraas. Dubai Hills Mall and King's College Hospital are both within walking distance, still unusual for a new-build project in Dubai. Al Khail Road runs alongside the district and provides a fast link to the centre. Emaar quotes downtown at 15 minutes by car and Dubai International Airport at 25 minutes. The neighbourhood was designed around the golf course and generous green space, a more residential positioning than the developer's waterfront projects.
A family target rather than a short-term rental play
Club Place is aimed first and foremost at expat families settled in Dubai. Proximity to a hospital, schools and a mall, the play areas and gardens, and the low-rise building format rather than a single tower, all point toward long-term occupancy. The 2 and 3 bedrooms with podium terraces clearly target this group. The 1 bedrooms, around 58 to 66 sqm, will appeal to young professionals or investors after a stable tenant in an established district. Dubai Hills isn't a fast-flip speculation zone, it's an area where rental demand rests on services that are already up and running.
Emaar on its own turf in Dubai Hills
Emaar Properties knows this district well, having co-developed it since the master plan launched. The developer has already handed over several collections of apartments and villas around the golf course here. Club Place follows that same line, with the brand's usual approach: a landscaped podium, shared amenities, standardised finishes and a schedule that's kept. The documents note that unit sizes and layouts remain subject to change at the developer's discretion, a standard clause on off-plan sales. Title is freehold, open to foreign buyers.
Photos
Photo Gallery
Club Place brochure
Get the official Club Place brochure (Emaar Properties) as a PDF, with floor plans, the price list and visuals.
- Brochure
- Floor Plans
- Prices
- Visuals
Financing
Payment plan
Inventory
Units
| No. | Type | Layout | Floor | Area | Price | Plan |
|---|---|---|---|---|---|---|
| DE Club Place A-1-101 | Apartment | 2 BR | 1 | 1,466 sqft (136 m²) | ||
| DE Club Place A-1-103 | Apartment | 2 BR | 1 | 1,174 sqft (109 m²) | ||
| DE Club Place A-1-104 | Apartment | 3 BR | 1 | 1,654 sqft (154 m²) | ||
| DE Club Place B-10-1014 | Apartment | 2 BR | 10 | 1,222 sqft (114 m²) | — | |
| DE Club Place A-P-P01 | Apartment | 3 BR | - | 1,753 sqft (163 m²) | ||
| DE Club Place A-P-P02 | Apartment | 2 BR | - | 1,168 sqft (109 m²) |
- Type
- Apartment
- Layout
- 2 BR
- Floor
- 1
- Area
- 1,466 sqft (136 m²)
- Type
- Apartment
- Layout
- 2 BR
- Floor
- 1
- Area
- 1,174 sqft (109 m²)
- Type
- Apartment
- Layout
- 3 BR
- Floor
- 1
- Area
- 1,654 sqft (154 m²)
- Type
- Apartment
- Layout
- 2 BR
- Floor
- 10
- Area
- 1,222 sqft (114 m²)
- Type
- Apartment
- Layout
- 3 BR
- Floor
- —
- Area
- 1,753 sqft (163 m²)
- Type
- Apartment
- Layout
- 2 BR
- Floor
- —
- Area
- 1,168 sqft (109 m²)
Dubai · District
Dubai Hills
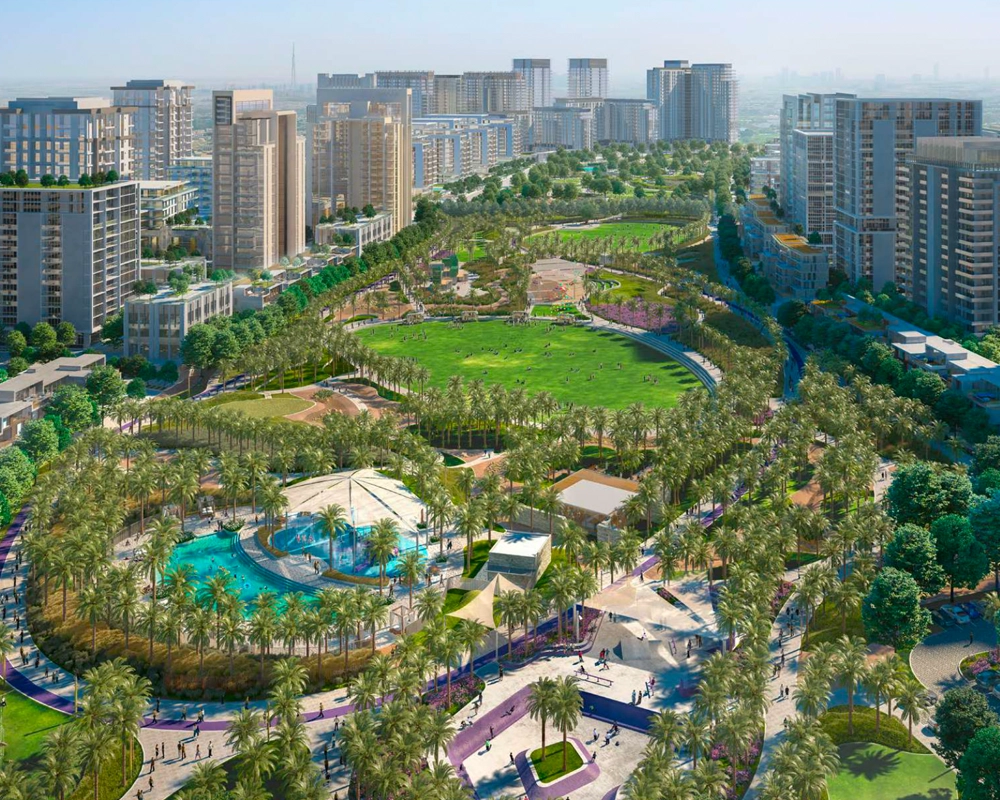
Dubai Hills Estate is one of the most sought-after residential communities in Dubai, located within the expansive Mohammed Bin Rashid City. A joint venture between Emaar Properties and Meraas Holding, this master-planned development spans over 11 million square metres. Featuring an 18-hole championship golf course, sprawling parks and the iconic Dubai Hills Mall, Dubai Hills offers a lifestyle that seamlessly blends luxury, nature and urban convenience.
Club Place brochure
Get the official Club Place brochure (Emaar Properties) as a PDF, with floor plans, the price list and visuals.
- Brochure
- Floor Plans
- Prices
- Visuals
Residence amenities
Conference Room
Covered Parking
Indoor Cinema
Kids Play Area
Landscaped Garden
Lift
Lobby
Outdoor Cinema
Security & CCTV
Shared Pool

Emaar Properties
Emaar Properties is the largest property developer in the Arab world, founded in 1997 in Dubai, UAE. The company is the visionary force behind iconic landmarks including the Burj Khalifa and Downtown Dubai. With over 60 subsidiaries and thousands of delivered units, Emaar offers unmatched investment opportunities in the UAE real estate market. Whether you're seeking a luxury apartment or a waterfront villa, Emaar sets the benchmark for premium living.