
Key facts
- Developer
- HRE Development
- Location
- Al Jaddaf Waterfront · Dubai
- Property types
- Apartments
- Sizes
- 671 – 2,003 sqft (62 – 186 m²)
- Available units
- 8
- Handover
- June 2027
- Sales status
- Selling now
- Ownership
- Freehold
- Starting from
- AED 1,600,000
About this project
A 44-unit building where scarcity is the selling point
Celeste contains 44 residences across seven residential floors. That number positions it firmly in boutique territory, far from the 200 or 300 unit towers that dominate Dubai's mid-rise segment. HRE Development, established in 2003 and responsible for over 12,000 homes through its construction arm, entered real estate development in 2022 and delivers Celeste as its first waterfront project in Al Jaddaf. The building includes two basement parking levels, a ground floor with five retail units, a dedicated amenities floor, and the residential stack above. Handover is scheduled for Q2 2027, with service charges set at AED 12 per square foot annually.
Al Jaddaf's cultural corridor takes shape
Al Jaddaf Waterfront has evolved beyond a transitional zone between Bur Dubai and Dubai Creek Harbour. The Jameel Arts Centre, operational since 2018, anchored a cultural shift now reinforced by the Mohammed Bin Rashid Library and proximity to the Dubai Creek Golf & Yacht Club within ten minutes. Palazzo Versace Dubai sits five minutes away, establishing a hospitality baseline that attracts discerning residents. The Al Jaddaf metro station on the green line connects directly to DIFC and Business Bay without transfers. This combination of cultural institutions, upscale hotels, and transit access explains why developers increasingly target this stretch of the canal.
22 one-beds, 21 two-beds, one single three-bed
Celeste's unit mix skews heavily toward compact layouts. The 22 one-bedroom apartments range from 671 to 1,098 square feet including balcony. The 21 two-bedroom units span 930 to 1,481 square feet. Only one three-bedroom exists in the entire building, located on the ground floor with 2,003 square feet and a 683 square foot terrace facing the canal and community. This scarcity of larger formats creates a natural filter: families seeking space will look elsewhere, while couples and rental investors find a product calibrated for short to medium-term tenancy demand in a waterfront setting.
Glazed facades and nocturnal lighting design
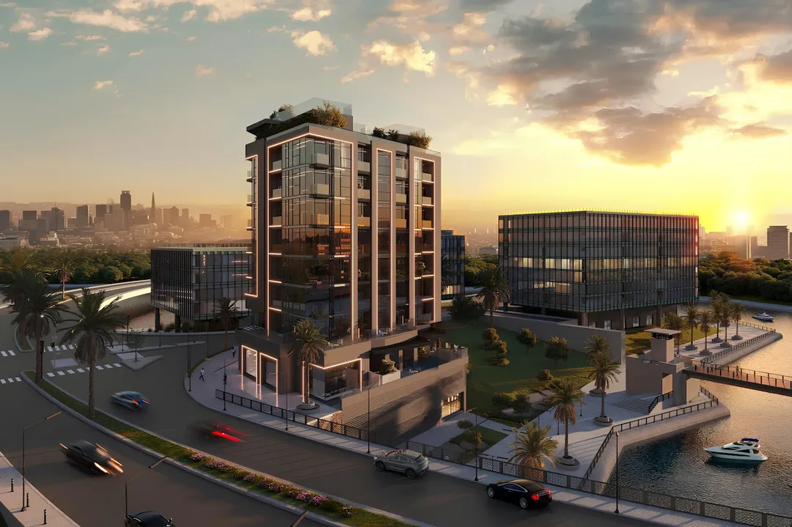
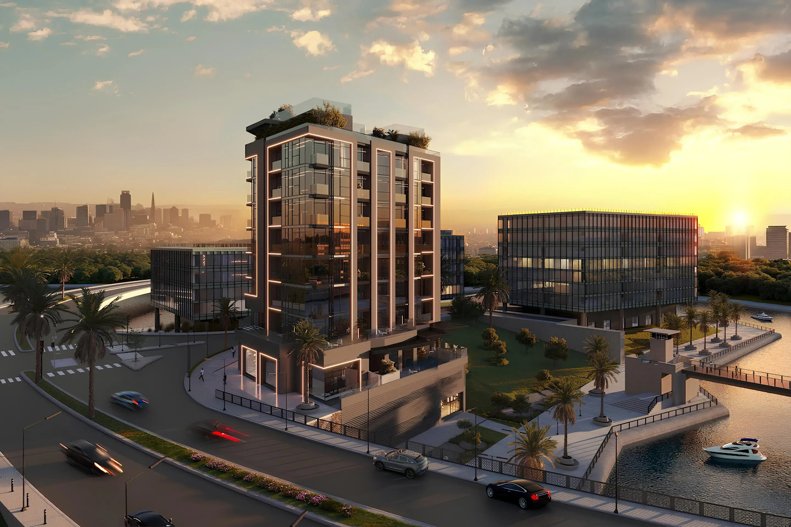
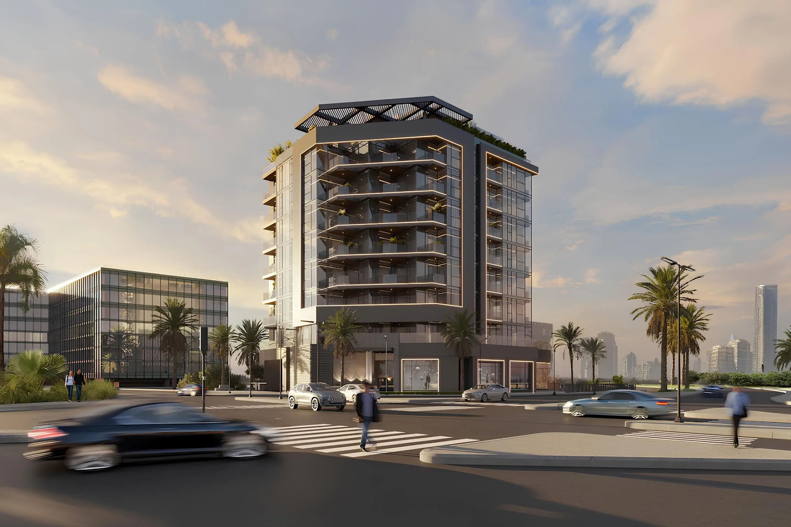
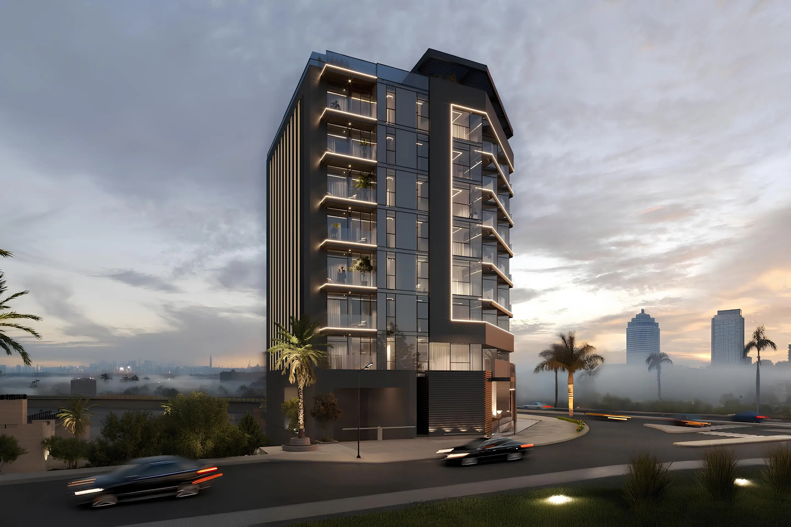
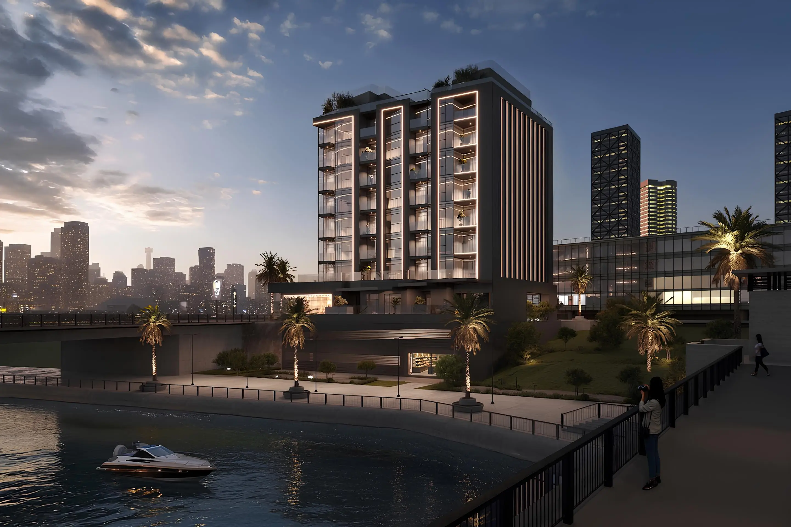
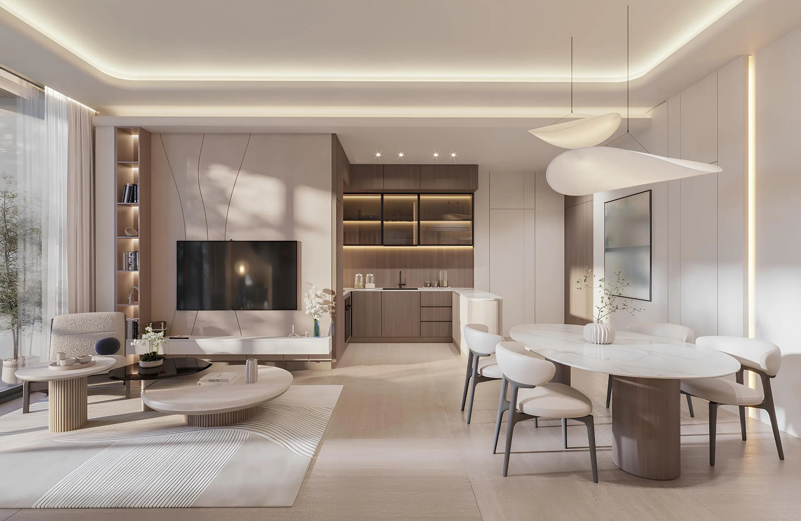
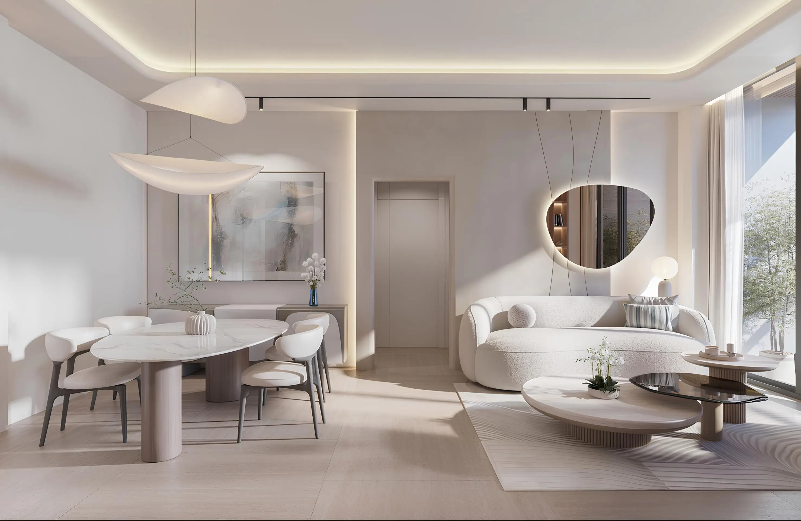
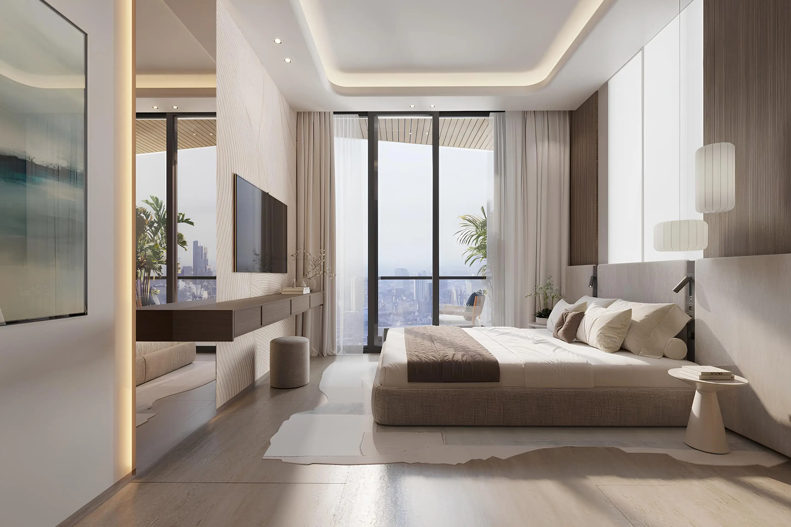
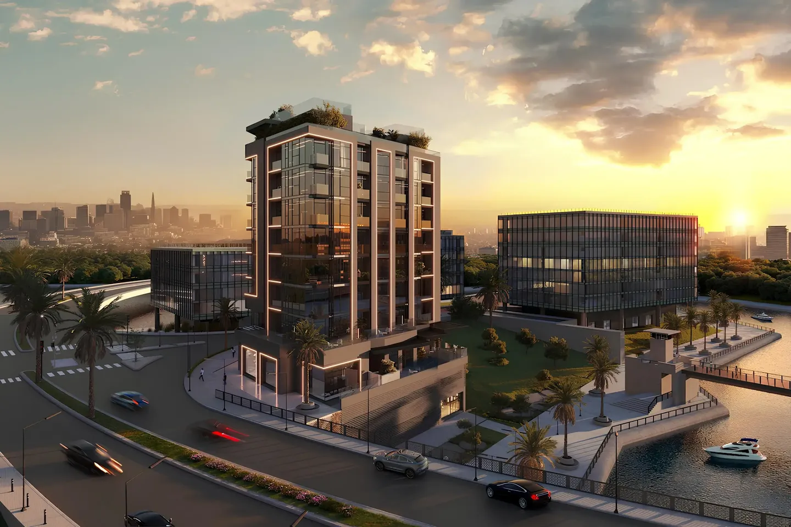
The brochure emphasizes an architectural approach centered on light. Building volumes are accentuated by integrated lighting that gives Celeste a recognizable silhouette after sunset. Facades feature full-height panoramic glazing, maximizing natural light in apartments designed with a clean minimalist aesthetic. Lines are geometric, devoid of decorative excess. This visual strategy differentiates Celeste from neighboring projects with more conventional expressions, though the modest seven-storey height limits its skyline impact compared to taller towers in the vicinity.
Amenities floor with waterfront pool
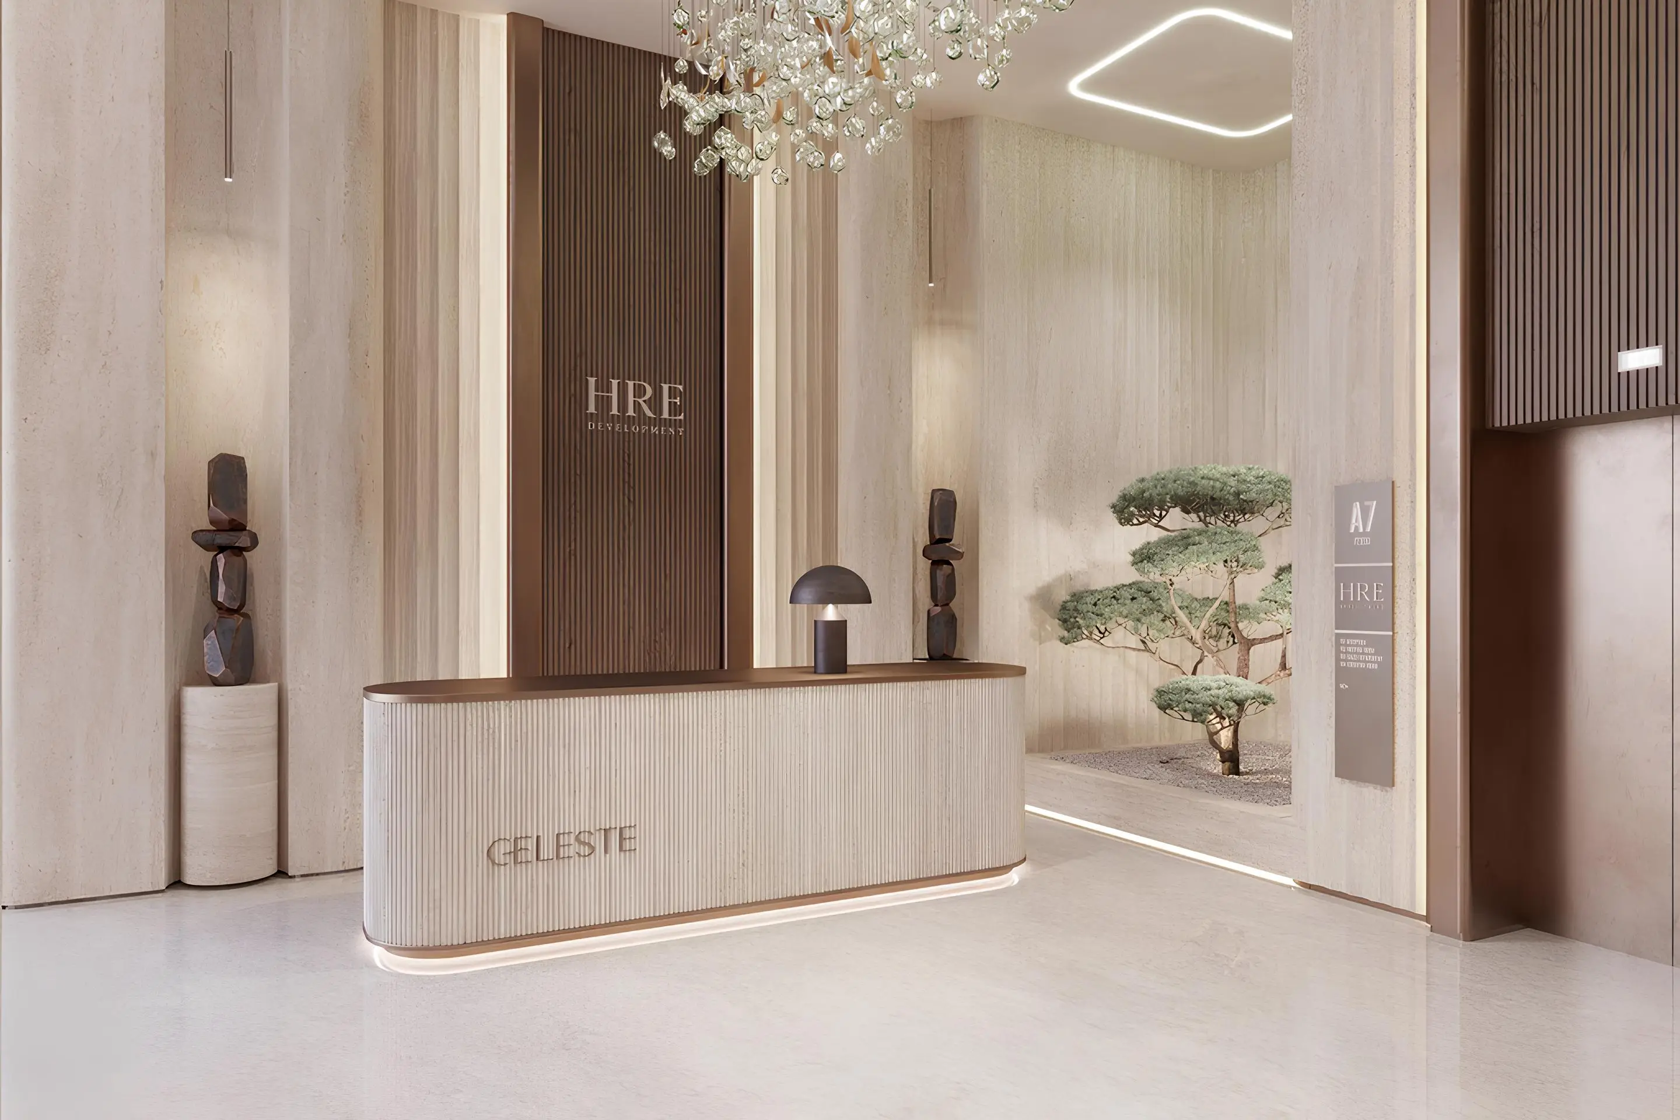
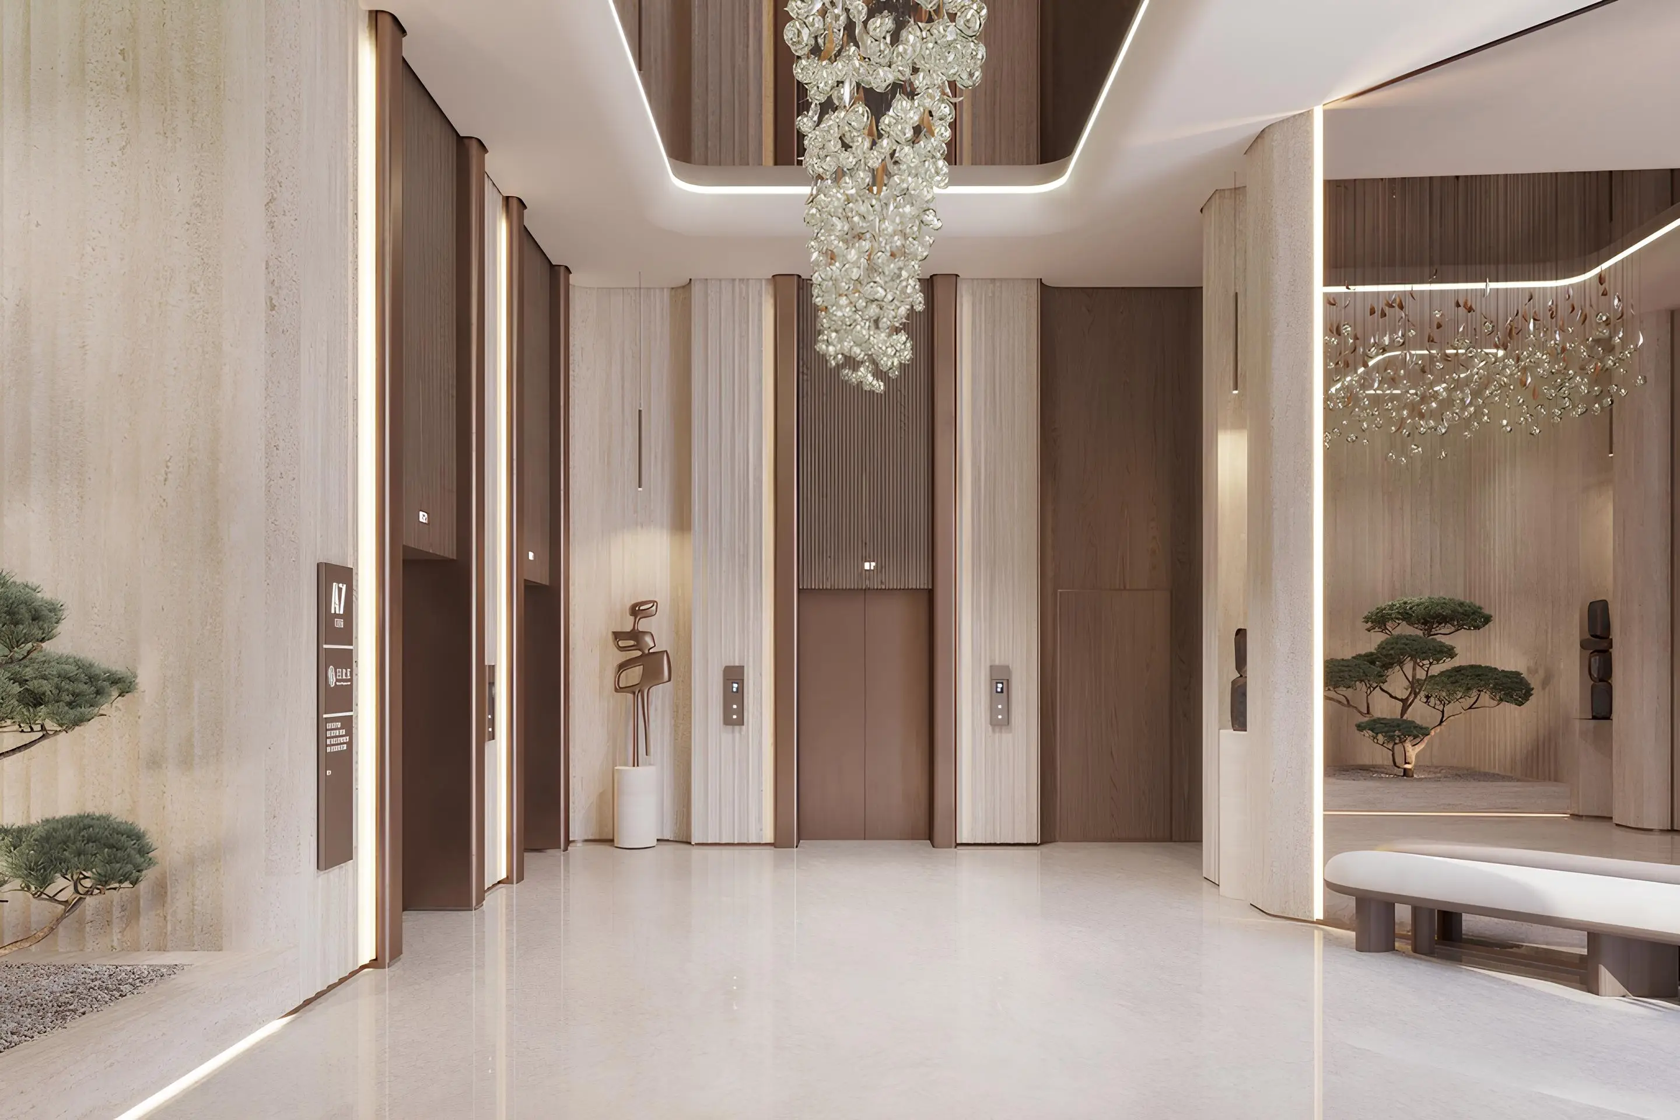
The dedicated amenities level houses a swimming pool overlooking the waterfront, a fitness center, yoga spaces, landscaped gardens, and shaded courtyards. The pool is positioned on the first floor rather than a rooftop, providing direct canal proximity without the wind exposure of higher elevations. The children's play area integrates into the landscaped circuit rather than standing isolated. Concierge services and smart entry systems complete the package. With only 44 residences sharing these facilities, usage density remains low, a point HRE Development highlights to justify the price range between AED 1.55 and 4.26 million.
Target buyer: rental investor or frequent traveler
Dubai International Airport sits five minutes away, orienting the project toward profiles who travel often or target short-term rentals. Expats working in DIFC, Business Bay, or Dubai Design District face commutes of nine to twelve minutes. The boutique format and absence of large penthouses exclude buyers seeking status through square footage. Celeste appeals instead to those prioritizing a quiet setting, simplified strata management due to the low unit count, and a waterfront address without the premium attached to iconic towers in Dubai Marina or Palm Jumeirah.
Photos
Photo Gallery
Celeste brochure
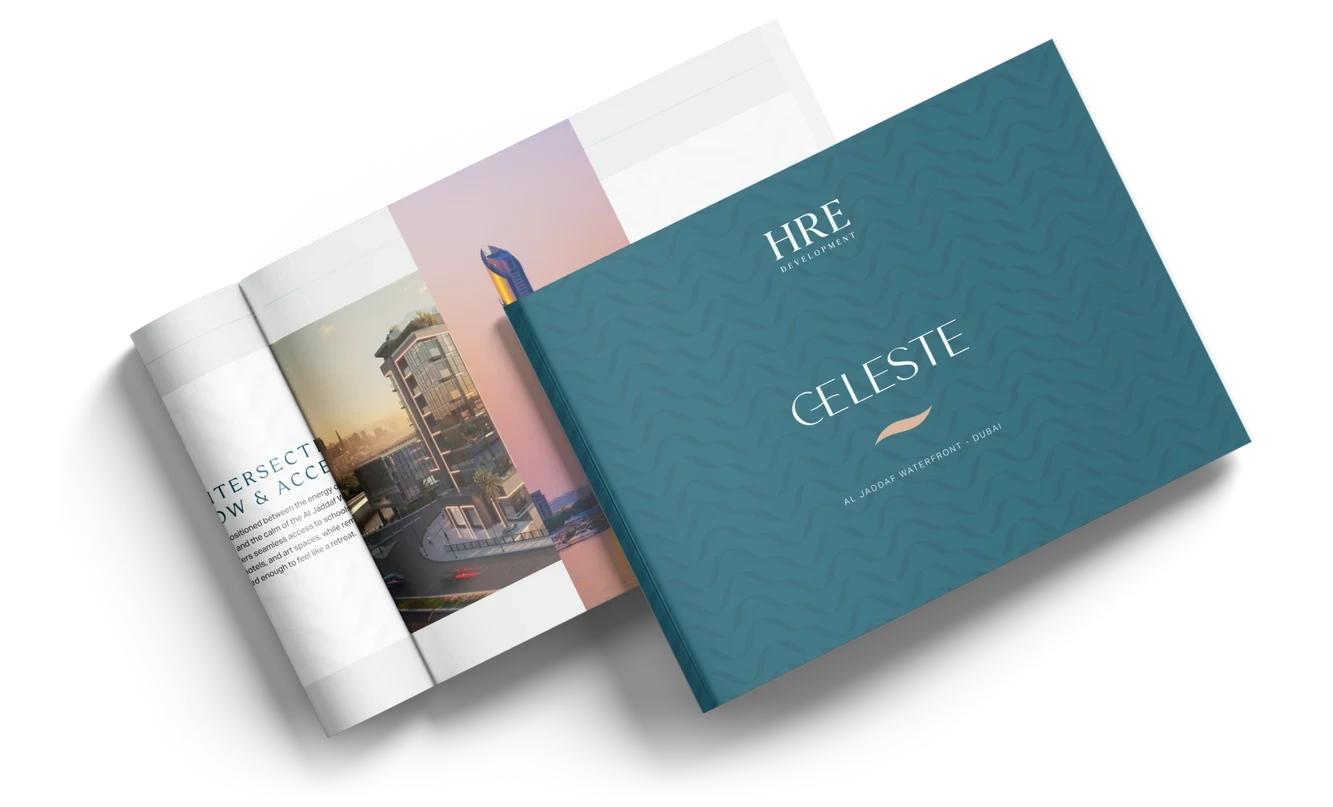
Get the official Celeste brochure (HRE Development) as a PDF, with floor plans, the price list and visuals.
- Brochure
- Floor Plans
- Prices
- Visuals
Financing
Payment plan
Inventory
Units
| No. | Type | Layout | Floor | Area | Price | Plan |
|---|---|---|---|---|---|---|
| CLT-101 | Apartment | 1 BR | 1 | 731 sqft (68 m²) | ||
| CLT-106 | Apartment | 1 BR | 1 | 824 sqft (77 m²) | ||
| CLT-206 | Apartment | 1 BR | 2 | 804 sqft (75 m²) | ||
| CLT-301 | Apartment | 1 BR | 3 | 671 sqft (62 m²) | ||
| CLT-304 | Apartment | 2 BR | 3 | 1,073 sqft (100 m²) | ||
| CLT-601 | Apartment | 1 BR | 6 | 671 sqft (62 m²) | ||
| CLT-G01 | Apartment | 3 BR | - | 2,003 sqft (186 m²) |
- Type
- Apartment
- Layout
- 1 BR
- Floor
- 1
- Area
- 731 sqft (68 m²)
- Type
- Apartment
- Layout
- 1 BR
- Floor
- 1
- Area
- 824 sqft (77 m²)
- Type
- Apartment
- Layout
- 1 BR
- Floor
- 2
- Area
- 804 sqft (75 m²)
- Type
- Apartment
- Layout
- 1 BR
- Floor
- 3
- Area
- 671 sqft (62 m²)
- Type
- Apartment
- Layout
- 2 BR
- Floor
- 3
- Area
- 1,073 sqft (100 m²)
- Type
- Apartment
- Layout
- 1 BR
- Floor
- 6
- Area
- 671 sqft (62 m²)
- Type
- Apartment
- Layout
- 3 BR
- Floor
- —
- Area
- 2,003 sqft (186 m²)
7 units shown of 8
Dubai · District
Al Jaddaf Waterfront
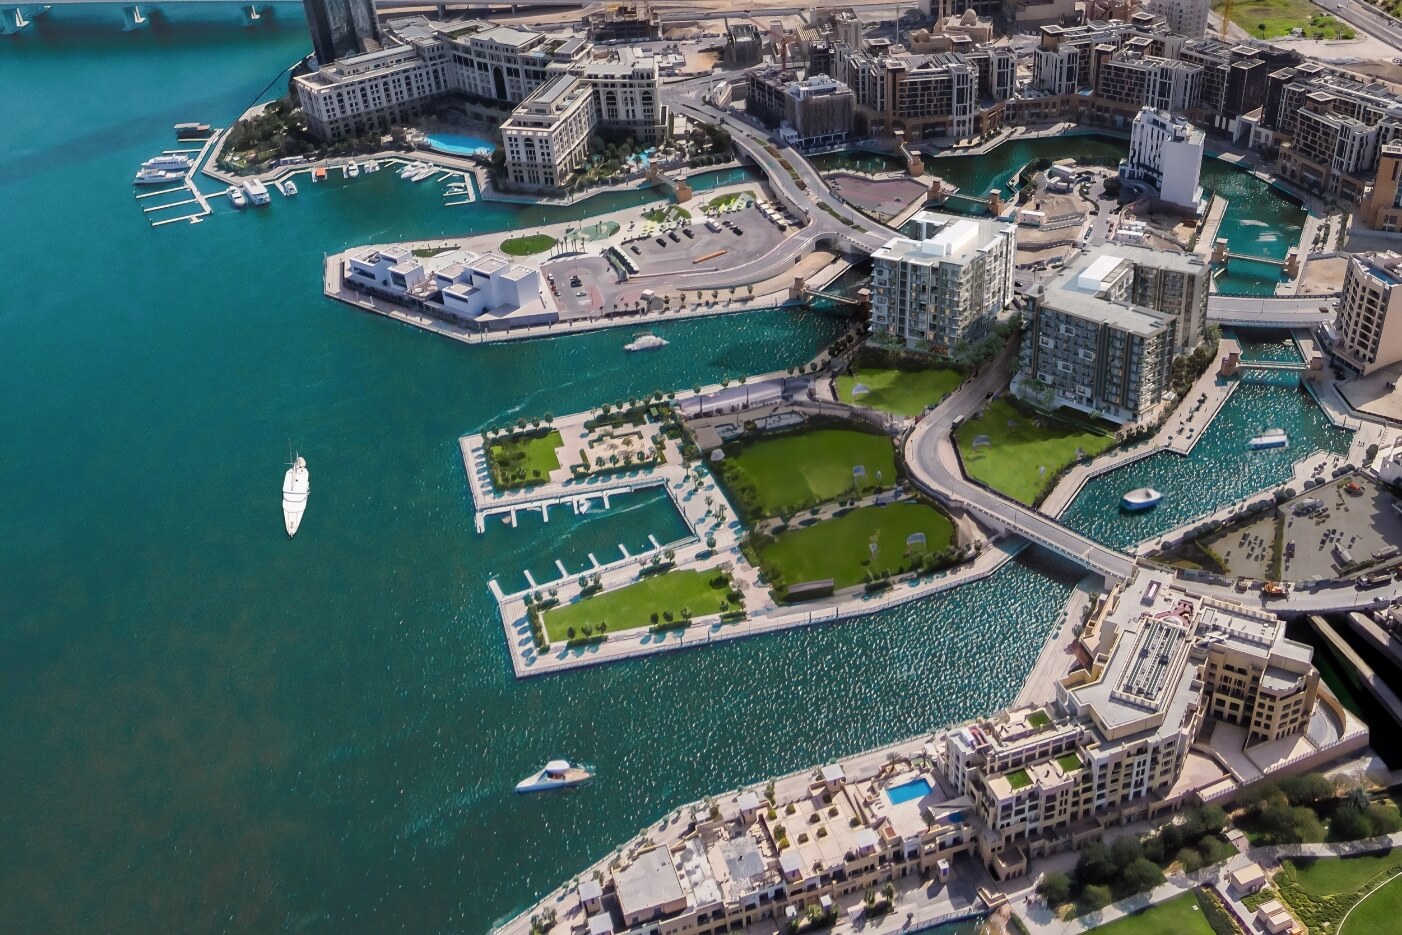
Al Jaddaf Waterfront is one of Dubai's most exciting emerging districts, set along the historic Dubai Creek in the heart of the city. Blending rich maritime heritage with bold modern development, this waterfront community offers residents and investors a unique opportunity to be part of a rapidly transforming urban quarter. With freehold ownership now available to all nationalities and major masterplans underway, Al Jaddaf is fast becoming a magnet for savvy property buyers seeking value and long-term growth in Dubai.
Celeste brochure
Get the official Celeste brochure (HRE Development) as a PDF, with floor plans, the price list and visuals.
- Brochure
- Floor Plans
- Prices
- Visuals
Residence amenities
Broadband Internet
Concierge Service
Fitness Zone
Kids Play Area
Leisure Areas
Lift
Lobby
Parking
Pool Deck
Recreational Areas
Resting Areas
Shared Pool

HRE Development
HRE Development is a leading real estate developer headquartered in Dubai, founded in 2003 in Sharjah. With over 20 years of construction and development expertise, the company has established itself as a prominent player in the UAE property market. Specializing in sustainable residential and commercial projects, HRE Development offers investors exceptional opportunities across Dubai's most sought-after locations.