
Key facts
- Developer
- Zaya
- Location
- Saih Shuaib 1 · Dubai
- Property types
- Apartments
- Sizes
- 1,749 – 2,490 sqft (162 – 231 m²)
- Available units
- 17
- Handover
- December 2029
- Sales status
- Selling now
- Ownership
- Freehold
- Price on request
About this project
Eight floors of landscaped living where Jebel Ali meets Sheikh Zayed Road
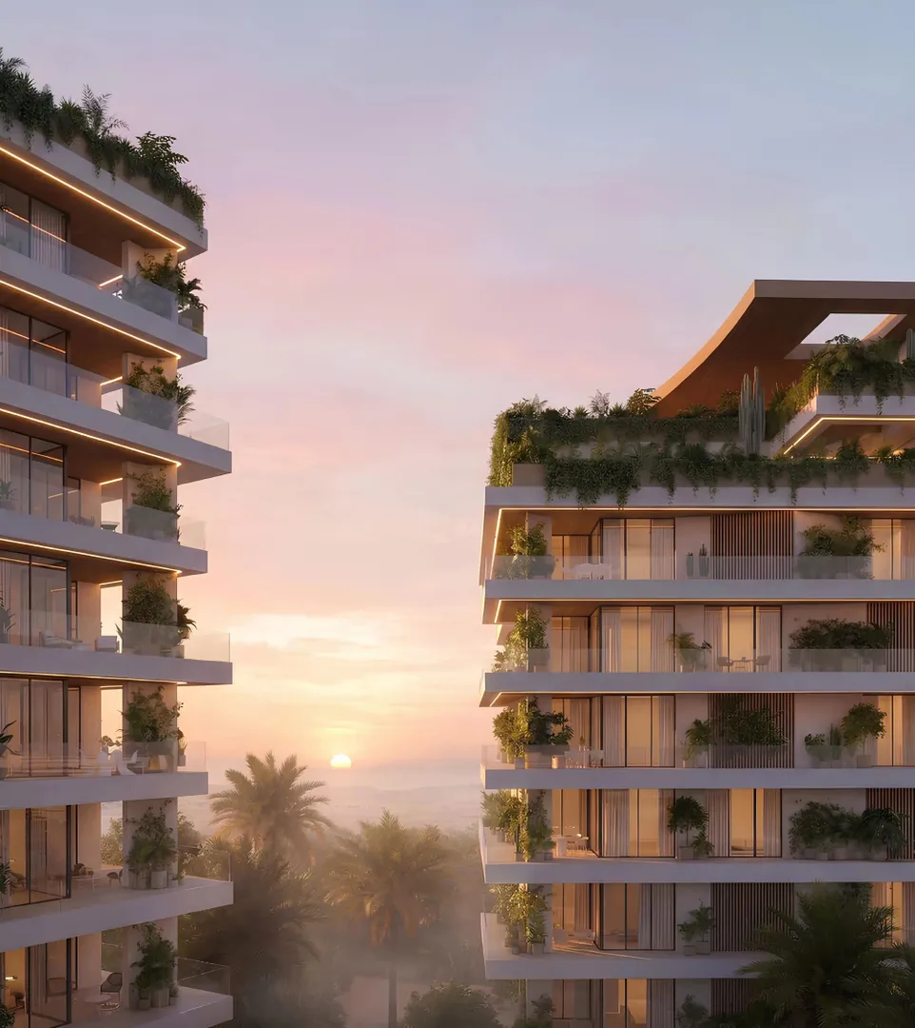
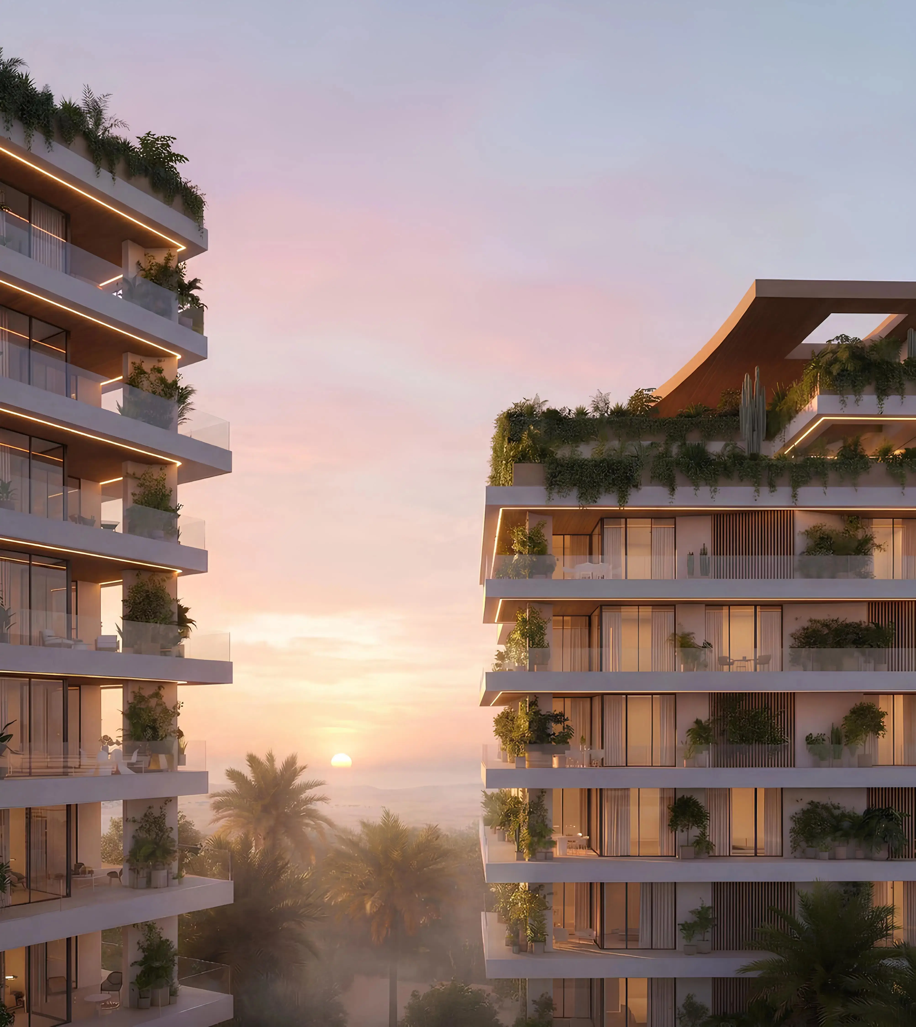
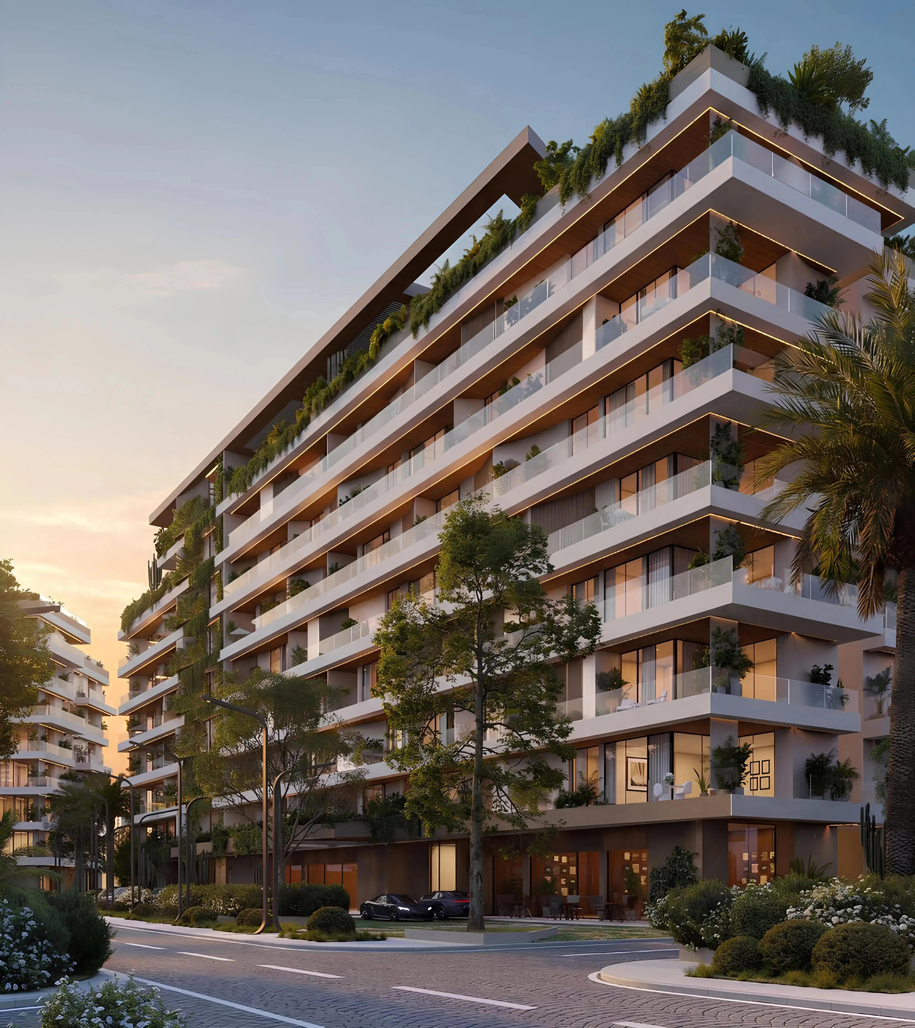
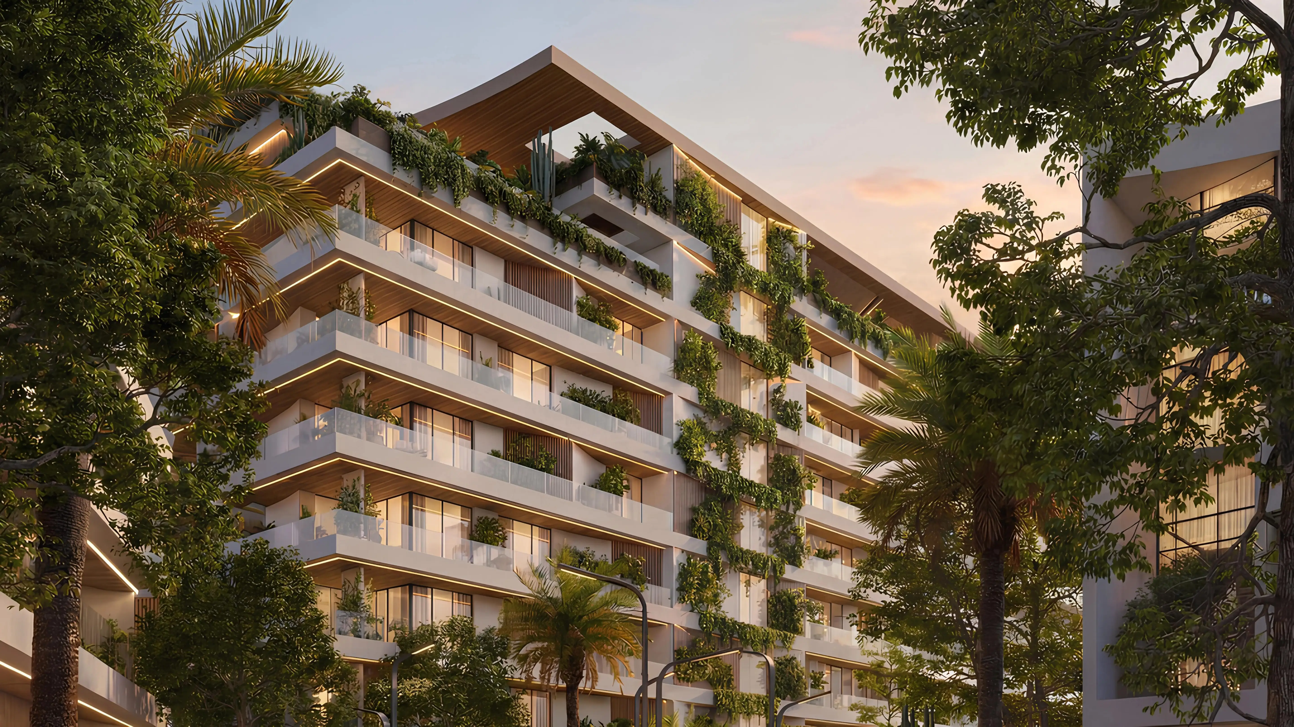
Reef - Lunaya Terraces rises in Saih Shuaib 1, a pocket of Jebel Ali positioned directly on Sheikh Zayed Road. The building comprises a ground floor, seven residential levels, and a rooftop. Zaya develops this project in partnership with FIVE Holdings, the same collaboration behind the wider Lunaya community. With only eight apartments per floor, the building maintains a lower density than typical mid-rise developments in Dubai. Unit sizes range from 1,124 sq ft for one-bedrooms to 2,490 sq ft for three-bedrooms. Handover is set for December 2029, giving buyers a five-year timeline from launch to completion.
Direct road access, Expo City reachable in 12 minutes
The development connects directly to Sheikh Zayed Road without secondary access roads. The Outlet Village and Dubai Parks & Resorts sit five minutes away by car. Expo City, now home to offices, a convention center, and the Sustainability pavilion, is a twelve-minute drive. Palm Jebel Ali and its public beach are fourteen minutes out, while Dubai Marina remains within a twenty-two-minute commute. Al Maktoum International Airport, slated to become Dubai's primary aviation hub by 2030, is twenty minutes away. This positioning along the main arterial route simplifies commutes to both Abu Dhabi and central Dubai.
Alternating floor plans across odd and even levels
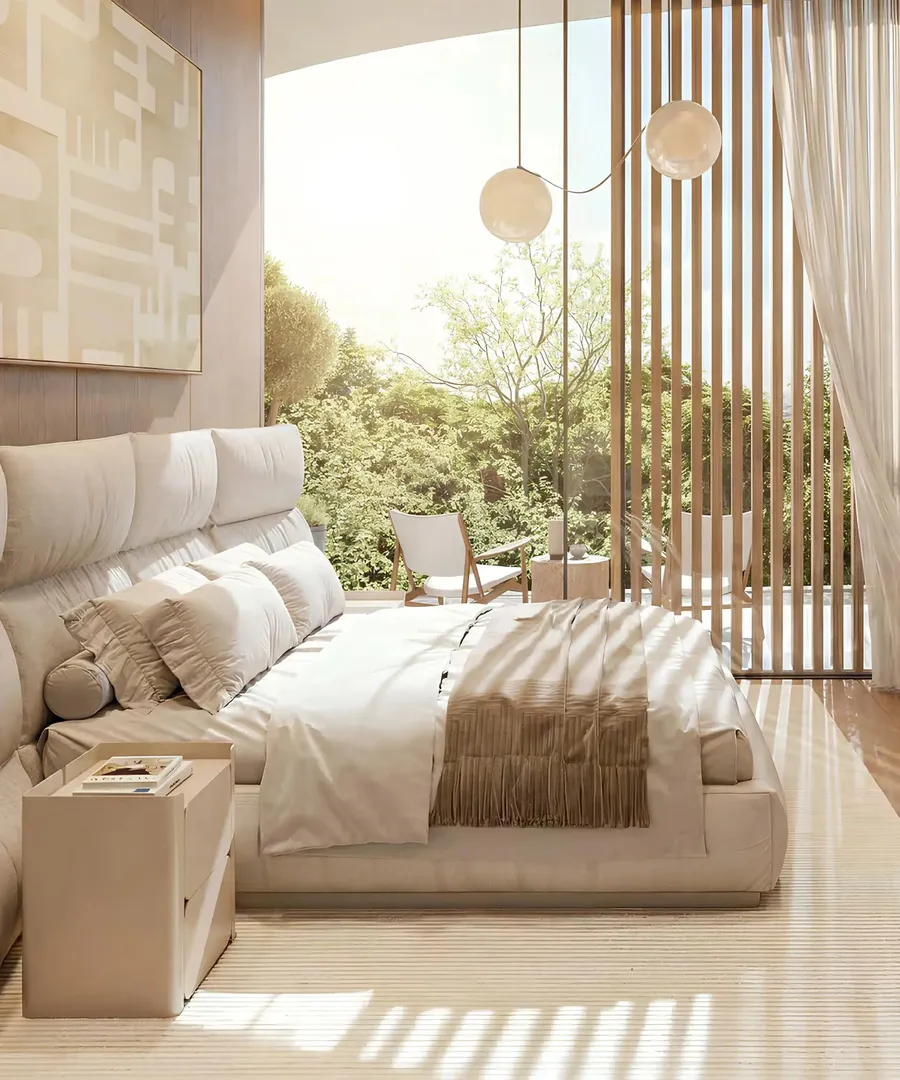
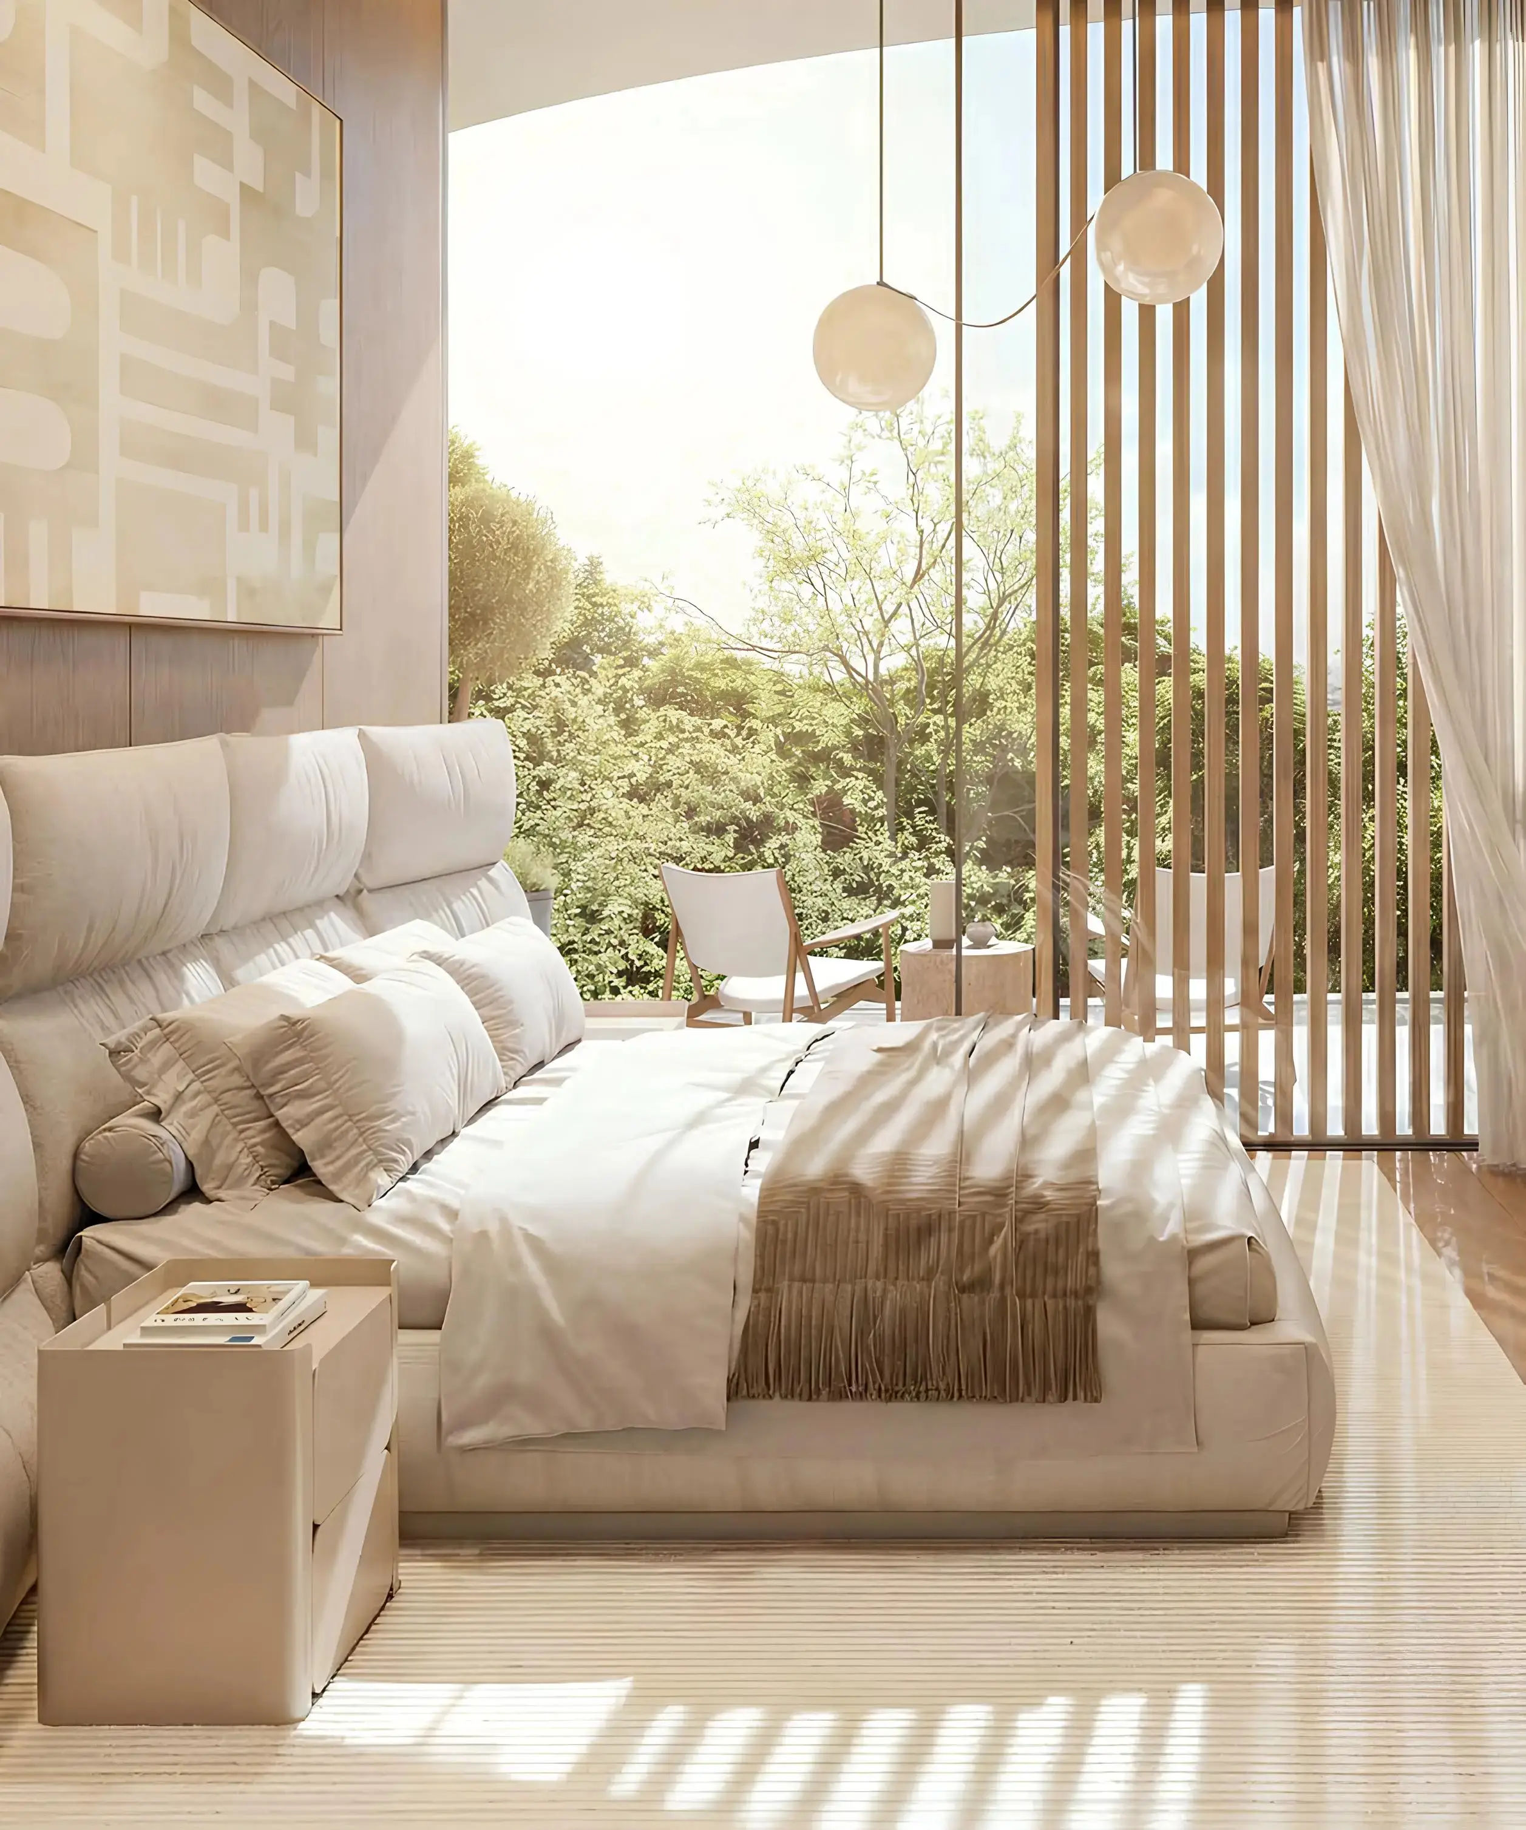
The internal layout differentiates odd floors from even floors. Levels 1, 3, and 5 feature center-positioned two-bedrooms (1,749 to 1,817 sq ft), corner three-bedrooms (2,263 to 2,466 sq ft), and center one-bedrooms (1,124 to 1,190 sq ft). Levels 2, 4, and 6 adjust surfaces and orientations slightly, with corner two-bedrooms reaching 2,017 sq ft. This alternation varies views and terrace configurations from one floor to the next. Three-bedroom units include maid's quarters and enclosed laundry rooms. All apartments feature 3-meter ceiling heights and floor-to-ceiling glazing throughout.
Terraces designed as outdoor living rooms
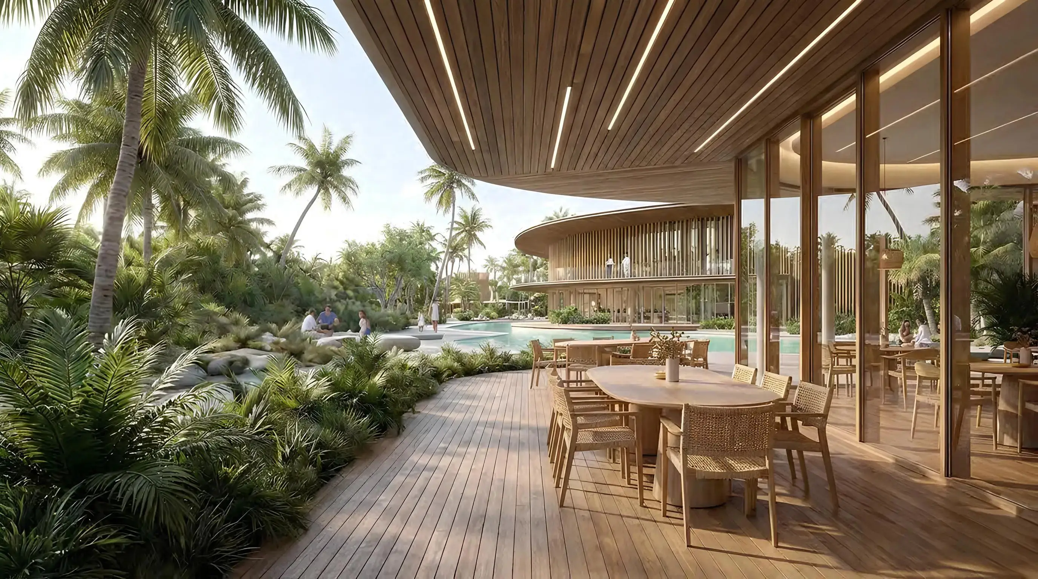
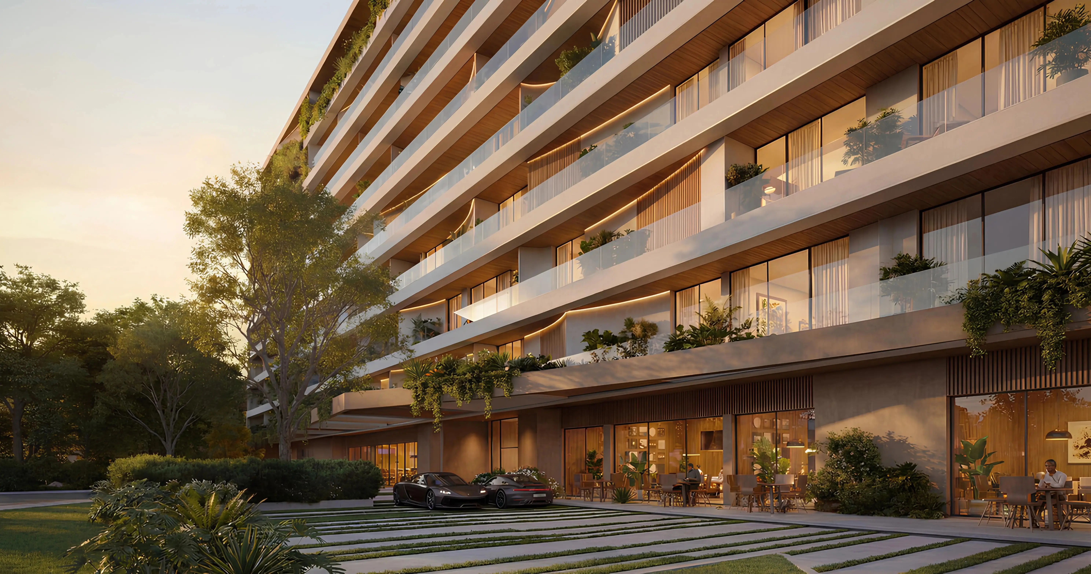
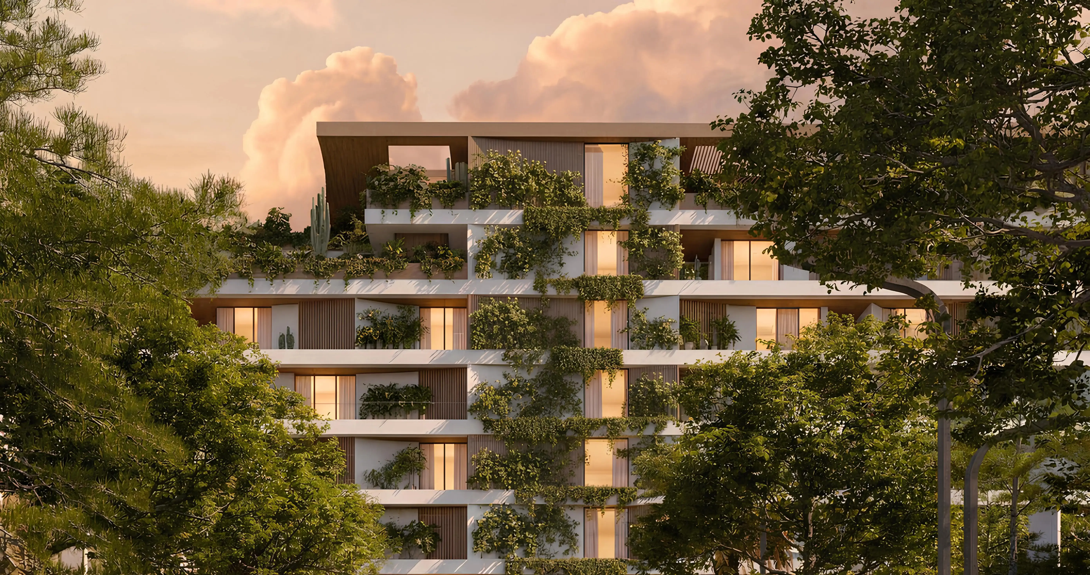
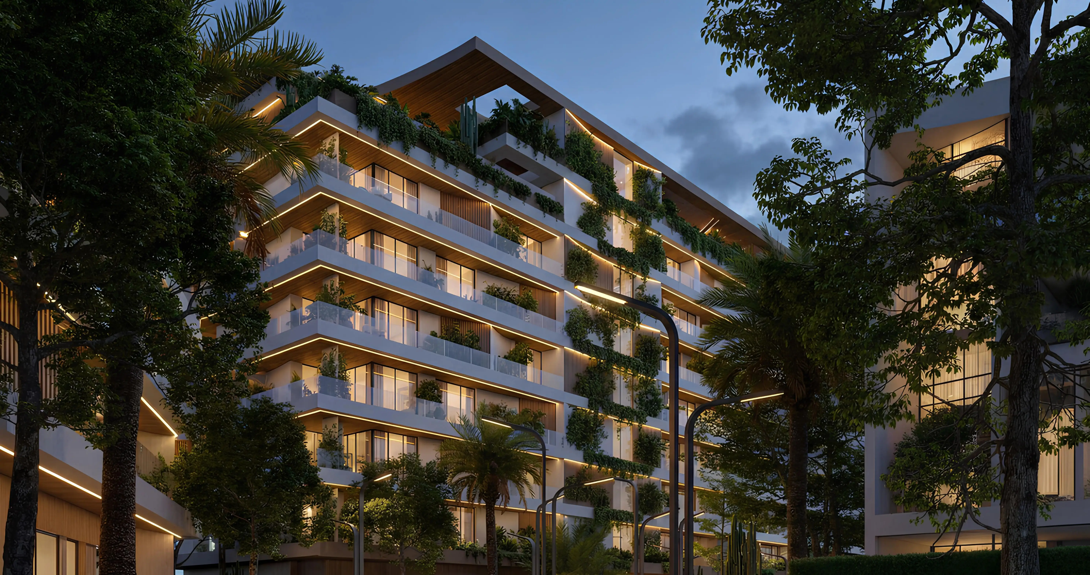
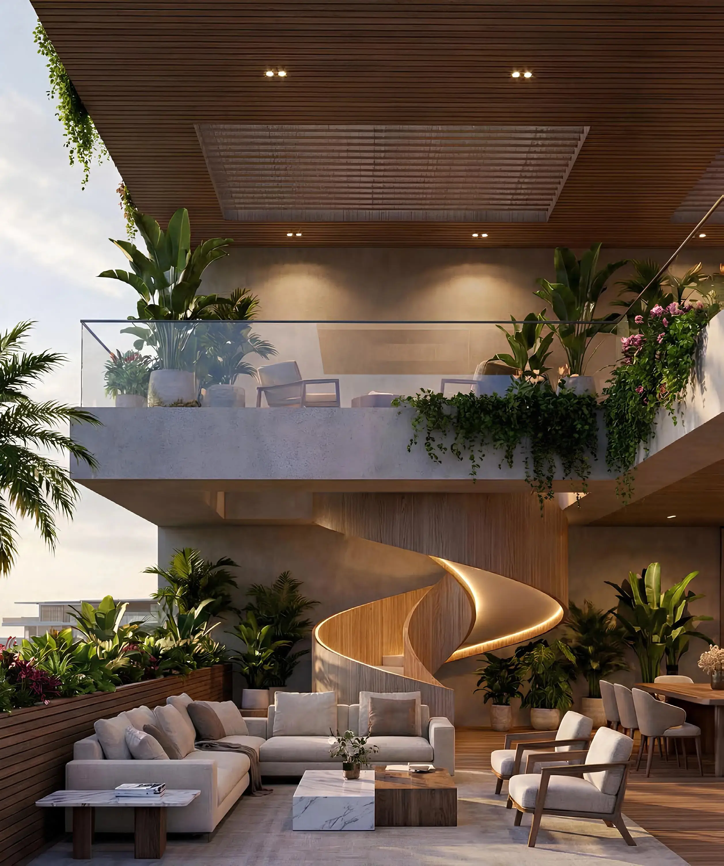
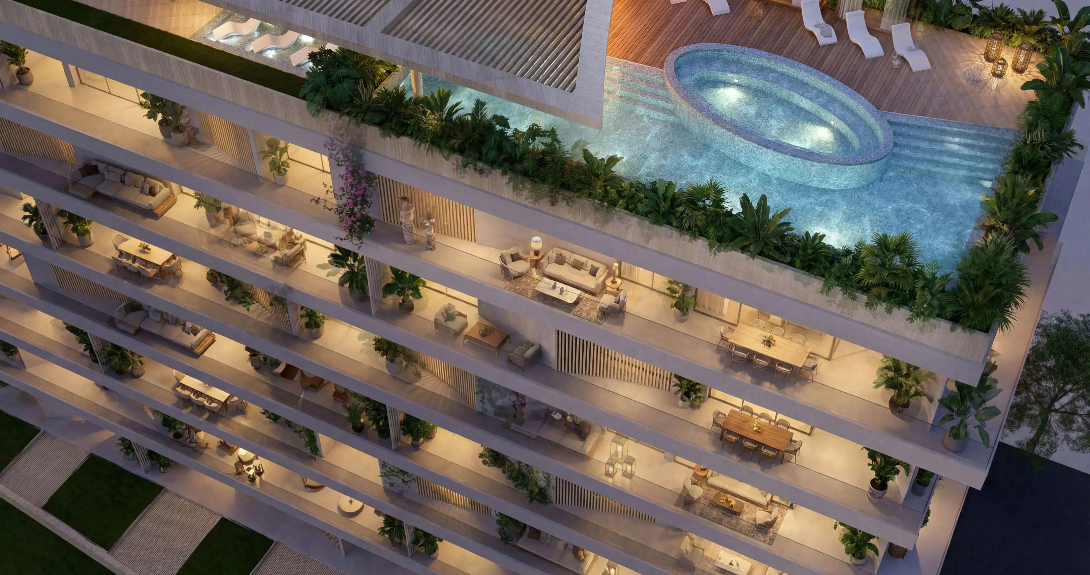
The project borrows vocabulary from the Lunaya community, where villas are organized around private gardens and lagoons. Here, that logic shifts vertical: each apartment has an outdoor terrace conceived as an extension of the living space. Exterior surfaces frequently exceed 215 sq ft for two-bedrooms and 320 sq ft for three-bedrooms. Balconies face the community's internal green spaces rather than the road. The building incorporates hanging gardens at intermediate levels, creating vegetative continuity between ground and roof. This approach sets Reef apart from standard buildings where balconies function as narrow service corridors.
Rooftop pool, covered gym, and multipurpose courts
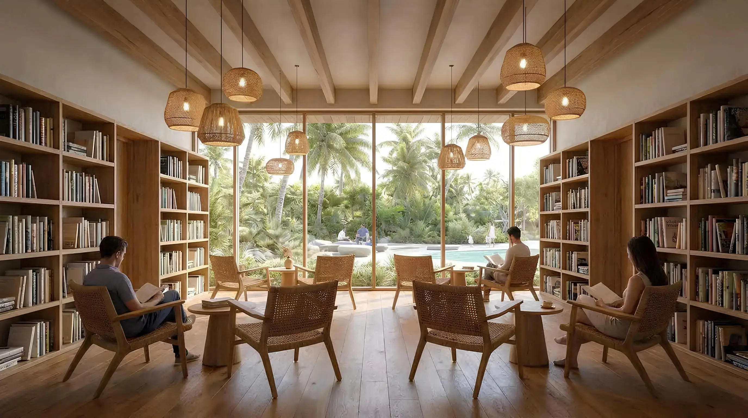
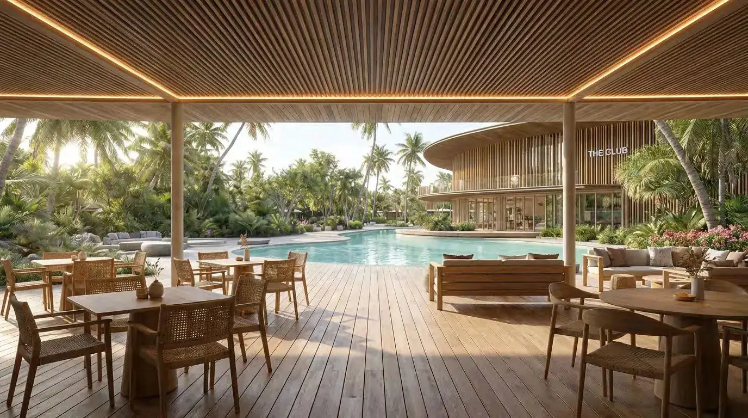
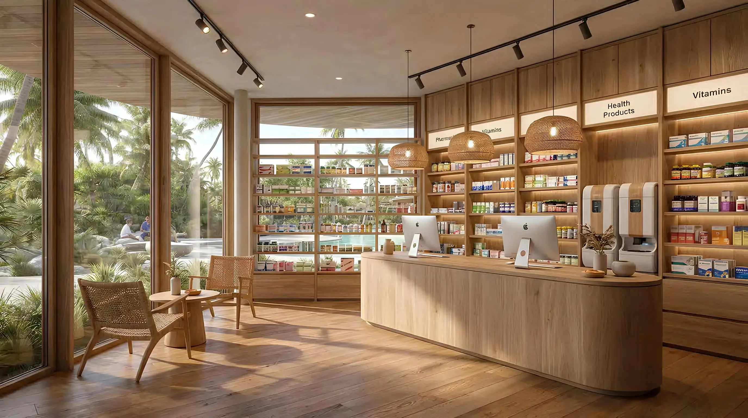
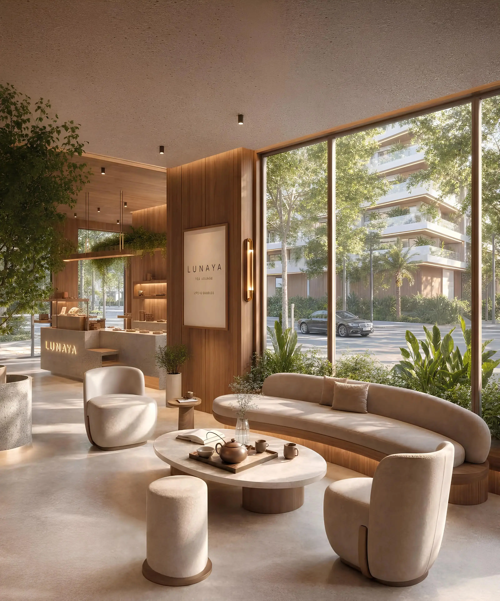
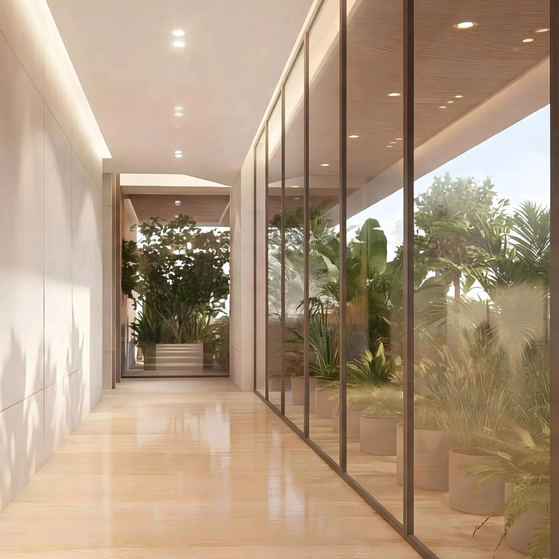
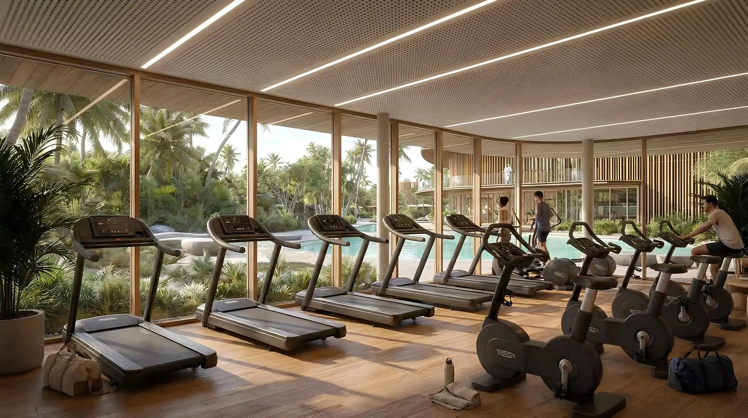
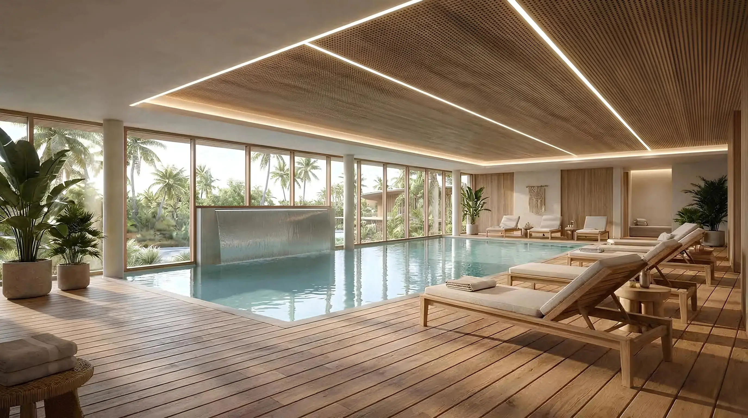
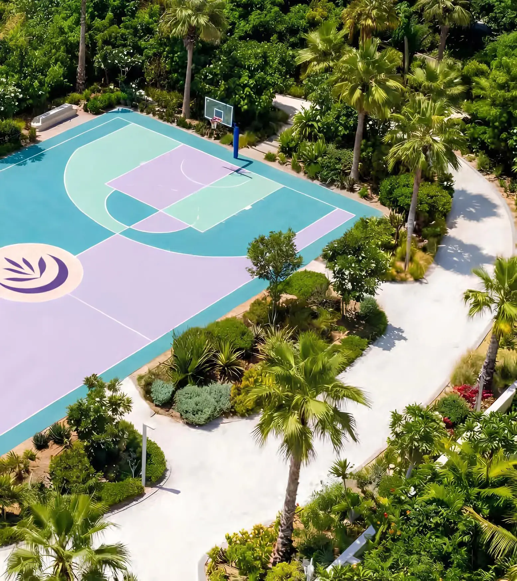
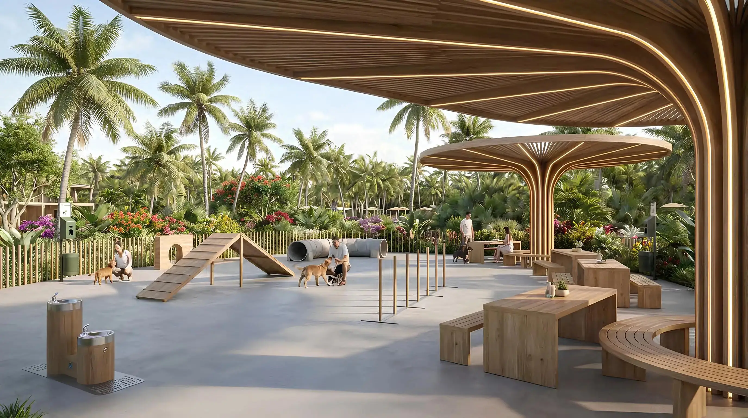
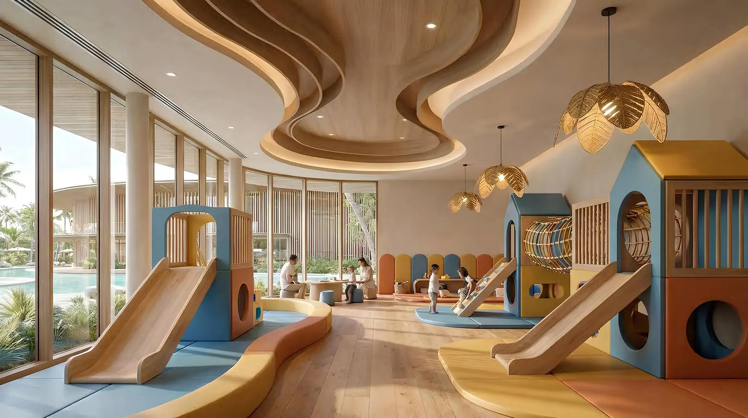
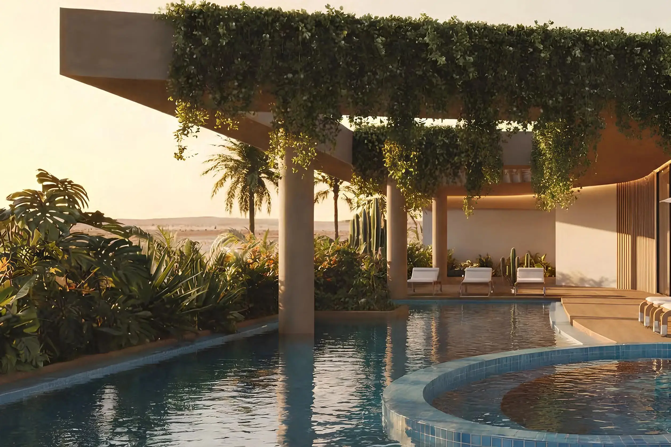
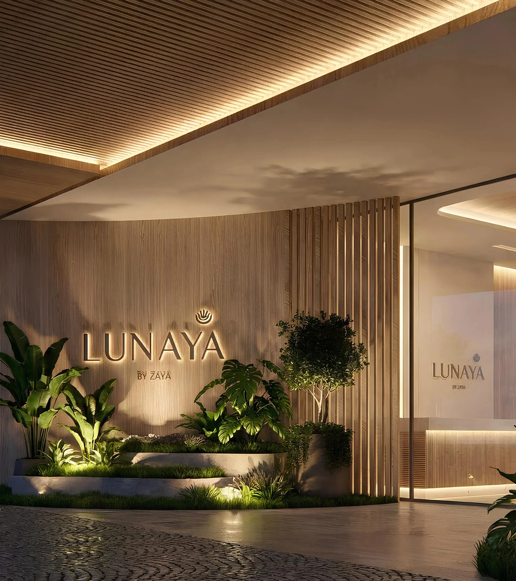
The roof hosts a swimming pool with a lounge zone and unobstructed views over the community. A covered gymnasium complements the fitness offering, supplemented by an open-air workout area for functional training. Residents access multipurpose sports courts at ground level, alongside a dedicated children's play area. Pedestrian paths weave through landscaped zones, connecting the various Lunaya Terraces buildings. A shared lobby and coworking spaces occupy the ground floor. Food and beverage outlets are allocated for cafés and restaurants, reducing the need for residents to leave the community for daily errands.
Zaya's track record: Al Barari delivered, landscape-first thinking proven
Zaya developed Al Barari, a villa community in Dubai recognized for its integrated botanical gardens. That project demonstrated the developer's capacity to design environments where vegetation structures architecture rather than the reverse. Lunaya Terraces applies this philosophy to a collective format, a logical extension of Zaya's portfolio. The partnership with FIVE Holdings adds a hospitality dimension, FIVE being known for mixed-use complexes combining residences and services. For buyers, this means a developer with completed comparable projects in terms of finishes and landscaping, reducing risk associated with builders lacking a constructed track record.
Photos
Photo Gallery
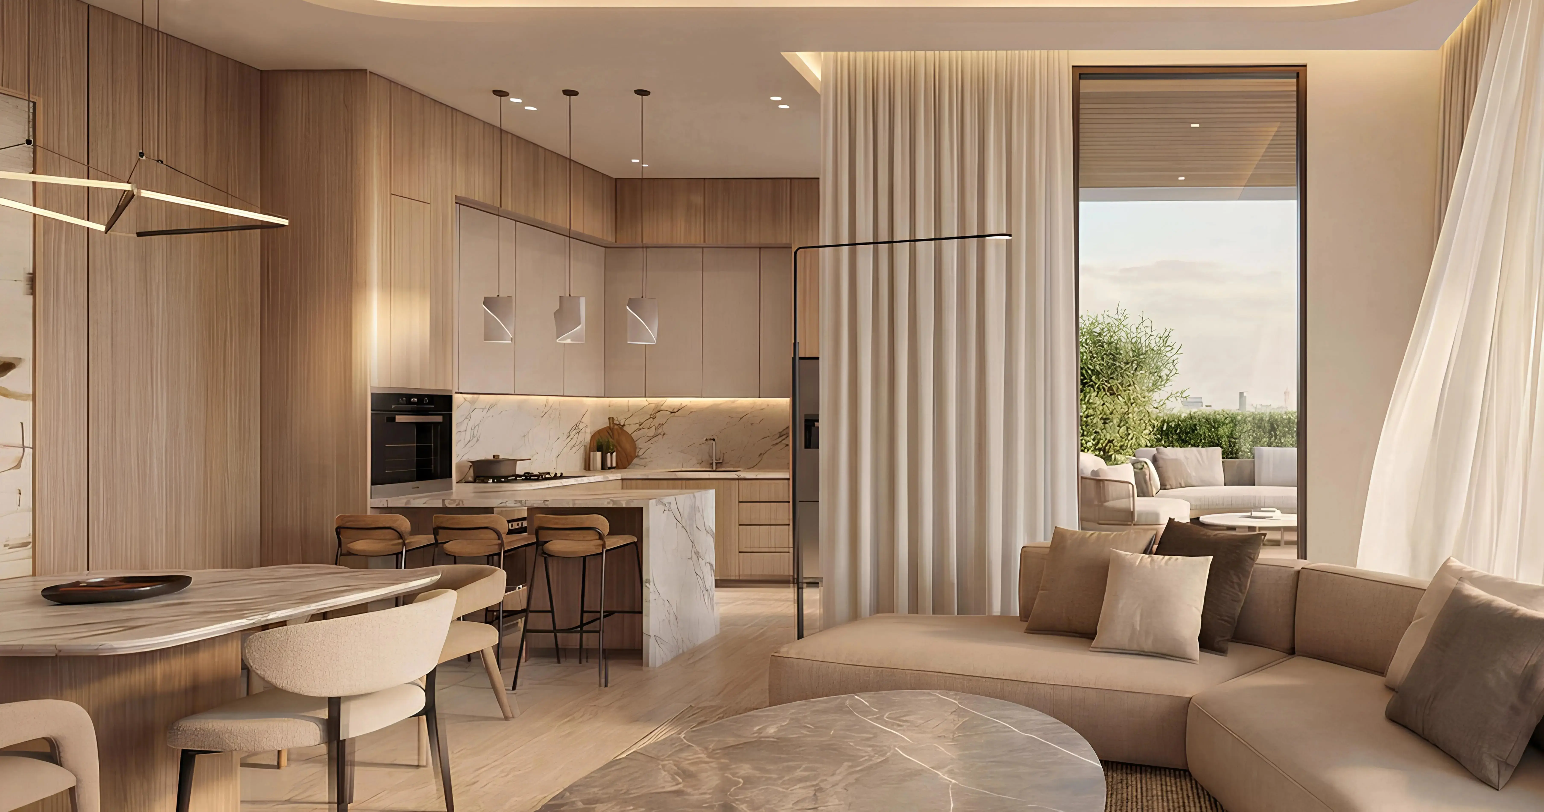
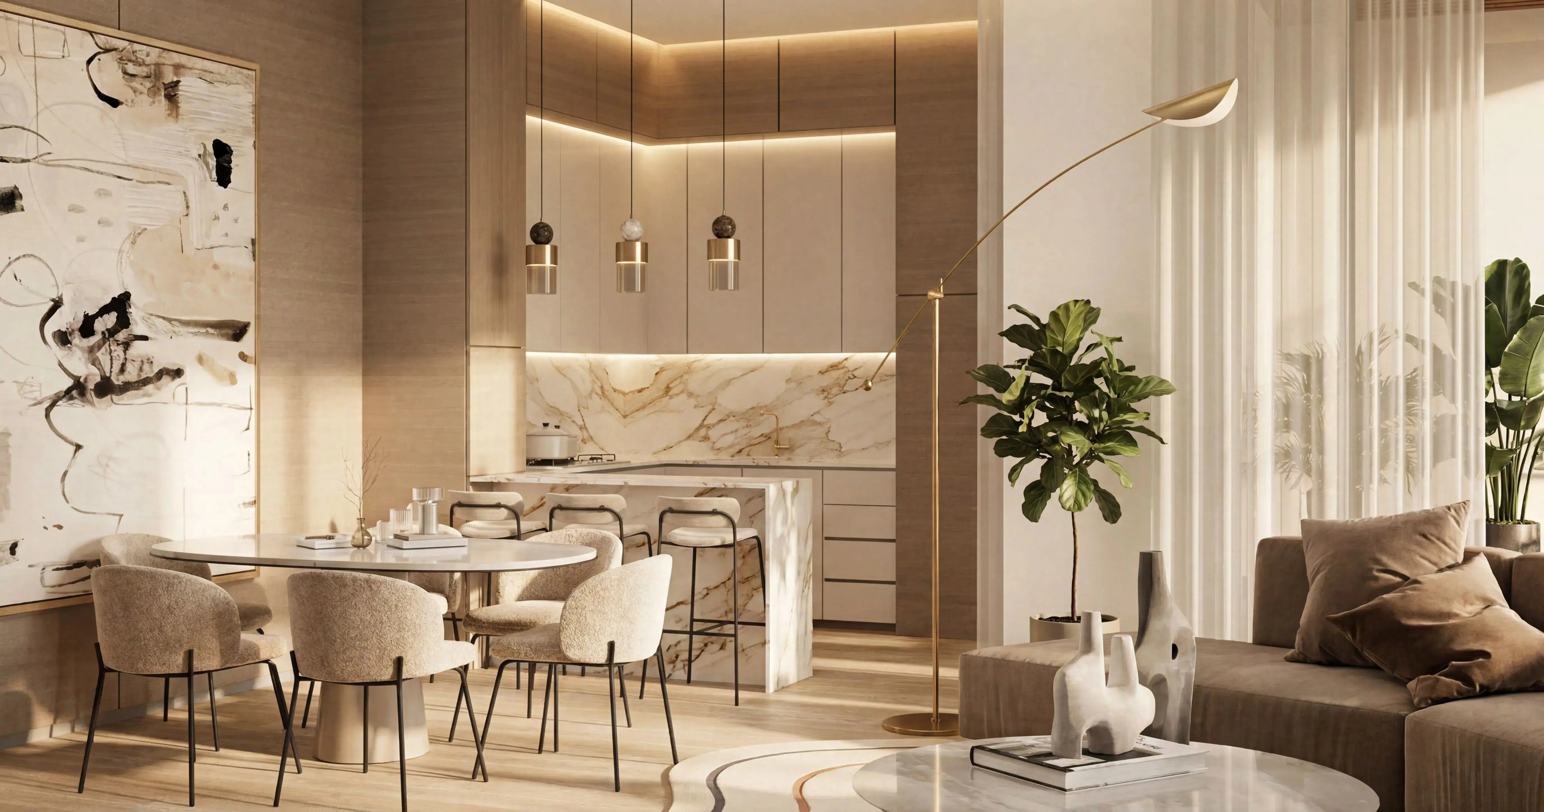
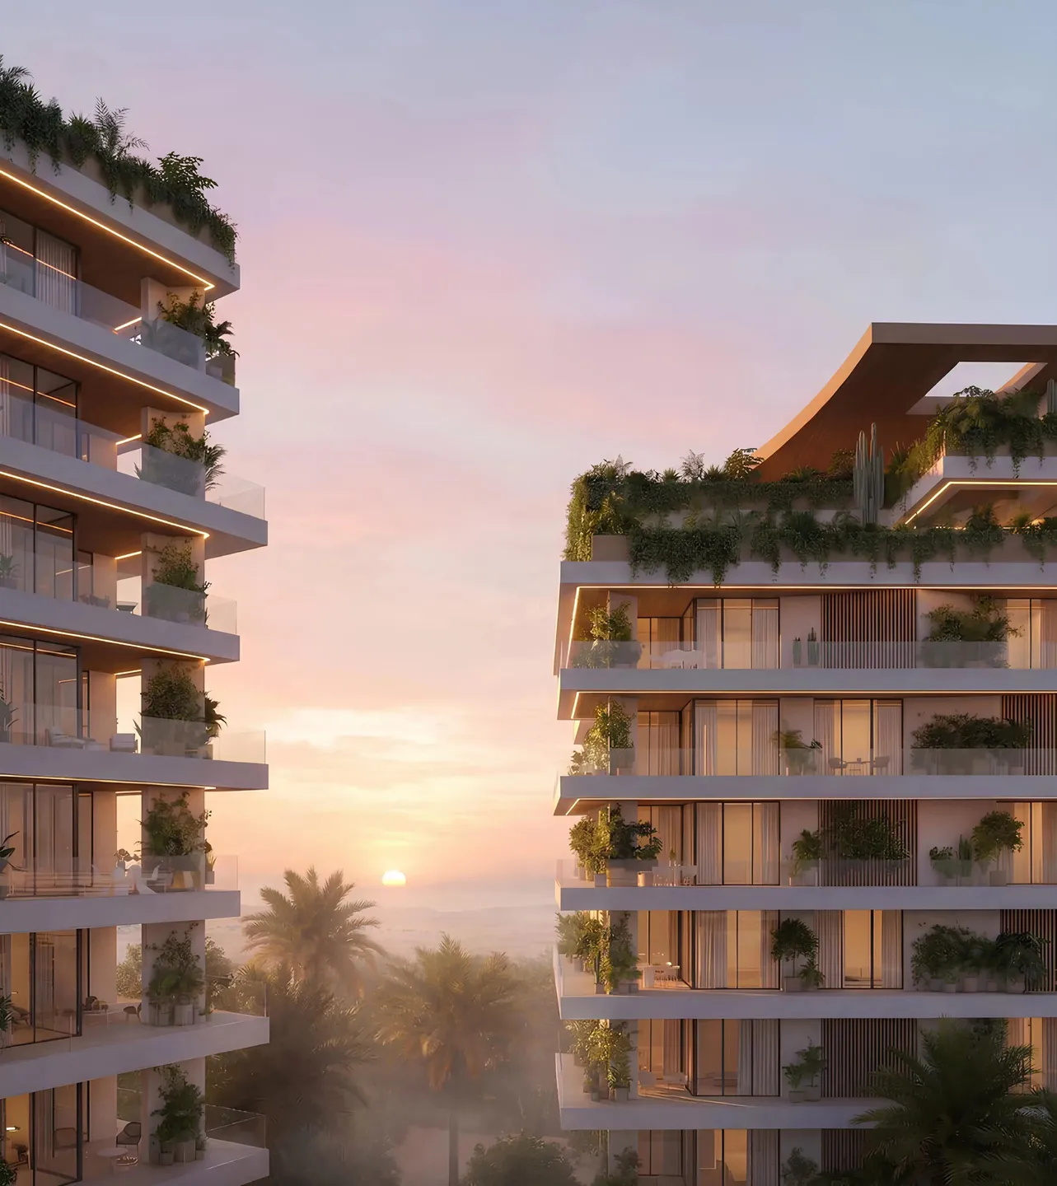
Reef - Lunaya Terraces brochure
Get the official Reef - Lunaya Terraces brochure (Zaya) as a PDF, with floor plans, the price list and visuals.
- Brochure
- Floor Plans
- Prices
- Visuals
Financing
Payment plan
Inventory
Units
| No. | Type | Layout | Floor | Area | Price | Plan |
|---|---|---|---|---|---|---|
| B2-101 | Apartment | 2 BR | 1 | 1,880 sqft (175 m²) | ||
| B2-104 | Apartment | 3 BR | 1 | 2,490 sqft (231 m²) | ||
| B2-106 | Apartment | 2 BR | 1 | 1,749 sqft (162 m²) | ||
| B2-201 | Apartment | 2 BR | 2 | 1,997 sqft (186 m²) | ||
| B2-205 | Apartment | 2 BR | 3 | 1,946 sqft (181 m²) | ||
| B2-301 | Apartment | 2 BR | 3 | 1,880 sqft (175 m²) | ||
| B2-302 | Apartment | 2 BR | 3 | 1,817 sqft (169 m²) |
- Type
- Apartment
- Layout
- 2 BR
- Floor
- 1
- Area
- 1,880 sqft (175 m²)
- Type
- Apartment
- Layout
- 3 BR
- Floor
- 1
- Area
- 2,490 sqft (231 m²)
- Type
- Apartment
- Layout
- 2 BR
- Floor
- 1
- Area
- 1,749 sqft (162 m²)
- Type
- Apartment
- Layout
- 2 BR
- Floor
- 2
- Area
- 1,997 sqft (186 m²)
- Type
- Apartment
- Layout
- 2 BR
- Floor
- 3
- Area
- 1,946 sqft (181 m²)
- Type
- Apartment
- Layout
- 2 BR
- Floor
- 3
- Area
- 1,880 sqft (175 m²)
- Type
- Apartment
- Layout
- 2 BR
- Floor
- 3
- Area
- 1,817 sqft (169 m²)
7 units shown of 17
Dubai · District
Saih Shuaib 1
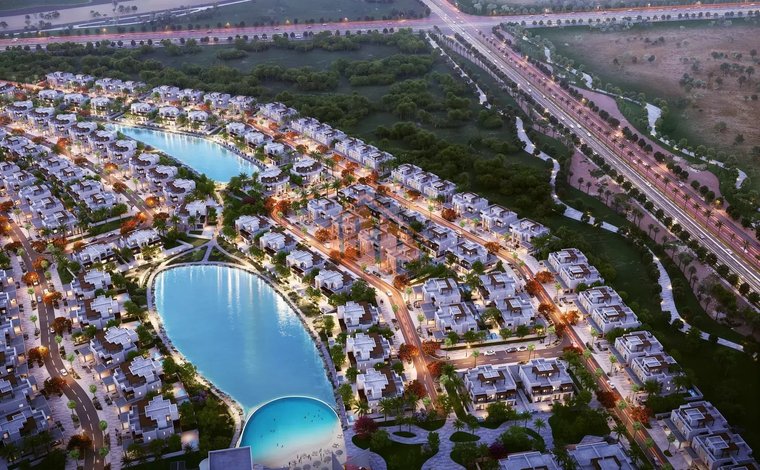
Saih Shuaib 1 is a rapidly evolving district in southwestern Dubai, positioned along the strategic Dubai–Abu Dhabi corridor. Home to the landmark Dubai Parks and Resorts complex and the upcoming Jebel Ali Hills residential community, this area is gaining momentum among forward-thinking investors. With its proximity to Dubai South, Expo City, and Al Maktoum International Airport, Saih Shuaib 1 stands as one of Dubai's most compelling long-term real estate opportunities.
Reef - Lunaya Terraces brochure
Get the official Reef - Lunaya Terraces brochure (Zaya) as a PDF, with floor plans, the price list and visuals.
- Brochure
- Floor Plans
- Prices
- Visuals
Residence amenities
Covered Gym
Dining Outlets (Cafés & Restaurants)
Kids Play Area
Landscaped Open Areas
Leisure Areas
Lift
Lobby
Lounge
Multipurpose Sports Courts
Open Air Gym
Pool Lounge
Retail Outlets

Zaya
Zaya is a boutique investment and real estate development firm established in 2008 in the UAE. Renowned for crafting some of the region's most exclusive addresses — from Nurai Island in Abu Dhabi to Al Barari in Dubai — the company blends luxury, nature, and human well-being into every project.
With a philosophy rooted in sustainability and a commitment to enriching lives through education, hospitality, and residential spaces, Zaya offers discerning investors access to rare, high-value assets in the Emirates' most sought-after locations.