
Key facts
- Developer
- Beyond by Omniyat
- Location
- Dubai Maritime City · Dubai
- Property types
- Apartments · Penthouses · Townhouses
- Sizes
- 1,508 – 4,740 sqft (140 – 440 m²)
- Available units
- 8
- Handover
- January 2027
- Sales status
- Selling now
- Ownership
- Freehold
- Price on request
About this project
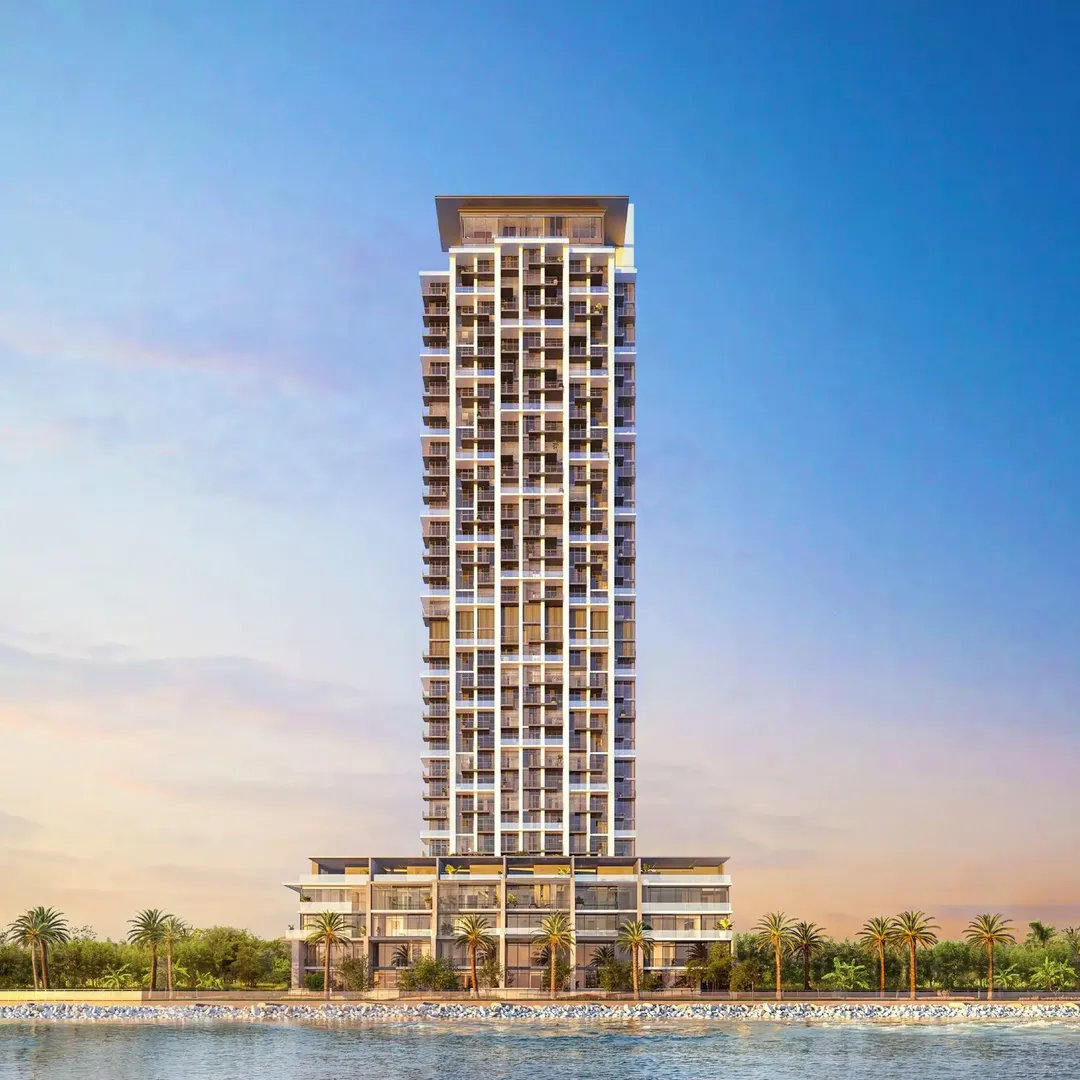
Fourteen townhouses set against the base of a 43-storey tower
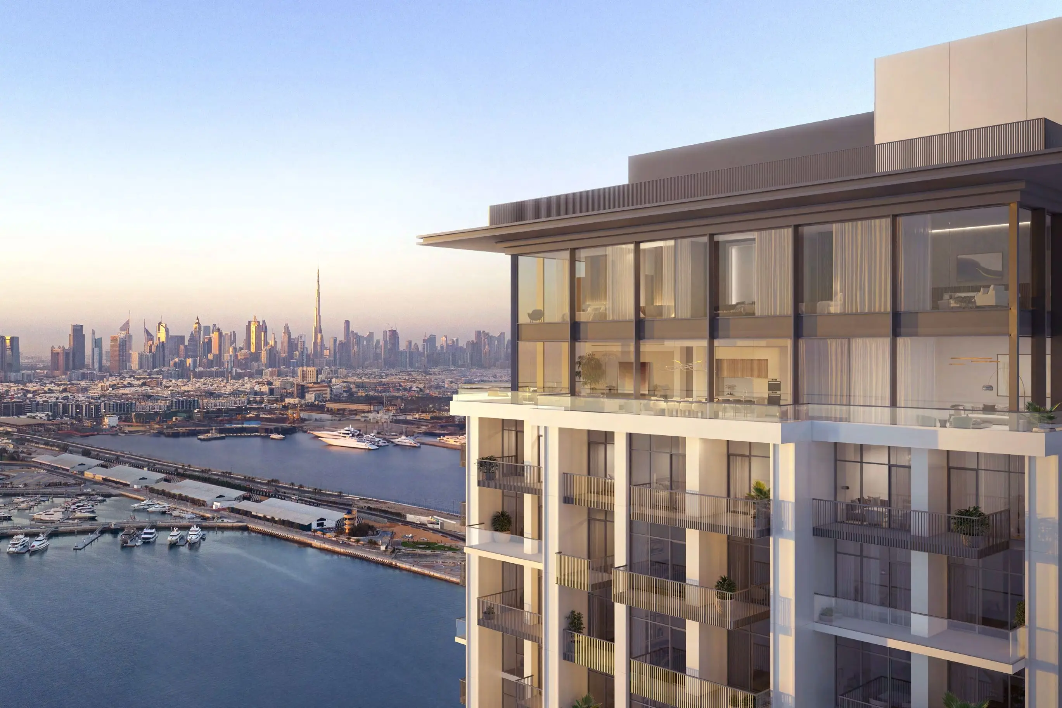
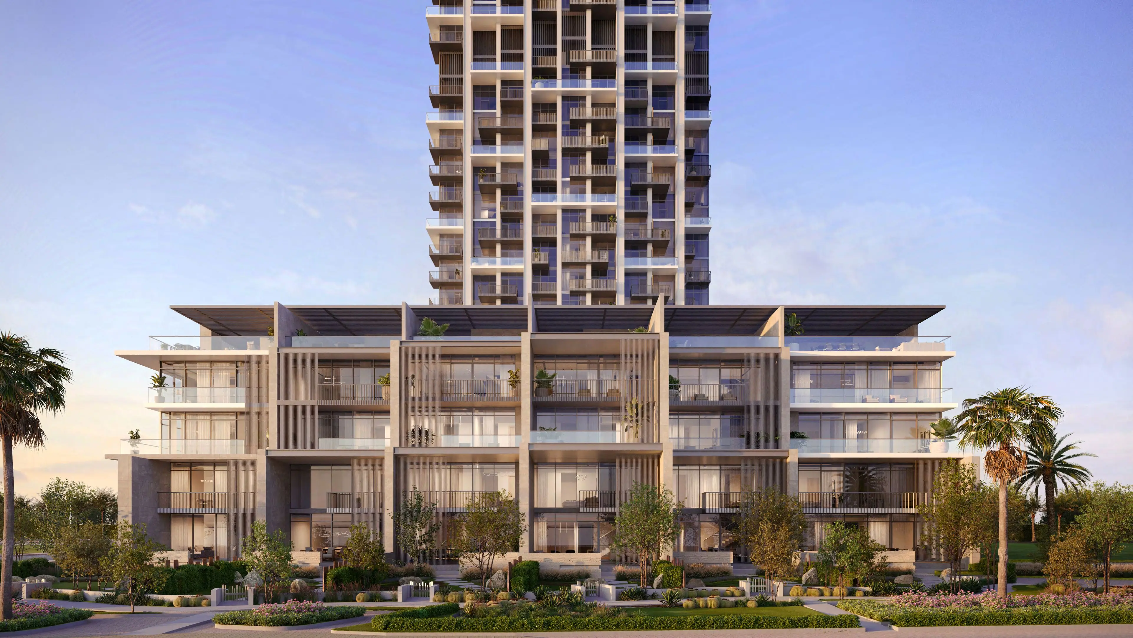
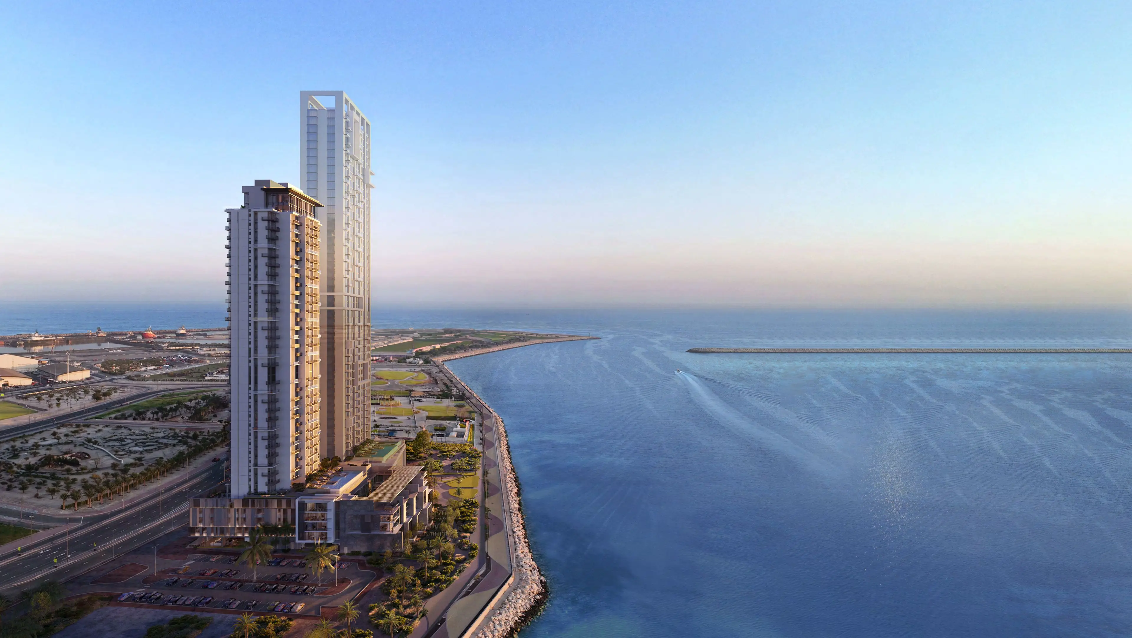
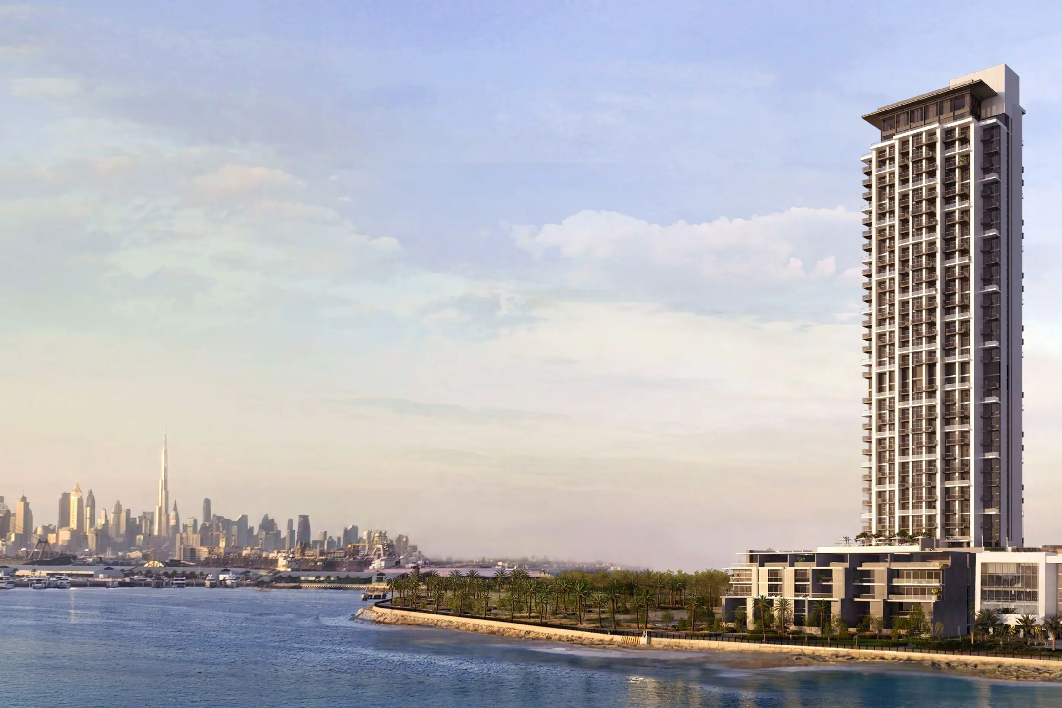
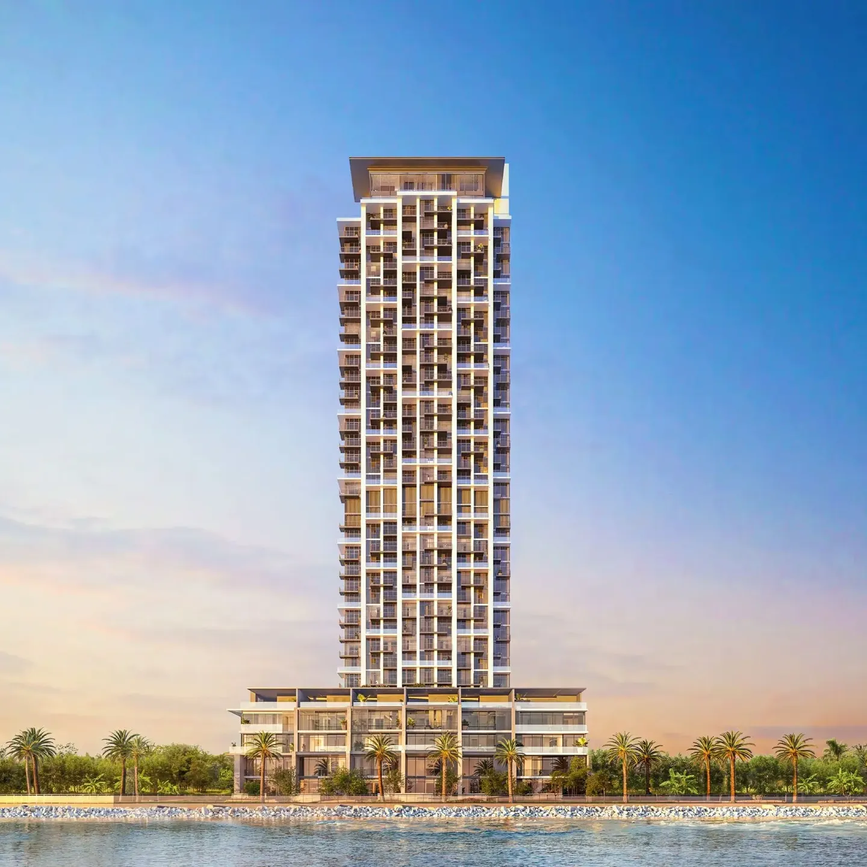
Most developers building in Dubai Maritime City stack apartments straight through the full height of their towers. Beyond by Omniyat takes a different approach with Anwa Aria: at the foot of the 43-storey tower, fourteen seafront townhouses occupy the lower levels, each opening directly onto the promenade. These are three and four bedroom duplex and triplex units, with sizes ranging from 2,185 to 5,100 square feet. Handover is scheduled for January 2027. The plot is freehold, sitting on an artificial peninsula still under construction between Port Rashid and old Dubai.
Duplexes at water level, triplexes under open sky
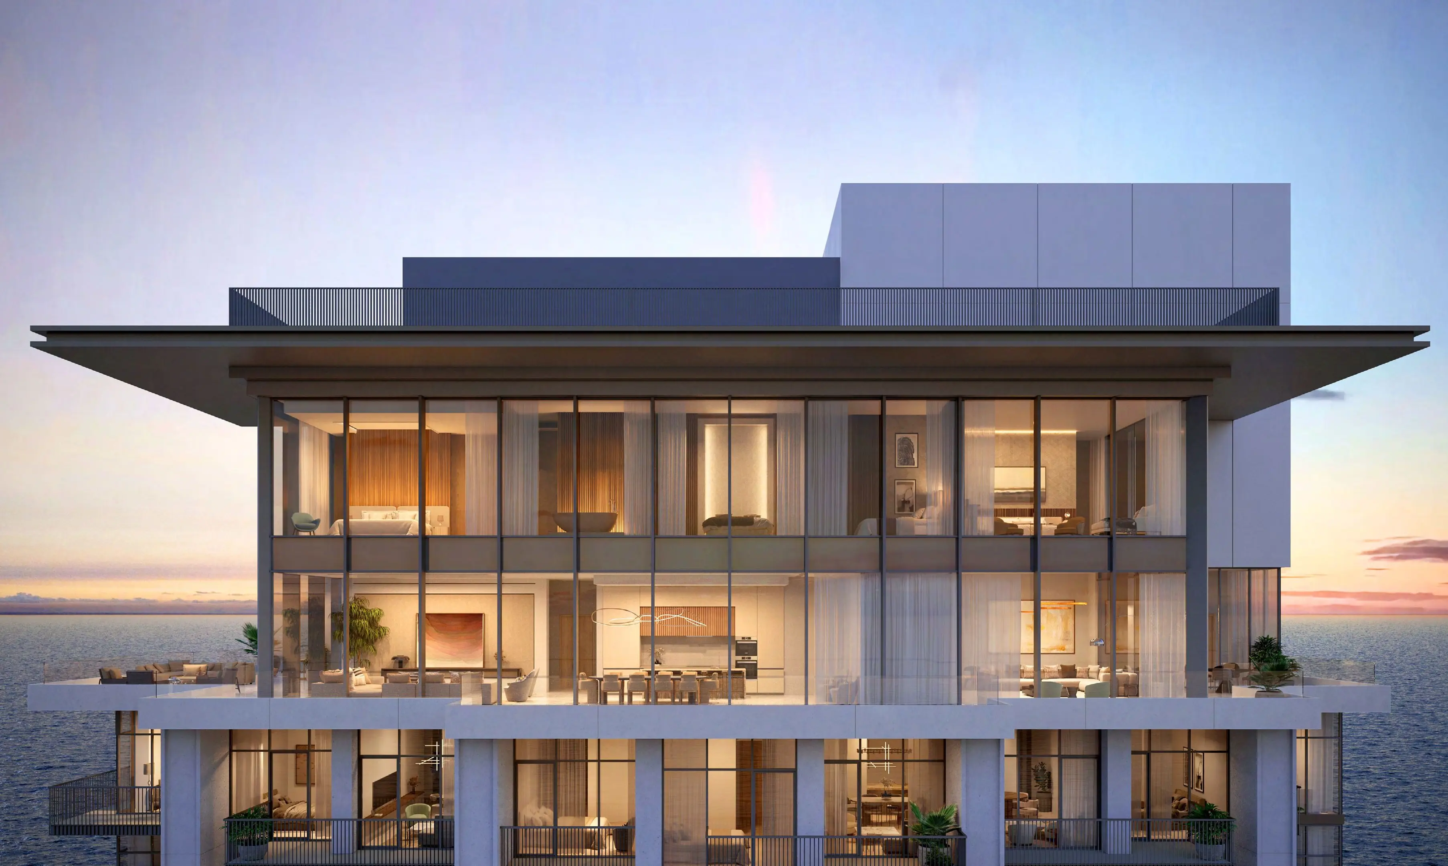
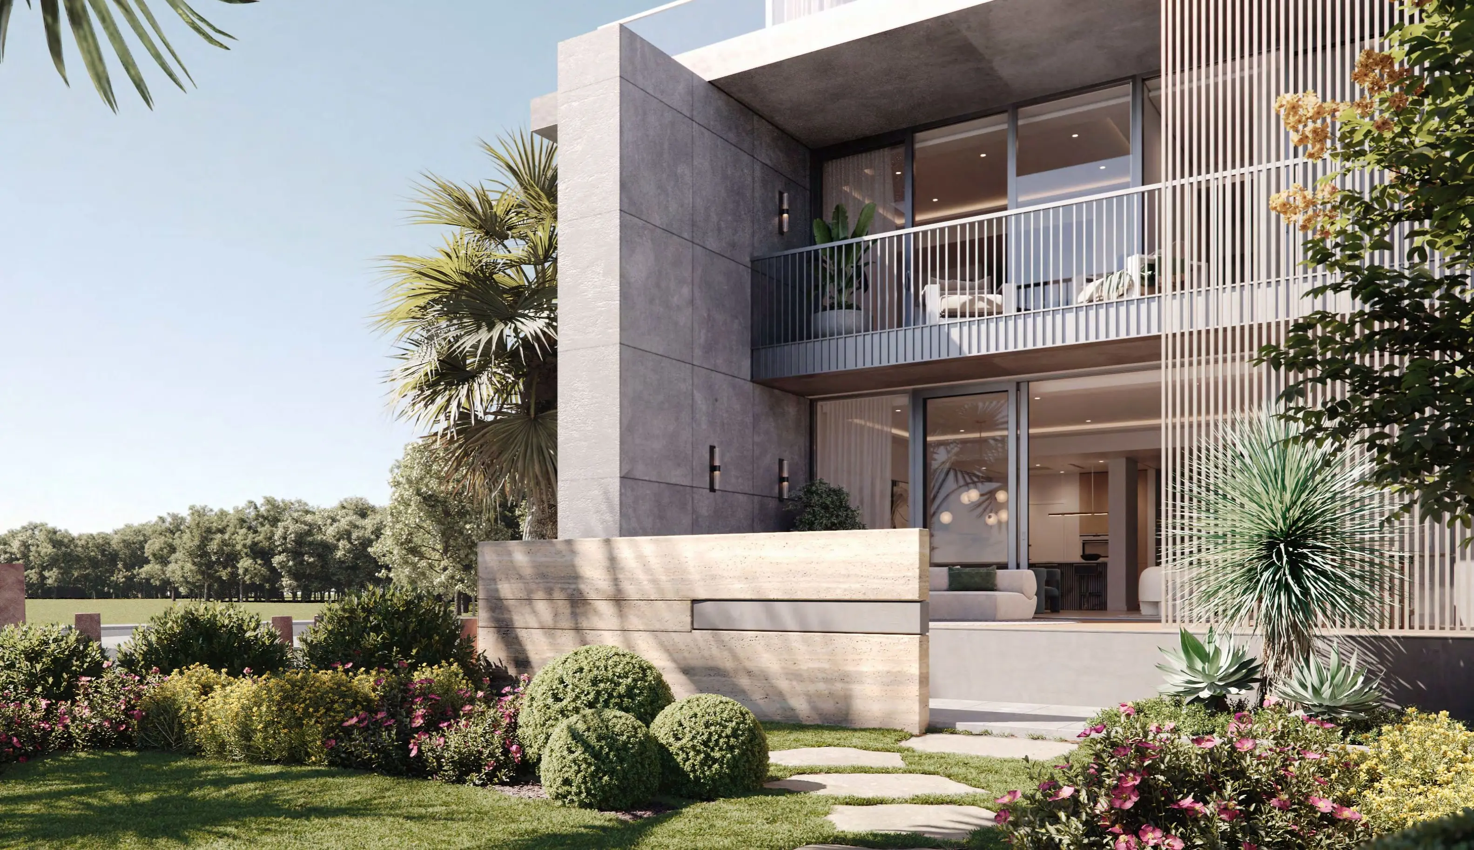
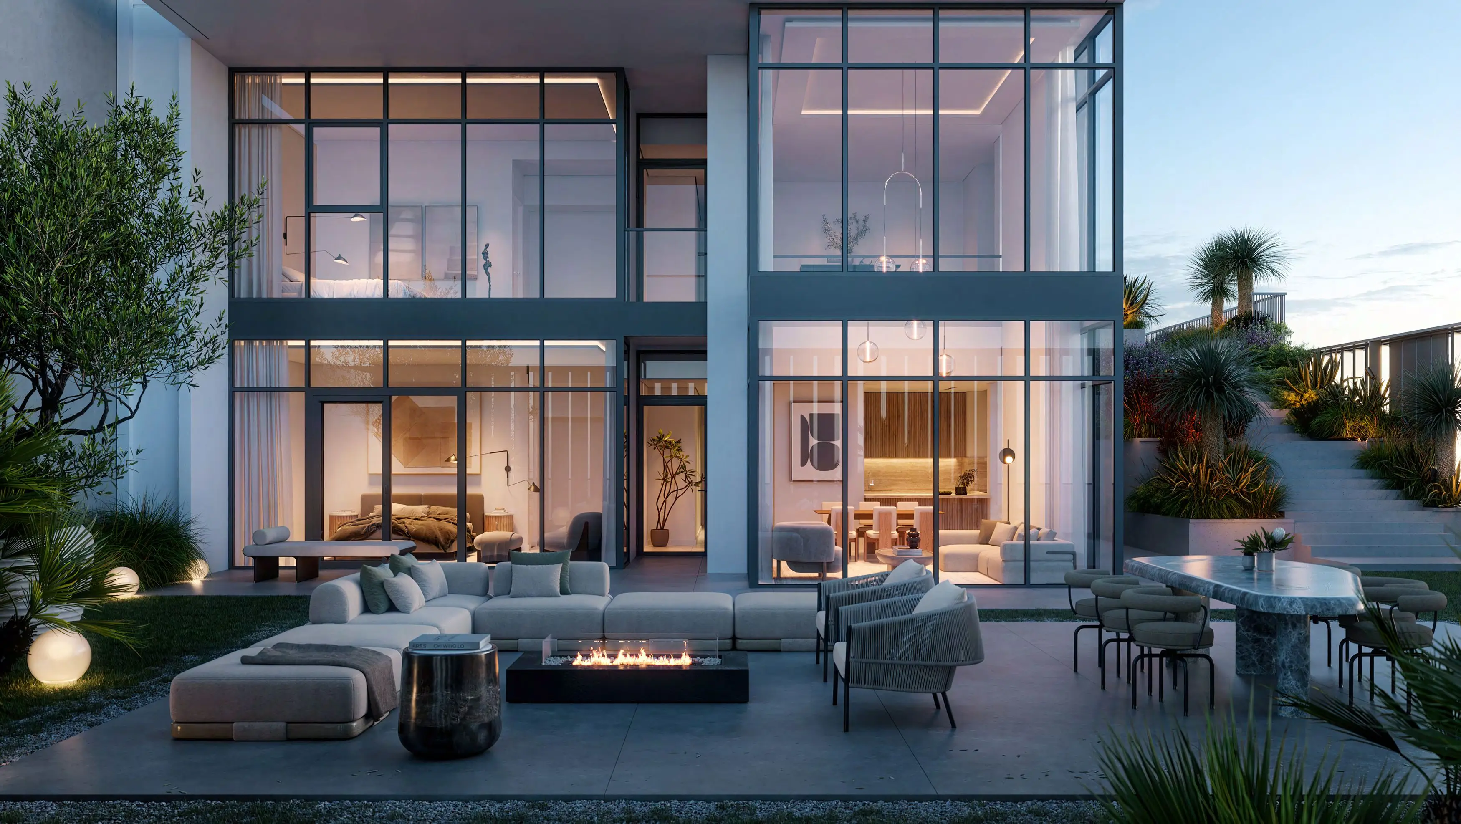
Anwa Aria splits the townhouses into two categories. The Garden Seafront Townhomes are duplexes on the lower levels, each with a private garden and terrace facing the Gulf and direct access to the promenade. The Terrace Seafront Townhomes are triplexes positioned higher up, with wide terraces and a private rooftop reached straight from the unit. That last feature turns the rooftop into an entertaining space, something rarely seen in a residence of this scale. Three bedroom units start at 2,185 square feet and go up to 5,100, while four bedroom units sit between 4,691 and 4,895 square feet. The choice comes down to direct contact with the ground and the sea on one hand, or height and open views on the other.
Five minutes on foot from Mina Rashid
Anwa Aria's location follows a clear logic. The Mina Rashid cruise destination is a five minute walk along the promenade, with its shops, restaurants and leisure spots. Jumeirah Beach and the nearest hospital are ten minutes by car, and so are the closest schools. The historic Gold Souk is fifteen minutes away, Downtown Dubai (The Dubai Mall and Burj Khalifa) is twenty minutes, and the international airport is also a twenty minute drive. The peninsula plays a specific card here: it stays connected to city traffic while keeping some distance from it, wedged between the cruise terminal and the older districts of Dubai.
Arrival through a landscaped courtyard and walkways
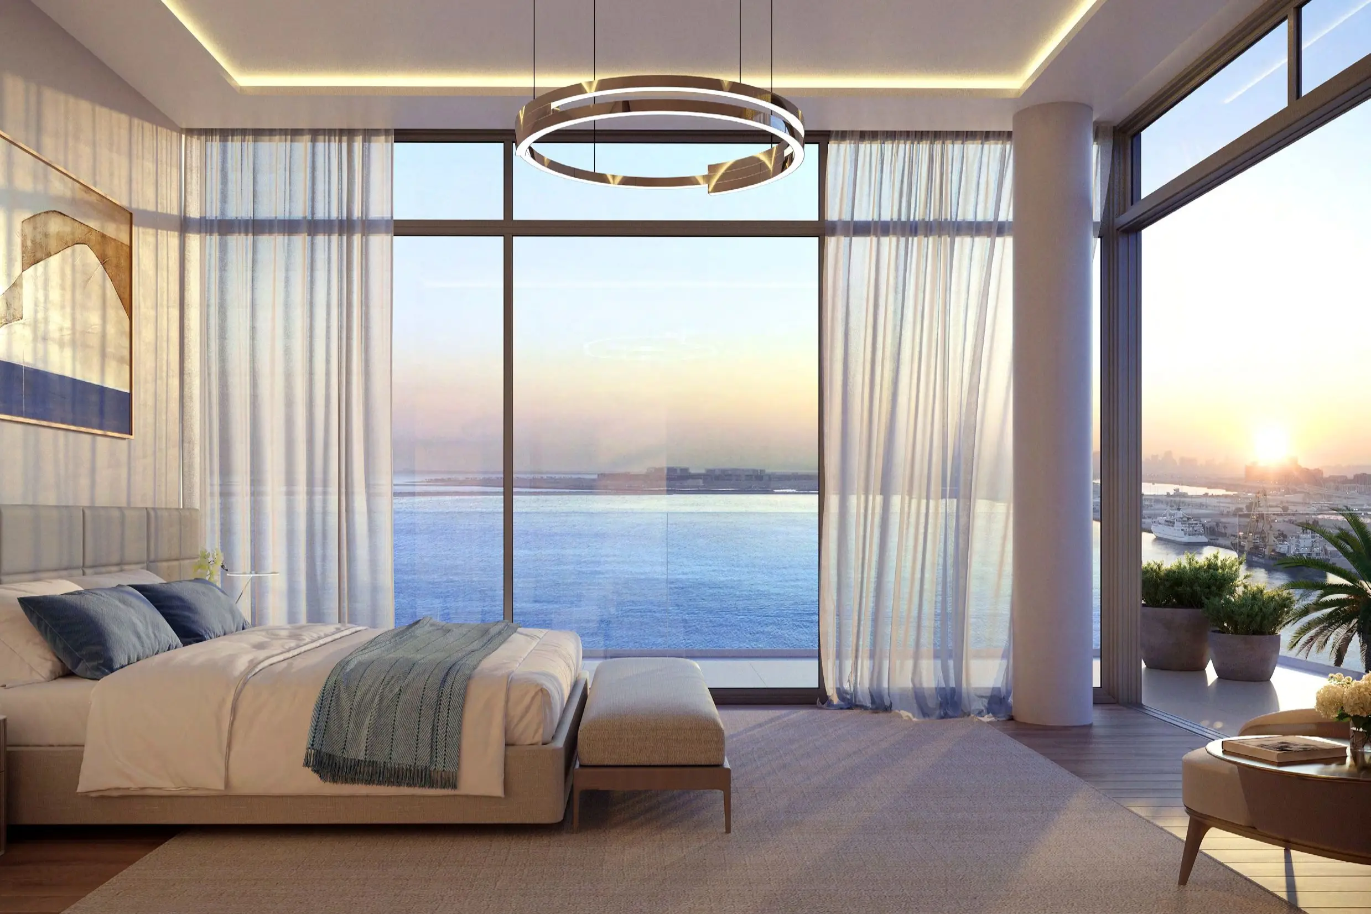
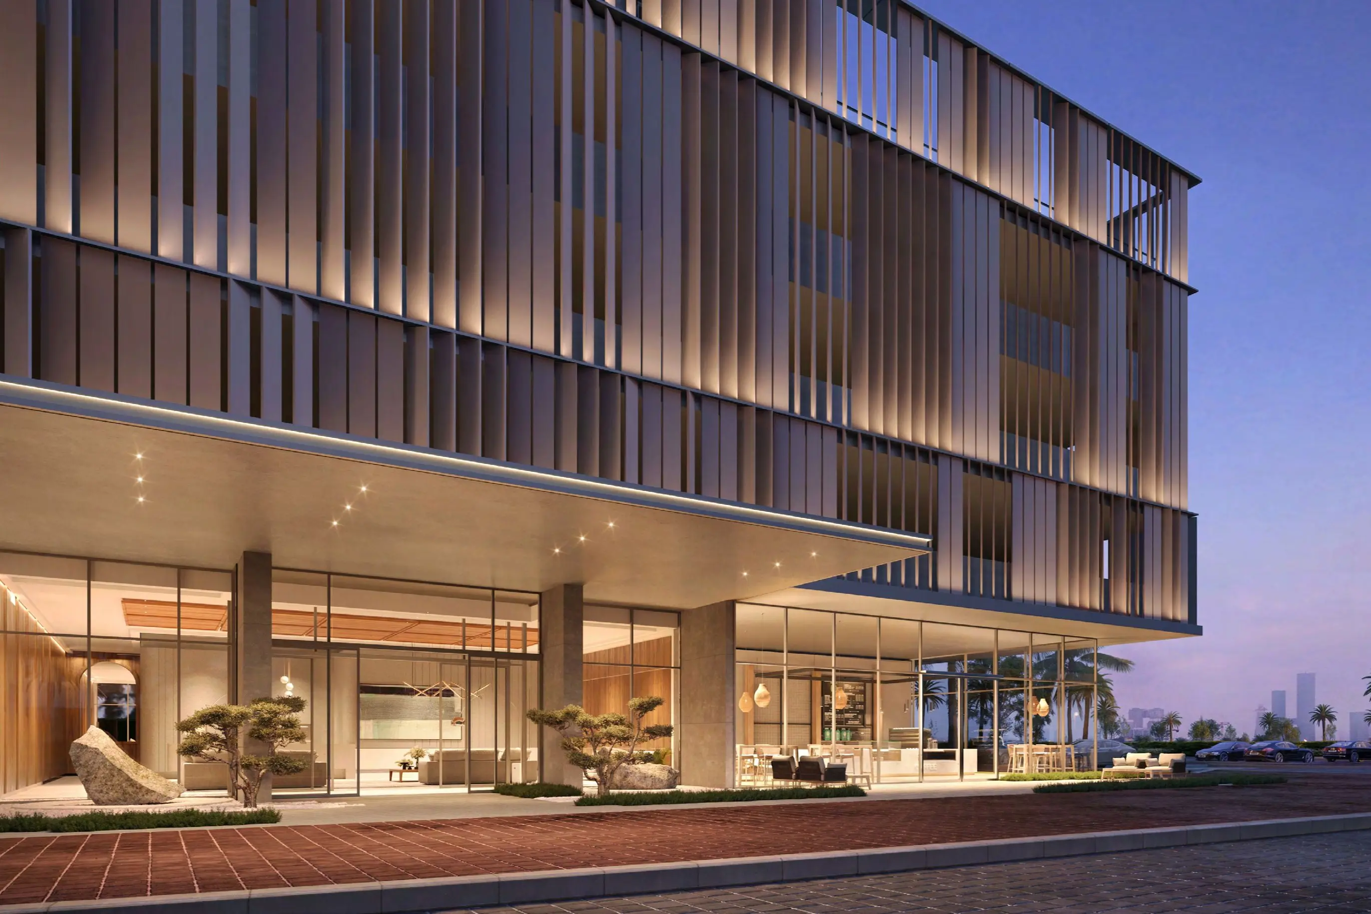
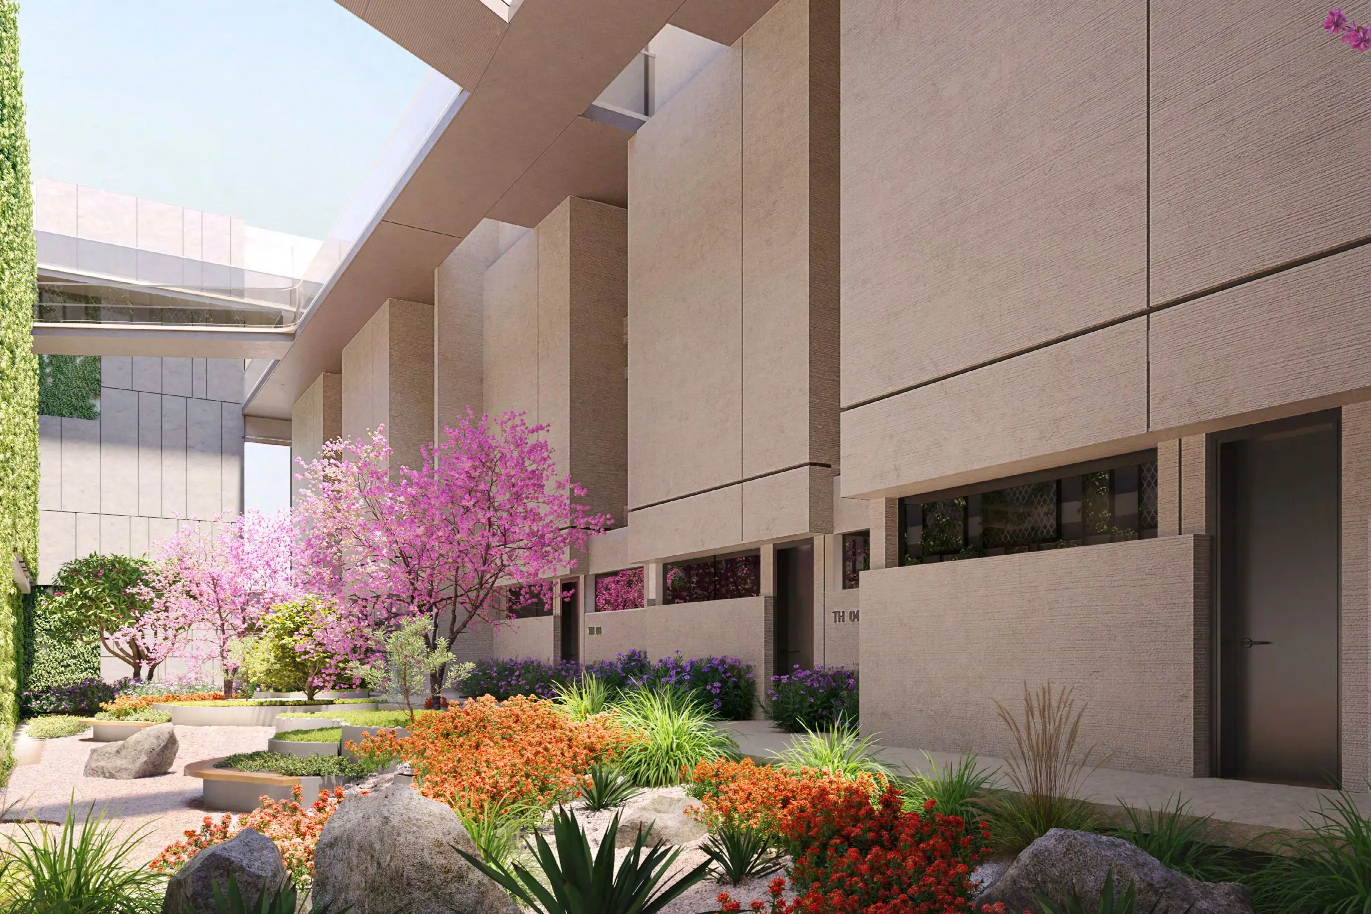
The entry sequence is one of the project's more considered details. Each townhouse has its own reception lobby at promenade level, separate from the tower's main lobby. The connection to the tower and to the covered parking levels runs through a landscaped inner courtyard, crossed by winding paths and footbridges. The result is a private point of entry that sidesteps the usual shared corridors of residential towers. The tower's glazed facades reflect the Gulf and the light, a treatment meant to maximise natural light inside the units. Floor plans are oriented to capture water views and let the sea breeze through.
Marble, ash wood and a palette borrowed from the sea
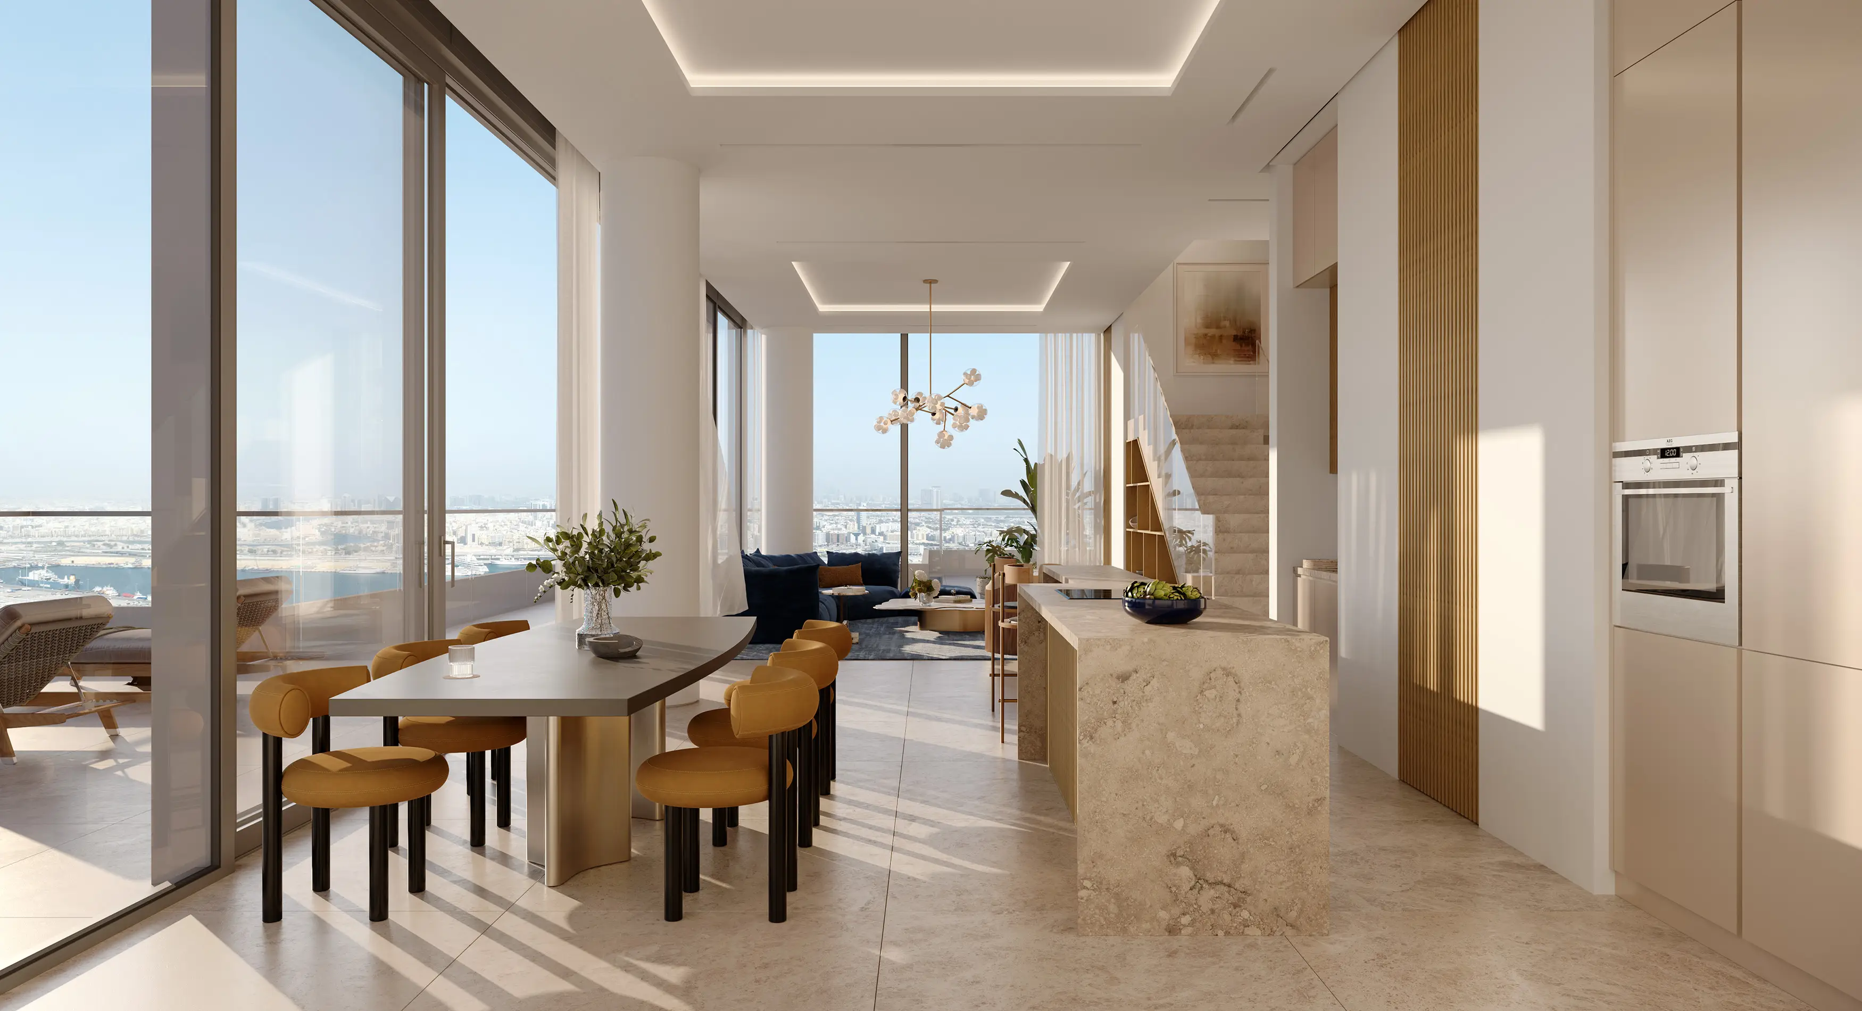
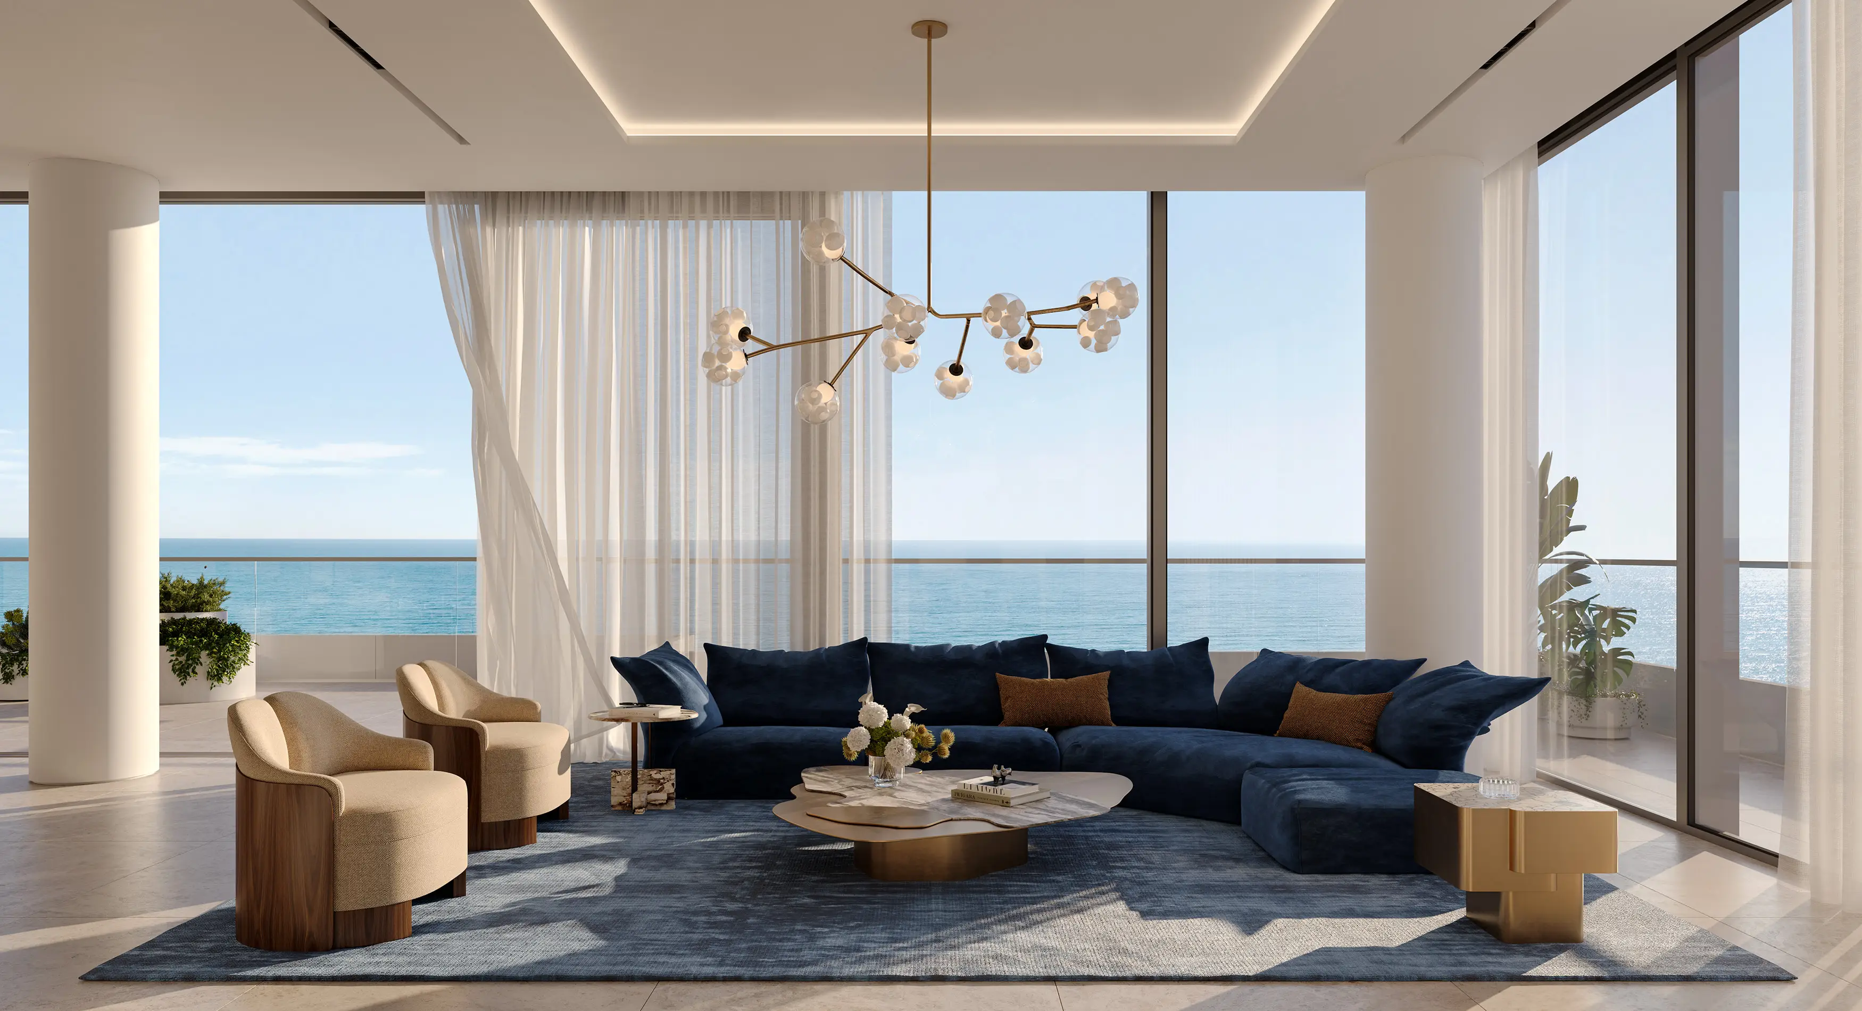
Interior finishes follow a neutral line drawn from the coastal landscape: sand, sky, water. Beyond by Omniyat specifies marble flooring (Volakas type), open grain ash for joinery, and kitchen cabinetry in veined veneer. Backsplashes are glass, with hardware and matte lacquers rounding out the look. It is a restrained palette, closer to an architect's apartment than the gilded ornamentation found on some neighbouring projects. This material consistency targets a buyer who wants understatement rather than flash.
Infinity pool, yoga studio and park access
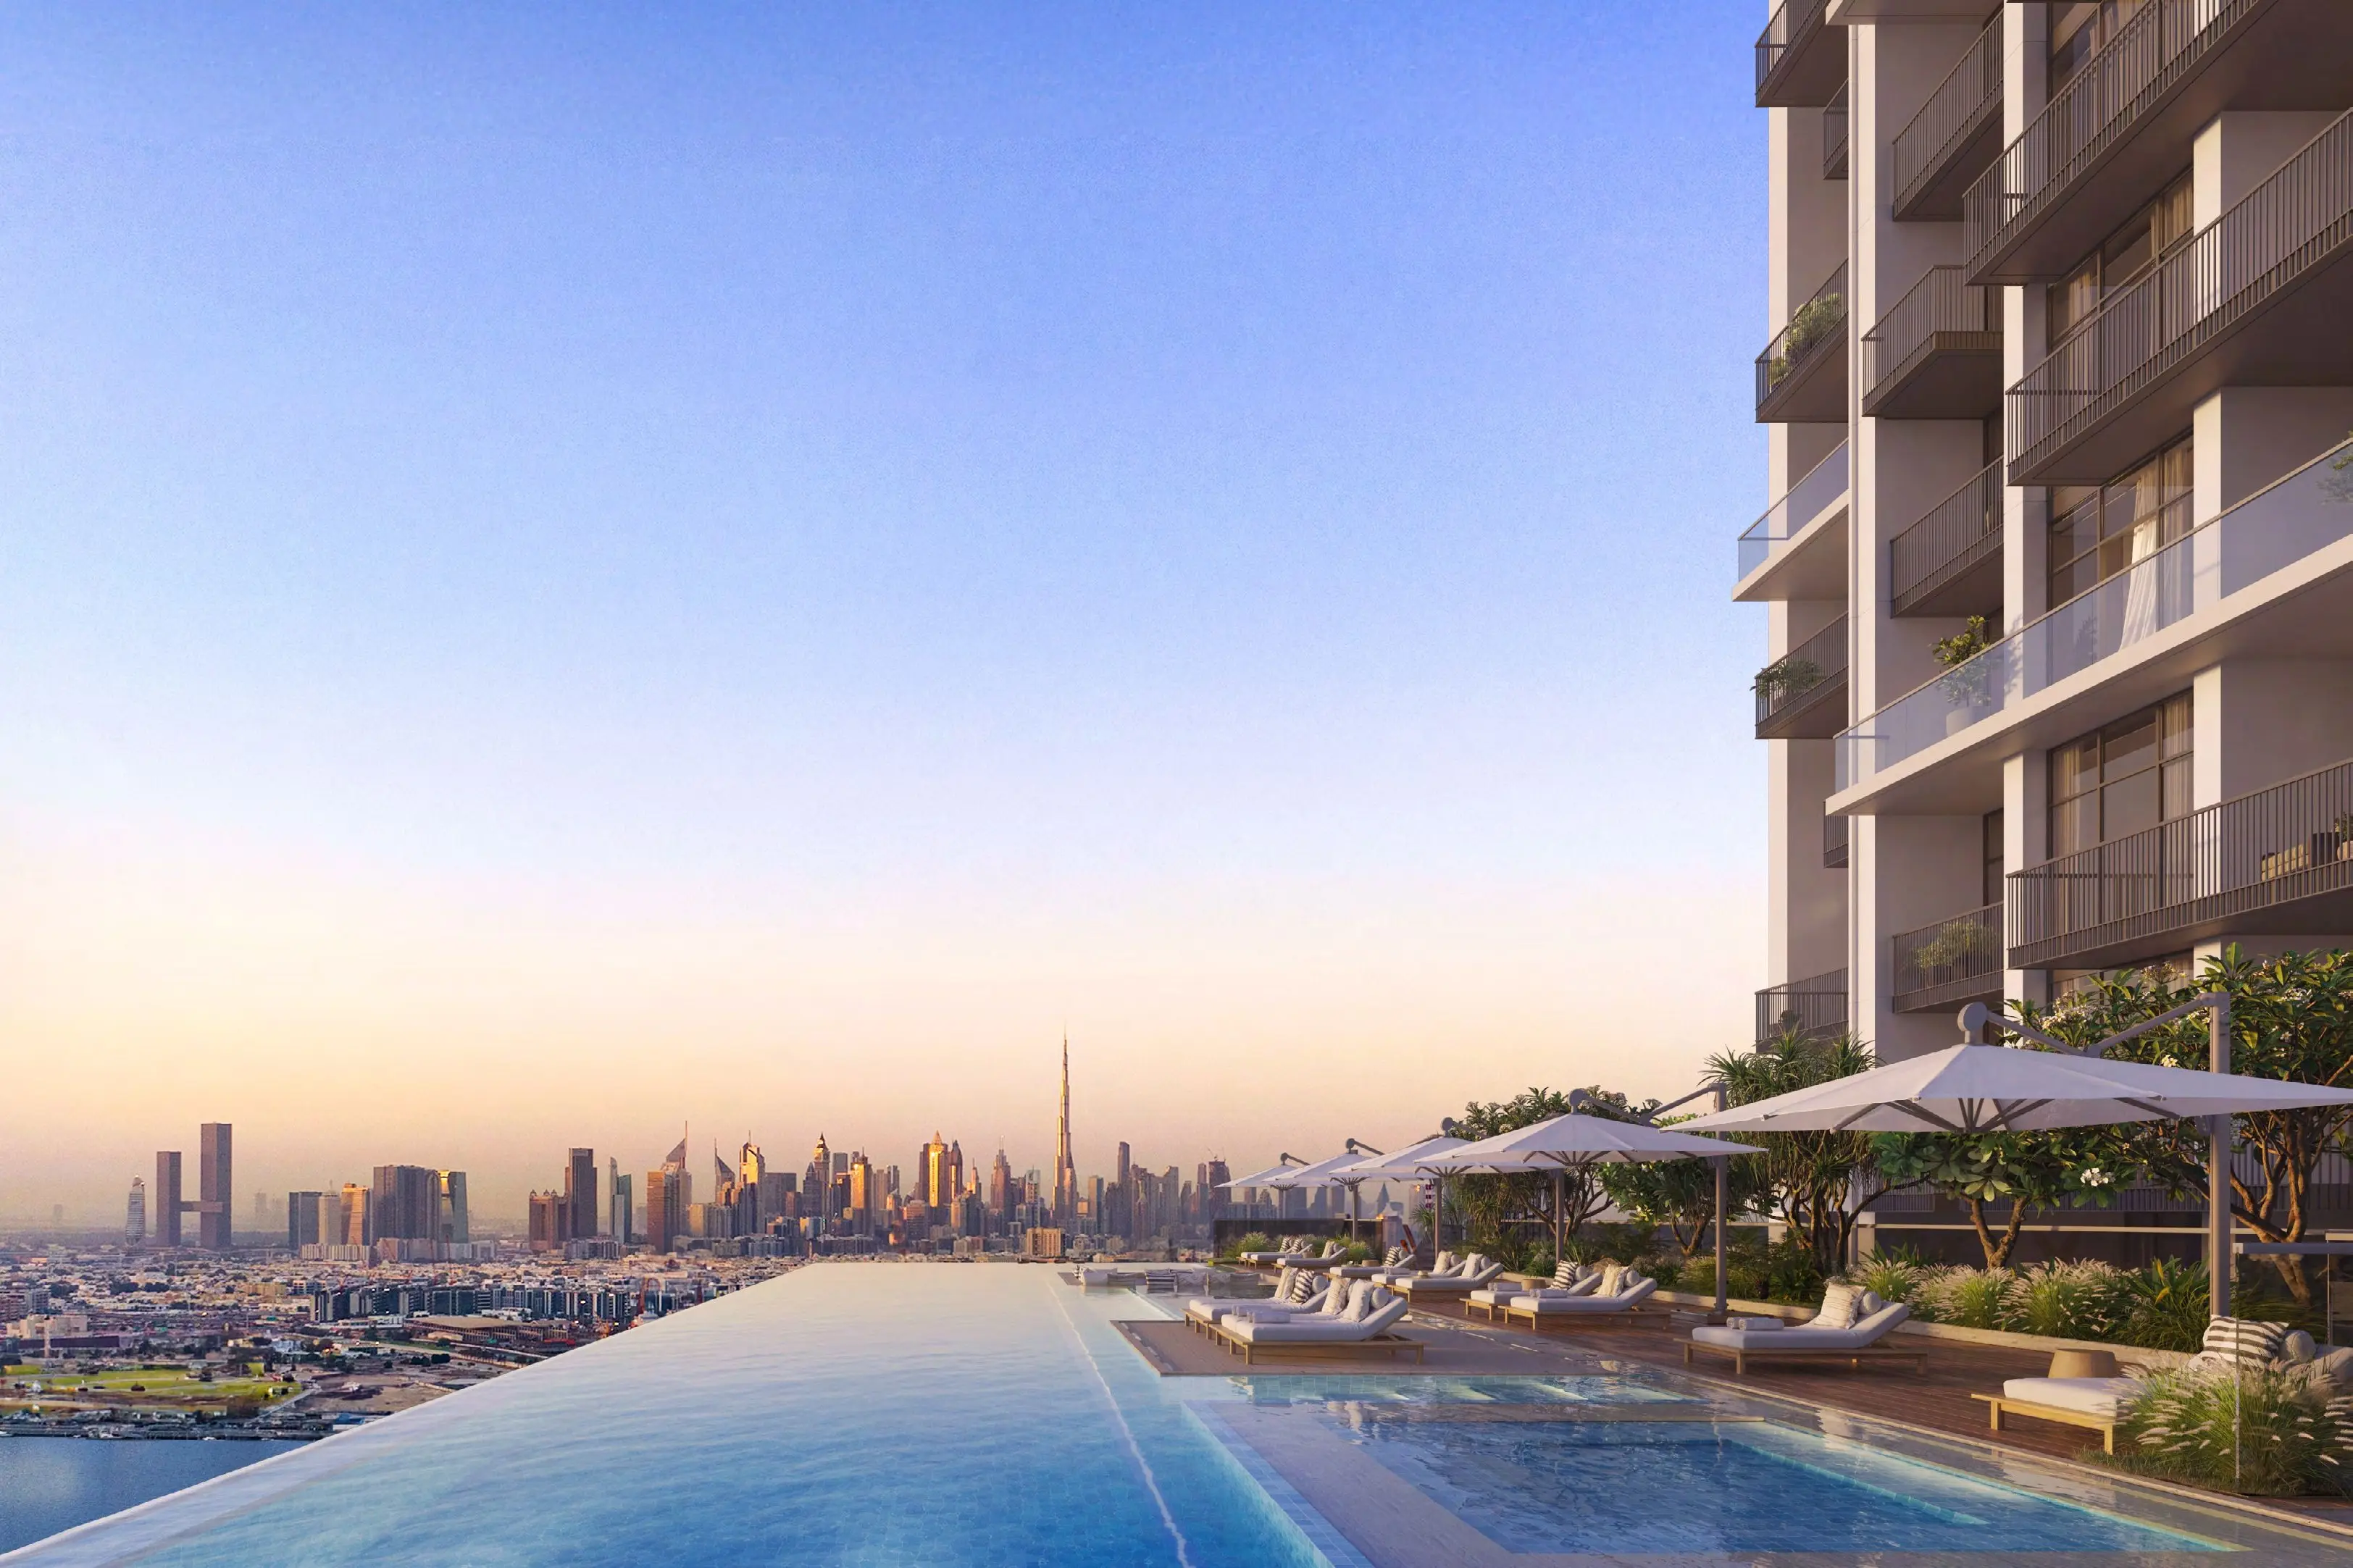
Amenities are shared between the townhouses and the tower. An infinity pool overlooks the sea, surrounded by lounges and outdoor terraces. The offering also includes a gym, a yoga studio, a children's play area and a dedicated kids' pool. Ground floor space is given over to shops, cafes and restaurants, cutting down on trips for everyday needs. Direct access to the park and promenade extends daily life outdoors, a natural fit for family townhouses with three to four bedrooms. Security runs around the clock with CCTV, and parking is covered and underground.
Photos
Photo Gallery
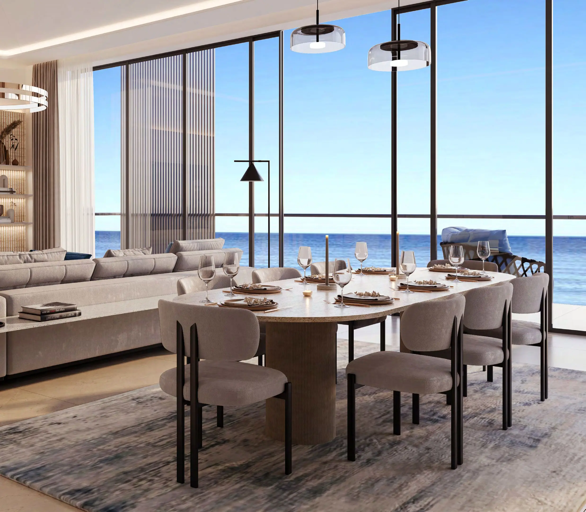
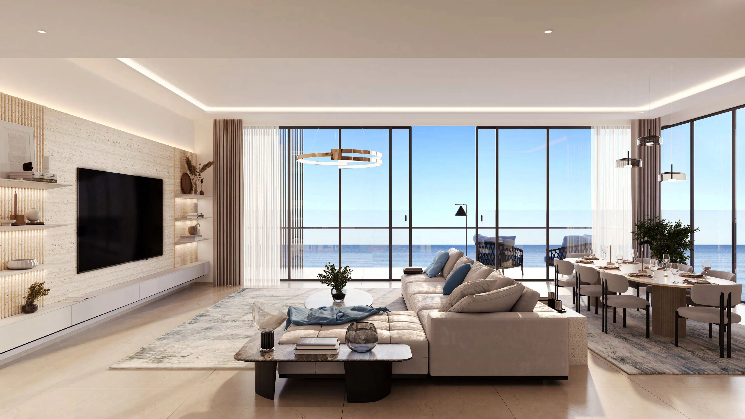
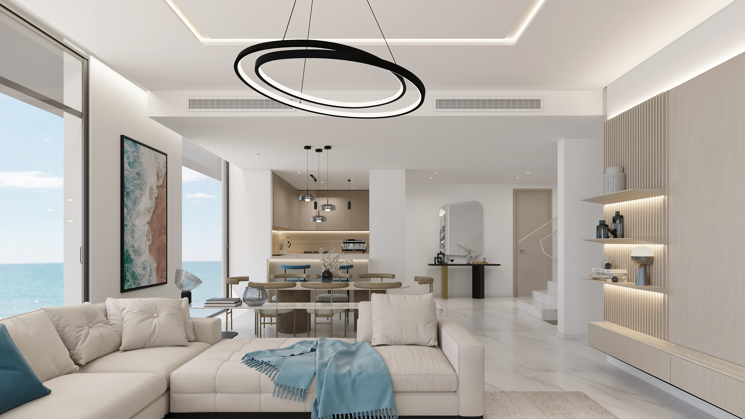
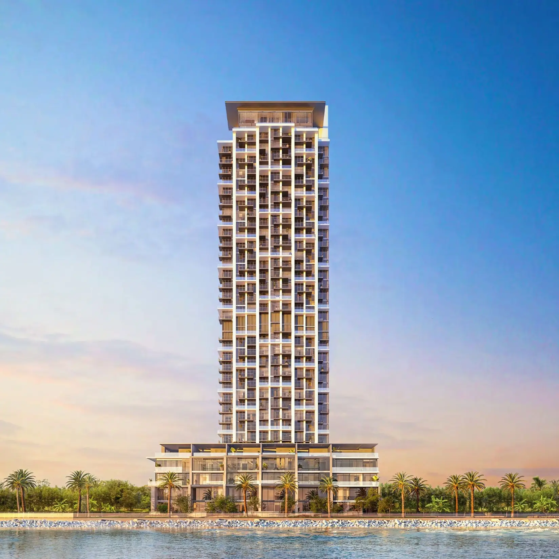
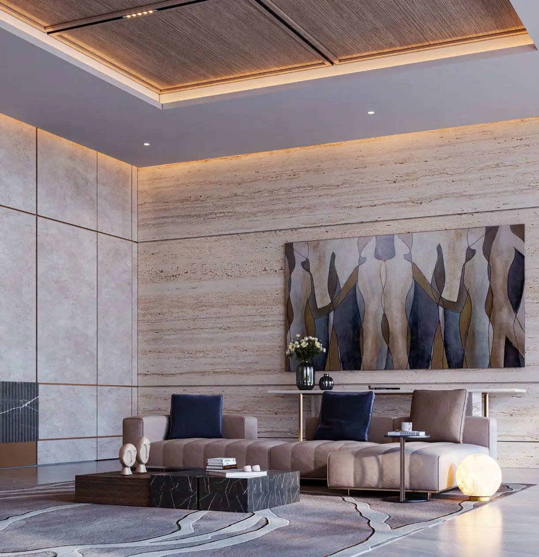
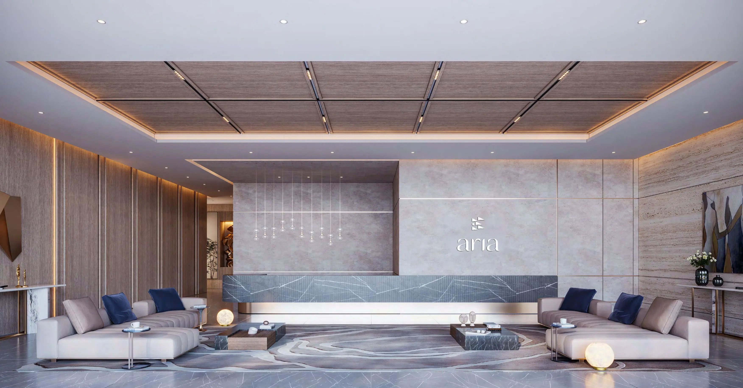
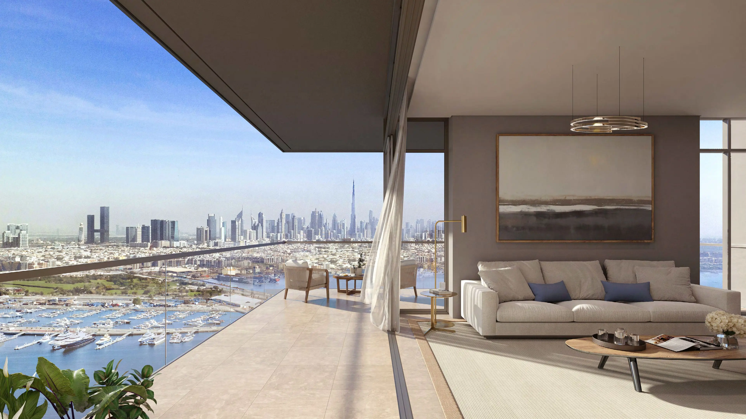
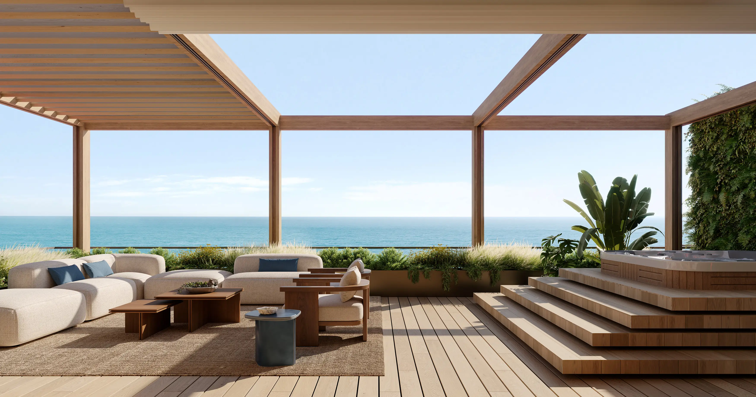
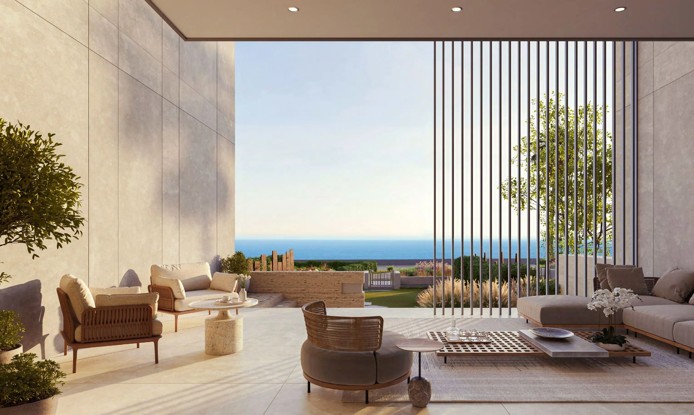
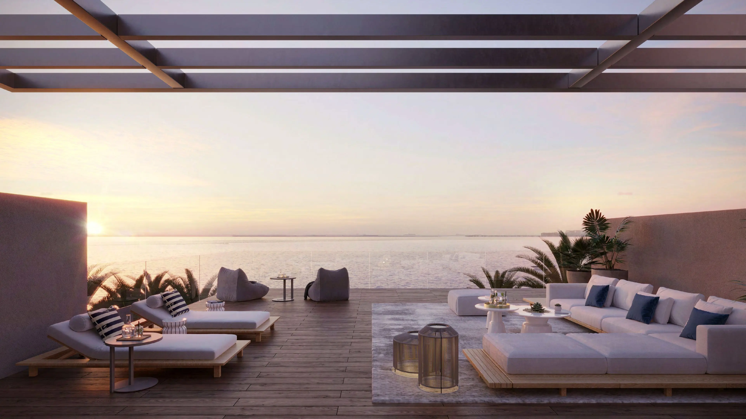
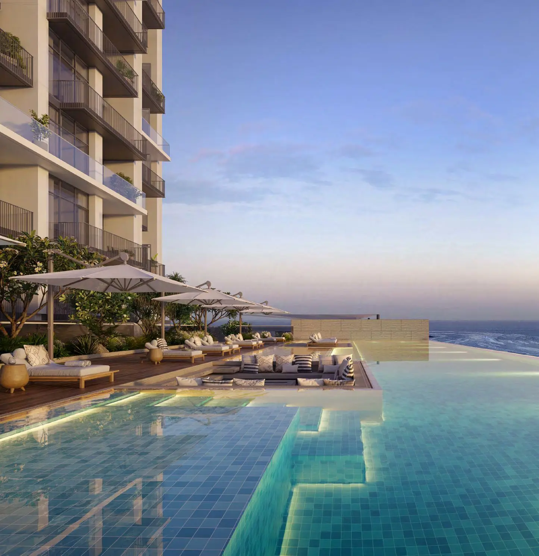
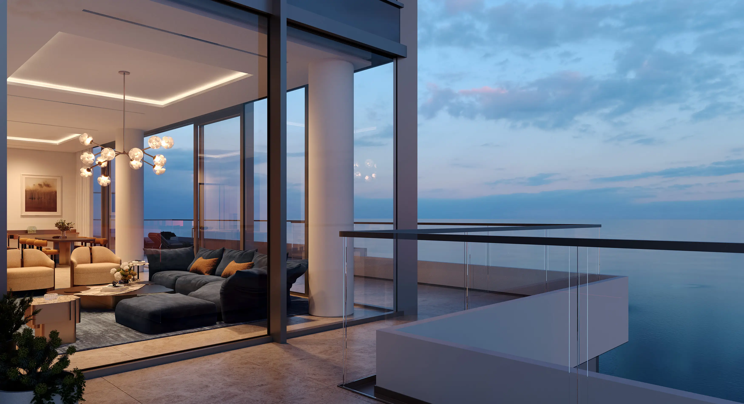
Anwa Aria brochure
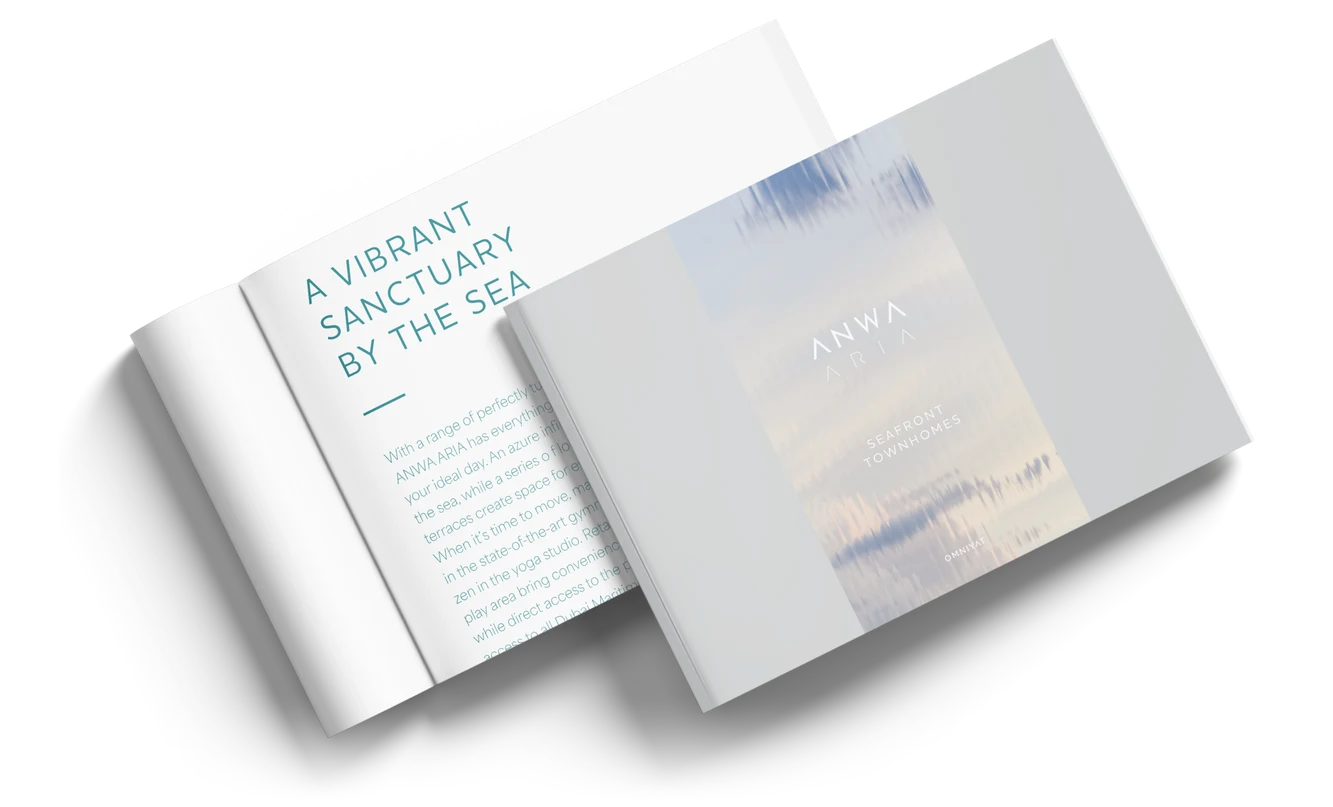
Get the official Anwa Aria brochure (Beyond by Omniyat) as a PDF, with floor plans, the price list and visuals.
- Brochure
- Floor Plans
- Prices
- Visuals
Financing
Payment plan
Inventory
Units
| No. | Type | Layout | Floor | Area | Price | Plan |
|---|---|---|---|---|---|---|
| ARA/4/406 | Apartment | 2 BR | 4 | 1,662 sqft (154 m²) | ||
| ARA/6/601 | Apartment | 2 BR | 6 | 1,508 sqft (140 m²) | ||
| ARA/27/2701 | Apartment | 2 BR | 27 | 1,658 sqft (154 m²) | ||
| ARA/31/3101 | Penthouse | 3 BR | 31 | 4,554 sqft (423 m²) | — | |
| ARA/G/G04 | Townhouse | 3 BR | - | 4,050 sqft (376 m²) | — | |
| ARA/P3/P301 | Townhouse | 4 BR | - | 4,740 sqft (440 m²) | — | |
| ARA/P3/P303 | Townhouse | 3 BR | - | 4,515 sqft (419 m²) |
- Type
- Apartment
- Layout
- 2 BR
- Floor
- 4
- Area
- 1,662 sqft (154 m²)
- Type
- Apartment
- Layout
- 2 BR
- Floor
- 6
- Area
- 1,508 sqft (140 m²)
- Type
- Apartment
- Layout
- 2 BR
- Floor
- 27
- Area
- 1,658 sqft (154 m²)
- Type
- Penthouse
- Layout
- 3 BR
- Floor
- 31
- Area
- 4,554 sqft (423 m²)
- Type
- Townhouse
- Layout
- 3 BR
- Floor
- —
- Area
- 4,050 sqft (376 m²)
- Type
- Townhouse
- Layout
- 4 BR
- Floor
- —
- Area
- 4,740 sqft (440 m²)
- Type
- Townhouse
- Layout
- 3 BR
- Floor
- —
- Area
- 4,515 sqft (419 m²)
7 units shown of 8
Dubai · District
Dubai Maritime City
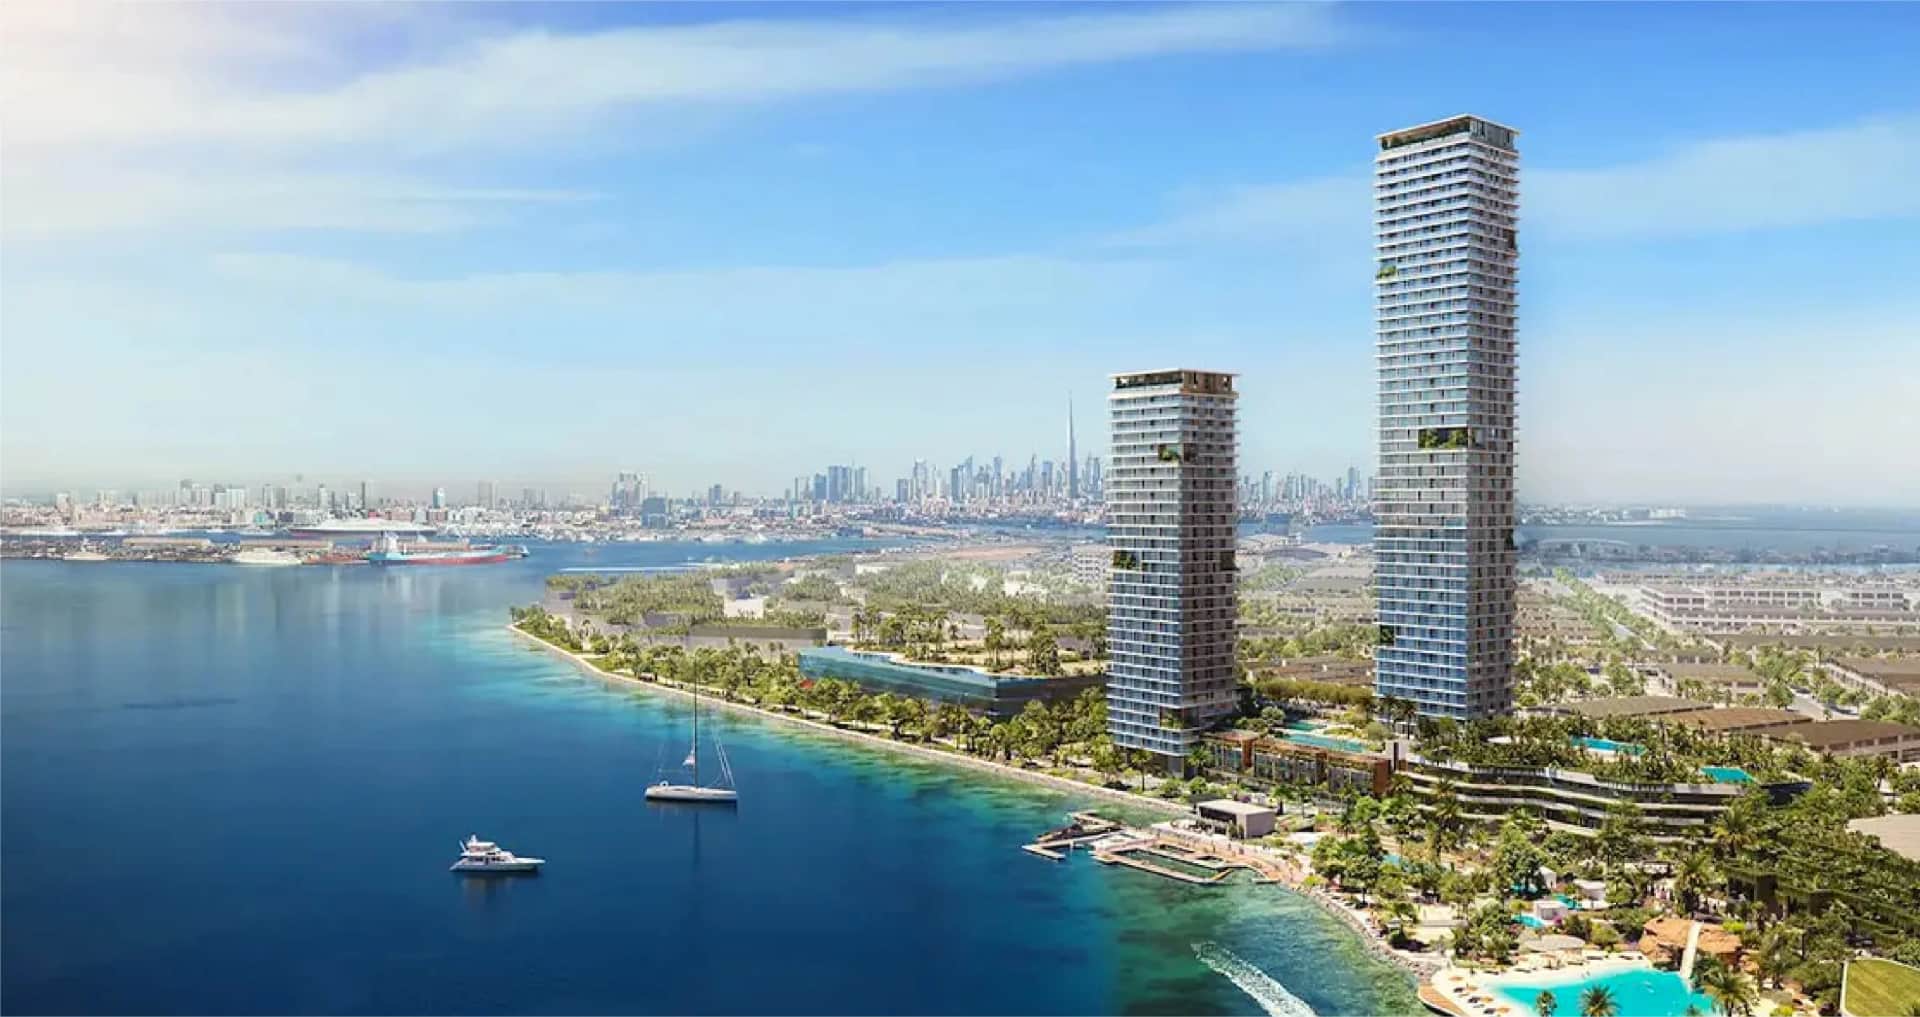
Dubai Maritime City (DMC) is one of Dubai's most exciting emerging districts, located on a 2.3-million-square-metre man-made peninsula between Port Rashid and Dubai Dry Docks. Developed by DP World, this integrated maritime cluster combines industrial, commercial, and residential zones in a unique waterfront setting. With over 280 registered businesses, an 82% occupancy rate, and massive infrastructure investments, Dubai Maritime City is rapidly transforming into a prime real estate investment destination in the UAE.
Anwa Aria brochure
Get the official Anwa Aria brochure (Beyond by Omniyat) as a PDF, with floor plans, the price list and visuals.
- Brochure
- Floor Plans
- Prices
- Visuals
Residence amenities
Children's Pool
Concierge Service
Covered Parking
Dining Outlets (Cafés & Restaurants)
Kids Play Area
Sundeck
Leisure Areas
Lift
Lobby
Pool Deck
Pool Lounge
Resting Areas

Beyond by Omniyat
Beyond by Omniyat is the premium real estate brand launched by the Omniyat Group in 2024, redefining luxury coastal living in Dubai. Specializing in high-end waterfront residences, Beyond is rapidly building an impressive portfolio across Dubai Maritime City, Palm Jumeirah, and Dubai Islands.
With over 7 luxury developments underway and a masterplan spanning 8 million square feet, Beyond has quickly emerged as a transformative force in the UAE property market.