
Key facts
- Developer
- Beyond by Omniyat
- Location
- Dubai Maritime City · Dubai
- Property types
- Apartments
- Sizes
- 920 – 1,649 sqft (85 – 153 m²)
- Available units
- 22
- Handover
- June 2029
- Sales status
- Selling now
- Ownership
- Freehold
- Price on request
About this project
A green spine climbing from podium to summit
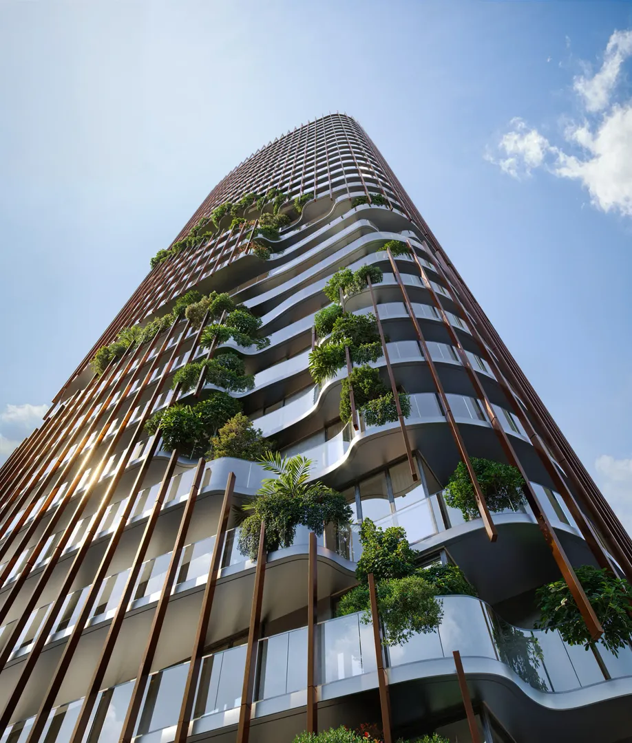
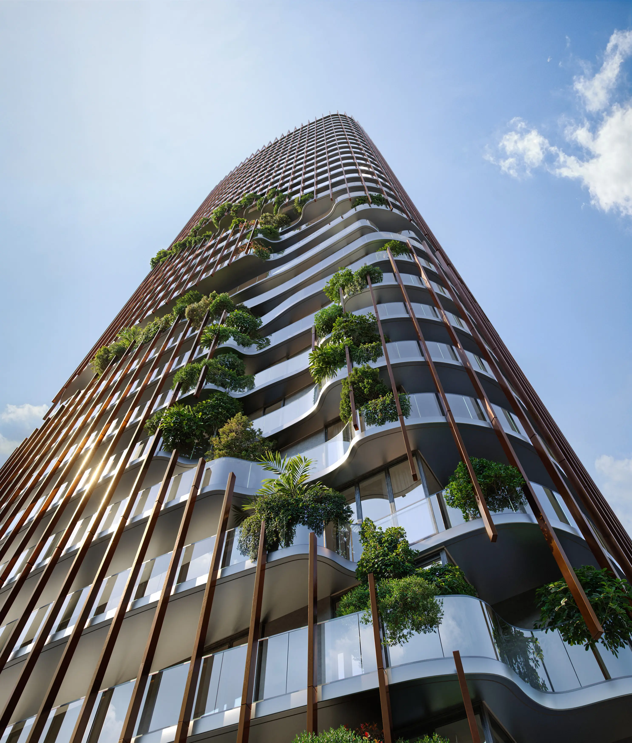
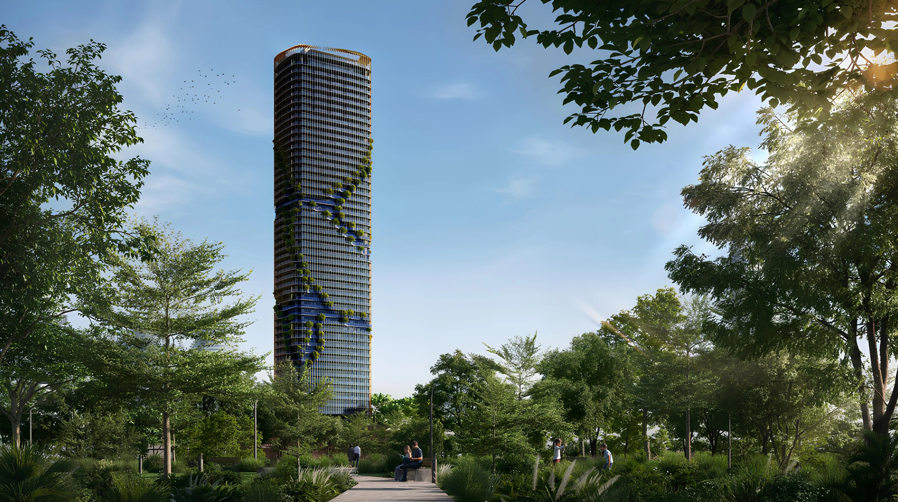
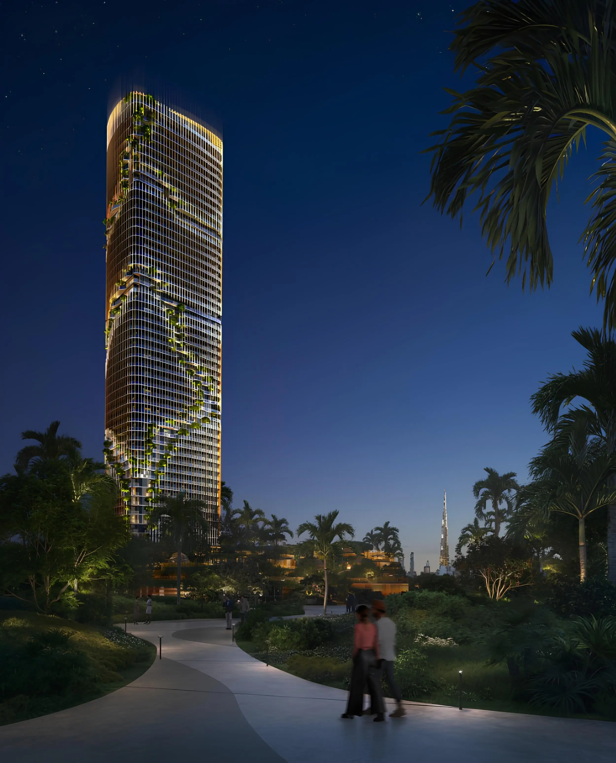
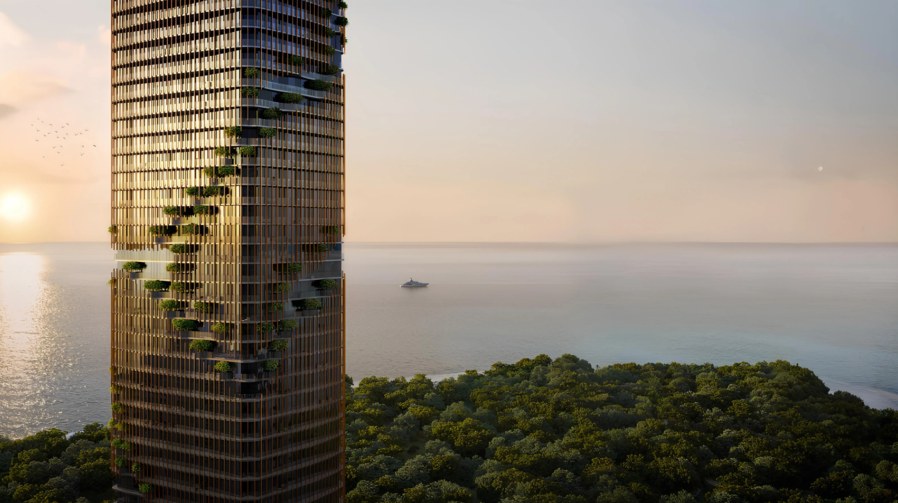
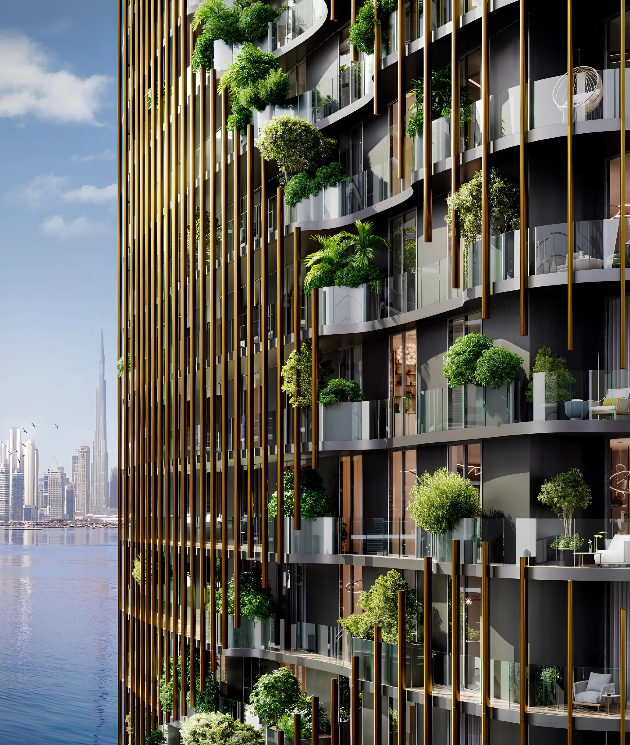
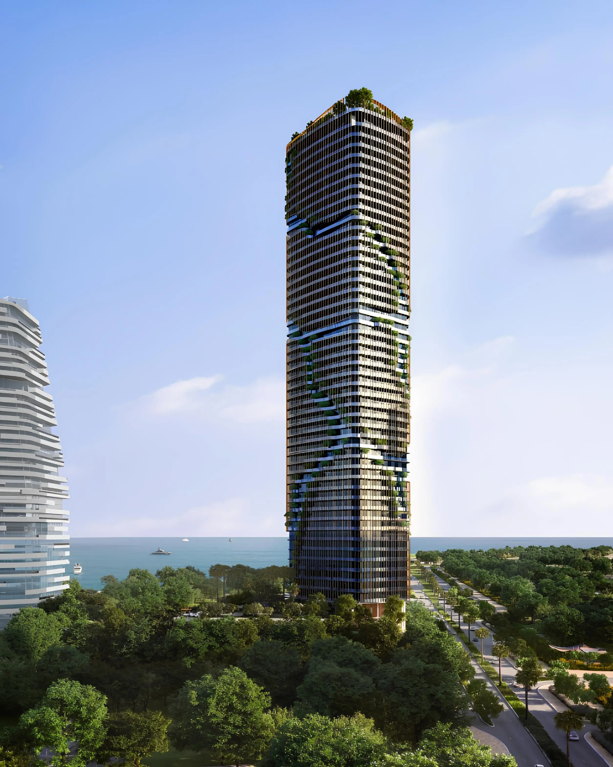
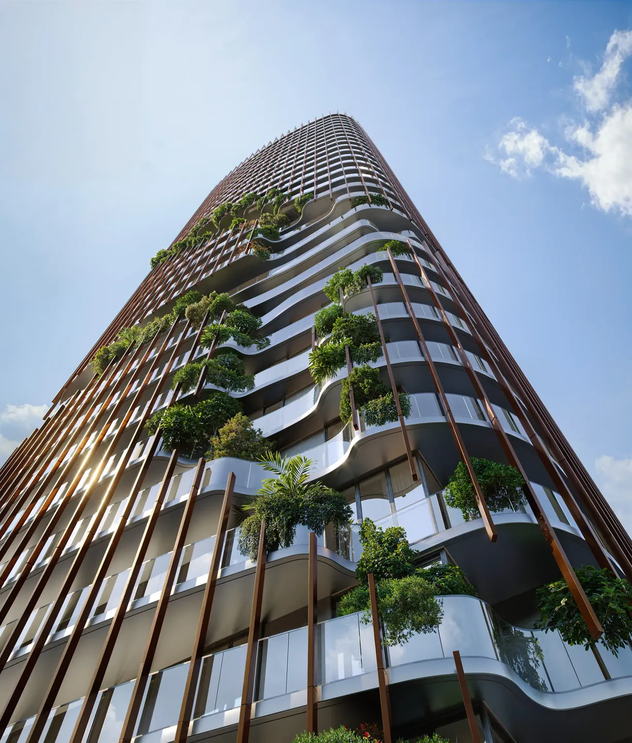
Kanyon stacks a ground floor, three podium levels, 47 residential floors and a rooftop, for a total of 411 apartments. The tower sits in the Forest District, a wooded sub-district of Dubai Maritime City that is still taking shape. Three firms worked on the project: MAD, desertINK and DWP. Their most visible signature is a landscaped ribbon that runs continuously up the facade, from the podium to the top floor. The developer, Beyond by Omniyat, positions Kanyon as the second chapter of a four-building masterplan, right after Talea. Handover is set for June 30, 2029.
MAD and desertINK design a double skin
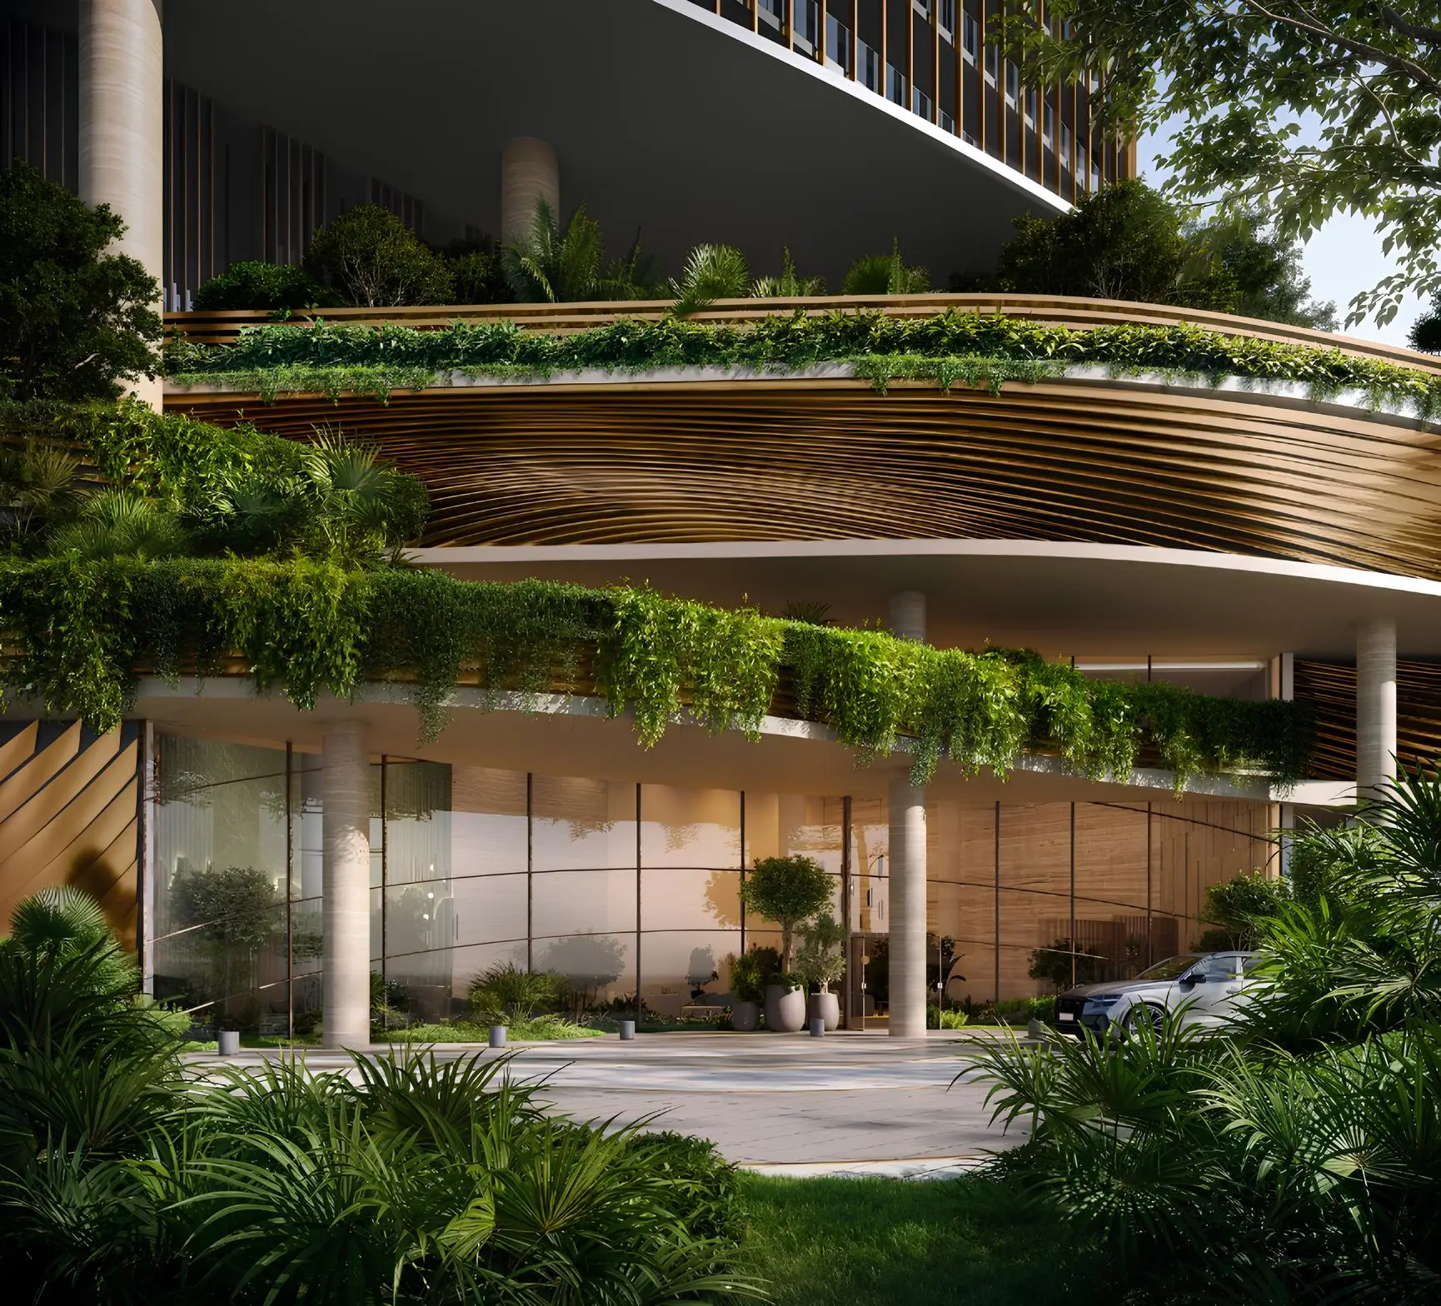
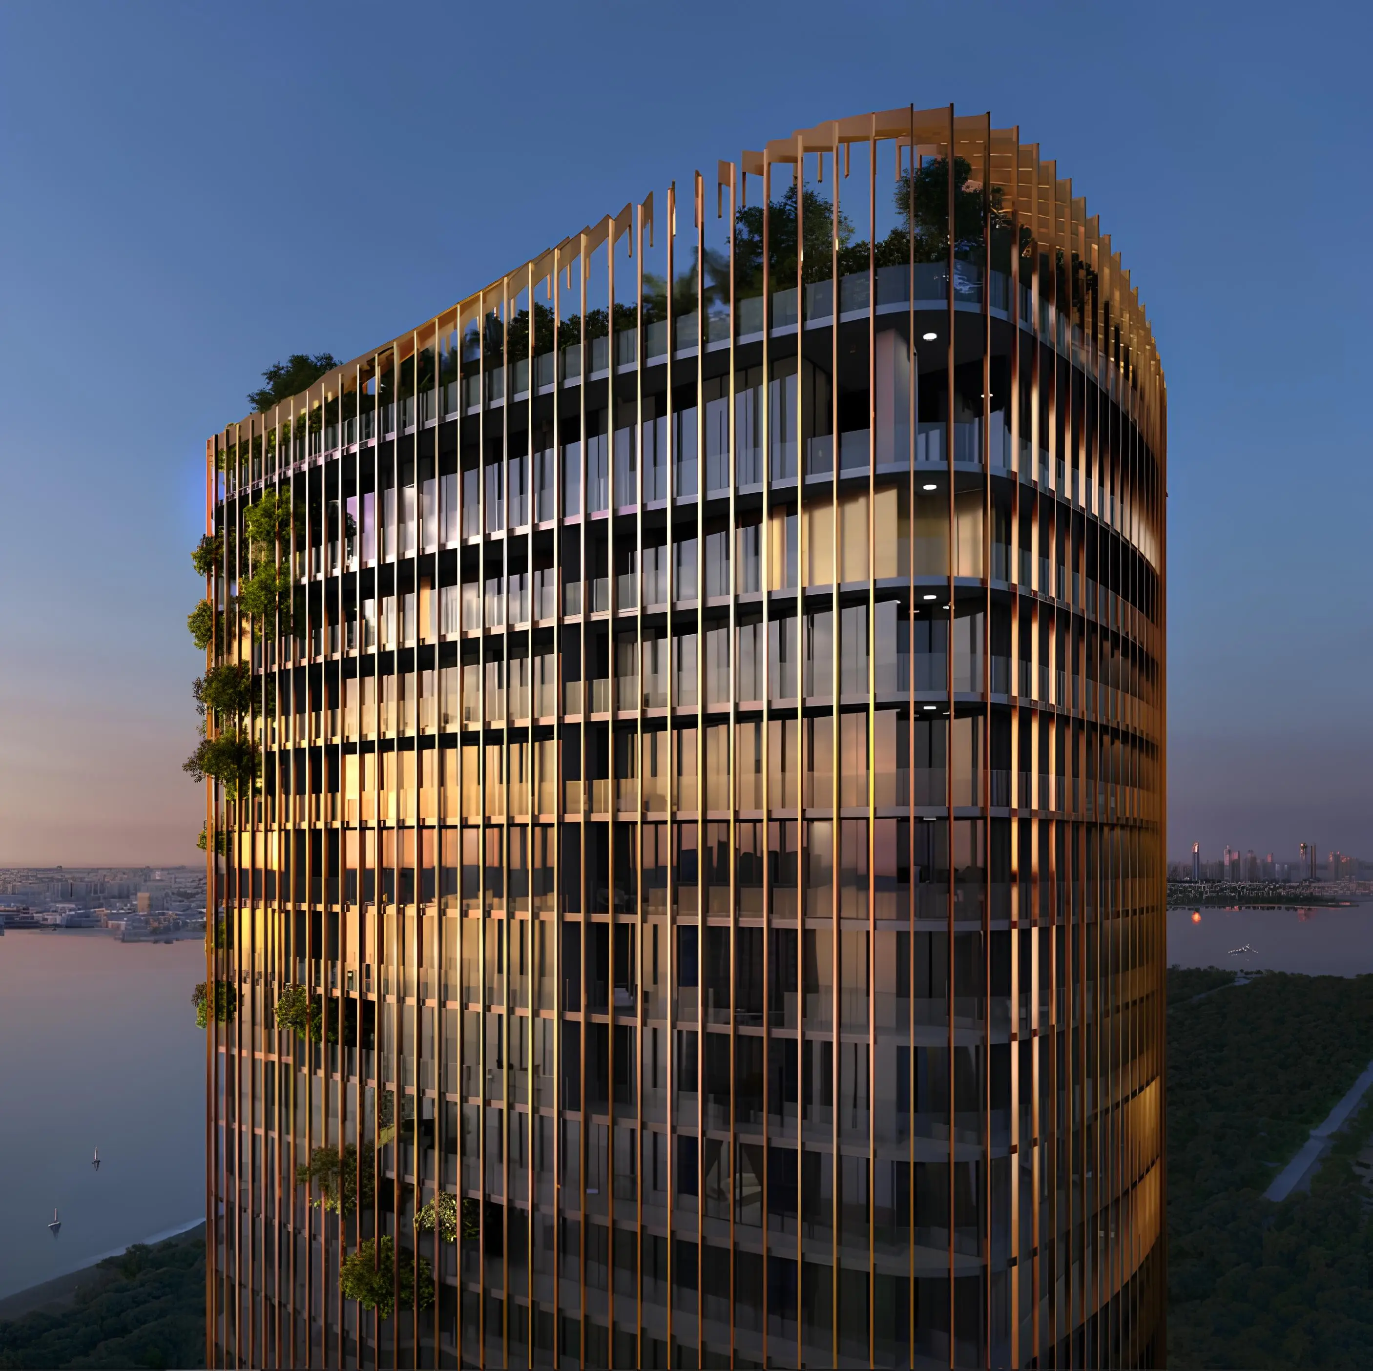
Kanyon's facade works as two distinct layers. The first is a high-performance insulated wall combining glazed and opaque panels. The second, set in front, is a screen of bronze-toned aluminum fins that filters sunlight while carving depth into the volume. This setup plays a real thermal role under Dubai's climate, where direct sun exposure remains the main enemy of glazed surfaces. The architects shaped the silhouette through subtraction, cutting notches of light and shadow into the building's mass. The result reads like a vertical canyon, which explains the project's name and the "canyon balconies" language used in the brochure.
Three unit types, from one to three bedrooms
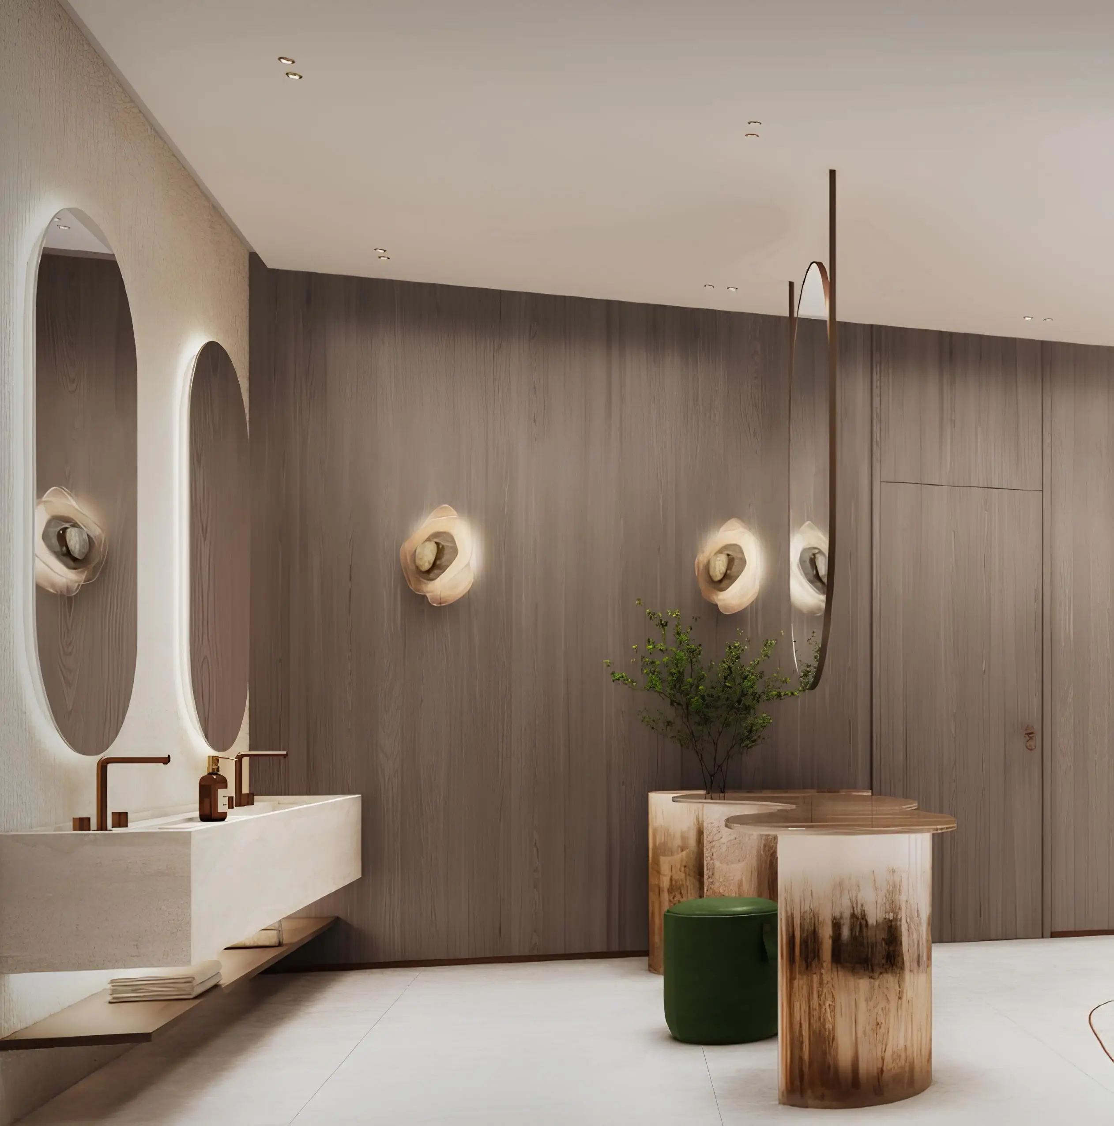
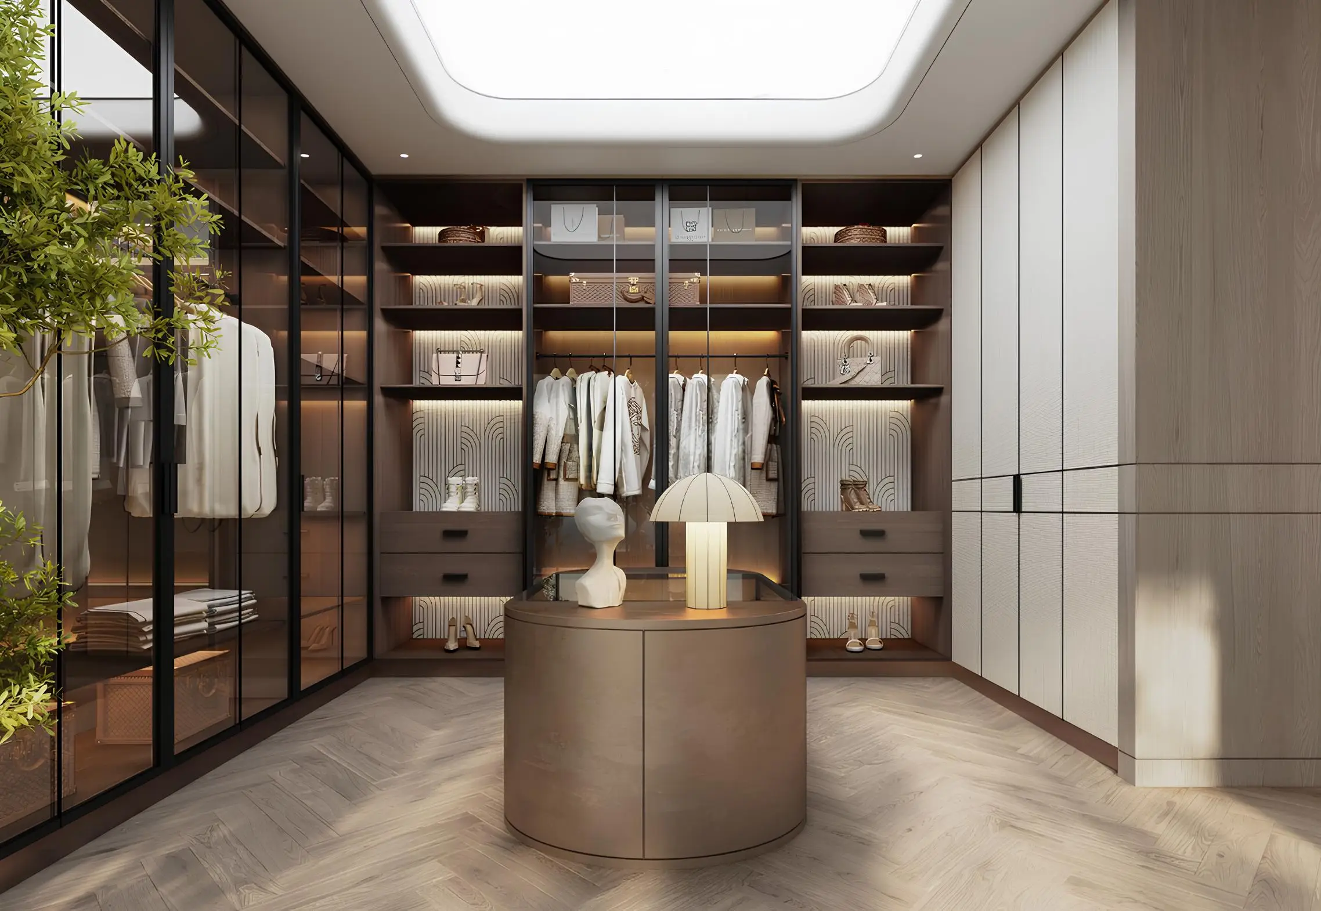
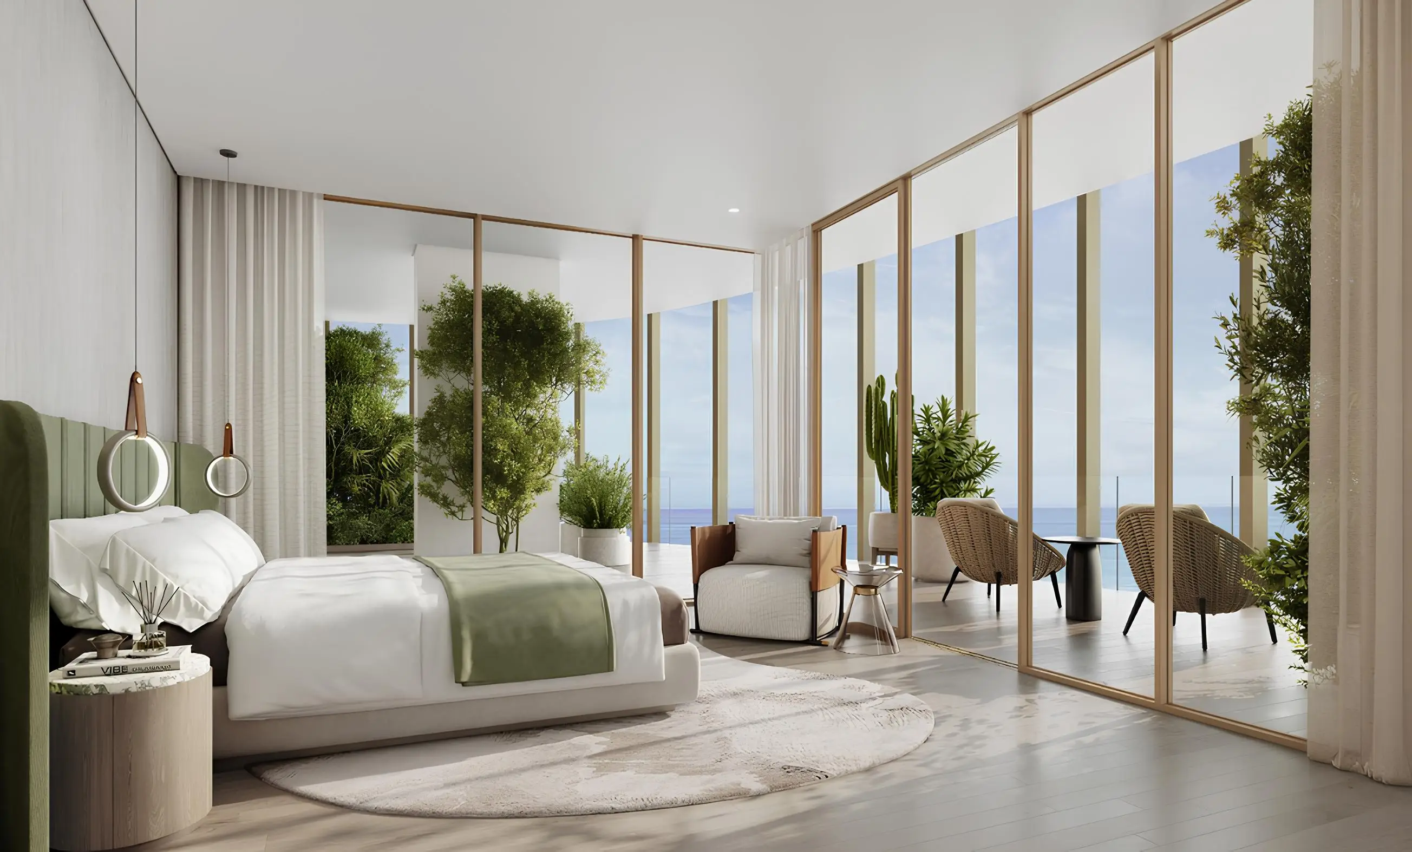
Kanyon offers one, two and three bedroom apartments, with no studios or penthouses highlighted. Each home opens onto wide terraces facing the sea, the city or the future forest canopy. Ceiling heights are generous and floor-to-ceiling windows bring light and greenery deep into the living spaces. Finishes lean on natural tones: wood, stone and brushed metal under glass surfaces. The brochure mentions European appliances, spa-inspired bathrooms and built-in storage. This mix clearly targets buyers who plan to live on site rather than a purely short-term rental crowd.
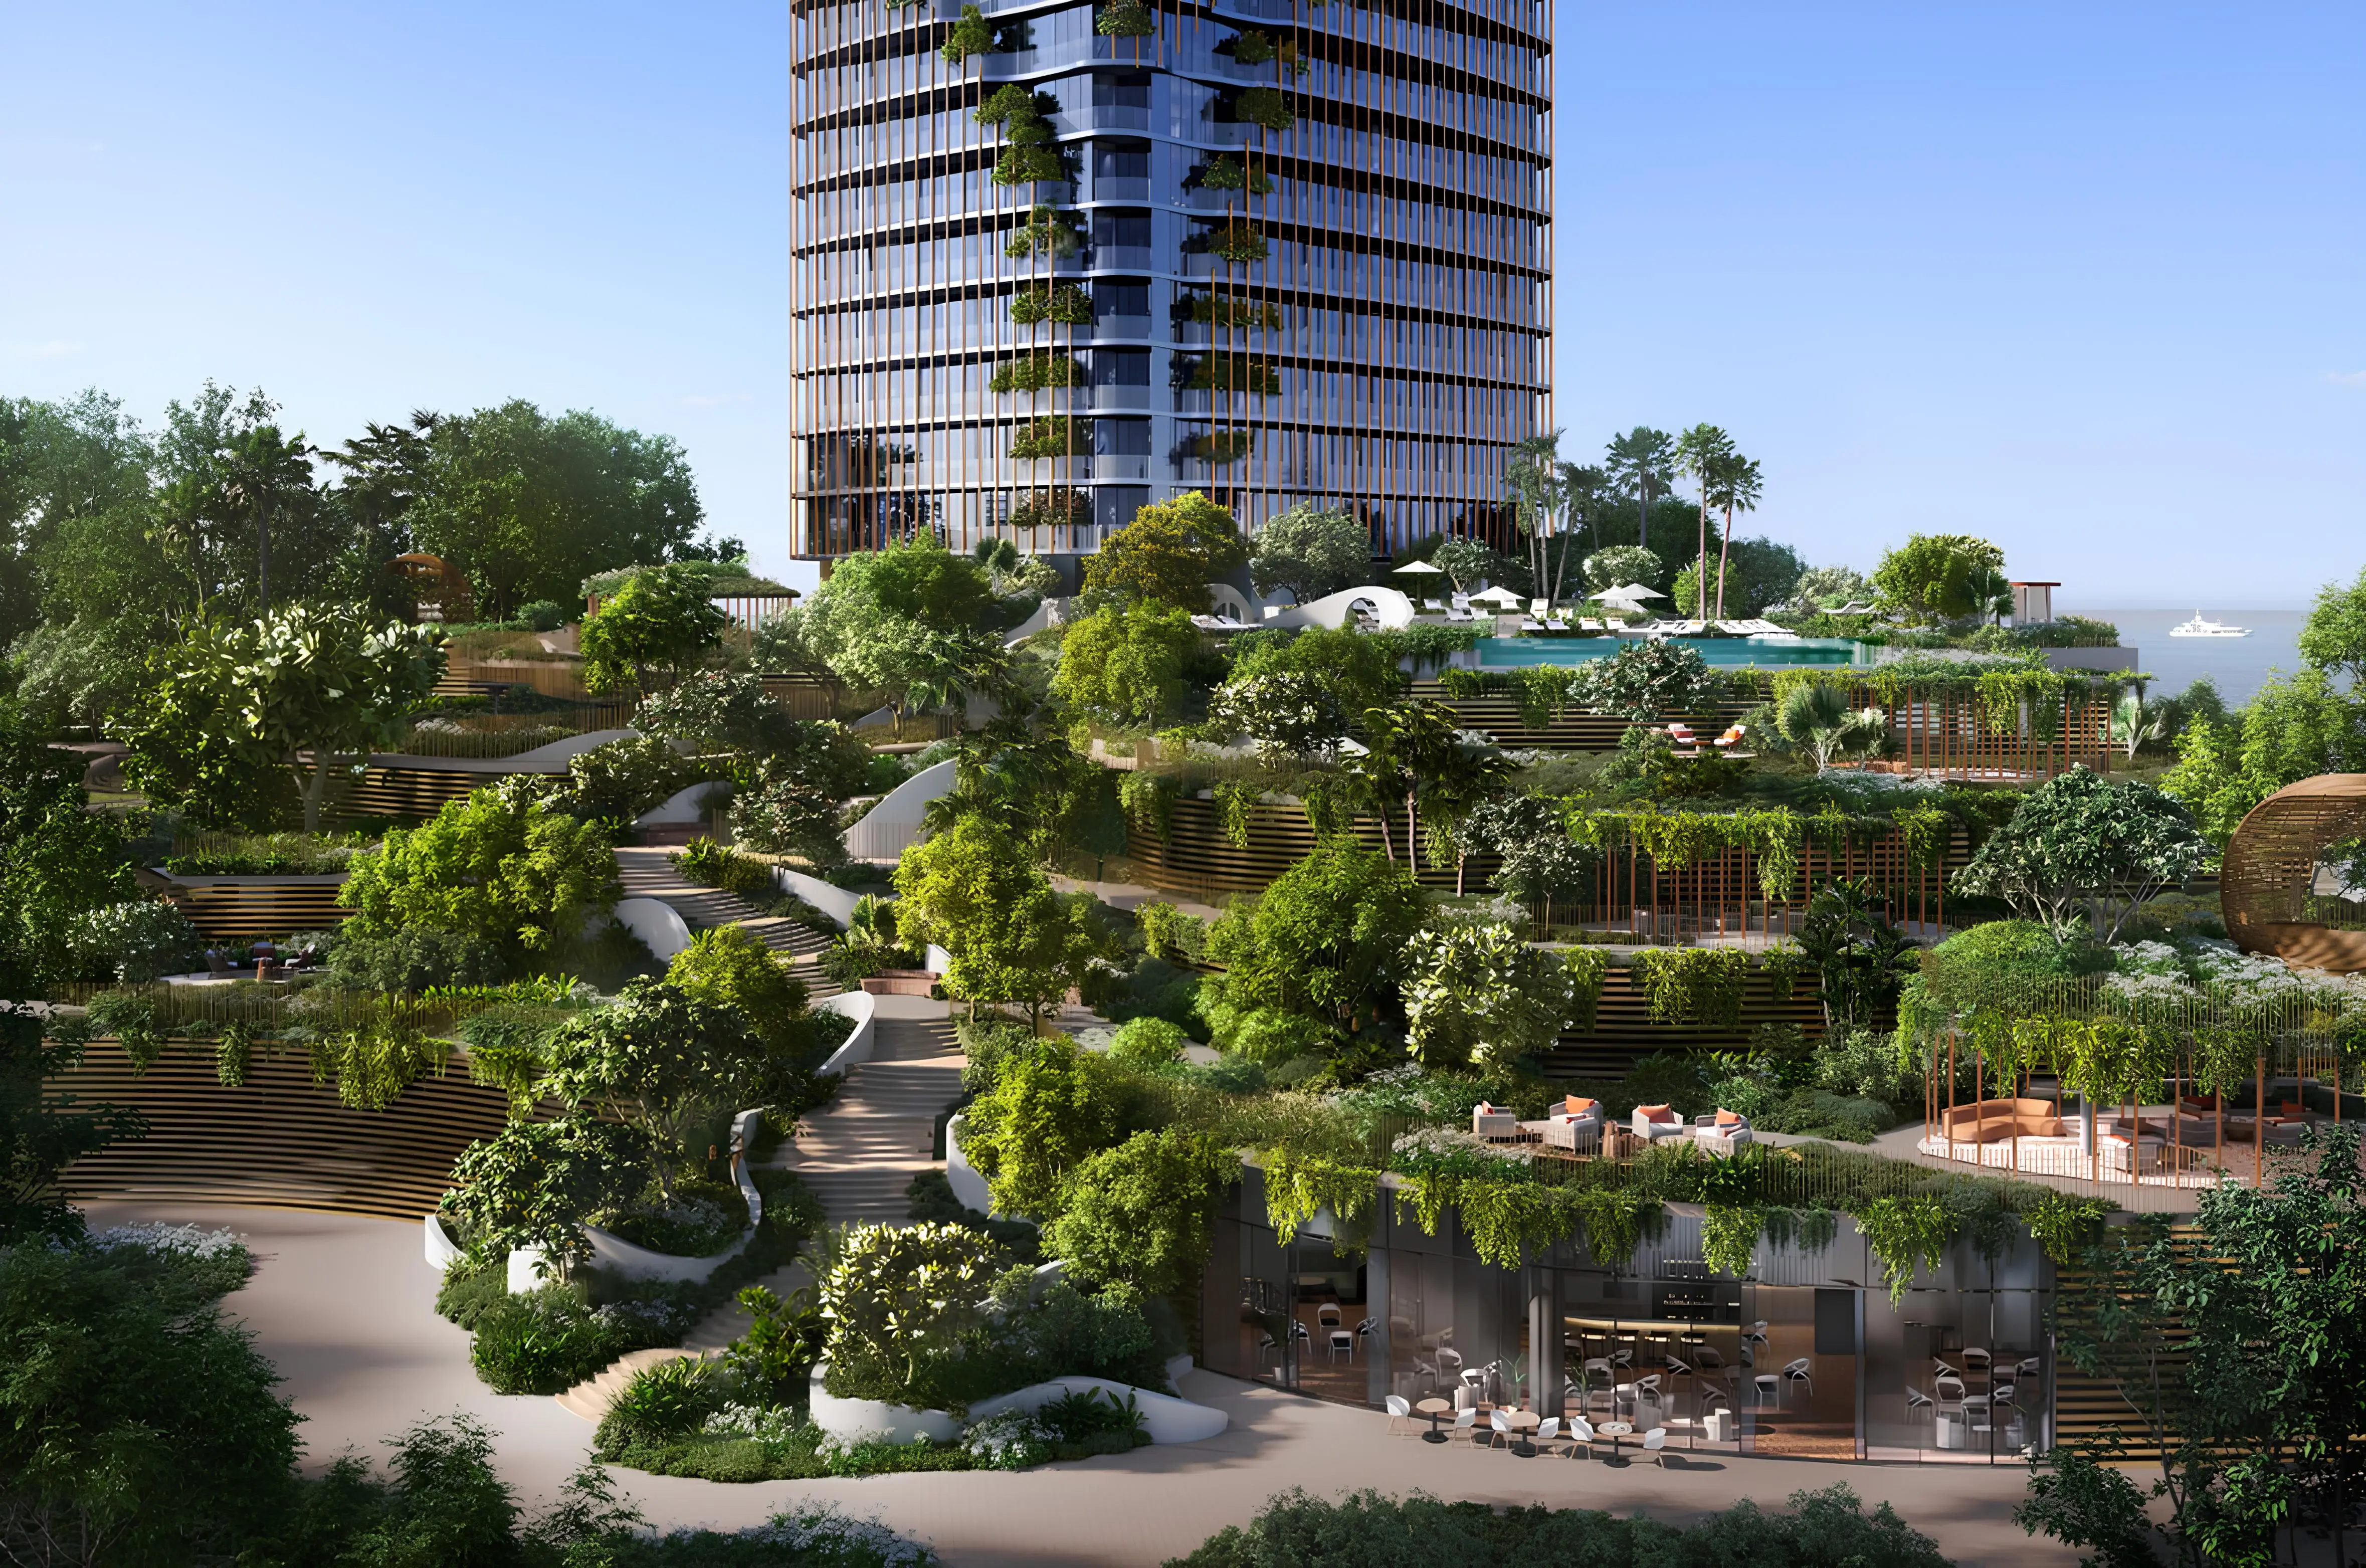
A terraced podium that brings in the forest
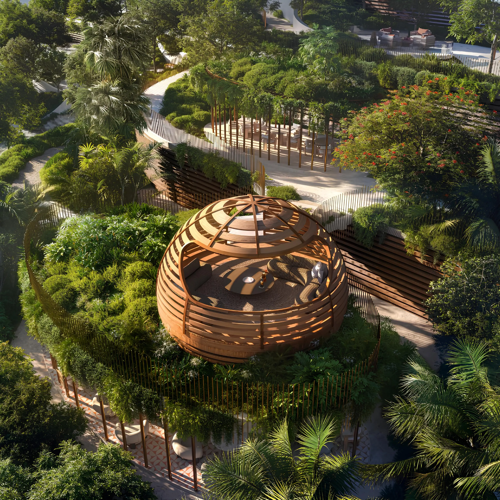
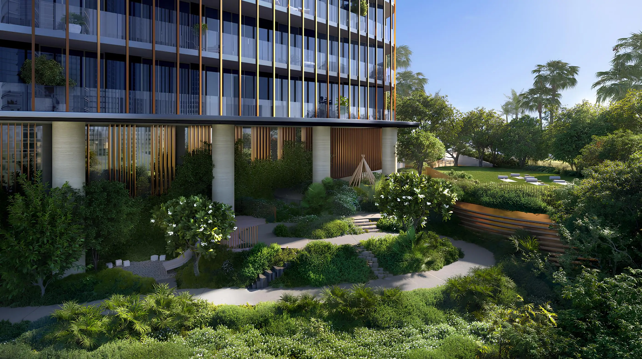
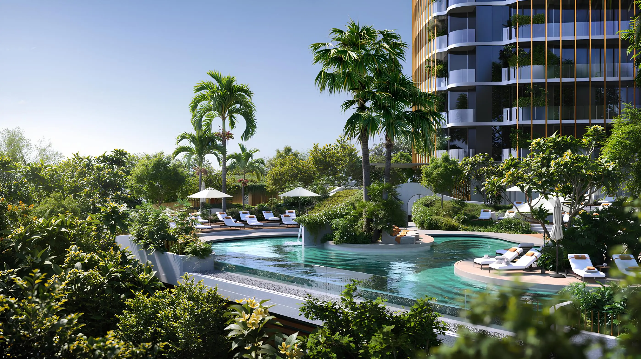
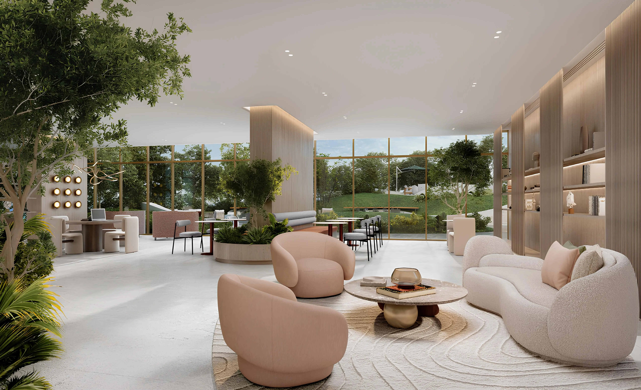
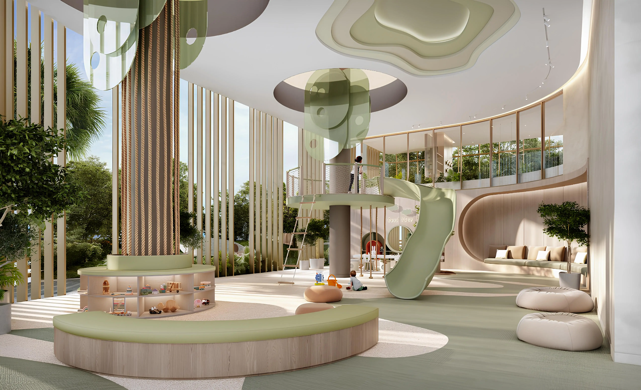
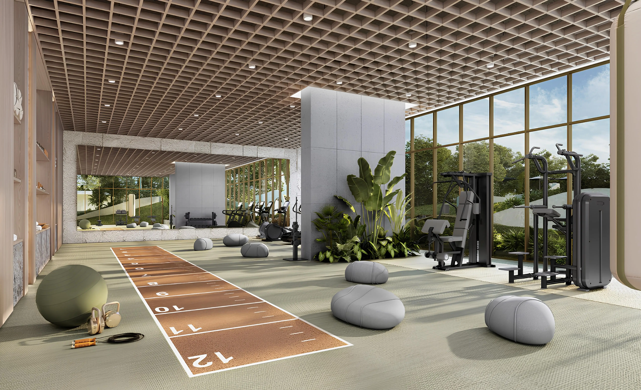
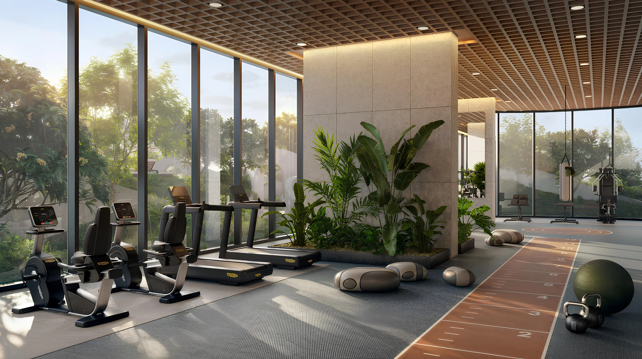
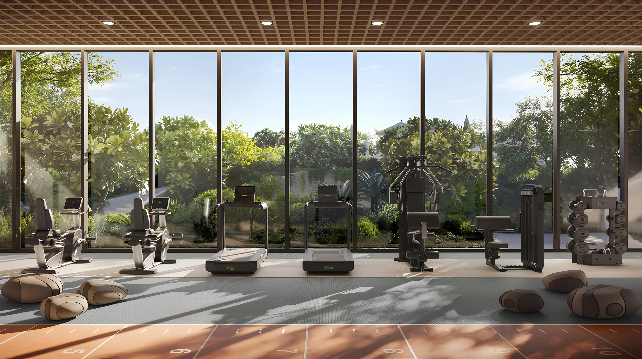
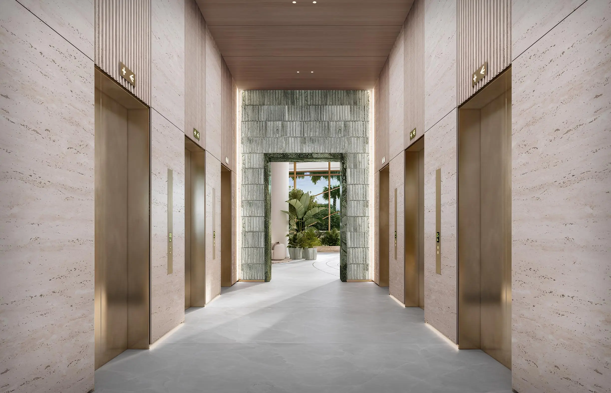
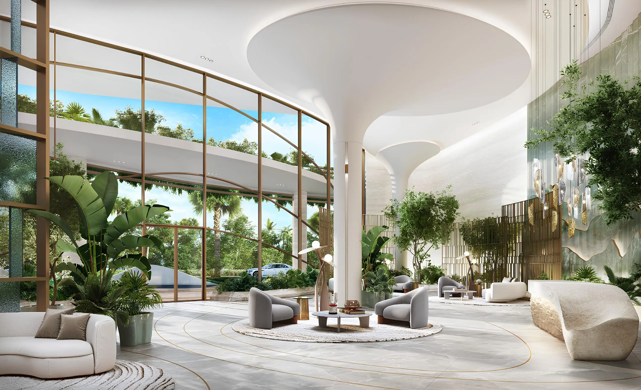
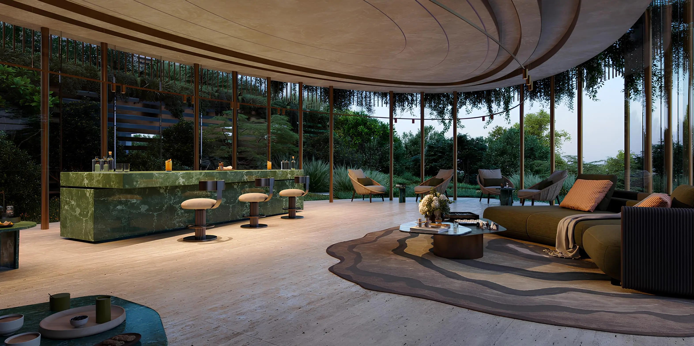
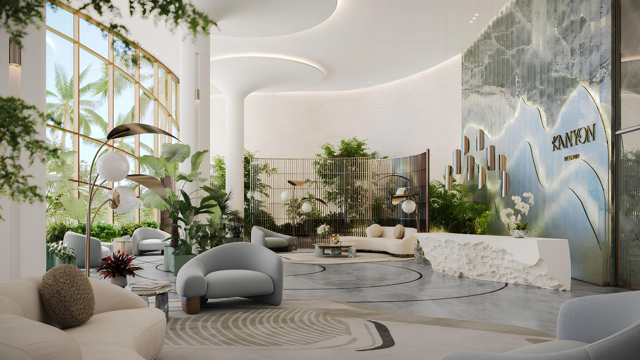
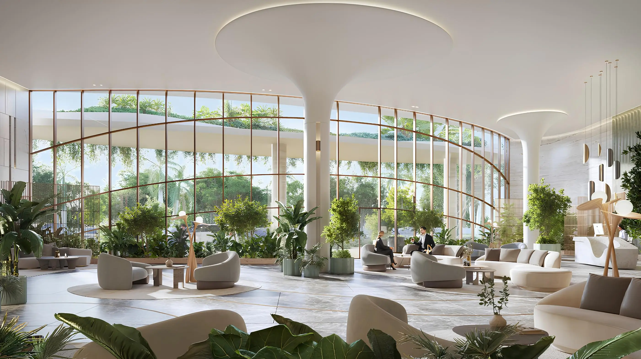
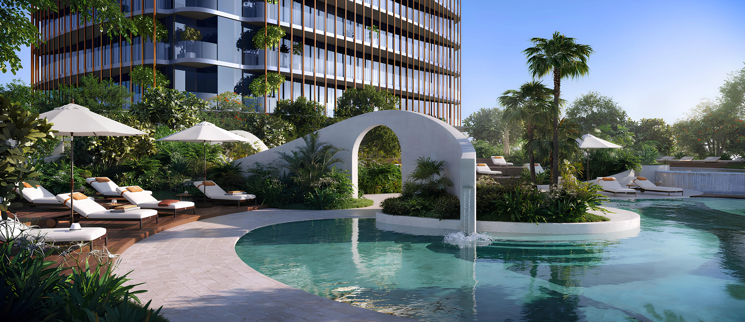
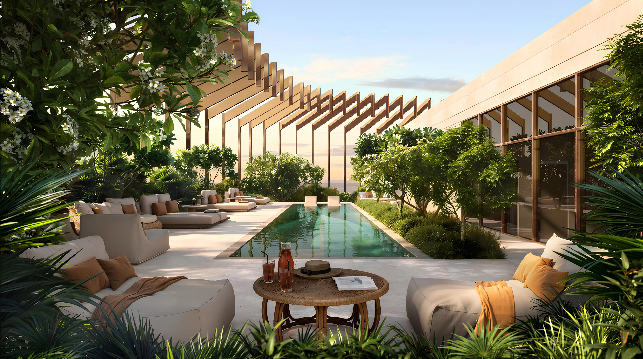
The tower's base is not just a technical plinth. Beyond designed a terraced, landscaped podium, with layered planting and shaded walkways that soften the transition between architecture and landscape. It includes an infinity pool, a pool deck, a full spa with sauna and hammam, a gym, a business lounge and several kids' zones (pool, club, indoor and outdoor play areas). The triple-height entrance lobby includes personalized services and a retail space. The guiding idea stays the same from ground level to rooftop: weaving in hanging gardens and green pockets that serve as retreats away from the bustle.
Five minutes from Mina Rashid, twenty from the airport
Dubai Maritime City is a man-made peninsula wedged between the Port Rashid cruise terminal and old Dubai. From Kanyon, Mina Rashid is a five-minute drive and the Jumeirah Beach coastline ten. The Gold Souq and Downtown Dubai are around fifteen minutes away, and the international airport and DIFC about twenty. The area is going through a major shift, with several residential towers set for handover between 2027 and 2029 on the same stretch of land. The Forest District is banking on a cooler microclimate thanks to shaded paths and planted trees, a bet that sets Kanyon apart from the more mineral waterfront projects nearby.
Beyond by Omniyat and the wooded masterplan bet
Beyond is the residential development arm of Omniyat, a group known in Dubai for its high-end addresses along Business Bay and the canal. On Dubai Maritime City, the developer isn't delivering a single standalone building but committing to a full sequence. Talea opened the run, Kanyon follows, and two more towers are meant to complete the Forest District. This masterplan logic weighs on an off-plan purchase: Kanyon's final value will partly depend on the smooth execution of neighboring phases and the maturity of the promised tree canopy. The tenure is freehold, opening ownership to foreign buyers outright. For an investor, the 2029 timeline and the district's phasing call for a medium-term view rather than a quick resale.
Photos
Photo Gallery
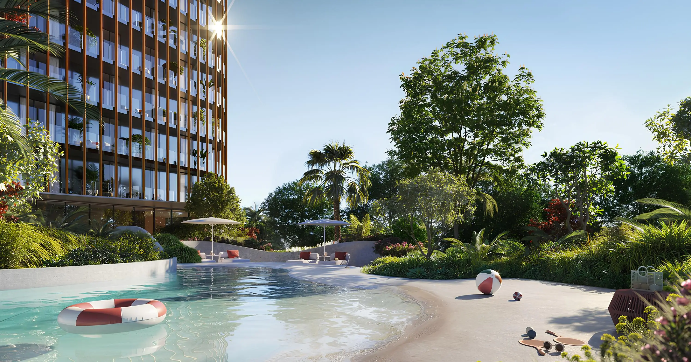
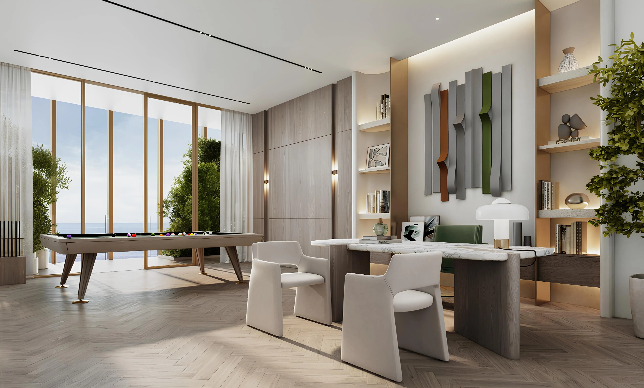
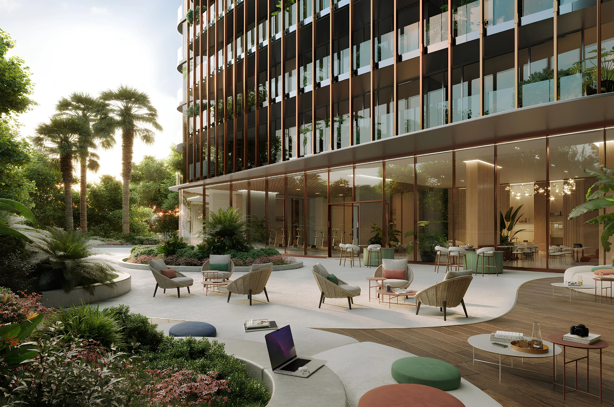
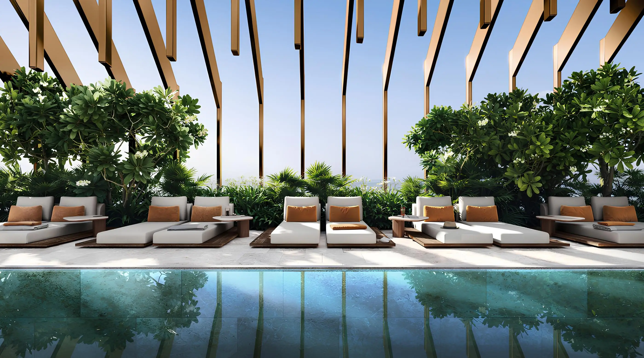
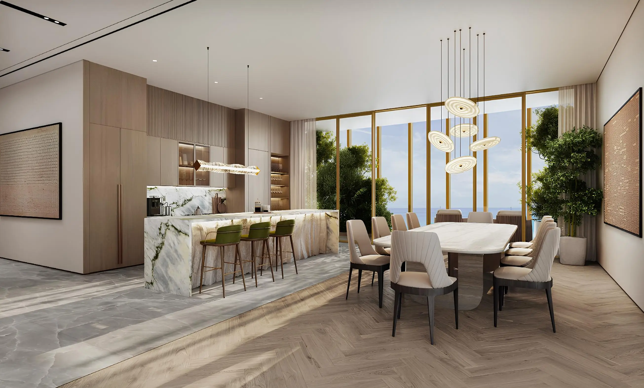
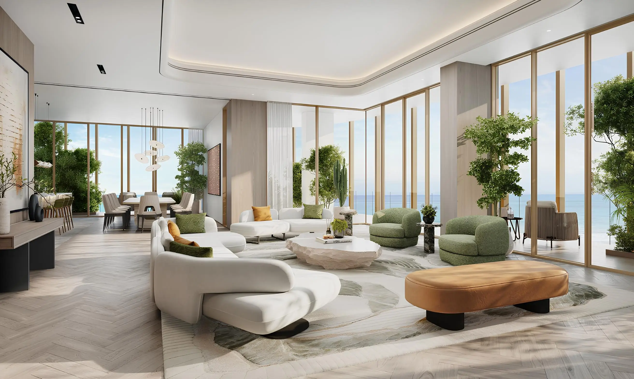
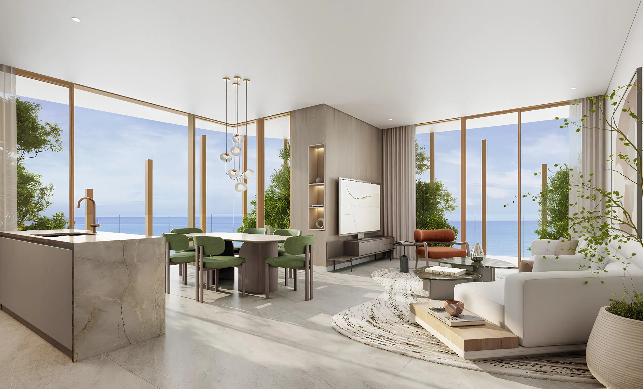
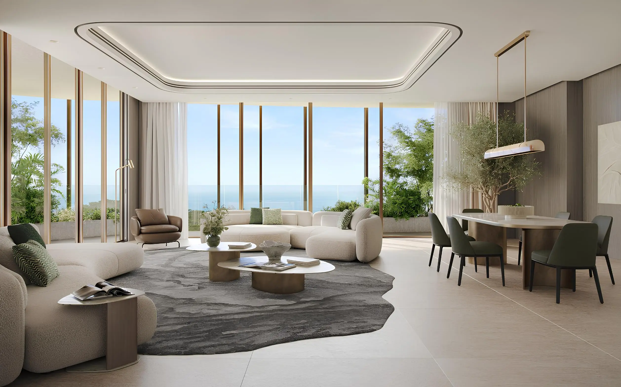
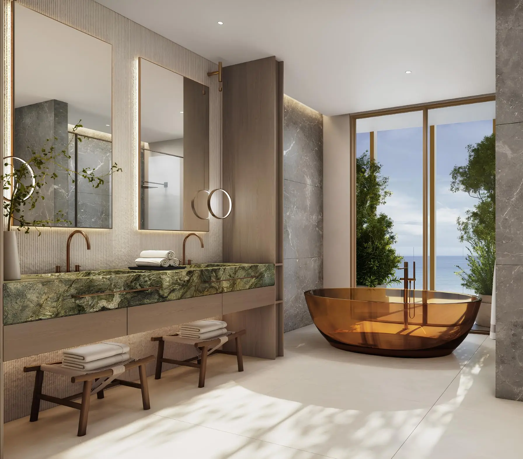
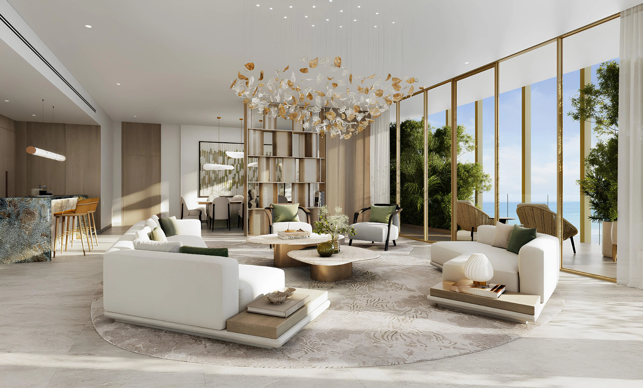
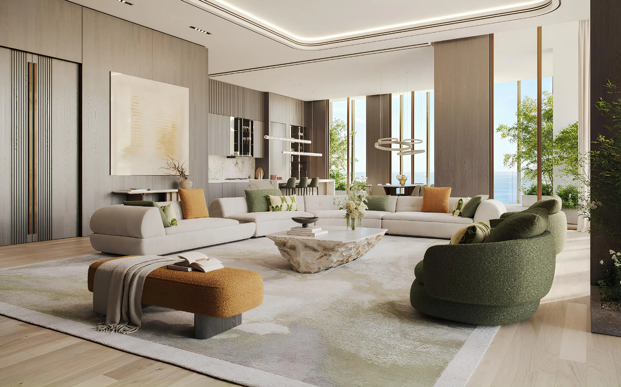
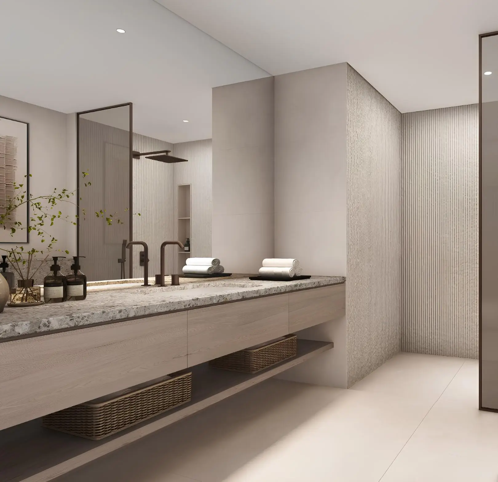
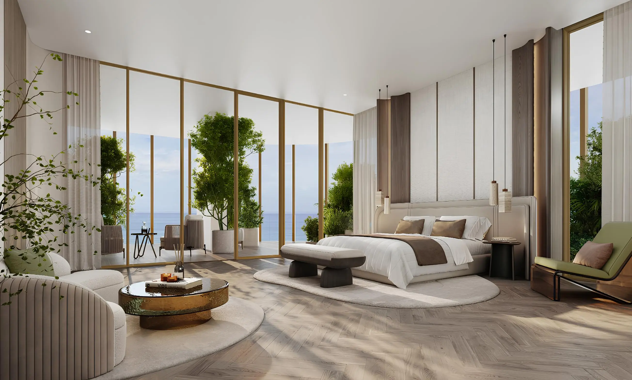
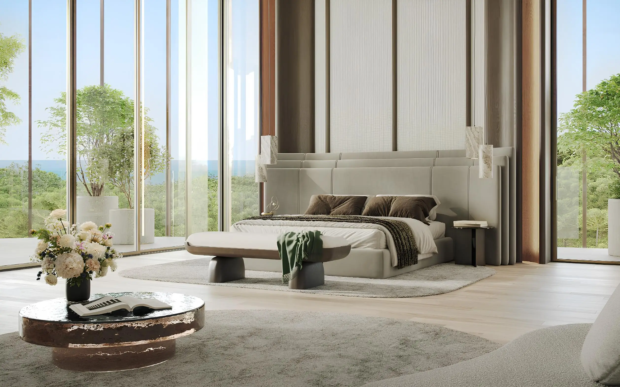
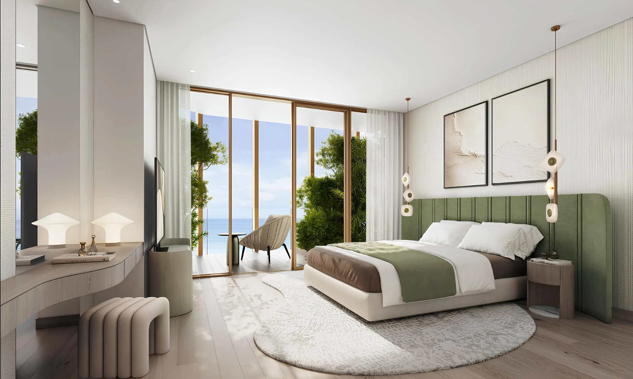
Kanyon brochure
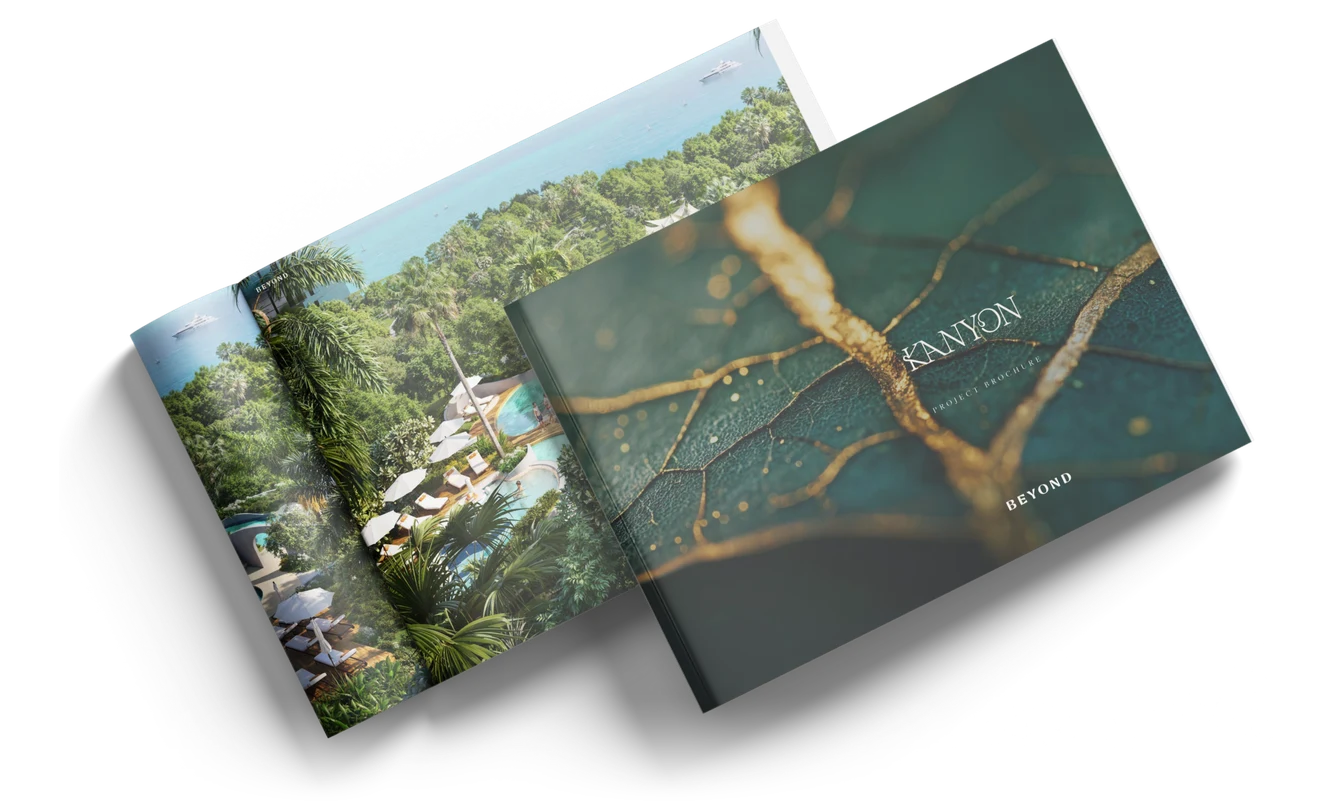
Get the official Kanyon brochure (Beyond by Omniyat) as a PDF, with floor plans, the price list and visuals.
- Brochure
- Floor Plans
- Prices
- Visuals
Financing
Payment plan
Inventory
Units
| No. | Type | Layout | Floor | Area | Price | Plan |
|---|---|---|---|---|---|---|
| KAN/3/310 | Apartment | 2 BR | 3 | 1,369 sqft (127 m²) | — | |
| KAN/6/605 | Apartment | 2 BR | 6 | 1,447 sqft (134 m²) | — | |
| KAN/6/607 | Apartment | 2 BR | 6 | 1,389 sqft (129 m²) | — | |
| KAN/9/902 | Apartment | 2 BR | 9 | 1,388 sqft (129 m²) | — | |
| KAN/9/907 | Apartment | 2 BR | 9 | 1,390 sqft (129 m²) | ||
| KAN/11/1102 | Apartment | 2 BR | 11 | 1,388 sqft (129 m²) | ||
| KAN/13/1307 | Apartment | 2 BR | 13 | 1,392 sqft (129 m²) | — |
- Type
- Apartment
- Layout
- 2 BR
- Floor
- 3
- Area
- 1,369 sqft (127 m²)
- Type
- Apartment
- Layout
- 2 BR
- Floor
- 6
- Area
- 1,447 sqft (134 m²)
- Type
- Apartment
- Layout
- 2 BR
- Floor
- 6
- Area
- 1,389 sqft (129 m²)
- Type
- Apartment
- Layout
- 2 BR
- Floor
- 9
- Area
- 1,388 sqft (129 m²)
- Type
- Apartment
- Layout
- 2 BR
- Floor
- 9
- Area
- 1,390 sqft (129 m²)
- Type
- Apartment
- Layout
- 2 BR
- Floor
- 11
- Area
- 1,388 sqft (129 m²)
- Type
- Apartment
- Layout
- 2 BR
- Floor
- 13
- Area
- 1,392 sqft (129 m²)
7 units shown of 22
Dubai · District
Dubai Maritime City
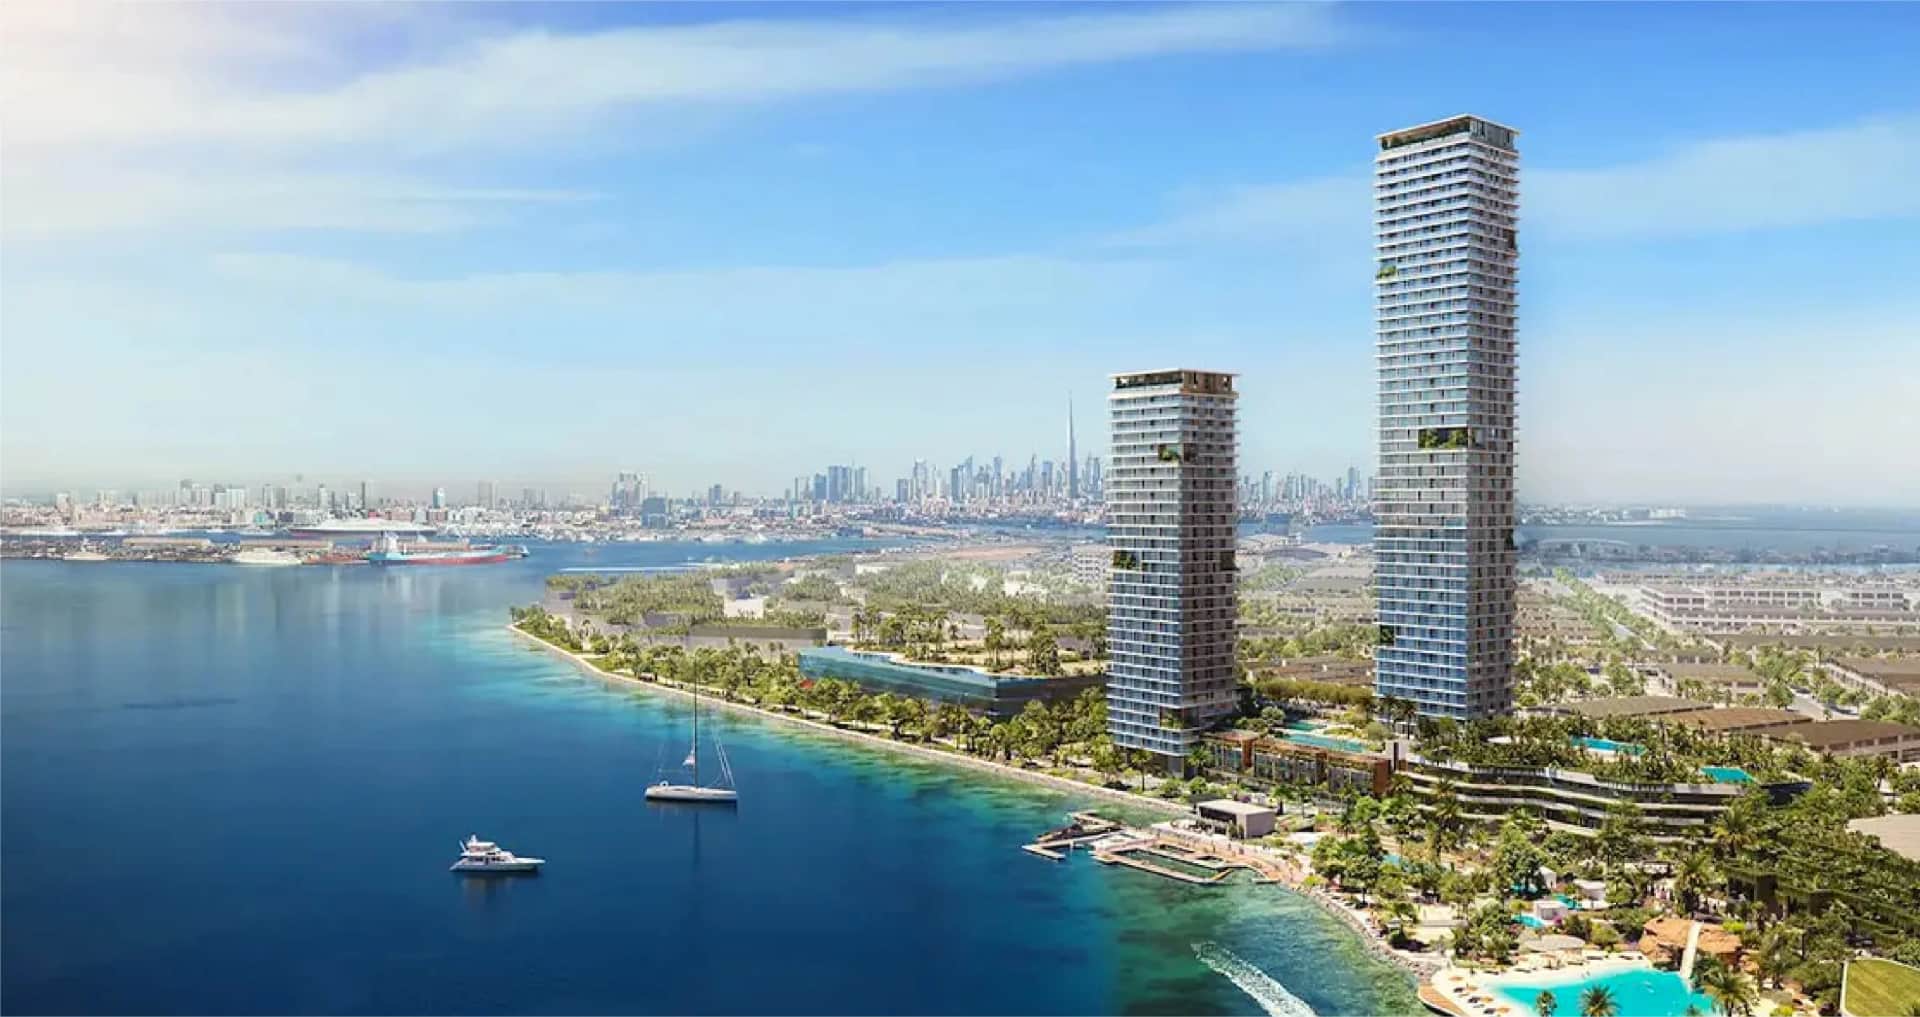
Dubai Maritime City (DMC) is one of Dubai's most exciting emerging districts, located on a 2.3-million-square-metre man-made peninsula between Port Rashid and Dubai Dry Docks. Developed by DP World, this integrated maritime cluster combines industrial, commercial, and residential zones in a unique waterfront setting. With over 280 registered businesses, an 82% occupancy rate, and massive infrastructure investments, Dubai Maritime City is rapidly transforming into a prime real estate investment destination in the UAE.
Kanyon brochure
Get the official Kanyon brochure (Beyond by Omniyat) as a PDF, with floor plans, the price list and visuals.
- Brochure
- Floor Plans
- Prices
- Visuals
Residence amenities
Bar
Children's Pool
Club House
Covered Kids Play Area
Coworking Zone
Fitness Zone
Indoor Multipurpose Space
Infinity Pool
Kids Club
Landscaped Garden
Landscaped Open Areas
Sundeck

Beyond by Omniyat
Beyond by Omniyat is the premium real estate brand launched by the Omniyat Group in 2024, redefining luxury coastal living in Dubai. Specializing in high-end waterfront residences, Beyond is rapidly building an impressive portfolio across Dubai Maritime City, Palm Jumeirah, and Dubai Islands.
With over 7 luxury developments underway and a masterplan spanning 8 million square feet, Beyond has quickly emerged as a transformative force in the UAE property market.