
Key facts
- Developer
- Meraas Developer
- Location
- Dubai Design District · Dubai
- Property types
- Apartments
- Handover
- August 2030
- Sales status
- New launch
- Ownership
- Freehold
- Price on request
About this project
The tower Meraas set aside for families within The Edit trio
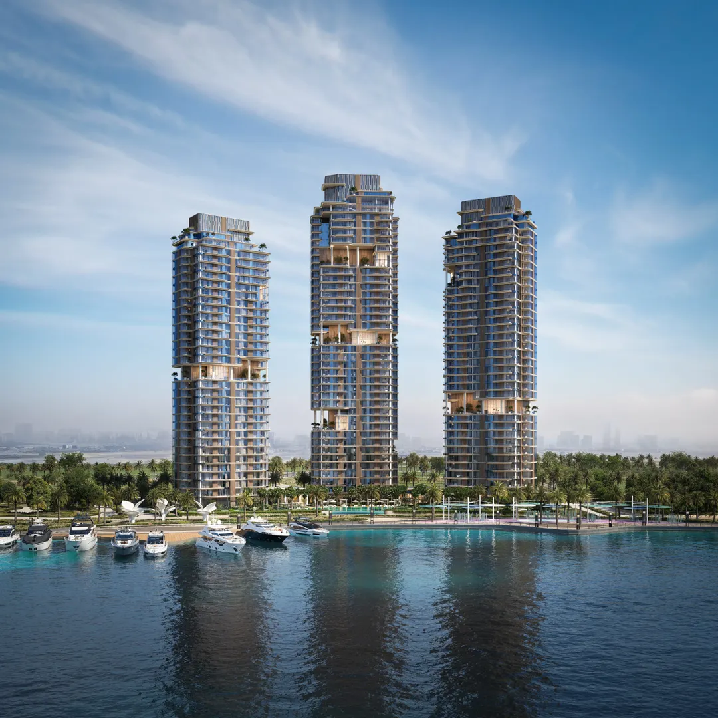
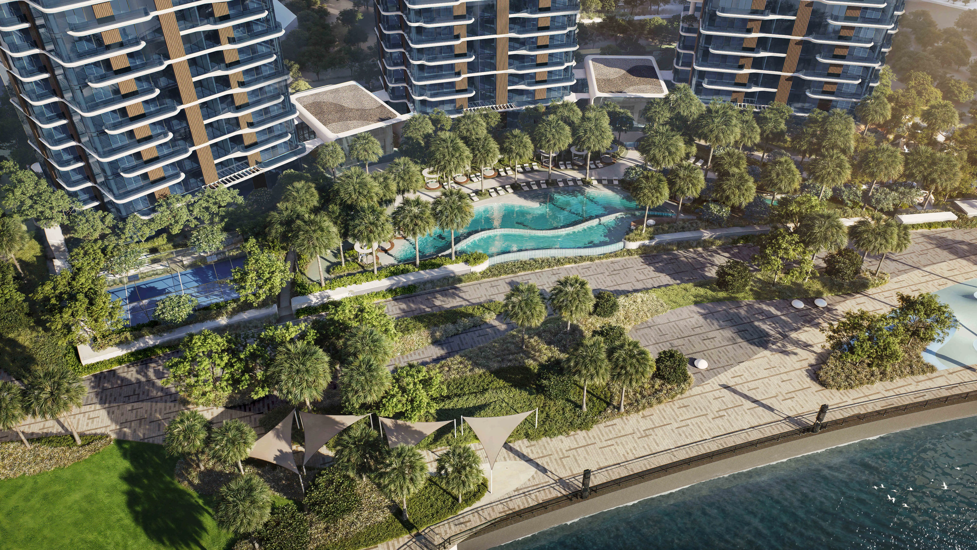
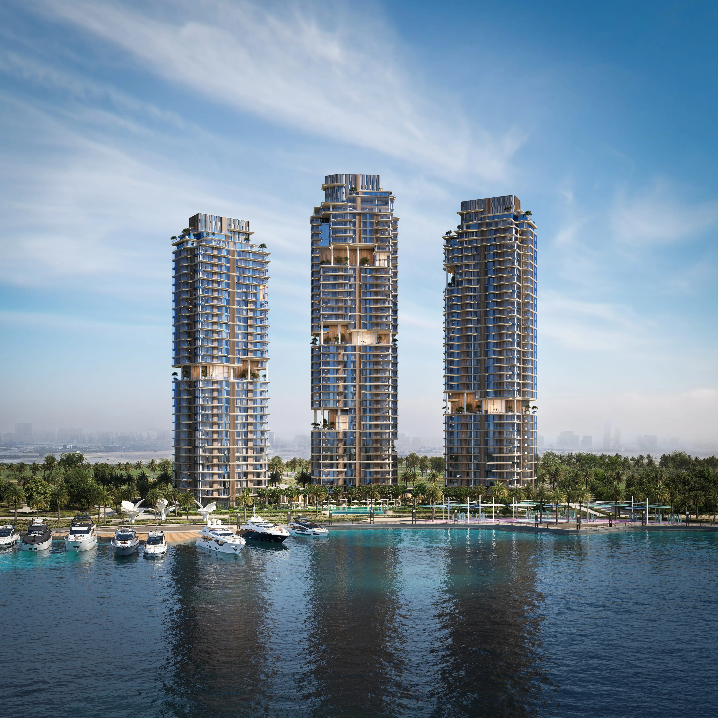
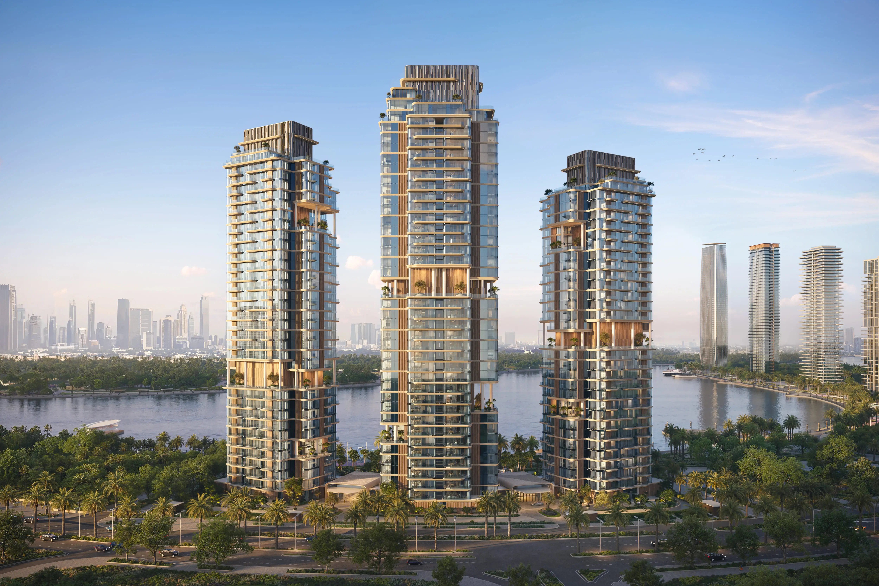
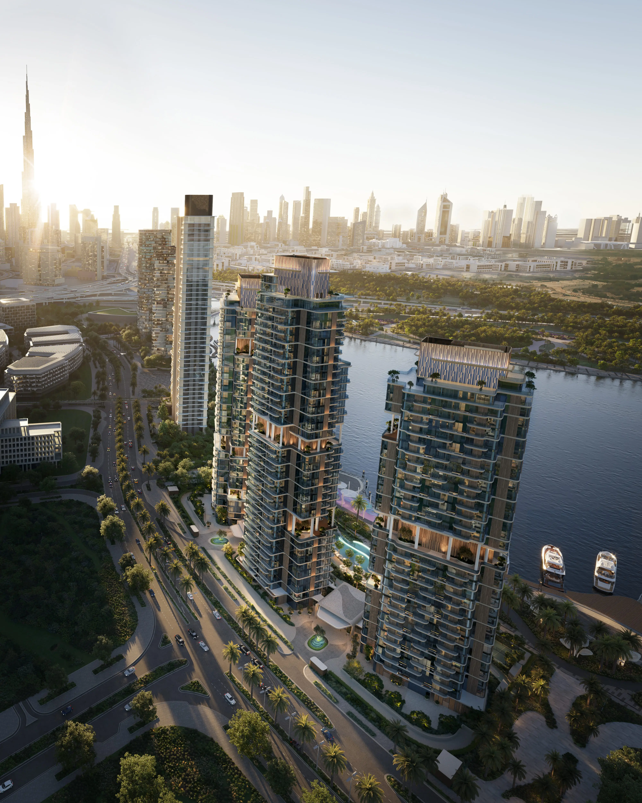
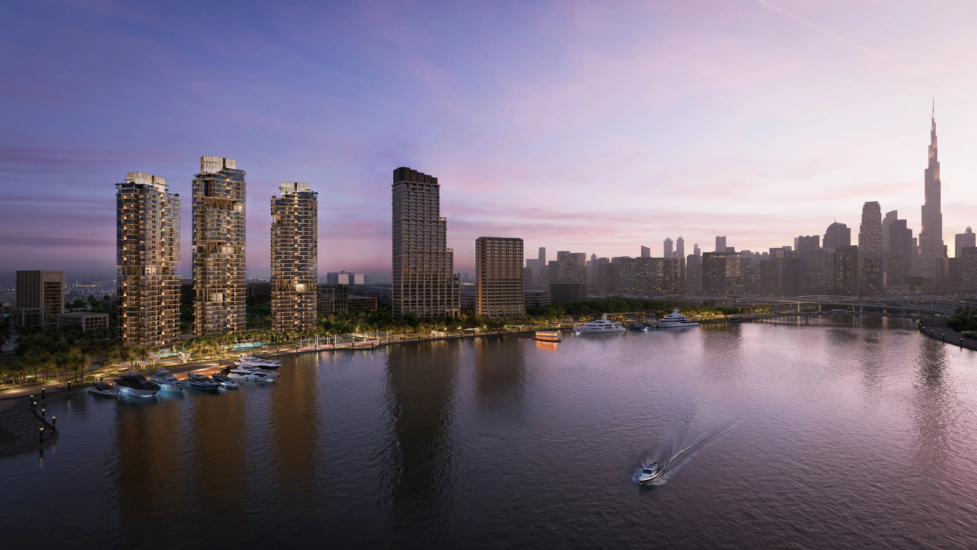
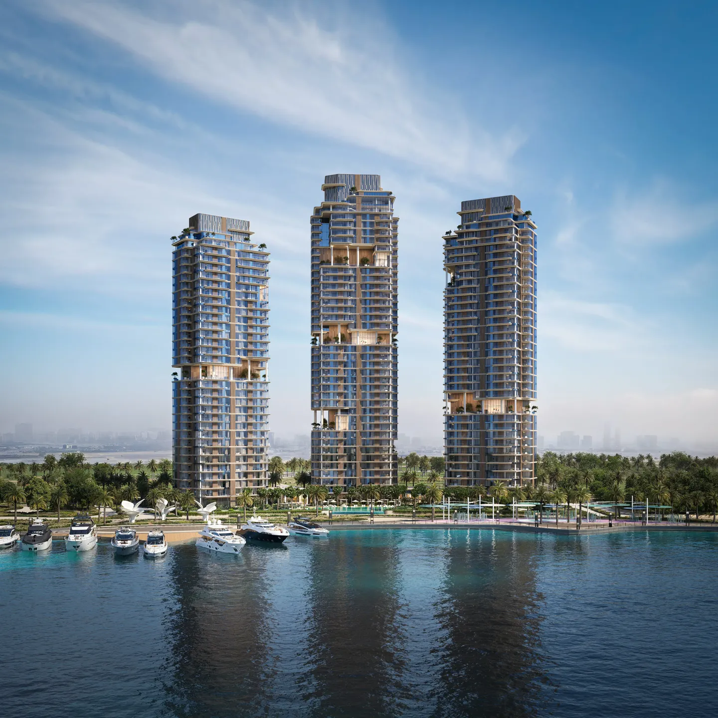
The Edit at d3 is made up of three towers, each assigned a distinct role. Tower A gathers entertainment and creative spaces, Tower B focuses on wellness and sport, and Tower C is built around family life. That last piece is what concerns us here. The building rises 33 residential floors above a ground floor and three basement levels, on the waterfront edge of Dubai Design District. All three towers share one common set of amenities, linked at ground level so residents can use every facility regardless of which building they live in. Handover is set for August 2030.
Three connected towers, one amenity split by use
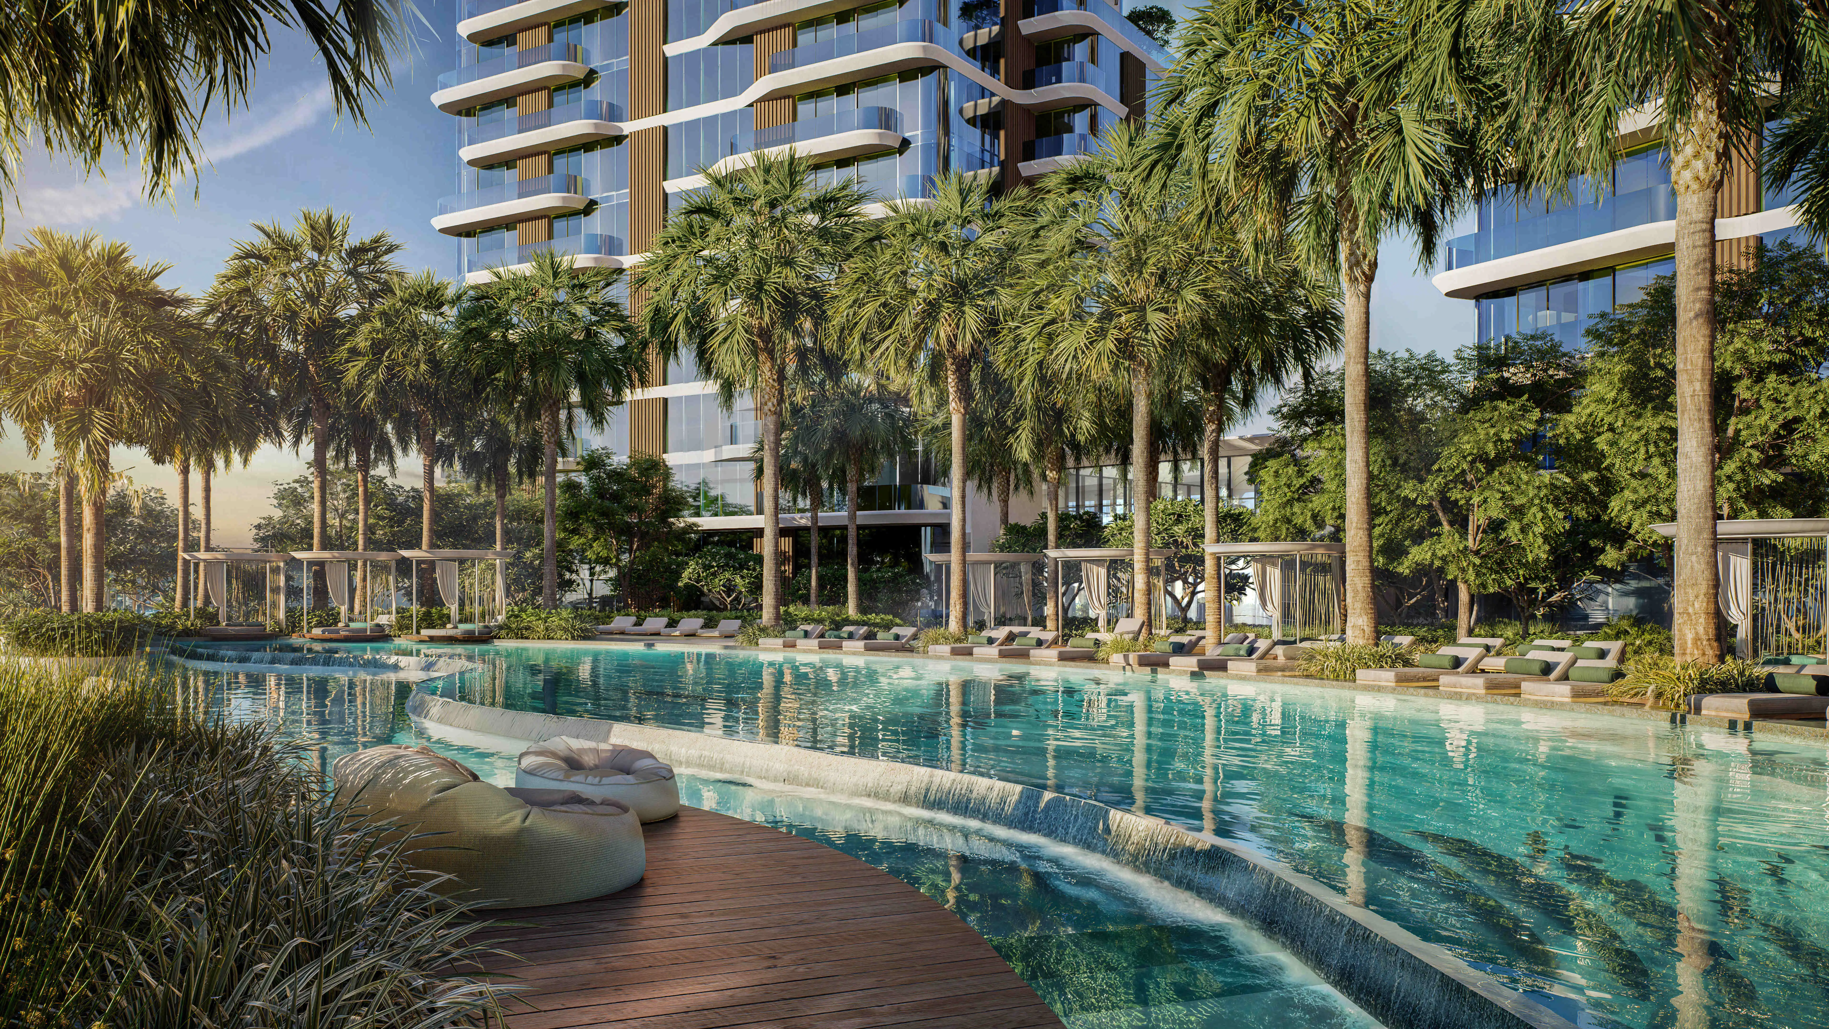
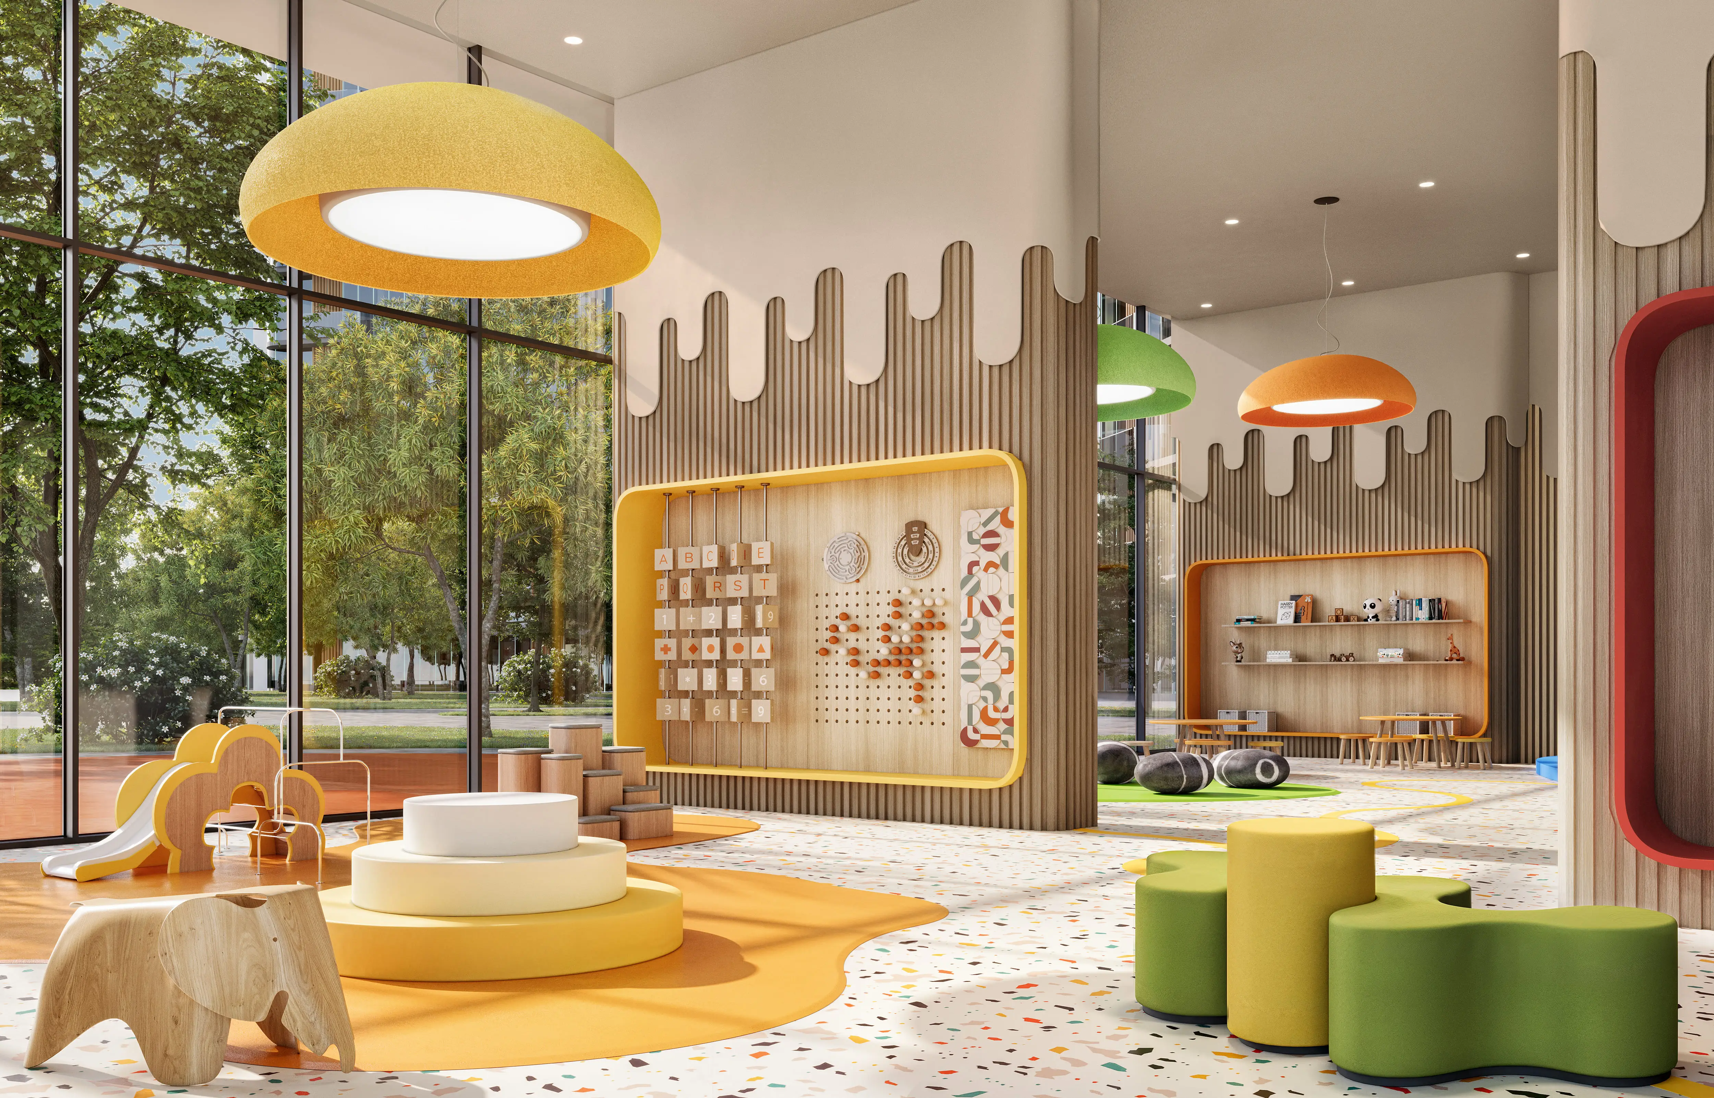
Meraas chose not to repeat the same amenities across every tower, but to split them by function. Tower C holds the kids' and teens' clubs, the family lounges and the outdoor play areas. Tower A keeps the private cinema, the coworking spaces and the lounges. Tower B houses the health club, the yoga, boxing and meditation studios, plus the resort-style pools. A Tower C resident gets access to everything, but their address sits closer to the zones built for children and family time together. This three-way setup changes the usual buying logic, where every building in a project offers the same package.
Continuous balconies and sky gardens cut into the facade
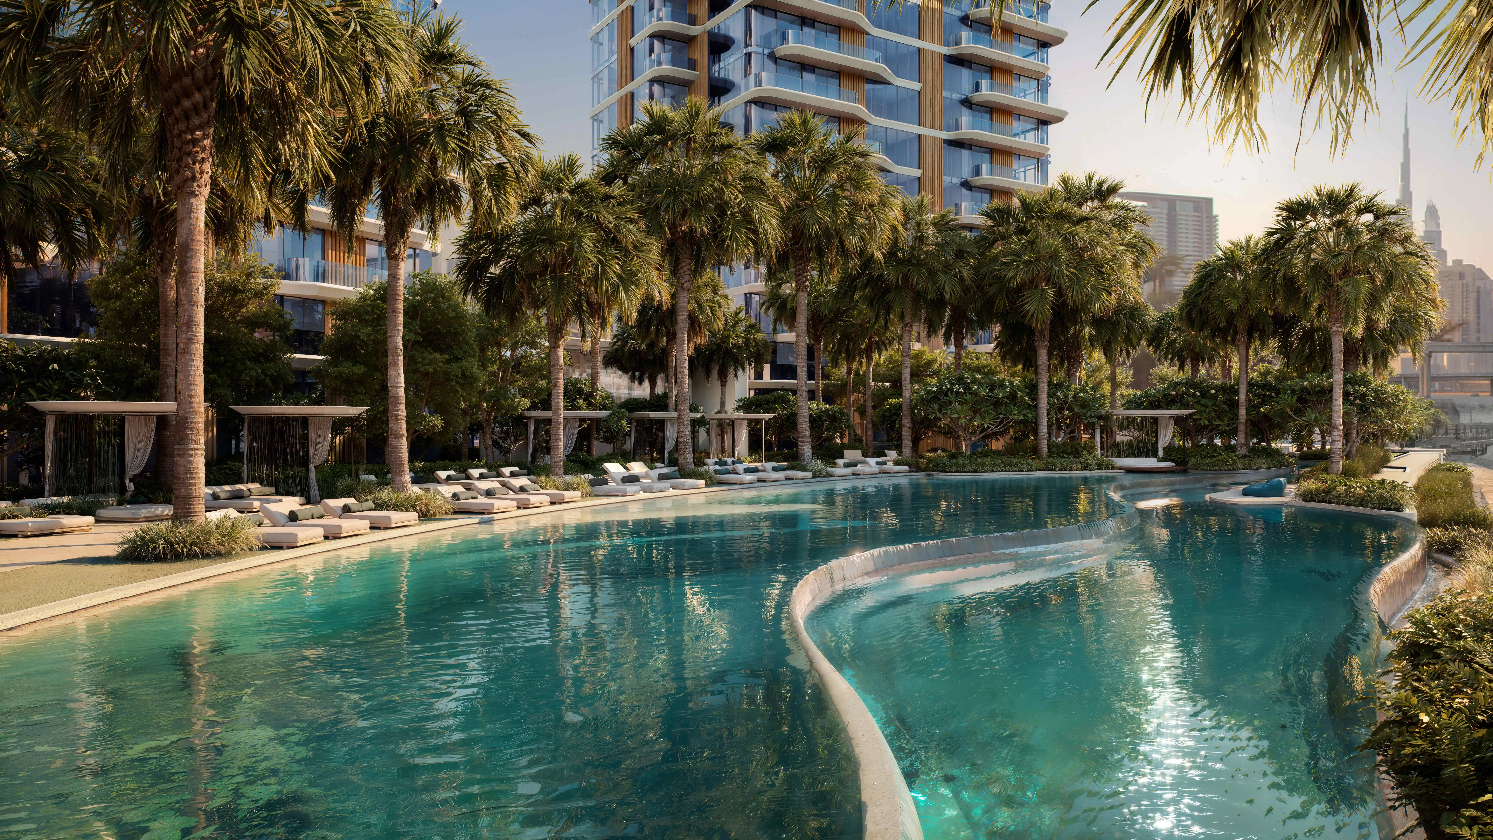
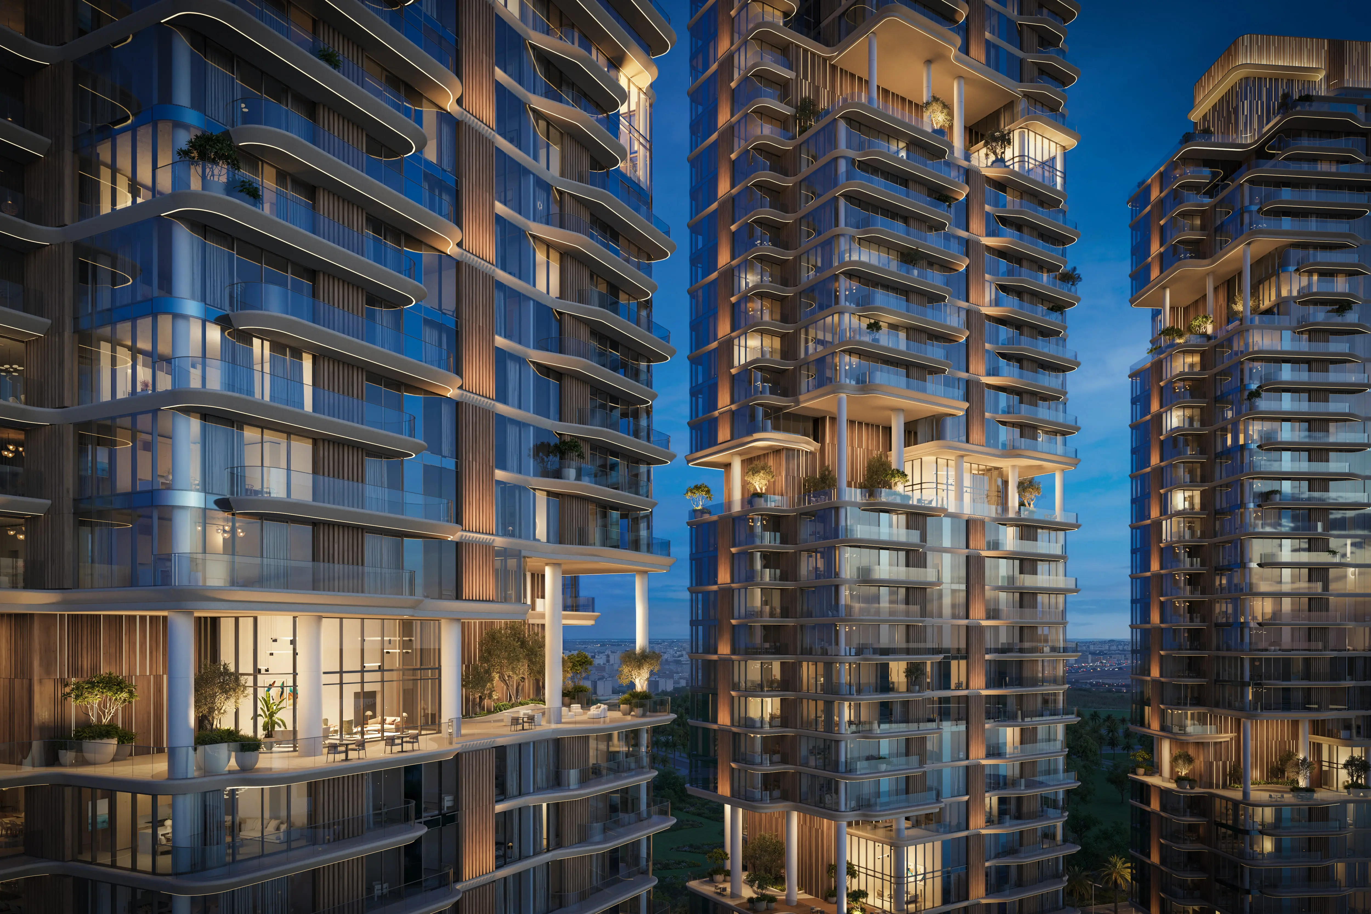
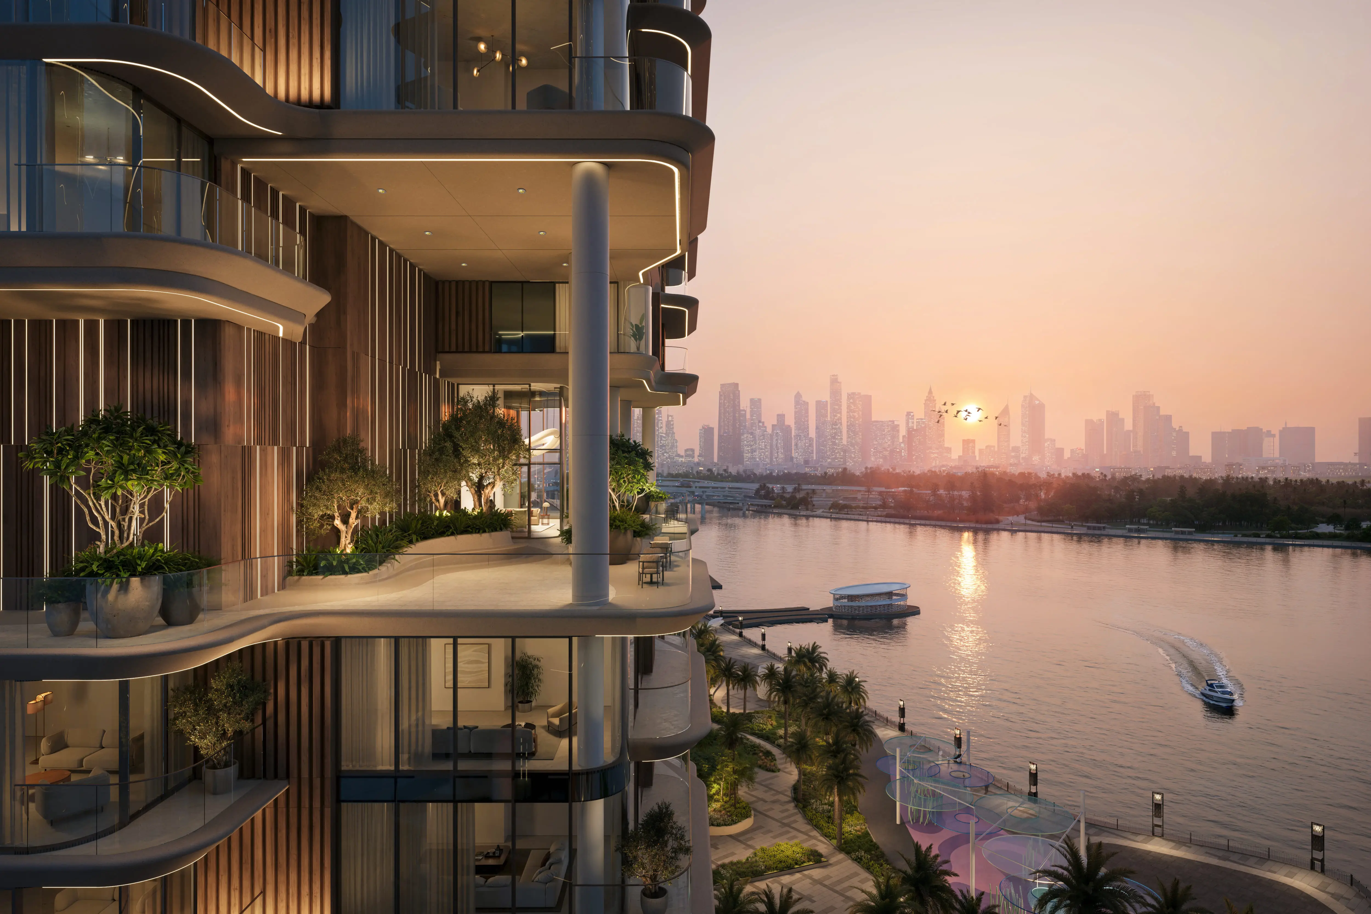
The architecture leans on flowing lines rather than sharp angles. The facades show softened edges, rounded corners and continuous balconies that run from one apartment to the next. The sky gardens aren't simple rooftop terraces bolted on top: they're recessed into the vertical structure, which breaks up the mass of the building and brings greenery in at mid height. These hanging gardens work as gathering spots, with planted zones, paved areas and shared lounges. The terraces ripple like the surface of water, a direct nod to the waterfront the towers line up along. The aim is a balance between sculptural presence and human scale.
From one bedroom to a five bedroom penthouse
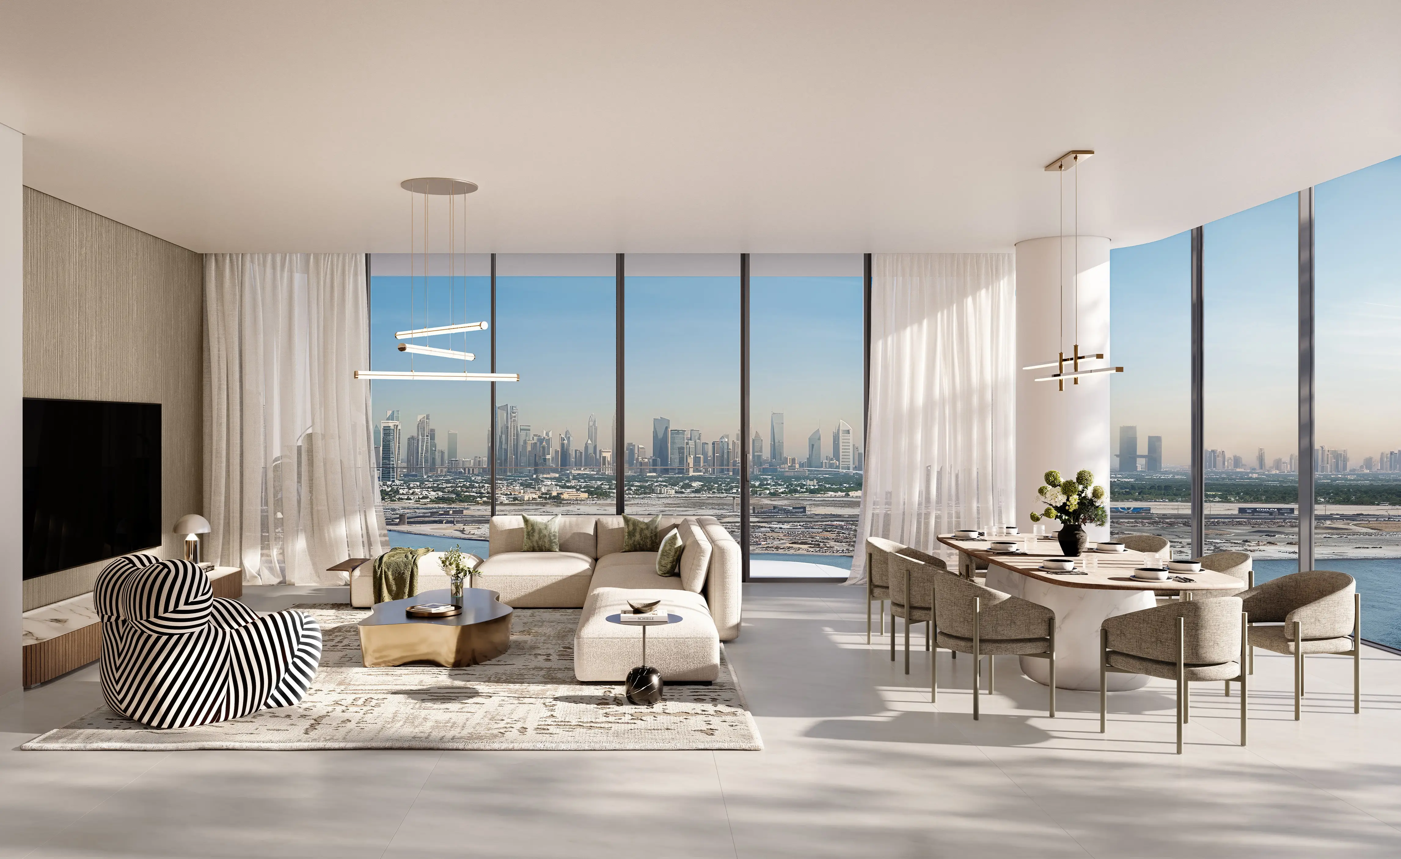
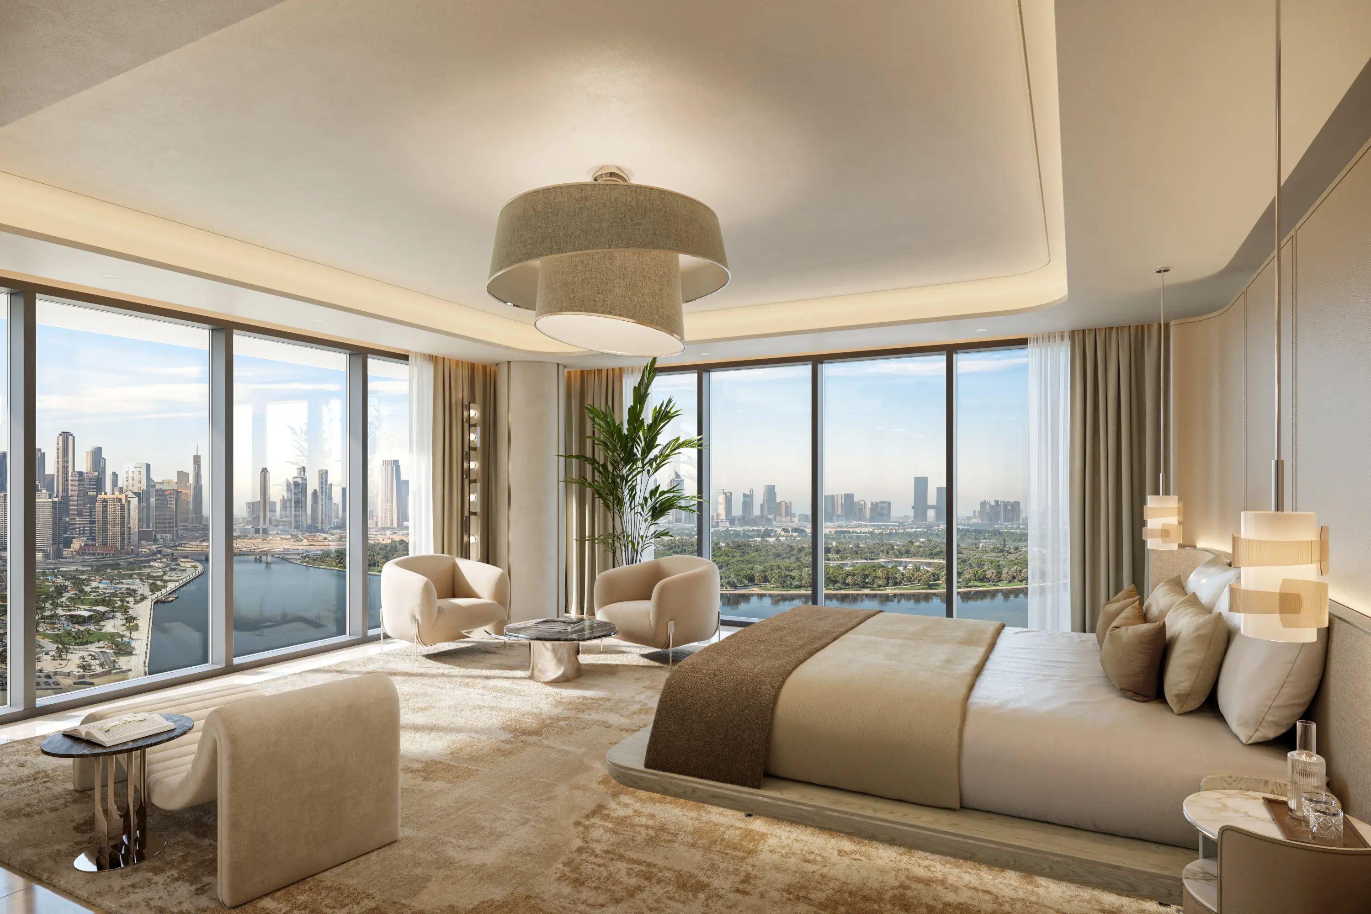
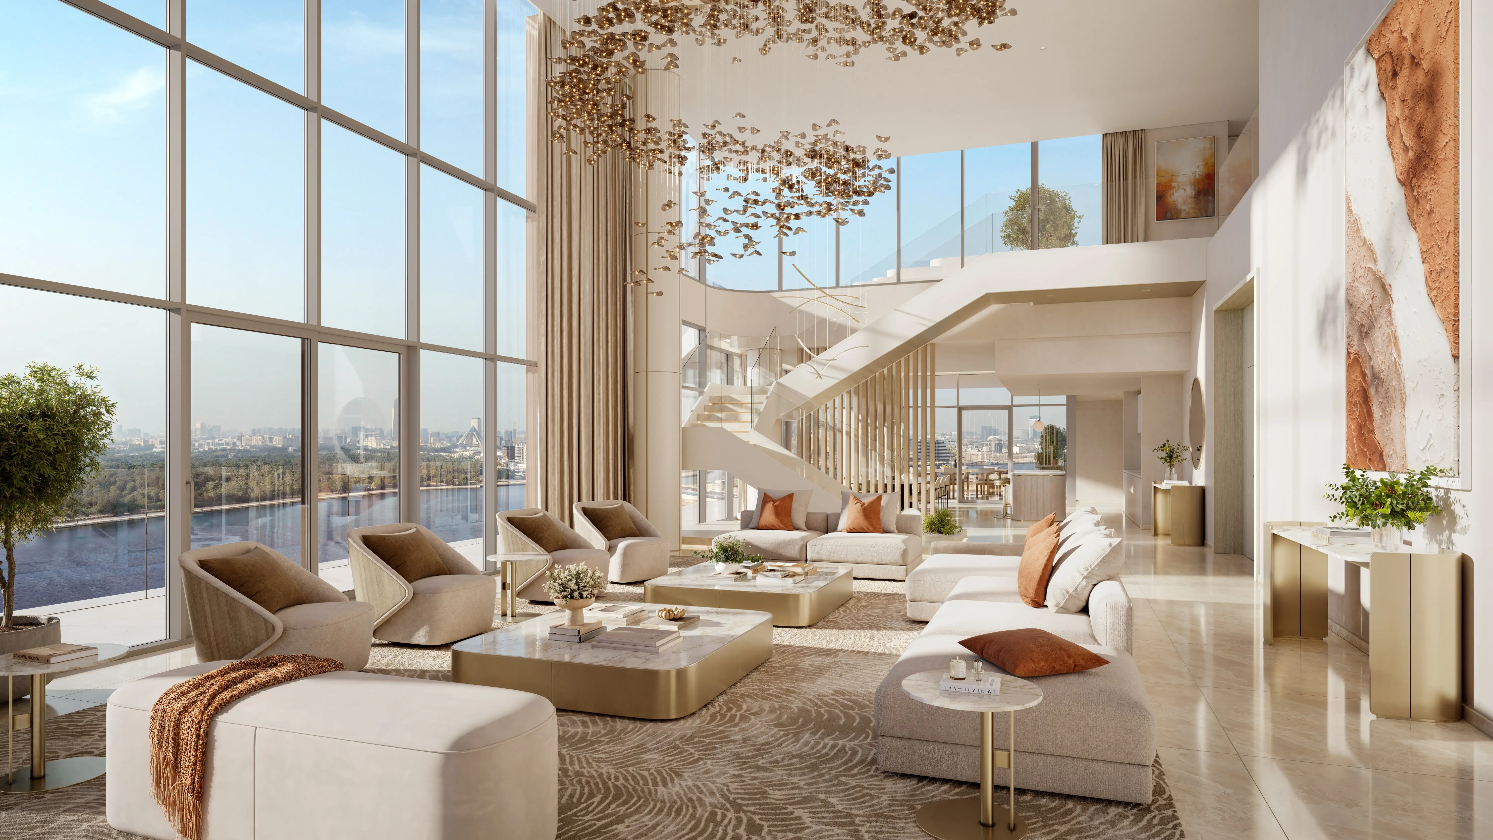
The range covers one to four bedroom apartments, with signature penthouses at the top of the tower. Sizes start around 835 square feet for a one bedroom and go past 2,790 square feet for a four bedroom. Layouts are open plan, oriented toward wide windows that frame the Creek and the skyline. Interiors lean on natural materials, soft tones and built-in wardrobes. This range of unit types makes Tower C a fit for a young couple as much as a family looking for room to grow, matching its stated purpose.
Padel, cinema, pools and clubs for every age group
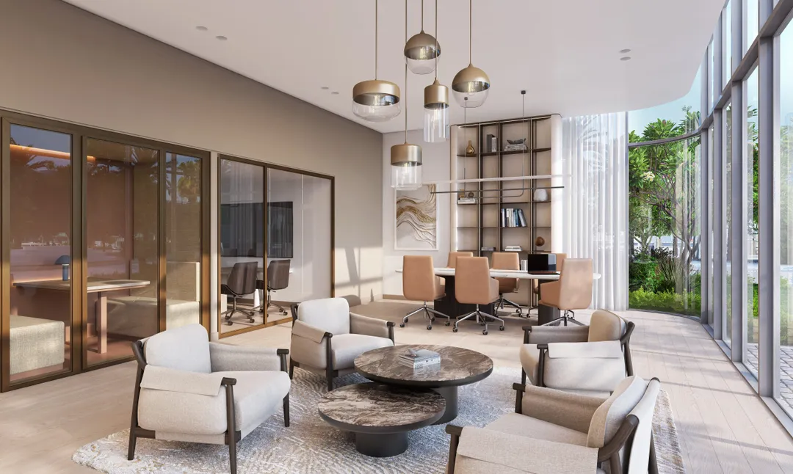
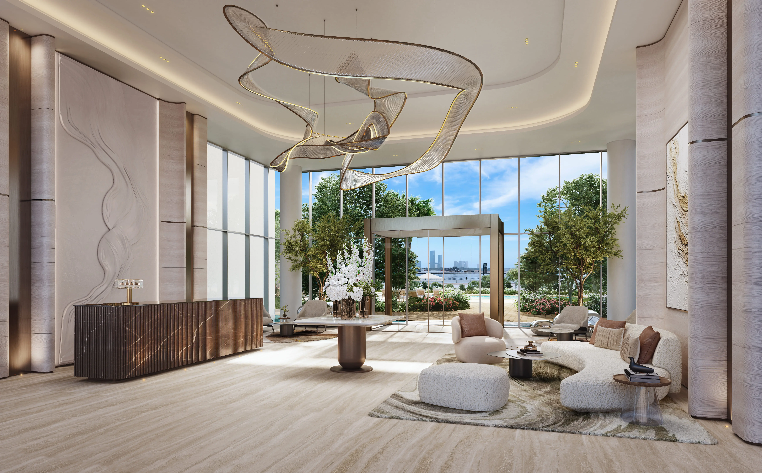
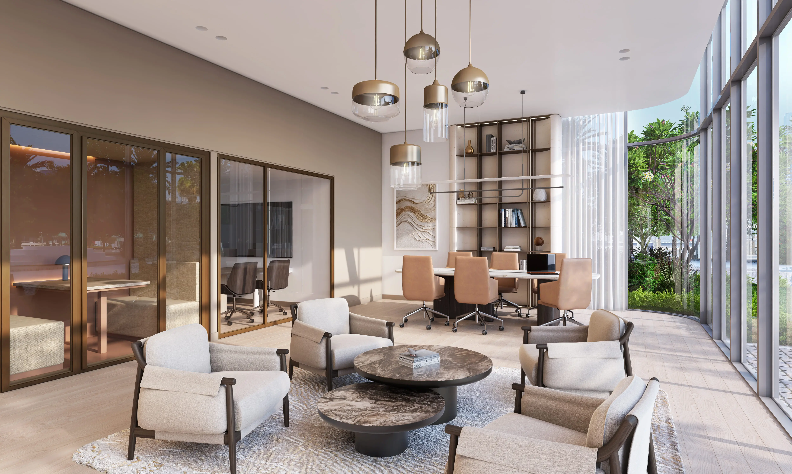
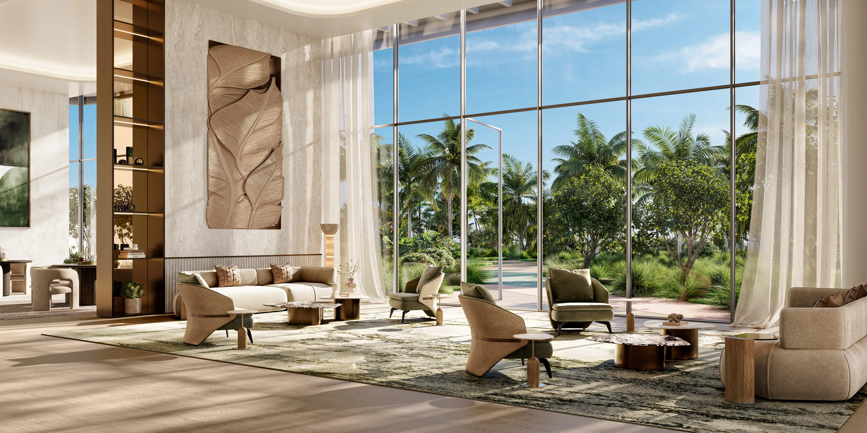
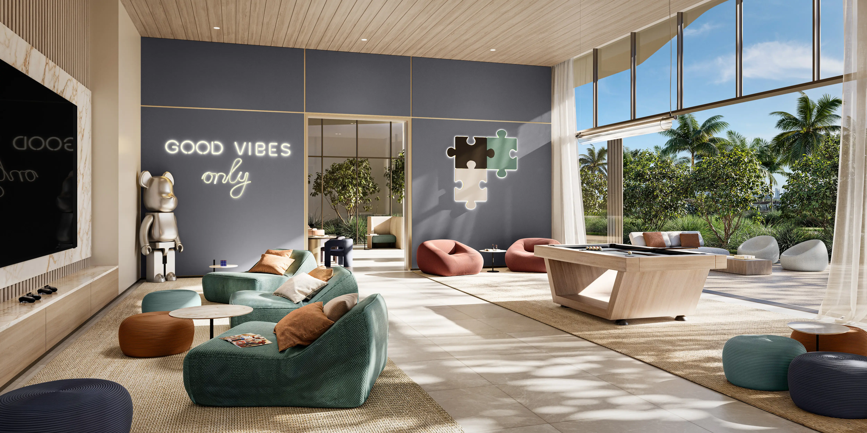
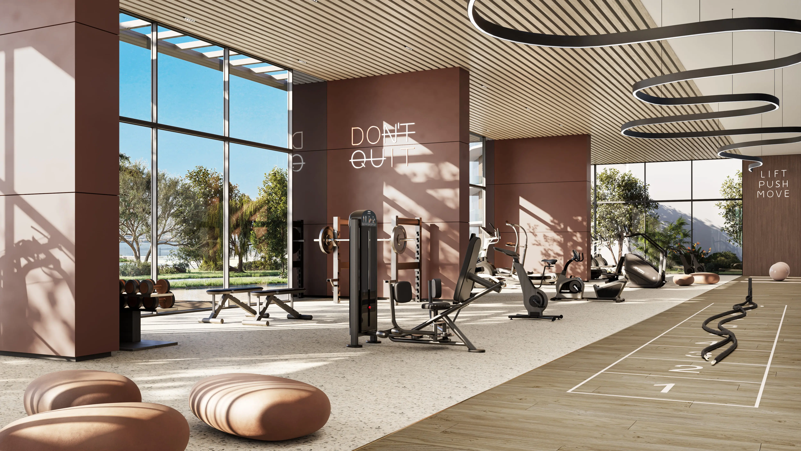
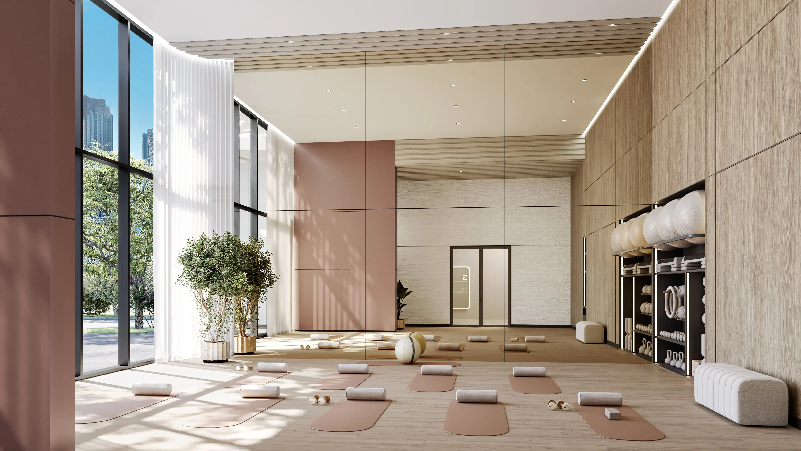
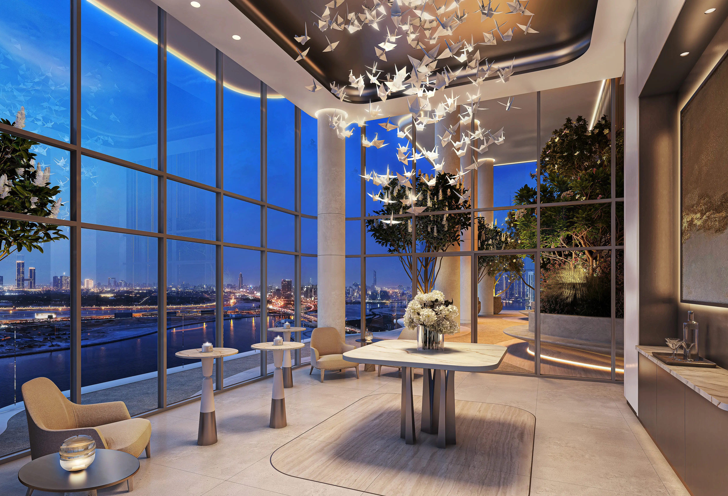
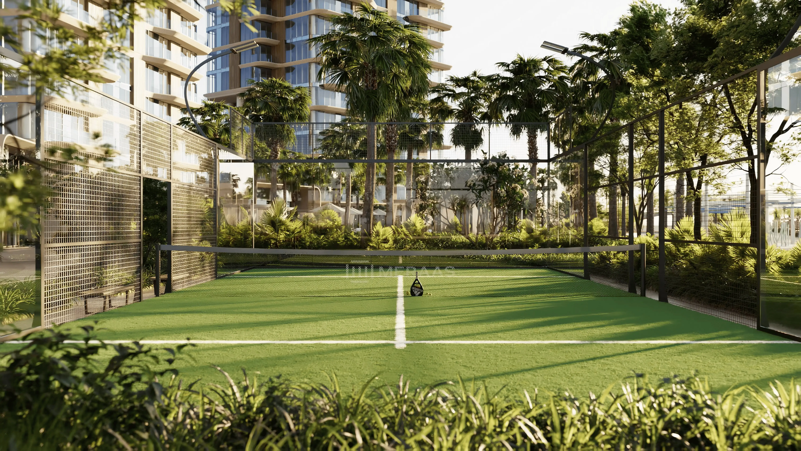
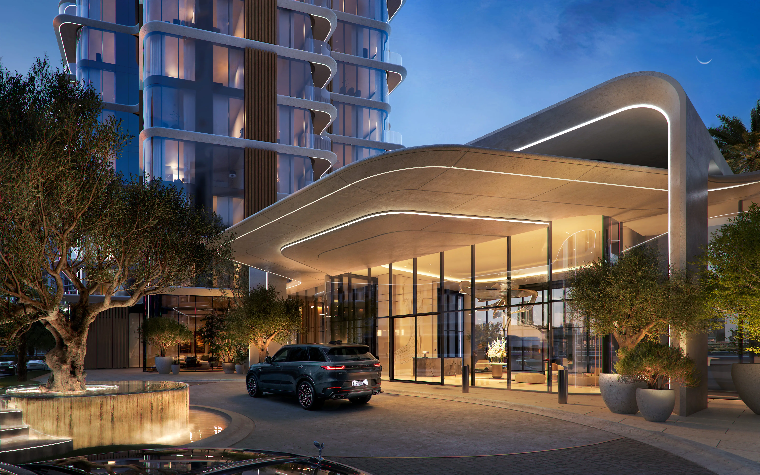
The amenity list is long and spans sport, wellness and leisure. There's a padel court, a yoga studio, an indoor and outdoor gym, several pools including a resort-style family pool, a lap pool and a kids' pool. On the social side, the project lines up a cinema room, a double height lobby, coworking spaces, a library, a teens' arcade and barbecue zones called California Rooms. Private cabanas and pool decks round out the rooftops. For Tower C specifically, the indoor and outdoor kids' club, the teens' club and the outdoor play area form the core of the offering. This range goes beyond what most towers in the district offer.
Seven minutes from Downtown, on the banks of the Creek
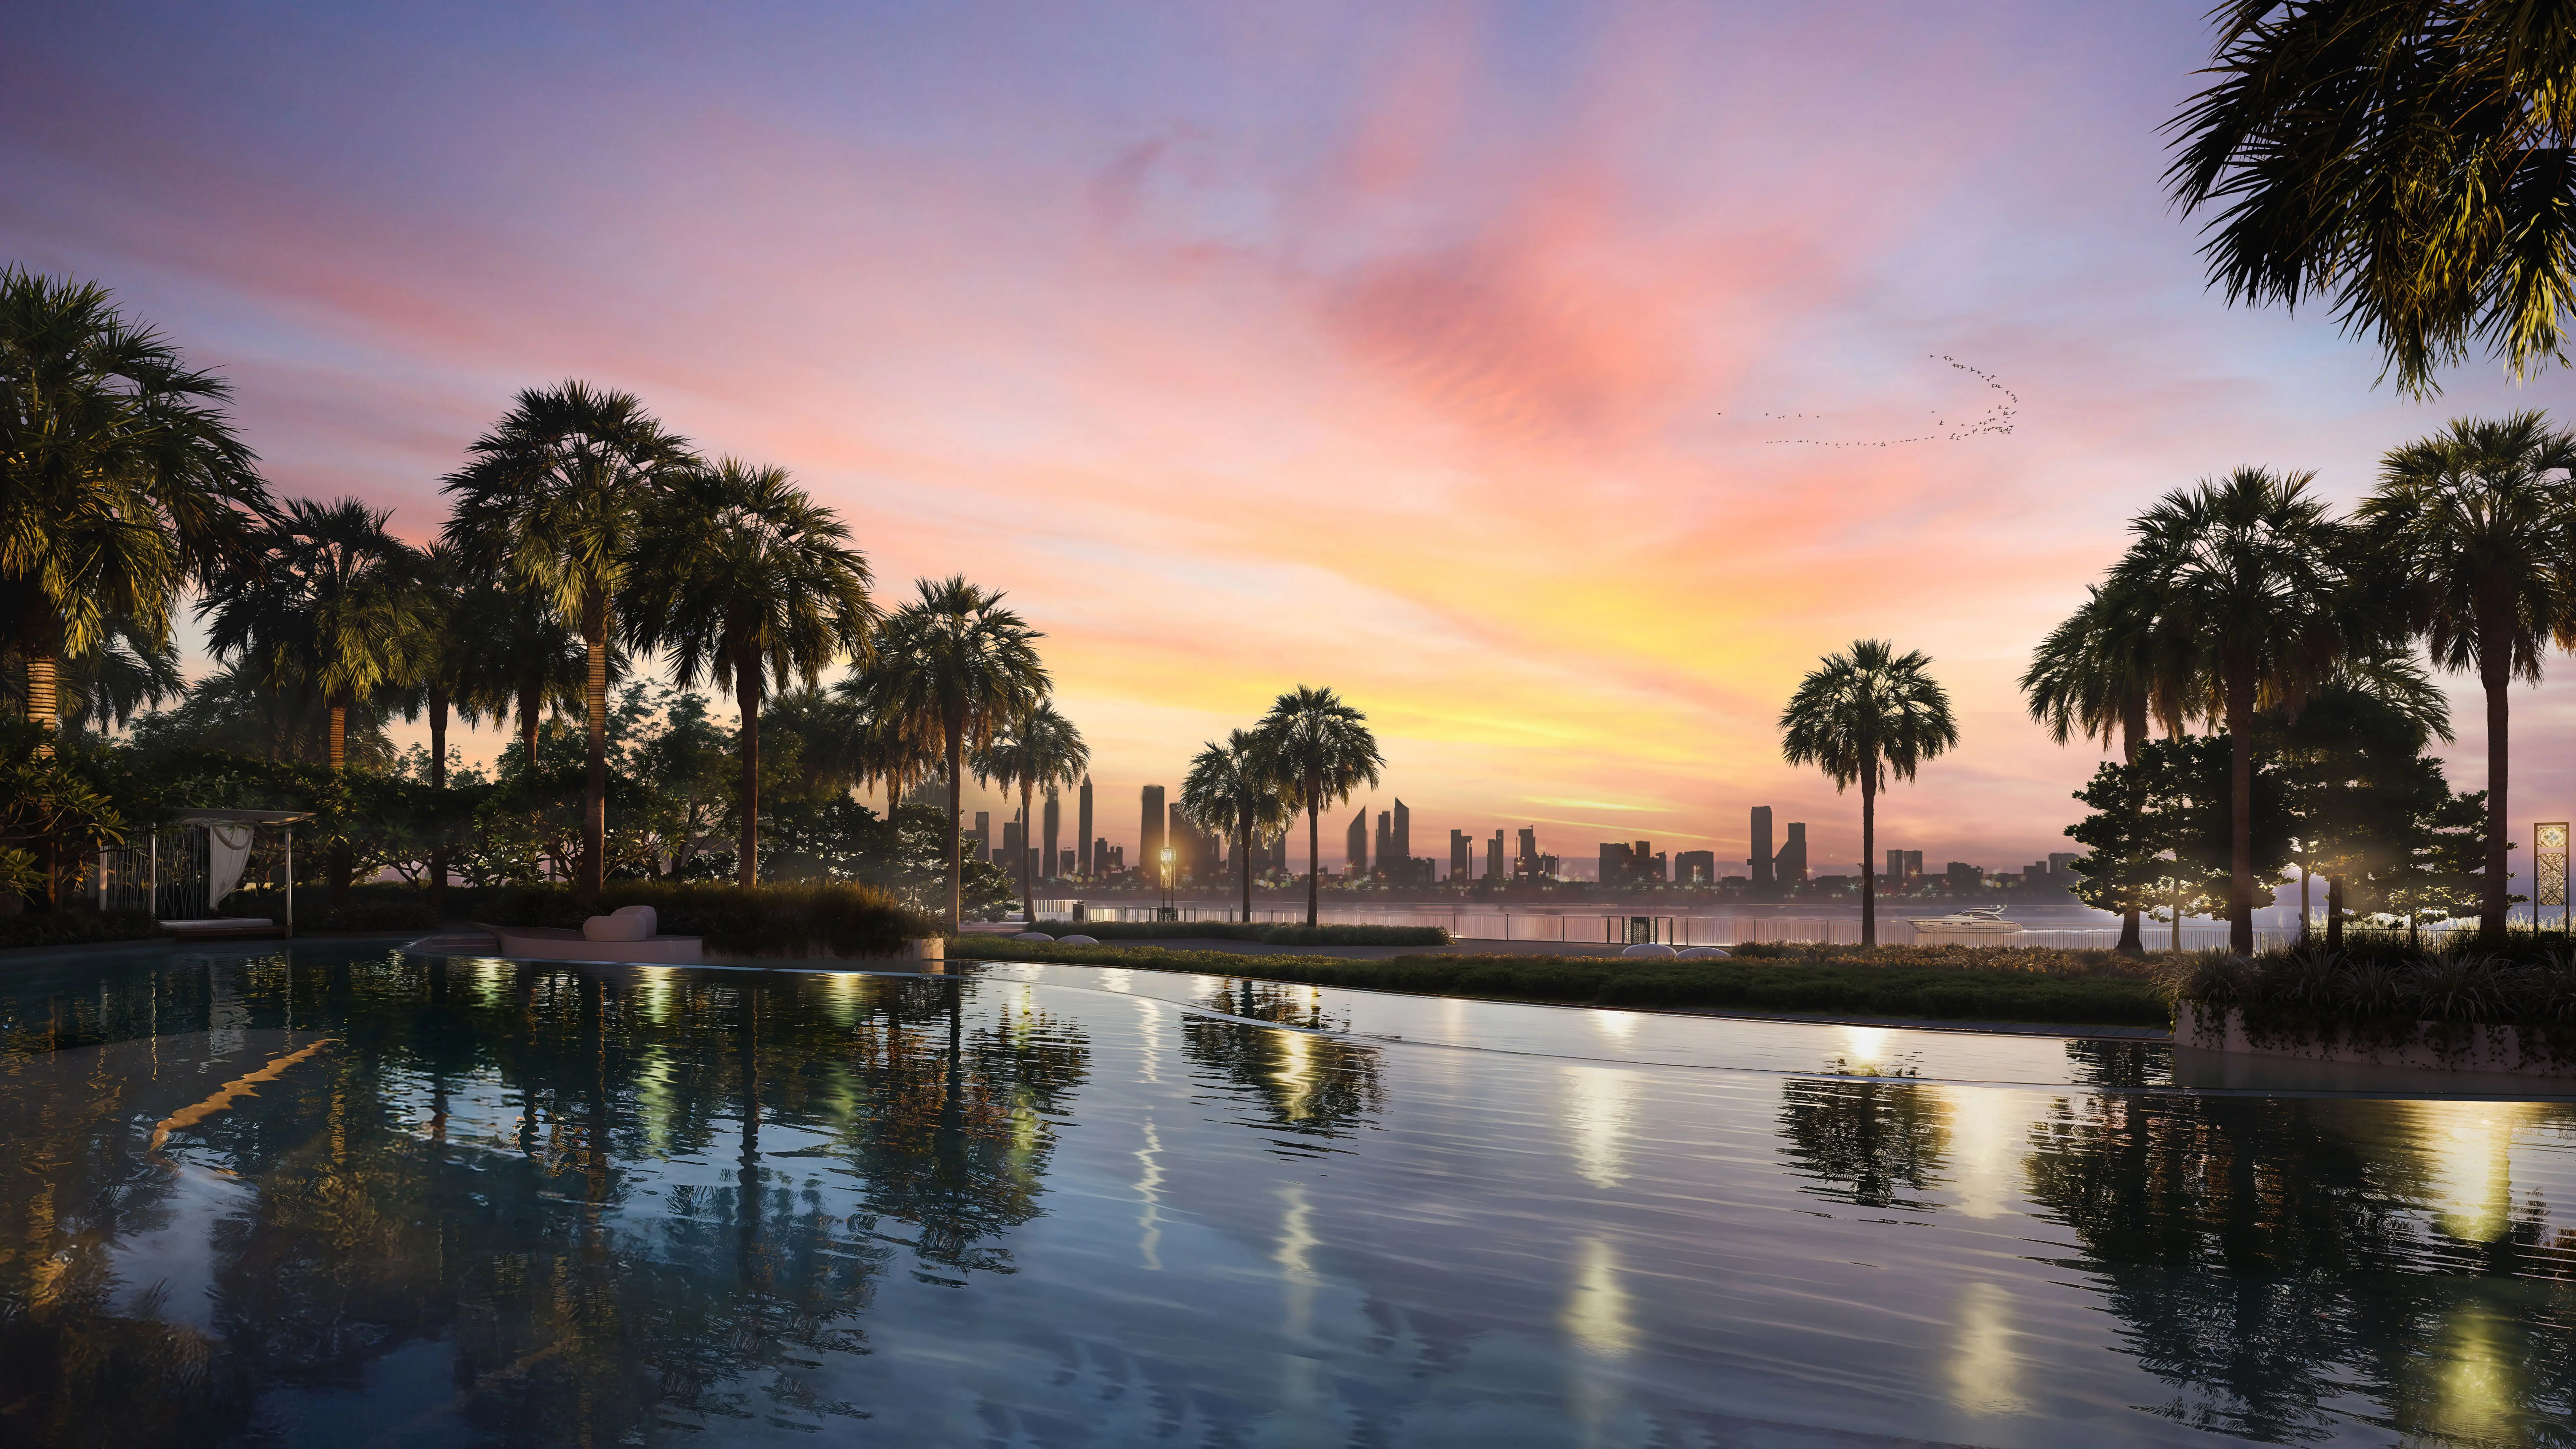
Dubai Design District sits alongside Business Bay and Ras Al Khor Road, with Downtown Dubai and the Burj Khalifa a ten minute drive away. The brochure puts City Walk at six minutes, DIFC and Business Bay around seven minutes, and DXB airport at fifteen minutes. d3 spans 18 million square feet and is split into five zones, including The Creekside, linked to Dubai Creek by electric abras. The district was first built for design studios, galleries and fashion houses, and it's now adding residential to that creative base. Buying into Tower C means moving into a district that's already active during the day, not a dormitory zone waiting to come to life.
Photos
Photo Gallery
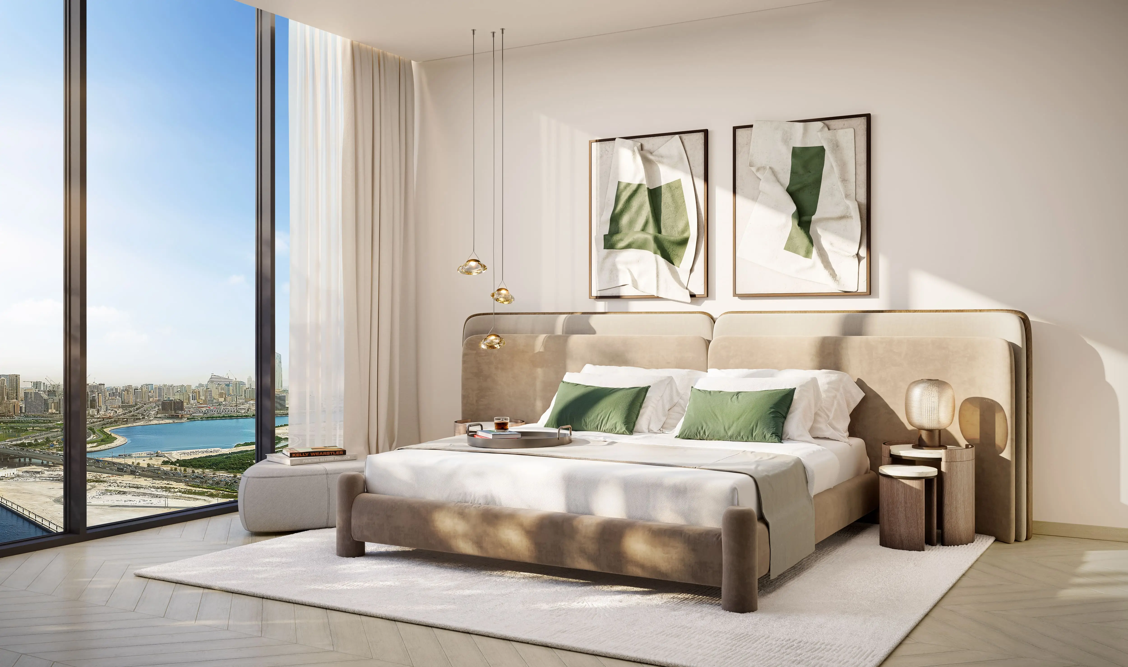
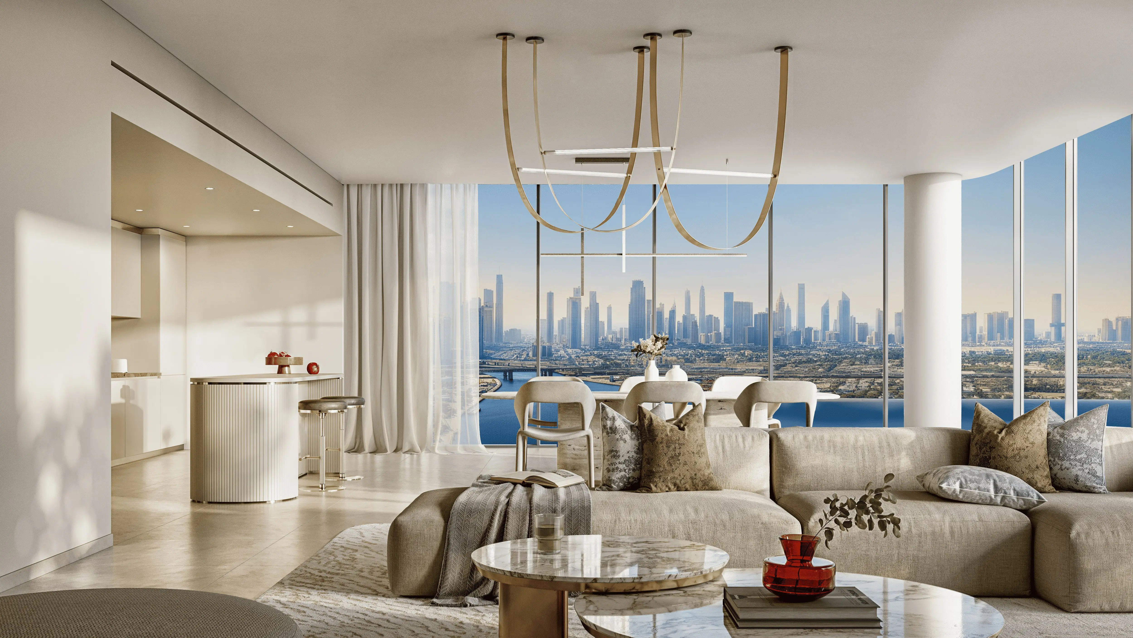
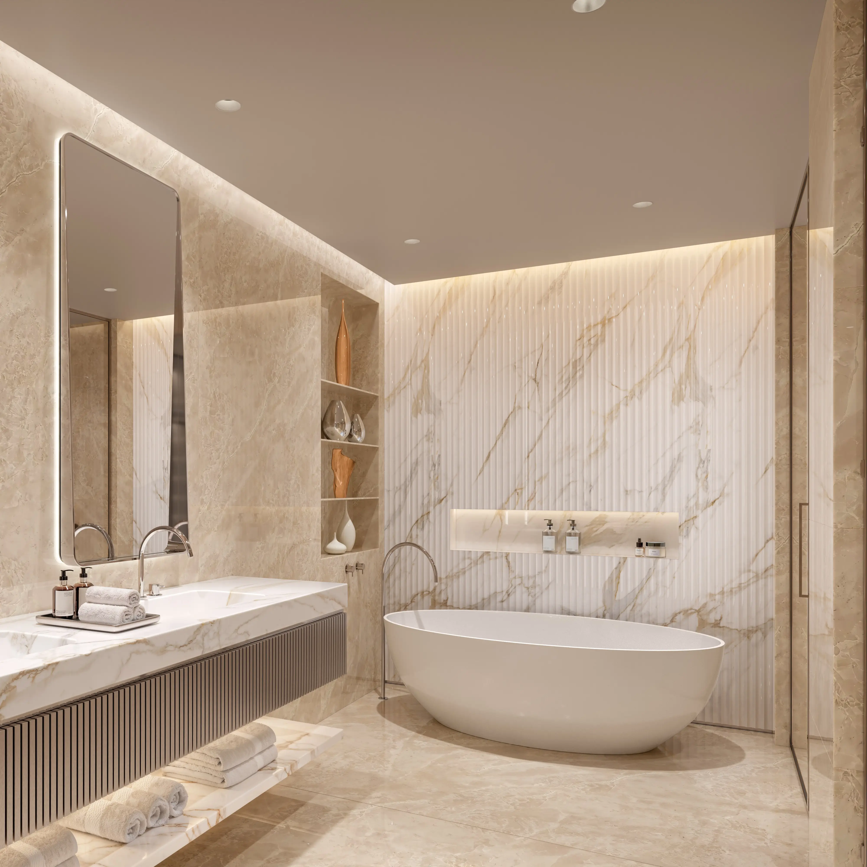
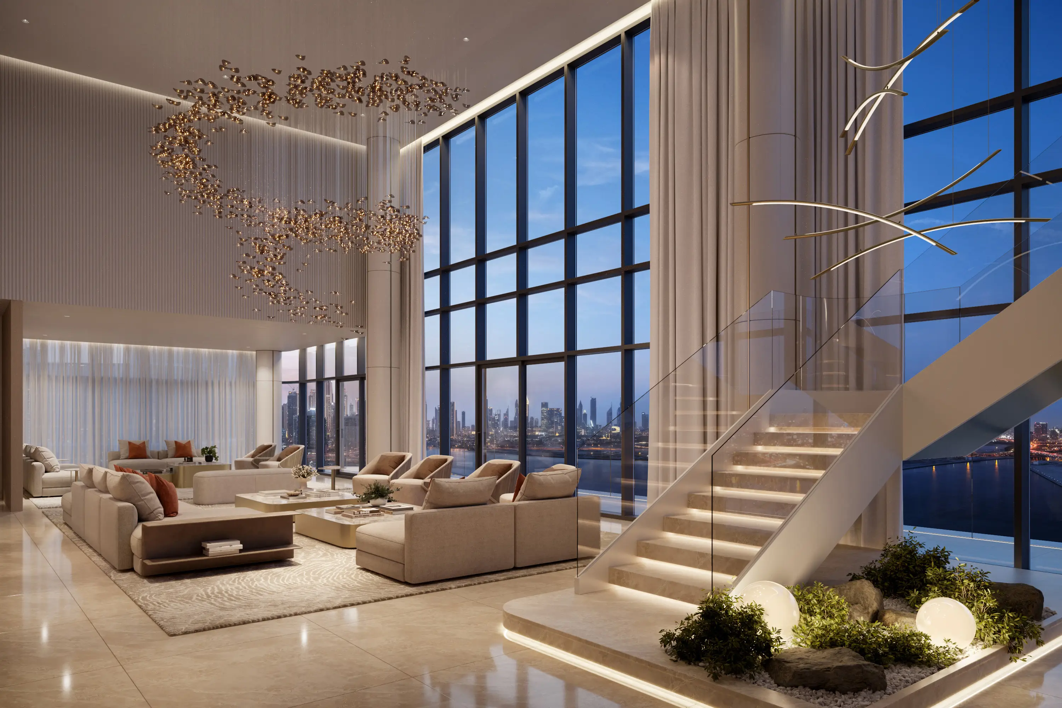
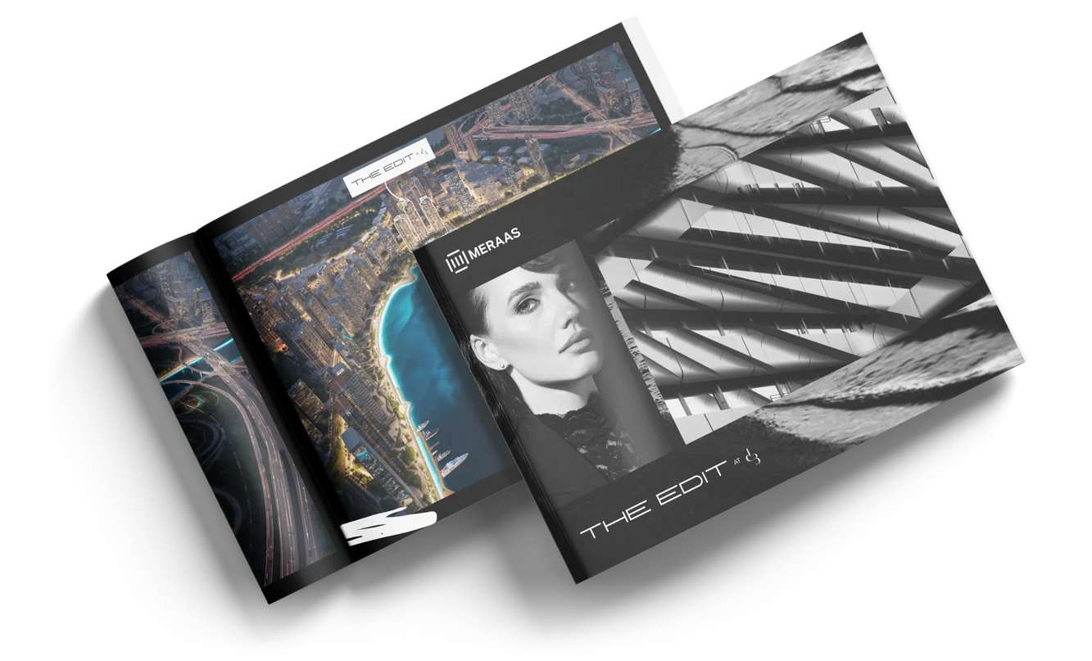
The Edit at d3 Tower C brochure
Get the official The Edit at d3 Tower C brochure (Meraas Developer) as a PDF, with floor plans, the price list and visuals.
- Brochure
- Floor Plans
- Prices
- Visuals
Financing
Payment plan
Dubai · District
Dubai Design District
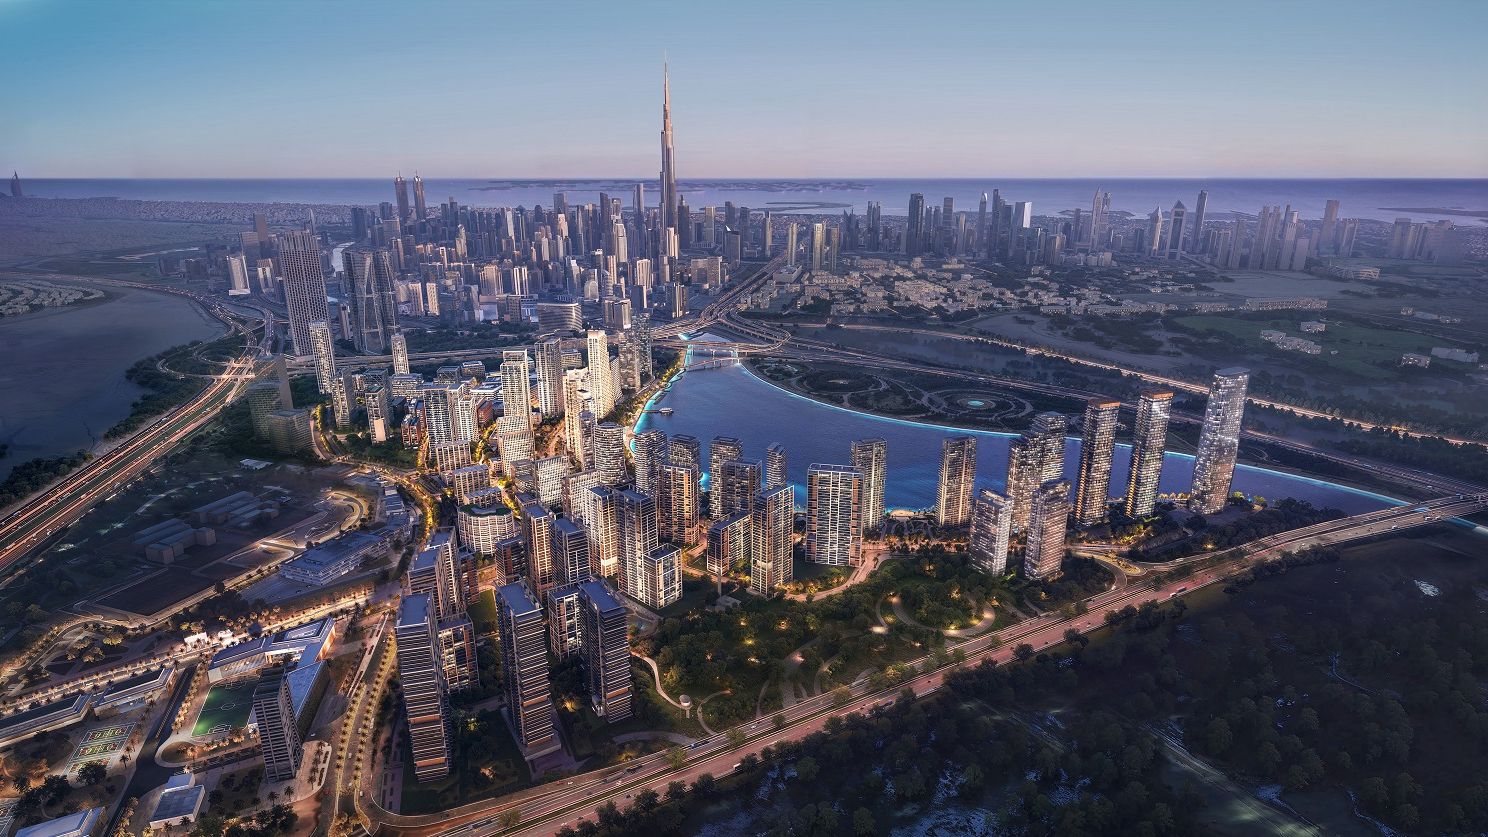
Dubai Design District (D3) is one of Dubai's most distinctive mixed-use communities, purpose-built by TECOM Group to foster creativity, design, art, and fashion. Located adjacent to Business Bay and Downtown Dubai, D3 has evolved from a purely commercial creative hub into a vibrant residential neighborhood.
With the launch of Design Quarter by Meeras — the first residential project in D3 — and an ambitious 18 million sq ft masterplan targeting LEED Silver certification, Dubai Design District is positioned as one of the most exciting investment destinations in the UAE.
The Edit at d3 Tower C brochure
Get the official The Edit at d3 Tower C brochure (Meraas Developer) as a PDF, with floor plans, the price list and visuals.
- Brochure
- Floor Plans
- Prices
- Visuals
Residence amenities
Adults Pool
BBQ Area
Cabanas
Children's Pool
Cinema
Coworking Zone
Infinity Pool
Kids Club
Kids Play Area
Leisure Areas
Library
Lift

Meraas Developer
Meraas Developer is one of Dubai's most prestigious master developers, renowned for creating iconic residential and commercial destinations since 2007. Now part of Dubai Holding Real Estate, Meraas continues to shape the city's skyline with world-class developments.
From the landmark Ain Dubai on Bluewaters Island to the vibrant City Walk and luxurious Madinat Jumeirah Living, Meraas offers unparalleled investment opportunities across Dubai's most sought-after locations.