
Key facts
- Developer
- Peace Homes Development
- Location
- Downtown Jebel Ali · Dubai
- Property types
- Retail units
- Sizes
- 449 – 6,884 sqft (42 – 640 m²)
- Available units
- 7
- Handover
- December 2027
- Sales status
- Selling now
- Ownership
- Freehold
- Price on request
About this project
Two out of three units are studios: Peace Avenue leans into small-footprint living in Jebel Ali
Out of the 259 apartments at Peace Avenue, 173 are studios, putting the share at 67% of the whole scheme. That's a rarely seen ratio among recent buildings in Downtown Jebel Ali. Peace Homes Development rounds out the mix with 70 one-bedroom units, 12 two-bedroom units, and just 4 three-bedroom penthouses sitting on the roof. The marketing material throws in an unusual selling point for this segment: a private jacuzzi, promised on both the studio and two-bedroom layouts. The building sits three minutes' walk from a Red Line metro station, which goes a long way toward explaining why this unit mix was chosen.
173 studios, 12 two-bedrooms, 4 penthouses
Studios range from 401 to 623 square feet, roughly 37 to 58 square meters. That's a wide spread for a single category, suggesting several different layouts depending on orientation and terrace size. One-bedroom units run from 737 to 1,361 square feet (68 to 126 square meters). The only two-bedroom layout shown comes in at 1,078 square feet, around 100 square meters, making it smaller than the largest one-bedrooms, a detail worth checking against the floor plans before comparing price per square foot. The four penthouses measure between 2,409 and 2,633 square feet (224 to 245 square meters) and each comes with its own rooftop pool.
Private jacuzzi promised from 37 square meters up
The brochure tags studios, one-bedrooms, and two-bedrooms with a "+JACUZZI" label. In a 400-square-foot studio, that fixture inevitably eats into terrace space and adds to maintenance costs. For a buy-to-let investor, it's a simple selling point to highlight on short-term rental platforms. What's unclear is whether every unit gets one or only some layouts do. The sales brochure doesn't spell it out, so the reservation contract will need to confirm it unit by unit.
Two basement levels, three podium floors, fourteen residential floors
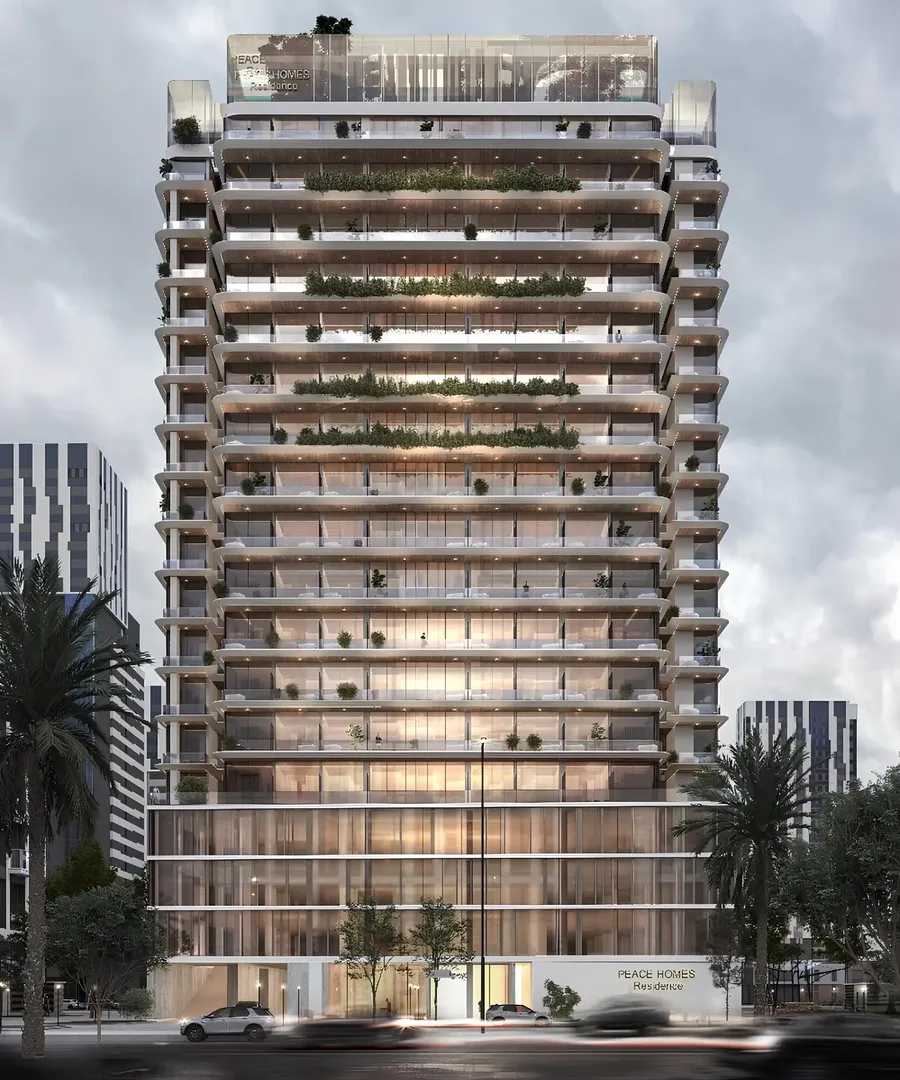
The building has two basement levels, a ground floor given over to retail, three podium floors, fourteen residential floors, and a rooftop. The first floor mixes apartments with shared amenities. Floors 2 through 13 follow a standard layout, while the 14th floor and the roof each have their own configuration. At ground level, seven shell-and-core retail units (delivered bare, with no fit-out) face the main street frontage, meaning tenants will need to fit them out themselves. The facades follow a plain design with straight lines and no particular architectural flourish, and no architect is credited in the documents reviewed.
Open-air cinema, library, and a floating deck
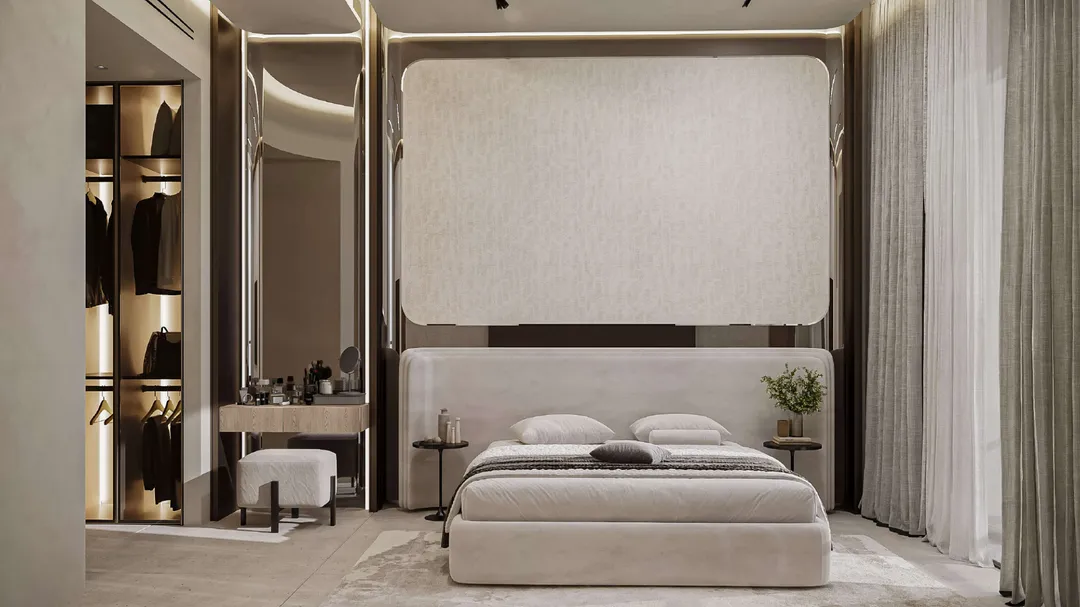
The amenity list runs long for a building this size. It includes a shared pool with a kids' section, a floating deck fitted with loungers, an open-air cinema, and a library. For sports, residents get a tennis court, multisport courts, table tennis, a mini-golf course, a jogging track, and a yoga area. On the wellness side, the developer lists a spa, sauna, and hammam, plus a shared gym. With 259 homes sharing these facilities, peak-time crowding, especially around the pool, is a fair question to raise.
Three minutes from the metro, seven from the port
The location mainly speaks to people working in Dubai's western corridor. Jebel Ali Port is a 7-minute drive away, Palm Jebel Ali and its beach are 9 minutes, Dubai Parks and Resorts is 10 minutes, and Expo City is 13 minutes. Al Maktoum Airport, set to eventually take over from DXB, is 20 minutes away. Downtown Dubai and the Burj Khalifa remain half an hour off, making this more of a live-near-work neighborhood than a central pied-à-terre. Expect tenants to skew toward single professionals or childless couples, a profile the heavily studio-weighted unit mix backs up.
Late 2027 on paper, Q2 2028 in the brochure
Reference project data points to a handover date of December 31, 2027. The sales brochure, in its January 17, 2025 version, instead lists Q2 2028 for key handover. A six-month gap like that matters for anyone running rental yield numbers or planning a resale before completion. Peace Homes Development is best known for its Dubailand projects, Peace Lagoons and Sky Line tower. Peace Avenue is one of its entries into Jebel Ali. Buyers would do well to ask for the contractual timeline written into the sales agreement and check the construction progress registered with the DLD.
Photos
Photo Gallery
Peace Avenue brochure
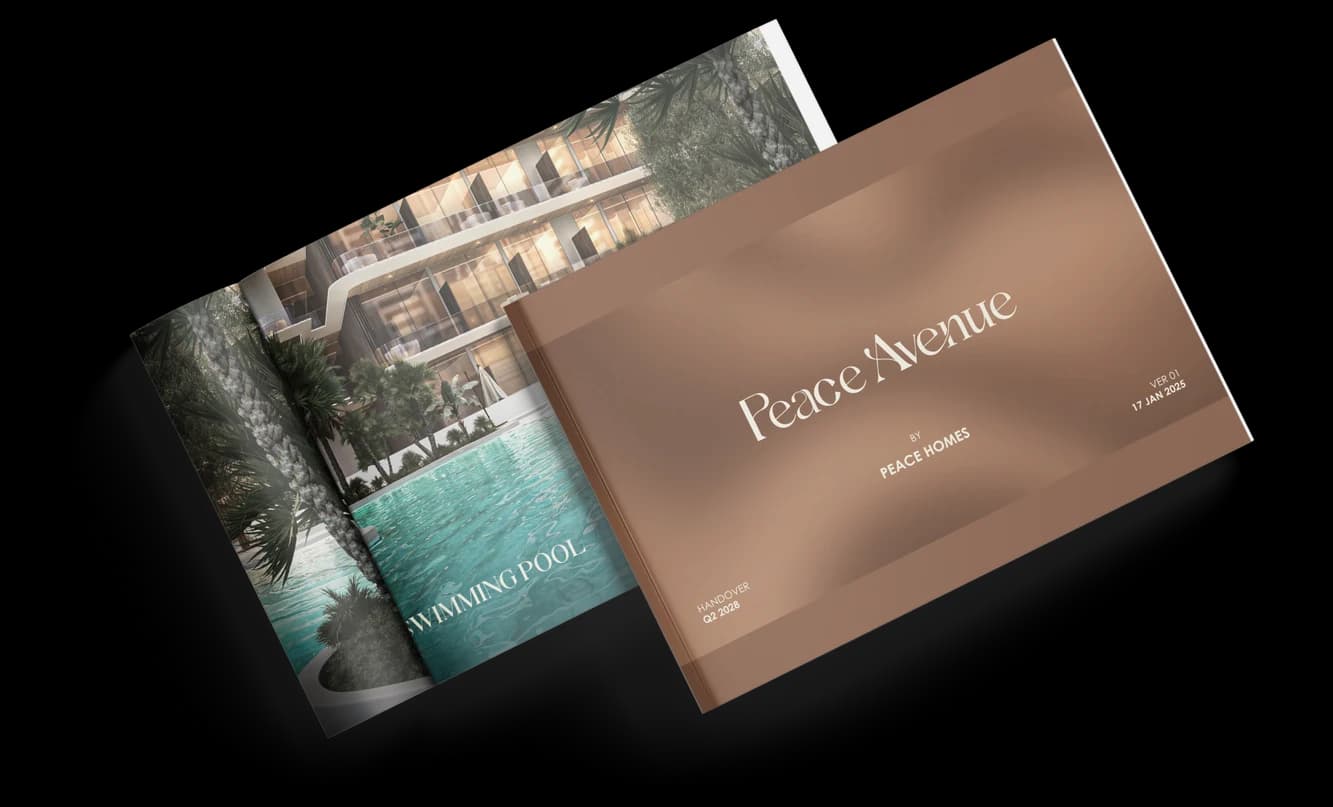
Get the official Peace Avenue brochure (Peace Homes Development) as a PDF, with floor plans, the price list and visuals.
- Brochure
- Floor Plans
- Prices
- Visuals
Financing
Payment plan
Inventory
Units
| No. | Type | Layout | Floor | Area | Price | Plan |
|---|---|---|---|---|---|---|
| Shop 1 | Retail unit | Retail unit | - | 449 sqft (42 m²) | ||
| Shop 3 | Retail unit | Retail unit | - | 2,093 sqft (194 m²) | ||
| Shop 4 | Retail unit | Retail unit | - | 2,324 sqft (216 m²) | ||
| Shop 5 | Retail unit | Retail unit | - | 1,860 sqft (173 m²) | ||
| Shop 6 | Retail unit | Retail unit | - | 6,884 sqft (640 m²) | ||
| Shop 7 | Retail unit | Retail unit | - | 1,738 sqft (161 m²) | ||
| shop 2 | Retail unit | Retail unit | - | 1,179 sqft (110 m²) |
- Type
- Retail unit
- Layout
- Retail unit
- Floor
- —
- Area
- 449 sqft (42 m²)
- Type
- Retail unit
- Layout
- Retail unit
- Floor
- —
- Area
- 2,093 sqft (194 m²)
- Type
- Retail unit
- Layout
- Retail unit
- Floor
- —
- Area
- 2,324 sqft (216 m²)
- Type
- Retail unit
- Layout
- Retail unit
- Floor
- —
- Area
- 1,860 sqft (173 m²)
- Type
- Retail unit
- Layout
- Retail unit
- Floor
- —
- Area
- 6,884 sqft (640 m²)
- Type
- Retail unit
- Layout
- Retail unit
- Floor
- —
- Area
- 1,738 sqft (161 m²)
- Type
- Retail unit
- Layout
- Retail unit
- Floor
- —
- Area
- 1,179 sqft (110 m²)
Dubai · District
Downtown Jebel Ali
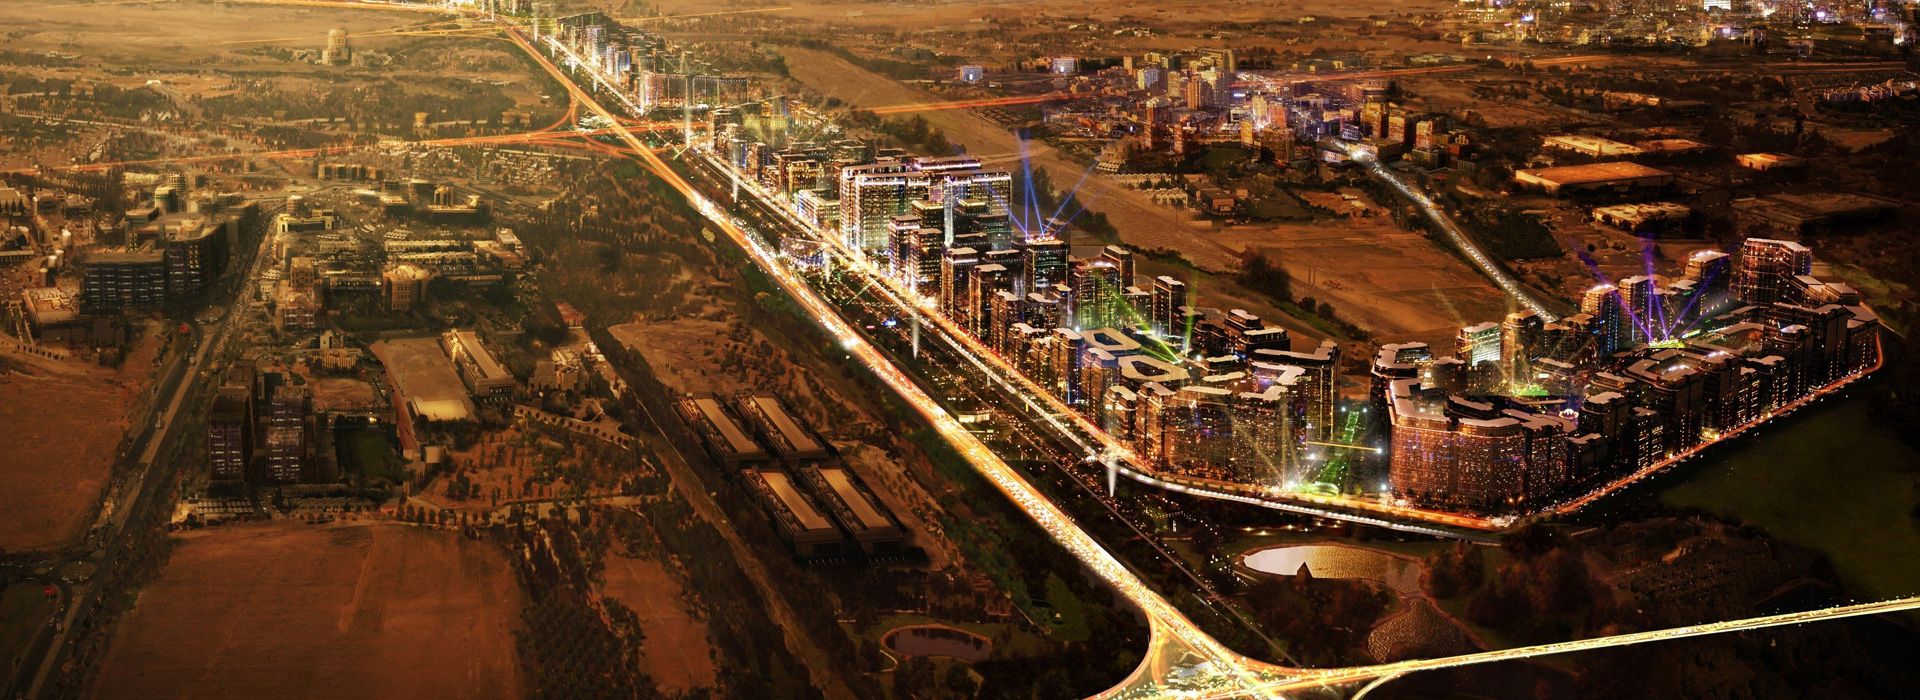
Downtown Jebel Ali is one of Dubai's most promising mixed-use developments, stretching along Sheikh Zayed Road near Expo City. Covering 6.5 million square metres, this master-planned community offers modern apartments, commercial spaces and hotel apartments at prices well below the Dubai average. Whether you're looking to buy, rent or invest in Downtown Jebel Ali, this comprehensive guide covers everything you need to know.
Peace Avenue brochure
Get the official Peace Avenue brochure (Peace Homes Development) as a PDF, with floor plans, the price list and visuals.
- Brochure
- Floor Plans
- Prices
- Visuals
Residence amenities
BBQ Area
Bar
Children's Pool
Dining Outlets (Cafés & Restaurants)
Floating Deck with Sunbeds
Jogging Tracks
Kids Play Area
Lagoon
Landscaped Garden
Library
Lift
Lobby
Peace Homes Development
Peace Homes Development is an innovative real estate developer based in the UAE, specializing in the creation of premium residential and commercial properties. With over a decade of experience, the company has established itself as a trusted name in Dubai's thriving property market.
Known for exceptional build quality and a personalized approach, Peace Homes Development offers compelling investment opportunities in high-growth neighborhoods such as Jumeirah Village Circle (JVC) and Dubailand Residence Complex (DLRC).
Whether you are an investor or a future homeowner, discover why this developer stands out as a top choice for luxury real estate in Dubai.


Other projects in Downtown Jebel Ali
Similar projects
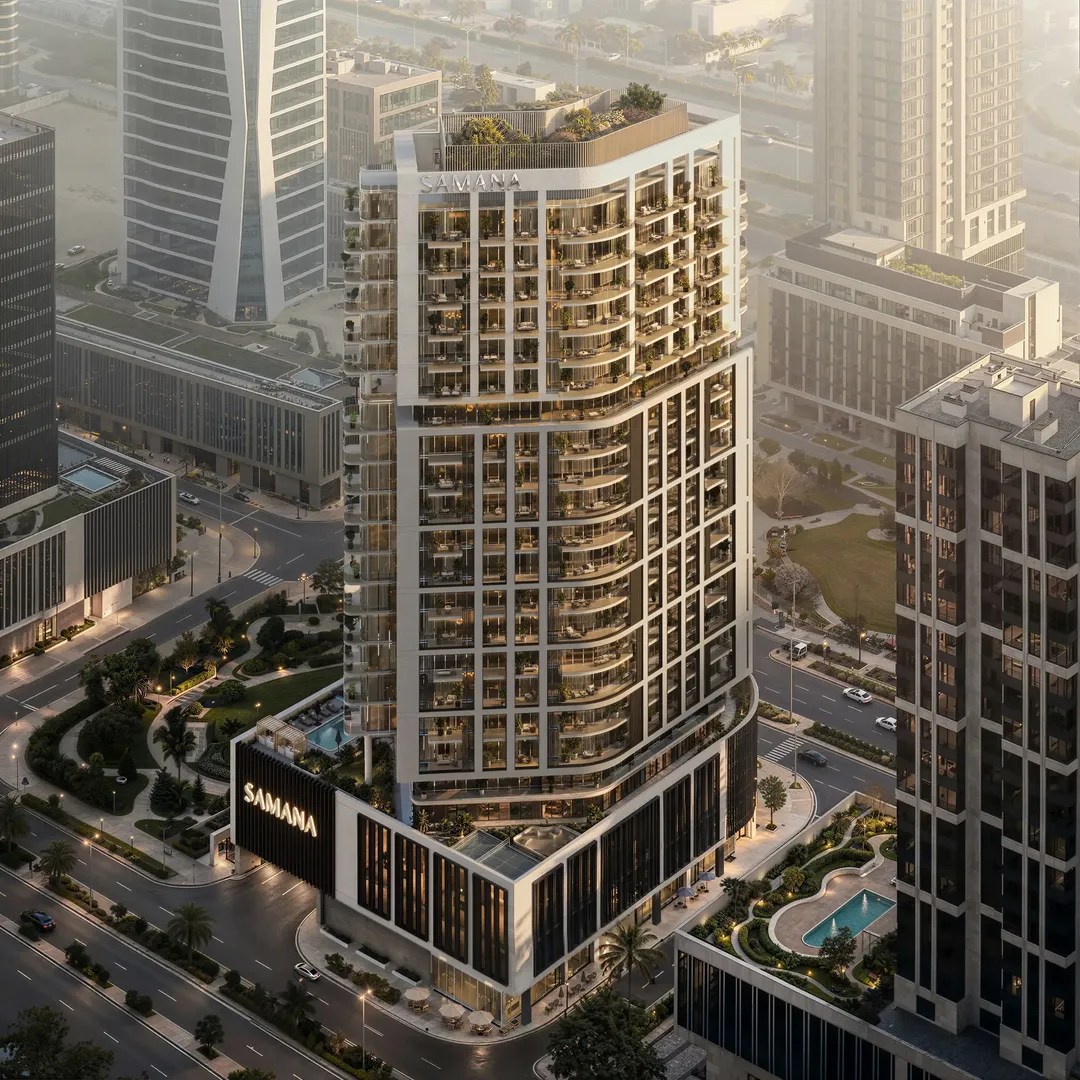
Samana Downtown One
Samana Developers · Downtown Jebel Ali · Handover : December 2029
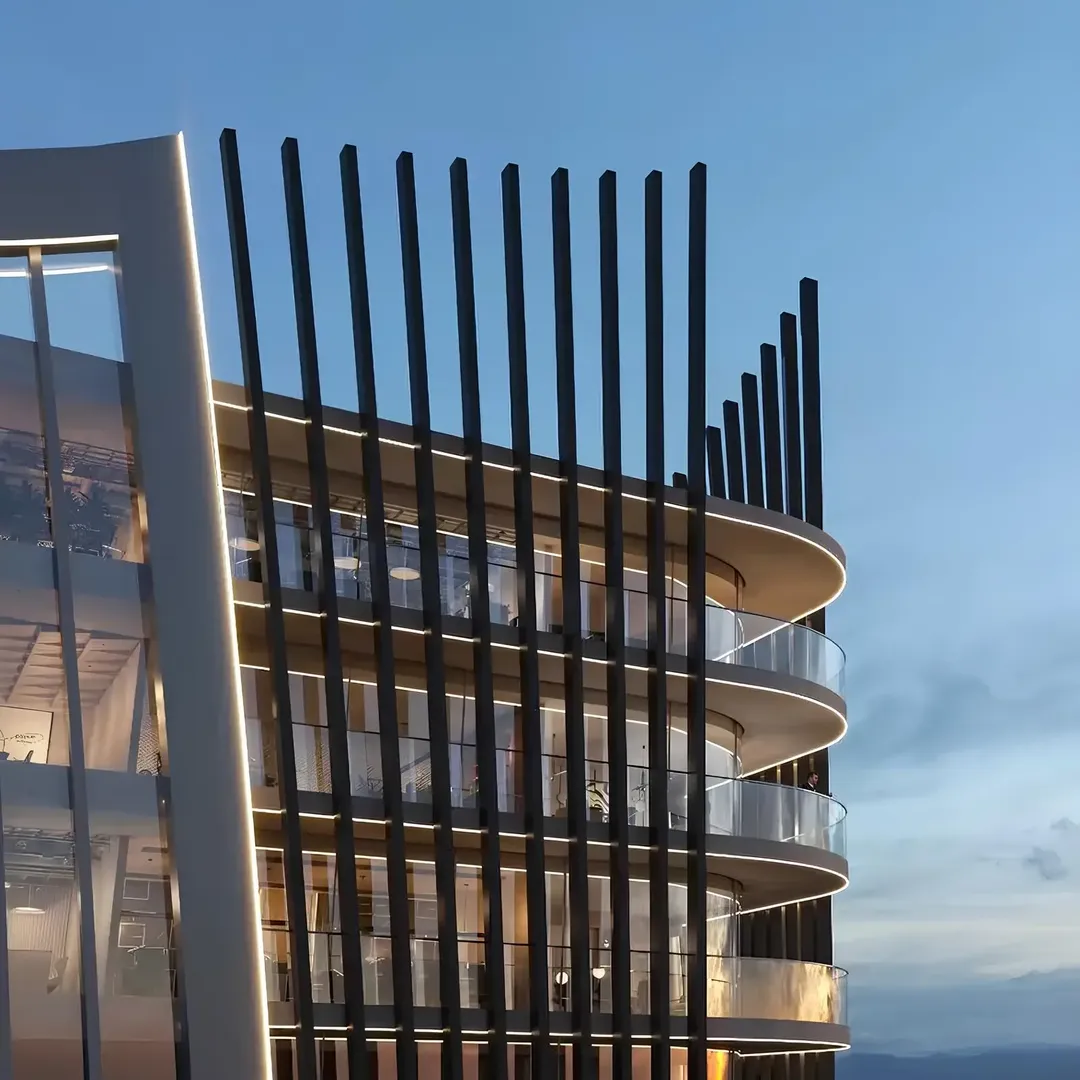
Business Hub
Samana Developers · Downtown Jebel Ali · Handover : June 2029
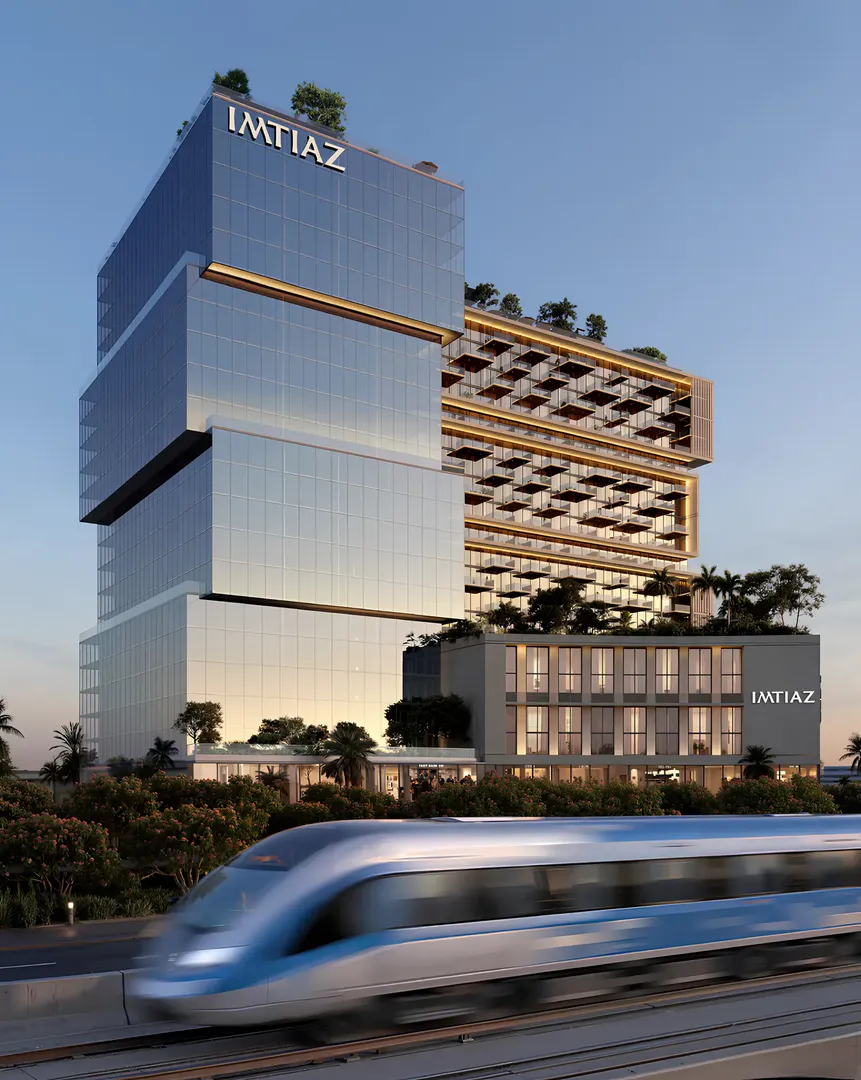
RAW District 2
Imtiaz Developments · Downtown Jebel Ali · Handover : June 2029
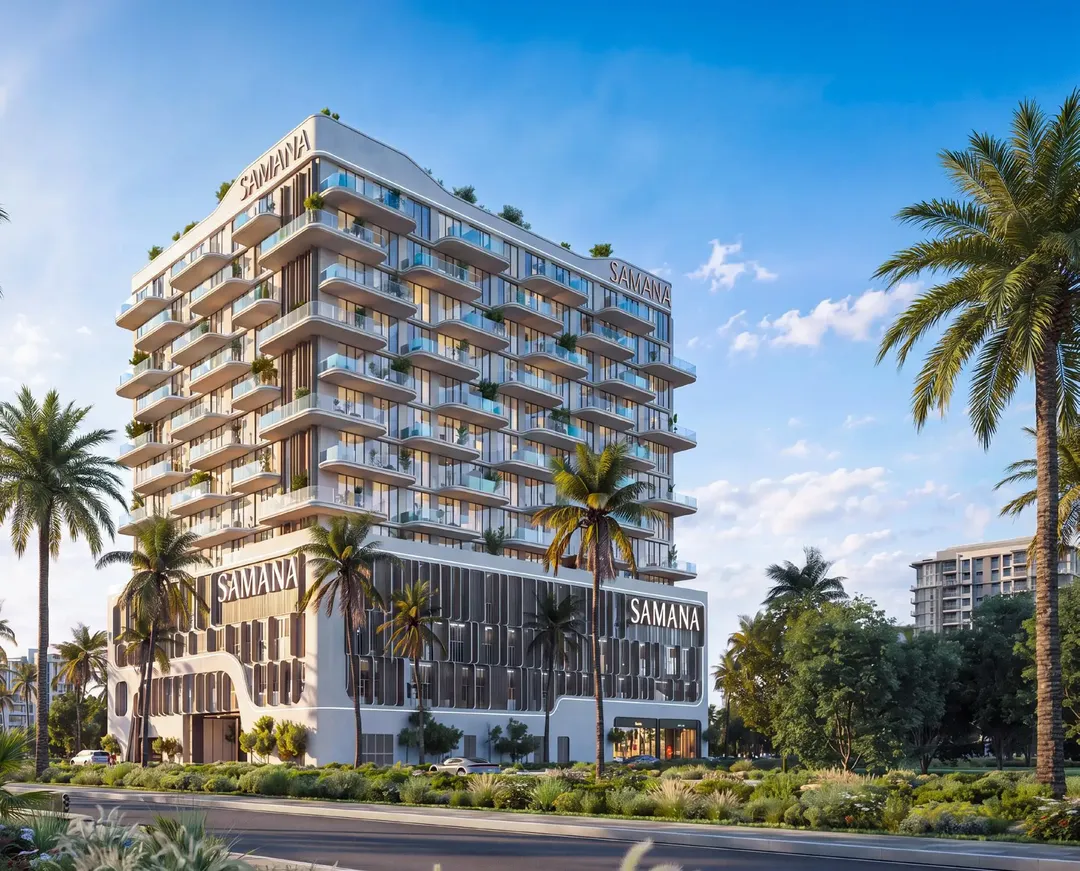
Samana Portside
Samana Developers · Downtown Jebel Ali · Handover : September 2029
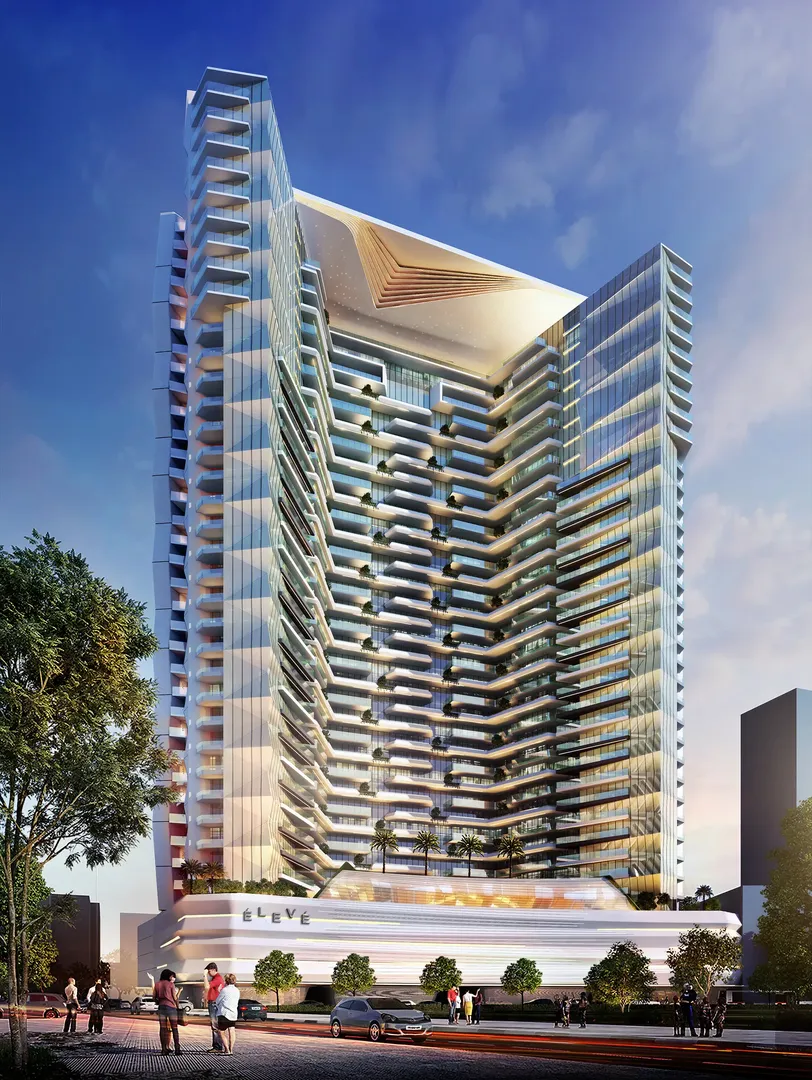
Eleve
Deyaar Development · Downtown Jebel Ali · Handover : May 2027
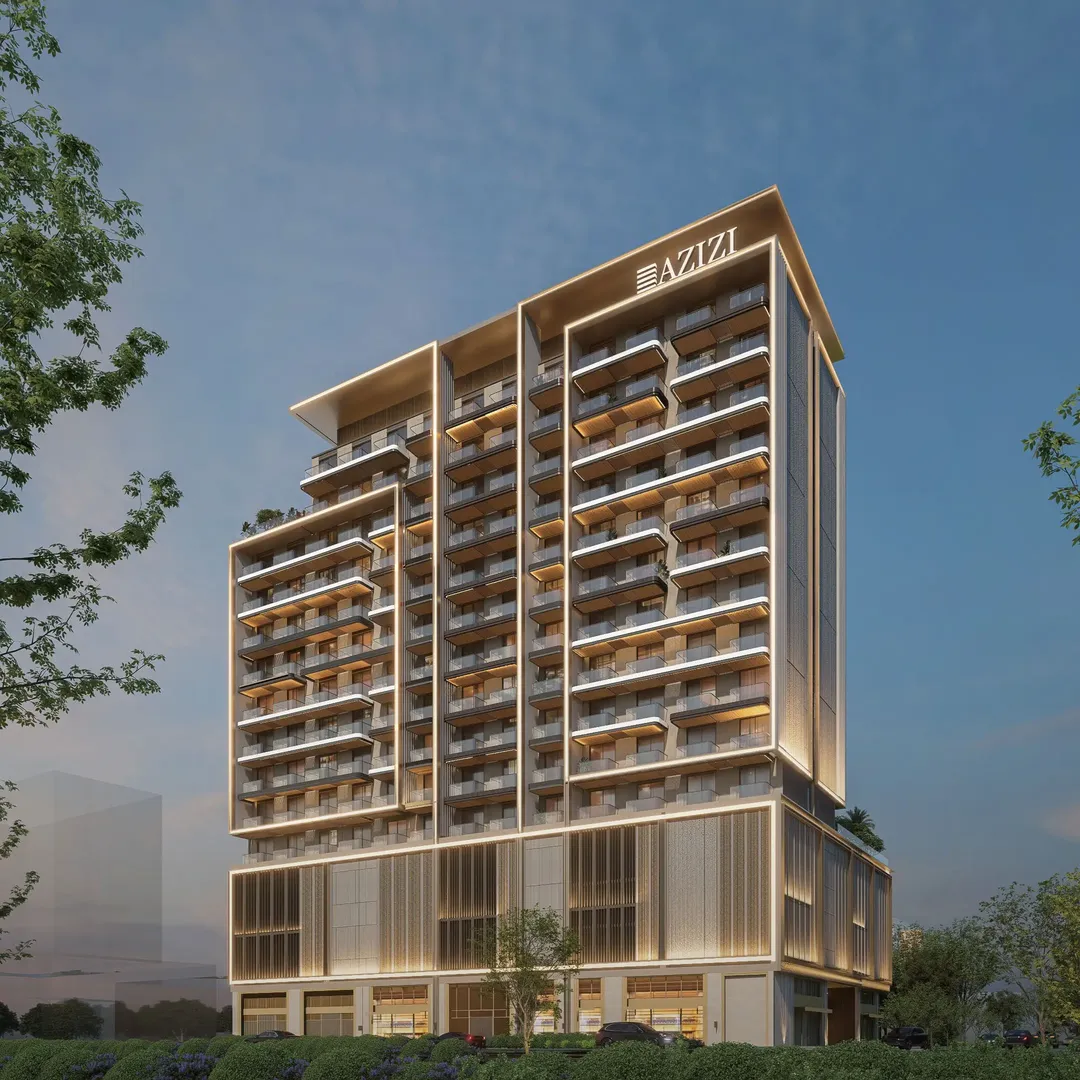
Azizi Gabriel
Azizi Developments · Downtown Jebel Ali · Handover : December 2028