
Key facts
- Developer
- Dubai South
- Location
- Dubai South · Dubai
- Property types
- Apartments
- Sizes
- 1,269 – 1,466 sqft (118 – 136 m²)
- Available units
- 15
- Handover
- December 2026
- Sales status
- Selling now
- Ownership
- Freehold
- Starting from
- AED 1,800,000
About this project
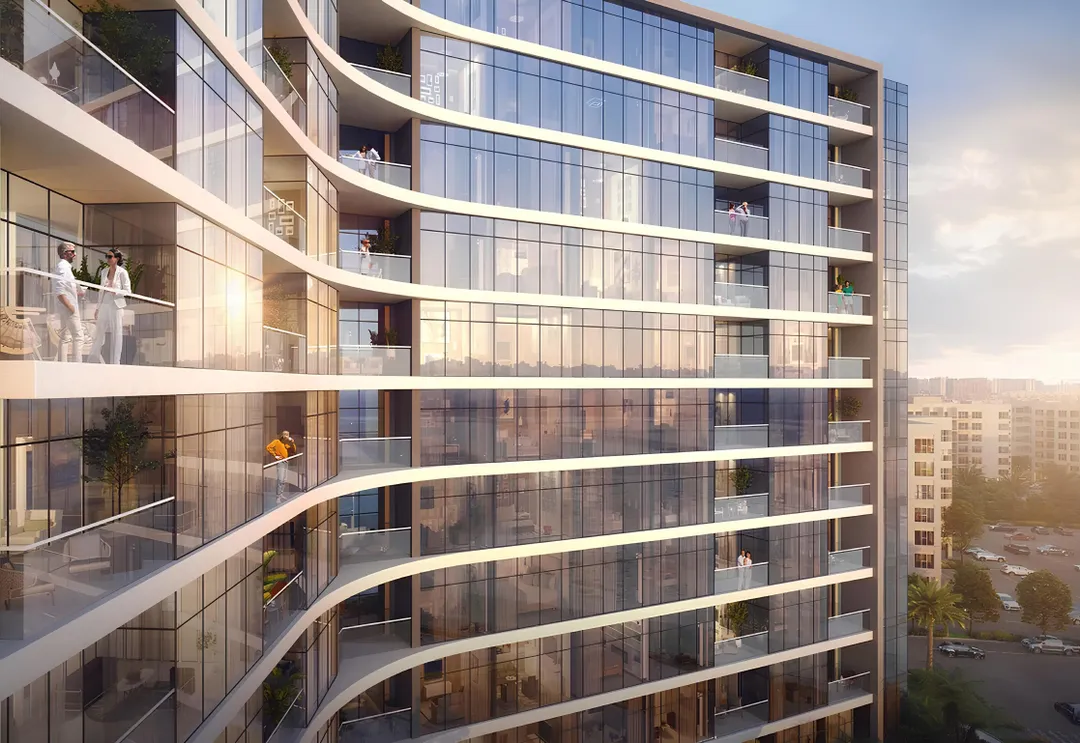
From 41 to 136 sqm: South Living spreads its unit mix across levels 3 to 12
The smallest unit at South Living measures 441 square feet, roughly 41 sqm, and comes without a balcony. The largest layout published in the brochure reaches 1,466 square feet, around 136 sqm, with a study room in addition to its two bedrooms. In between, Dubai South offers standard one and two bedroom units, and also lists three bedroom apartments whose floor plans don't appear in the documents reviewed. The building has a ground floor, a parking podium and eleven upper floors (G+P+11). Handover is set for 24 December 2026, in the Residential District of Dubai South, close to Al Maktoum Airport.
Studios limited to floors 3 through 7
The studio layout (type 1A) only appears on levels 3 to 7. Above that, the unit mix shifts toward larger homes, putting family sized apartments on the higher, more open floors. The studio has a living room measuring 3.7 by 6.2 metres, a kitchen at 1.9 by 3.3 metres and a bathroom at 1.8 by 2.6 metres. It's a compact format that fits rental demand from workers employed around the airport and logistics zone. The suite numbering (301 to 720, then 801 to 1218) suggests the lower floors hold more units than the upper ones.
The two bedroom with study, the widest layout on record
The type 1B one bedroom unit offers 824 square feet of interior space plus 85 square feet of balcony, for a total of 909 square feet (about 84 sqm). It includes a walk in closet, a bathroom and a guest toilet, a combination that's still uncommon for this unit type. The type 1C two bedroom totals 1,240 square feet including a 76 square foot balcony, with two bedrooms around 3.8 by 4.2 metres each. Type 2A goes further: 1,385 square feet of interior space, an 81 square foot balcony, three bathrooms and a study room measuring 3.7 by 3.1 metres. This enclosed office, almost a third bedroom, is clearly aimed at households that work from home.
Lap pool, badminton court and a library
The brochure lists a lap pool paired with a children's wading pool, while the marketing material describes a lagoon style pool. It's worth checking the developer's document and confirming this point in the contract. The amenities package also includes a badminton court, a gym with a yoga and meditation space, a sauna and a multipurpose room. A library, a billiards table and a ping pong table round out a selection geared more toward family life than toward an infinity pool. Outside, a shaded kiosk, a green zone and barbecue areas make up the landscaped grounds.
Walking distance to the park and shops of the Residential District
South Living sits within the already inhabited residential section of Dubai South, not on an empty plot. The developer states that the community park, supermarkets, restaurants, hair salons and a petrol station are all within walking distance. For a tenant, that changes daily life in an area where driving is still the norm. Arrival is through a visitor drop off point, followed by a double height lobby featuring a water wall. Resident parking occupies the ground floor and the podium, with no basement level.
Al Maktoum next door, Marina 30 minutes away
The project is built around Al Maktoum Airport, set to become the world's largest once its expansions are complete. This long term construction effort is the area's main selling point, bringing along logistics and aviation related jobs. Expo Road connects to the rest of the emirate: the developer counts roughly 30 minutes to Dubai Marina and 40 minutes to Downtown Dubai. DXB Airport is also quoted at 40 minutes away. These travel times depend on traffic, so investors should test them during peak hours.
The master developer as builder
Dubai South, the entity running the city's master plan, is developing South Living itself. The project is sold freehold, open to foreign buyers. The building is mid rise for the area, clearly taller than the G+4 or G+5 blocks launched by nearby private developers. With handover scheduled for late 2026, it ranks among the area's projects closest to key delivery. Still, the construction timeline deserves regular checking against the land registry before any commitment.
Photos
Photo Gallery
South Living brochure
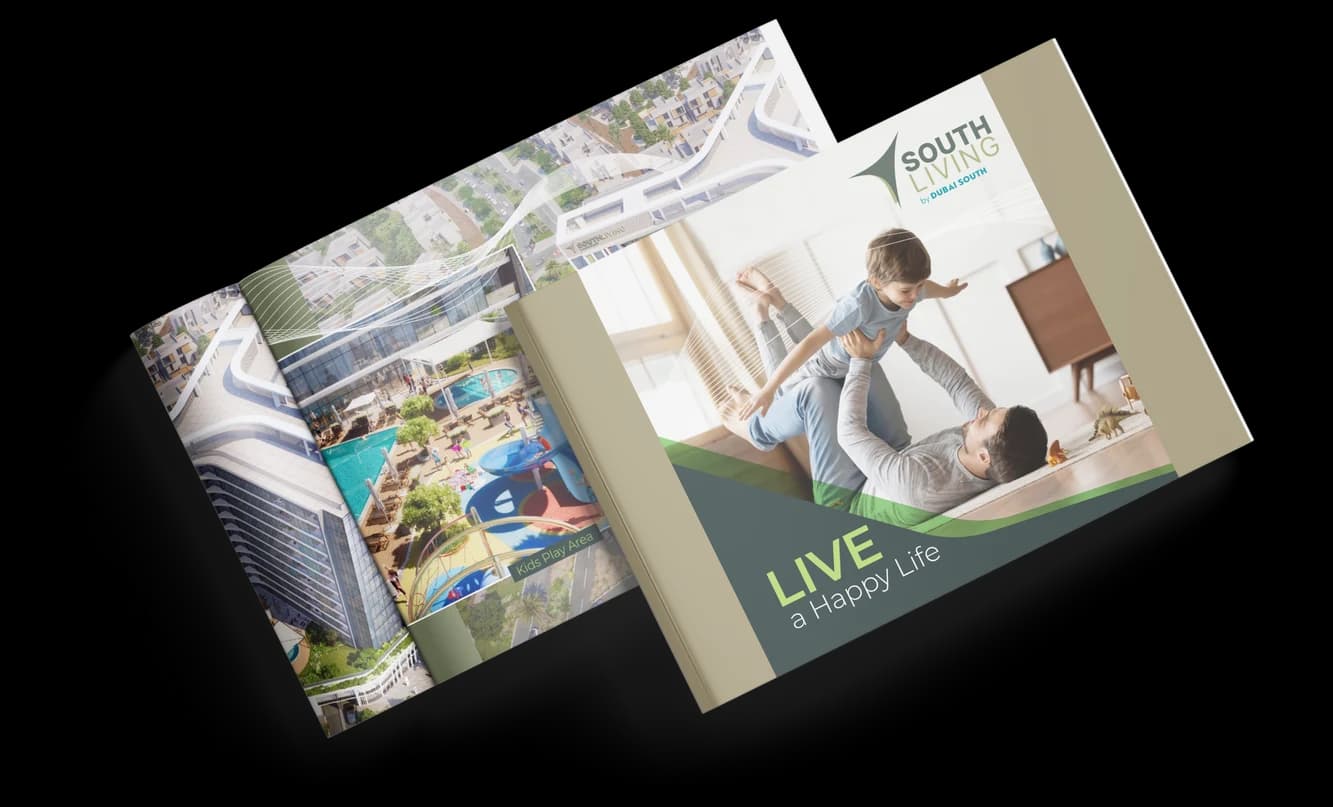
Get the official South Living brochure (Dubai South) as a PDF, with floor plans, the price list and visuals.
- Brochure
- Floor Plans
- Prices
- Visuals
Financing
Payment plan
Inventory
Units
| No. | Type | Layout | Floor | Area | Price | Plan |
|---|---|---|---|---|---|---|
| 818 | Apartment | 2 BR | 8 | 1,316 sqft (122 m²) | ||
| 901 | Apartment | 2 BR | 9 | 1,306 sqft (121 m²) | ||
| 903 | Apartment | 2 BR | 9 | 1,466 sqft (136 m²) | ||
| 1001 | Apartment | 2 BR | 10 | 1,306 sqft (121 m²) | ||
| 1006 | Apartment | 2 BR | 10 | 1,336 sqft (124 m²) | — | |
| 1018 | Apartment | 2 BR | 10 | 1,316 sqft (122 m²) | ||
| 1101 | Apartment | 2 BR | 11 | 1,306 sqft (121 m²) |
- Type
- Apartment
- Layout
- 2 BR
- Floor
- 8
- Area
- 1,316 sqft (122 m²)
- Type
- Apartment
- Layout
- 2 BR
- Floor
- 9
- Area
- 1,306 sqft (121 m²)
- Type
- Apartment
- Layout
- 2 BR
- Floor
- 9
- Area
- 1,466 sqft (136 m²)
- Type
- Apartment
- Layout
- 2 BR
- Floor
- 10
- Area
- 1,306 sqft (121 m²)
- Type
- Apartment
- Layout
- 2 BR
- Floor
- 10
- Area
- 1,336 sqft (124 m²)
- Type
- Apartment
- Layout
- 2 BR
- Floor
- 10
- Area
- 1,316 sqft (122 m²)
- Type
- Apartment
- Layout
- 2 BR
- Floor
- 11
- Area
- 1,306 sqft (121 m²)
7 units shown of 15
Dubai · District
Dubai South
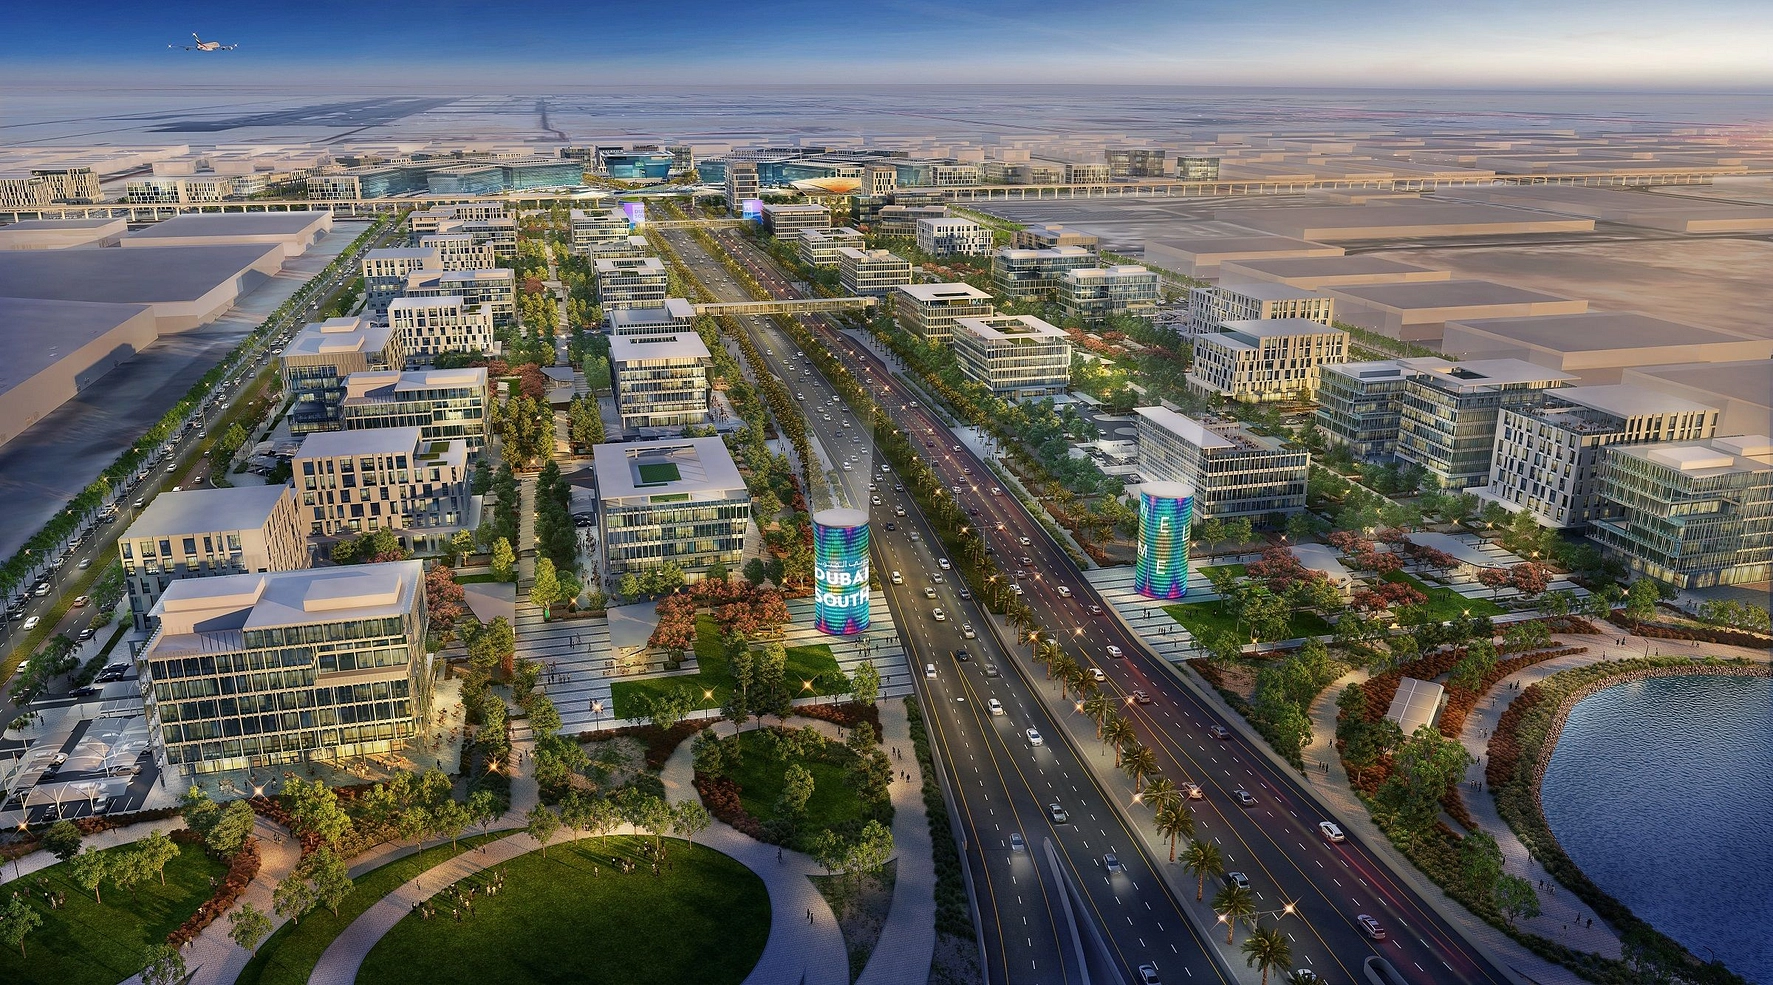
Dubai South is one of the most ambitious master-planned developments in Dubai, spanning approximately 145 square kilometres around the future world's largest airport, Al Maktoum International Airport. Branded as 'The Centre of Tomorrow', this transformative district integrates eight specialised zones covering residential, commercial, logistics, and aviation sectors. Whether you are looking to buy property, invest in off-plan projects, or relocate, this comprehensive guide covers everything you need to know about Dubai South real estate.
South Living brochure
Get the official South Living brochure (Dubai South) as a PDF, with floor plans, the price list and visuals.
- Brochure
- Floor Plans
- Prices
- Visuals
Residence amenities
BBQ Area
Covered Parking
CrossFit Zone
Dining Outlets (Cafés & Restaurants)
Jogging Tracks
Kids Play Area
Lagoon-Style Pool
Landscaped Park
Leisure Areas
Lobby
Recreational Areas
Spa

Dubai South
On roughly 145 km² of land in the south of the emirate, an entire city is rising around Al Maktoum International Airport, set to become one of the largest aviation hubs on the planet. This is the canvas of Dubai South Properties, the real estate arm of the government-backed Dubai South project, active since 2006. Villas, townhouses and apartments are planned as part of a complete ecosystem where residents live, work and unwind. For investors, it is a chance to secure an early position in Dubai's next major growth corridor.


Other projects in Dubai South
Similar projects
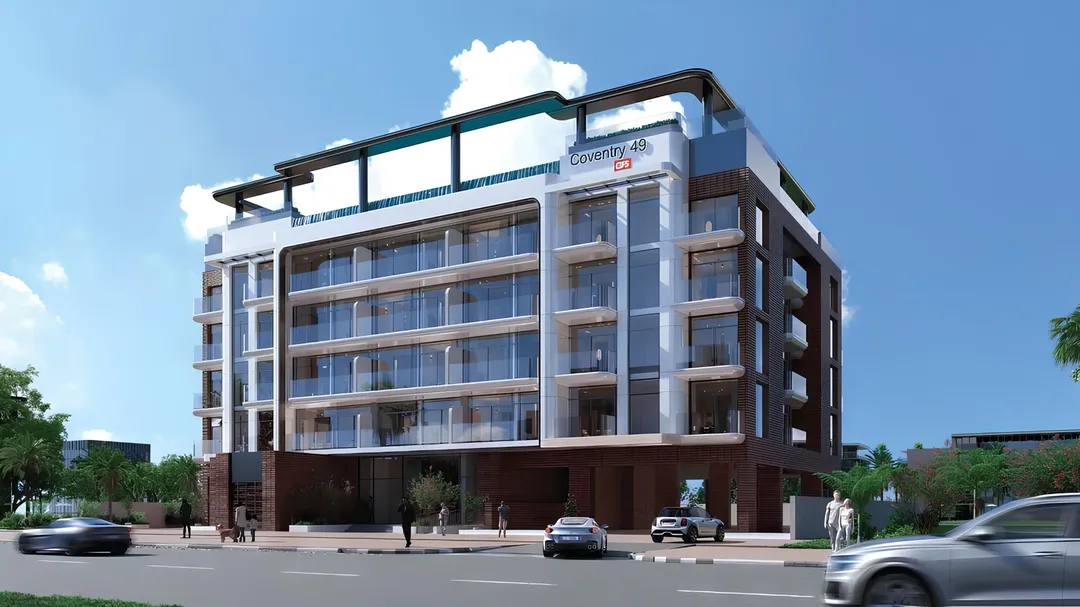
Coventry 49
GFS Developments · Dubai South · Handover : June 2028
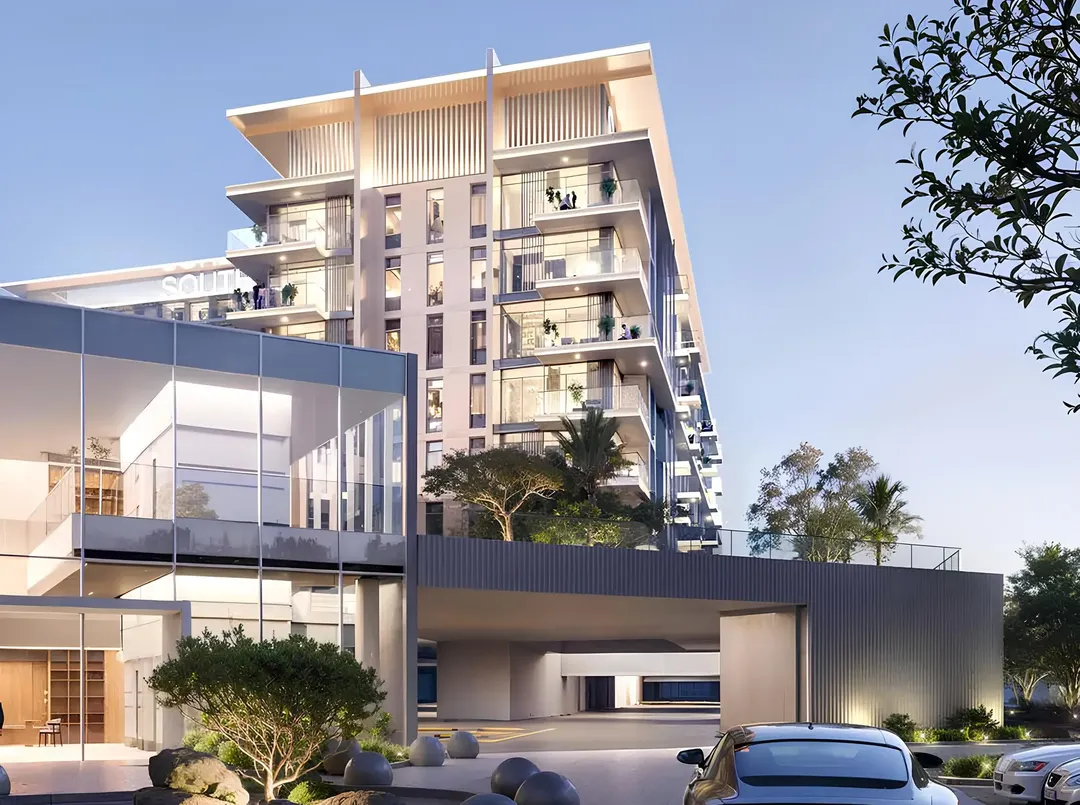
South Square Tower S1
Dubai South · Dubai South · Handover : December 2028
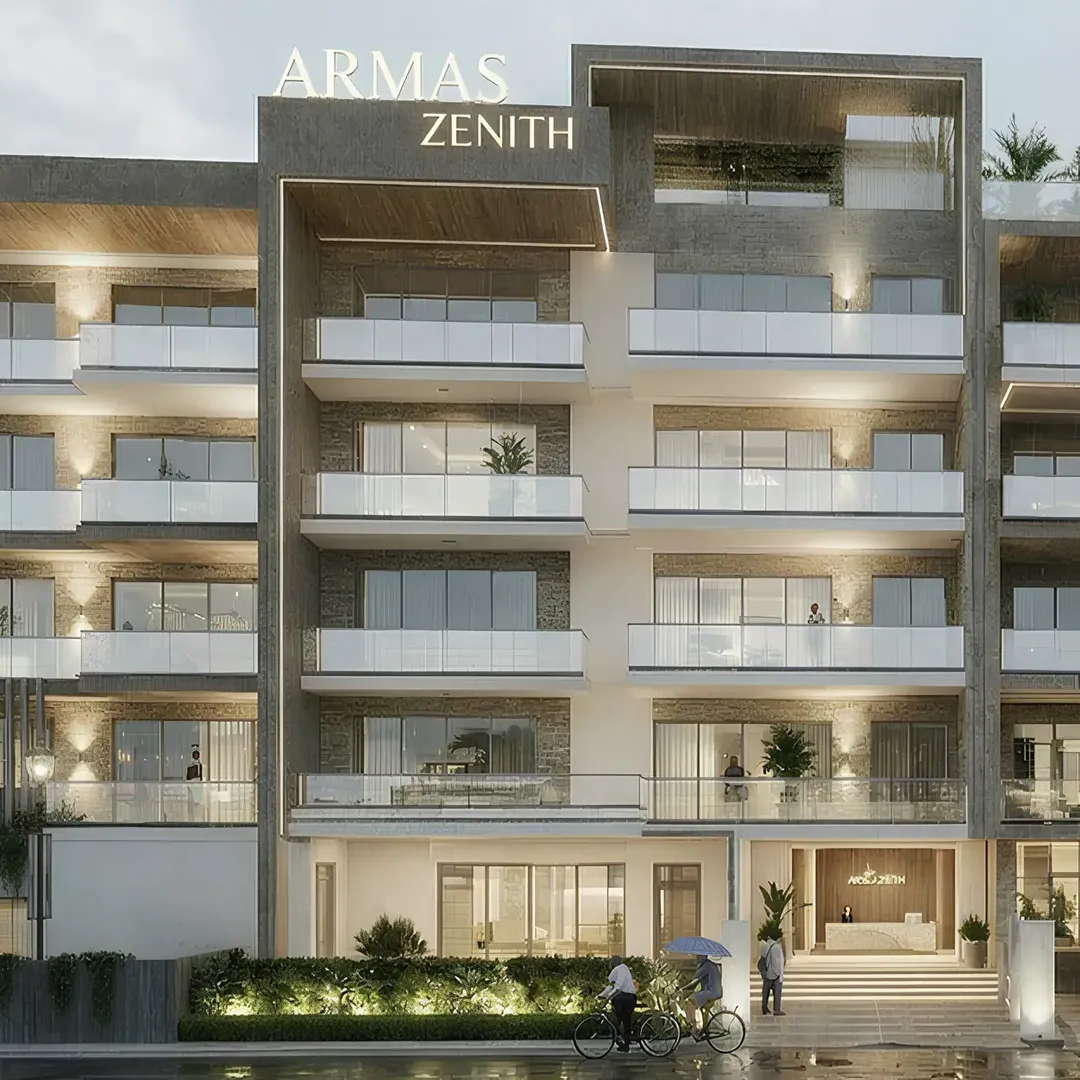
ARMAS By Zenith
Zenith Group · Dubai South · Handover : September 2027
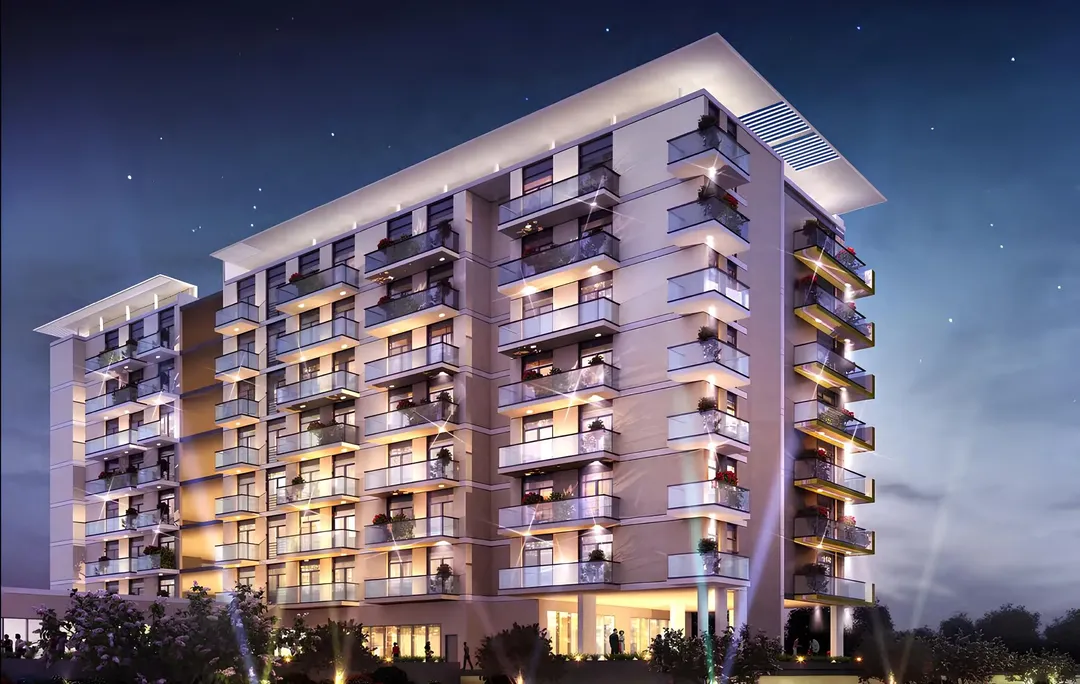
Celestia
DAMAC Properties · Dubai South · Handover : August 2019
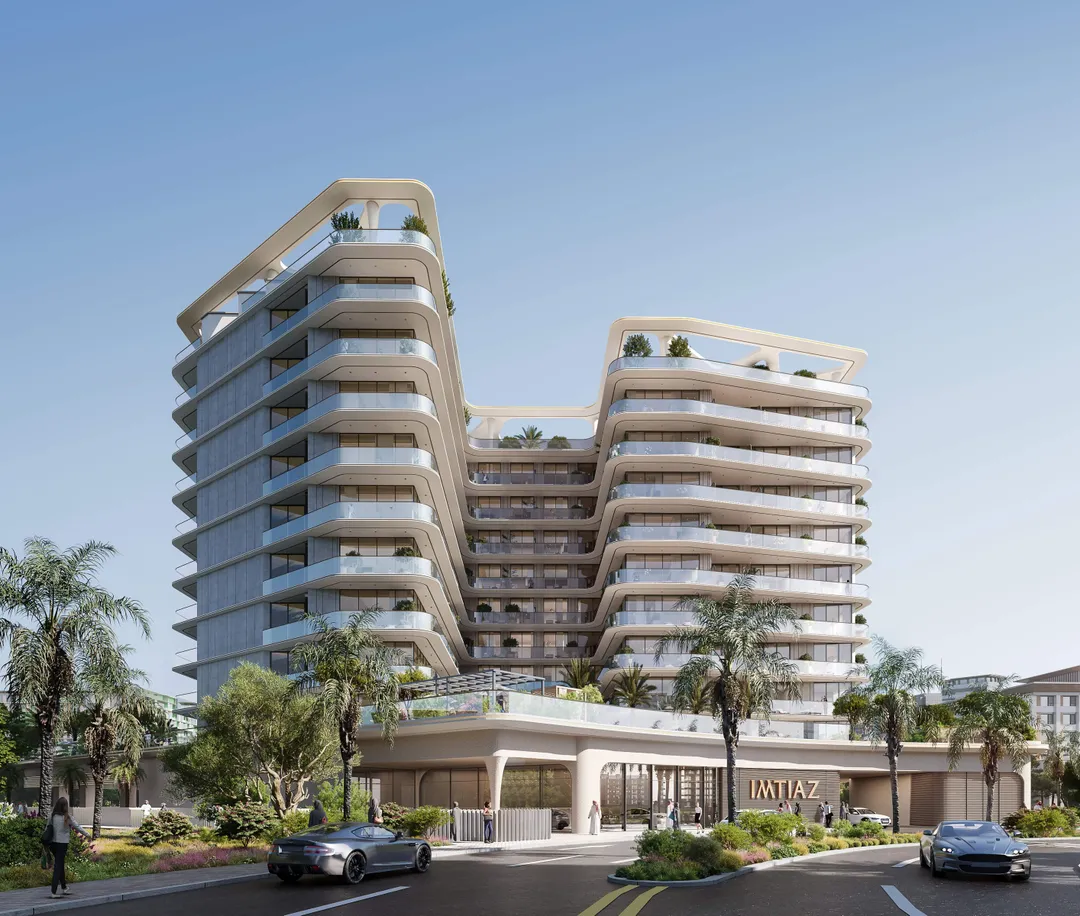
Enre Residence
Imtiaz Developments · Dubai South · Handover : March 2028
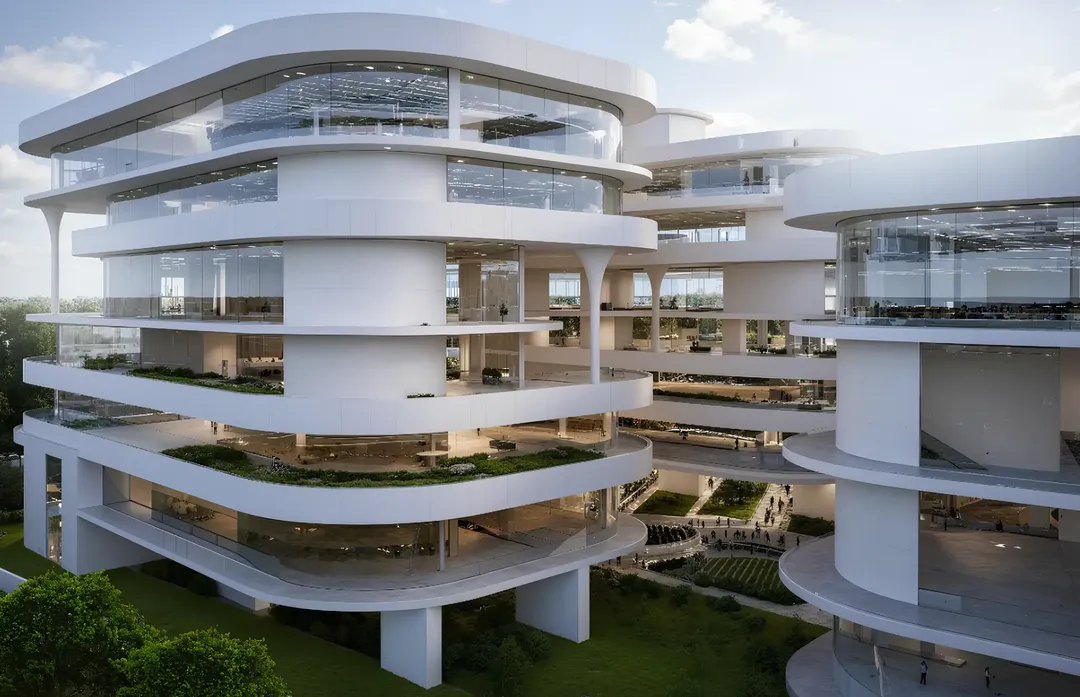
Zenith D1
Zenith Group · Dubai South · Handover : September 2028