
Key facts
- Developer
- Dubai South
- Location
- Dubai South · Dubai
- Property types
- Apartments
- Sizes
- 1,230 – 1,704 sqft (114 – 158 m²)
- Available units
- 7
- Handover
- December 2028
- Sales status
- Selling now
- Ownership
- Freehold
- Price on request
About this project
S1, the tower that breaks ground on South Square ahead of its neighbours
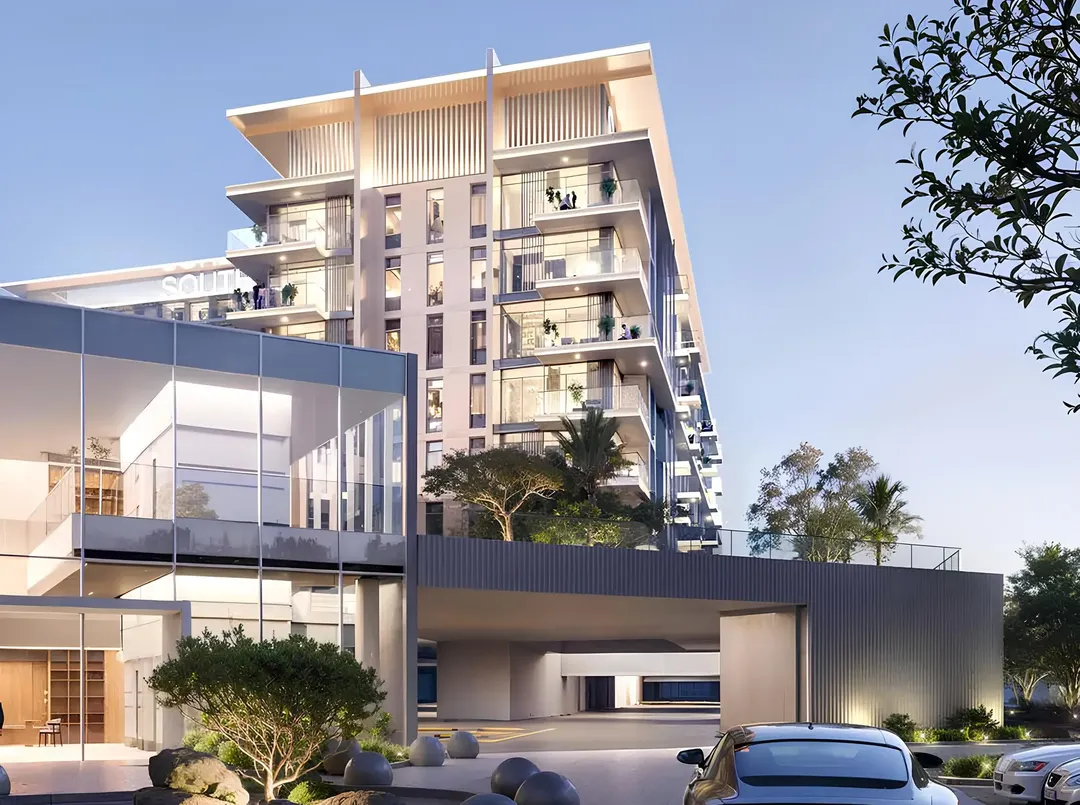
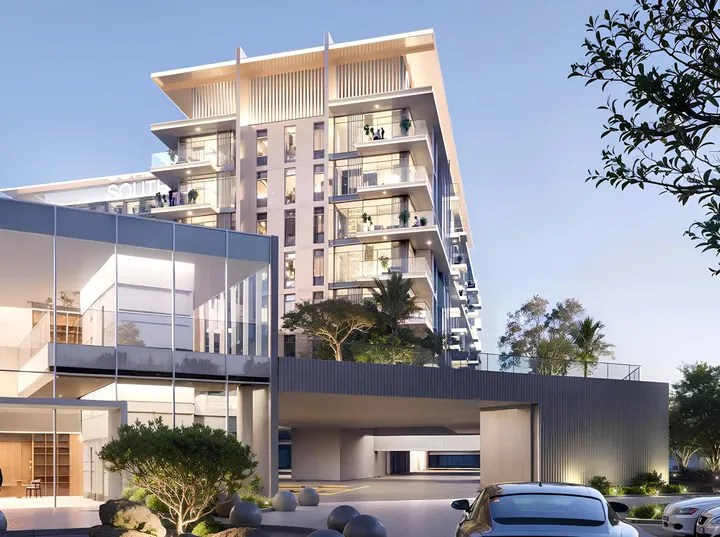
Ground floor, fourteen residential floors and a plant level on top: that's the full footprint of South Square Tower S1. It is the first building in South Square, a residential community that Dubai South Properties is developing on its own land. Handover is set for 30 December 2028, on a freehold basis. The master plan in the brochure positions S1 as the starting point of a larger scheme built around water bodies and green spaces. Buying into S1 means buying the first phase of a district that currently exists only on paper.
Fifteen levels in a low-rise submarket
Many recent projects in Dubai South cap out at four or five floors. Coventry 66 and Galleria Residences stop at G+4, while Windsor House reaches ten floors. With its fourteen residential floors, S1 sits toward the top of the district's range, though still under the sixteen levels of Cascada 2 at Waada. That height carries a practical benefit: the upper floors open up views over the master plan's water features and lawns, something the shorter buildings nearby simply can't offer. On the flip side, the rooftop plant level leaves little room for rooftop amenities.
One to three bedrooms, no studios
The unit range starts at one bedroom and tops out at three. The absence of studios sets it apart from the entry-level product found at several neighbouring projects, such as Enre Residence. The developer emphasizes natural light in every room and finishes in natural materials, though without specifying which ones at this stage. Unit sizes and the total number of homes are not listed in the brochure reviewed. Buyers will need to request detailed sales plans before comparing price per square foot with surrounding projects.
Water bodies, a vegetable garden and an open-air cinema
The amenities list runs over thirty lines, but three stand out. The first is a network of water bodies that shapes the landscape, lined with walking trails and jogging tracks. The second is a shared vegetable garden, uncommon in projects of this tier in Dubai. The third is an open-air cinema, alongside a gaming lounge and a meditation area. There's also a shared pool with a children's pool, cabanas, a spa, a beauty salon, and both an indoor and an outdoor gym. At the base of the buildings, the brochure includes retail units, cafes, restaurants and a coworking space.
Between Logistics City and Jebel Ali Free Zone
The community borders Dubai Logistics City and sits close to Al Maktoum International Airport. It has direct access to Sheikh Mohammed Bin Zayed Road, Expo Road and Emirates Road. Dubai Industrial City and Jebel Ali Free Zone are also nearby, two of the emirate's major employment hubs in the south. On drive times, the developer quotes 7 minutes to Expo City, 20 minutes to Dubai Marina, 25 to Palm Jumeirah and 35 to Downtown. These figures assume smooth traffic and should be read as off-peak estimates.
The public master developer turned residential builder
Dubai South Properties is the real estate arm of the entity planning the whole zone around the airport. Here it is selling apartments on its own land, much as it does with the townhouses at HAYAT. For an investor, that setup cuts both ways. The master developer controls the timeline for surrounding infrastructure, which lowers the risk of ending up isolated. But the property's value still depends on how quickly Al Maktoum and the logistics zones ramp up, a pace that hinges on decisions made at the emirate level.
Who it's actually for
The unit mix and family-oriented amenities (playground, children's pool, communal lawns) point first toward households working locally. Logistics managers, airport staff and Jebel Ali employees stand to gain the most from short commutes. The one-bedroom units could also appeal to landlords targeting the same workforce for long-term rentals. The open question is timing. Buyers will need to wait until late 2028 for keys, and then for the community to fill in around S1.
Photos
Photo Gallery
South Square Tower S1 brochure
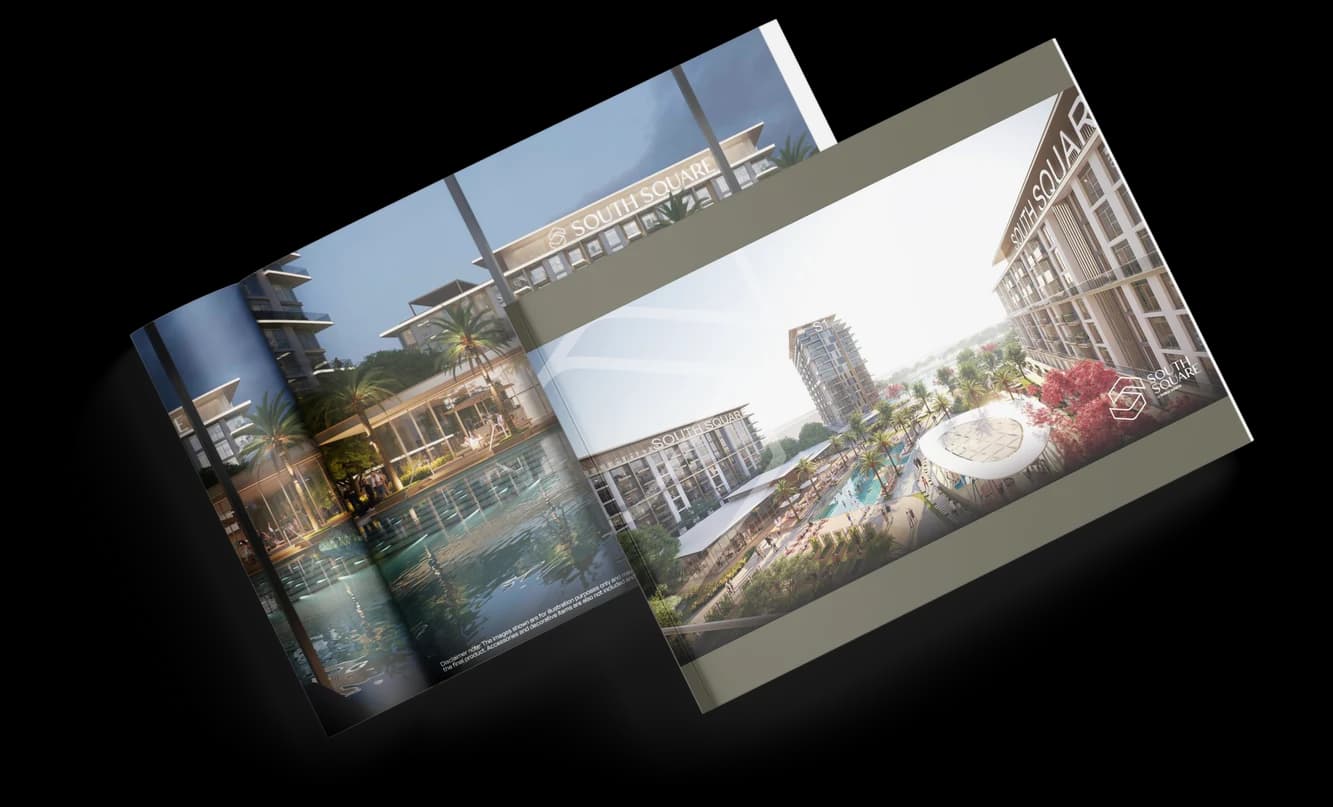
Get the official South Square Tower S1 brochure (Dubai South) as a PDF, with floor plans, the price list and visuals.
- Brochure
- Floor Plans
- Prices
- Visuals
Financing
Payment plan
Inventory
Units
| No. | Type | Layout | Floor | Area | Price | Plan |
|---|---|---|---|---|---|---|
| 101 | Apartment | 2 BR | 1 | 1,231 sqft (114 m²) | ||
| 201 | Apartment | 2 BR | 2 | 1,230 sqft (114 m²) | ||
| 411 | Apartment | 3 BR | 4 | 1,673 sqft (155 m²) | ||
| 611 | Apartment | 3 BR | 6 | 1,673 sqft (155 m²) | ||
| 1011 | Apartment | 3 BR | 10 | 1,673 sqft (155 m²) | ||
| 1211 | Apartment | 3 BR | 12 | 1,673 sqft (155 m²) | ||
| 1411 | Apartment | 3 BR | 14 | 1,704 sqft (158 m²) |
- Type
- Apartment
- Layout
- 2 BR
- Floor
- 1
- Area
- 1,231 sqft (114 m²)
- Type
- Apartment
- Layout
- 2 BR
- Floor
- 2
- Area
- 1,230 sqft (114 m²)
- Type
- Apartment
- Layout
- 3 BR
- Floor
- 4
- Area
- 1,673 sqft (155 m²)
- Type
- Apartment
- Layout
- 3 BR
- Floor
- 6
- Area
- 1,673 sqft (155 m²)
- Type
- Apartment
- Layout
- 3 BR
- Floor
- 10
- Area
- 1,673 sqft (155 m²)
- Type
- Apartment
- Layout
- 3 BR
- Floor
- 12
- Area
- 1,673 sqft (155 m²)
- Type
- Apartment
- Layout
- 3 BR
- Floor
- 14
- Area
- 1,704 sqft (158 m²)
Dubai · District
Dubai South
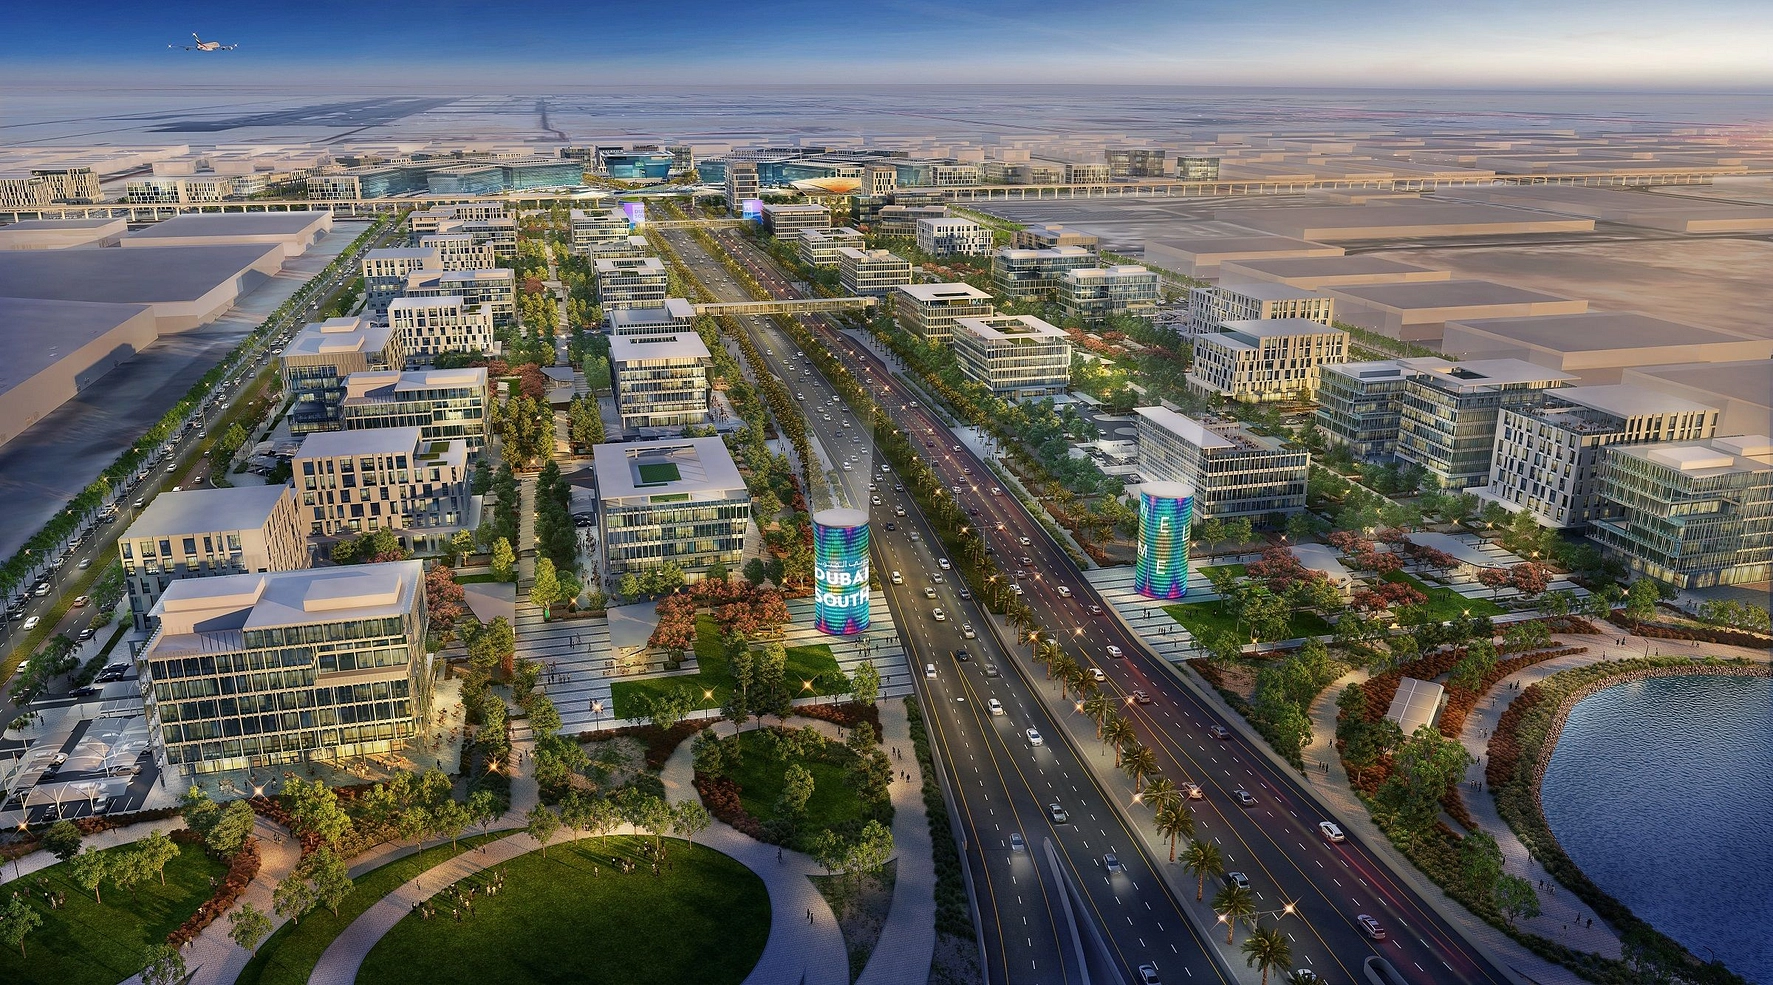
Dubai South is one of the most ambitious master-planned developments in Dubai, spanning approximately 145 square kilometres around the future world's largest airport, Al Maktoum International Airport. Branded as 'The Centre of Tomorrow', this transformative district integrates eight specialised zones covering residential, commercial, logistics, and aviation sectors. Whether you are looking to buy property, invest in off-plan projects, or relocate, this comprehensive guide covers everything you need to know about Dubai South real estate.
South Square Tower S1 brochure
Get the official South Square Tower S1 brochure (Dubai South) as a PDF, with floor plans, the price list and visuals.
- Brochure
- Floor Plans
- Prices
- Visuals
Residence amenities
BBQ Area
Beauty Salon
Cabanas
Children's Pool
Community Lawn
Covered Gym
Coworking Zone
Dining Outlets (Cafés & Restaurants)
Fitness Zone
Fountain
Gaming Lounge
Indoor Multipurpose Space
Dubai South
On roughly 145 km² of land in the south of the emirate, an entire city is rising around Al Maktoum International Airport, set to become one of the largest aviation hubs on the planet. This is the canvas of Dubai South Properties, the real estate arm of the government-backed Dubai South project, active since 2006. Villas, townhouses and apartments are planned as part of a complete ecosystem where residents live, work and unwind. For investors, it is a chance to secure an early position in Dubai's next major growth corridor.


Other projects in Dubai South
Similar projects
Coventry 49
GFS Developments · Dubai South · Handover : June 2028
South Living
Dubai South · Dubai South · Handover : December 2026
ARMAS By Zenith
Zenith Group · Dubai South · Handover : September 2027
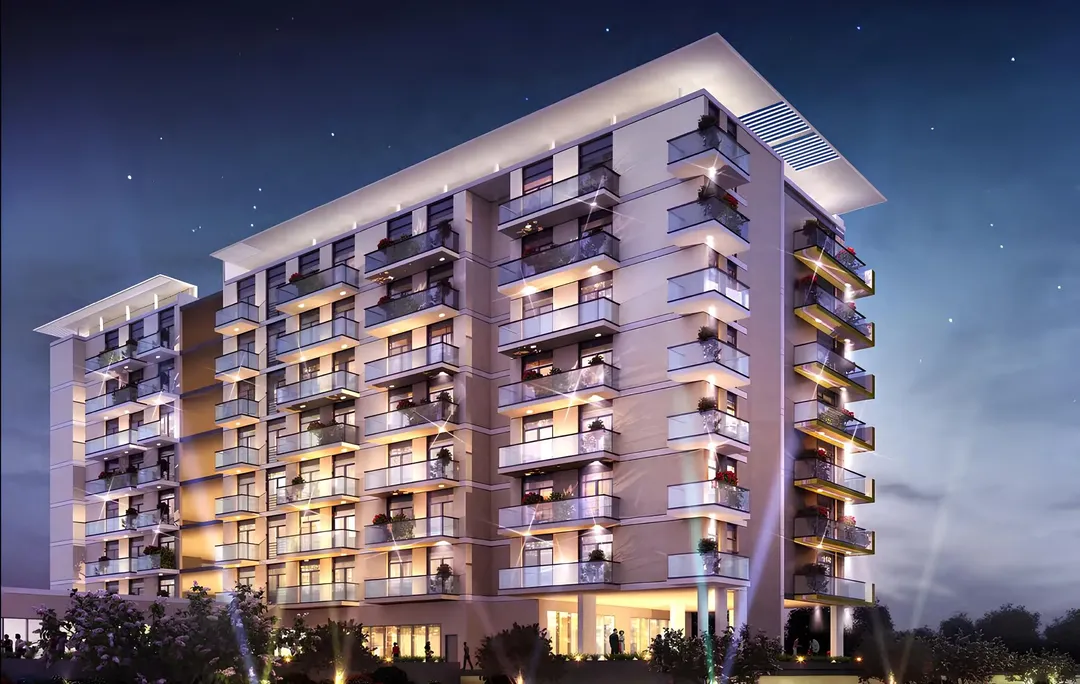
Celestia
DAMAC Properties · Dubai South · Handover : August 2019
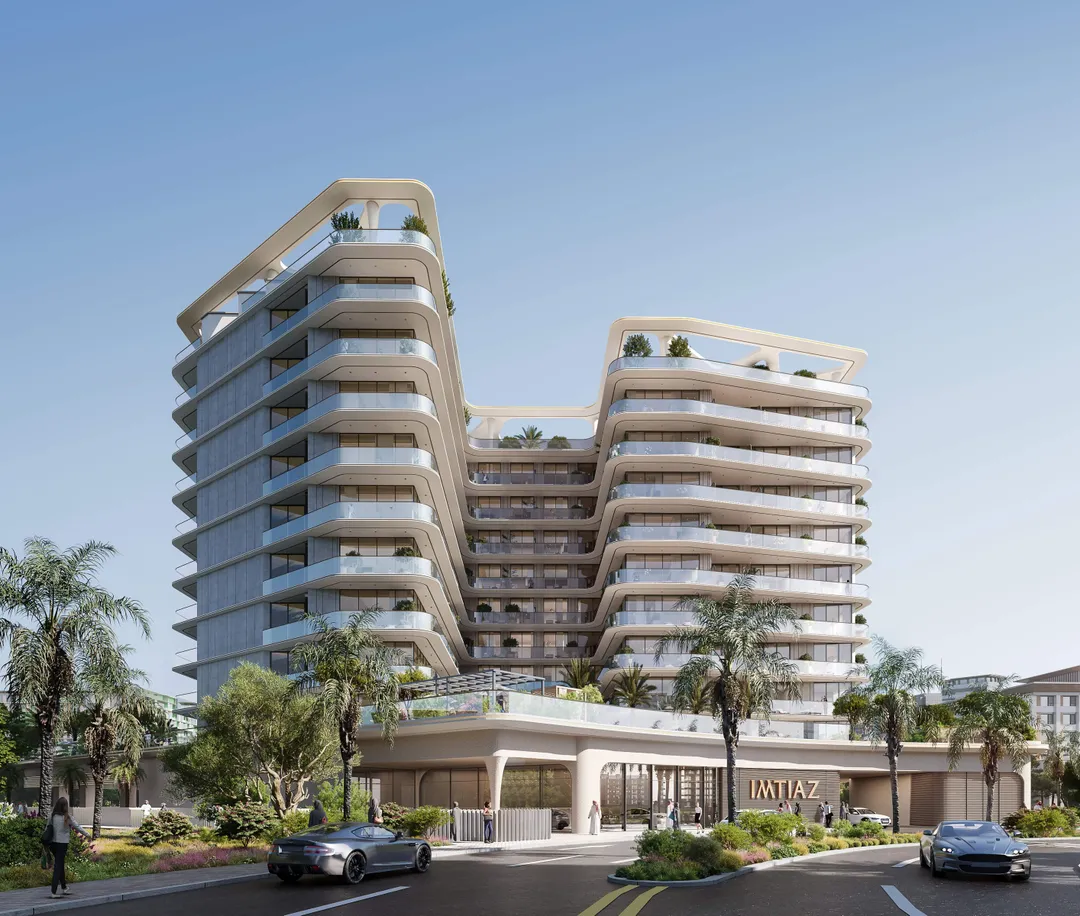
Enre Residence
Imtiaz Developments · Dubai South · Handover : March 2028
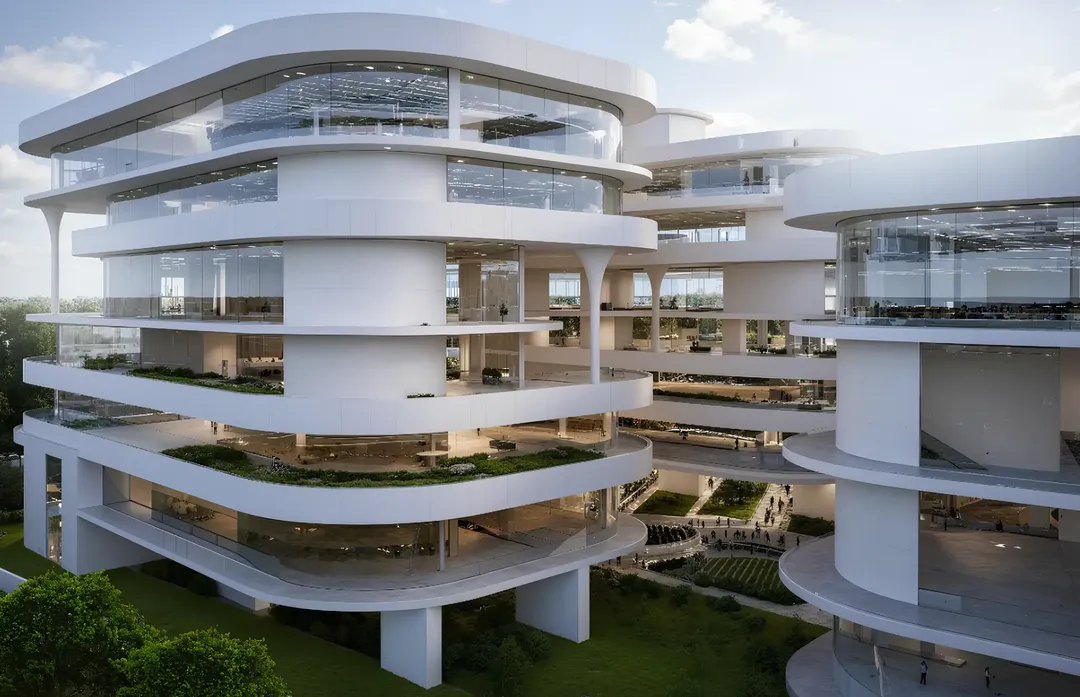
Zenith D1
Zenith Group · Dubai South · Handover : September 2028