
Key facts
- Developer
- S&S Developments
- Location
- Jumeirah Village Circle · Dubai
- Property types
- Apartments
- Sizes
- 383 – 1,318 sqft (36 – 122 m²)
- Available units
- 9
- Handover
- December 2027
- Sales status
- Selling now
- Ownership
- Freehold
- Starting from
- AED 800,000
Photos
Photo Gallery
About this project
Thirteen units per floor and a padel court on the roof
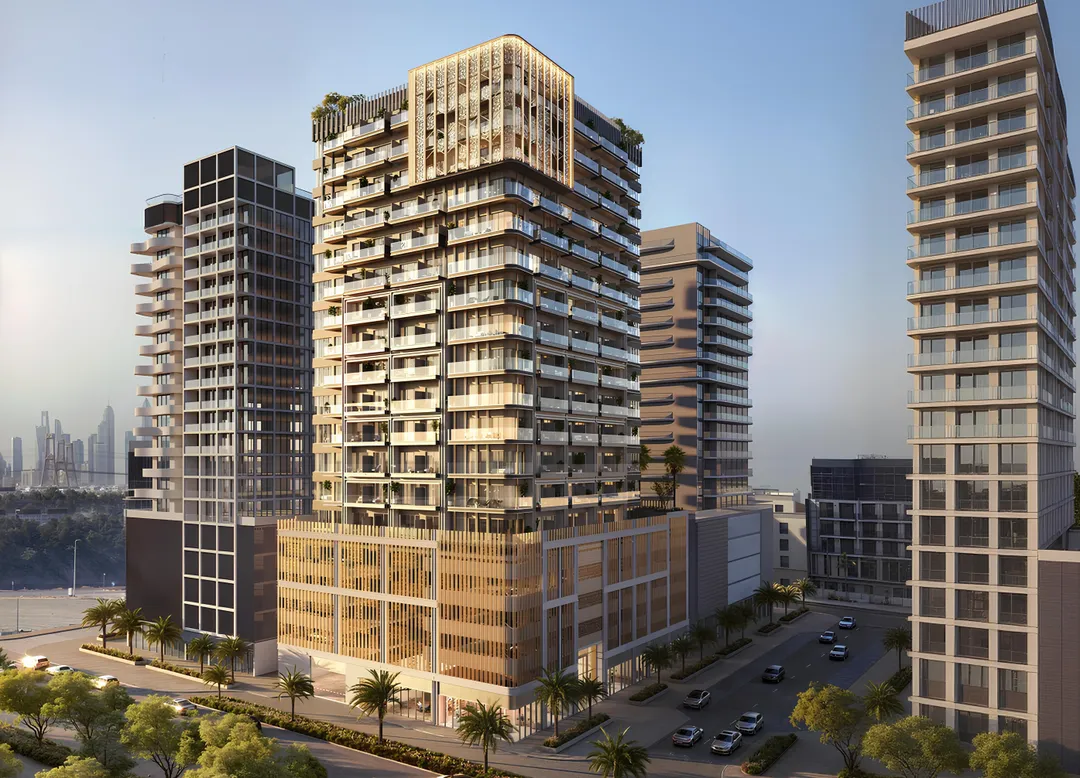
Lume Residence lines up 178 apartments across 14 residential floors, with thirteen units on each level. S&S Developments handed sales to Evolutions agency, and the brochure reviewed circulates in a Japanese-language version through Lucretia International. That detail suggests the project is also courting buyers outside the usual Gulf and European channels. The unit mix tops out at two-bedroom, with the largest layout reaching around 1,318 square feet (close to 122 sqm). The property is sold freehold, with handover set for 30 December 2027.
Four parking levels under fourteen residential floors
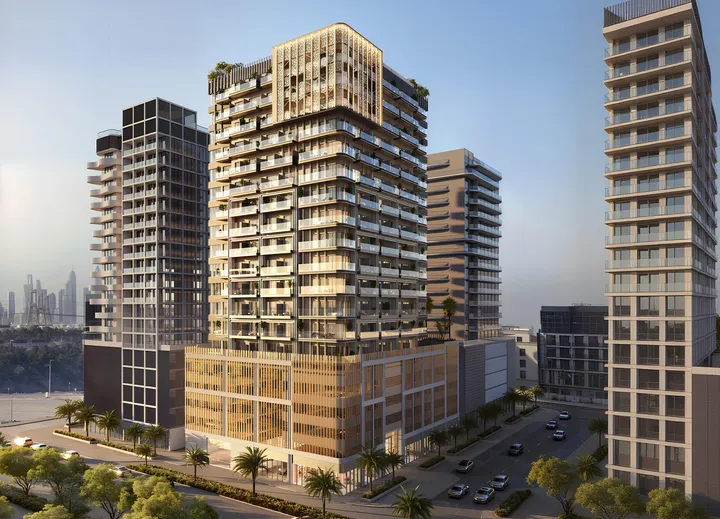
The building reads in three layers. There's a ground floor with reception and lobby, then four podium levels given over to parking, and finally fourteen residential floors on top. This layout is standard in Jumeirah Village Circle, where narrow plots push developers to stack parking rather than dig it underground. Thirteen units per floor is a fairly tight density for a building of this height. A quick calculation gives 182 theoretical units against the 178 advertised, which suggests some floors, likely on the roof level or the first residential floor, carry fewer units than the rest. The published floor plans flag a "garden view" orientation for several studio and one-bedroom units, without specifying which floors.
Studios running 335 to 383 square feet, balcony included
The brochure lists three studio layouts. Type C comes to 335 square feet (about 31 sqm), including 53 square feet of balcony. Type B reaches 348 square feet, and Type A goes up to 383 square feet (nearly 36 sqm) with a 61 square foot balcony. On the one-bedroom side, both layouts sit around 602 square feet (56 sqm) but aren't equivalent: Type A puts 104 square feet into its balcony, 17% of the total area, while Type B keeps 550 square feet indoors and adds a dining nook plus a guest toilet. For a buy-to-let investor, these differences matter more than the headline square footage. This compact mix targets young professionals and couples mainly, with the two-bedroom units standing as the option for a small family drawn by the area's schools.
Terracotta, burgundy and onyx through the common areas
S&S Developments calls its look "urban deco." In the lobby and elevator landings, the palette pairs terracotta and burgundy with off-white accents. Onyx marble, brushed brass finishes and wood-look laminate panels round things out. Apartments shift to a more neutral base, with wood-look laminate flooring, custom joinery and countertops, and floor-to-ceiling windows. Bedrooms get a wood-pattern chevron porcelain tile, bathrooms a stone-look porcelain with brushed gold fittings. Appliances are built in, and custom lit niches replace part of the standard lighting fixtures.
Padel on the roof, the pool kept quiet below
The padel court sits on the roof, which frees up the podium for other amenities and opens up a clear view over the neighborhood. The pool comes with a shaded deck, loungers and hammocks, a practical choice under Dubai's sun. The indoor gym is paired with an outdoor fitness area set up for yoga and pilates. A clubhouse, an outdoor event space, a barbecue gazebo and a shared garden round out the list. None of it is remarkable on its own, but the padel and outdoor fitness combination speaks directly to a young, active crowd.
Between E311 and E44, direct access to Hessa Street
JVC sits between Sheikh Mohammed Bin Zayed Road (E311) and Al Khail Road (E44), and Lume gets a direct exit onto Hessa Street (D61). According to the developer, Dubai Hills Mall is 10 minutes by car, Palm Jumeirah 18 minutes, Dubai Marina and Ain Dubai 20 minutes. Jumeirah Beach runs about 25 minutes, and DXB international airport about half an hour. The area still has no metro link, so these drive times assume a car and smooth traffic. Day to day, Circle Mall, schools, supermarkets and medical centers in JVC cover most needs without leaving the community.
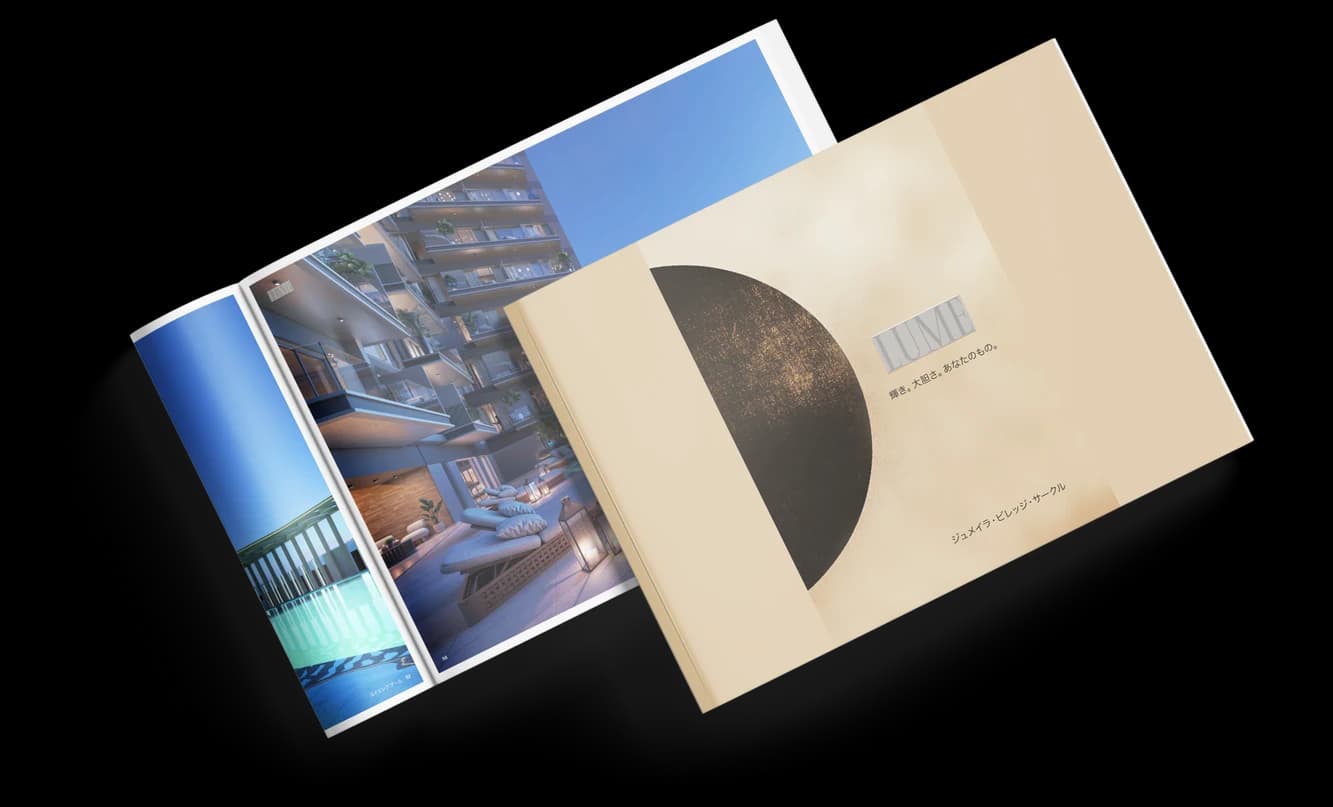
Lume Residence brochure
Get the official Lume Residence brochure (S&S Developments) as a PDF, with floor plans, the price list and visuals.
- Brochure
- Floor Plans
- Prices
- Visuals
Financing
Payment plan
Inventory
Units
| No. | Type | Layout | Floor | Area | Price | Plan |
|---|---|---|---|---|---|---|
| 103 | Apartment | 1 BR | 1 | 685 sqft (64 m²) | ||
| 104 | Apartment | 2 BR | 1 | 1,318 sqft (122 m²) | ||
| 404 | Apartment | 2 BR | 4 | 1,118 sqft (104 m²) | ||
| 704 | Apartment | 2 BR | 7 | 1,118 sqft (104 m²) | ||
| 709 | Apartment | 1 BR | 7 | 677 sqft (63 m²) | ||
| 804 | Apartment | 2 BR | 8 | 1,118 sqft (104 m²) | ||
| 1104 | Apartment | 2 BR | 11 | 1,118 sqft (104 m²) |
- Type
- Apartment
- Layout
- 1 BR
- Floor
- 1
- Area
- 685 sqft (64 m²)
- Type
- Apartment
- Layout
- 2 BR
- Floor
- 1
- Area
- 1,318 sqft (122 m²)
- Type
- Apartment
- Layout
- 2 BR
- Floor
- 4
- Area
- 1,118 sqft (104 m²)
- Type
- Apartment
- Layout
- 2 BR
- Floor
- 7
- Area
- 1,118 sqft (104 m²)
- Type
- Apartment
- Layout
- 1 BR
- Floor
- 7
- Area
- 677 sqft (63 m²)
- Type
- Apartment
- Layout
- 2 BR
- Floor
- 8
- Area
- 1,118 sqft (104 m²)
- Type
- Apartment
- Layout
- 2 BR
- Floor
- 11
- Area
- 1,118 sqft (104 m²)
7 units shown of 9
Dubai · District
Jumeirah Village Circle
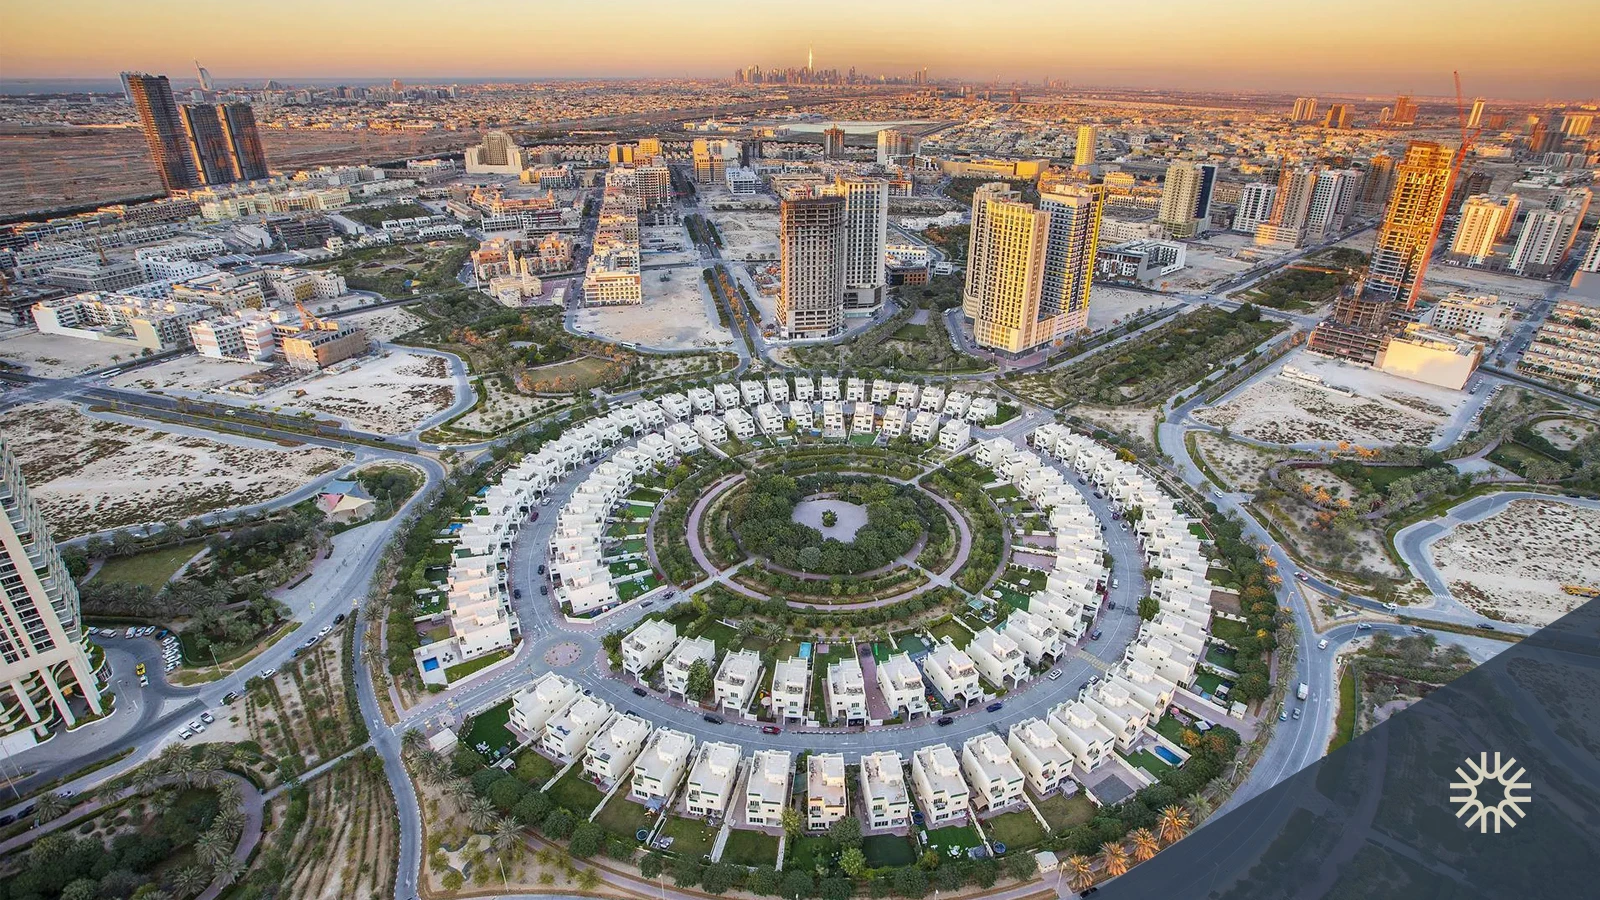
Jumeirah Village Circle (JVC) is one of Dubai's most sought-after residential communities, masterfully developed by Nakheel. Strategically positioned between Al Khail Road and Sheikh Mohammed Bin Zayed Road, this freehold community offers an ideal blend of affordability, family-friendly living and strong investment potential. With over 105,000 residential units, 30+ landscaped parks and a rapidly growing infrastructure, JVC Dubai has become the top choice for mid-tier property buyers and renters in the emirate.
Lume Residence brochure
Get the official Lume Residence brochure (S&S Developments) as a PDF, with floor plans, the price list and visuals.
- Brochure
- Floor Plans
- Prices
- Visuals
Residence amenities
BBQ Area
Club House
Covered Gym
Dining Outlets (Cafés & Restaurants)
Landscaped Garden
Leisure Areas
Lift
Lobby
Open Air Gym
Padel Court
Recreational Areas
Retail Outlets

S&S Developments
Four addresses, four very different Dubai neighbourhoods, and one consistent signature. S&S Developments is a boutique real estate developer in Dubai that favours carefully composed premium residences and townhouses over sheer volume. From The White Palace in Dubai Silicon Oasis to Rise Residences and the new Lume Residence in Jumeirah Village Circle, its projects share one conviction: the environment you live in shapes your quality of life. For investors, that means design-led homes in some of the emirate's most liquid rental communities.


Other projects in Jumeirah Village Circle
Similar projects
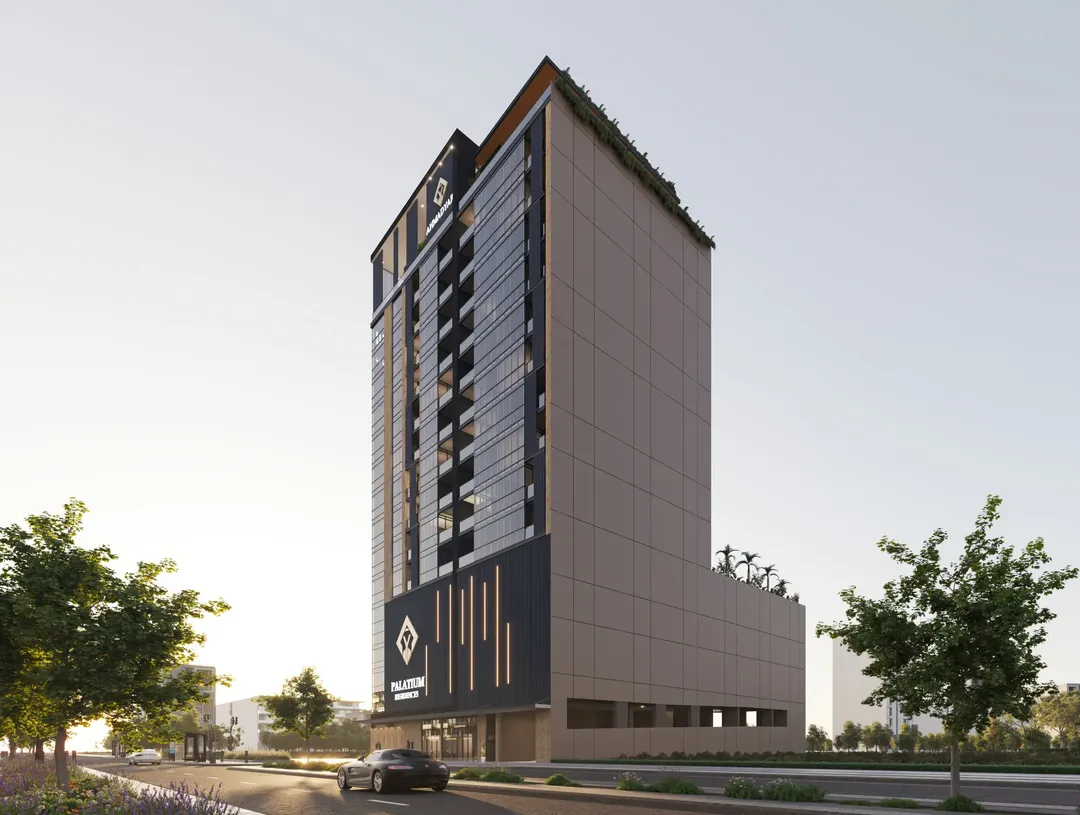
Ahmadyar Developments
Palatium Residences
Jumeirah Village Circle · Handover September 2026
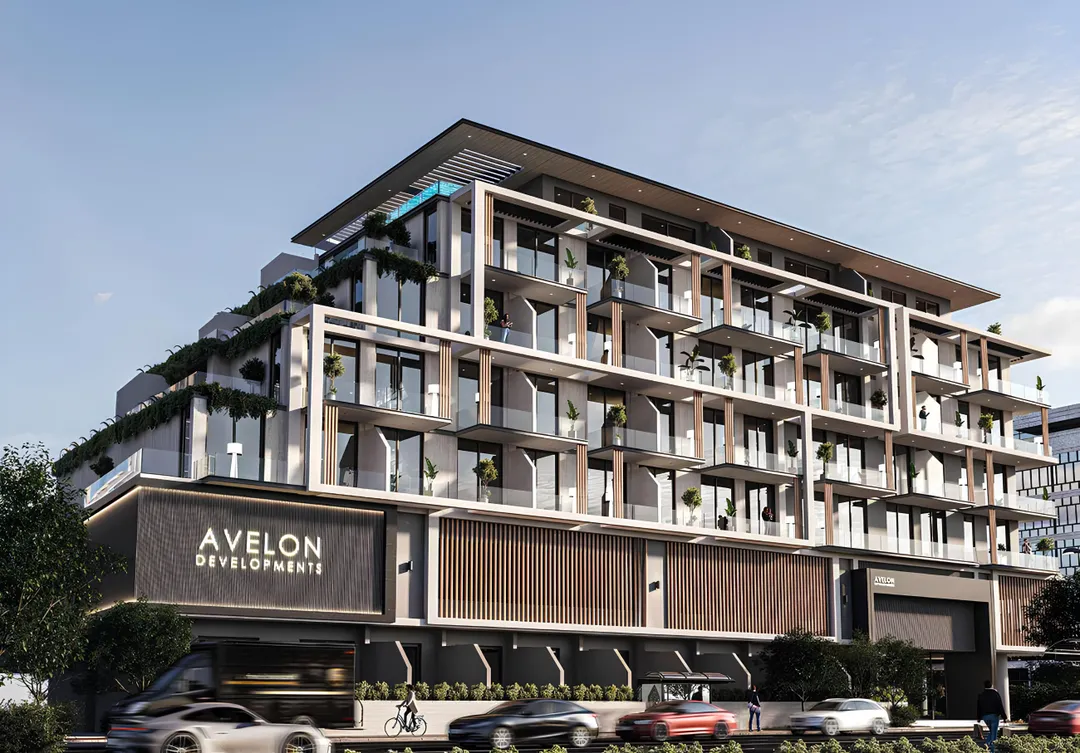
Avelon Developments
Trevino
Jumeirah Village Circle · Handover June 2027
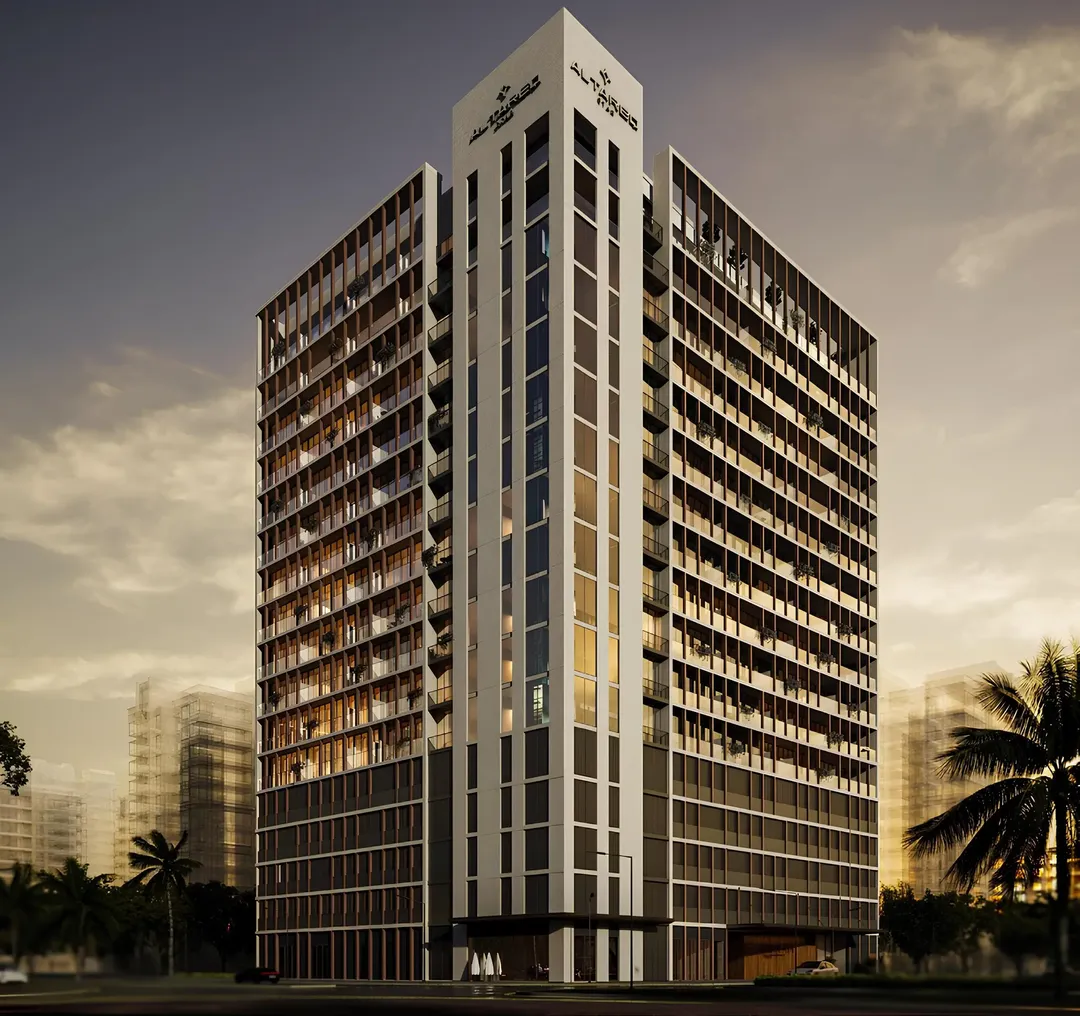
Al Tareq Star
Norah Residence
Jumeirah Village Circle · Handover December 2027
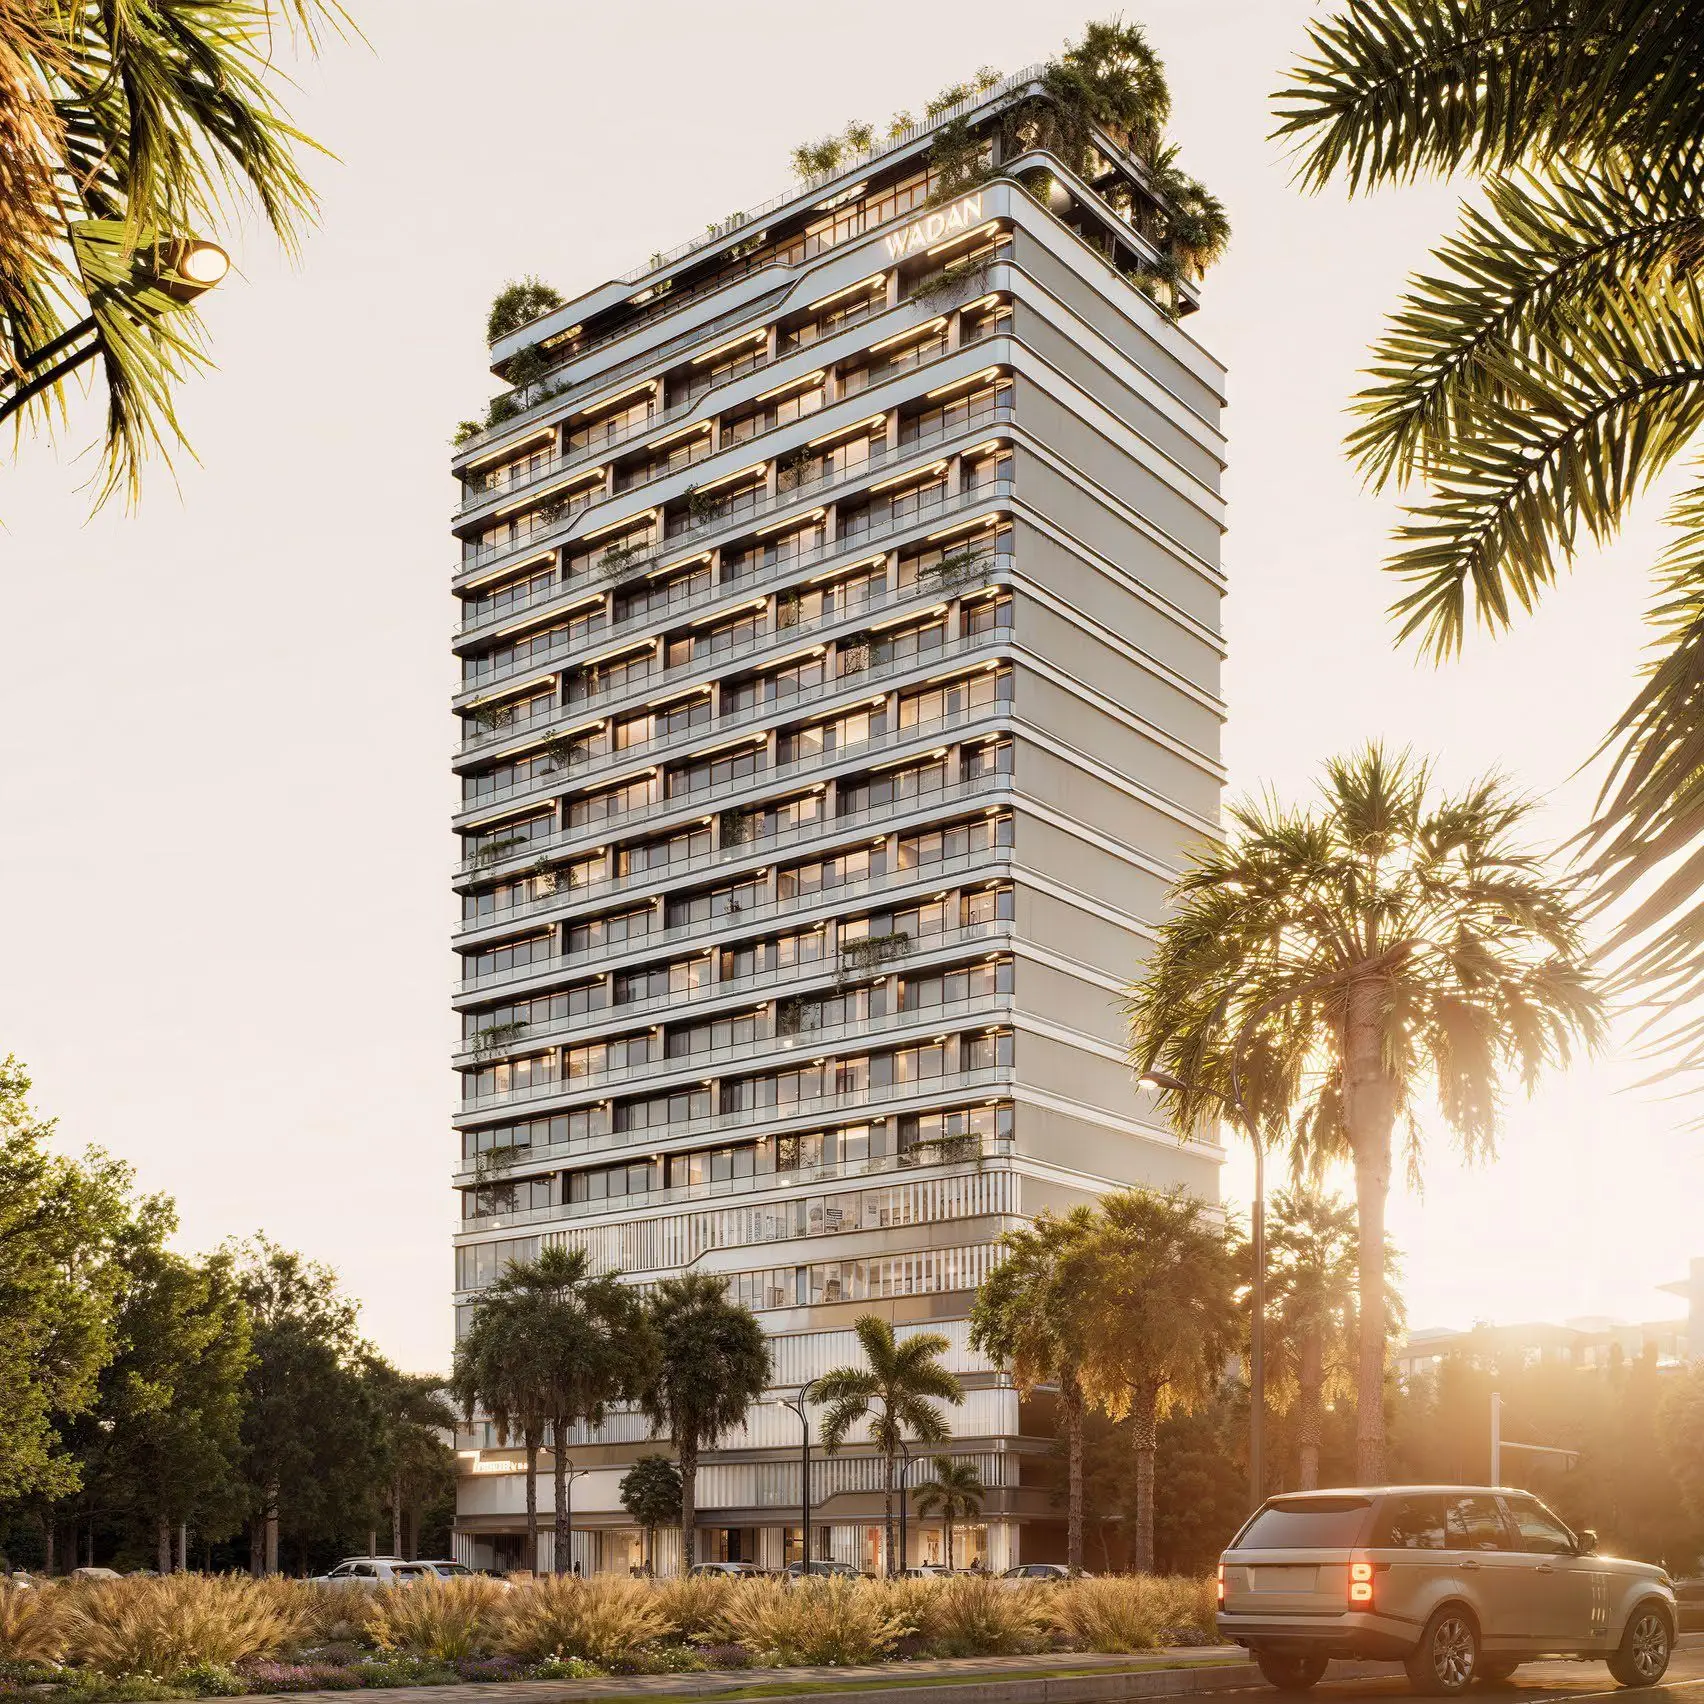
Wadan Developments
TRESORA by Wadan
Jumeirah Village Circle · Handover March 2028
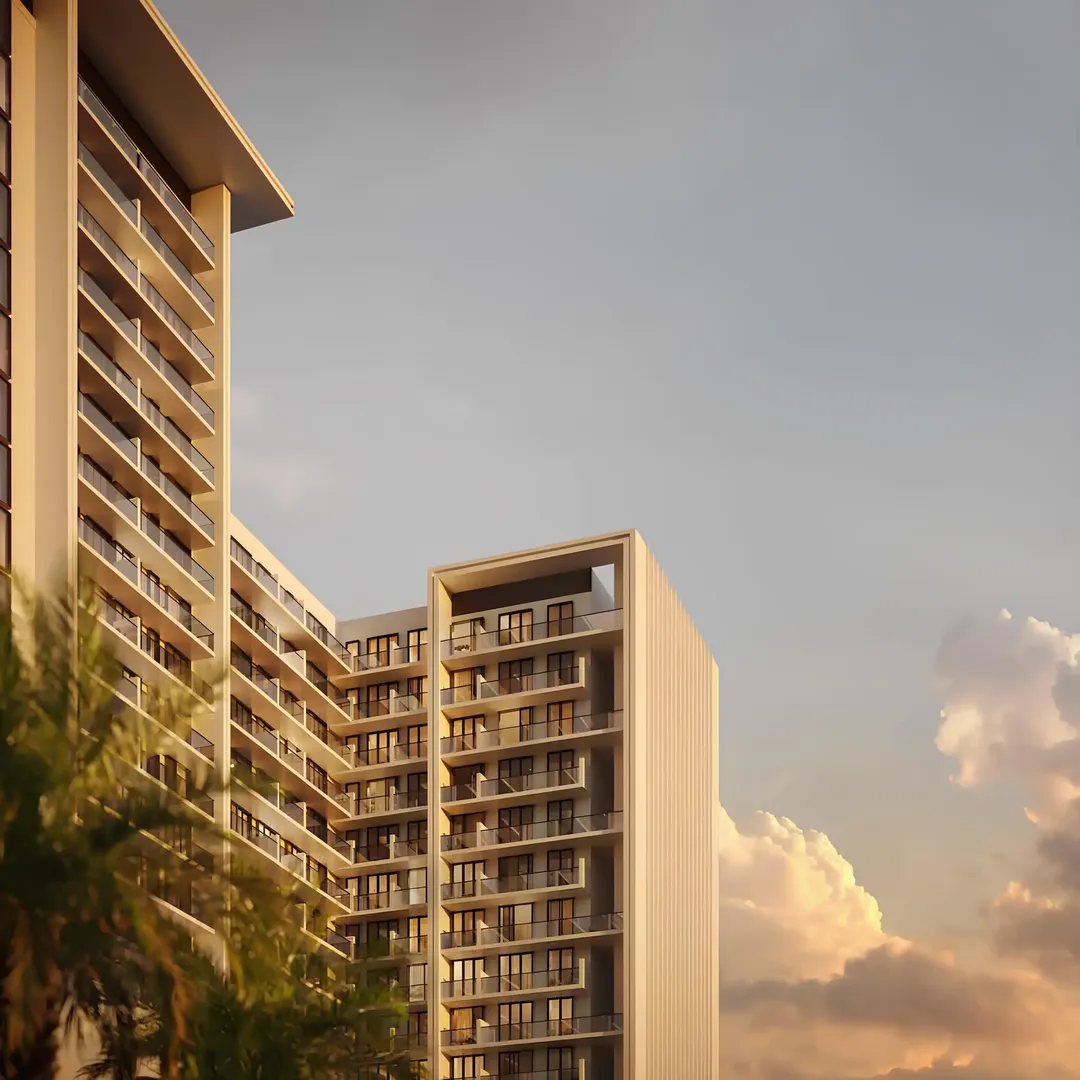
Binghatti Developers
Binghatti Amberhall
Jumeirah Village Circle · Handover December 2026
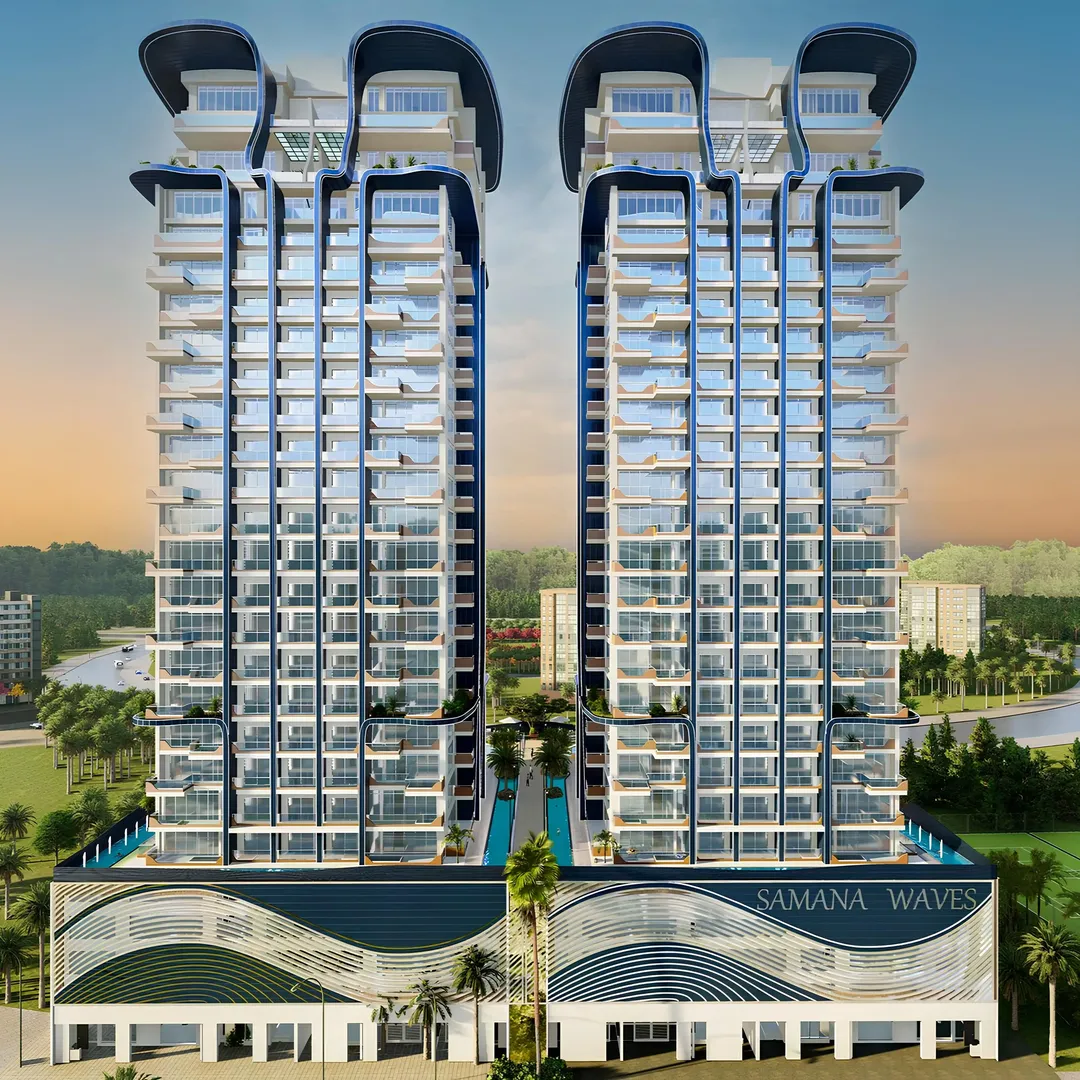
Samana Developers
Waves 2
Jumeirah Village Circle · Handover August 2027