
Key facts
- Developer
- Wadan Developments
- Location
- Jumeirah Village Circle · Dubai
- Property types
- Retail units · Apartments · Penthouses
- Sizes
- 454 – 2,132 sqft (42 – 198 m²)
- Available units
- 24
- Handover
- March 2028
- Sales status
- Selling now
- Ownership
- Freehold
- Starting from
- AED 900,000
About this project
Retail, offices and homes under one roof: TRESORA bets on vertical mixed-use in JVC
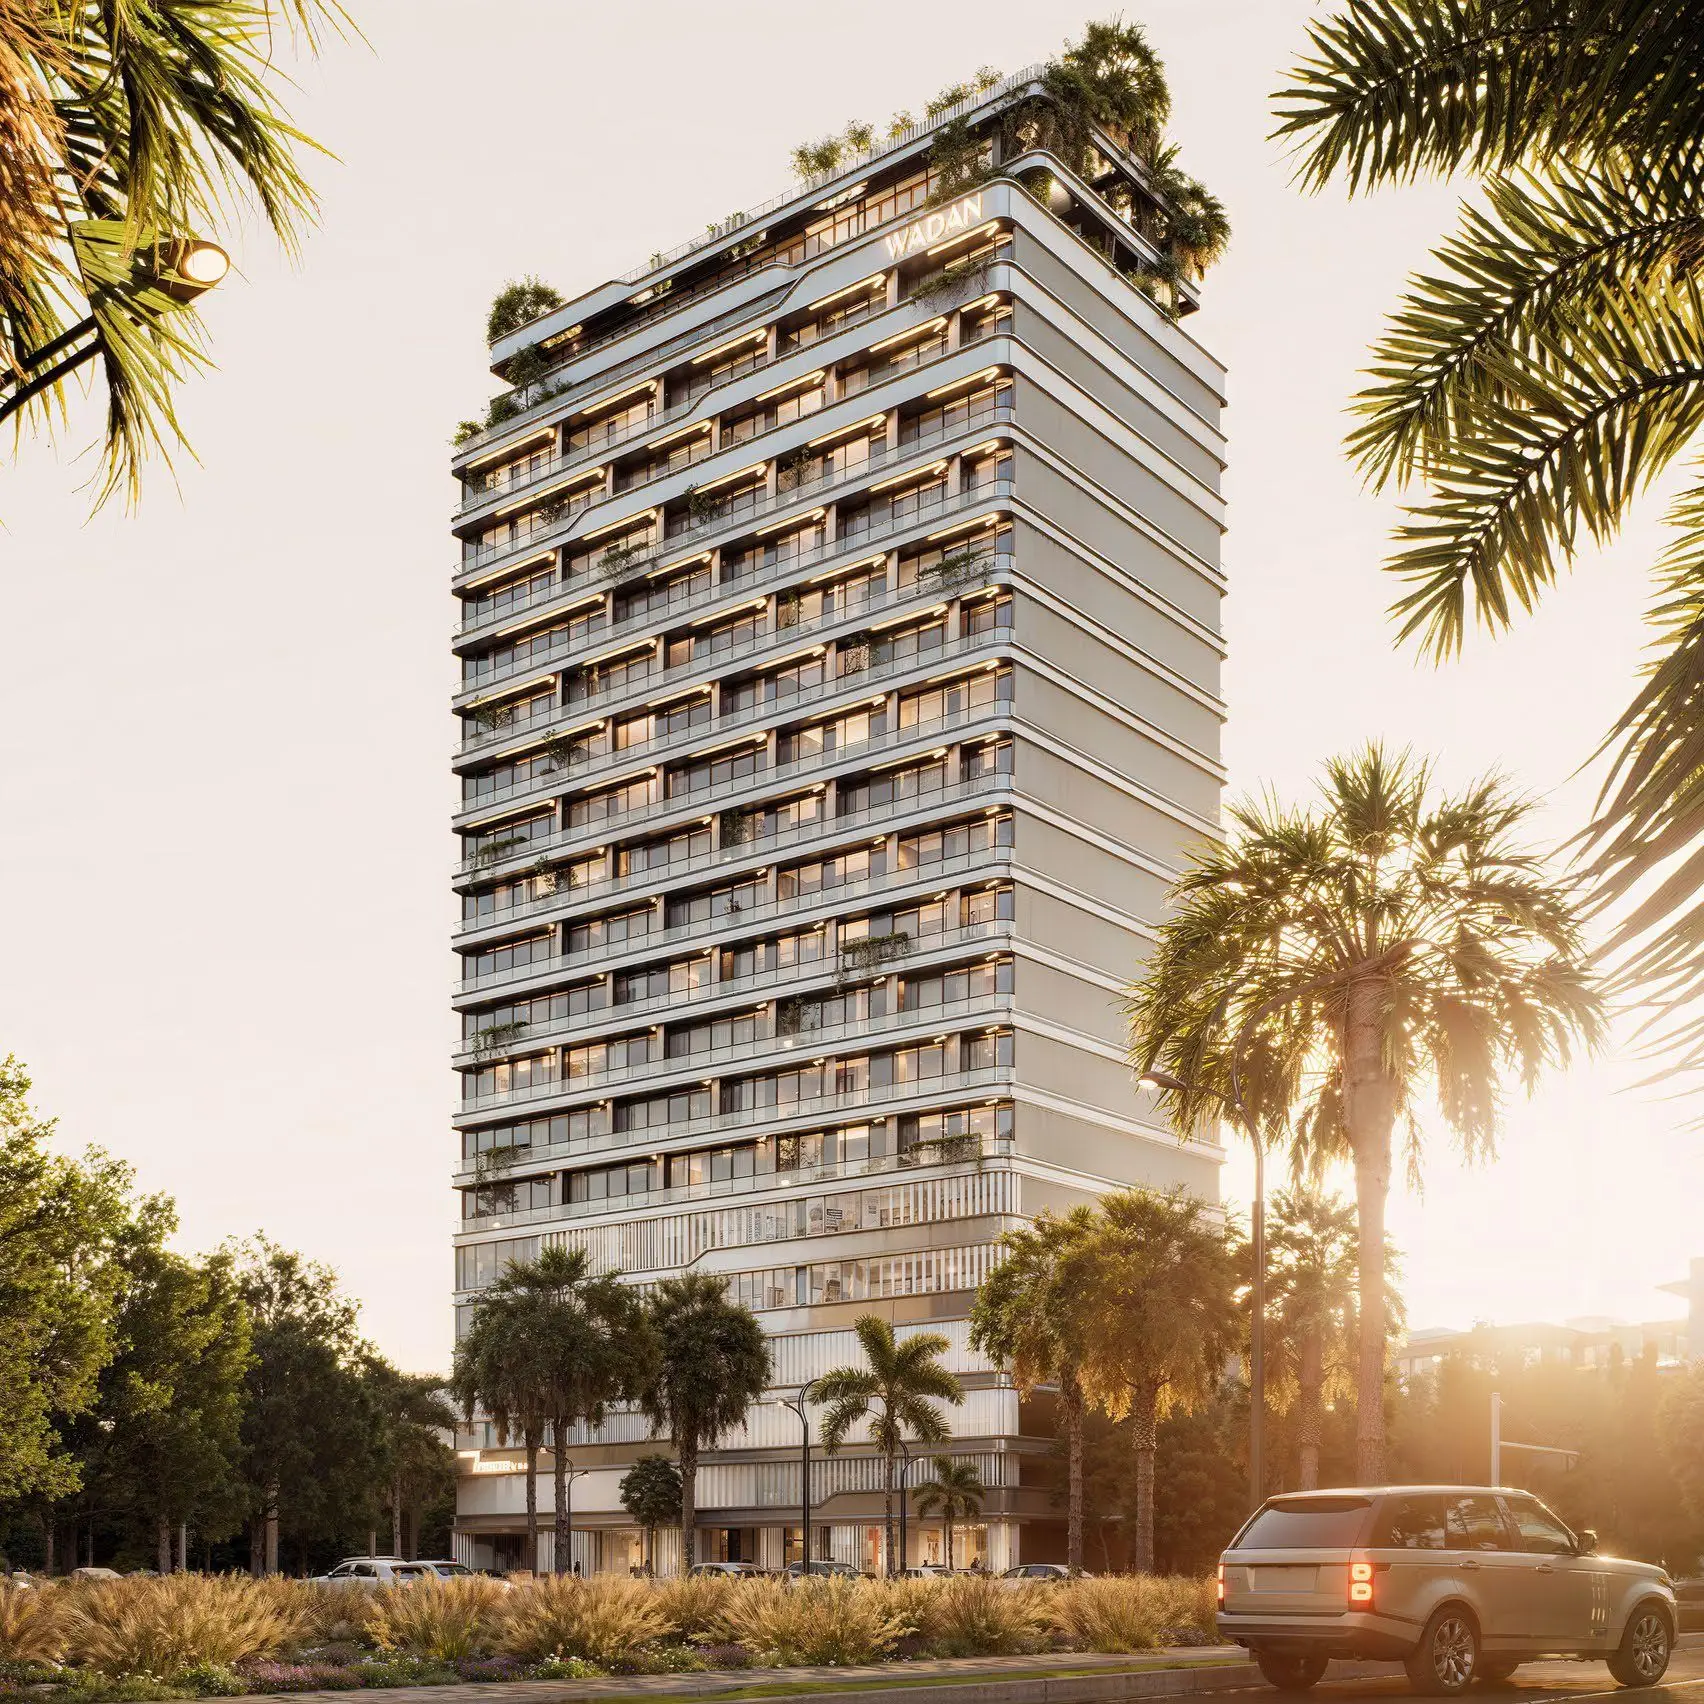
TRESORA by Wadan stacks twenty-two floors above ground, and seven of them are not residential. The building, designed by Wadan Developments, lines up two basement levels, a ground floor, three podium levels, two office floors and then fifteen residential floors, topped by a roof. This layout sets it apart from most projects in Jumeirah Village Circle, which tend to stay strictly residential. Buyers will find smart connected studios, one and two bedroom apartments, two and three bedroom penthouses, plus retail units and small-format offices. Handover is set for March 30, 2028, on a freehold basis.
Two office floors sandwiched between the podium and the apartments
The most defining choice in this project is the pair of office levels inserted between the podium and the residential section. Wadan describes them as "boutique offices," meaning modest floor plates aimed at small firms, agencies or independent professionals rather than a corporate headquarters. For a resident, this means a different daytime crowd moving through the building and ground-floor activity that doesn't depend solely on tenants living upstairs. For an investor, it's a point worth scrutinizing: how access, elevators and service charges are split between commercial and residential use will need to be spelled out in the owners' association documents. The ground-floor retail rounds out this setup and adds foot traffic of its own.
From smart studios to three bedroom penthouses
The unit mix covers fairly wide ground for a tower with fifteen habitable floors. At the entry level, the "smart studios" target the single renter looking for a functional address in JVC, a rental market with plenty of depth. One and two bedroom units form the backbone of the program. At the top, Wadan places two and three bedroom penthouses, a layout that's fairly uncommon in the mid-rise buildings that dominate this part of the neighborhood, where the top floor usually houses a shared rooftop rather than actual homes. The developer emphasizes neutral color palettes, careful layouts and plenty of natural light. The exact breakdown of units by type isn't disclosed in the available documents, so it's not yet possible to gauge how much weight each category carries in the overall mix.
Cold plunge, pilates and a splash park for kids
The amenity list runs past twenty lines, but three items stand out. The first is the wellness zone: spa, sauna, shared jacuzzi and, notably, a cold plunge area (marketed as "ice bath therapy"), still rare among JVC residences. The second is the gym, which comes with a dedicated pilates studio and a yoga area. The third targets families, with a kids' pool and a splash park, suggesting that the penthouses and two-bedroom units are also aimed at households with children. The lounge includes a coworking space, which lines up logically with the offices housed in the same building. A barbecue area, rooftop garden and covered parking round out the offering.
Circle Mall and the community park within reach
JVC is a dense neighborhood built around circular streets, with construction still underway on many plots. Wadan highlights proximity to Circle Community Park, Circle Mall and Carewell Clinics, a combination of a park, a shopping center and local medical care. Schools, cafes and neighborhood shops are plentiful in the area. The district remains accessible via Al Khail Road and Sheikh Mohammed Bin Zayed Road, which connect to Dubai Marina, Downtown and Al Barsha. It isn't served by the metro at present, though, so driving remains the main way to get around, which makes the two-level covered parking a practical feature rather than a bonus.
A restrained facade, with a timeline to watch through 2028
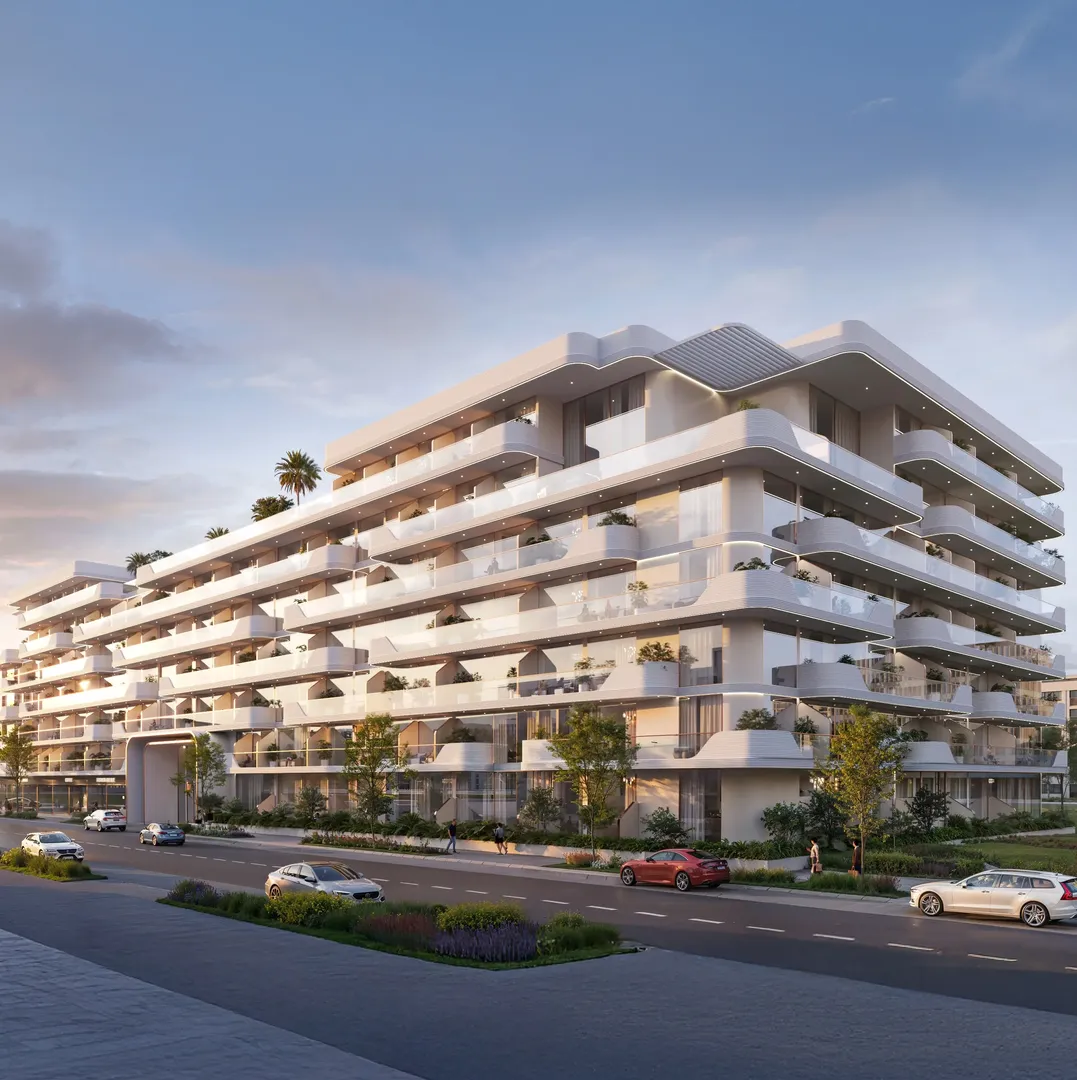
Architecturally, the developer points to a limited color palette and a pattern of horizontal lines meant to reinforce the residential character of the building despite its office component. The goal is a lighter-looking silhouette within an already busy stretch of urban fabric. No architect is named in the documents reviewed. The March 30, 2028 date leaves a bit over two years of construction from launch. In JVC, where dozens of projects are due to break ground or complete over the same stretch of time, buyers would do well to track the construction milestones the developer publishes along with the escrow account payments.
Photos
Photo Gallery
TRESORA by Wadan brochure
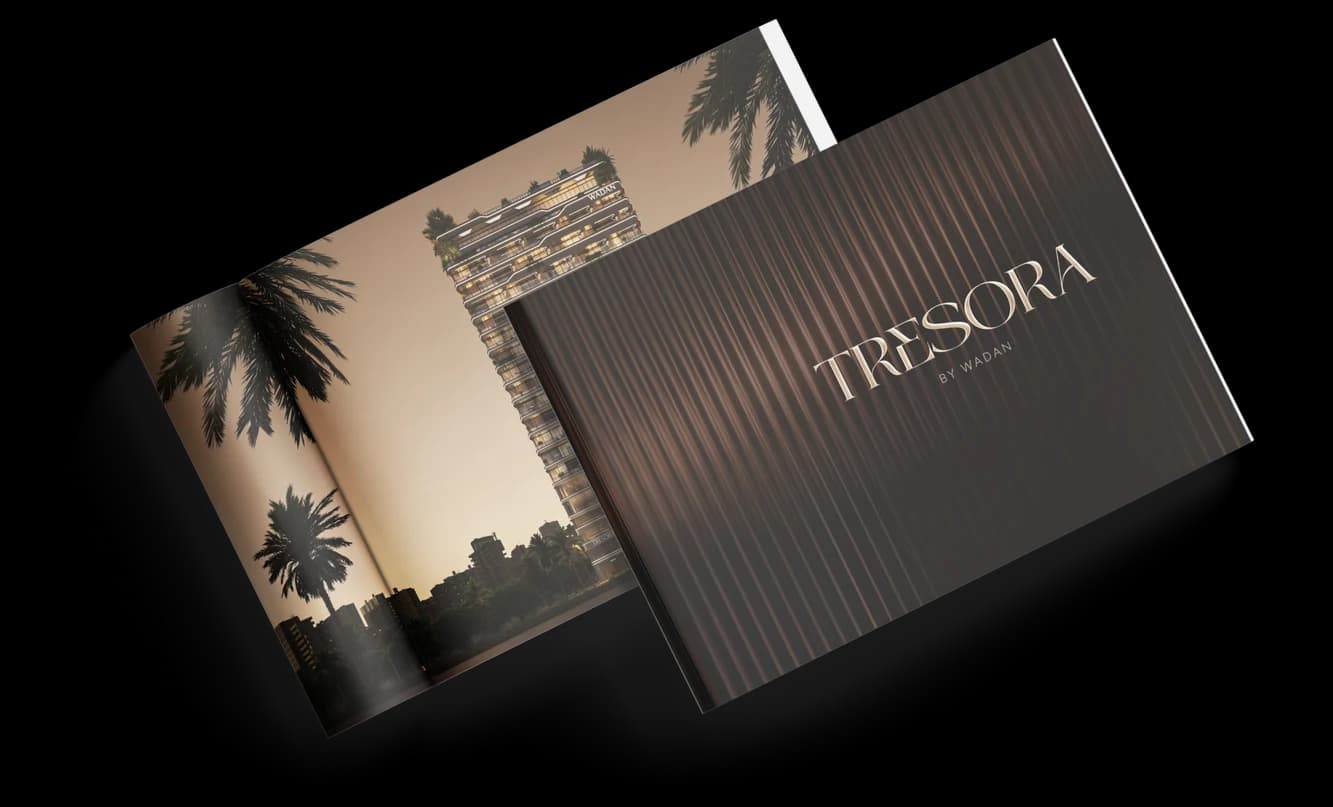
Get the official TRESORA by Wadan brochure (Wadan Developments) as a PDF, with floor plans, the price list and visuals.
- Brochure
- Floor Plans
- Prices
- Visuals
Financing
Payment plan
Inventory
Units
| No. | Type | Layout | Floor | Area | Price | Plan |
|---|---|---|---|---|---|---|
| 201 | Retail unit | Office | 2 | 1,228 sqft (114 m²) | ||
| 202 | Retail unit | Office | 2 | 1,280 sqft (119 m²) | ||
| 203 | Retail unit | Office | 2 | 1,689 sqft (157 m²) | ||
| 308 | Apartment | 2 BR | 3 | 1,295 sqft (120 m²) | ||
| 311 | Apartment | 2 BR | 3 | 1,335 sqft (124 m²) | ||
| 508 | Apartment | 2 BR | 5 | 1,295 sqft (120 m²) | ||
| 511 | Apartment | 2 BR | 5 | 1,335 sqft (124 m²) |
- Type
- Retail unit
- Layout
- Office
- Floor
- 2
- Area
- 1,228 sqft (114 m²)
- Type
- Retail unit
- Layout
- Office
- Floor
- 2
- Area
- 1,280 sqft (119 m²)
- Type
- Retail unit
- Layout
- Office
- Floor
- 2
- Area
- 1,689 sqft (157 m²)
- Type
- Apartment
- Layout
- 2 BR
- Floor
- 3
- Area
- 1,295 sqft (120 m²)
- Type
- Apartment
- Layout
- 2 BR
- Floor
- 3
- Area
- 1,335 sqft (124 m²)
- Type
- Apartment
- Layout
- 2 BR
- Floor
- 5
- Area
- 1,295 sqft (120 m²)
- Type
- Apartment
- Layout
- 2 BR
- Floor
- 5
- Area
- 1,335 sqft (124 m²)
7 units shown of 24
Dubai · District
Jumeirah Village Circle
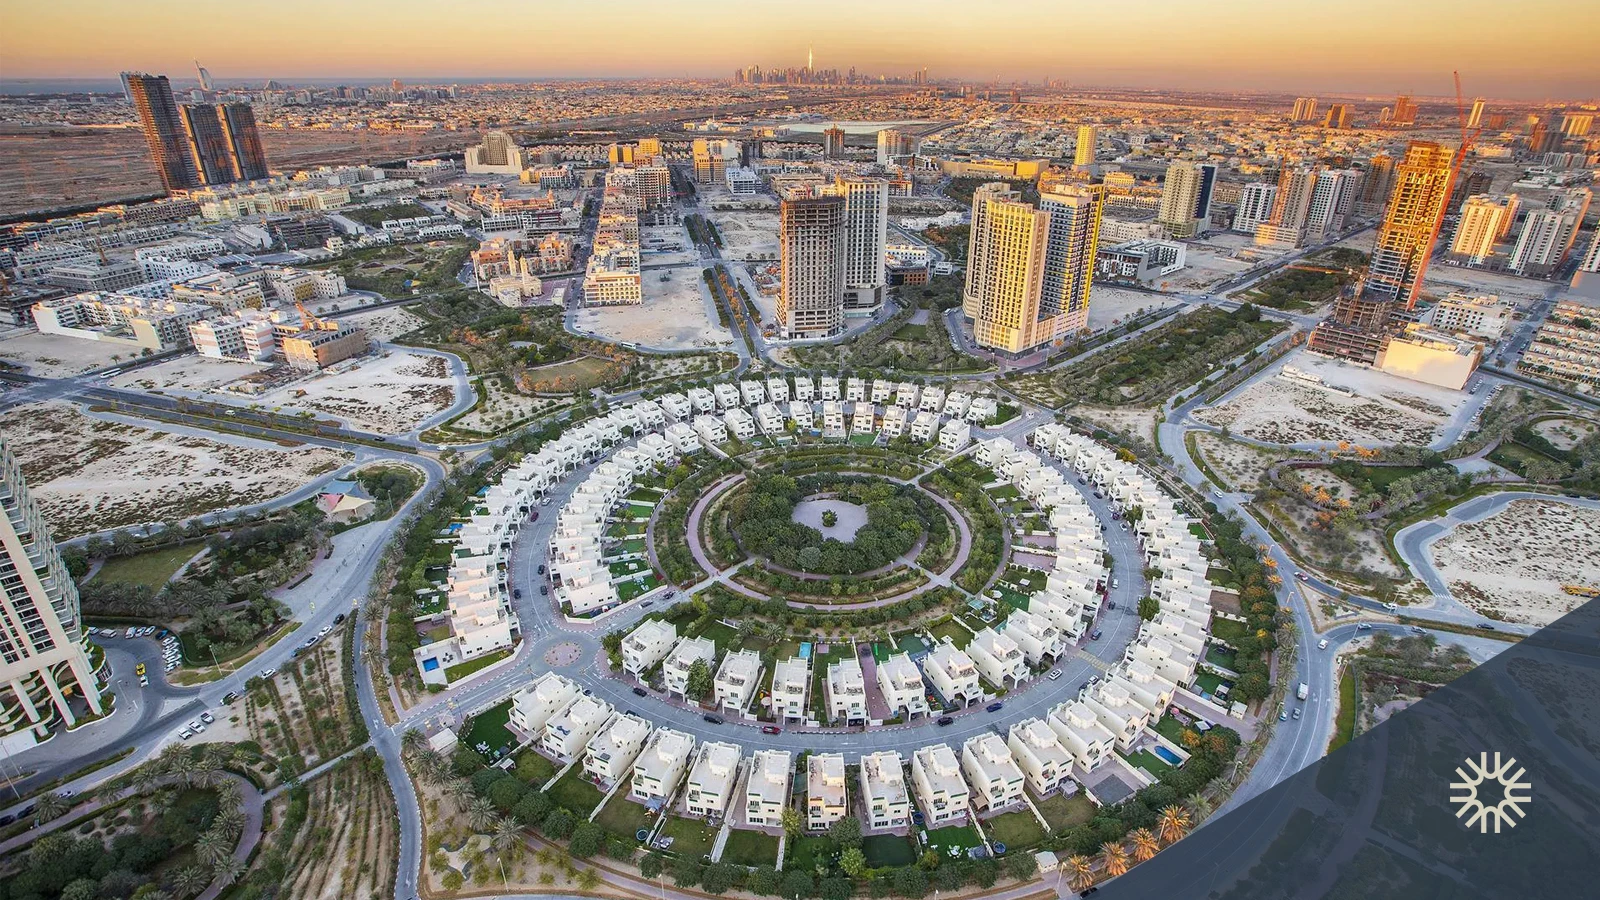
Jumeirah Village Circle (JVC) is one of Dubai's most sought-after residential communities, masterfully developed by Nakheel. Strategically positioned between Al Khail Road and Sheikh Mohammed Bin Zayed Road, this freehold community offers an ideal blend of affordability, family-friendly living and strong investment potential. With over 105,000 residential units, 30+ landscaped parks and a rapidly growing infrastructure, JVC Dubai has become the top choice for mid-tier property buyers and renters in the emirate.
TRESORA by Wadan brochure
Get the official TRESORA by Wadan brochure (Wadan Developments) as a PDF, with floor plans, the price list and visuals.
- Brochure
- Floor Plans
- Prices
- Visuals
Residence amenities
BBQ Area
Children's Pool
Club House
Covered Parking
Coworking Zone
Kids Splash Pad
Landscaped Open Areas
Lift
Lobby
Lounge
Pool Deck
Resting Areas

Wadan Developments
Wadan Developments is a next-generation real estate developer operating in Dubai since 2025, redefining luxury through the concept of smart living. With the bold tagline "A Vision Beyond Luxury," the company delivers residential projects in Dubai's most promising neighborhoods.
Boasting a portfolio of four active projects — including Nuvana on Dubai Islands and Cybèle in DLRC — Wadan appeals to investors and homebuyers seeking contemporary design, intelligent technology, and attractive rental yields in the UAE property market.


Other projects in Jumeirah Village Circle
Similar projects
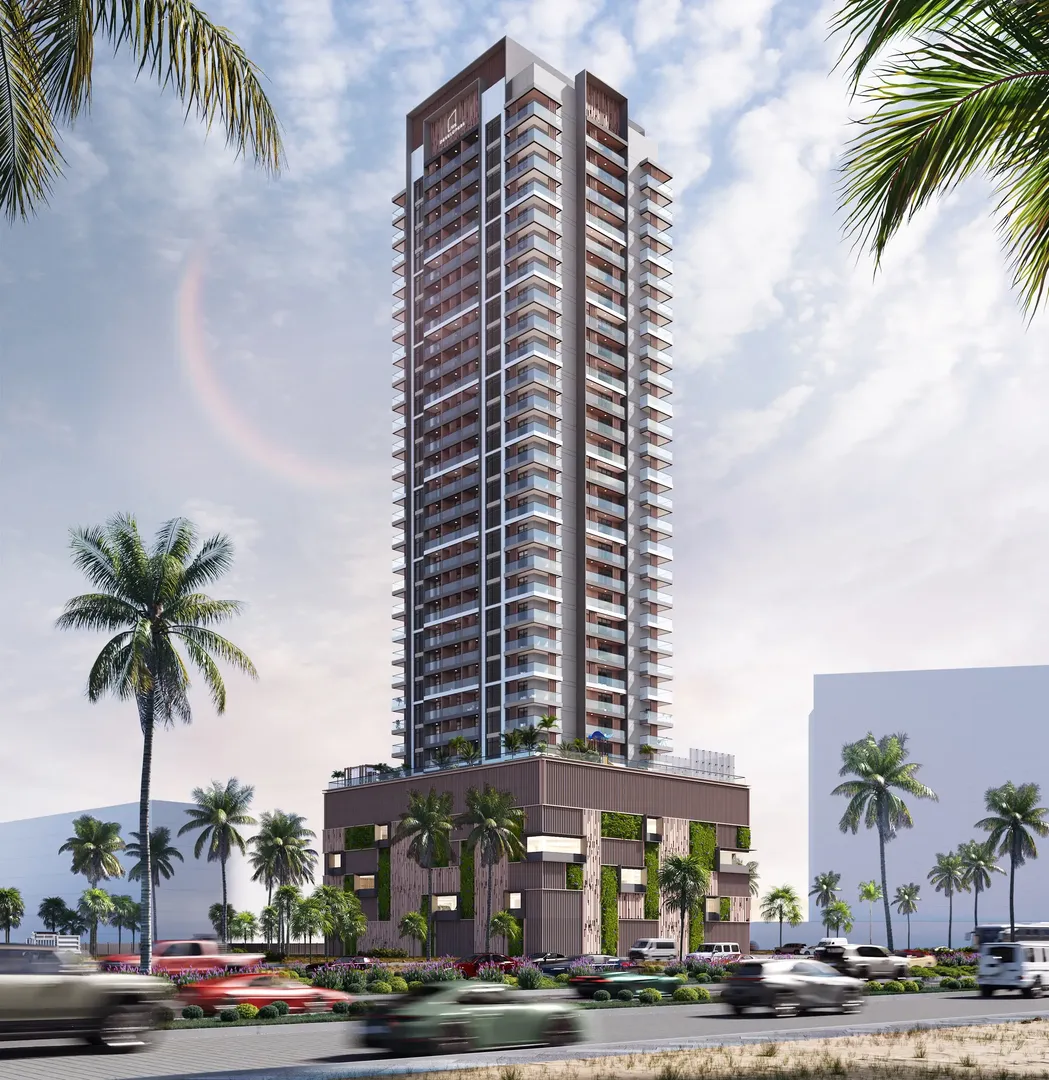
Q Gardens Aliya
AYS Developers · Jumeirah Village Circle · Handover : December 2028
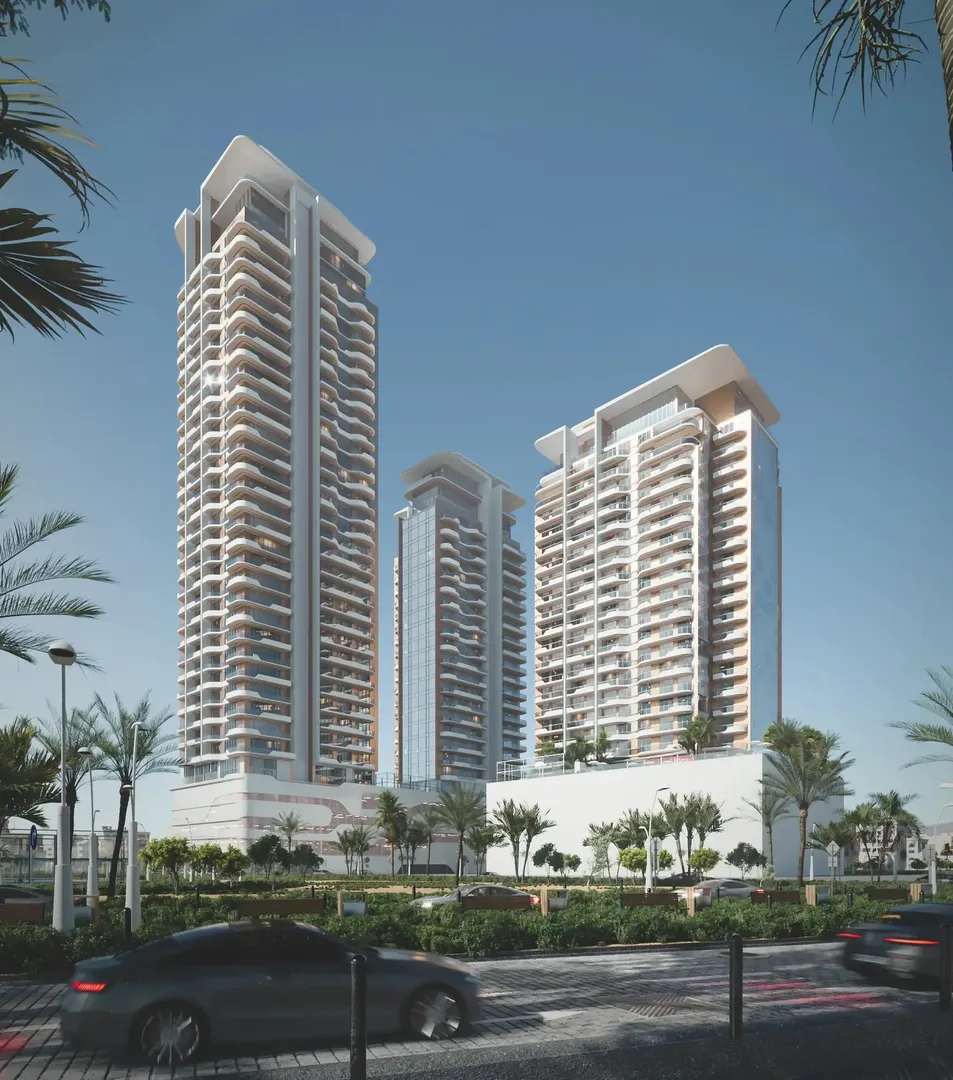
The Orchard Place Tower C
Peak Summit Real Estate Development · Jumeirah Village Circle · Handover : December 2027
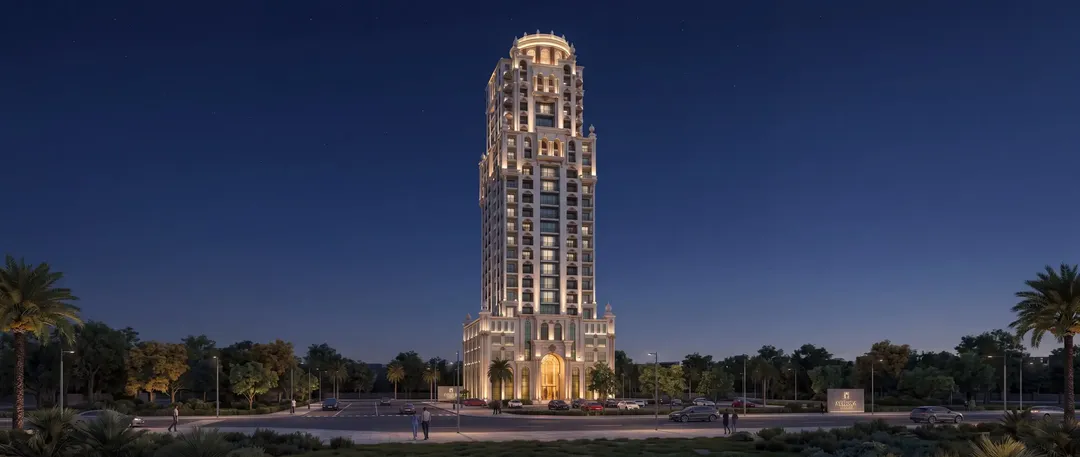
Trace Park
Radiant · Jumeirah Village Circle · Handover : October 2026
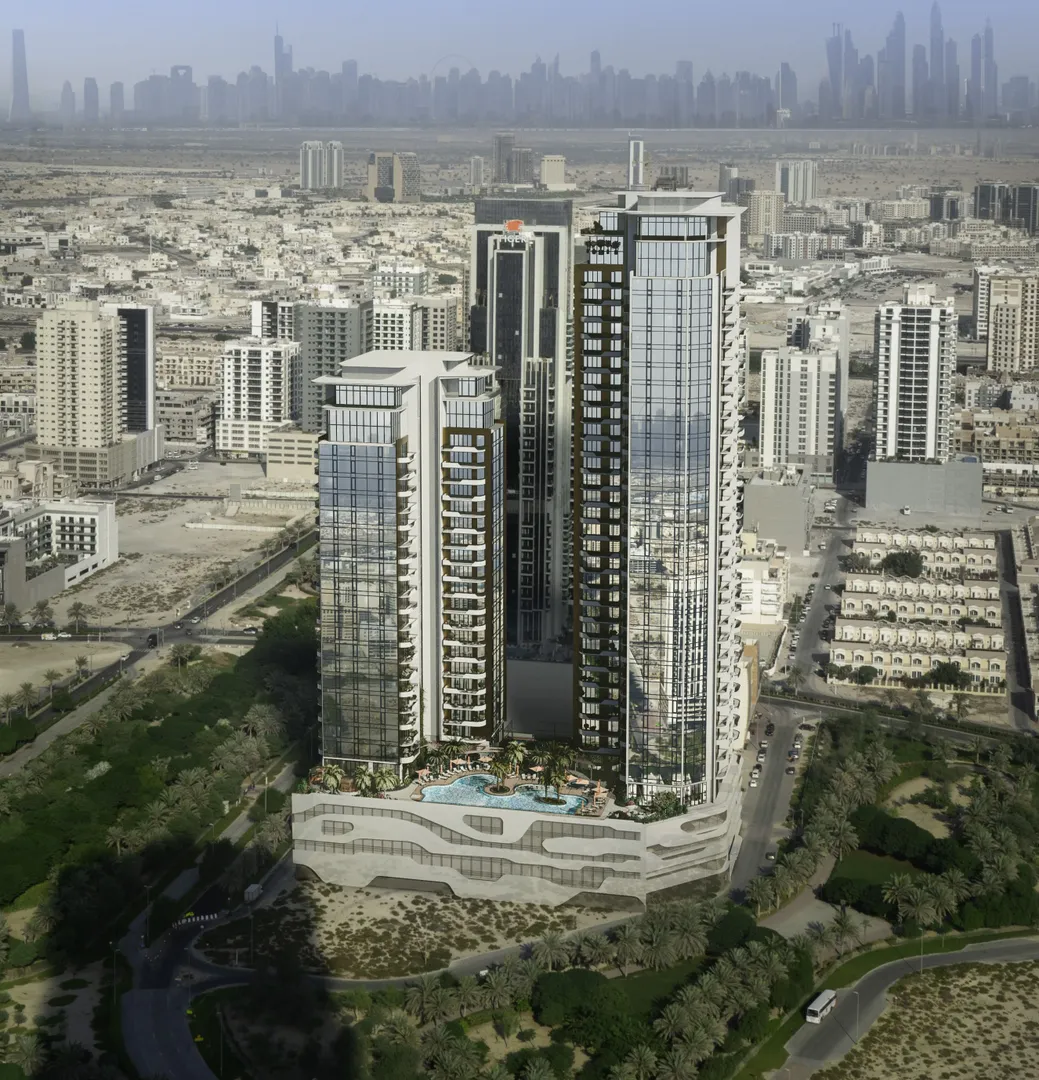
The Orchard Place Tower A&B
Peak Summit Real Estate Development · Jumeirah Village Circle · Handover : June 2027
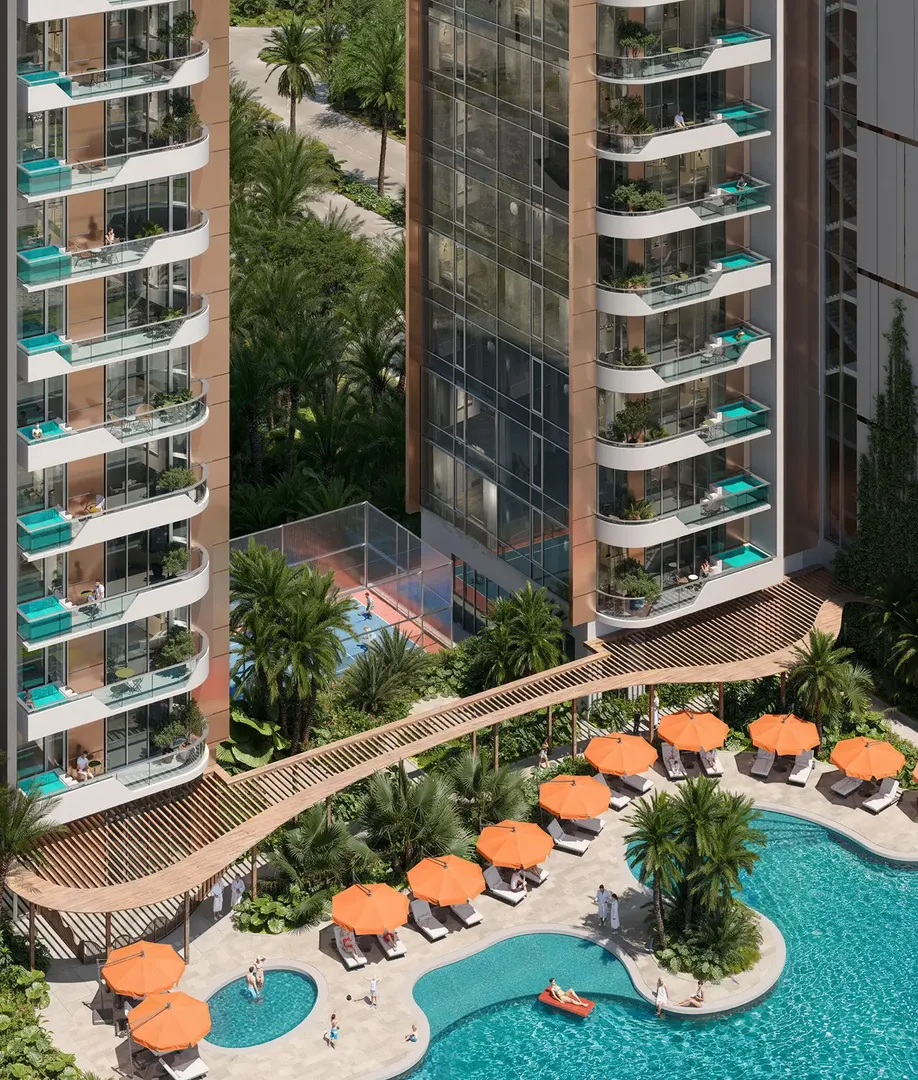
Solena at The Orchard Place
Peak Summit Real Estate Development · Jumeirah Village Circle · Handover : December 2028
Oxford Cove
IMAN Developers · Jumeirah Village Circle · Handover : January 2029