
Key facts
- Developer
- Lotus Living
- Location
- Dubai South · Dubai
- Property types
- Apartments
- Sizes
- 639 – 1,055 sqft (59 – 98 m²)
- Available units
- 13
- Handover
- December 2027
- Sales status
- Selling now
- Ownership
- Freehold
- Starting from
- AED 1,100,000
Photos
Photo Gallery
About this project
A London developer fits 51 apartments onto a 2,300 sqm plot in Dubai South
Plot RE-22 measures 24,586 square feet, roughly 2,284 sqm, and Lotus Living Properties is building 51 homes on it, not one more. Grosvenor House Dubai South is capped at a basement, ground floor, four residential floors and a landscaped roof. The brochure lists only one and two-bedroom units, with no studios and no penthouses. The sales material puts construction progress at 28%, with handover expected in the second quarter of 2027. For a buyer, what matters here isn't the name, which borrows from Mayfair, but a handful of precise figures: ceiling height, balcony size, quoted service charges.
Twenty-five years building in London
Lotus Living describes itself as a developer active in London for more than 25 years. It claims a residential portfolio with a combined value above £150 million. The group says it keeps control of the entire process, from design through planning to construction. The sales pitch rests on bringing "British standards" to Dubai, a claim that's hard to check before the keys are handed over. A cautious investor will note mainly that this is a name with limited local track record, and no delivery history in the emirate to point to yet.
B+G+4+R designed by Al Shandagha
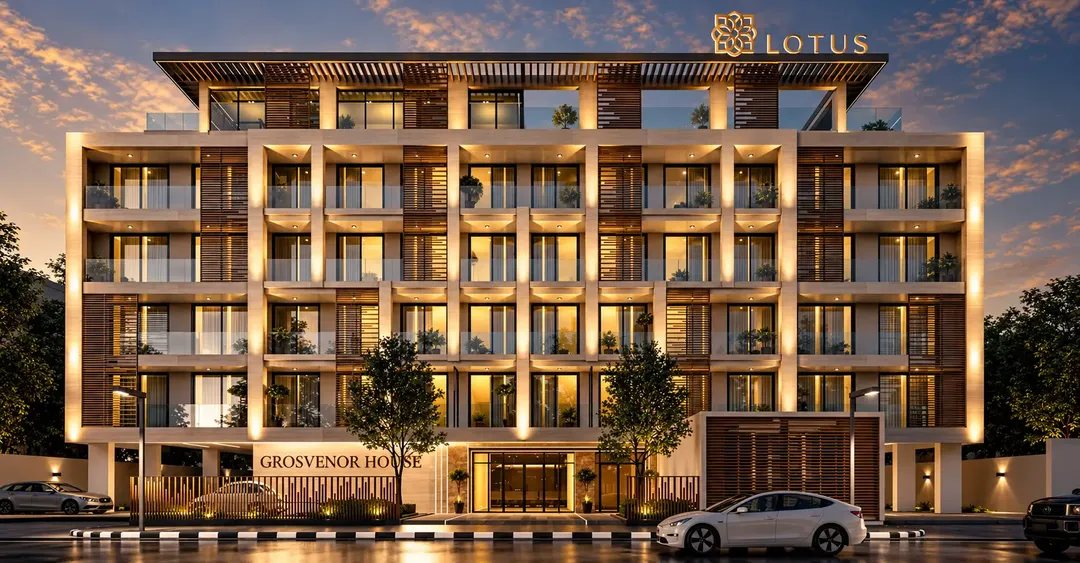
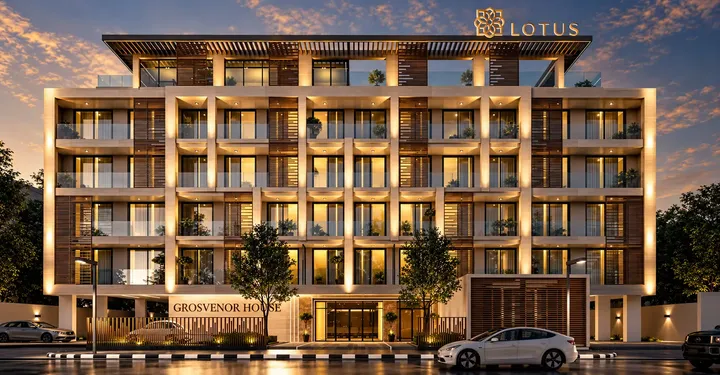
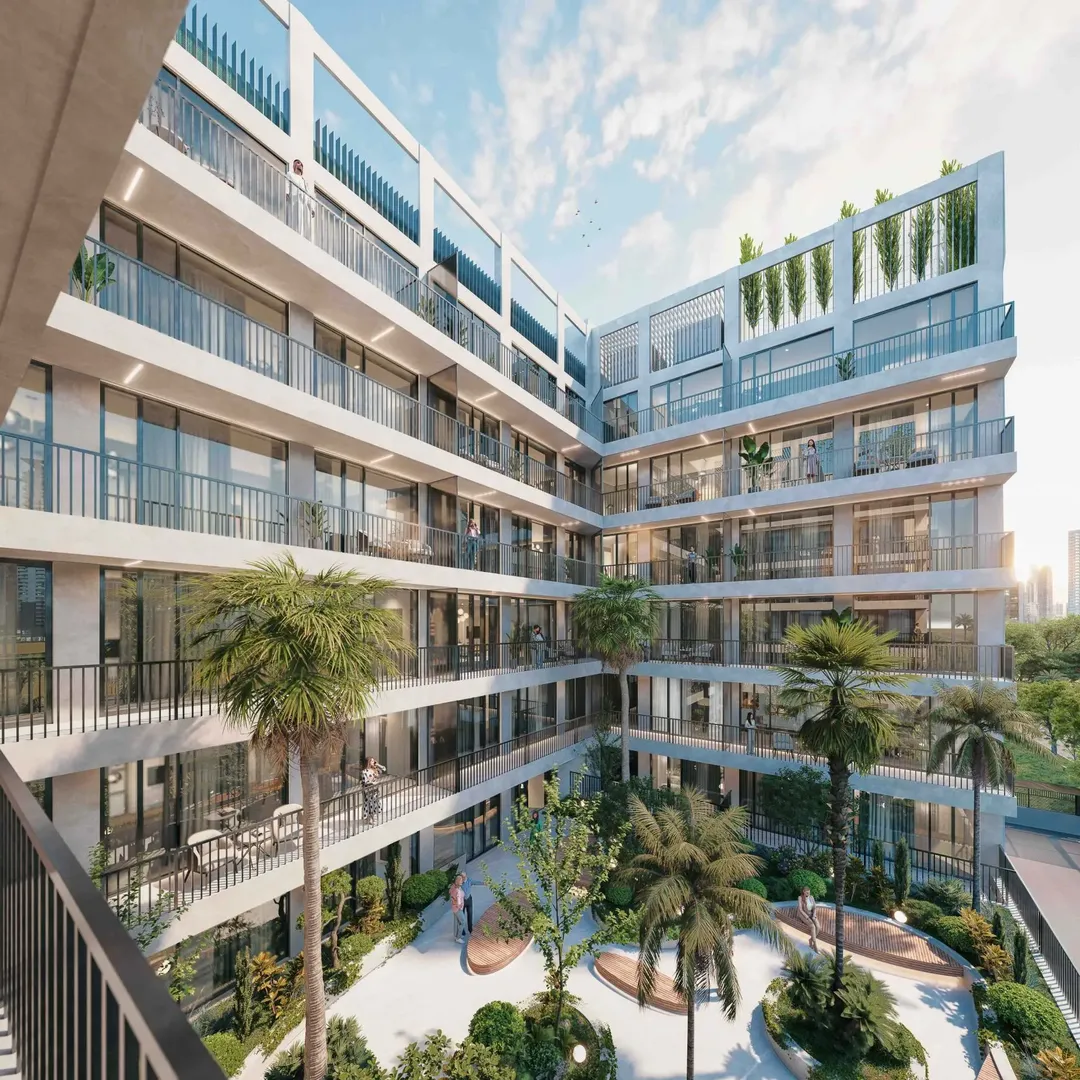
Design work went to the Emirati firm Al Shandagha Architects & Engineering Consultants. The building has clean lines, large windows and a plain facade, a departure from the neoclassical ornamentation seen elsewhere in the district. Ceiling height reaches 3 metres in the living room and kitchen, above average for buildings of this scale. Two lifts serve the residential floors, giving a ratio of roughly one lift per 25 units. Every unit comes with a parking space, and apartments are handed over unfurnished. On the ground floor, an 87 sqm lobby and a 49 sqm kids' area take up most of the shared space.
The second bedroom adds just 8 sqm of living space
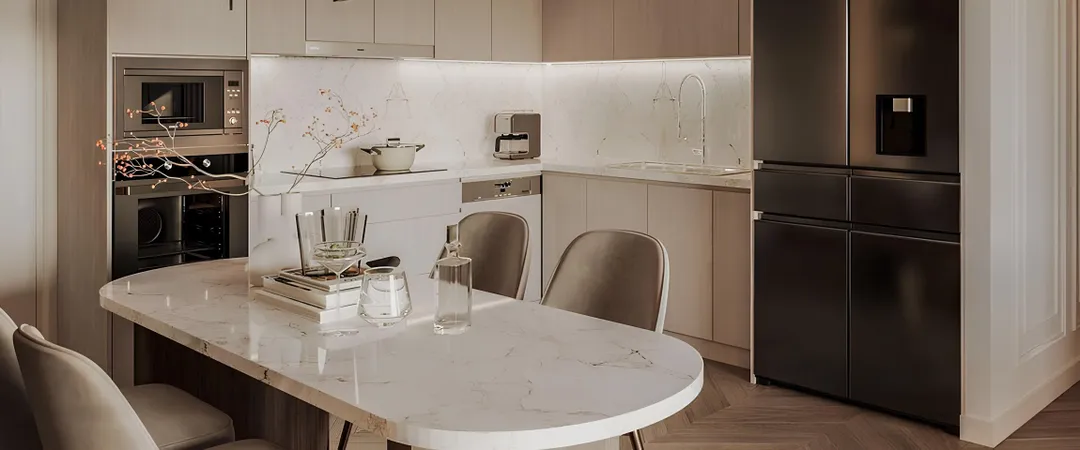
The typical one-bedroom layout runs to 737 square feet internal (around 68 sqm) plus a 124 square foot balcony, for 80 sqm total. The bedroom measures 6 by 3 metres, the living room 7.4 by 3.2 metres. The two-bedroom goes up to 828 square feet internal, around 77 sqm, plus a 9.2 metre balcony. So the gap in actual living space between the two layouts is only about 8 sqm. In practice, the two-bedroom's living room is narrower and its bedroom measures just 4.5 by 3 metres. Both layouts include a separate laundry room, a small detail that matters for long-term rentals.
A 14 metre pool and gym on the roof
The top level holds the amenities. The outdoor pool measures 14.15 by 5 metres, with depth ranging from 0.80 to 1.20 metres, built for lounging rather than lap swimming. Next to it, a 94 sqm indoor gym and a 158 sqm outdoor lounge take up the rest of the roof. For a 51-unit building, that's a generous amount of shared space per resident.
28% built, 30% paid before handover
The payment plan is structured as 30/70, meaning a smaller share is paid during construction and the bulk falls due at handover. With the build already past the quarter mark, buyers are reserving a unit on a relatively short timeline. Service charges are estimated at AED 16 per square foot per year, close to AED 13,800 for a typical one-bedroom. That figure weighs on net yield and is worth comparing against nearby buildings before signing. The official launch date and other details have yet to be released by the developer.
A building built around airport zone workers
The brochure puts Al Maktoum Airport at 7 minutes, Jebel Ali Port at 10 minutes and Expo City Dubai at 12 minutes. Dubai Marina is about twenty minutes away, Downtown around half an hour. That logistics triangle employs thousands of managers and technicians looking for mid-size units, parking and a pool rather than a beachfront address. The compact layouts and the kids' club also target young families. The developer's bet mostly hinges on Al Maktoum Airport's growth, since its expansion will shape rental demand in the area.
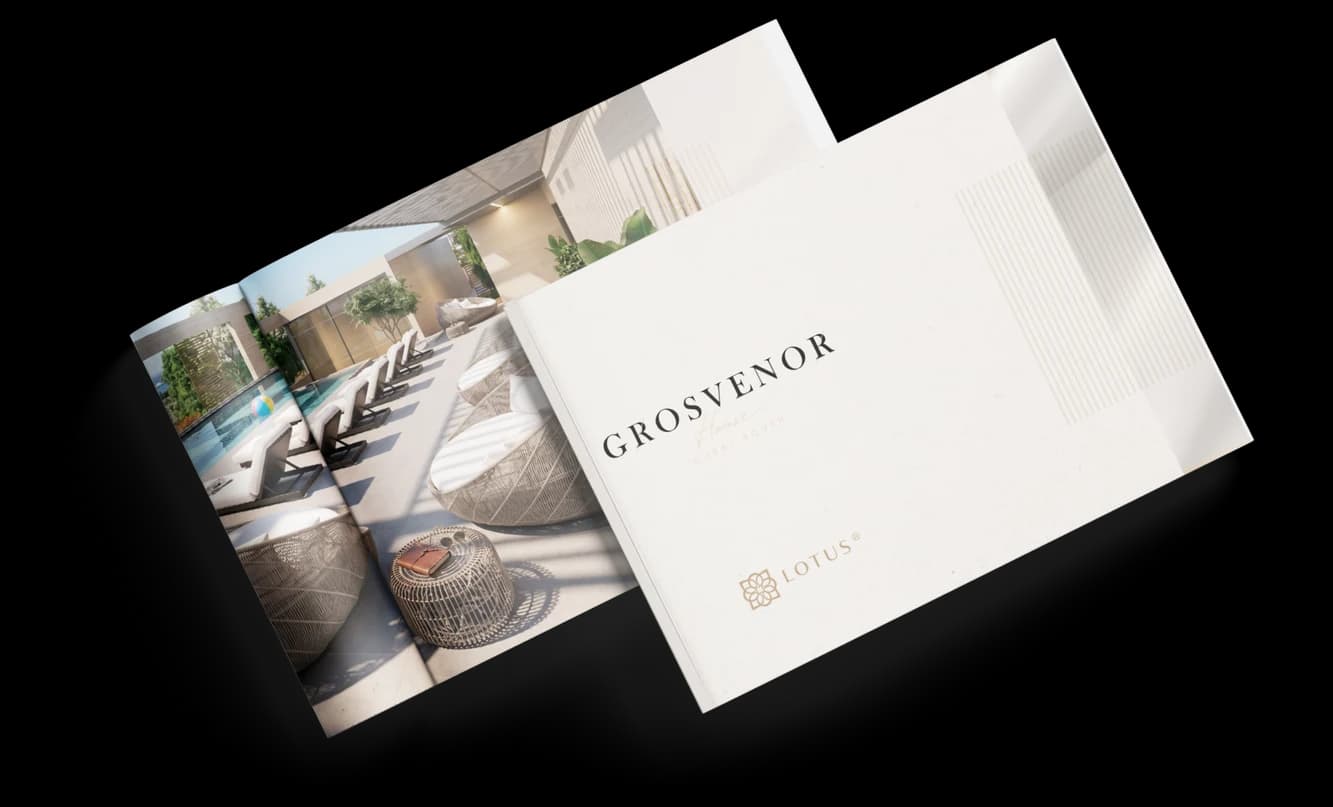
Grosvenor House Dubai South brochure
Get the official Grosvenor House Dubai South brochure (Lotus Living) as a PDF, with floor plans, the price list and visuals.
- Brochure
- Floor Plans
- Prices
- Visuals
Financing
Payment plan
Inventory
Units
| No. | Type | Layout | Floor | Area | Price | Plan |
|---|---|---|---|---|---|---|
| GH-2-201 | Apartment | 1 BR | 2 | 863 sqft (80 m²) | ||
| GH-2-202 | Apartment | 2 BR | 2 | 1,023 sqft (95 m²) | ||
| GH-2-203 | Apartment | 2 BR | 2 | 1,055 sqft (98 m²) | ||
| GH-2-204 | Apartment | 1 BR | 2 | 639 sqft (59 m²) | ||
| GH-2-205 | Apartment | 2 BR | 2 | 999 sqft (93 m²) | ||
| GH-2-206 | Apartment | 1 BR | 2 | 803 sqft (75 m²) | ||
| GH-2-207 | Apartment | 1 BR | 2 | 853 sqft (79 m²) |
- Type
- Apartment
- Layout
- 1 BR
- Floor
- 2
- Area
- 863 sqft (80 m²)
- Type
- Apartment
- Layout
- 2 BR
- Floor
- 2
- Area
- 1,023 sqft (95 m²)
- Type
- Apartment
- Layout
- 2 BR
- Floor
- 2
- Area
- 1,055 sqft (98 m²)
- Type
- Apartment
- Layout
- 1 BR
- Floor
- 2
- Area
- 639 sqft (59 m²)
- Type
- Apartment
- Layout
- 2 BR
- Floor
- 2
- Area
- 999 sqft (93 m²)
- Type
- Apartment
- Layout
- 1 BR
- Floor
- 2
- Area
- 803 sqft (75 m²)
- Type
- Apartment
- Layout
- 1 BR
- Floor
- 2
- Area
- 853 sqft (79 m²)
7 units shown of 13
Dubai · District
Dubai South
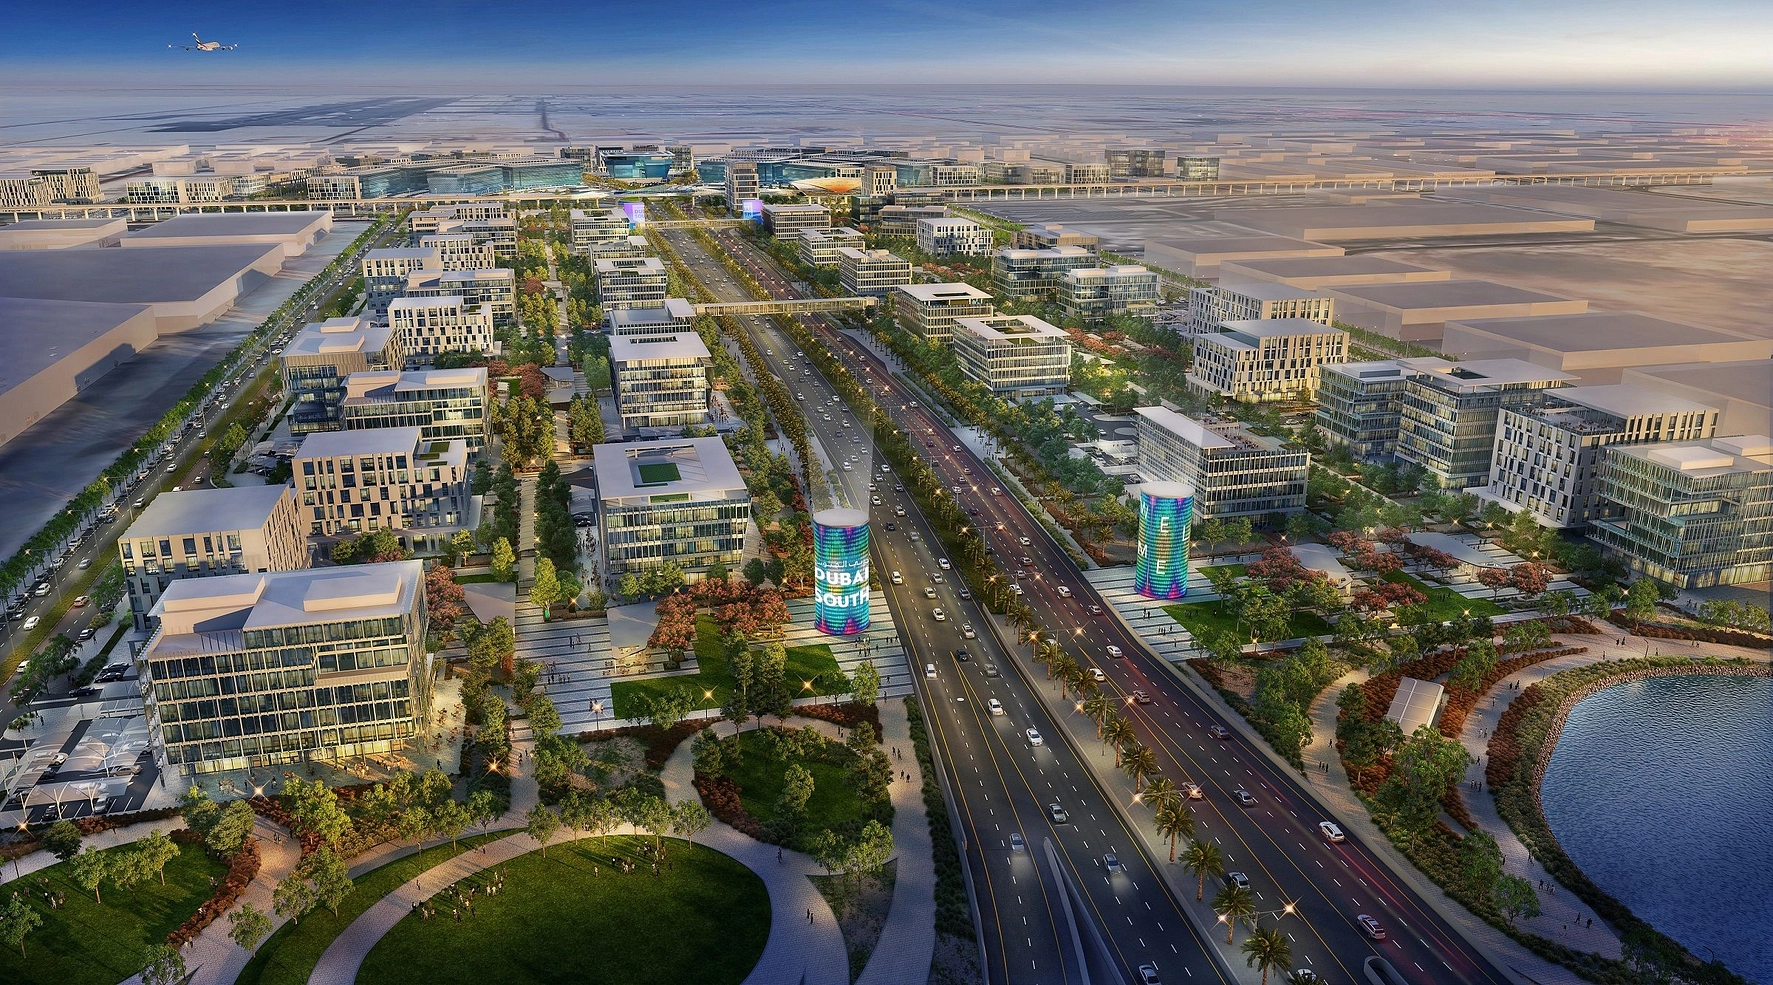
Dubai South is one of the most ambitious master-planned developments in Dubai, spanning approximately 145 square kilometres around the future world's largest airport, Al Maktoum International Airport. Branded as 'The Centre of Tomorrow', this transformative district integrates eight specialised zones covering residential, commercial, logistics, and aviation sectors. Whether you are looking to buy property, invest in off-plan projects, or relocate, this comprehensive guide covers everything you need to know about Dubai South real estate.
Grosvenor House Dubai South brochure
Get the official Grosvenor House Dubai South brochure (Lotus Living) as a PDF, with floor plans, the price list and visuals.
- Brochure
- Floor Plans
- Prices
- Visuals
Residence amenities
Kids Club
Lift
Parking
Pool Deck
Rooftop Pool
Shared Gym & Fitness

Lotus Living
Two decades of running rental homes in Britain, a private build-to-rent (BTR) portfolio valued at roughly AED 1.5 billion, and a first Emirati project rising in Dubai South: that is the profile Lotus Living brings to the UAE. This family-run British company approaches Dubai as a long-term landlord rather than a quick-sale developer. Its debut scheme, Grosvenor House Dubai South, starts from AED 997,000 with handover scheduled for June 2027. Here is what investors should weigh before committing.


Contact our project specialist
Jean-Pierre MARTINI,
Director of Technology & Innovation
Other projects in Dubai South
Similar projects
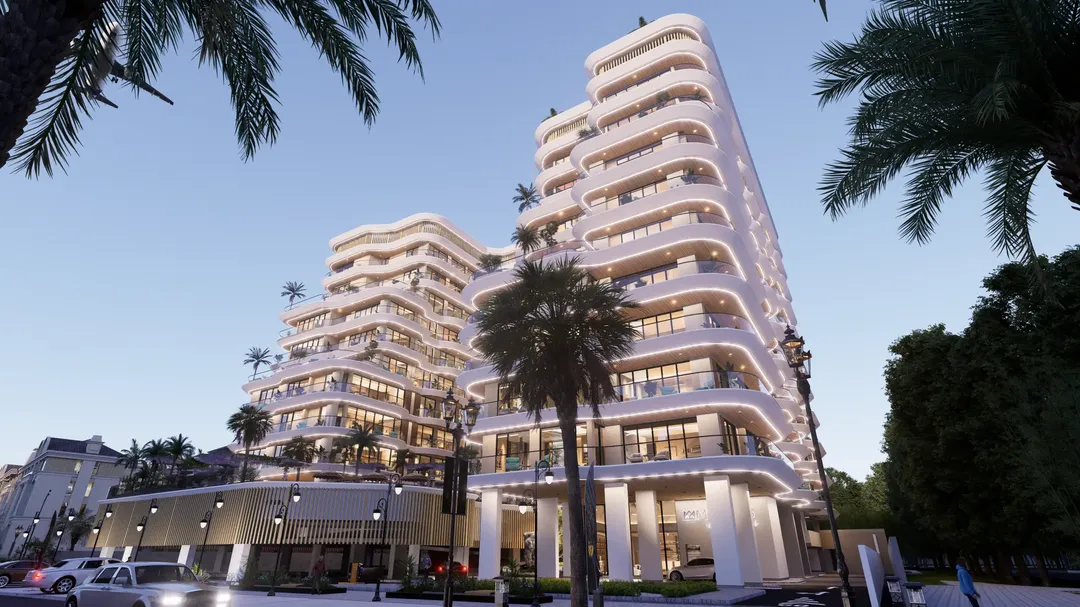
Marquis Developers
Marquis Horizon
Dubai South · Handover July 2028
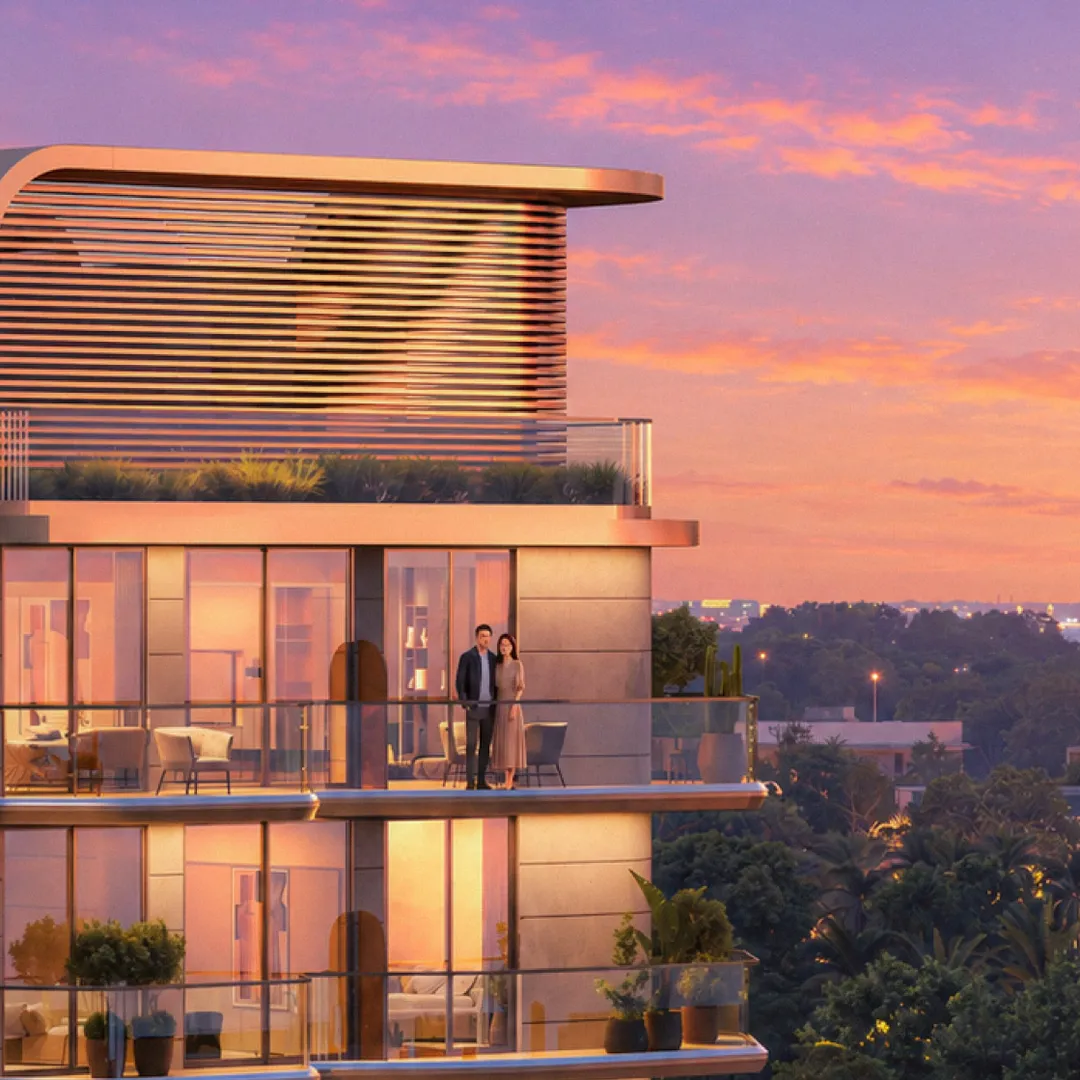
Zoya Developments
Cellista
Dubai South · Handover December 2029
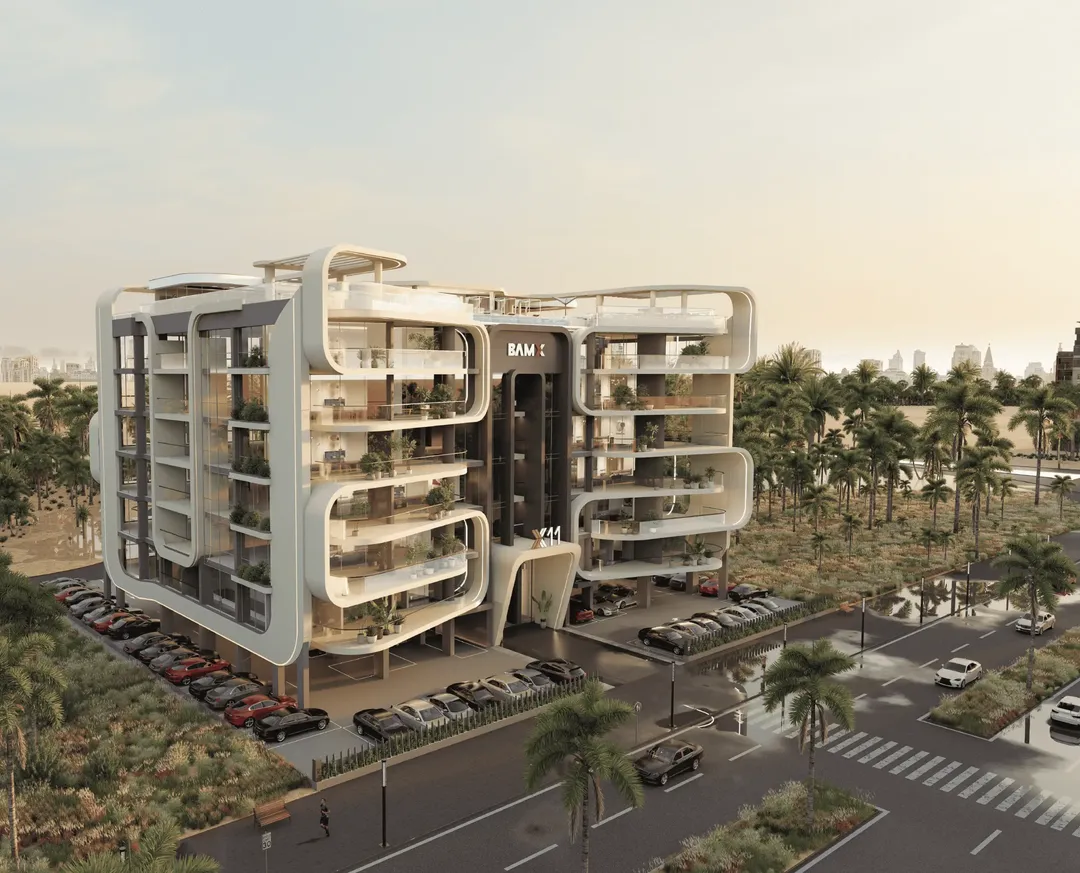
BAMX Development
X11
Dubai South · Handover December 2028
BOLD Developer
The Collective
Dubai South · Handover March 2028
Dubai South
HAYAT by Dubai South Phase 8
Dubai South · Handover September 2029
Acube Abodes Realty
Altair 52
Dubai South · Handover December 2027