
Key facts
- Developer
- Al Ali Property Investment (API)
- Location
- Meydan (Nad Al Sheba 1) · Dubai
- Property types
- Mansions
- Sizes
- 25,118 – 25,215 sqft (2,334 – 2,343 m²)
- Available units
- 2
- Handover
- March 2027
- Sales status
- Selling now
- Ownership
- Freehold
- Price on request
Photos
Photo Gallery
About this project
Ten houses of over 2,000 sqm each, seven already reserved off-plan
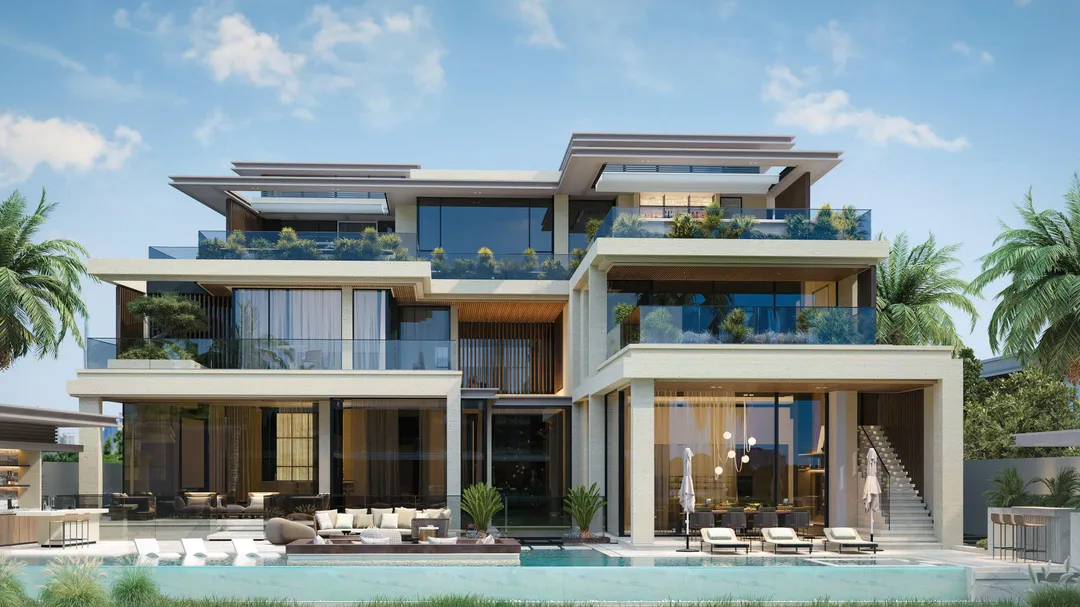
Mews Mansions consists of just ten units. Each one sits on a plot of roughly 1,440 to 1,510 sqm and offers between 22,602 and 25,215 square feet of built-up area, that is 2,100 to 2,340 sqm spread across a basement, a ground floor and two upper floors. The project is developed by Dubai General Properties, the development arm of Al Ali Property Investment (API), working alongside Refine, a firm specialising in development management. At Meydan, where neighbouring schemes typically run into dozens or hundreds of apartments, the scale here is something else entirely: a small cluster of family homes with very large floor areas. On the sales grid in the brochure, seven of the ten mansions are already marked as sold.
Two layouts across ten near-identical plots
Every unit has five bedrooms, built to one of two layouts named Nobel Villa and Royal Villa. The first eight mansions have very similar built-up areas, around 25,100 to 25,200 square feet, on plots of roughly 15,500 square feet. The last two (Mansions IX and X) flip that ratio. Their plots are larger, above 16,250 square feet, but the built-up area drops to around 22,600 square feet. Buyers are effectively choosing between a bigger garden or more interior space.
A basement bigger than any single floor above it
The floor plan of Mansion V, broken down level by level, shows an unusual distribution of space. The basement reaches 828 sqm, compared with 568 sqm built on the ground floor, 489 sqm on the first floor and 452 sqm on the second. That is where the leisure spaces are concentrated: a reception lounge, a cinema room, a billiards room and a gym, all under a timber-slatted ceiling. The ground floor opens onto 877 sqm of outdoor space with a courtyard, landscaped garden and an infinity pool. The upper floors hold the bedrooms, including a master suite with a balcony, and a rooftop terrace sits on top of it all.
Travertine outside, Poliform and Gessi inside
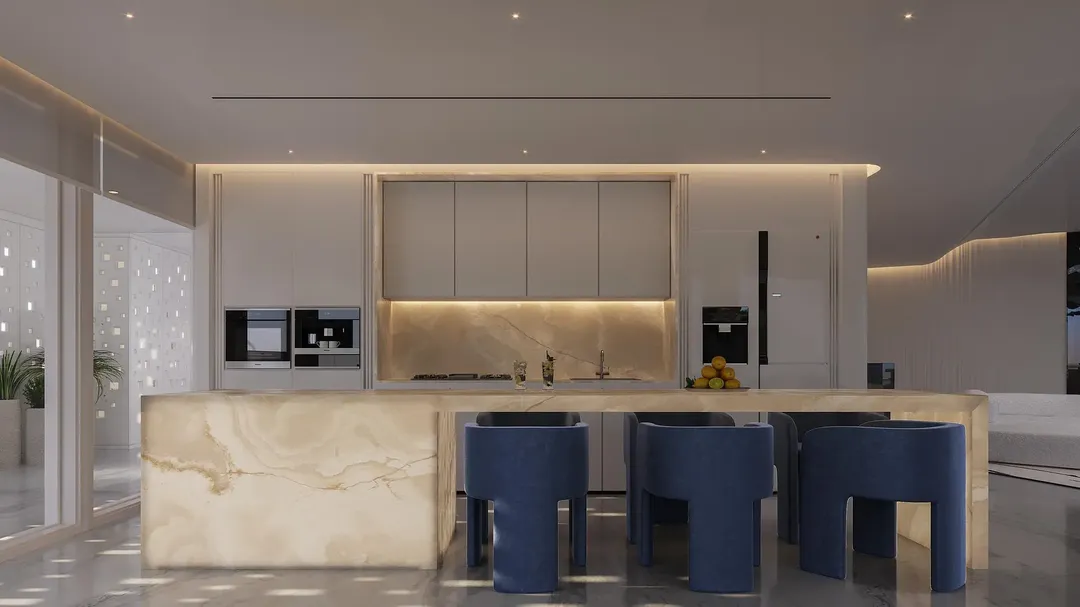
The facade is clad in travertine. Inside, the brochure specifies Poliform (or equivalent) wardrobes and storage, Gessi or CEA fittings, marble accent walls and laminated glass partitions framed in bronze. Interiors are handled by Olsen & Partners, a firm that has worked in Dubai for more than a decade. Its past work includes a villa at Meydan D1, a Bvlgari mansion on Jumeirah Bay Island, projects in Dubai Hills and at the Address Beach on Palm Jumeirah. The firm also covers landscaping, pools, joinery and home automation, which keeps the number of contractors on each house to a minimum.
A spa, a wine cellar and a lift in every house
Nothing here is shared: each mansion comes with its own set of amenities. These include a spa with a massage area, a sauna, a hammam, a zen room, a jacuzzi and an indoor gym. On the entertaining side, the spec sheet lists a wine cellar, a cigar lounge, outdoor juice bars, a barbecue area and sunken outdoor seating. The service infrastructure goes fairly deep too, with a private lift, a rubbish chute, a centralised laundry chute, central vacuum, a cold room and a dry store. Staff and drivers get their own quarters with a separate entrance, and covered parking fits five cars plus additional spaces for guests.
Ten minutes from Downtown, four from Rashid & Latifa School
The brochure puts Downtown Dubai and The Dubai Mall at roughly ten minutes by car, DIFC at fourteen and DXB airport at fifteen. For a family, school run times matter more: four minutes to Rashid & Latifa School, nine to Kent College Dubai, twelve to North London Collegiate School. Meydan Hotel is eight minutes away, and Al Maktoum Airport (DWC) is about half an hour. The target buyer profile is clear: large families with live-in staff who want Emirates Hills-style space while staying close to the business districts. The scheme is secured with round-the-clock CCTV, an intrusion alarm and access control.
70% due on handover, timeline worth double-checking
The payment plan loads most of the cost onto the end of construction. A flat deposit is paid on reservation, followed by 20% on signing the sales contract and 10% thirty days after that. The remaining 70% is due on handover. The brochure stated completion between Q1 and Q2 2026, while the handover date on record for the project is 31 March 2027. That roughly one-year gap is worth confirming with the developer before signing anything, since the balance falls due at handover. Units are sold freehold.
Mews Mansions brochure
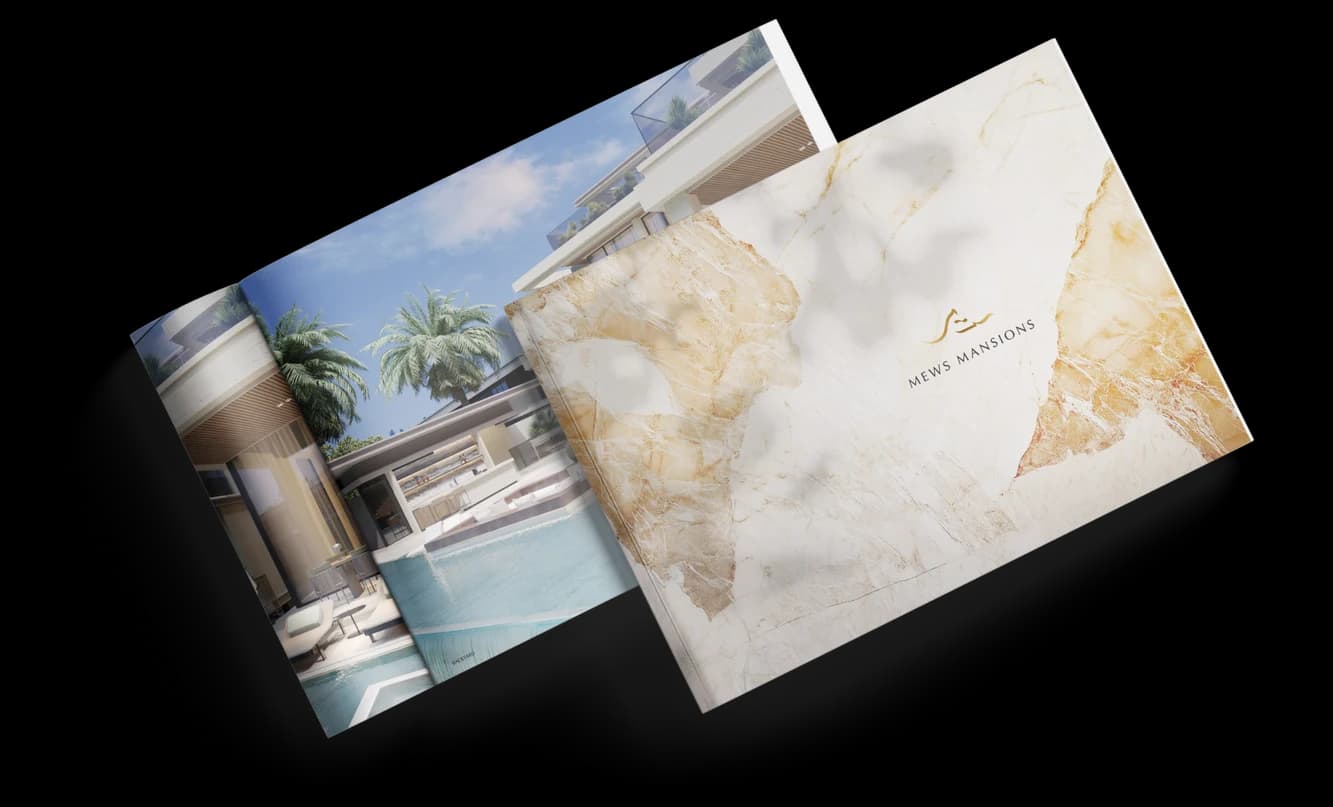
Get the official Mews Mansions brochure (Al Ali Property Investment (API)) as a PDF, with floor plans, the price list and visuals.
- Brochure
- Floor Plans
- Prices
- Visuals
Financing
Payment plan
Inventory
Units
| No. | Type | Layout | Floor | Area | Price | Plan |
|---|---|---|---|---|---|---|
| Mews Mansion I | Mansion | 5 BR | - | 25,118 sqft (2,334 m²) | ||
| Mews Mansion II | Mansion | 5 BR | - | 25,215 sqft (2,343 m²) |
- Type
- Mansion
- Layout
- 5 BR
- Floor
- —
- Area
- 25,118 sqft (2,334 m²)
- Type
- Mansion
- Layout
- 5 BR
- Floor
- —
- Area
- 25,215 sqft (2,343 m²)
Dubai · District
Meydan (Nad Al Sheba 1)
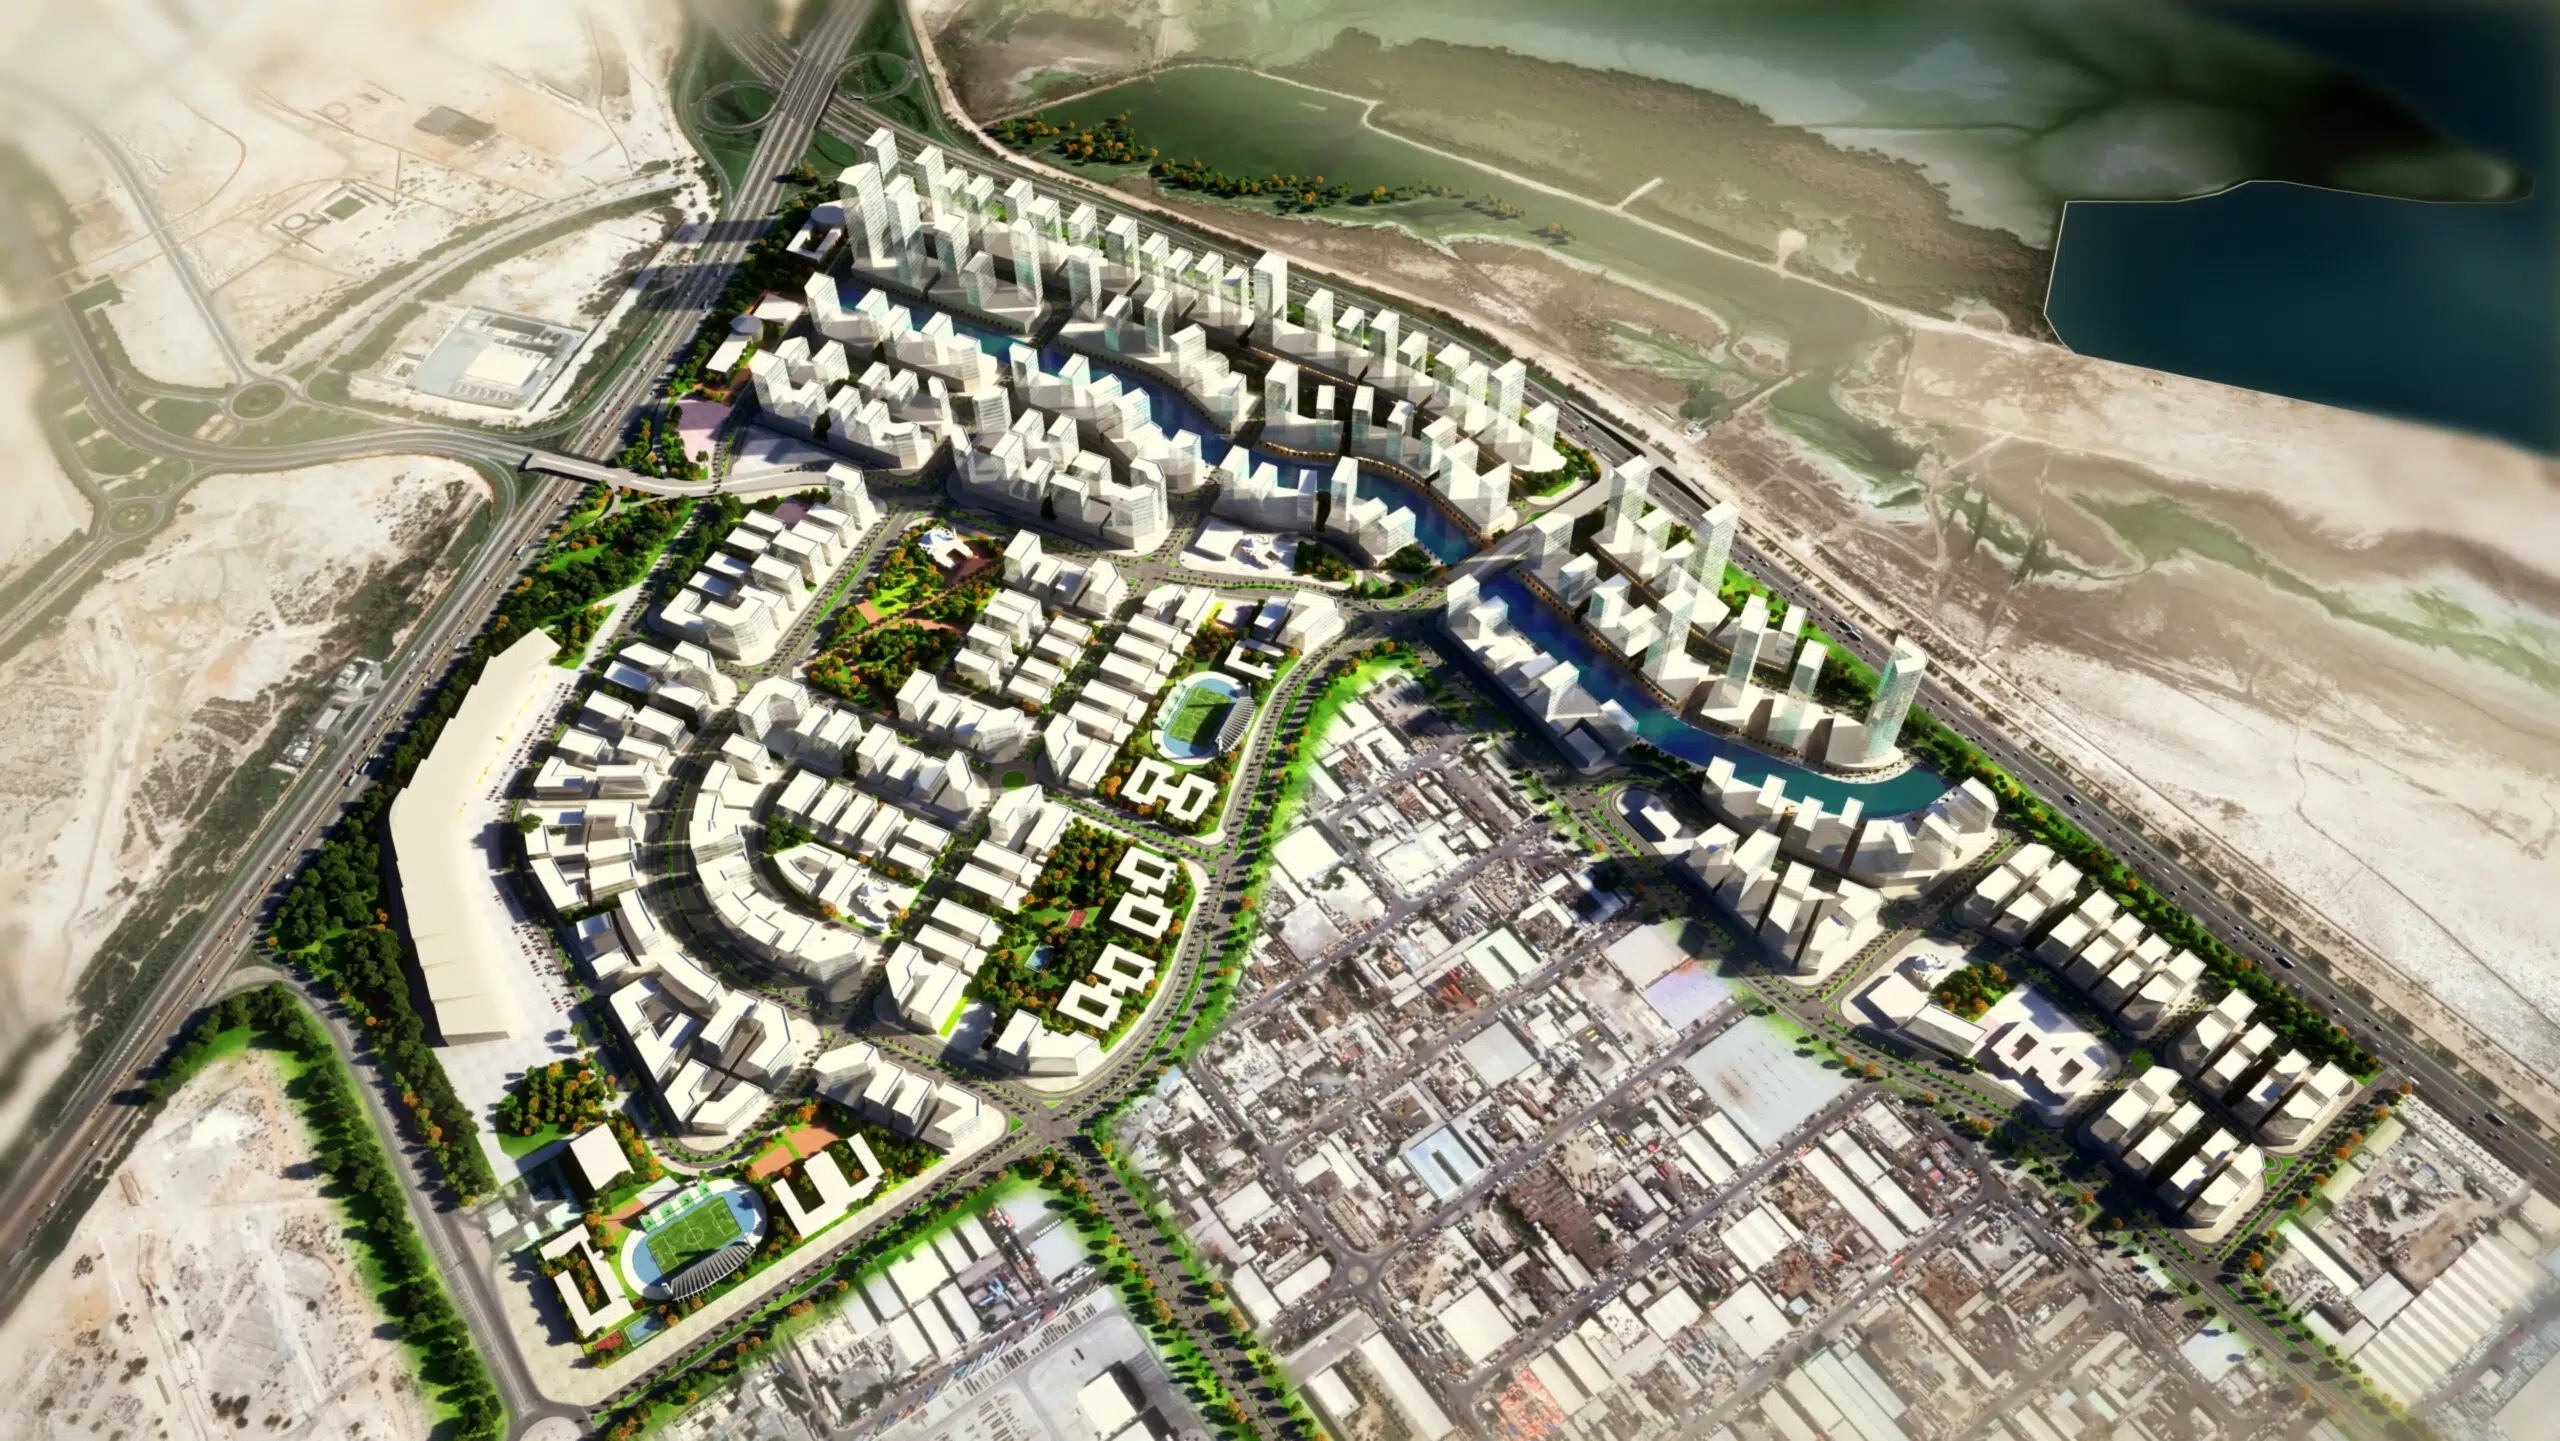
Meydan is one of Dubai's most ambitious and rapidly growing master-planned communities, centred around the world-renowned Meydan Racecourse. Spanning 40 million square feet within Nad Al Sheba, this dynamic district blends luxury residential living, green spaces and leisure destinations just minutes from Downtown Dubai. Whether you are looking to buy, rent or invest in Meydan City, this comprehensive guide covers everything you need to know about this promising district.
Mews Mansions brochure
Get the official Mews Mansions brochure (Al Ali Property Investment (API)) as a PDF, with floor plans, the price list and visuals.
- Brochure
- Floor Plans
- Prices
- Visuals
Residence amenities
Cinema
Covered Gym
Covered Parking
Kids Play Area
Landscaped Garden
Laundry
Leisure Areas
Private Jacuzzi
Private Pool
Spa
Sauna
Security & CCTV

Al Ali Property Investment (API)
Long before Dubai Marina or Downtown appeared on the map, a family-run Emirati company was already raising its first buildings in Al Rigga. Since 1985, Al Ali Property Investment (API) has created residential communities, commercial spaces and hotels across Dubai and Abu Dhabi. With 200+ villas, 1,000+ apartments and three internationally branded hotels, API represents a patient, long-term approach to real estate. New launches such as Marriott Residences in Al Barsha and Mews Mansions in Meydan now open this expertise to investors.


Other projects in Meydan (Nad Al Sheba 1)
Similar projects
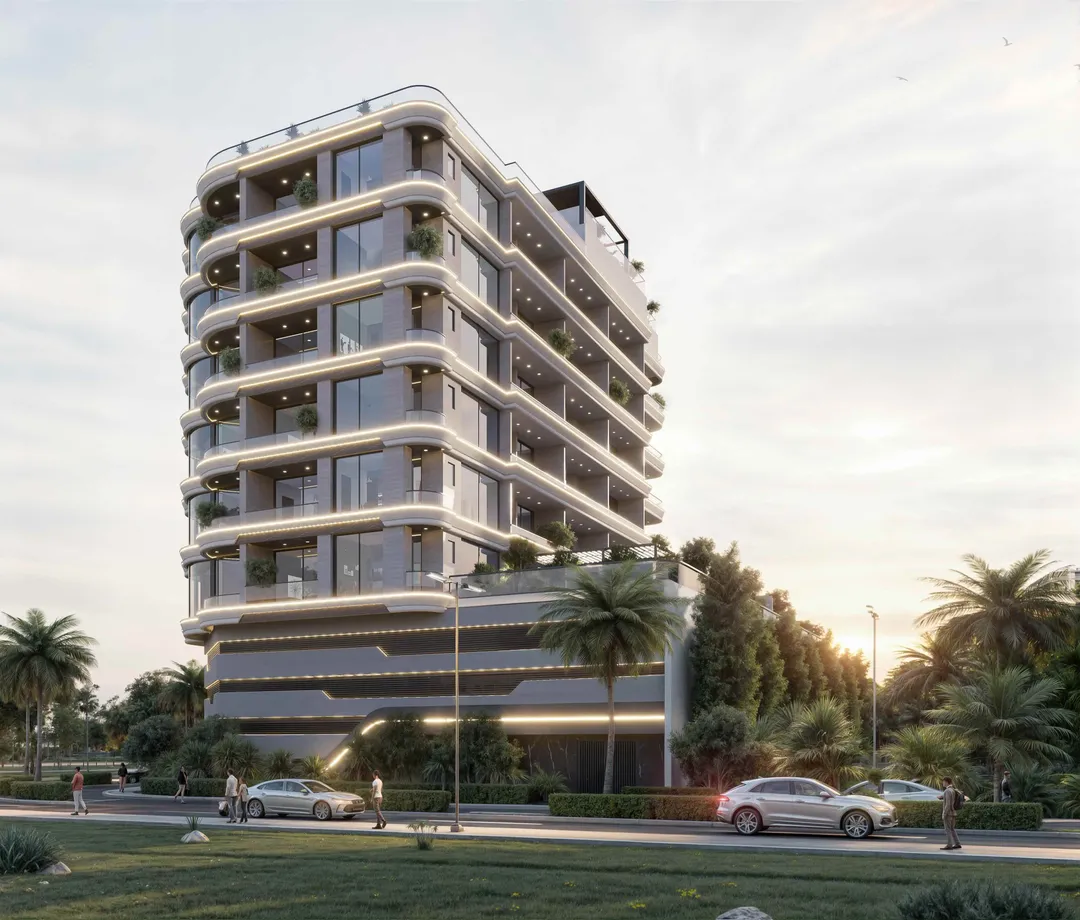
Griffin Real Estate Development
Ethan
Meydan (Nad Al Sheba 1) · Handover September 2026
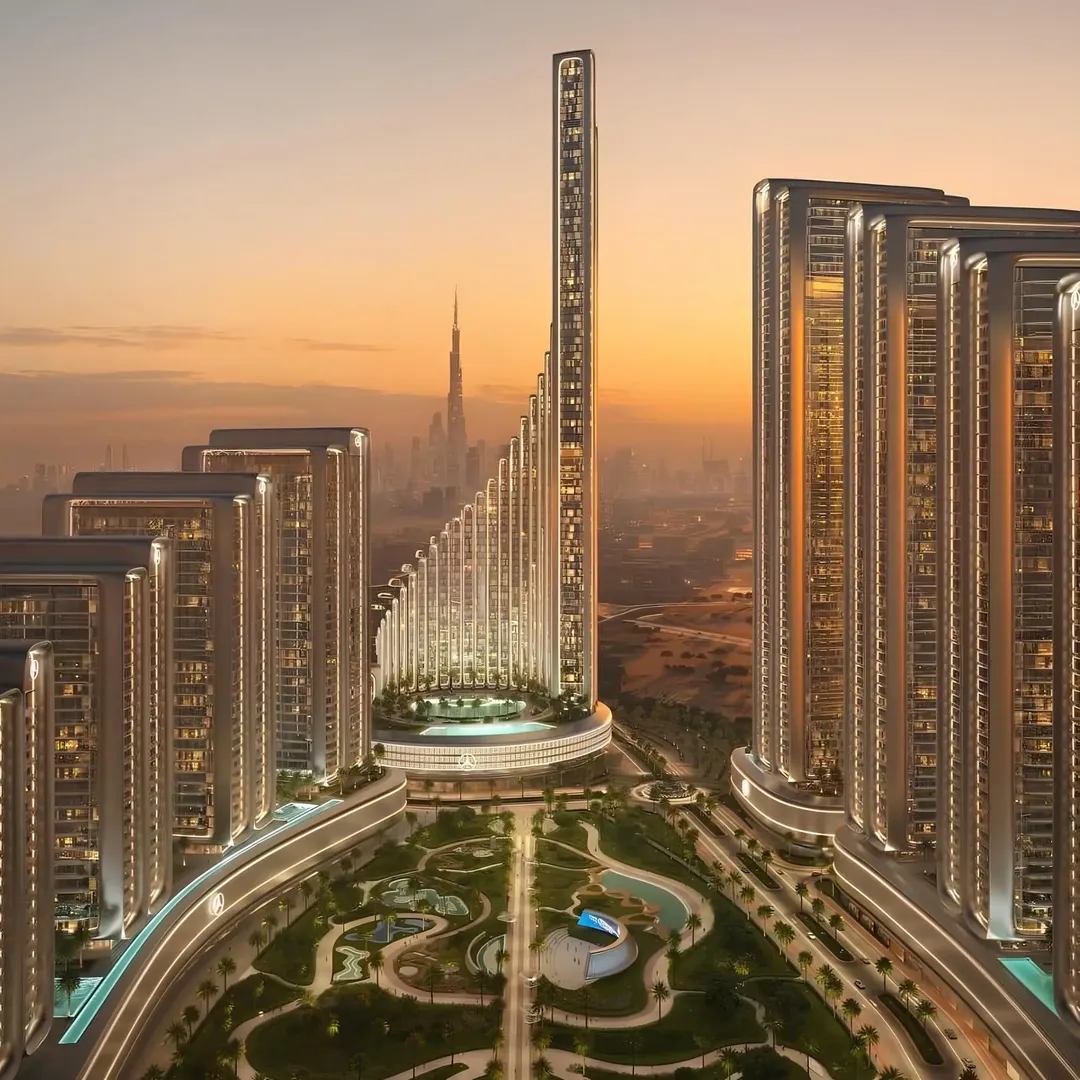
Binghatti Developers
Mercedes-Benz Places – Binghatti City – Vision Iconic
Meydan (Nad Al Sheba 1) · Handover September 2028
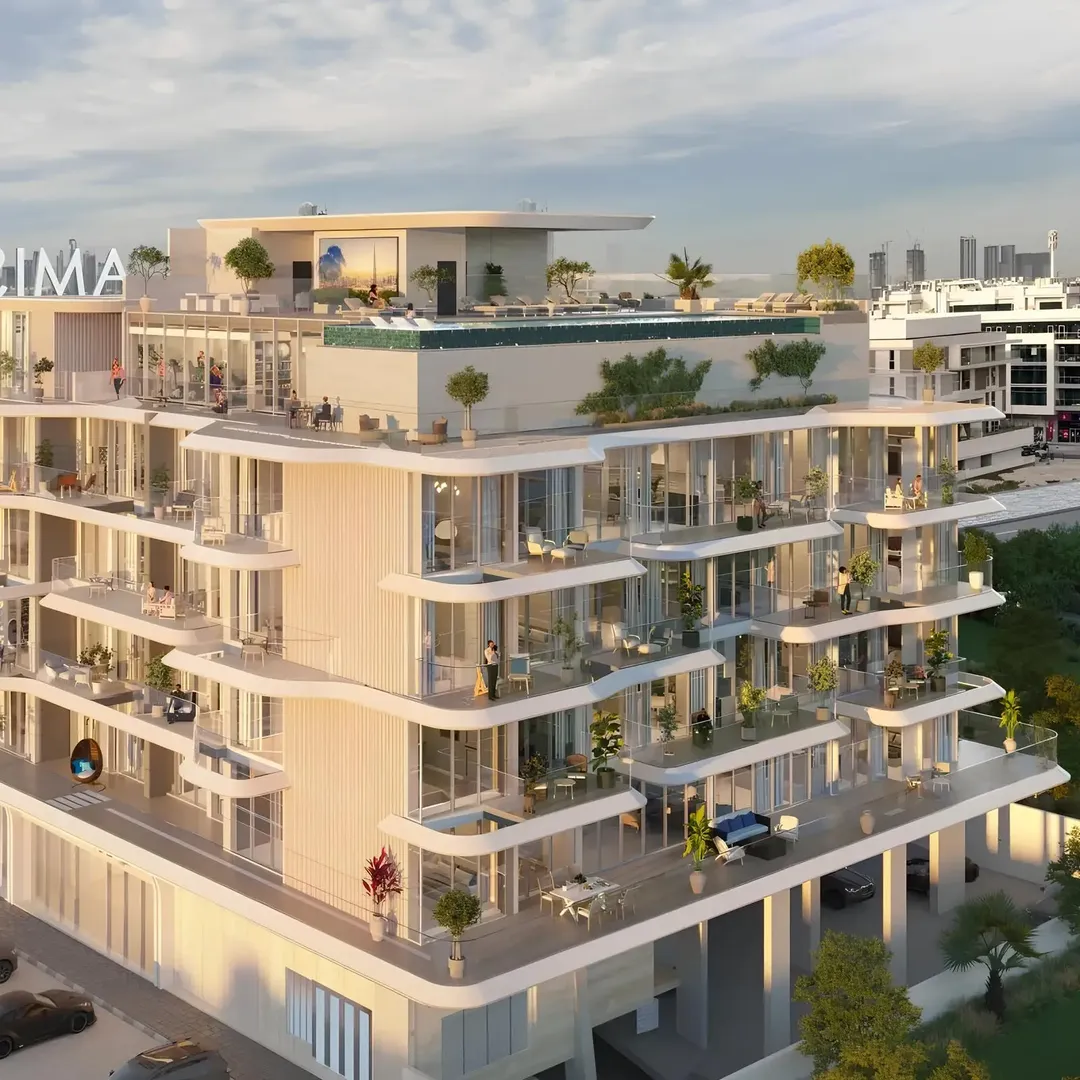
AMIS Development
Woodland Crest
Meydan (Nad Al Sheba 1) · Handover January 2028
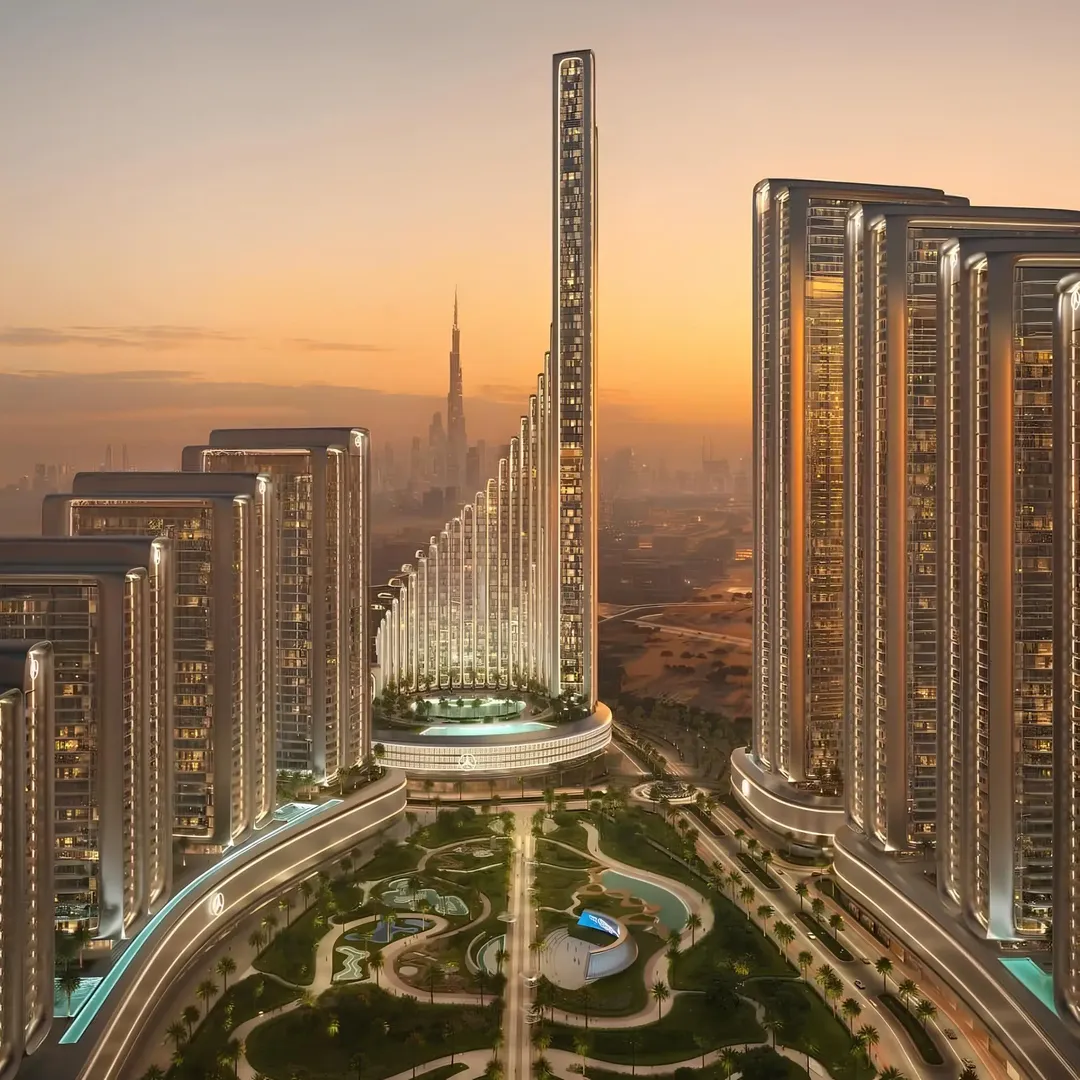
Binghatti Developers
Mercedes-Benz Places – Binghatti City – Maybach 6
Meydan (Nad Al Sheba 1) · Handover April 2028
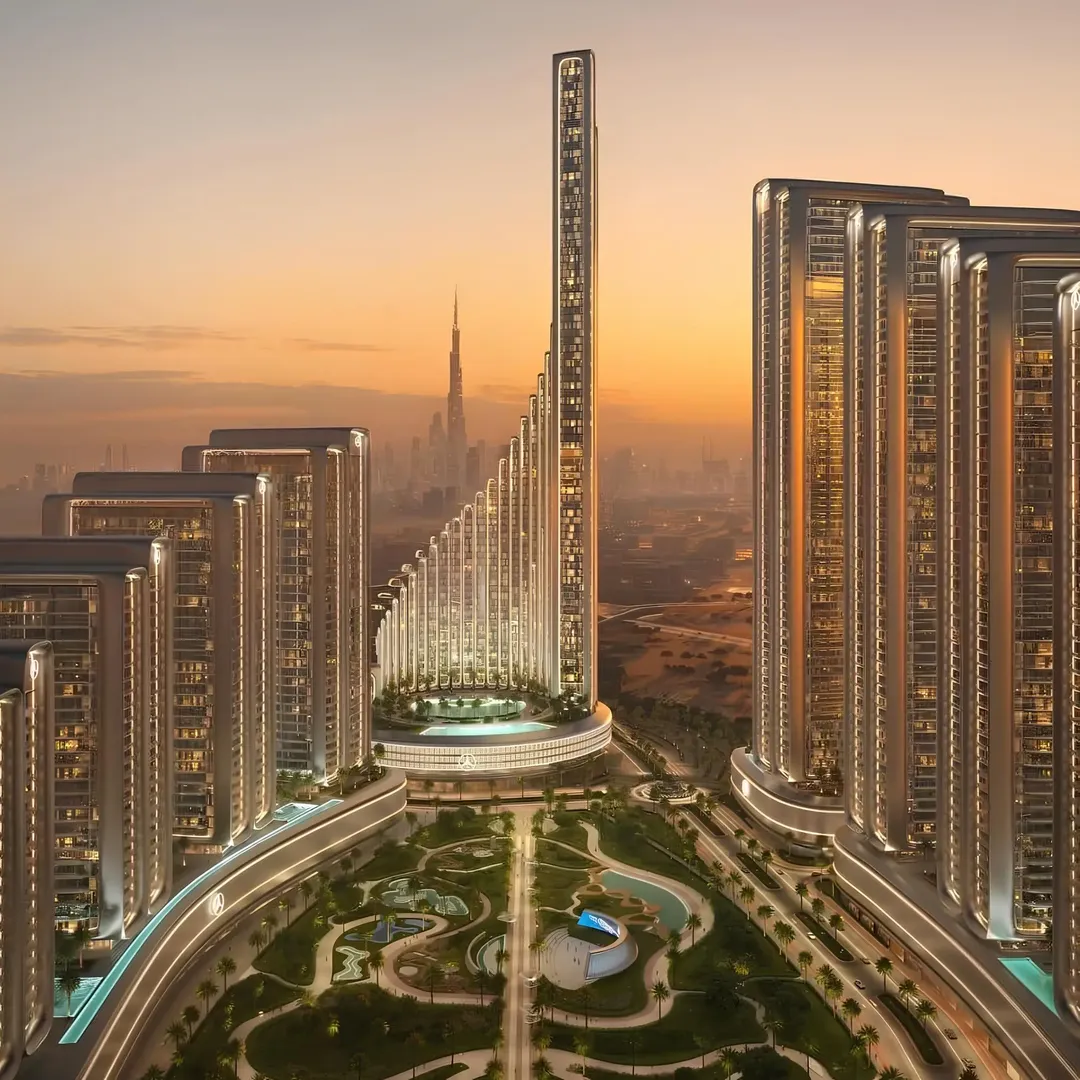
Binghatti Developers
Mercedes-Benz Places – Binghatti City – Maybach Ultimate Luxury
Meydan (Nad Al Sheba 1) · Handover April 2028
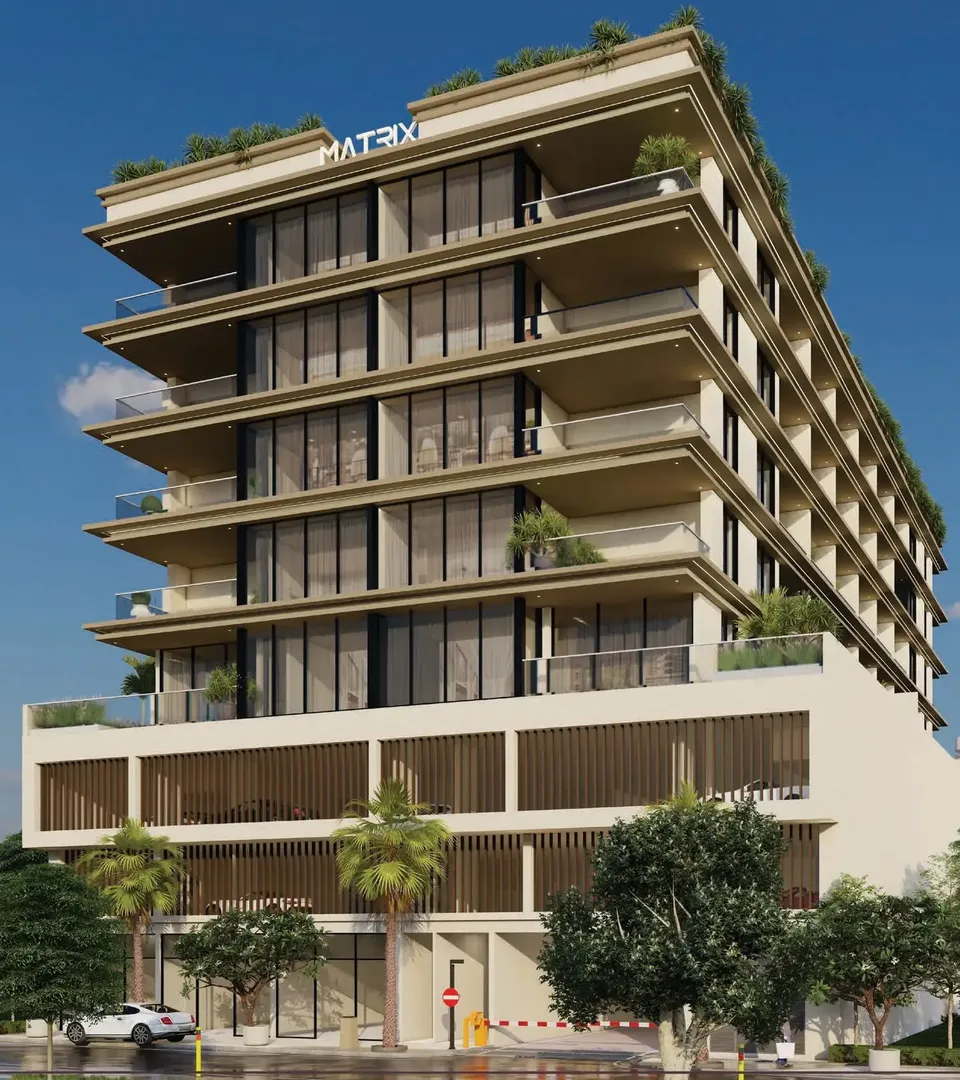
Matrix Real Estate Development
Solcasa Residence
Meydan (Nad Al Sheba 1) · Handover June 2026