
Key facts
- Developer
- AMIS Development
- Location
- Meydan (Nad Al Sheba 1) · Dubai
- Property types
- Apartments · Retail units
- Sizes
- 693 – 1,273 sqft (64 – 118 m²)
- Available units
- 8
- Handover
- January 2028
- Sales status
- Selling now
- Ownership
- Freehold
- Starting from
- AED 1,700,000
About this project
Five floors, a fitted-out rooftop and built-in smart home tech, 4 km from Downtown
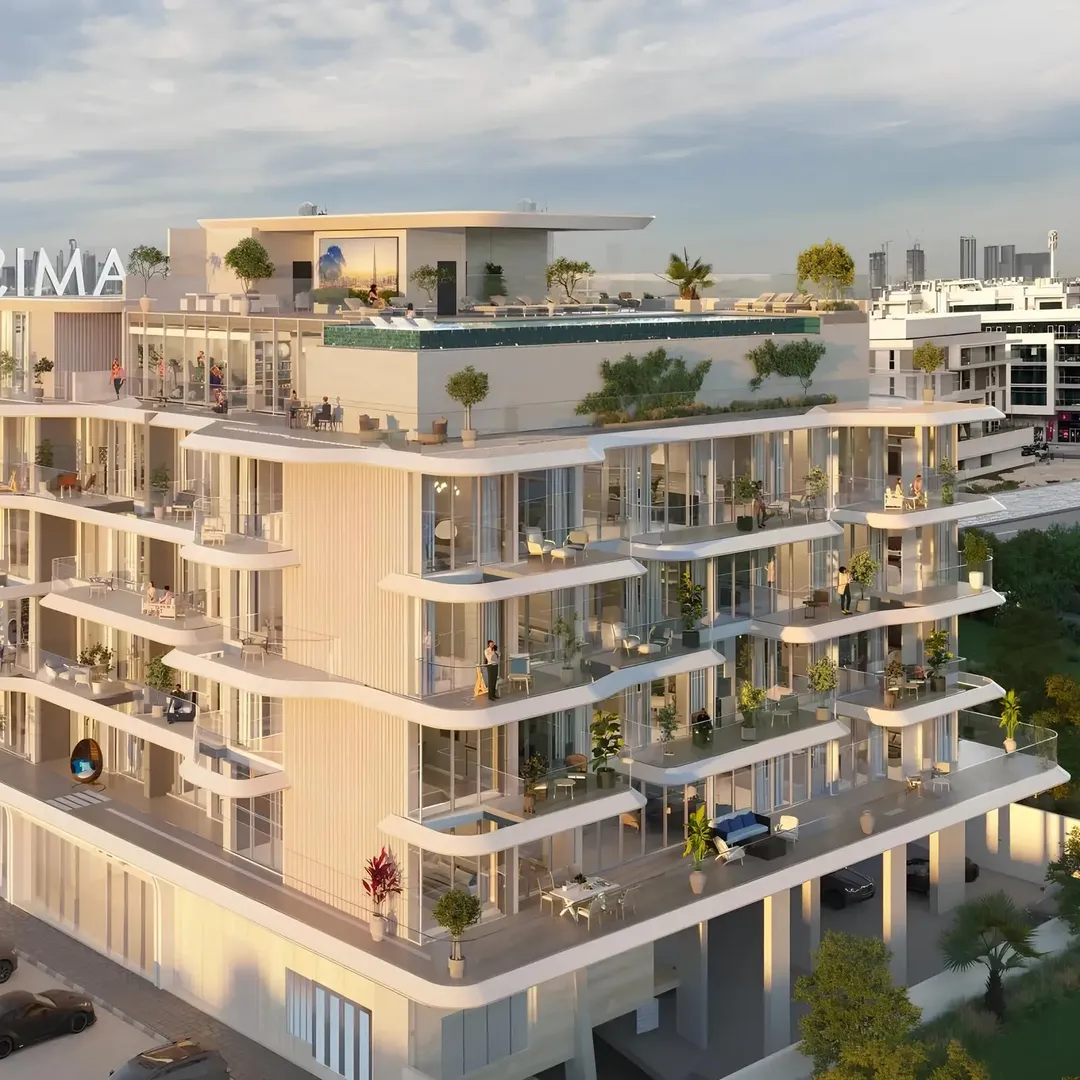
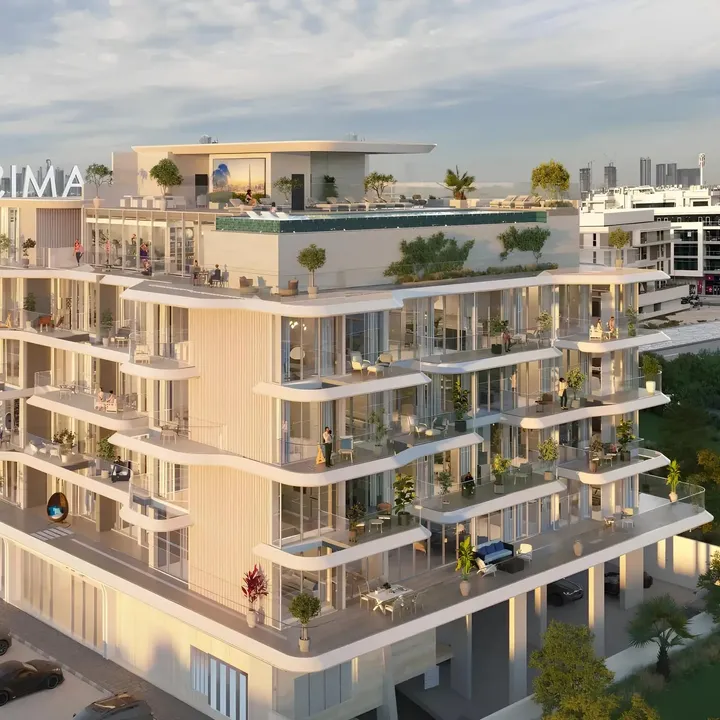
According to AMIS Development's brochure, Woodland Crest sits four kilometres from Downtown Dubai. The developer is building a low-rise, five-storey residential block in Nad Al Sheba 1, on the edge of Meydan, with 50 apartments in total. The scheme sticks to two layouts, one and two bedrooms, above a ground floor of retail units and a basement car park. Communal facilities are grouped on the roof, with an infinity pool, gym, sauna and steam room. Handover is set for 11 January 2028, on a freehold basis. Against the backdrop of towers over thirty storeys rising across Meydan, this project deliberately goes for a smaller scale.
Five floors on a retail base
The building's layout is straightforward: a basement, a ground floor with shops and a lobby, five residential levels, then the fitted rooftop. AMIS describes it as a low-density building, with clean lines, large windows and materials meant to nod to local heritage. The brochure names no architecture firm and gives no detail on these materials, so buyers will need to judge from plans and samples. One point matters more than the talk about facades: 50 units spread over five floors works out to roughly ten apartments per landing. That means less pressure on common areas and lifts than in a larger development.
58 or 96 sqm, no studios, no penthouses
One-bedroom units start at 631 sq ft, around 58.6 sqm. Two-bedroom units start at 1,030 sq ft, around 95.7 sqm. There are no studios for straightforward buy-to-let investment, no larger three-bedroom units, and no top-floor penthouses. This narrow lineup targets a specific buyer profile: single professionals or couples on one hand, young families on the other. On the technology side, AMIS highlights smart home features controlling lighting, temperature and security from a single terminal. The brand and protocol behind the system aren't specified, a question worth asking before reservation, since the upgradability of such a system affects how long it stays useful.
The rooftop carries nearly all the shared amenities
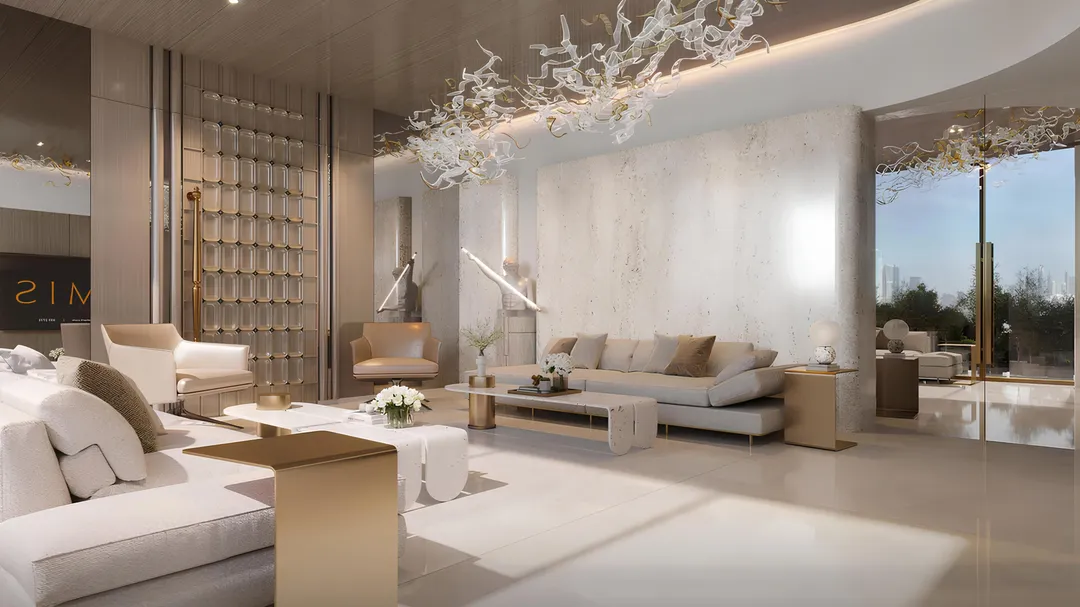
Rather than spreading facilities across the ground level, the developer has placed almost everything on the top floor. That's where you'll find the infinity pool facing the skyline, a barbecue area, the gym, plus a sauna and steam room. A children's pool, a play area, a library and a yoga studio round out the list. On the ground floor, a large reception lobby and an AMIS-branded café are meant to serve as a meeting point for residents. For a building of 50 homes, that's a generous amenity package, which raises a practical question: the level of service charges, which the brochure doesn't disclose.
Kings' School and Repton within 15 minutes
The developer's location map lists several nearby British curriculum schools: Kings' School Nad Al Sheba, Repton School, Kent College and Hartland International School. On healthcare, Medcare Hospital Al Safa and King's College Hospital in Dubai Hills are listed as reference points. The racecourse and Meydan Mall are given as 5 minutes by car, Dubai Hills Mall, Burj Khalifa and DIFC at 12 minutes, DXB airport at 20 minutes and Palm Jumeirah at 25. The sales materials describe Dubai Mall as "right next door," a claim the brochure itself contradicts with its own 12-minute figure. These are all driving times outside peak hours on Al Khail Road, and no metro station is mentioned.
AMIS keeps building small-scale projects
Woodland Crest fits into a consistent pattern for AMIS Development. The developer is also behind The Tides in Dubai Islands (83 units) and Fleurs De Jardin, a villa project developed with Jacob & Co. in MBR District 11. In each case, AMIS sticks to limited unit counts. In Nad Al Sheba 1 itself, Rabdan Avenue offers 147 units over seven floors and Binghatti is building towers of several dozen storeys, which makes Woodland Crest one of the smallest schemes in the area. The brochure promises strong rental yields and capital appreciation without providing any figures. Careful buyers will instead want to compare actual rents in the low-rise buildings already handed over around Meydan.
Photos
Photo Gallery
Woodland Crest brochure
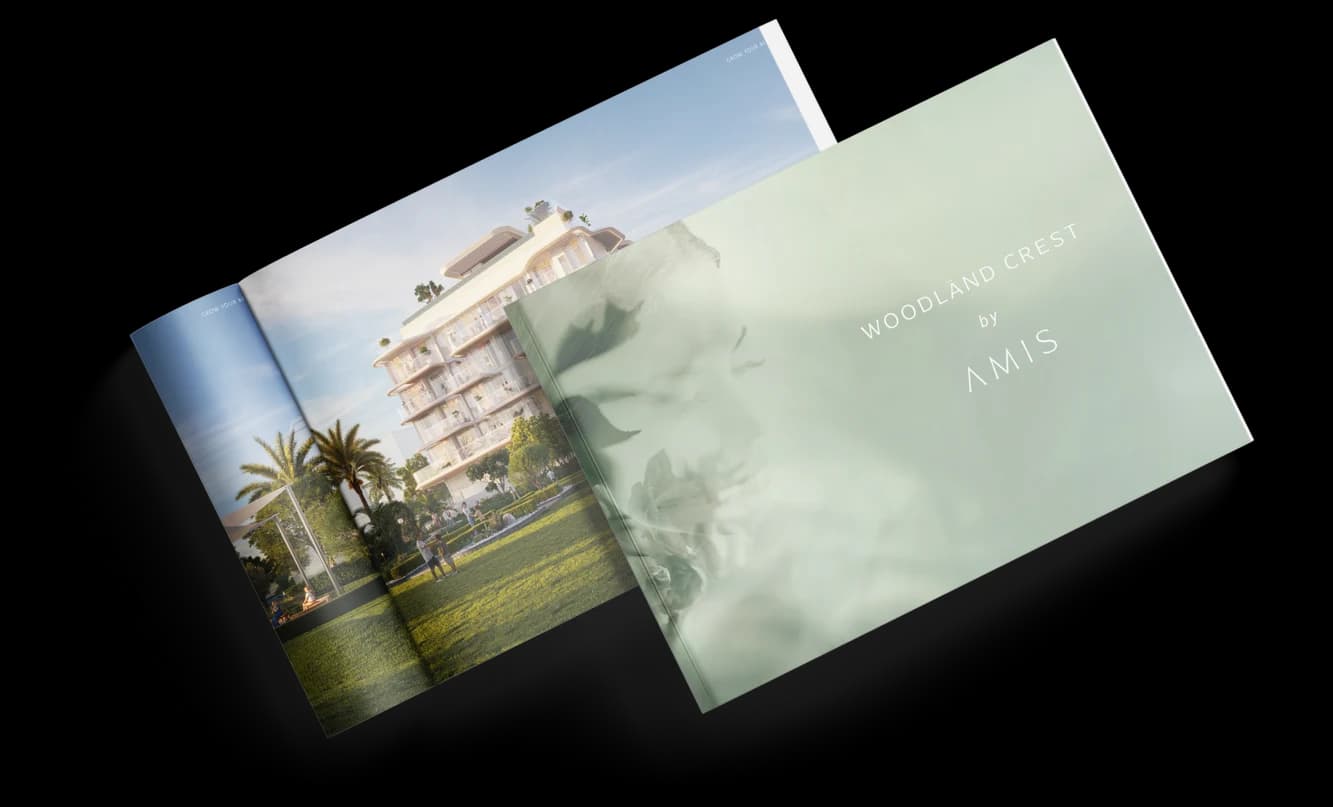
Get the official Woodland Crest brochure (AMIS Development) as a PDF, with floor plans, the price list and visuals.
- Brochure
- Floor Plans
- Prices
- Visuals
Financing
Payment plan
Inventory
Units
| No. | Type | Layout | Floor | Area | Price | Plan |
|---|---|---|---|---|---|---|
| Woodland Crest - 1 - 101 | Apartment | 1 BR | 1 | 1,028 sqft (96 m²) | ||
| Woodland Crest - 1 - 105 | Apartment | 2 BR | 1 | 1,273 sqft (118 m²) | ||
| Woodland Crest - 1 - 110 | Apartment | 1 BR | 1 | 828 sqft (77 m²) | ||
| Woodland Crest - 2 - 208 | Apartment | 2 BR | 2 | 1,030 sqft (96 m²) | ||
| Woodland Crest - 3 - 302 | Apartment | 2 BR | 3 | 1,030 sqft (96 m²) | ||
| Woodland Crest - 3 - 311 | Apartment | 2 BR | 3 | 1,030 sqft (96 m²) | ||
| Woodland Crest - 4 - 407 | Apartment | 1 BR | 4 | 693 sqft (64 m²) |
- Type
- Apartment
- Layout
- 1 BR
- Floor
- 1
- Area
- 1,028 sqft (96 m²)
- Type
- Apartment
- Layout
- 2 BR
- Floor
- 1
- Area
- 1,273 sqft (118 m²)
- Type
- Apartment
- Layout
- 1 BR
- Floor
- 1
- Area
- 828 sqft (77 m²)
- Type
- Apartment
- Layout
- 2 BR
- Floor
- 2
- Area
- 1,030 sqft (96 m²)
- Type
- Apartment
- Layout
- 2 BR
- Floor
- 3
- Area
- 1,030 sqft (96 m²)
- Type
- Apartment
- Layout
- 2 BR
- Floor
- 3
- Area
- 1,030 sqft (96 m²)
- Type
- Apartment
- Layout
- 1 BR
- Floor
- 4
- Area
- 693 sqft (64 m²)
7 units shown of 8
Dubai · District
Meydan (Nad Al Sheba 1)
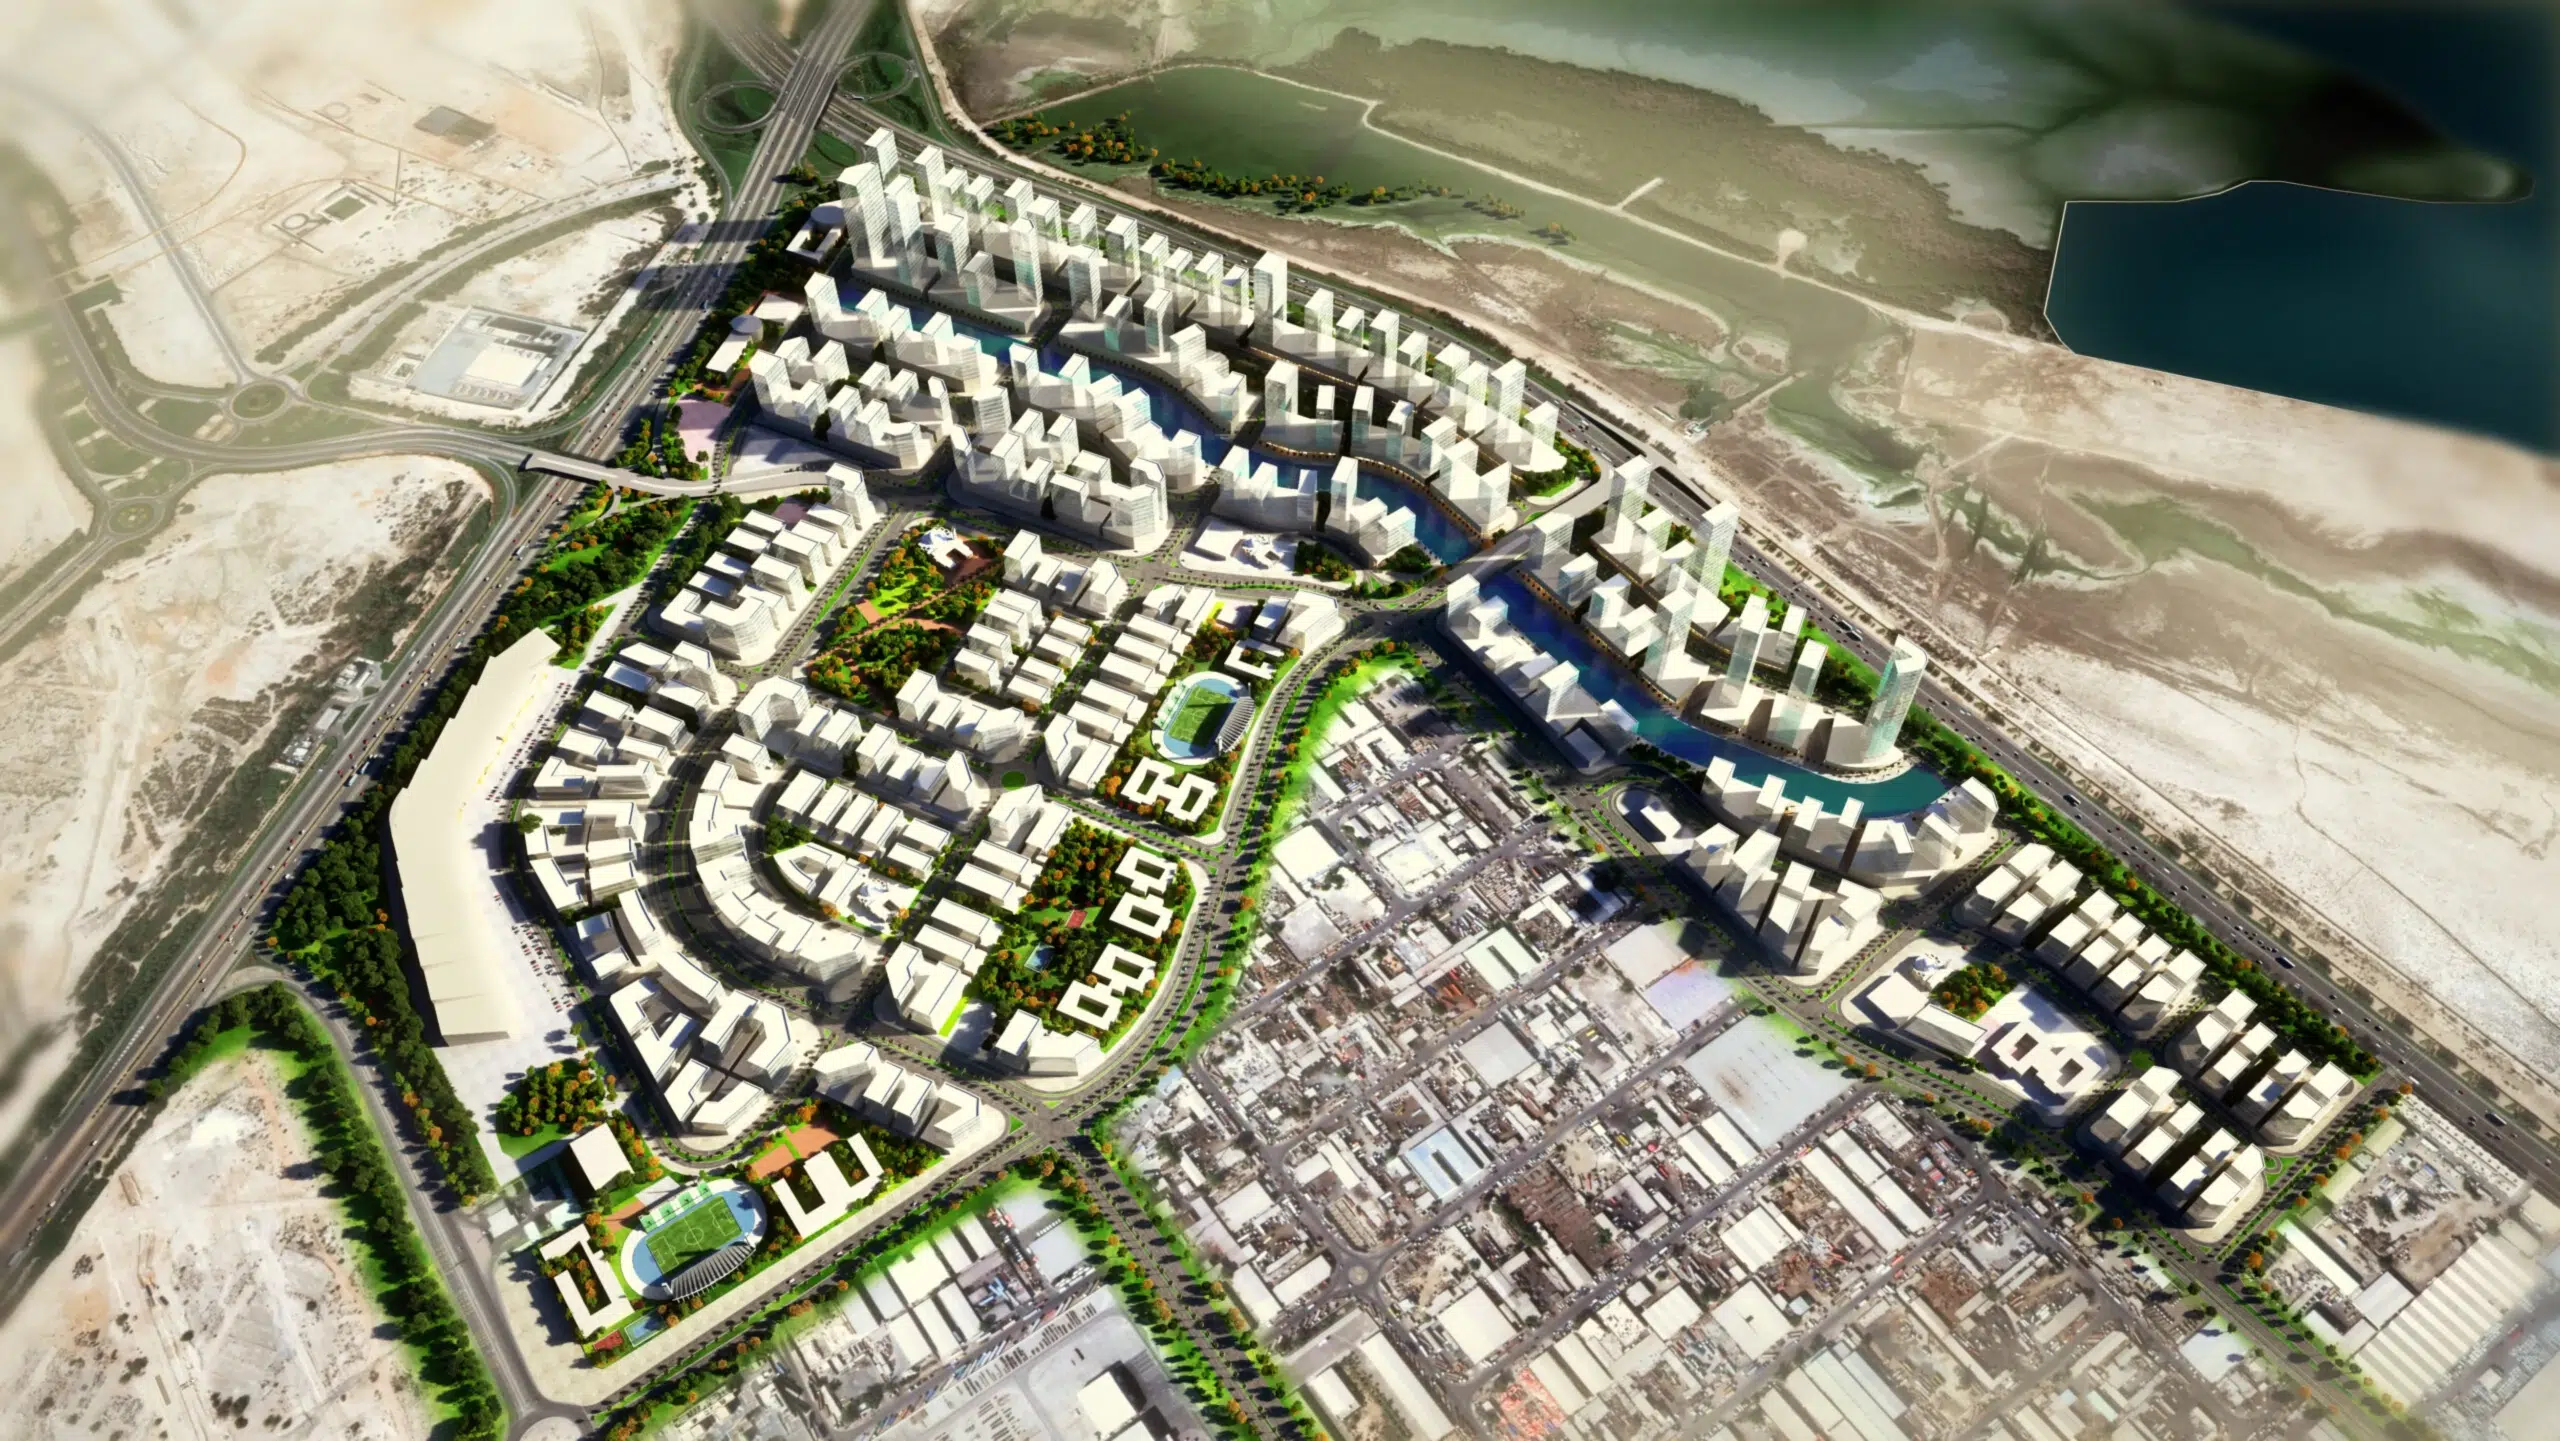
Meydan is one of Dubai's most ambitious and rapidly growing master-planned communities, centred around the world-renowned Meydan Racecourse. Spanning 40 million square feet within Nad Al Sheba, this dynamic district blends luxury residential living, green spaces and leisure destinations just minutes from Downtown Dubai. Whether you are looking to buy, rent or invest in Meydan City, this comprehensive guide covers everything you need to know about this promising district.
Woodland Crest brochure
Get the official Woodland Crest brochure (AMIS Development) as a PDF, with floor plans, the price list and visuals.
- Brochure
- Floor Plans
- Prices
- Visuals
Residence amenities
BBQ Area
Children's Pool
Concierge Service
Covered Parking
Dining Outlets (Cafés & Restaurants)
Infinity Pool
Kids Play Area
Landscaped Park
Leisure Areas
Library
Lobby
Pool Deck
AMIS Development
AMIS Development is a boutique real estate developer headquartered in Dubai, founded in 2023 by entrepreneur Neeraj Kumar Mishra. Specialising in premium-class residences within Meydan's most sought-after enclaves, the company collaborates with award-winning architects and iconic brands such as Jacob & Co to deliver properties of extraordinary distinction. With six exclusive projects currently under development, AMIS Development offers discerning investors a rare opportunity to acquire world-class real estate in the United Arab Emirates.


Other projects in Meydan (Nad Al Sheba 1)
Similar projects
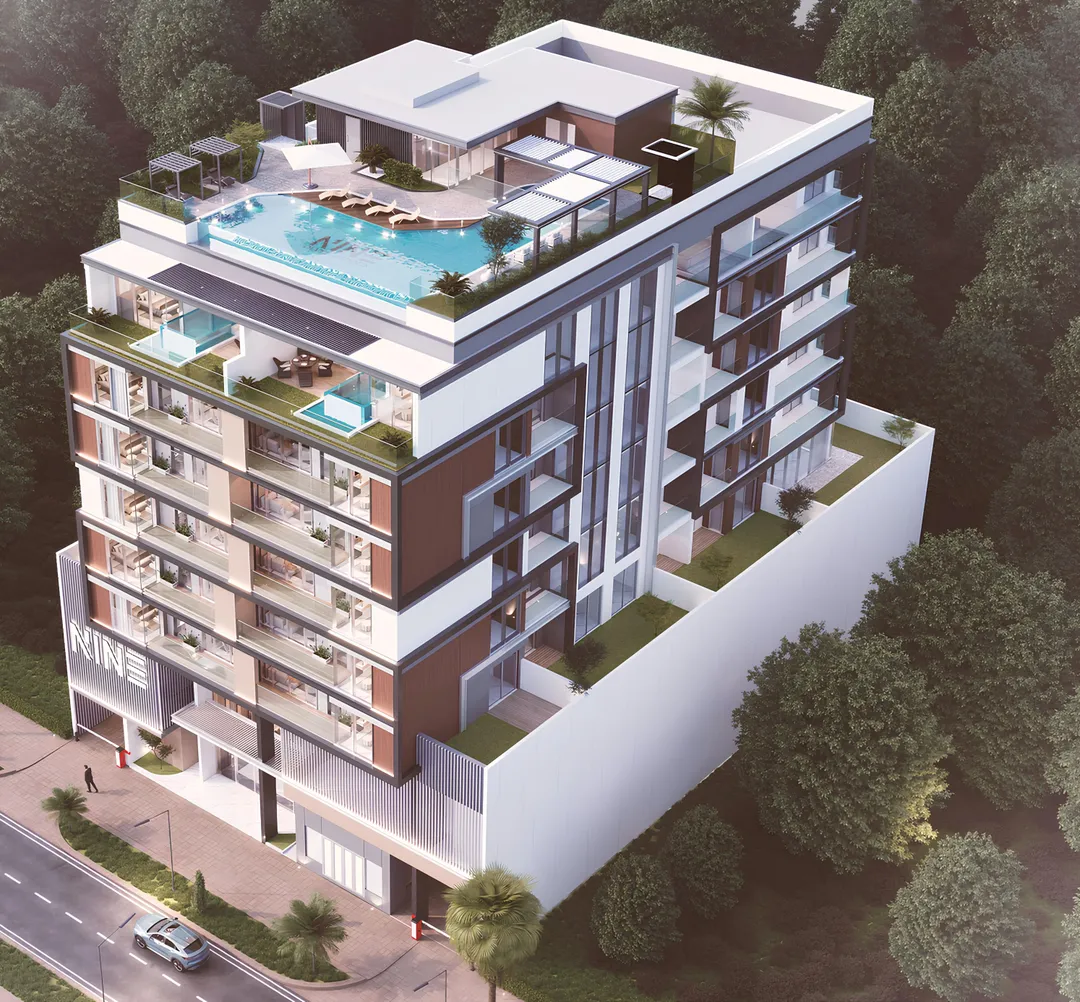
One by Nine
Nine Developments · Meydan (Nad Al Sheba 1) · Handover : November 2026
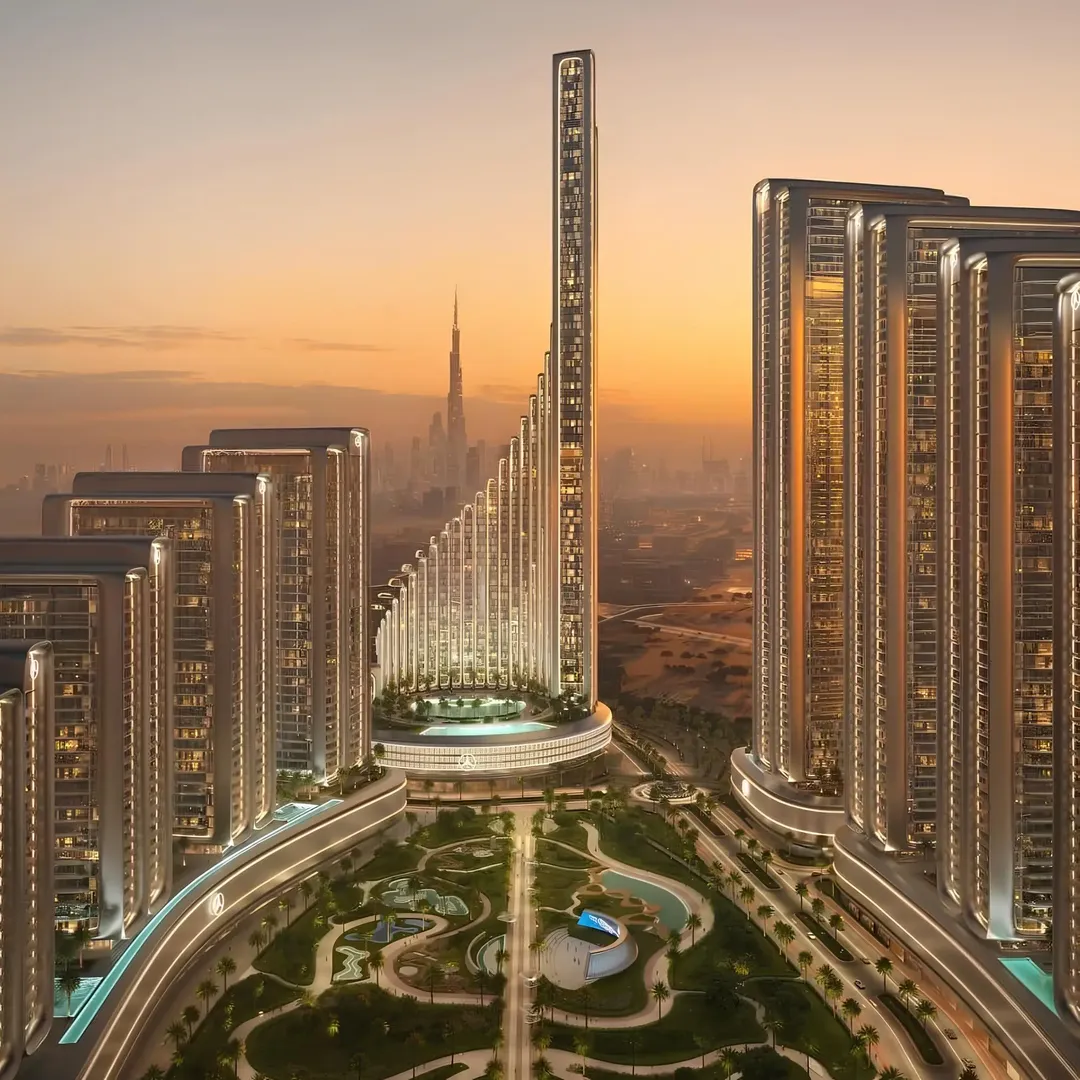
Mercedes-Benz Places – Binghatti City – Maybach 6
Binghatti Developers · Meydan (Nad Al Sheba 1) · Handover : April 2028
Rabdan Avenue
Rabdan Developments · Meydan (Nad Al Sheba 1) · Handover : June 2029
Rabdan Square
Rabdan Developments · Meydan (Nad Al Sheba 1) · Handover : December 2027
Mercedes-Benz Places – Binghatti City
Binghatti Developers · Meydan (Nad Al Sheba 1) · Handover : December 2027
Arthouse Residences by Aviaan
Cledor · Meydan (Nad Al Sheba 1) · Handover : December 2027