
Key facts
- Developer
- Samha Development
- Location
- Jumeirah Village Circle · Dubai
- Property types
- Apartments
- Sizes
- 425 – 1,231 sqft (39 – 114 m²)
- Available units
- 39
- Handover
- March 2027
- Sales status
- Selling now
- Ownership
- Freehold
- Starting from
- AED 800,000
Photos
Photo Gallery
About this project
Al Wathba's general contracting arm launches its first off-plan sale in JVC
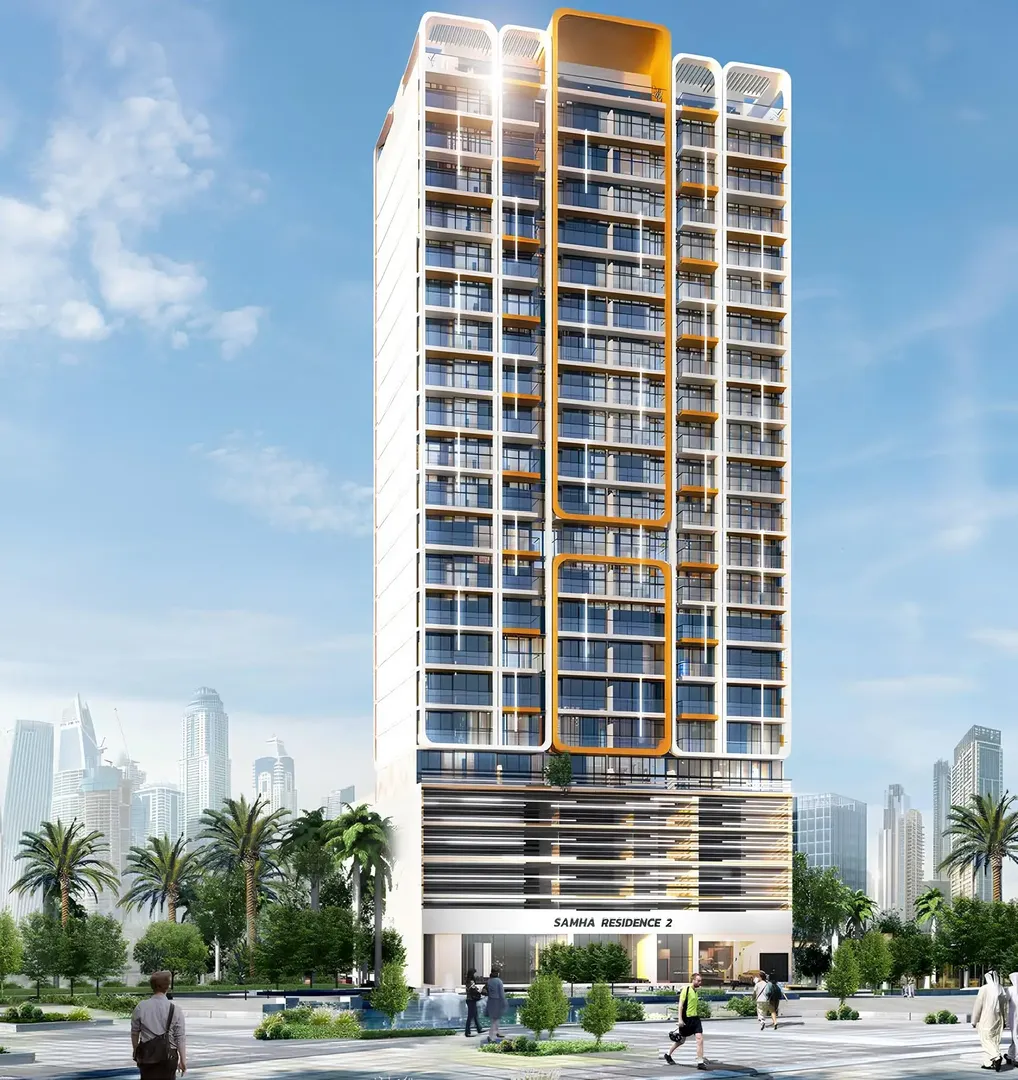
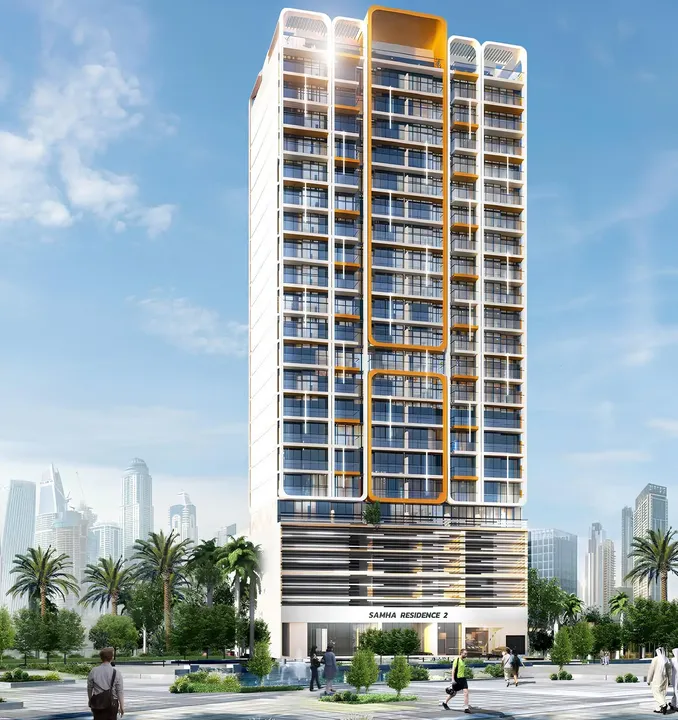
Before Samha Residence 2, its founder mostly built for other people. Samha Development grew out of Al Wathba Building & Contracting, an Emirati construction firm set up in 1989 that claims more than 400 completed projects. The group has already finished three buildings in Dubai (Warsan 4, Liwan and Jumeirah Village Circle), but this is the first one it is selling off-plan. The tower has a ground floor, three podium levels and nineteen residential floors, totalling 173 units handed over semi-furnished. Keys are scheduled to be handed over on 27 March 2027, on a freehold basis.
Al Wathba: 400 job sites before its first off-plan sale
For an off-plan buyer, the main risk is always whether the developer can actually finish the build. Here, the construction know-how sits in-house: the group positions itself as a full-cycle operator, from buying the land to handing over the keys. Al Wathba has worked for public bodies and private investors for more than thirty-five years, which gives it a solid technical track record. What's new for the brand, though, is selling off-plan, running an escrow account and managing the relationship with hundreds of individual buyers. The three buildings already delivered in Dubai let you judge finishing quality on the ground, and a visit to the JVC one is worth more than any 3D render.
134 one-bedrooms out of 173 units
The spec sheet lists 27 studios, 134 one-bedroom apartments and 12 two-bedrooms. One-bedrooms therefore make up close to 78% of the stock, a clear bet on the rental market. On the typical floors (2nd to 13th), each landing lines up ten units: two studios of roughly 39.5 sqm (425 sq ft) and eight one-bedrooms ranging from 63.6 to 81.3 sqm (684 to 876 sq ft). The gap between two one-bedrooms on the same floor can reach nearly 18 sqm, which is reason enough to compare floor plans one by one rather than by unit type. Two-bedrooms only show up from the 14th floor up, at around 114 sqm (1,227 to 1,231 sq ft), two per level.
Floor 19: four units from 163 to 182 sqm
The top floor breaks from the rest of the tower. It holds just four apartments, all with large terraces according to the brochure. The two-bedrooms there measure around 163 and 164 sqm (1,757 and 1,770 sq ft). More surprising, the two one-bedrooms come in at nearly 182 sqm (1,956 and 1,960 sq ft), more than the two-bedrooms on the same floor. That footprint likely includes a significant outdoor share, something worth checking on the detailed floor plan before booking, since price per square foot doesn't mean the same thing for living space as it does for a terrace.
Semi-furnished, home automation and three lifts for 173 units
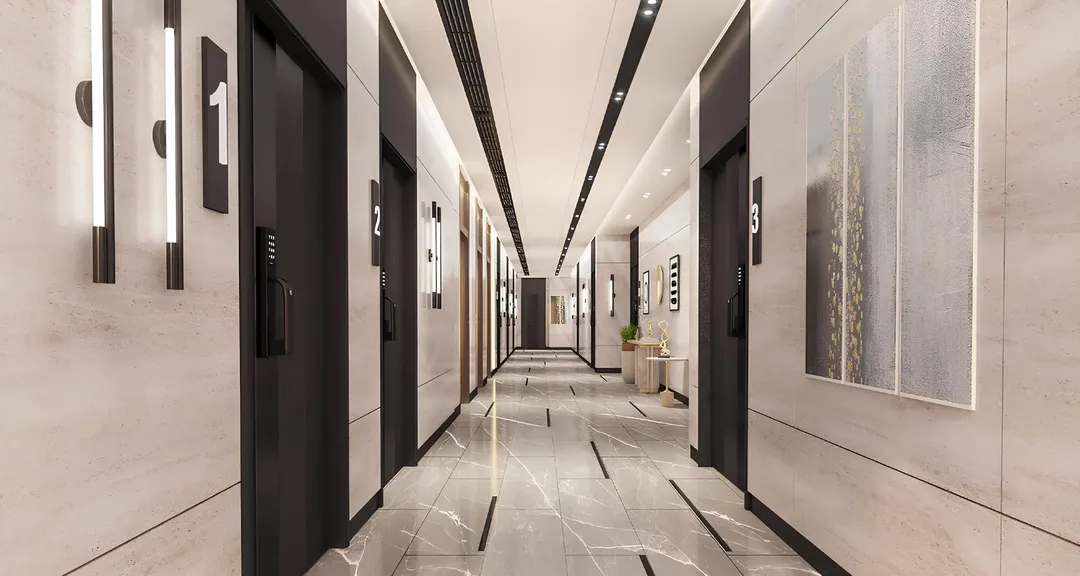
Apartments come with kitchen appliances already installed, which cuts down the upfront spend before a first tenancy. Every unit has a home automation system, and windows run floor to ceiling. Three high-speed lifts serve 173 units, a ratio worth watching at peak times in a tower this tall. On the shared amenities side, the offering is fairly standard for JVC: two pools (adults and kids) on the first floor with a barbecue area and playground, a gym, a yoga space, an outdoor jacuzzi, two saunas and a jogging track. Two retail units at ground level, a 24-hour reception desk and an on-site facilities management team round out the package.
A metro station pencilled in for 2029
The brochure map flags a proposed JVC metro station for 2029, about two years after handover. That timeline depends on the transport authorities, not the developer, so it should be treated as a possibility rather than a given. For now, access is by road, via Al Khail Road and Sheikh Mohammed Bin Zayed Road, which run along the edge of the community. The developer quotes Dubai Hills Mall at 10 minutes, Dubai Marina at 15 minutes, Business Bay and Palm Jumeirah at 20 minutes, DXB airport at 30 minutes and Al Maktoum at 35 minutes. Those drive times assume smooth traffic, which is rarely the case leaving JVC in the morning.
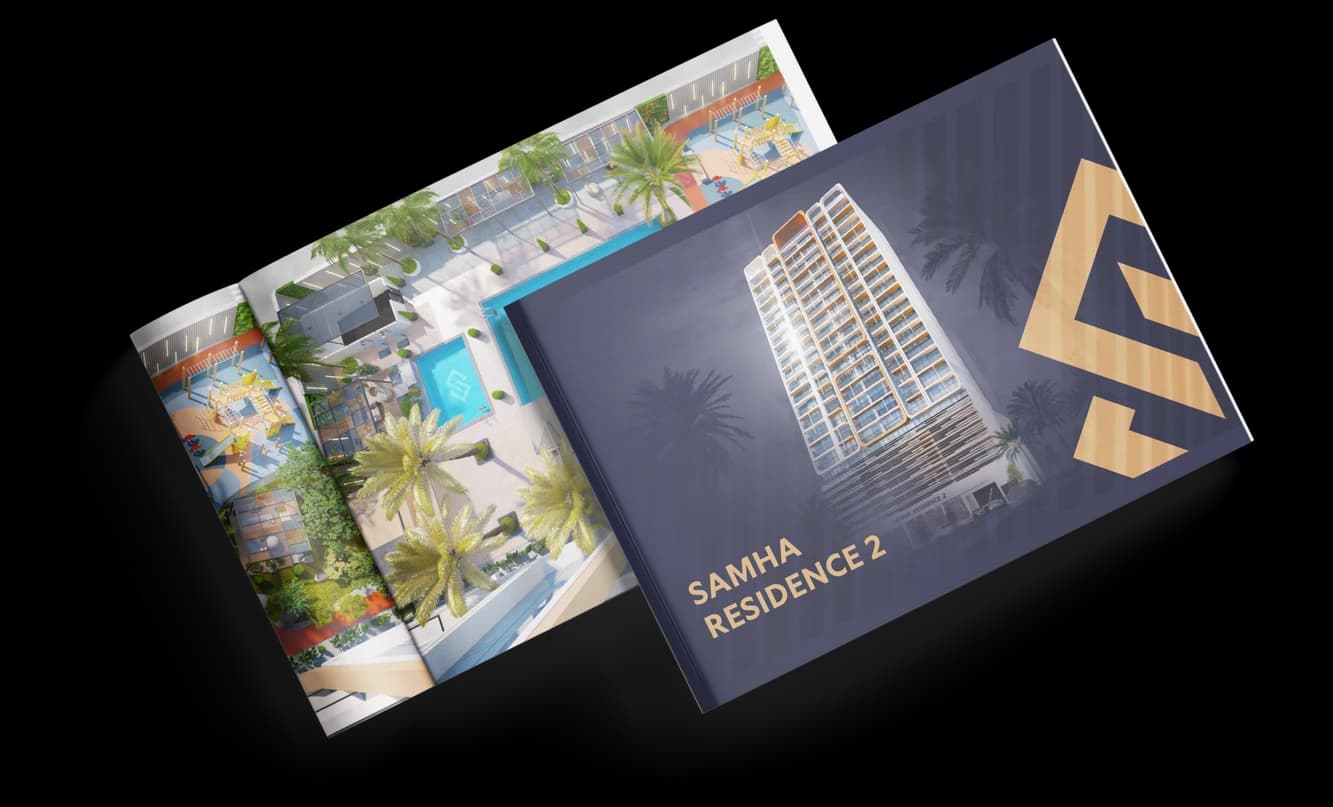
Samha Residence 2 brochure
Get the official Samha Residence 2 brochure (Samha Development) as a PDF, with floor plans, the price list and visuals.
- Brochure
- Floor Plans
- Prices
- Visuals
Financing
Payment plan
Inventory
Units
| No. | Type | Layout | Floor | Area | Price | Plan |
|---|---|---|---|---|---|---|
| 501 | Apartment | 1 BR | 5 | 830 sqft (77 m²) | ||
| 502 | Apartment | 1 BR | 5 | 867 sqft (81 m²) | ||
| 503 | Apartment | 1 BR | 5 | 790 sqft (73 m²) | ||
| 504 | Apartment | Studio | 5 | 425 sqft (39 m²) | ||
| 507 | Apartment | Studio | 5 | 425 sqft (39 m²) | ||
| 801 | Apartment | 1 BR | 8 | 830 sqft (77 m²) | ||
| 802 | Apartment | 1 BR | 8 | 867 sqft (81 m²) |
- Type
- Apartment
- Layout
- 1 BR
- Floor
- 5
- Area
- 830 sqft (77 m²)
- Type
- Apartment
- Layout
- 1 BR
- Floor
- 5
- Area
- 867 sqft (81 m²)
- Type
- Apartment
- Layout
- 1 BR
- Floor
- 5
- Area
- 790 sqft (73 m²)
- Type
- Apartment
- Layout
- Studio
- Floor
- 5
- Area
- 425 sqft (39 m²)
- Type
- Apartment
- Layout
- Studio
- Floor
- 5
- Area
- 425 sqft (39 m²)
- Type
- Apartment
- Layout
- 1 BR
- Floor
- 8
- Area
- 830 sqft (77 m²)
- Type
- Apartment
- Layout
- 1 BR
- Floor
- 8
- Area
- 867 sqft (81 m²)
7 units shown of 39
Dubai · District
Jumeirah Village Circle
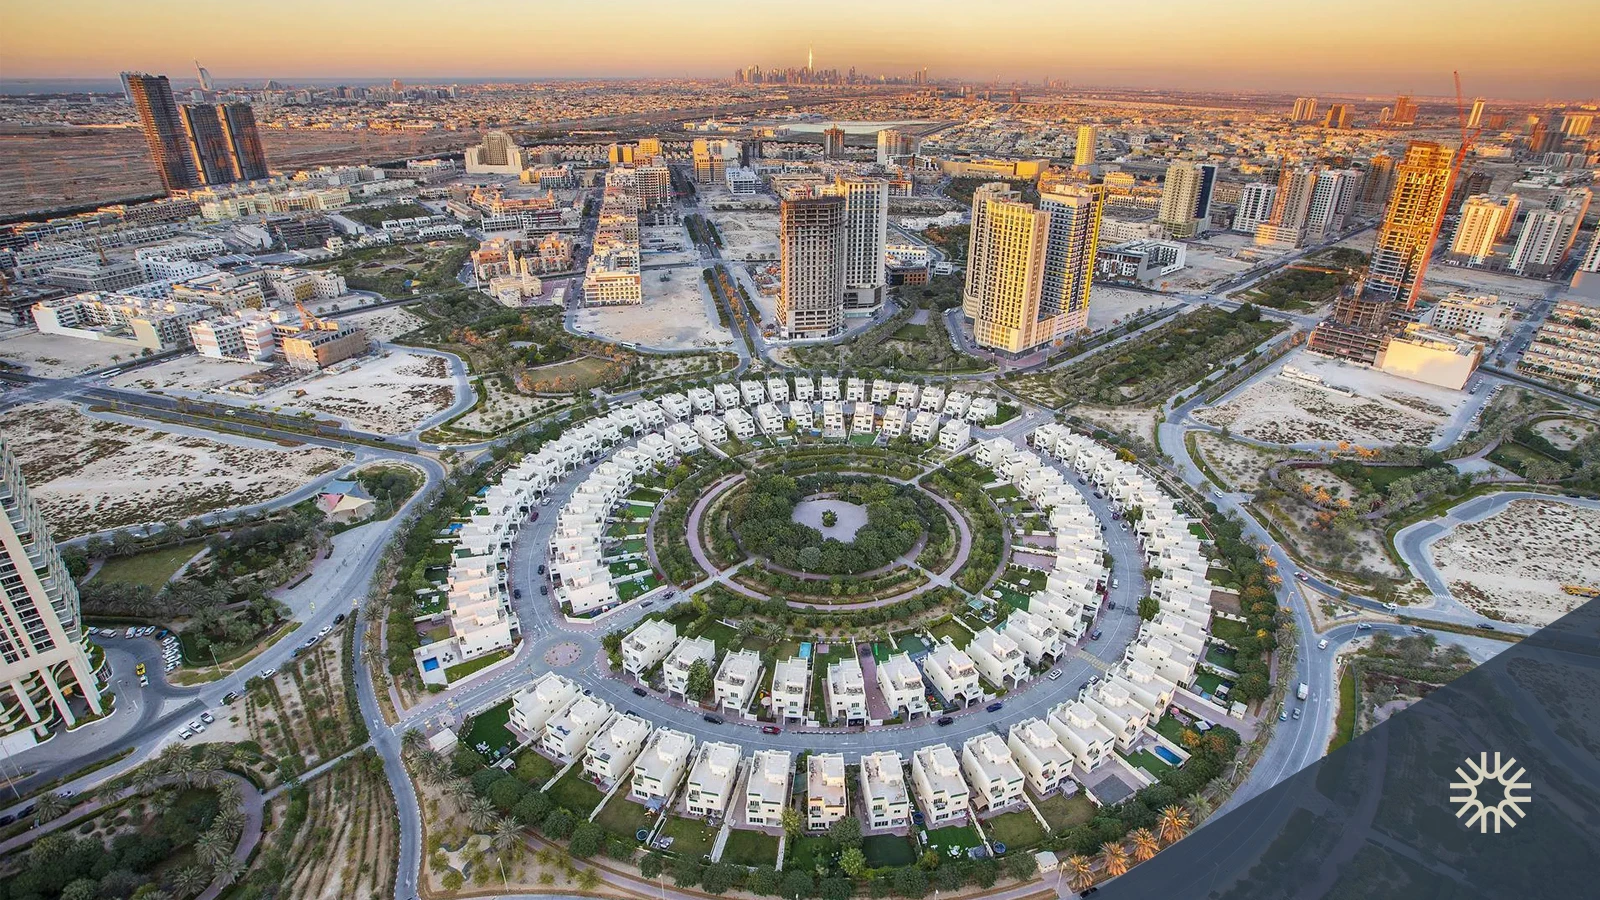
Jumeirah Village Circle (JVC) is one of Dubai's most sought-after residential communities, masterfully developed by Nakheel. Strategically positioned between Al Khail Road and Sheikh Mohammed Bin Zayed Road, this freehold community offers an ideal blend of affordability, family-friendly living and strong investment potential. With over 105,000 residential units, 30+ landscaped parks and a rapidly growing infrastructure, JVC Dubai has become the top choice for mid-tier property buyers and renters in the emirate.
Samha Residence 2 brochure
Get the official Samha Residence 2 brochure (Samha Development) as a PDF, with floor plans, the price list and visuals.
- Brochure
- Floor Plans
- Prices
- Visuals
Residence amenities
Adults Pool
BBQ Area
Children's Pool
Jogging Tracks
Leisure Areas
Lift
Lobby
Open Kids Play Area
Parking
Pool Deck
Recreational Areas
Resting Areas

Samha Development
One hundred and seventy-three connected apartments, two swimming pools and semi-furnished units in the heart of Jumeirah Village Circle: that is the calling card of Samha Development. This Dubai-based developer targets private investors and companies seeking sustainable, high-value residential assets. With Samha Residence 2 in JVC and Samha Residence 3 in Wadi Al Safa 4, the brand is building a focused off-plan portfolio with entry prices from AED 704,000. This guide covers its projects, standards and the checks every buyer should run before committing.


Other projects in Jumeirah Village Circle
Similar projects
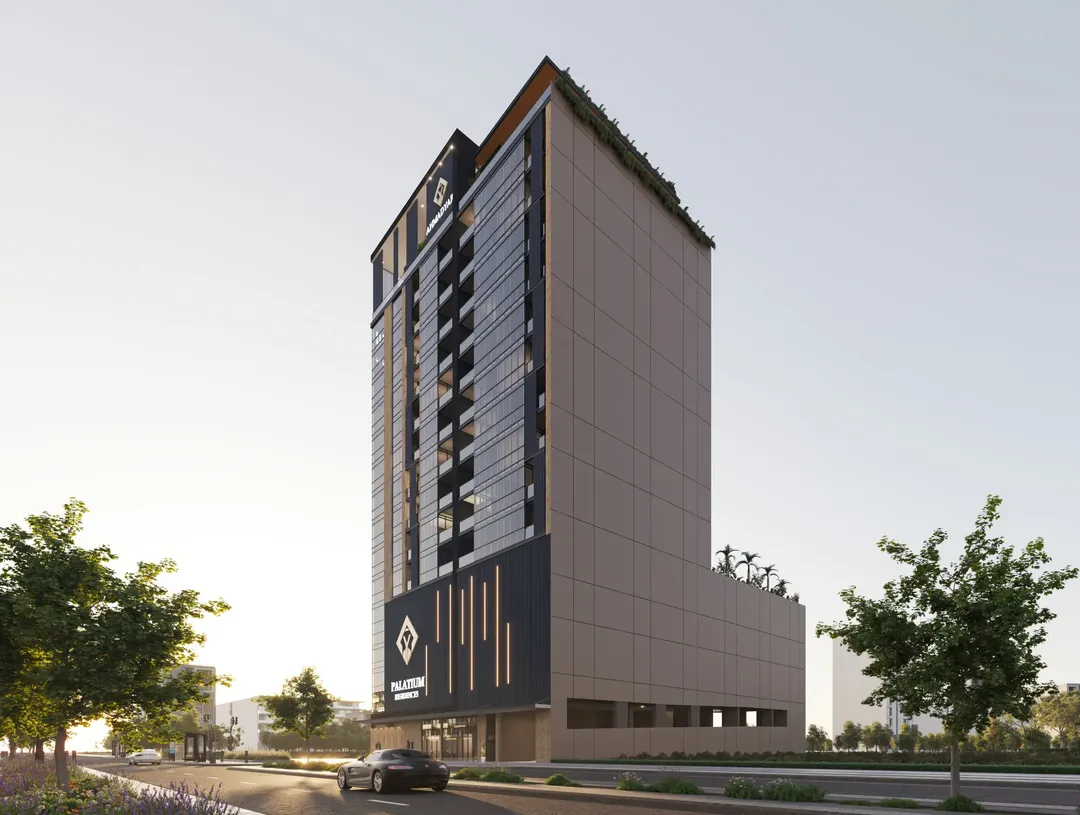
Ahmadyar Developments
Palatium Residences
Jumeirah Village Circle · Handover September 2026
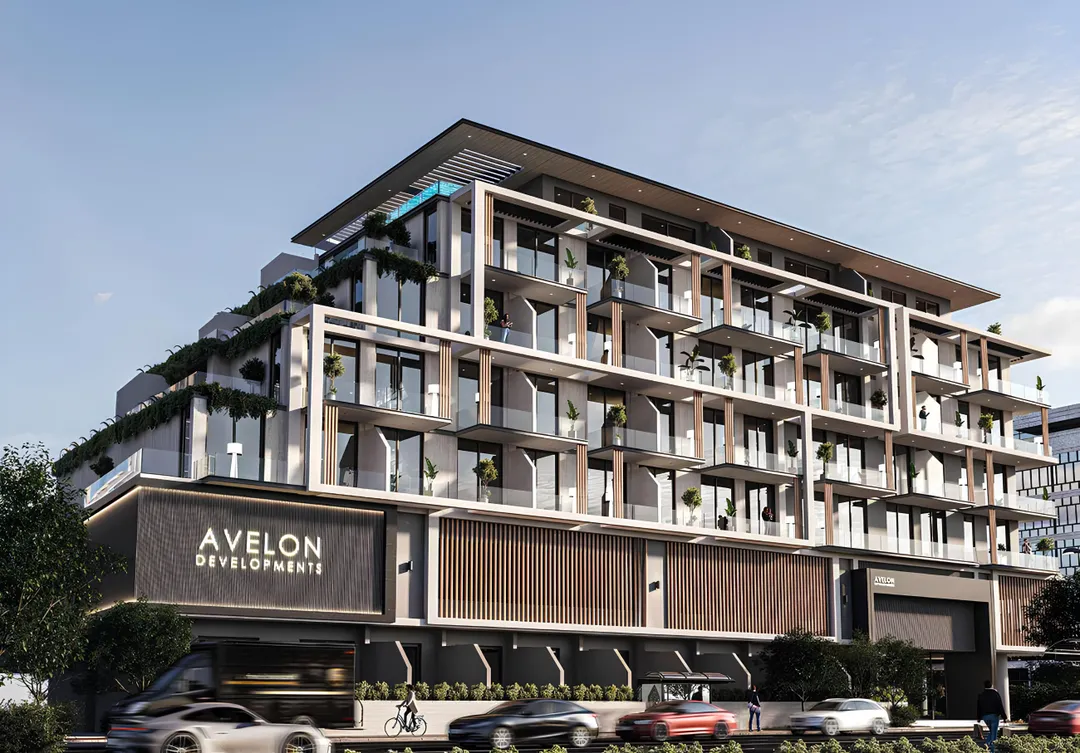
Avelon Developments
Trevino
Jumeirah Village Circle · Handover June 2027
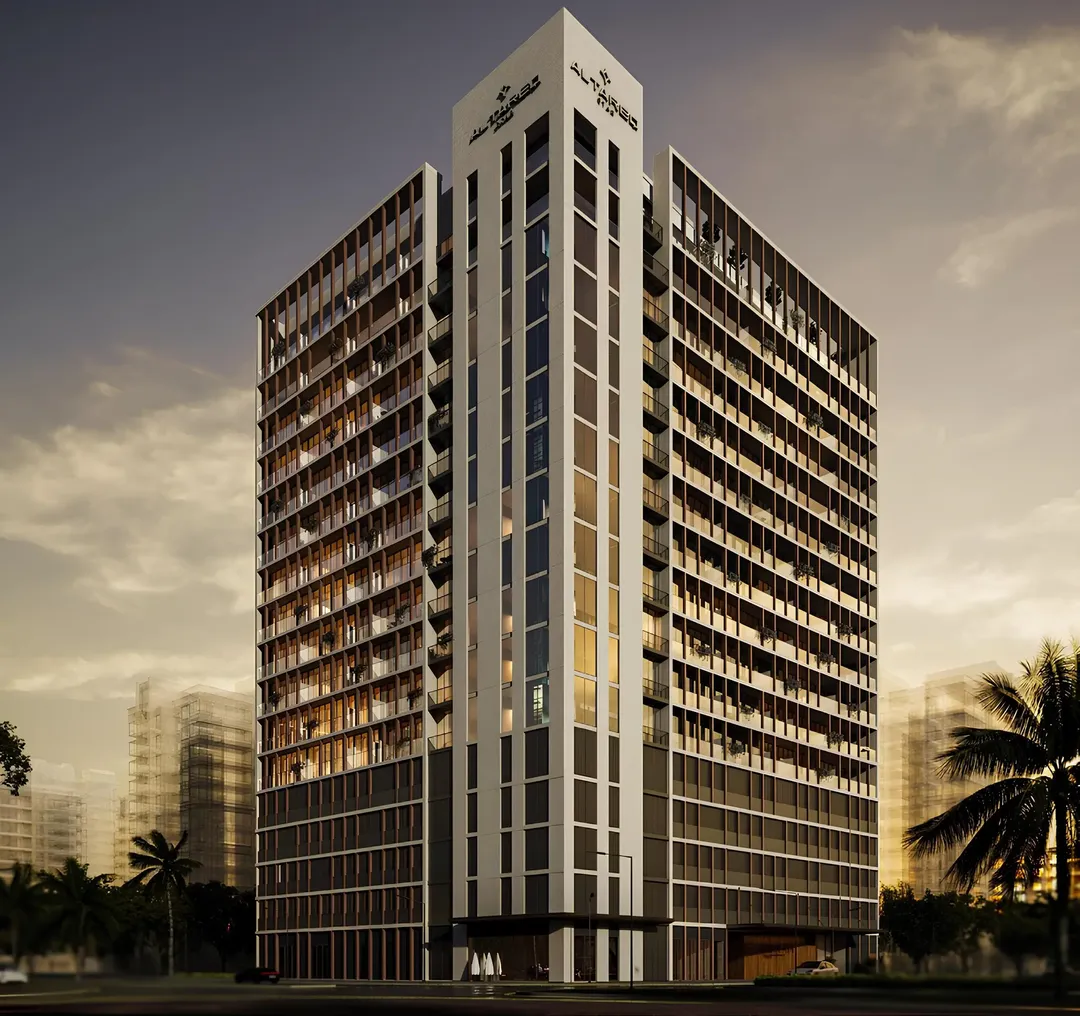
Al Tareq Star
Norah Residence
Jumeirah Village Circle · Handover December 2027
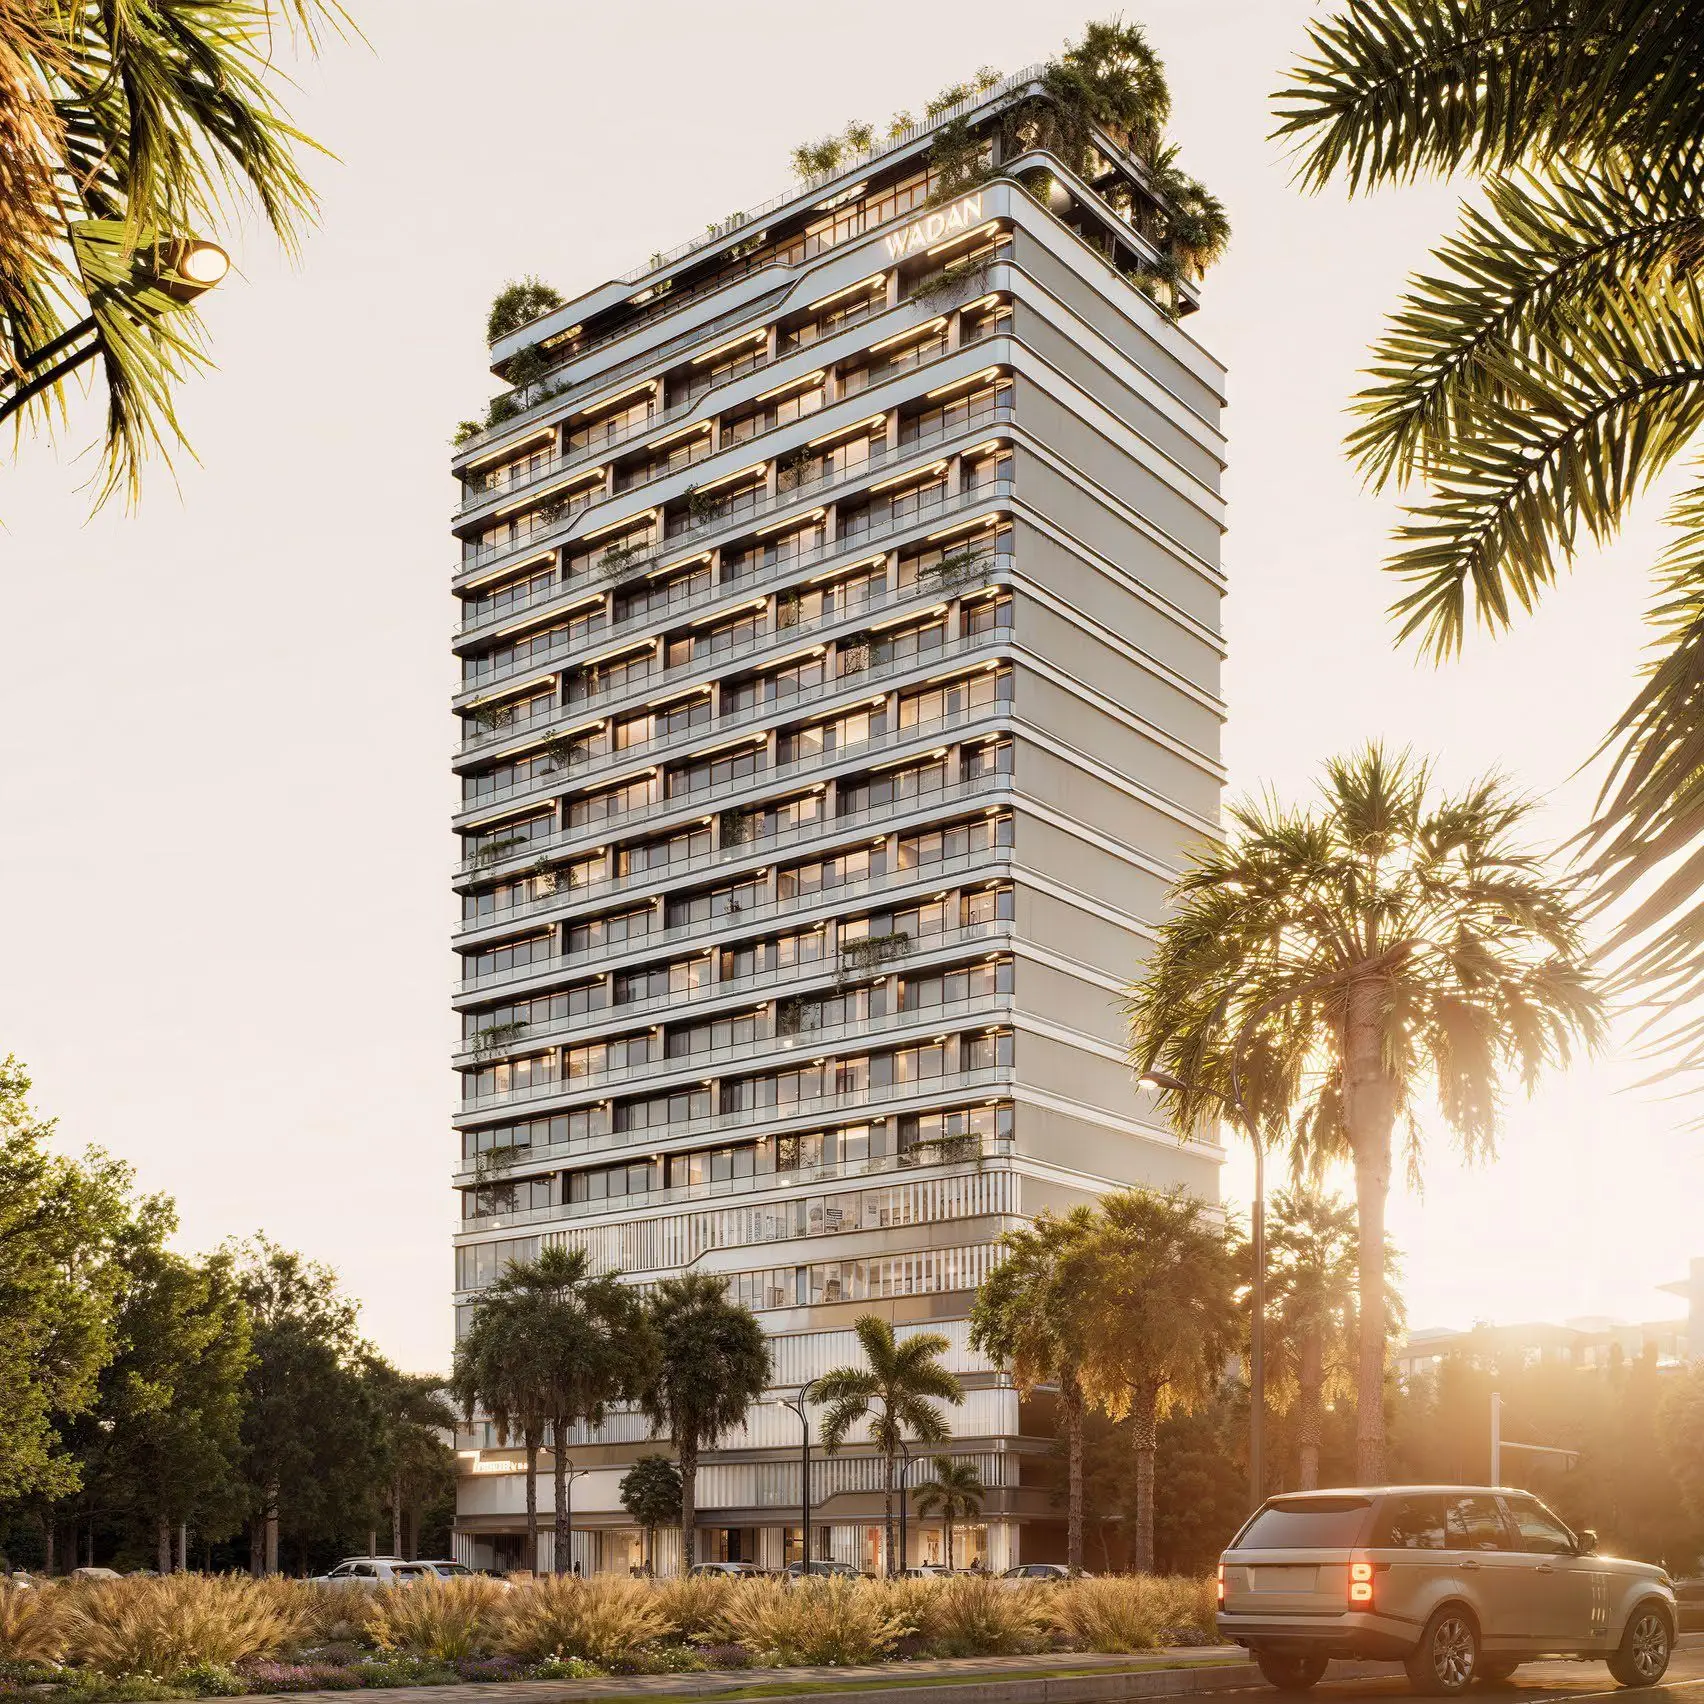
Wadan Developments
TRESORA by Wadan
Jumeirah Village Circle · Handover March 2028
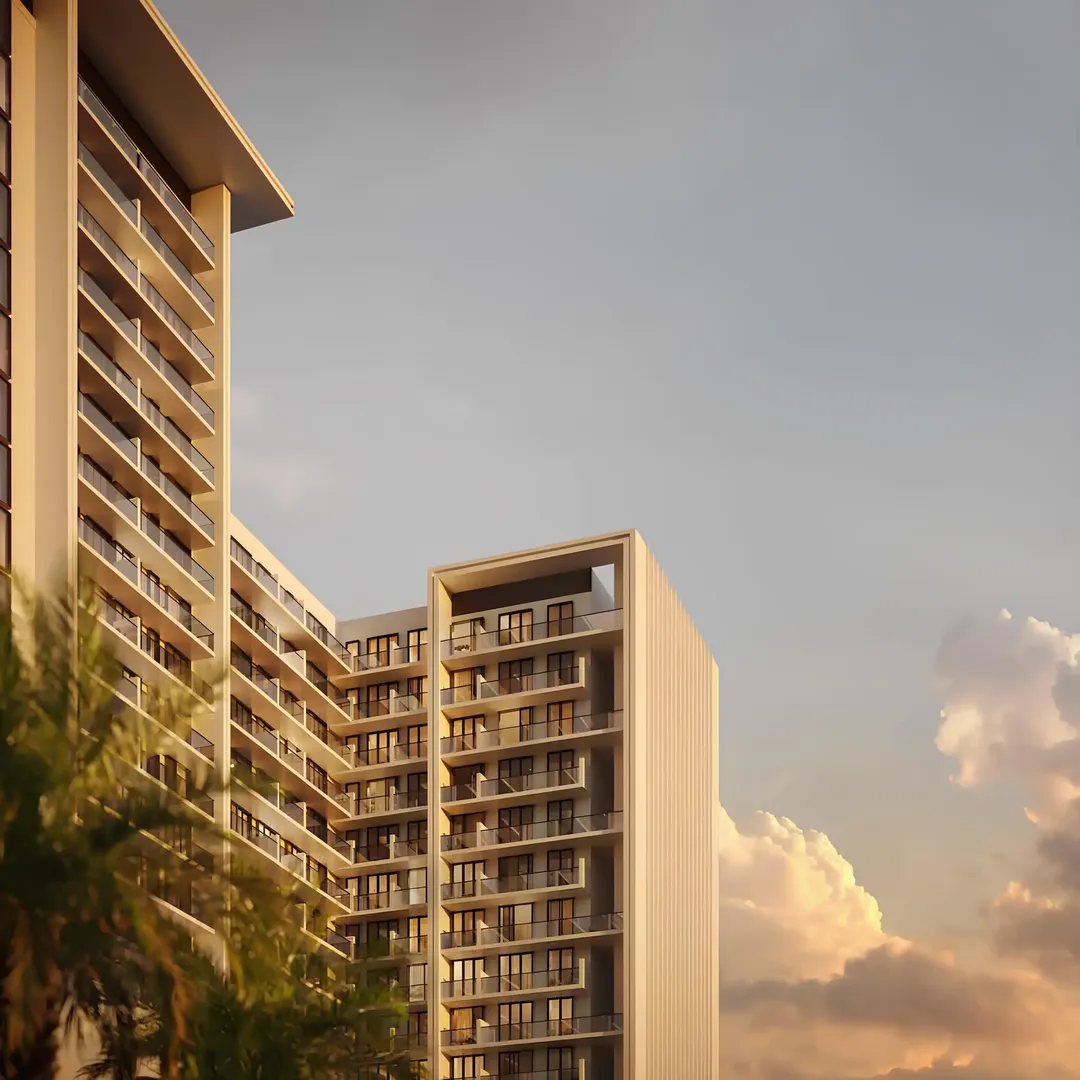
Binghatti Developers
Binghatti Amberhall
Jumeirah Village Circle · Handover December 2026
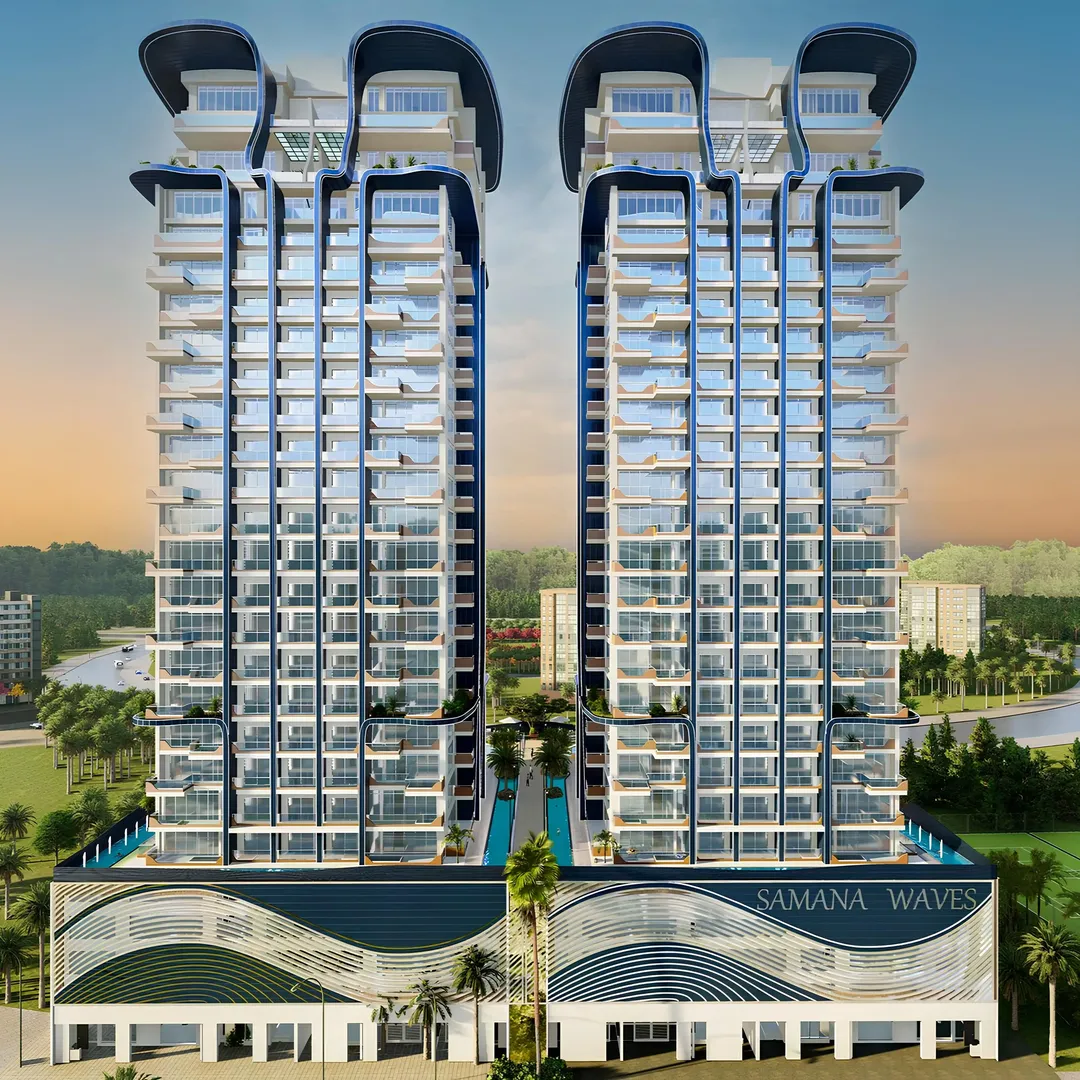
Samana Developers
Waves 2
Jumeirah Village Circle · Handover August 2027