
Key facts
- Developer
- Al Ghurair Development
- Location
- Dubai South · Dubai
- Property types
- Apartments
- Sizes
- 1,252 – 1,716 sqft (116 – 159 m²)
- Available units
- 9
- Handover
- May 2028
- Sales status
- Selling now
- Ownership
- Freehold
- Price on request
About this project
An award-winning Lisbon firm carries the single-family house into a five-storey building
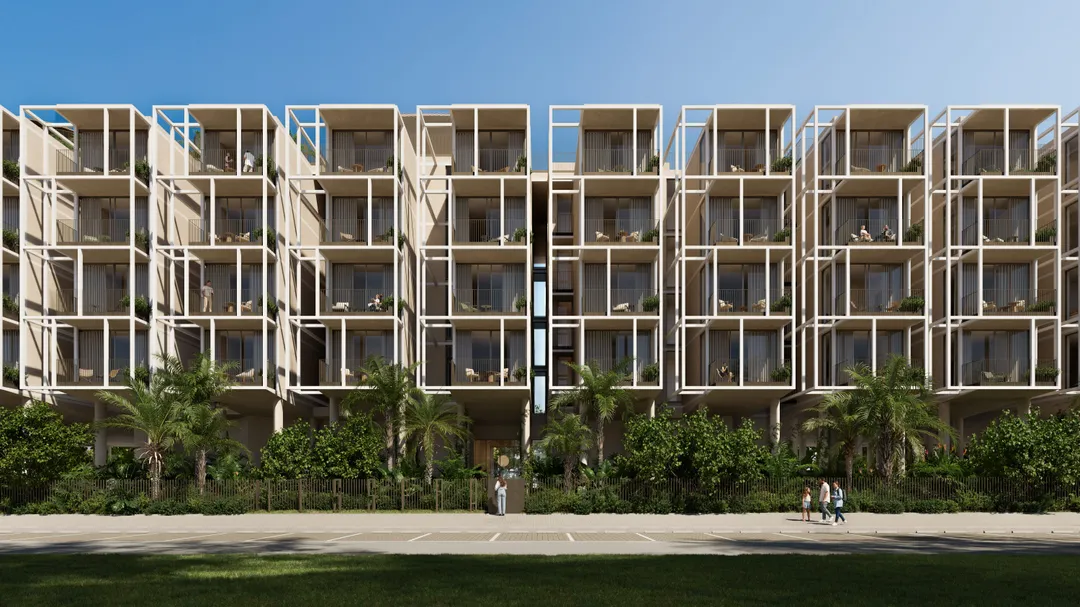
Manuel and Francisco Aires Mateus founded their practice in Lisbon in 1988. Their name rarely turns up on a mid-market residential project in Dubai, and that's precisely what sets Tessera apart. The building itself stays modest: a ground floor, four floors of apartments and a landscaped rooftop, matching the scale of several neighbours in Dubai South. The difference lies in the layout: only two and three bedroom units, each with an extra room, plus a handful of duplexes. Al Ghurair Development is behind the project, with handover scheduled for 31 May 2028 on a freehold basis.
Aires Mateus and the architecture of empty space
The Portuguese duo built their reputation on a fairly radical method. Rather than assembling parts, they carve into mass, treating the resulting void as the actual subject of the project. At Tessera, this translates into monolithic volumes punctured by large openings, plain geometric facades and deep balconies. The brochure sums up the intent in one line: the dignity of a house, lifted into the air. In practical terms, every unit has its own entrance vestibule and natural light wells running through the main rooms. For a buyer, the signature of a recognised European firm is a lasting differentiator at resale, in an area where many schemes tend to look alike.
From Burj Khalifa's glass to residential development
Al Ghurair is no newcomer. The Emirati group points to more than 60 years in business, a portfolio of over 20,000 residential and commercial units (including 1,000 hotel rooms) spread across eight countries. It opened the region's first shopping mall and manufactured the facade glazing for Burj Khalifa. Its Development arm, though, is a more recent player in off-plan residential sales. Tessera should therefore also be read as a calling card: a small, carefully finished building rather than a high-volume tower.
Three layouts, and a three bedroom unit smaller than the duplex
The standard two bedroom unit averages 122.51 sqm on a single level. The two bedroom duplex reaches 147.33 sqm across two floors and is being built in limited numbers. The three bedroom units take the building's southeast and southwest corners, averaging 144.4 sqm, slightly less than the duplex but with dual-aspect views. Every layout includes an extra room that can work as staff quarters, a home office or a playroom. On finishes, the developer lists marble-effect paint, plain laminate kitchens, wood-finish doors, porcelain tile flooring and stainless steel fittings. Decent specifications, but nothing in premium materials, which sits somewhat at odds with the architectural ambition on display.
A landscaped ground-floor walk, two pools on the roof
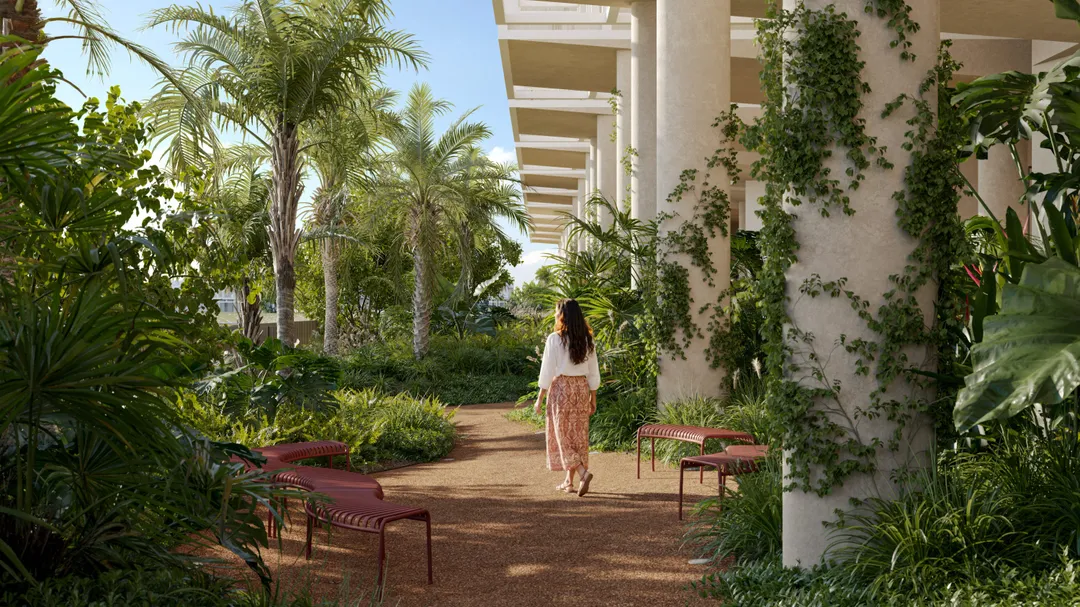
The ground floor is organised around planted walkways connecting the various amenities. These include a floor-to-ceiling glazed gym with an adjoining outdoor training area, plus a naturally lit yoga and meditation studio. The residents' lounge combines a coworking space with a meeting corner and an outdoor extension. Further along sit a dining and barbecue area, an outdoor cinema and a children's play zone with water jets. The rooftop holds a free-form pool that flows into a children's pool, surrounded by planted terraces.
A park to the north, Al Maktoum to the south
The building faces a central park to the north, reachable on foot, while the southern side keeps open views. Al Maktoum International Airport, set to become Dubai's main hub, sits nearby. The developer quotes 17 minutes to Dubai Marina and JBR, 18 minutes to Palm Jumeirah and 19 minutes to Mall of the Emirates. Burj Khalifa is roughly 30 minutes away and DXB airport 40 minutes. These drive times assume free-flowing traffic and should be checked against rush-hour conditions. The target buyer is clearly family-oriented: households after more space and an extra room, without moving up to a villa.
Photos
Photo Gallery
Tessera brochure
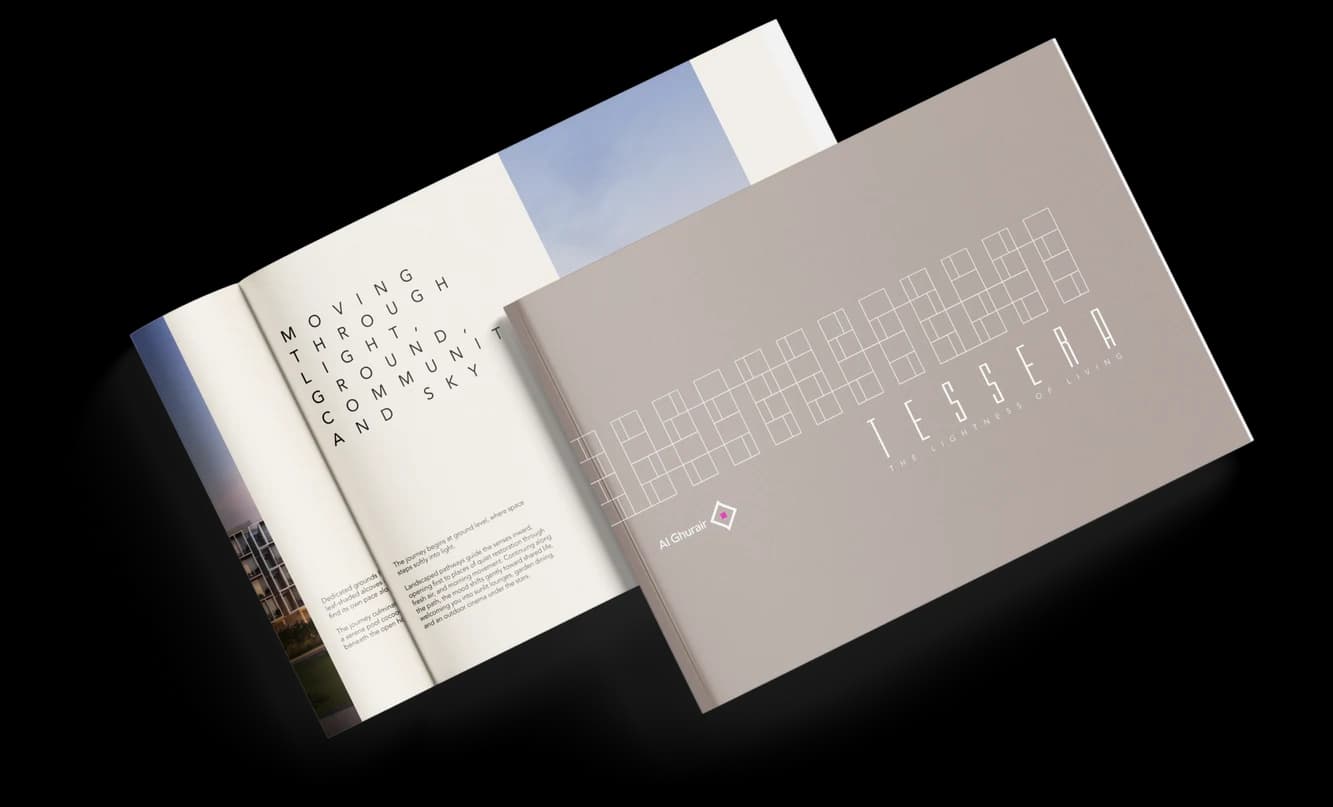
Get the official Tessera brochure (Al Ghurair Development) as a PDF, with floor plans, the price list and visuals.
- Brochure
- Floor Plans
- Prices
- Visuals
Financing
Payment plan
Inventory
Units
| No. | Type | Layout | Floor | Area | Price | Plan |
|---|---|---|---|---|---|---|
| 104 | Apartment | 2 BR | 1 | 1,330 sqft (124 m²) | — | |
| 105 | Apartment | 3 BR | 1 | 1,577 sqft (147 m²) | — | |
| 109 | Apartment | 2 BR | 1 | 1,716 sqft (159 m²) | — | |
| 119 | Apartment | 2 BR | 1 | 1,327 sqft (123 m²) | — | |
| 120 | Apartment | 2 BR | 1 | 1,306 sqft (121 m²) | — | |
| 124 | Apartment | 2 BR | 1 | 1,252 sqft (116 m²) | — | |
| 203 | Apartment | 2 BR | 2 | 1,308 sqft (122 m²) | — |
- Type
- Apartment
- Layout
- 2 BR
- Floor
- 1
- Area
- 1,330 sqft (124 m²)
- Type
- Apartment
- Layout
- 3 BR
- Floor
- 1
- Area
- 1,577 sqft (147 m²)
- Type
- Apartment
- Layout
- 2 BR
- Floor
- 1
- Area
- 1,716 sqft (159 m²)
- Type
- Apartment
- Layout
- 2 BR
- Floor
- 1
- Area
- 1,327 sqft (123 m²)
- Type
- Apartment
- Layout
- 2 BR
- Floor
- 1
- Area
- 1,306 sqft (121 m²)
- Type
- Apartment
- Layout
- 2 BR
- Floor
- 1
- Area
- 1,252 sqft (116 m²)
- Type
- Apartment
- Layout
- 2 BR
- Floor
- 2
- Area
- 1,308 sqft (122 m²)
7 units shown of 9
Dubai · District
Dubai South
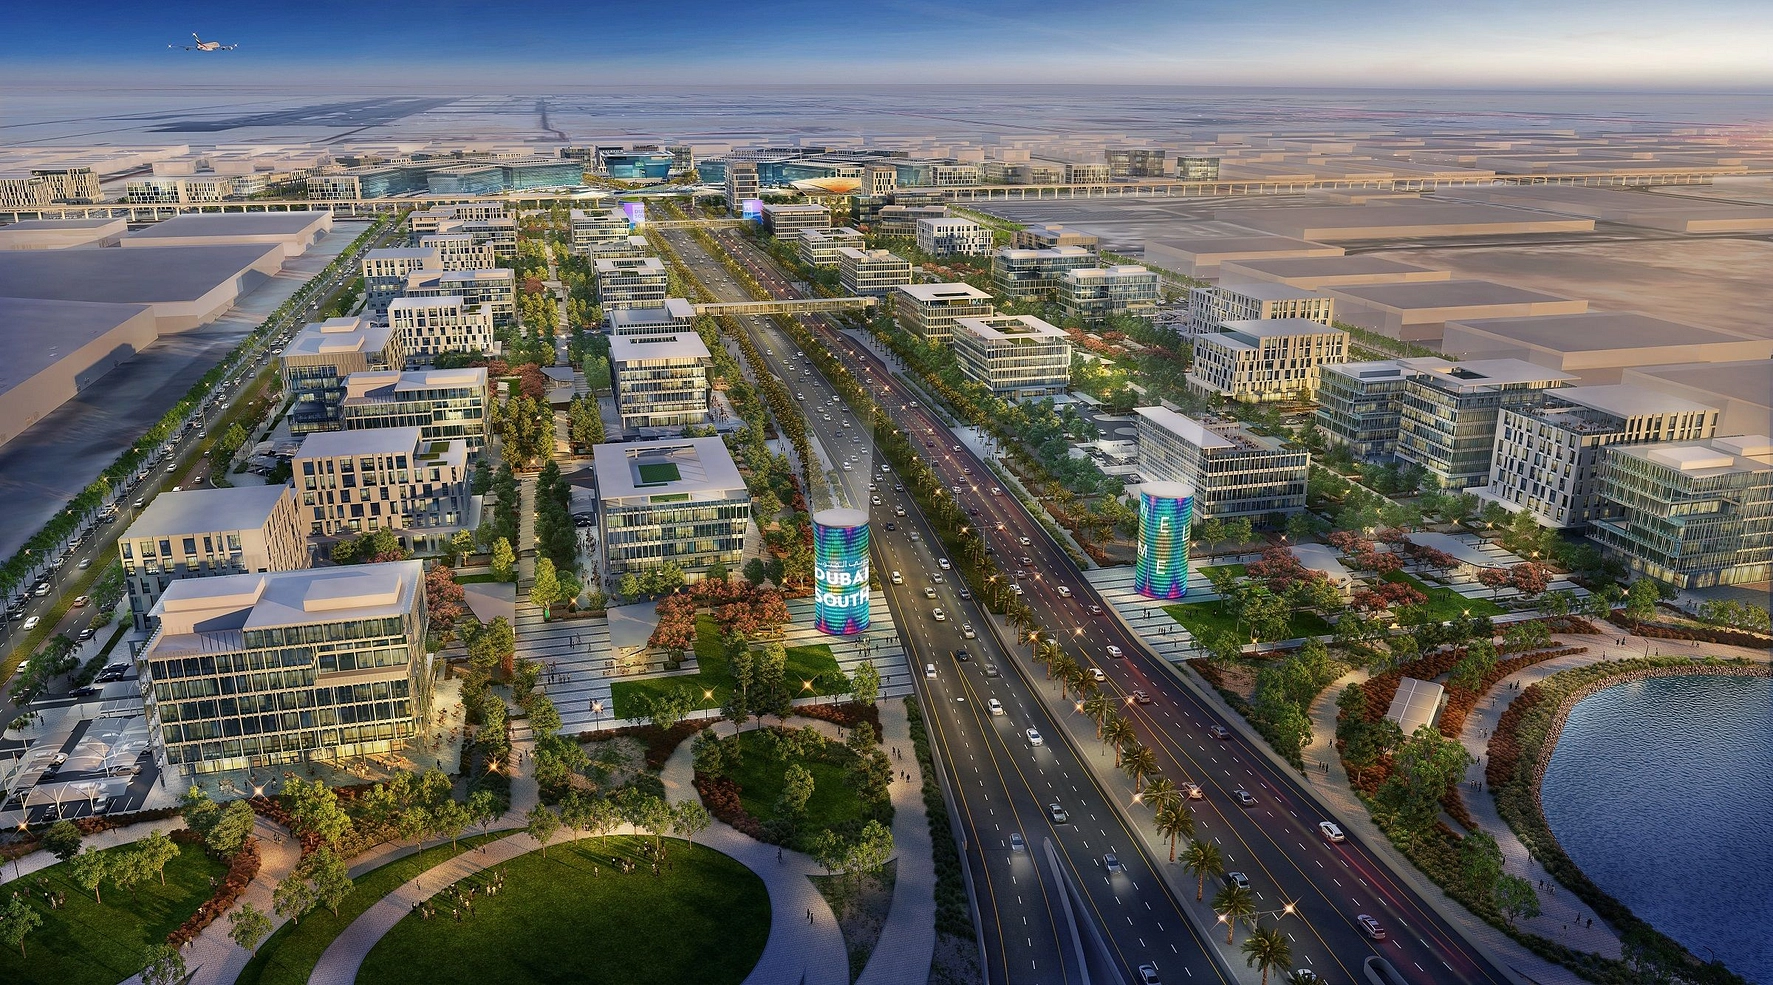
Dubai South is one of the most ambitious master-planned developments in Dubai, spanning approximately 145 square kilometres around the future world's largest airport, Al Maktoum International Airport. Branded as 'The Centre of Tomorrow', this transformative district integrates eight specialised zones covering residential, commercial, logistics, and aviation sectors. Whether you are looking to buy property, invest in off-plan projects, or relocate, this comprehensive guide covers everything you need to know about Dubai South real estate.
Tessera brochure
Get the official Tessera brochure (Al Ghurair Development) as a PDF, with floor plans, the price list and visuals.
- Brochure
- Floor Plans
- Prices
- Visuals
Residence amenities
BBQ Area
Broadband Internet
Children's Pool
Covered Gym
Covered Kids Play Area
Coworking Zone
Dining Outlets (Cafés & Restaurants)
Kids Splash Pad
Lift
Lobby
Lounge
Meditation Zone

Al Ghurair Development
Long before Dubai's skyline filled with towers, the Al Ghurair family opened one of the city's very first shopping malls in Deira in 1981. Today, Al Ghurair Development, the real estate arm of the Al Ghurair Group founded in 1960, channels that heritage into contemporary residences designed for tomorrow's lifestyles. With The Weave in Jumeirah Village Circle and the ultra-premium Al Ghurair Collection, the developer offers investors a historic name paired with a distinctly modern vision.


Other projects in Dubai South
Similar projects
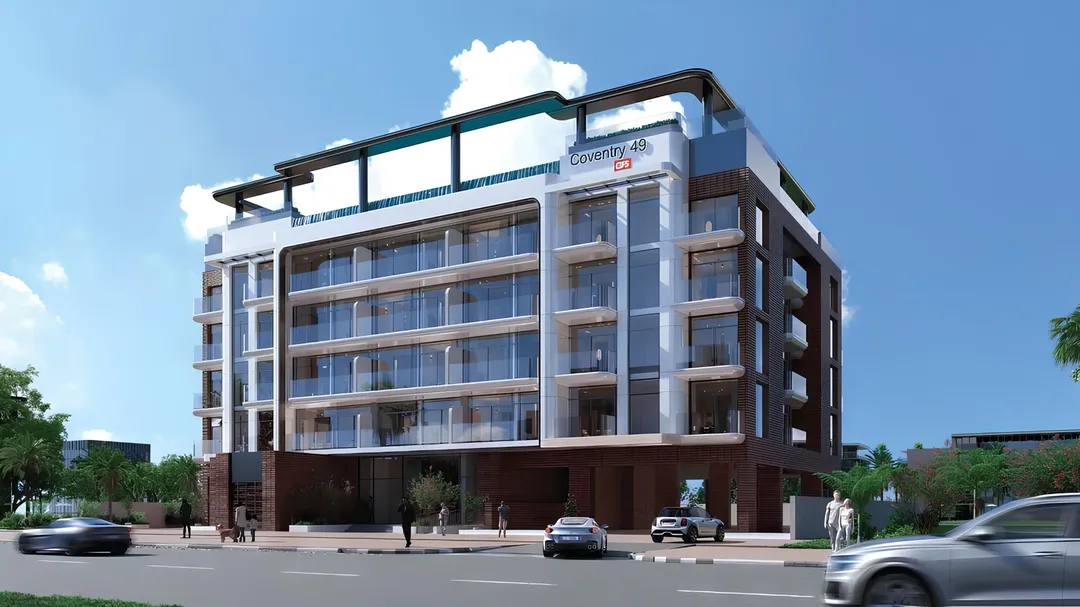
Coventry 49
GFS Developments · Dubai South · Handover : June 2028
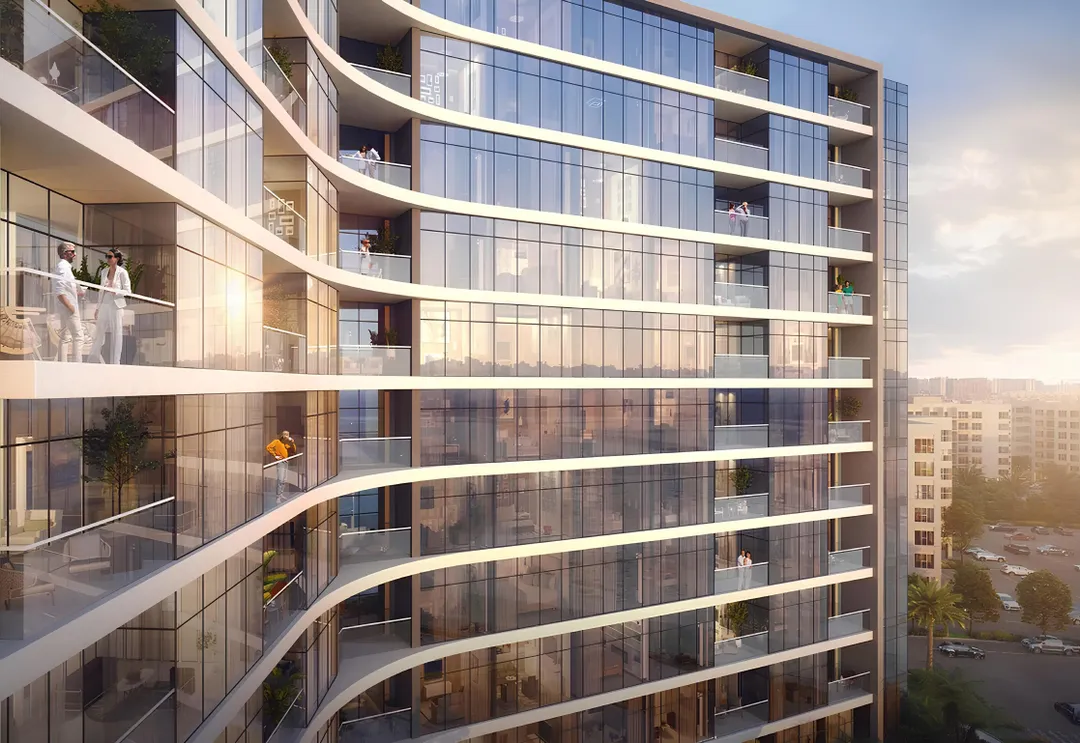
South Living
Dubai South · Dubai South · Handover : December 2026
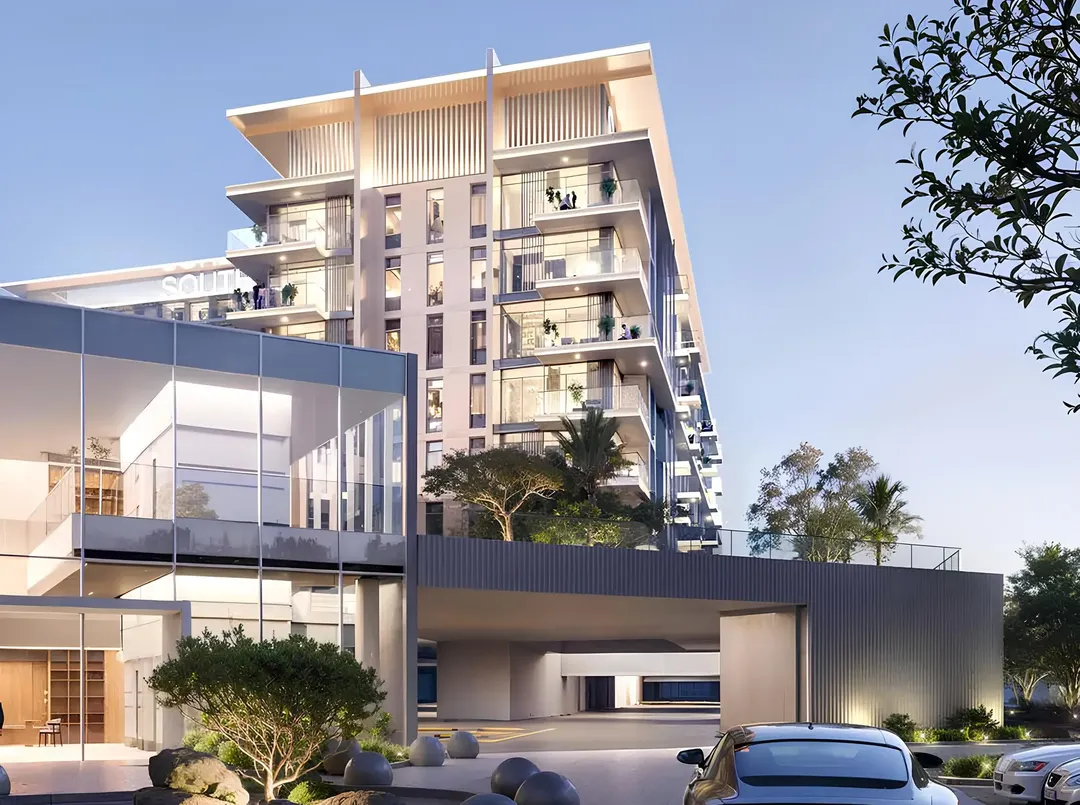
South Square Tower S1
Dubai South · Dubai South · Handover : December 2028
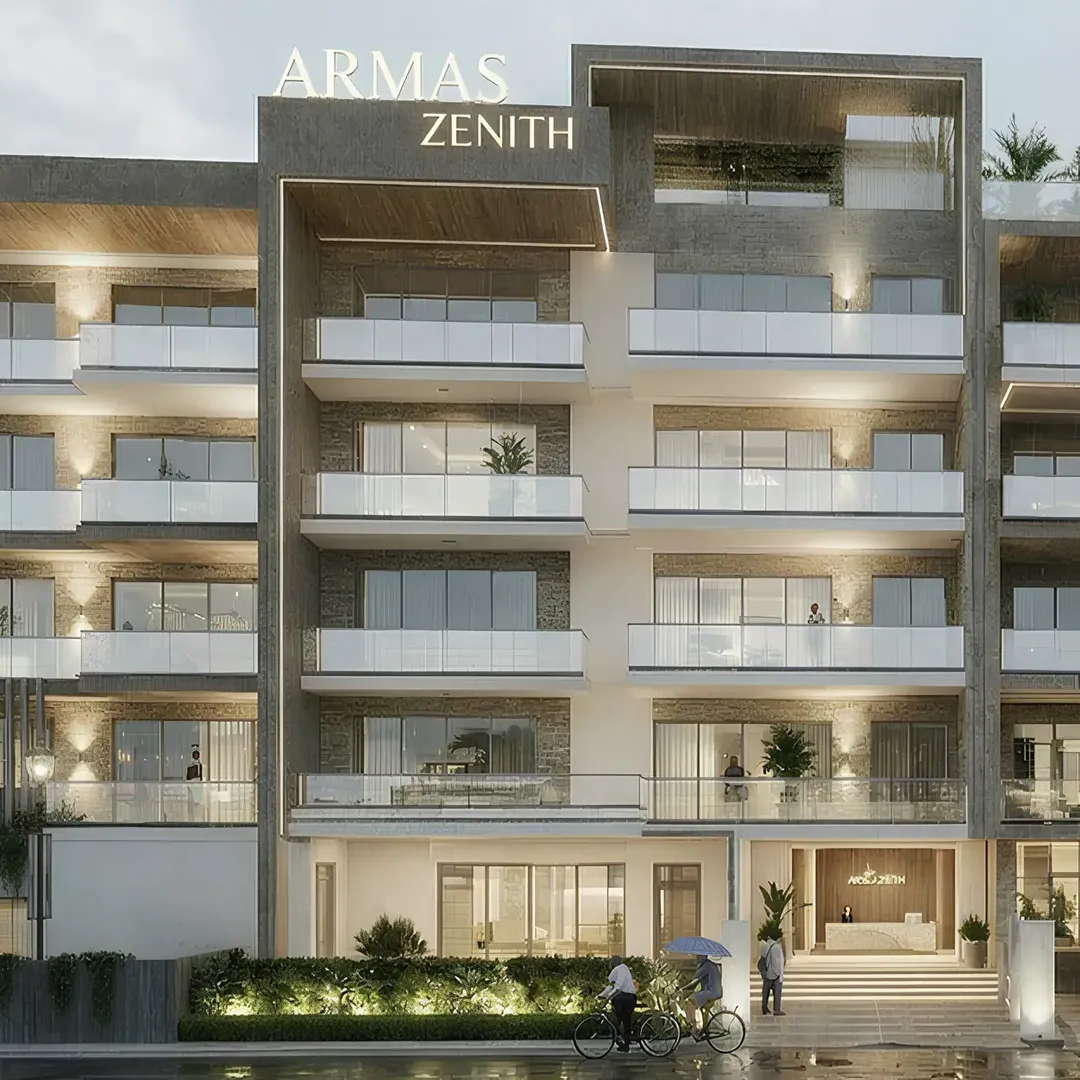
ARMAS By Zenith
Zenith Group · Dubai South · Handover : September 2027
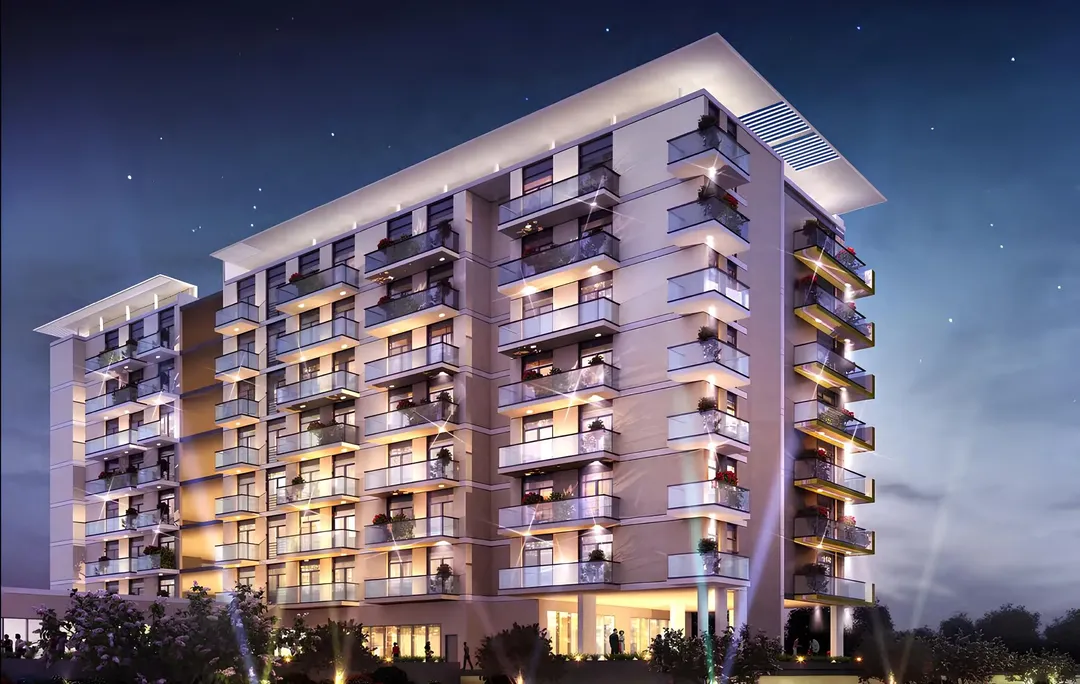
Celestia
DAMAC Properties · Dubai South · Handover : August 2019
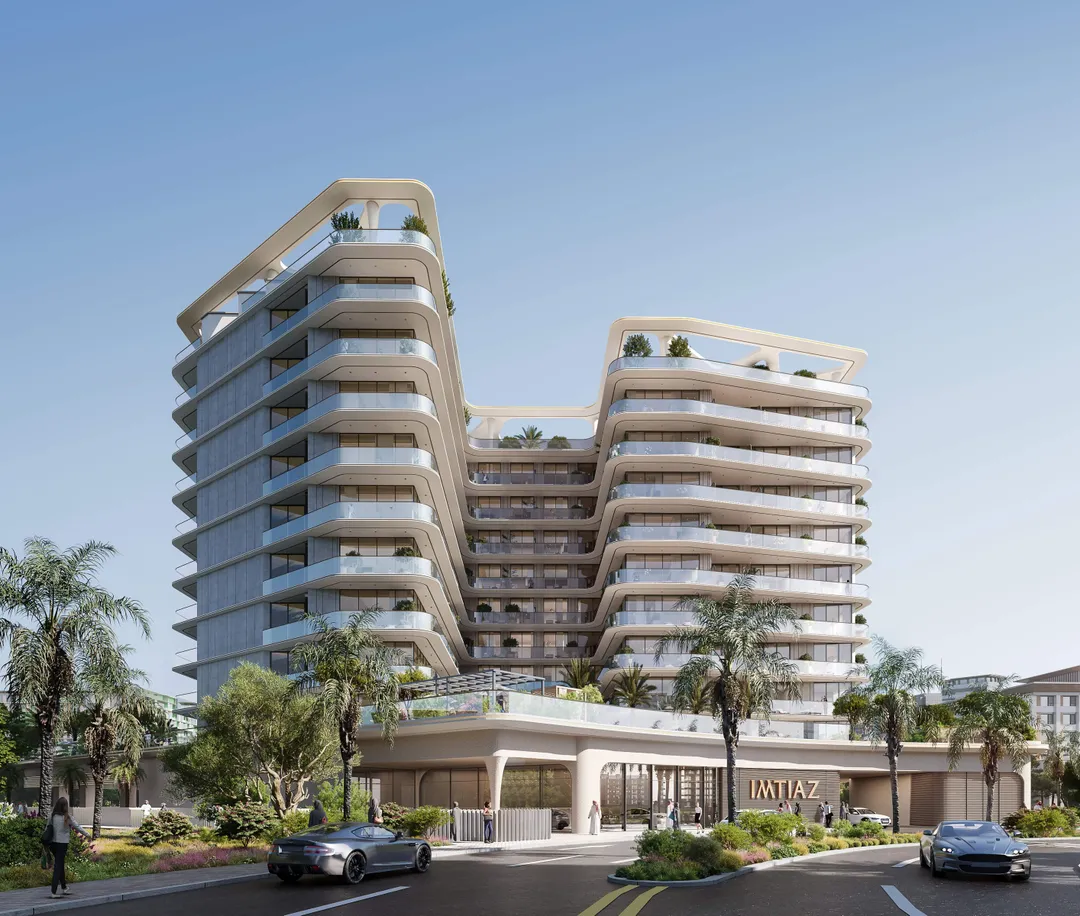
Enre Residence
Imtiaz Developments · Dubai South · Handover : March 2028