
Key facts
- Developer
- Al Mizan Group
- Location
- Dubai Industrial City · Dubai
- Property types
- Townhouses · Villas
- Sizes
- 2,311 – 6,499 sqft (215 – 604 m²)
- Available units
- 21
- Handover
- December 2027
- Sales status
- Selling now
- Ownership
- Freehold
- Price on request
About this project
Twenty-four homes with gardens in a district dominated by apartment towers
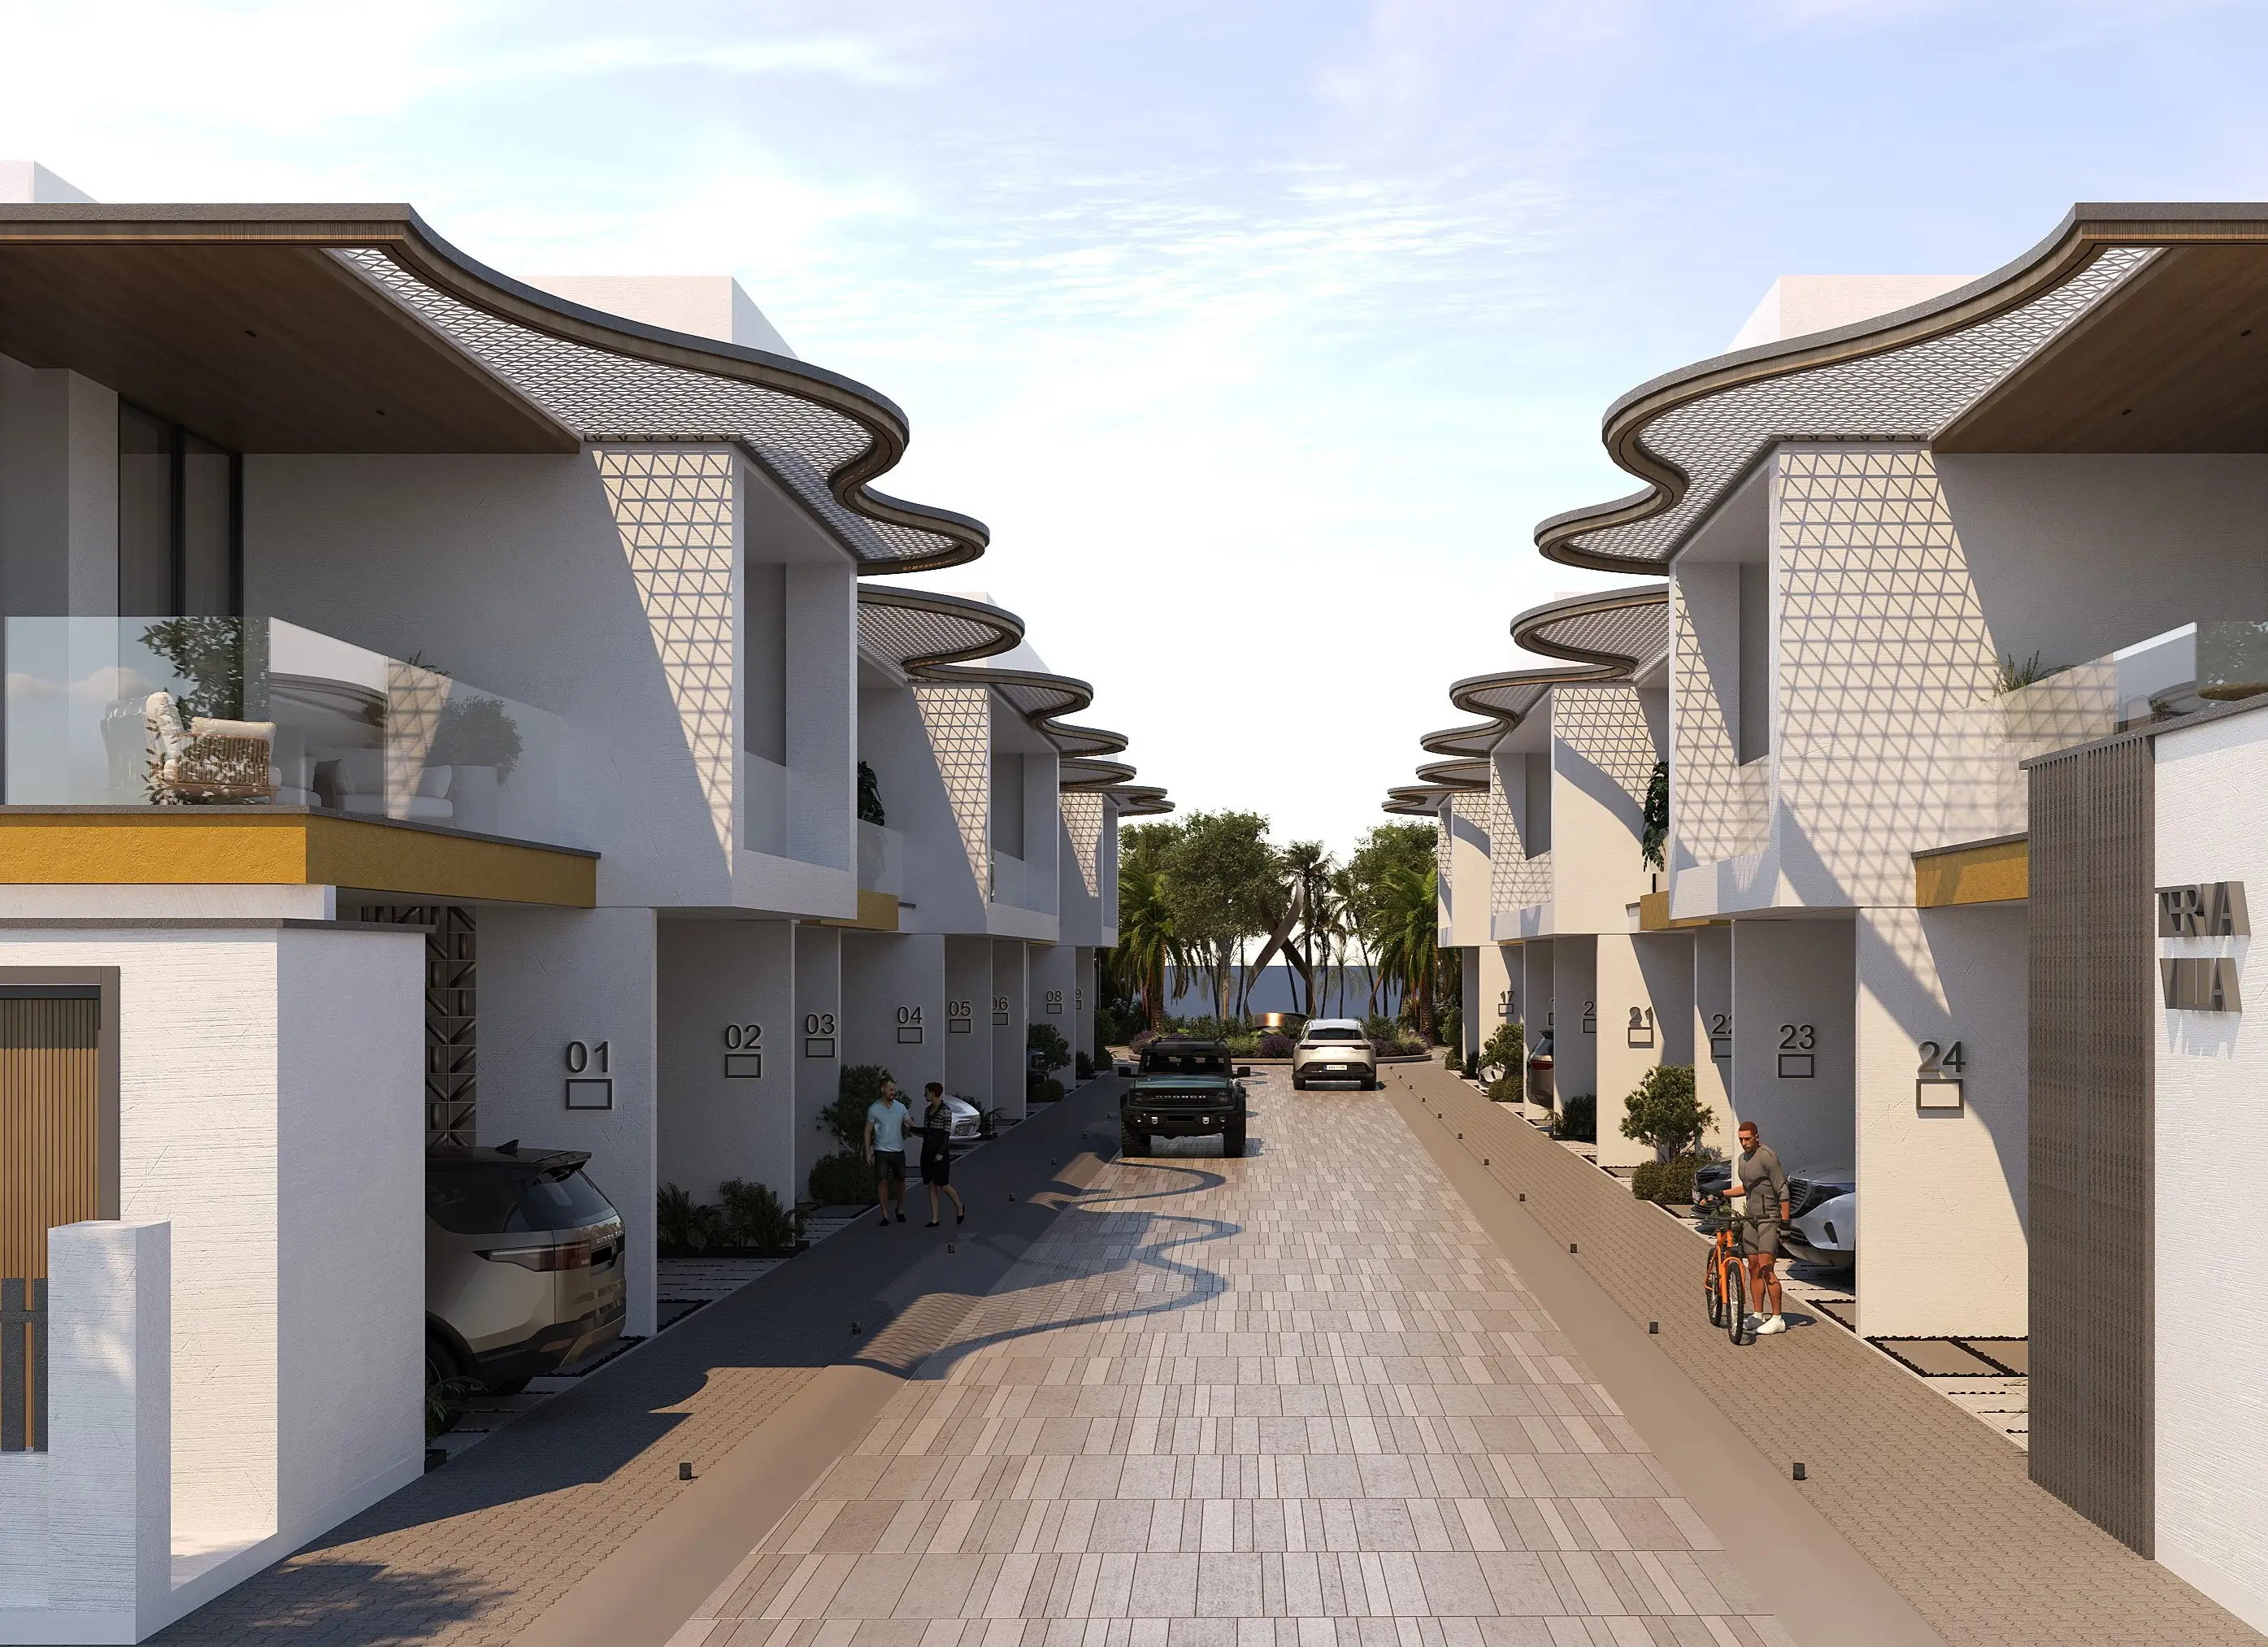
Terva Homes counts just 24 units in total, all standalone or terraced houses. In Dubai Industrial City, where most recent launches stack studios and one-bedroom flats across five to ten floors, that's an unusual format. Al Mizan Group is offering 20 three-bedroom townhouses and four four-bedroom villas, all freehold. Sales run exclusively through the agency Alcenza Properties. The brochure states handover for Q2 2027, while market databases list 31 December 2027. Buyers should factor in a six-month buffer.
Choosing ground floor living over height
Nearby projects from GFS, Zoya or Samana mainly target buy-to-let investors looking for a small ticket near Al Maktoum Airport. Terva Homes speaks to a different buyer. Here, the base unit exceeds 2,300 square feet and comes with its own plot. That approach rules out the short-term rental studio model and instead targets family occupation or long-term leasing. In a local market saturated with small units, this rarity could matter at resale, provided demand for family housing keeps growing in the area.
Three layouts, from 219 to 606 sqm saleable
The 20 Type 1 townhouses sit on plots of 1,343 to 1,536 square feet (roughly 125 to 143 sqm), with saleable area of 2,360 to 2,565 square feet, or 219 to 238 sqm. The two Type 2 villas step up to 3,015 square feet of land and 4,588 square feet saleable (close to 426 sqm). The two larger Type 3 villas occupy 4,638 square feet of plot for 6,520 square feet saleable, around 606 sqm. In every case, saleable area far exceeds plot size, confirming ground-plus-one layouts. With only four villas on offer, those units are likely to sell out fast.
Straight lines, neutral tones, natural materials
The architecture stays understated. Renders show cubic volumes with clean lines, a palette of beiges and greys, and natural materials on the facades. The developer emphasises continuity between indoor and outdoor spaces, along with privacy for each home, both important points in a terraced layout. Interiors focus on natural light, spacious living rooms and fitted kitchens. No architect is named in the brochure. Buyers should also keep in mind that the visuals are labelled as artistic illustrations that may change.
A pool and gym shared by just 24 households
Amenities are limited to a handful of items: a shared pool with an adjoining lounge, a communal gym, footpaths, seating areas and a gathering space. The list is short, but it's split between only 24 households. In nearby towers, several hundred apartments compete for the same pool. Parking is included. For an expat family working in Jebel Ali, Dubai Investment Park or the logistics sector of Dubai South, this low-density gated format matches typical demand.
Al Maktoum Airport 15 minutes away, Downtown 40
The brochure sorts travel times into three bands. Within 15 to 20 minutes, residents can reach Al Maktoum Airport, Dubai Investment Park and The Outlet Village. Expo City, Jebel Ali, Ibn Battuta Mall and Jumeirah Beach Residence take 20 to 30 minutes. Business Bay, Downtown and Dubai International Airport (DXB) sit 30 to 40 minutes away via Emirates Road or Sheikh Mohammed Bin Zayed Road. These times assume driving, since no metro station is mentioned nearby.
Al Mizan: from IT in 1998 to interior design
Al Mizan Group started out in 1998 in the IT business, before launching its real estate development arm in 2004. A trading company followed in 2016, a real estate brokerage in 2017, then holiday home rentals and a design studio, La Zone, launched in 2023. The group states it capitalised on Dubai's freehold market opening to handle transactions involving commercial and industrial units, residential buildings and islands. The brochure does not name any completed project, so buyers should ask for verifiable references. On a 24-unit scheme, execution risk stays limited, but the gap between Q2 and Q4 2027 deserves clarification in the reservation contract.
Photos
Photo Gallery
Terva Homes brochure
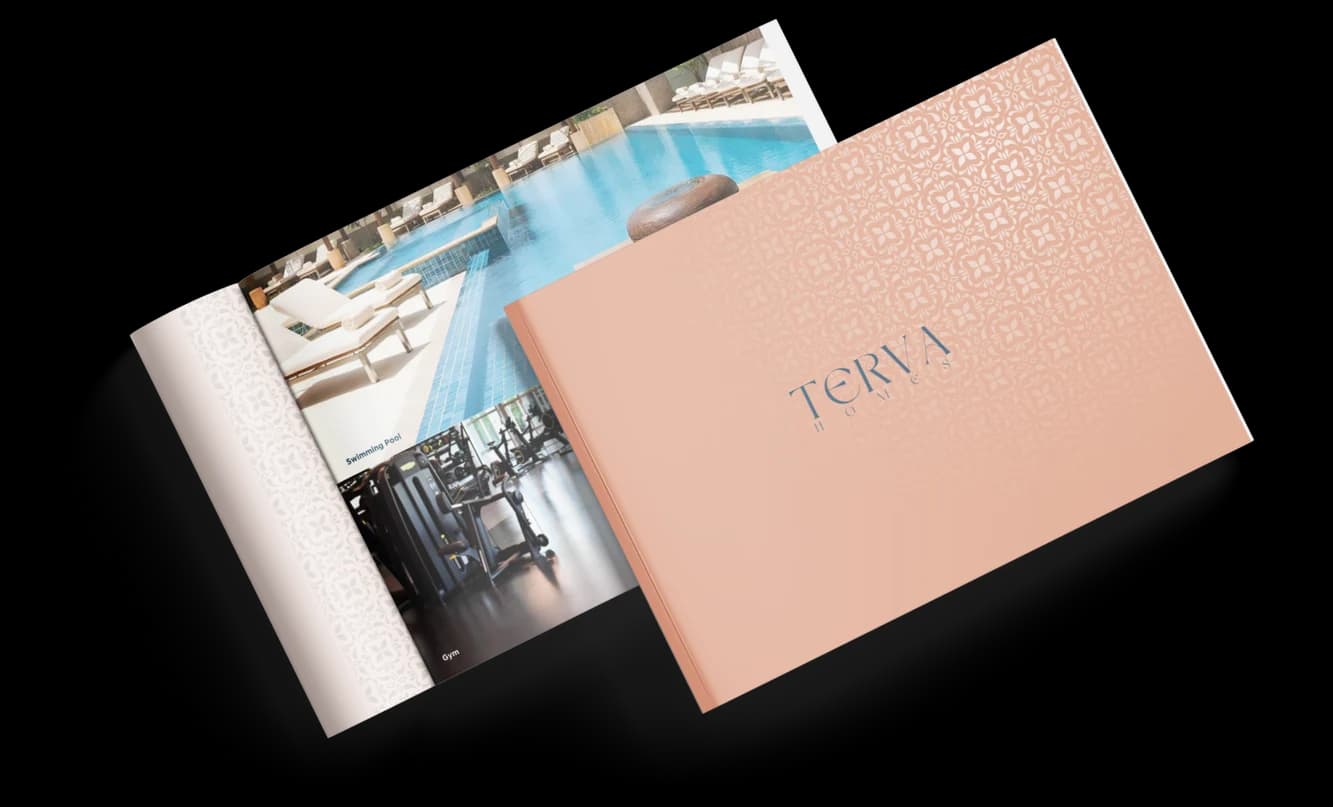
Get the official Terva Homes brochure (Al Mizan Group) as a PDF, with floor plans, the price list and visuals.
- Brochure
- Floor Plans
- Prices
- Visuals
Financing
Payment plan
Inventory
Units
| No. | Type | Layout | Floor | Area | Price | Plan |
|---|---|---|---|---|---|---|
| VILLA -NO-10 | Townhouse | 3 BR | - | 2,369 sqft (220 m²) | ||
| VILLA -NO-11 | Villa | 4 BR | - | 4,558 sqft (423 m²) | ||
| VILLA -NO-12 | Villa | 4 BR | - | 6,499 sqft (604 m²) | ||
| VILLA -NO-13 | Villa | 4 BR | - | 6,499 sqft (604 m²) | ||
| VILLA -NO-14 | Villa | 4 BR | - | 4,526 sqft (421 m²) | ||
| VILLA -NO-15 | Townhouse | 3 BR | - | 2,448 sqft (227 m²) | ||
| VILLA -NO-16 | Townhouse | 3 BR | - | 2,504 sqft (233 m²) |
- Type
- Townhouse
- Layout
- 3 BR
- Floor
- —
- Area
- 2,369 sqft (220 m²)
- Type
- Villa
- Layout
- 4 BR
- Floor
- —
- Area
- 4,558 sqft (423 m²)
- Type
- Villa
- Layout
- 4 BR
- Floor
- —
- Area
- 6,499 sqft (604 m²)
- Type
- Villa
- Layout
- 4 BR
- Floor
- —
- Area
- 6,499 sqft (604 m²)
- Type
- Villa
- Layout
- 4 BR
- Floor
- —
- Area
- 4,526 sqft (421 m²)
- Type
- Townhouse
- Layout
- 3 BR
- Floor
- —
- Area
- 2,448 sqft (227 m²)
- Type
- Townhouse
- Layout
- 3 BR
- Floor
- —
- Area
- 2,504 sqft (233 m²)
7 units shown of 21
Dubai · District
Dubai Industrial City
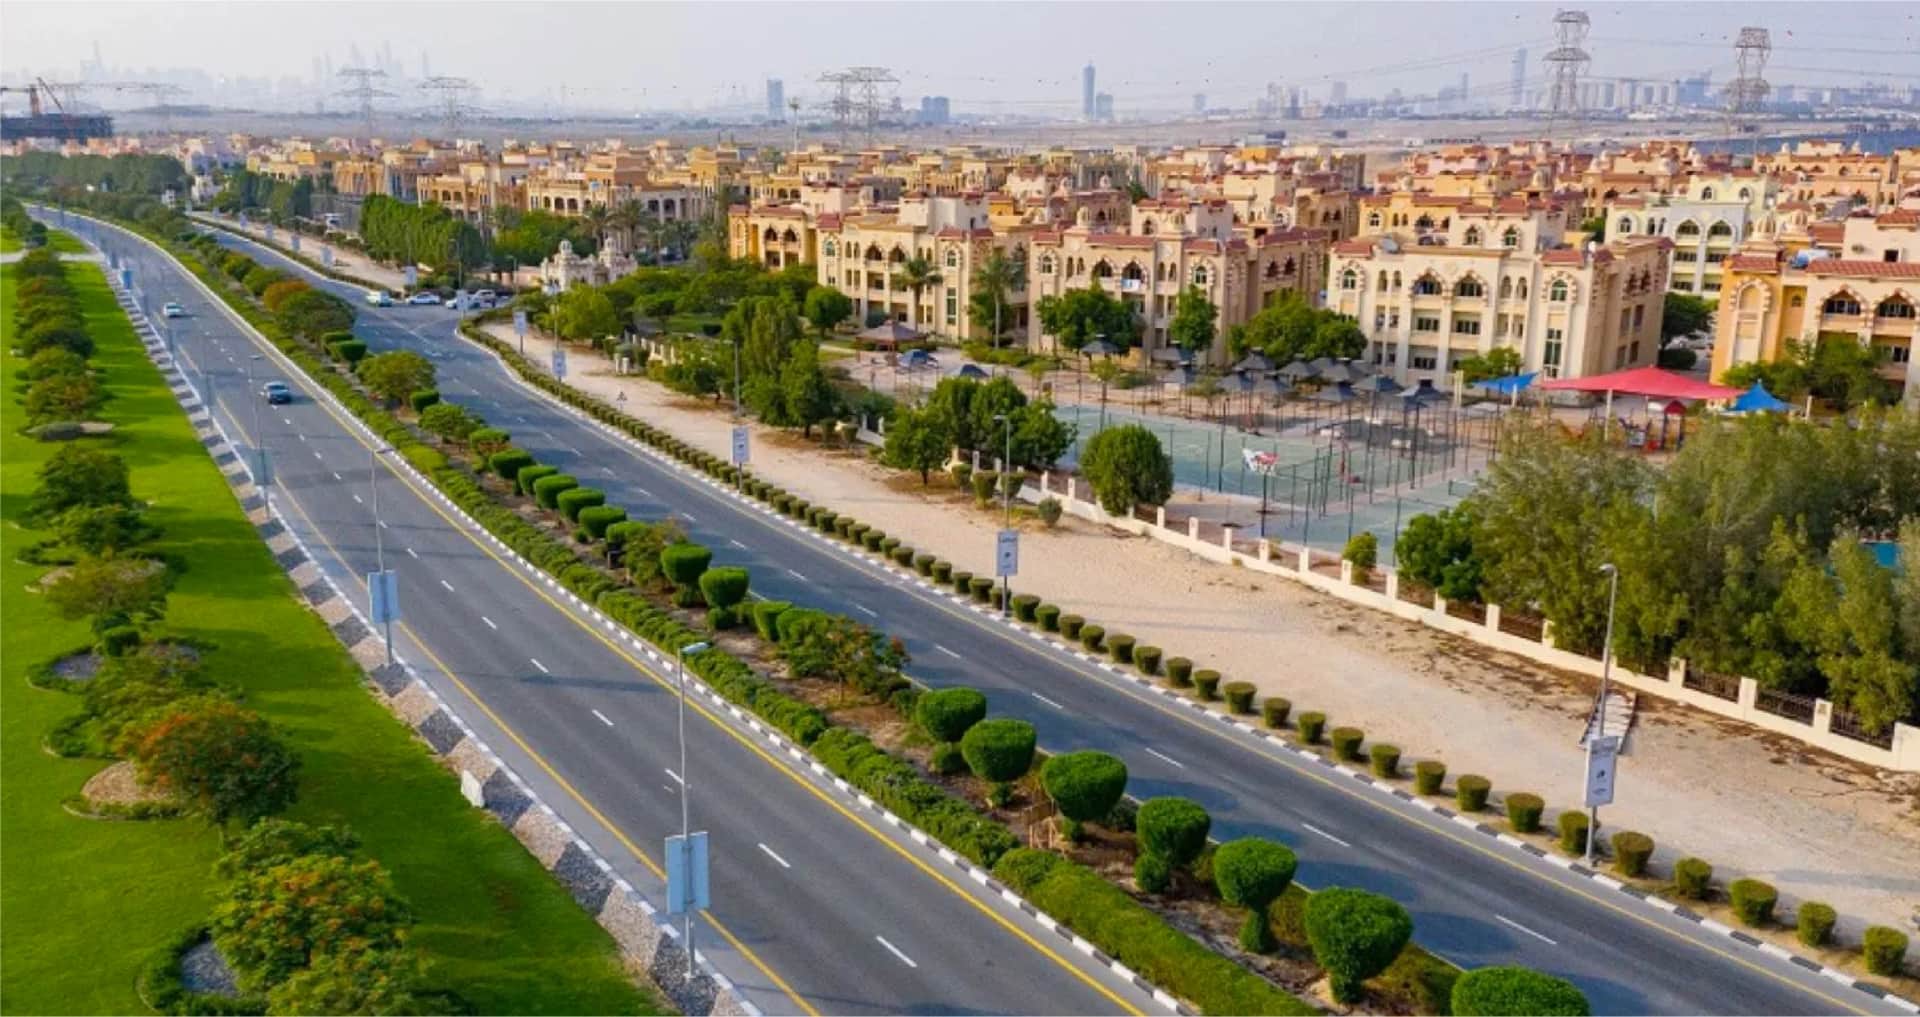
Dubai Industrial City is one of Dubai's most strategically positioned economic zones, combining world-class industrial infrastructure with affordable residential communities. Established in 2004 as part of TECOM Group (a Dubai Holding subsidiary), the district is home to over 300 operational companies and offers freehold properties at some of the most competitive prices in the emirate. Located within Dubai South near Al Maktoum International Airport, Dubai Industrial City provides direct access to Sheikh Mohammed Bin Zayed Road (E311) and Jebel Ali Port. Whether you're looking to buy, rent, or invest, this comprehensive guide covers everything you need to know about this fast-growing district.
Terva Homes brochure
Get the official Terva Homes brochure (Al Mizan Group) as a PDF, with floor plans, the price list and visuals.
- Brochure
- Floor Plans
- Prices
- Visuals
Residence amenities
Parking
Pool Lounge
Resting Areas
Shared Gym
Shared Pool
Sitting Area
Social Zone
Walking Paths

Al Mizan Group
Al Mizan Group has spent more than two decades turning Dubai's freehold opportunity into tangible homes, land deals and investment assets. Active since the early days of the emirate's freehold property initiative, the company has completed several billion dirhams in transactions spanning land, residential, commercial and industrial units. Today its pipeline concentrates on high-growth districts such as Dubai South, Arjan and Dubai Industrial City. For investors seeking entry points close to Al Maktoum International Airport and Expo City, Al Mizan offers a focused, community-driven portfolio.


Other projects in Dubai Industrial City
Similar projects
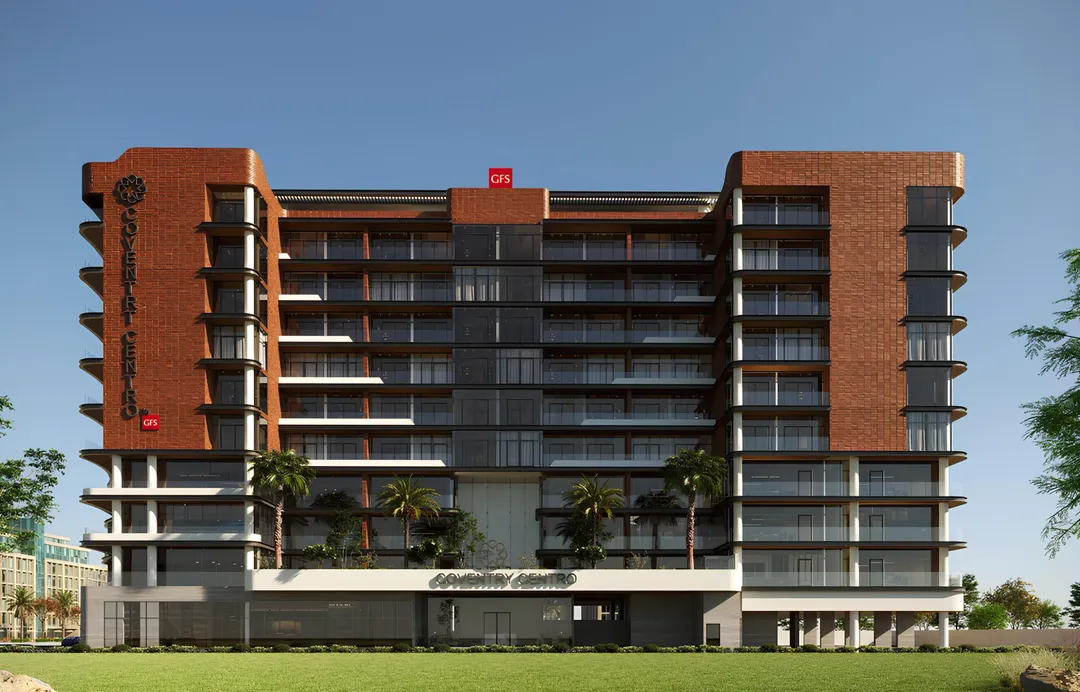
Coventry Centro
GFS Developments · Dubai Industrial City · Handover : September 2028
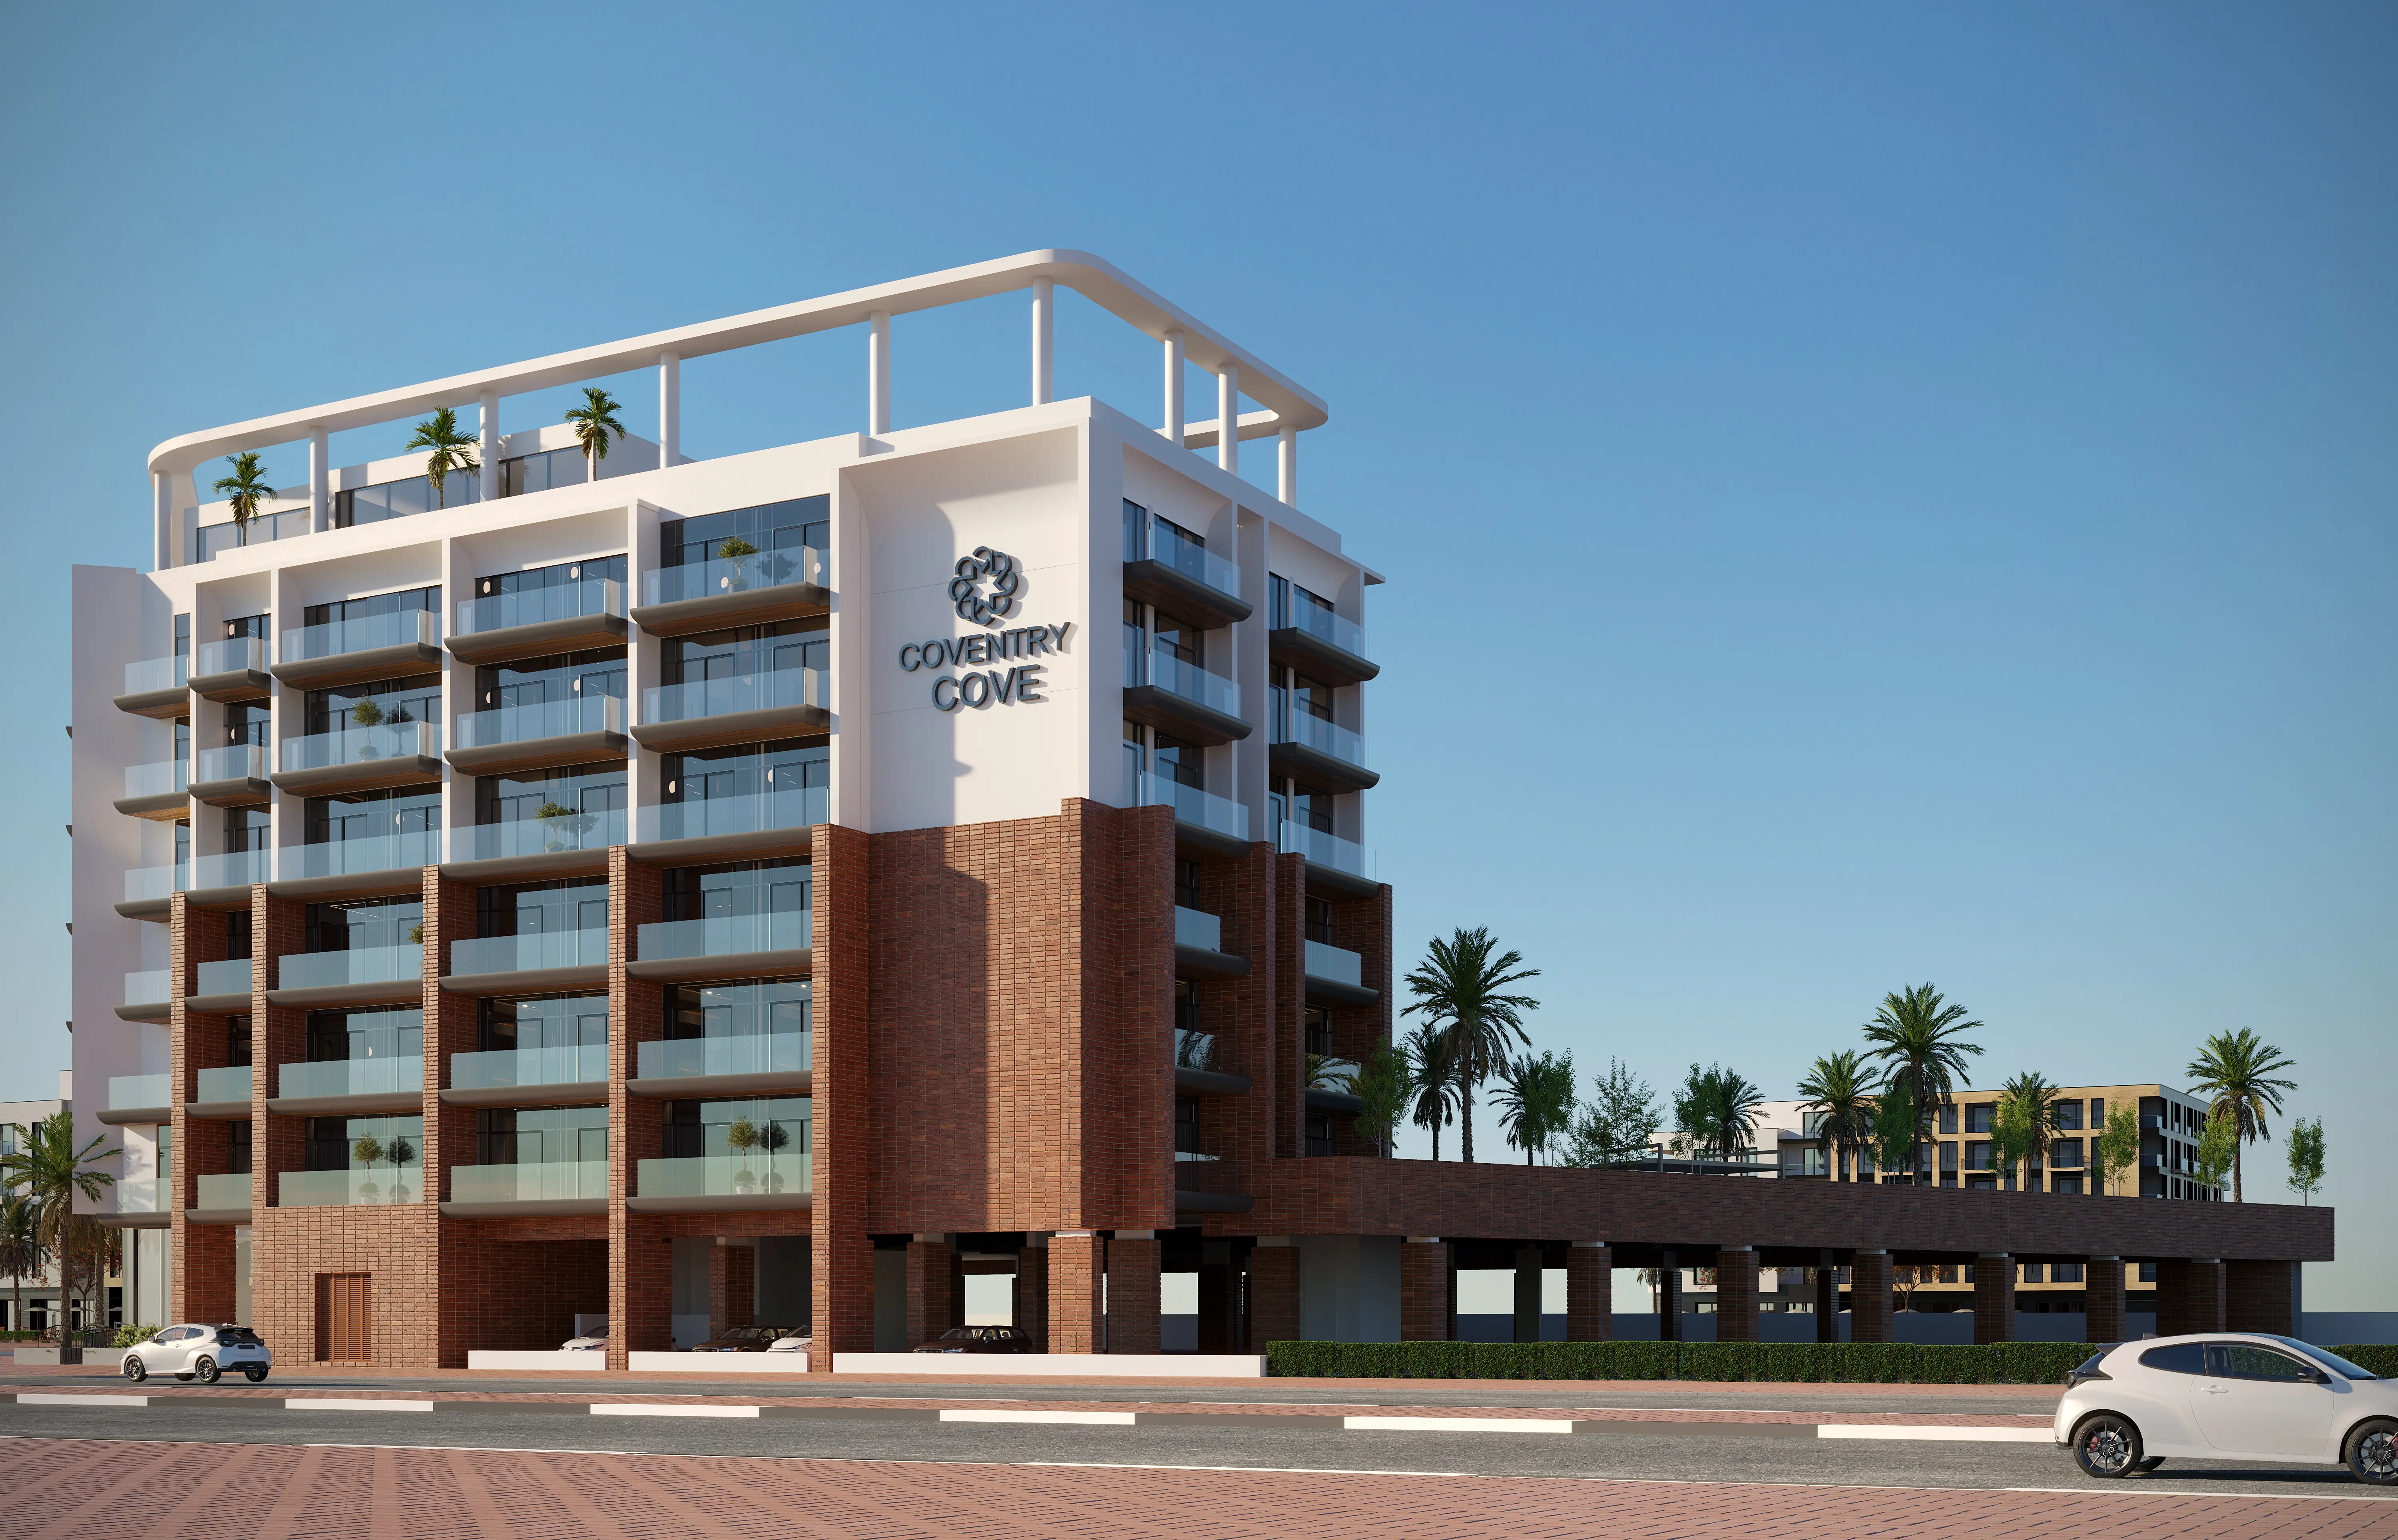
Coventry Cove
GFS Developments · Dubai Industrial City · Handover : September 2029
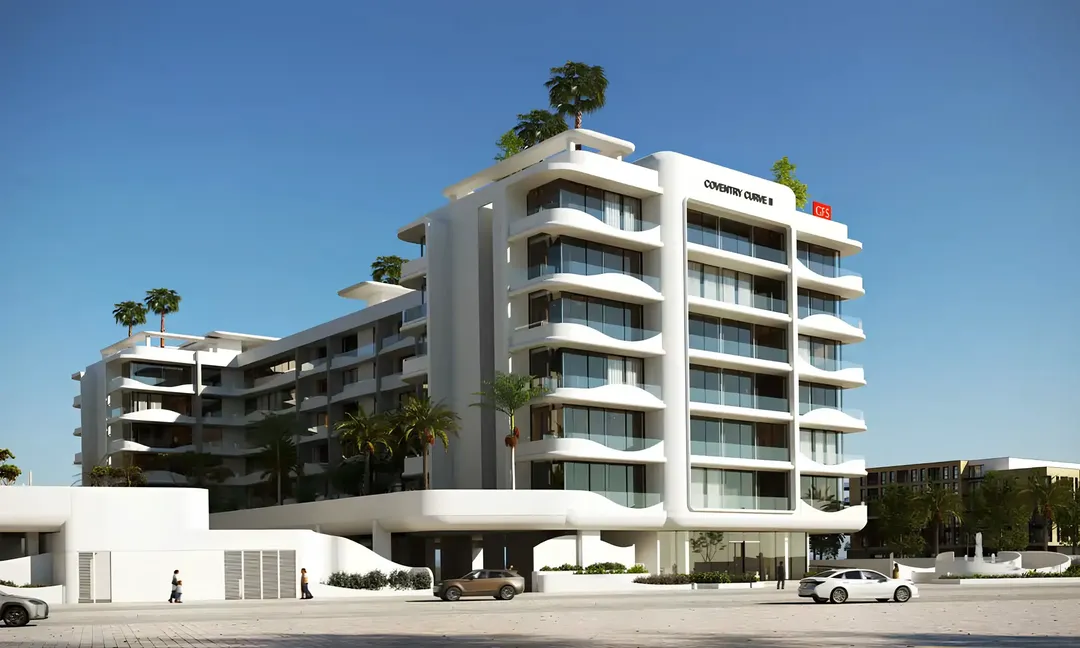
Coventry Curve 2
GFS Developments · Dubai Industrial City · Handover : March 2028
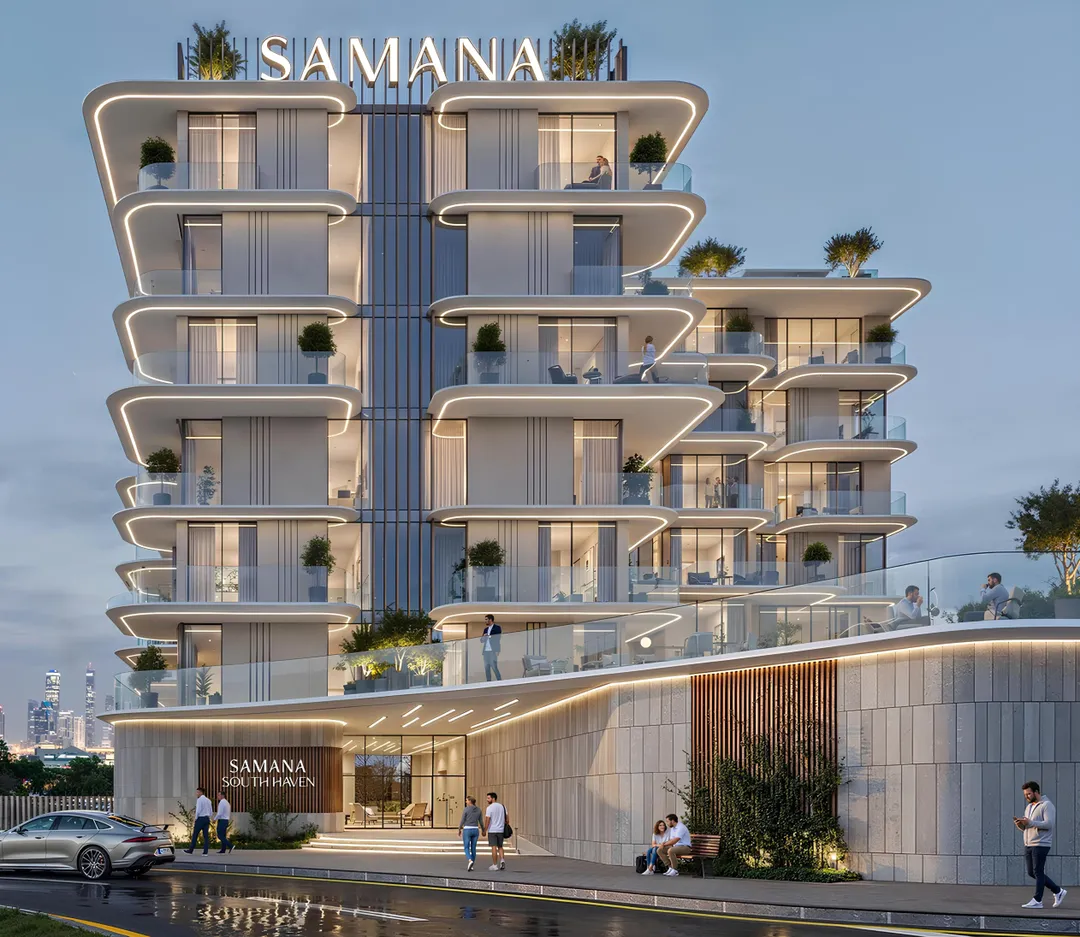
South Haven
Samana Developers · Dubai Industrial City · Handover : June 2029
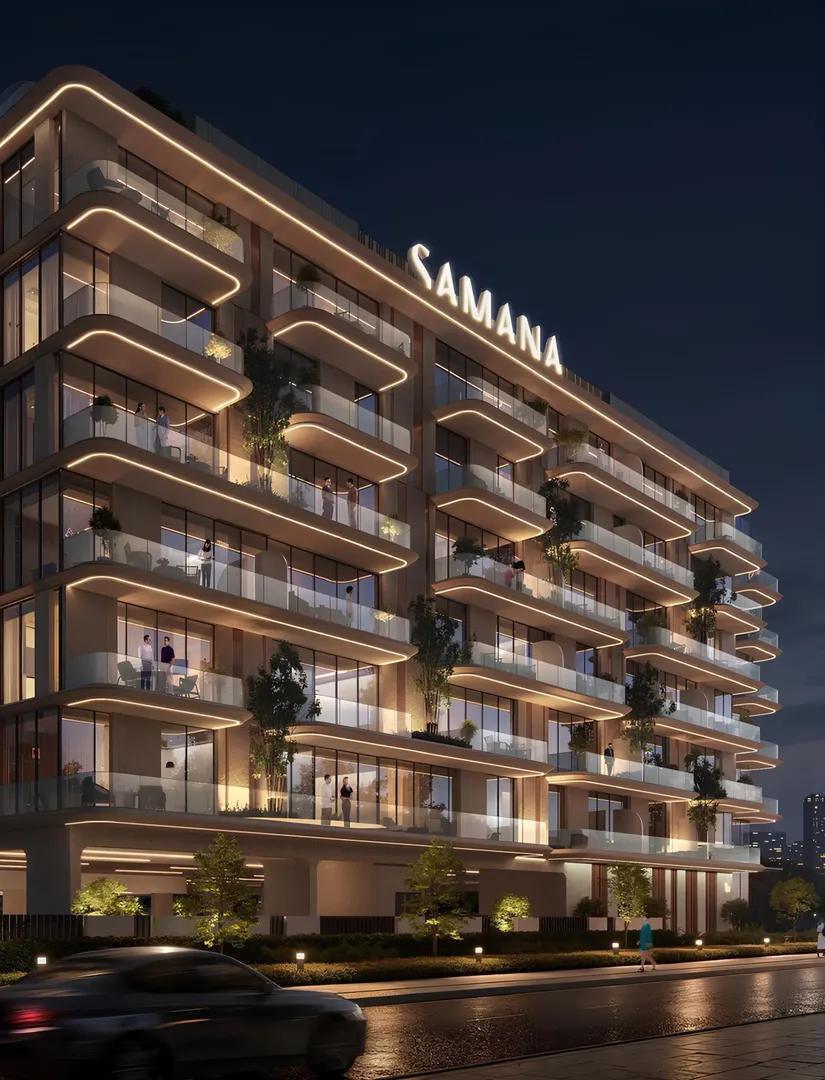
South Haven 2
Samana Developers · Dubai Industrial City · Handover : September 2029
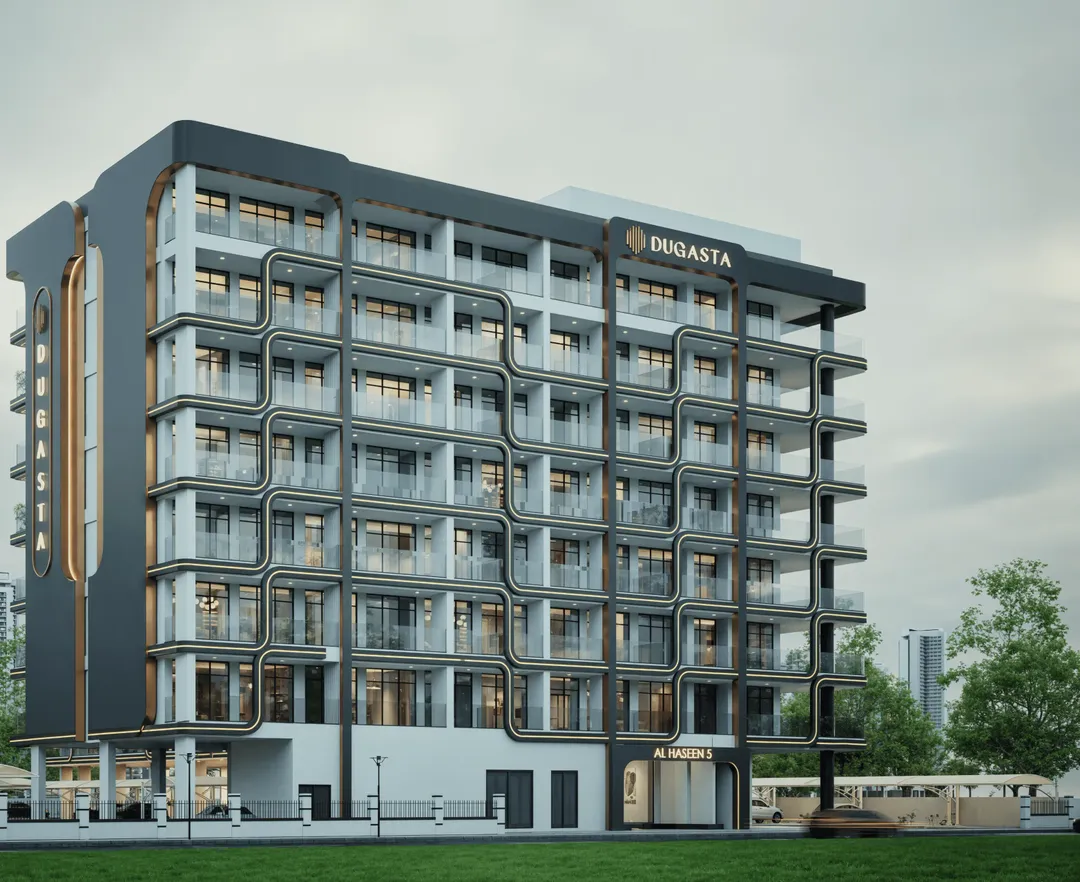
Al Haseen Residences 5
Dugasta · Dubai Industrial City · Handover : December 2027