
Key facts
- Developer
- Azizi Developments
- Location
- Dubai Creek · Dubai
- Property types
- Retail units
- Sizes
- 1,341 – 3,582 sqft (125 – 333 m²)
- Available units
- 47
- Handover
- December 2027
- Sales status
- Selling now
- Ownership
- Freehold
- Price on request
About this project
Eleven office floors rising 68.5 metres on the Healthcare City side
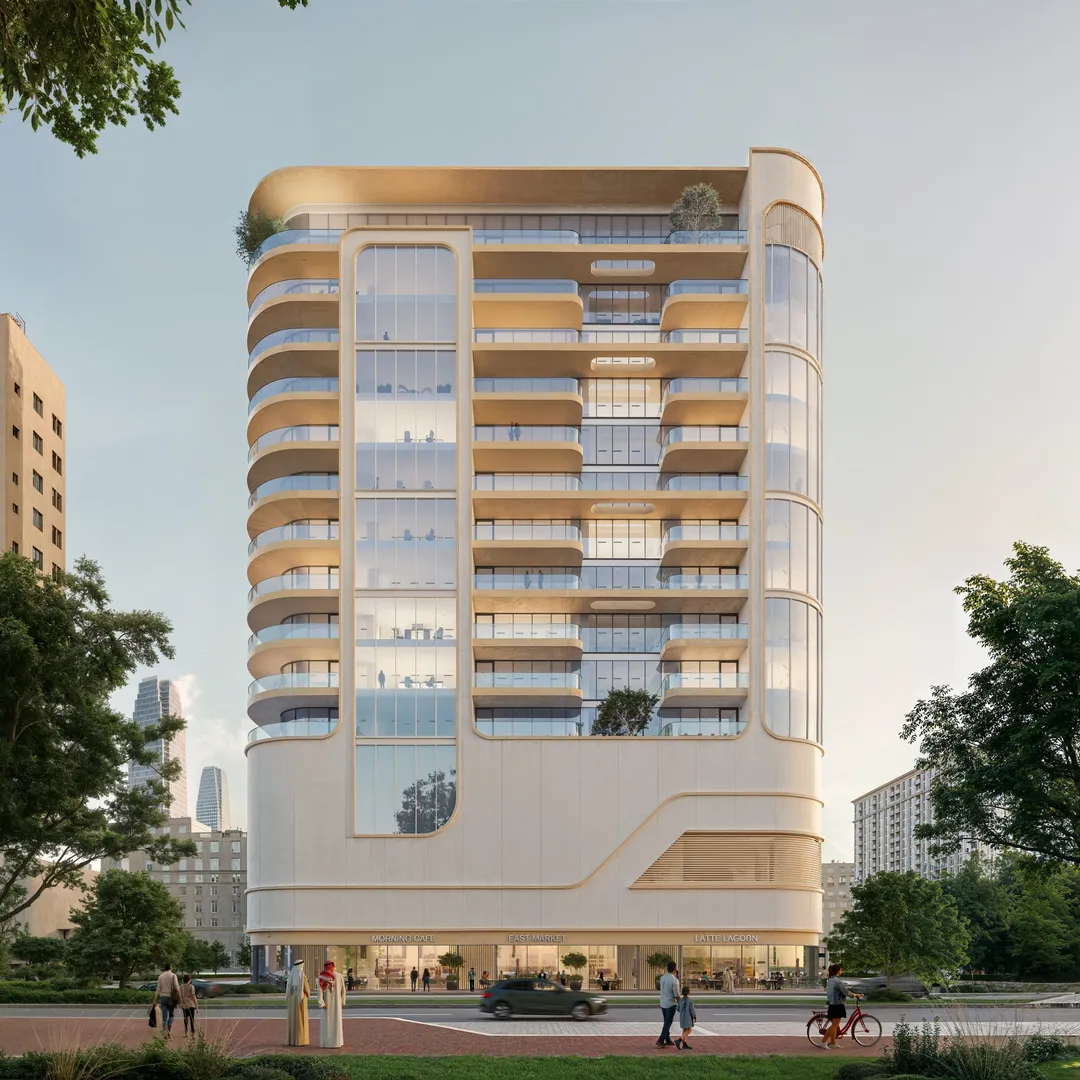
Azizi Emerald contains no apartments at all. It's a commercial building standing 68.5 metres tall on a 7,896 sqm plot, stacking three basement levels, a ground floor, five podium levels, eleven office floors and a rooftop. Sales listings often file it under "Dubai Creek," but the official brochure gives a more precise address: Dubai Healthcare City, on the Bur Dubai side of the water, well away from the residential towers of Creek Harbour. Azizi Developments is targeting end of December 2027 for handover, on a freehold basis. For a buyer, the question here isn't about creek views. It's about office and retail rental demand in an area already dense with medical facilities.
Dubai Healthcare City rather than Creek Harbour
Dubai Healthcare City brings together hospitals, clinics, laboratories and specialist practices between Oud Metha and Al Jaddaf. The developer lists Wafi Mall at 3 minutes, the World Trade Centre and the Museum of the Future at 5 minutes, and Downtown with the Burj Khalifa at 10 minutes. The metro station named, Max, is given at 10 minutes as well. The brochure also mentions "immediate connectivity" to the metro, so it's worth checking on site whether that figure is a walk or a drive. The real appeal lies in proximity to Sheikh Zayed Road and the city's two long established business hubs, without paying DIFC rents.
Gold toned balconies on a solid base
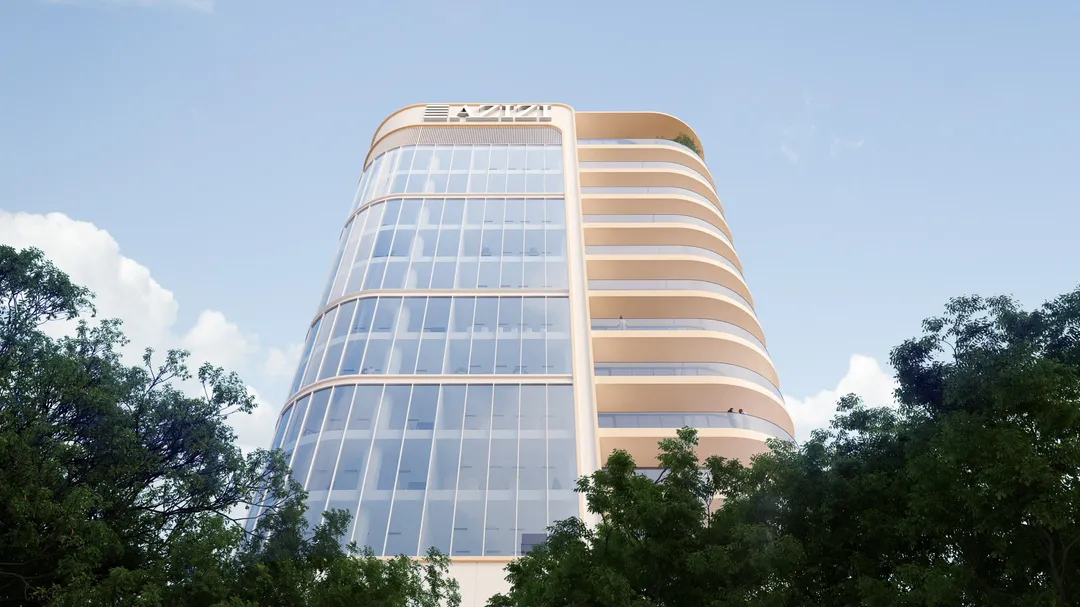
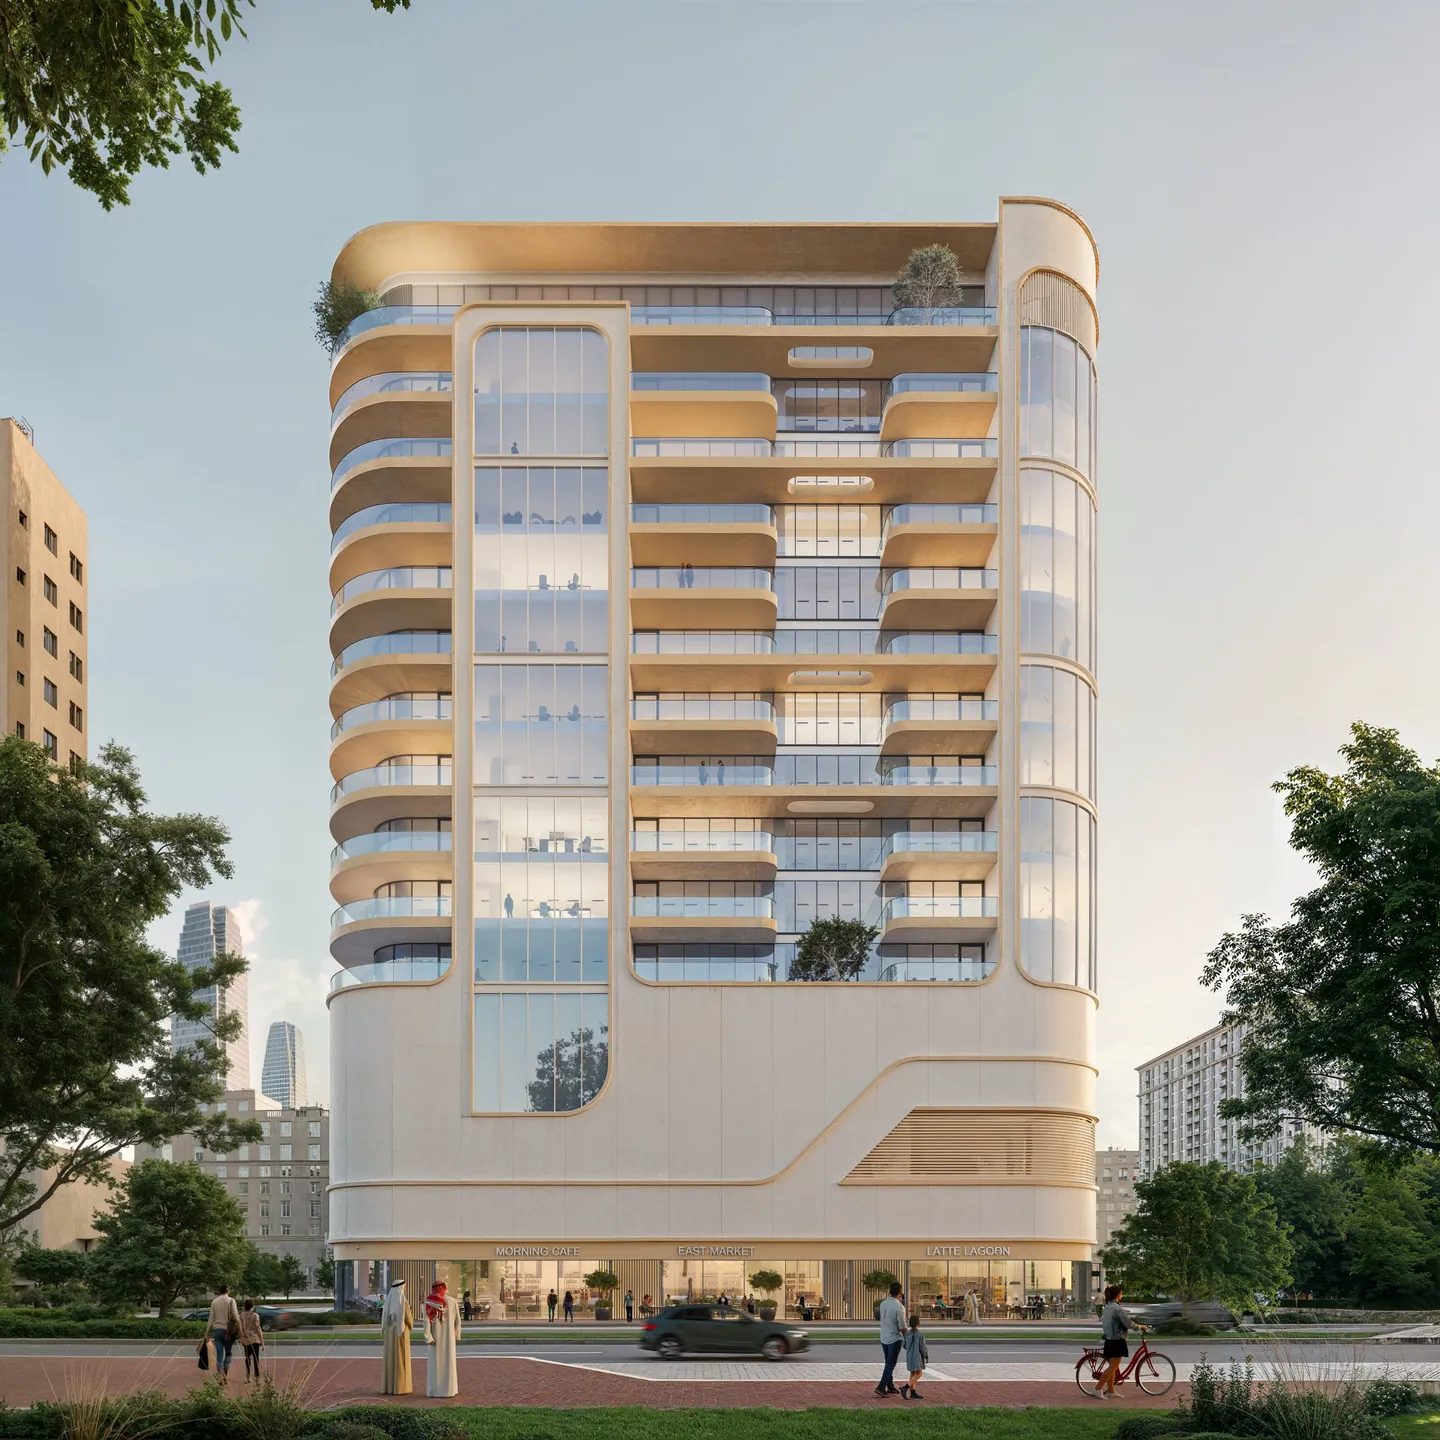
The architecture plays on a deliberate contrast. The upper section uses rounded lines, with gold toned balconies that curve around wide glazed facades. The base, by contrast, stays solid and clean, anchoring the podium firmly to the street. Dividing 68.5 metres across seventeen levels above ground works out to roughly four metres per floor, a height consistent with office floor plates built for raised technical ceilings. No architect is named in the documents provided. What sets the building apart from the rectangular office blocks in the area is mainly its balconies, an unusual feature for a commercial scheme.
Five podiums, three basement levels and retail space
With three underground levels and five podiums, a large share of the volume goes to parking and retail floor area. For a clientele made up largely of patients and visitors, that covered parking matters more than any leisure amenity would. The amenity list includes cafes and restaurants at the building's base, shops, a prayer room, lounge areas and a "social zone." Event lawns and landscaped walkways round out the offering. Cooling is described as eco friendly, which suggests a connection to a district cooling network, something to confirm in the contract.
Medical practices and SMEs as the target tenants
The developer puts the emphasis on flexible spaces that can be adapted to each owner's needs. That pitch speaks first to practitioners looking to own their clinic close to the area's major medical institutions. It also speaks to service based SMEs after a central address cheaper than Business Bay. Pure investors will likely focus instead on the ground floor and podium retail units, whose value will hinge on visitor footfall. Before buying, it's worth checking exactly which activities Healthcare City's regulatory framework permits in each unit.
Azizi, a residential developer moving into commercial
Azizi Developments built its name on large residential volumes, in Al Furjan and in Riviera at Mohammed Bin Rashid City. More recently, the group announced Burj Azizi on Sheikh Zayed Road, a 725 metre tower. Emerald operates in a much smaller, rarer category for the firm's portfolio: a mid sized office building. The end of 2027 timeline leaves roughly two years of construction for a seventeen storey structure above ground. Meeting that deadline will be the first thing to watch, given that Azizi has seen delays on some past projects.
Photos
Photo Gallery
Azizi Emerald brochure
Get the official Azizi Emerald brochure (Azizi Developments) as a PDF, with floor plans, the price list and visuals.
- Brochure
- Floor Plans
- Prices
- Visuals
Financing
Payment plan
Inventory
Units
| No. | Type | Layout | Floor | Area | Price | Plan |
|---|---|---|---|---|---|---|
| 104 | Retail unit | Office | 1 | 1,640 sqft (152 m²) | ||
| 105 | Retail unit | Office | 1 | 1,564 sqft (145 m²) | ||
| 201 | Retail unit | Office | 2 | 2,022 sqft (188 m²) | ||
| 203 | Retail unit | Office | 2 | 1,925 sqft (179 m²) | ||
| 205 | Retail unit | Office | 2 | 1,636 sqft (152 m²) | ||
| 206 | Retail unit | Office | 2 | 1,566 sqft (145 m²) | ||
| 207 | Retail unit | Office | 2 | 2,065 sqft (192 m²) |
- Type
- Retail unit
- Layout
- Office
- Floor
- 1
- Area
- 1,640 sqft (152 m²)
- Type
- Retail unit
- Layout
- Office
- Floor
- 1
- Area
- 1,564 sqft (145 m²)
- Type
- Retail unit
- Layout
- Office
- Floor
- 2
- Area
- 2,022 sqft (188 m²)
- Type
- Retail unit
- Layout
- Office
- Floor
- 2
- Area
- 1,925 sqft (179 m²)
- Type
- Retail unit
- Layout
- Office
- Floor
- 2
- Area
- 1,636 sqft (152 m²)
- Type
- Retail unit
- Layout
- Office
- Floor
- 2
- Area
- 1,566 sqft (145 m²)
- Type
- Retail unit
- Layout
- Office
- Floor
- 2
- Area
- 2,065 sqft (192 m²)
7 units shown of 47
Dubai · District
Dubai Creek
Dubai Creek is one of Dubai's most sought-after districts, renowned for its exceptional living environment, modern infrastructure, and strong investment potential. Strategically located and continuously developing, it attracts both residents and investors looking for reliable value.
Discover Dubai CreekAzizi Emerald brochure
Get the official Azizi Emerald brochure (Azizi Developments) as a PDF, with floor plans, the price list and visuals.
- Brochure
- Floor Plans
- Prices
- Visuals
Residence amenities
Central A/C
Covered Parking
Dining Outlets (Cafés & Restaurants)
Event Lawns
Landscaped Open Areas
Lift
Lobby
Prayer Room
Resting Areas
Retail Outlets
Security & CCTV
Social Zone

Azizi Developments
A tower of roughly 725 metres, set to become the second tallest in the world: that is the bold statement behind Burj Azizi, the flagship of Azizi Developments. Founded in 2007 by Mirwais Azizi, this Dubai developer blends European-inspired architecture with homes engineered for rental performance. From Palm Jumeirah to Meydan and the new Azizi Florence community, it offers off-plan properties starting from AED 1.89 million.


Other projects in Dubai Creek
Similar projects
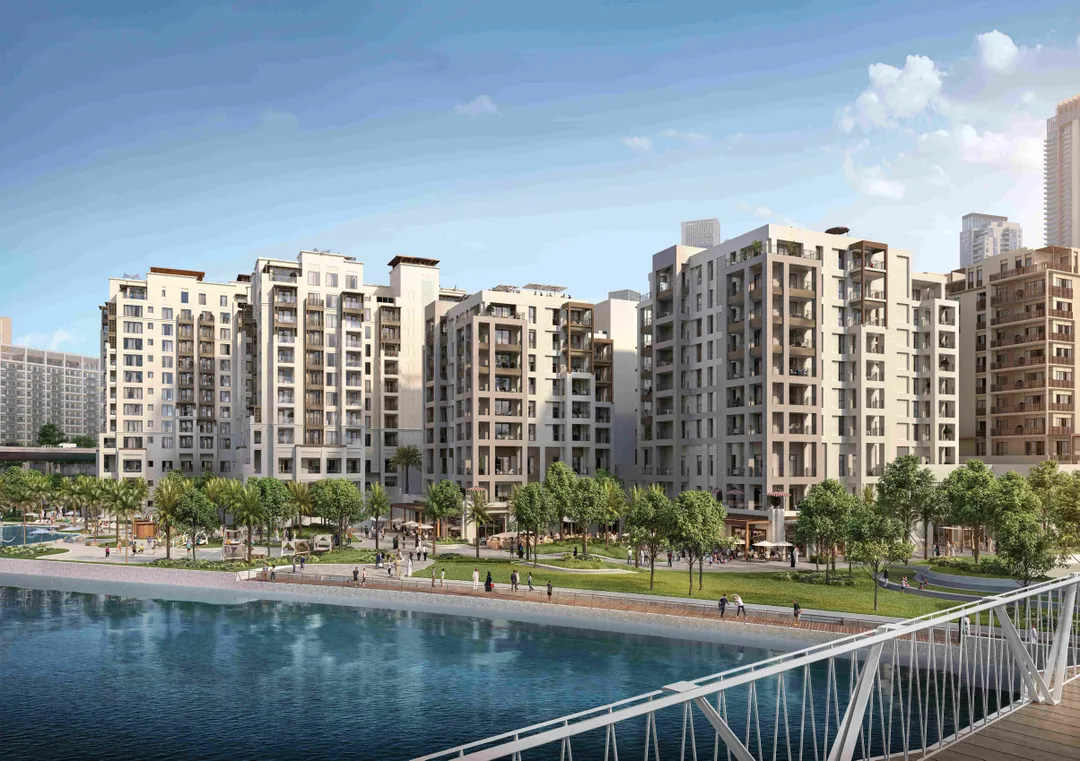
Cedar
Emaar Properties · Dubai Creek Harbour · Handover : June 2026
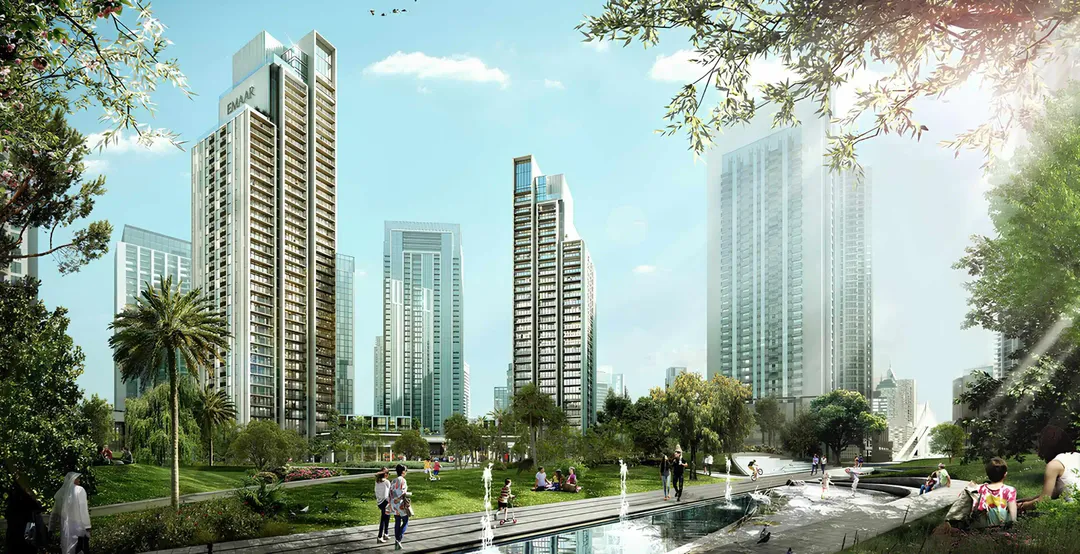
Harbour Gate
Emaar Properties · Dubai Creek Harbour · Handover : August 2022
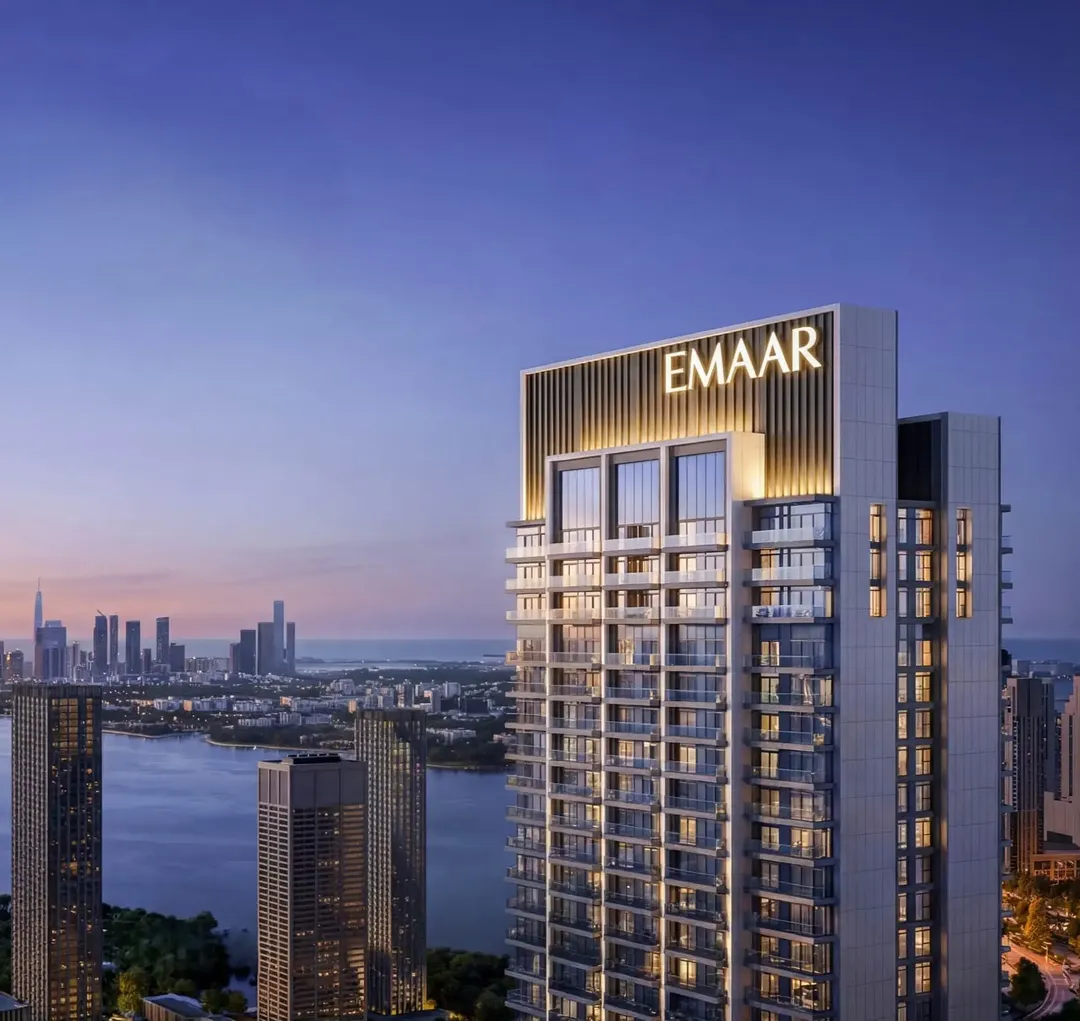
Valia
Emaar Properties · Dubai Creek Harbour · Handover : December 2030
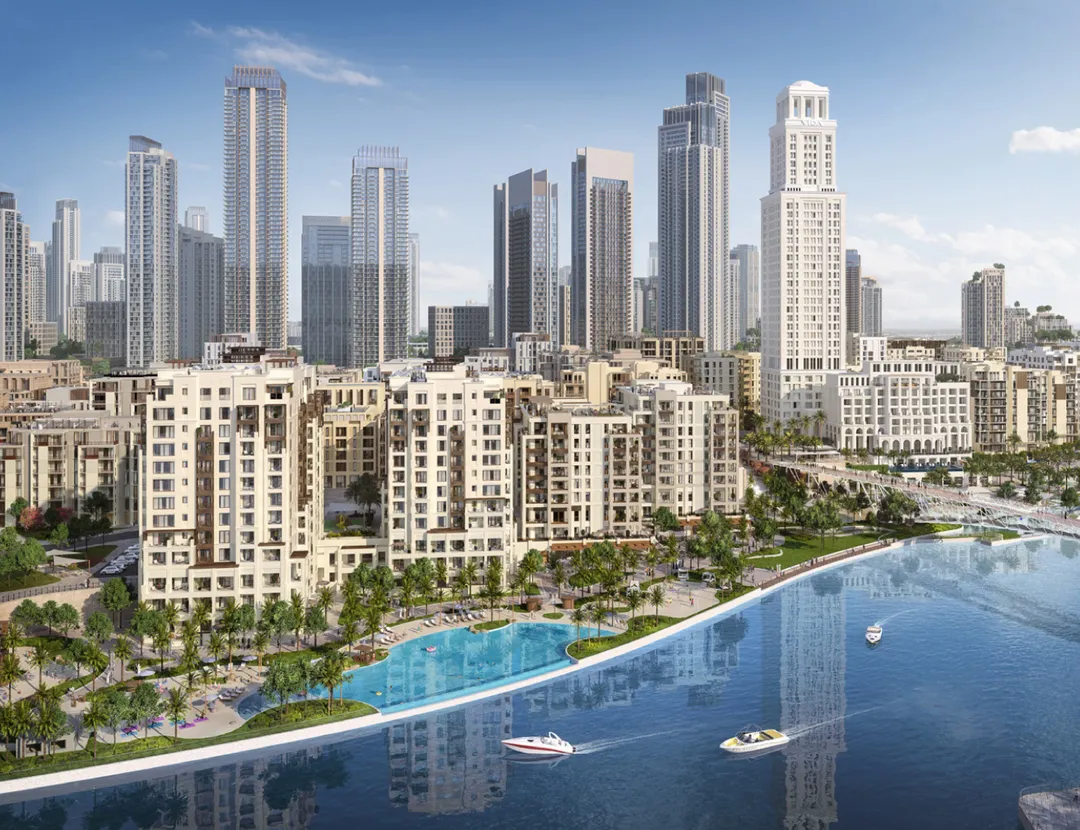
Creek Beach Savanna
Emaar Properties · Dubai Creek Harbour · Handover : July 2026
Valo
Emaar Properties · Dubai Creek Harbour · Handover : January 2028
Lyvia by Palace
Emaar Properties · Green Gate at Dubai Creek Harbour · Handover : July 2029