
Key facts
- Developer
- Azizi Developments
- Location
- Dubai South · Dubai
- Property types
- Villas
- Sizes
- 20,383 – 39,004 sqft (1,894 – 3,624 m²)
- Available units
- 11
- Handover
- December 2027
- Sales status
- Selling now
- Ownership
- Freehold
- Price on request
About this project
Two pools and a lift per villa: Azizi brings the mansion format to the Dubai South lagoon
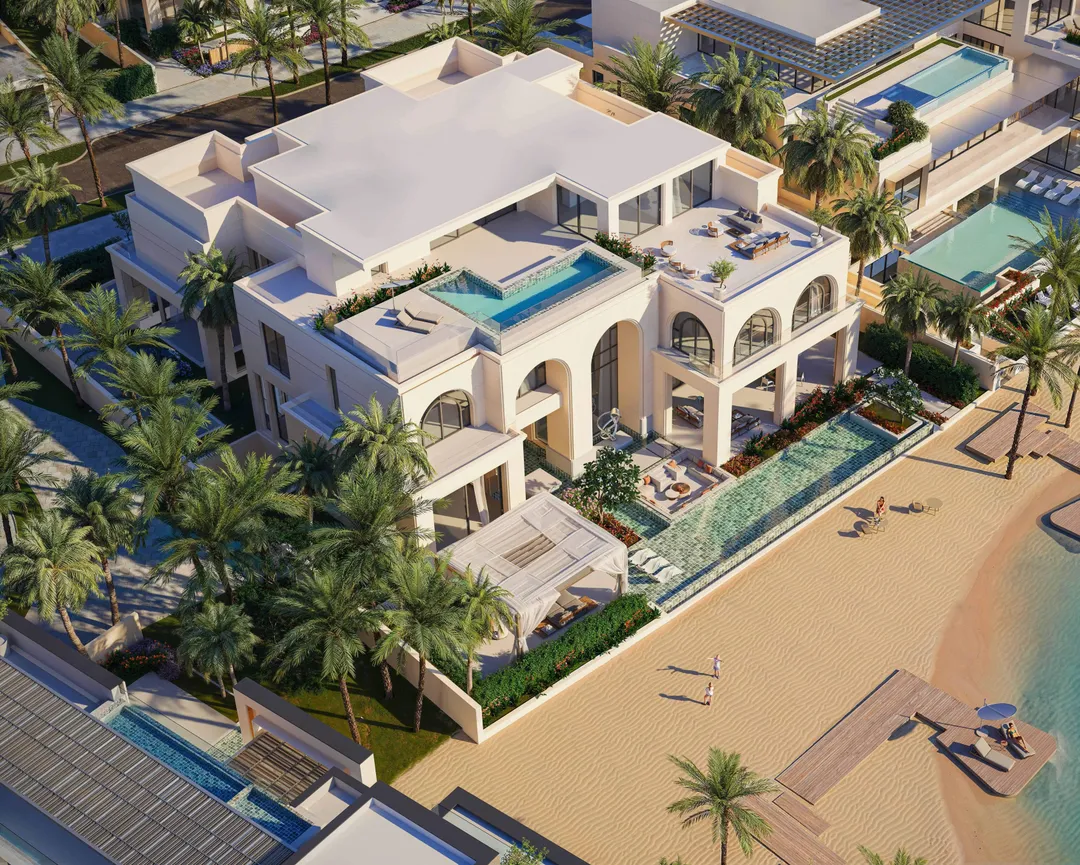
Each villa at Monaco Mansions runs across four levels and comes with two private pools, one on the ground floor, one on the roof. Azizi Developments has announced just over a hundred units, ranging from six to eight bedrooms, arranged in eight clusters along the waterways of Azizi Venice. The project forms the high end of this lagoon masterplan in Dubai South, an area known until now mainly for its small apartment buildings. Handover is set for 30 June 2027, on a freehold basis. For a developer whose portfolio has so far been dominated by residential towers, this marks a clear shift in scale, and a test of credibility on a very different type of product.
Basement, ground floor, upper floor and roof terrace
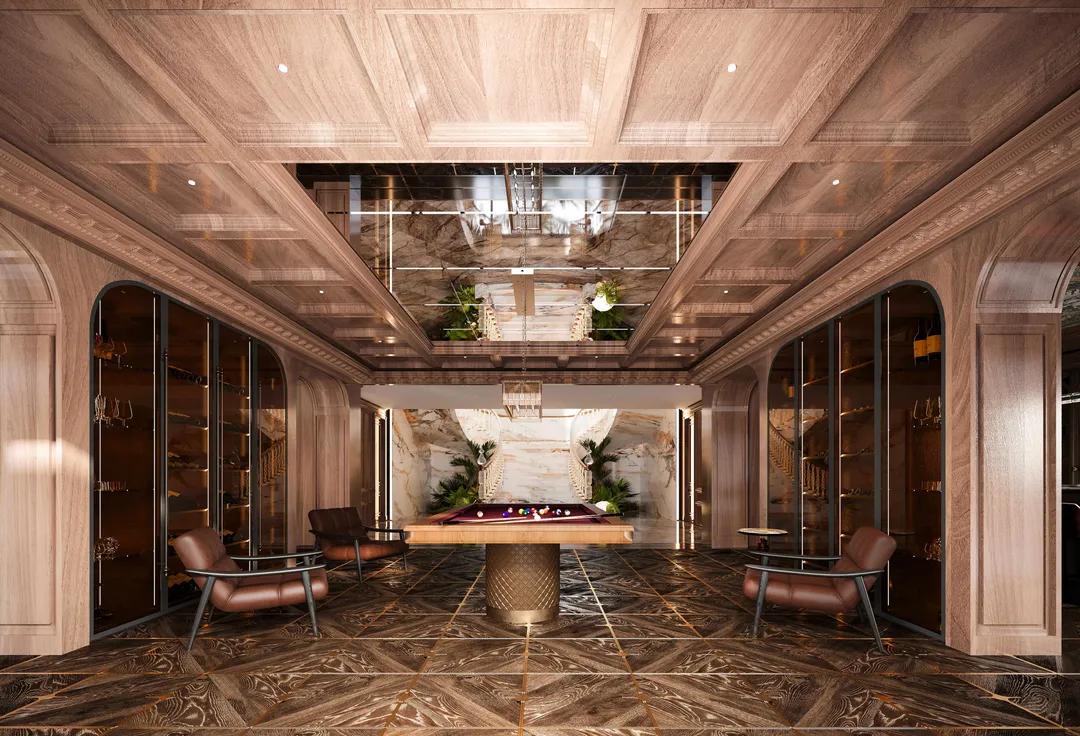
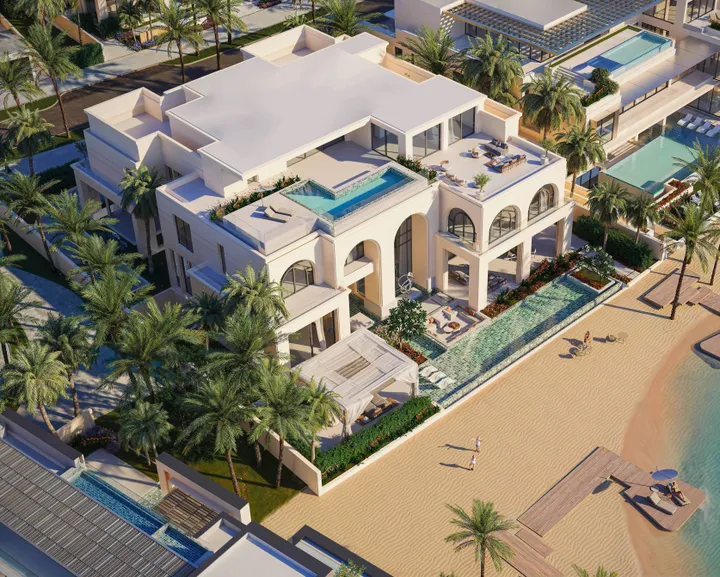
The plans released for the Monaco 1 and Monaco 2 models follow the same stacked layout. The basement houses technical and leisure spaces (a lit garage, a gym, a cinema room), the ground floor the reception areas, and the first floor the bedrooms. The roof serves as a lounging terrace with cabanas, daybeds and a second pool, shown as an infinity edge on the Monaco 2 model overlooking the lagoon. A lift connects all four levels, which changes the day to day experience of living in a house of this height. This vertical layout brings to mind high end London townhouses rather than the sprawling single storey villas of Emirates Hills.
Ivory arches or horizontal lines: eight designs to choose from
The brochure lists eight villa types, with sharp stylistic differences between them. Monaco 1 goes for an ivory facade, arched windows and a curved staircase leading up to a ballroom. Monaco 2 takes the opposite approach: large rectangular windows, long horizontal lines and a terrace sitting flush with the water. Some facades face the road, others the lagoon, and this orientation will weigh on resale value. Azizi also states that the houses can be customised, without specifying at this stage the limits of that option or its impact on the build schedule.
Hammam, ice shower and a majlis for men
The interior programme reads like a small hotel. Every villa includes a private spa with a Turkish hammam, sauna, massage rooms, jacuzzi and ice shower, alongside a gym and a cinema room. The ground floor separates a men's majlis and a formal dining room from the family living spaces, a split that is standard in large Gulf homes. There is also a study and a bar area. This list makes clear who the product is built for: large families who entertain often and employ household staff.
One piece of the Azizi Venice masterplan
Monaco Mansions does not stand on its own. Residents will have access to the amenities planned across Azizi Venice: a cultural hub designed by Zaha Hadid Architects, a private hospital, schools, a mosque, restaurants and offices. The community list also includes a beach, kayaking, jogging tracks, sports courts and a coworking area. Most of these facilities have yet to be built, and the pace at which they come online will shape life on site long after keys are handed over. A careful buyer will want to check which of these services are actually up and running by 2027.
Five minutes to Emirates Road, thirty to Dubai Marina
The stated drive times put the Emirates Road exit at five minutes away and Al Maktoum Airport at seven. Allow fifteen minutes to Dubai Parks and Resorts, twenty to Palm Jebel Ali and thirty to Dubai Marina. The bet here is on a shift in Dubai's centre of gravity toward the southwest, driven by the airport's expansion and the ongoing work at Palm Jebel Ali. Comparable villas on Palm Jumeirah or in Jumeirah Golf Estates currently enjoy far more direct access to the business districts. Monaco Mansions is therefore aimed at a buyer willing to bet on that shift, or one who already works in Dubai South's logistics and aviation sector.
Photos
Photo Gallery
Monaco Mansions brochure
Get the official Monaco Mansions brochure (Azizi Developments) as a PDF, with floor plans, the price list and visuals.
- Brochure
- Floor Plans
- Prices
- Visuals
Financing
Payment plan
Inventory
Units
| No. | Type | Layout | Floor | Area | Price | Plan |
|---|---|---|---|---|---|---|
| 002 | Villa | 6 BR | - | 21,272 sqft (1,976 m²) | ||
| 008 | Villa | 6 BR | - | 20,383 sqft (1,894 m²) | ||
| 023 | Villa | 6 BR | - | 20,383 sqft (1,894 m²) | ||
| 035 | Villa | 6 BR | - | 20,383 sqft (1,894 m²) | ||
| 046 | Villa | 6 BR | - | 20,383 sqft (1,894 m²) | ||
| 066 | Villa | 7 BR | - | 27,611 sqft (2,565 m²) | ||
| 076 | Villa | 7 BR | - | 29,334 sqft (2,725 m²) |
- Type
- Villa
- Layout
- 6 BR
- Floor
- —
- Area
- 21,272 sqft (1,976 m²)
- Type
- Villa
- Layout
- 6 BR
- Floor
- —
- Area
- 20,383 sqft (1,894 m²)
- Type
- Villa
- Layout
- 6 BR
- Floor
- —
- Area
- 20,383 sqft (1,894 m²)
- Type
- Villa
- Layout
- 6 BR
- Floor
- —
- Area
- 20,383 sqft (1,894 m²)
- Type
- Villa
- Layout
- 6 BR
- Floor
- —
- Area
- 20,383 sqft (1,894 m²)
- Type
- Villa
- Layout
- 7 BR
- Floor
- —
- Area
- 27,611 sqft (2,565 m²)
- Type
- Villa
- Layout
- 7 BR
- Floor
- —
- Area
- 29,334 sqft (2,725 m²)
7 units shown of 11
Dubai · District
Dubai South
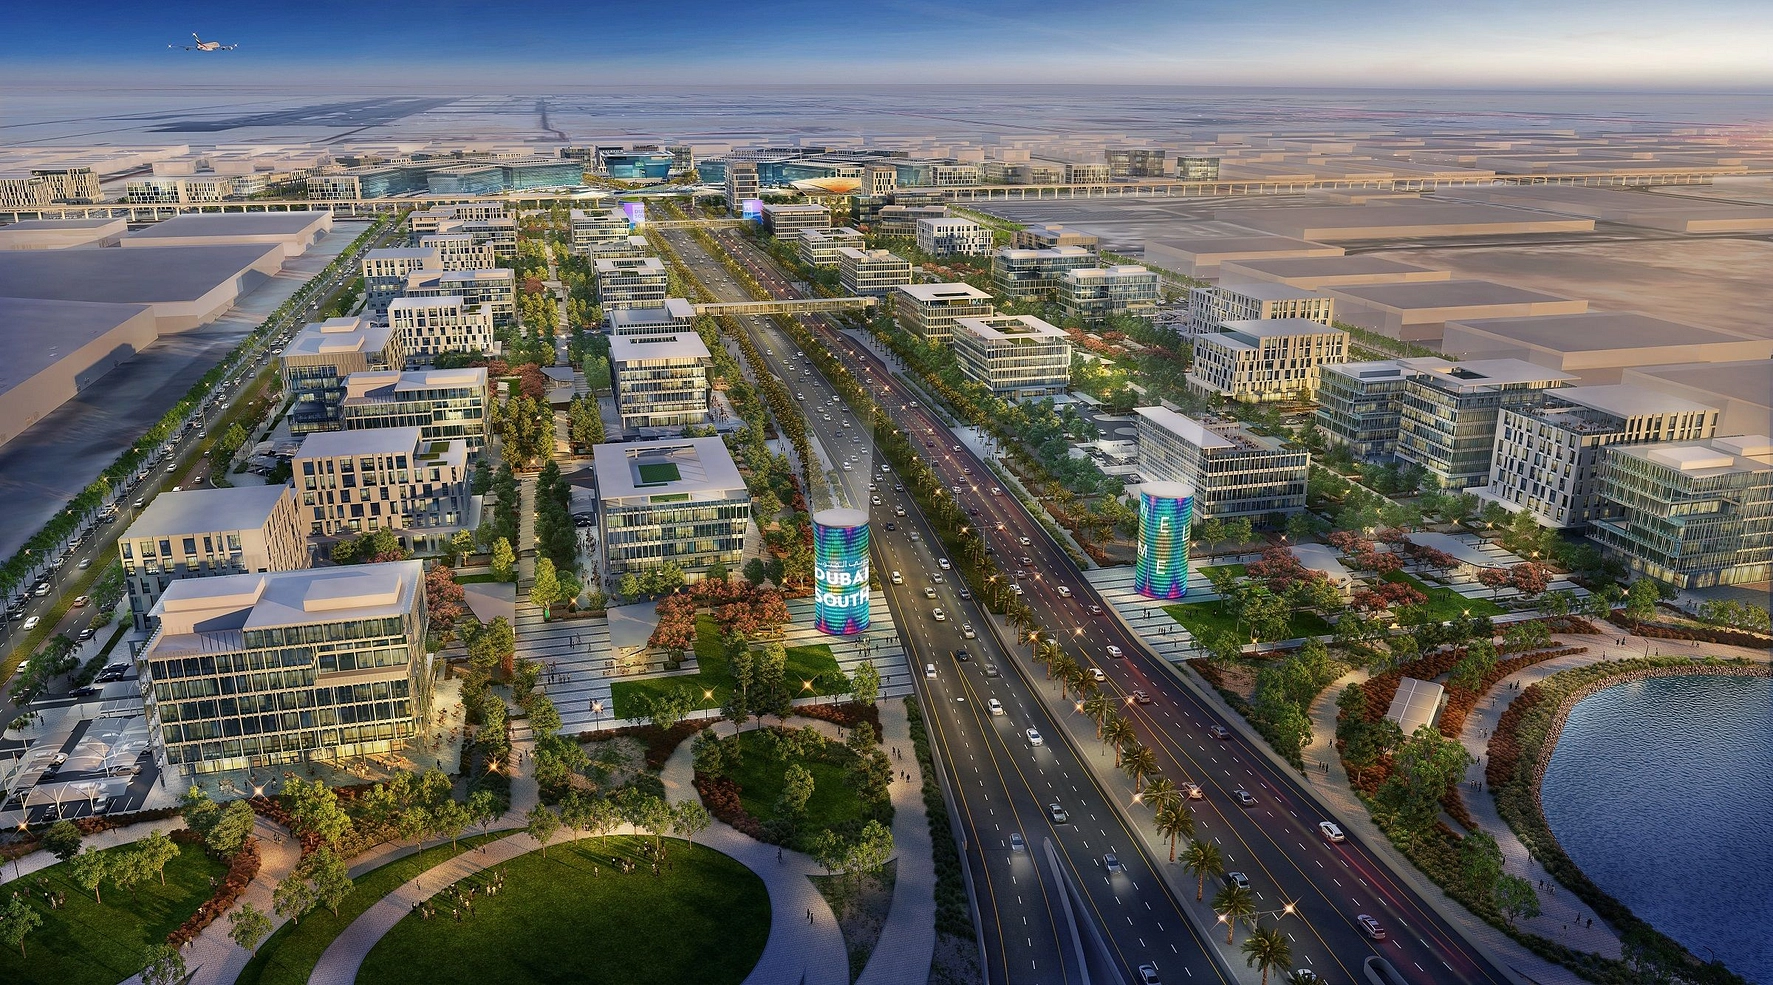
Dubai South is one of the most ambitious master-planned developments in Dubai, spanning approximately 145 square kilometres around the future world's largest airport, Al Maktoum International Airport. Branded as 'The Centre of Tomorrow', this transformative district integrates eight specialised zones covering residential, commercial, logistics, and aviation sectors. Whether you are looking to buy property, invest in off-plan projects, or relocate, this comprehensive guide covers everything you need to know about Dubai South real estate.
Monaco Mansions brochure
Get the official Monaco Mansions brochure (Azizi Developments) as a PDF, with floor plans, the price list and visuals.
- Brochure
- Floor Plans
- Prices
- Visuals
Residence amenities
Accessibility for People with Disabilities
BBQ Area
Beach Access
Bike Path
Children's Pool
Cinema
Club House
Concierge Service
Covered Gym
Covered Parking
Coworking Zone
CrossFit Zone

Azizi Developments
A tower of roughly 725 metres, set to become the second tallest in the world: that is the bold statement behind Burj Azizi, the flagship of Azizi Developments. Founded in 2007 by Mirwais Azizi, this Dubai developer blends European-inspired architecture with homes engineered for rental performance. From Palm Jumeirah to Meydan and the new Azizi Florence community, it offers off-plan properties starting from AED 1.89 million.


Other projects in Dubai South
Similar projects
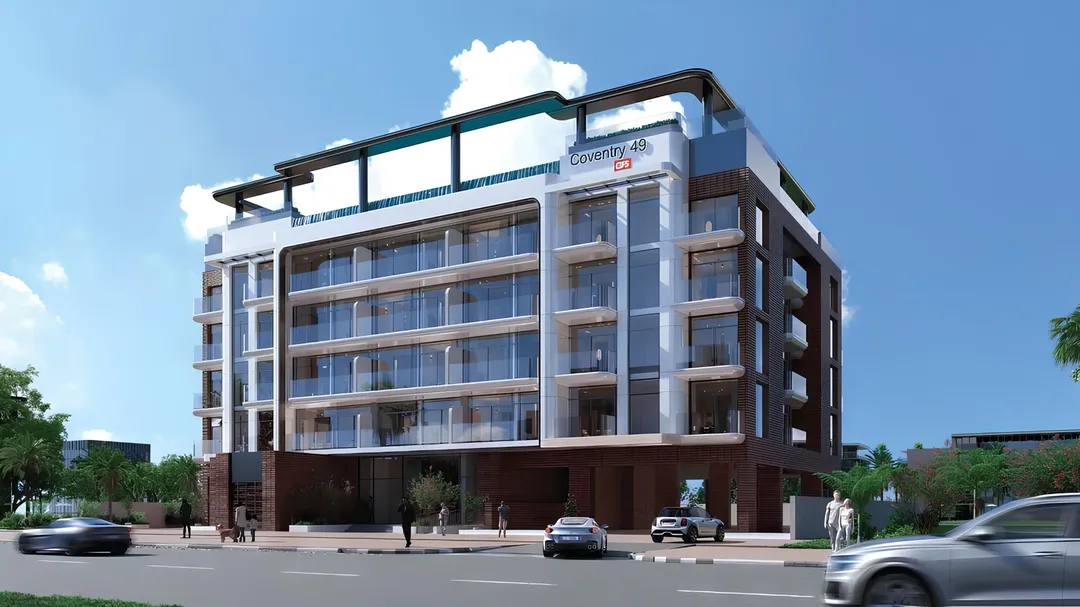
Coventry 49
GFS Developments · Dubai South · Handover : June 2028
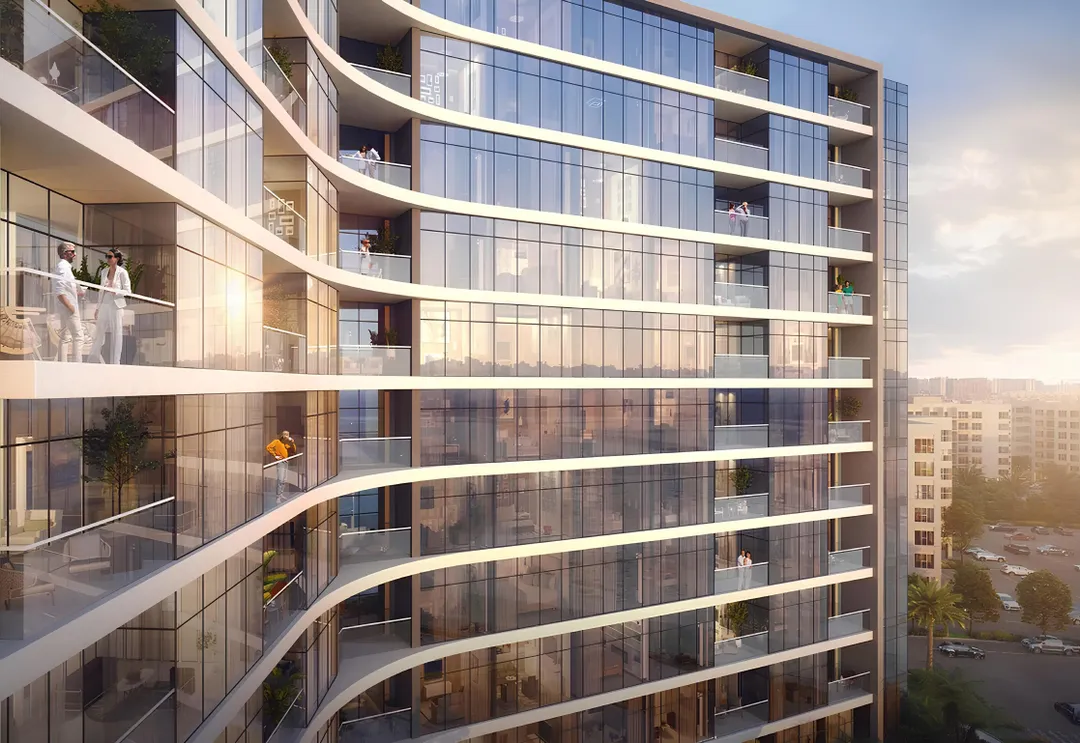
South Living
Dubai South · Dubai South · Handover : December 2026
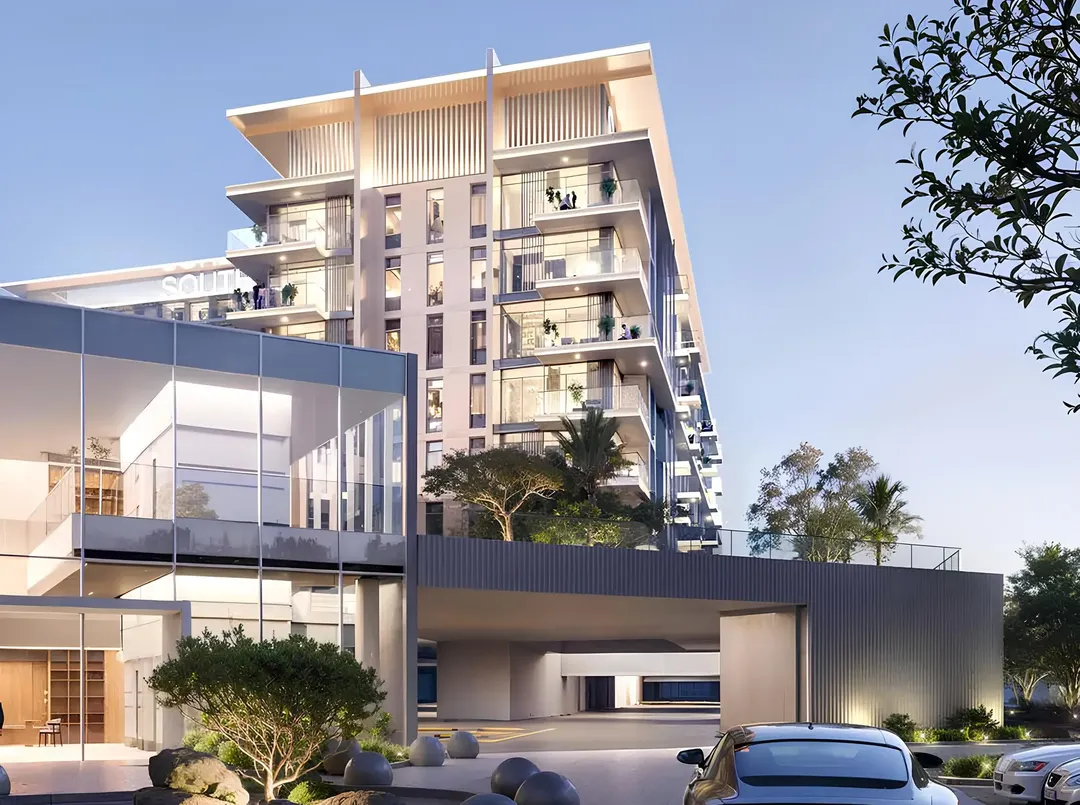
South Square Tower S1
Dubai South · Dubai South · Handover : December 2028
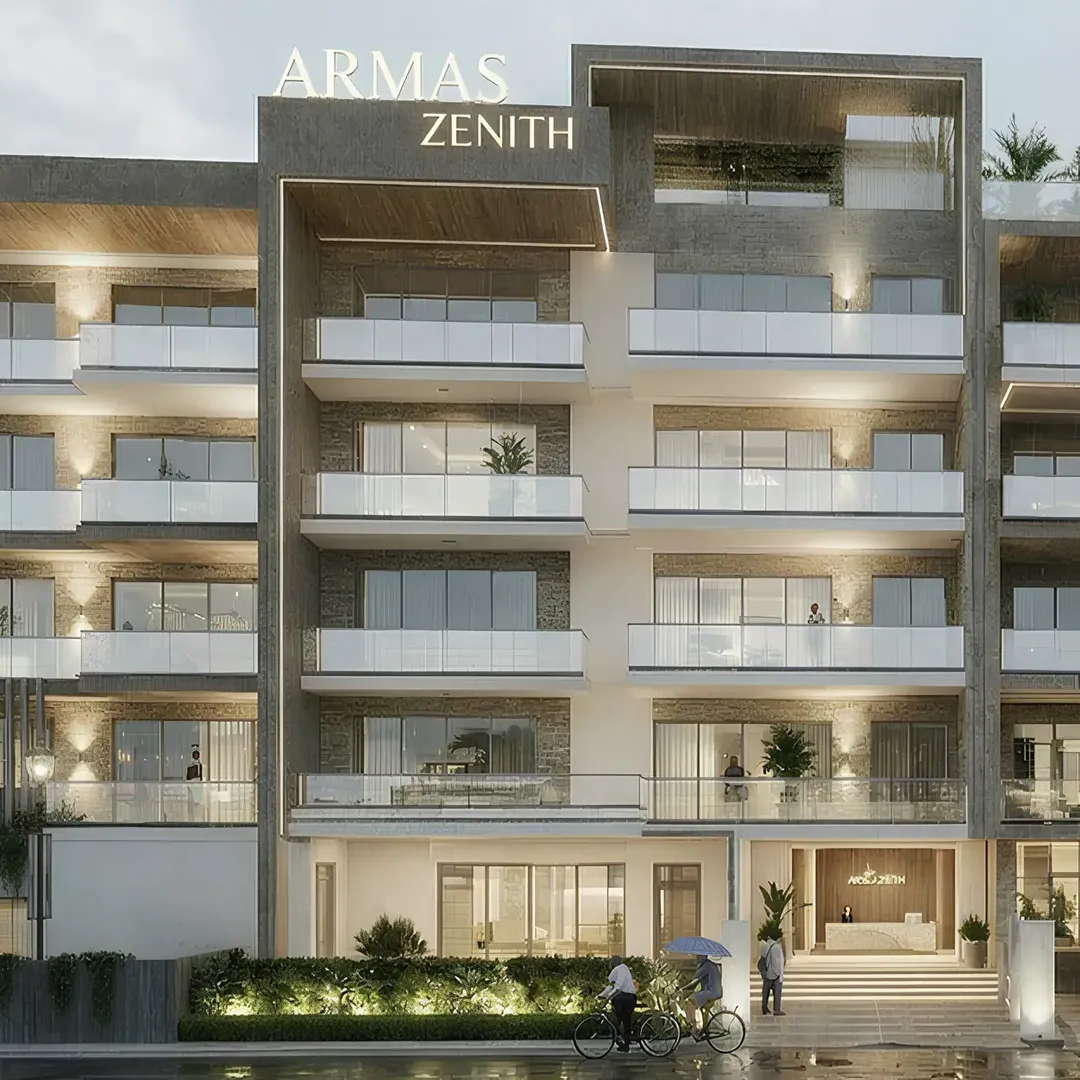
ARMAS By Zenith
Zenith Group · Dubai South · Handover : September 2027
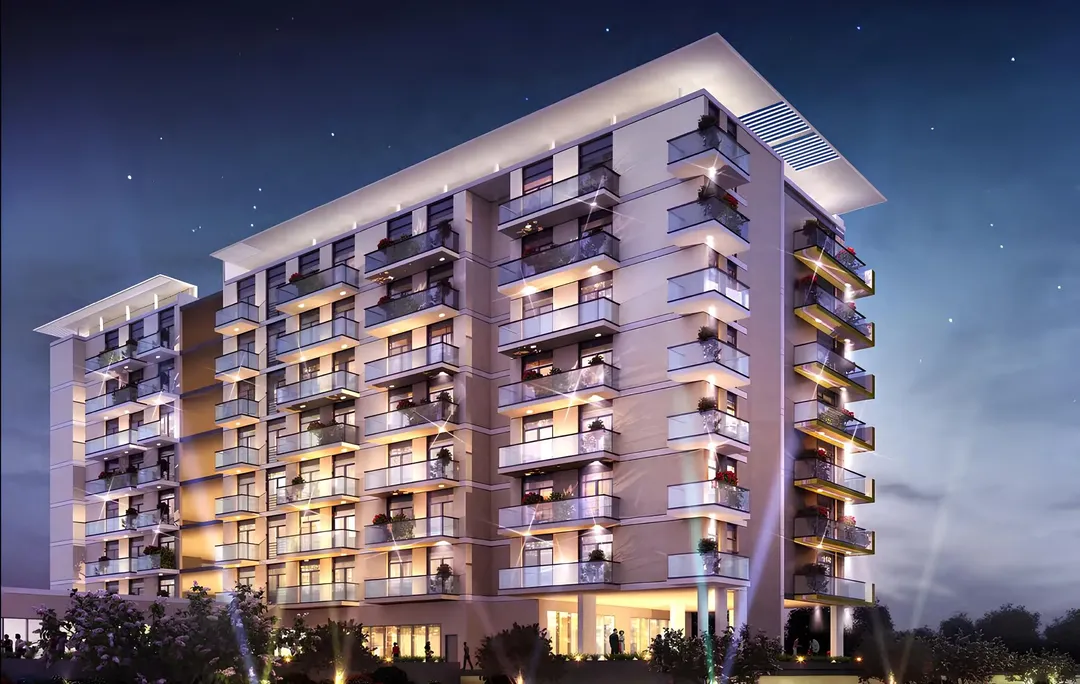
Celestia
DAMAC Properties · Dubai South · Handover : August 2019
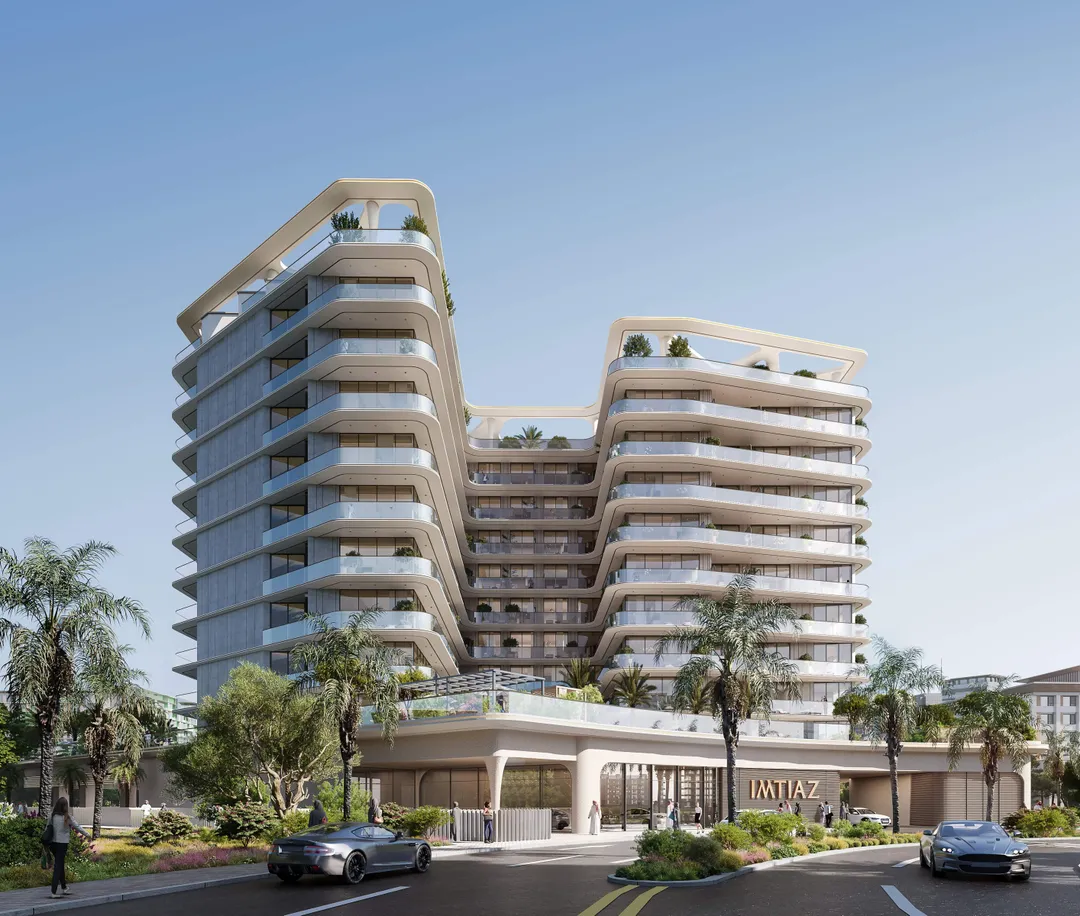
Enre Residence
Imtiaz Developments · Dubai South · Handover : March 2028