
Key facts
- Developer
- Binghatti Developers
- Location
- Dubai Production City · Dubai
- Property types
- Apartments
- Sizes
- 376 – 757 sqft (35 – 70 m²)
- Available units
- 7
- Handover
- September 2026
- Sales status
- Selling now
- Ownership
- Freehold
- Starting from
- AED 700,000
About this project
Nine out of ten units are studios: Binghatti Elite bets everything on small footprints
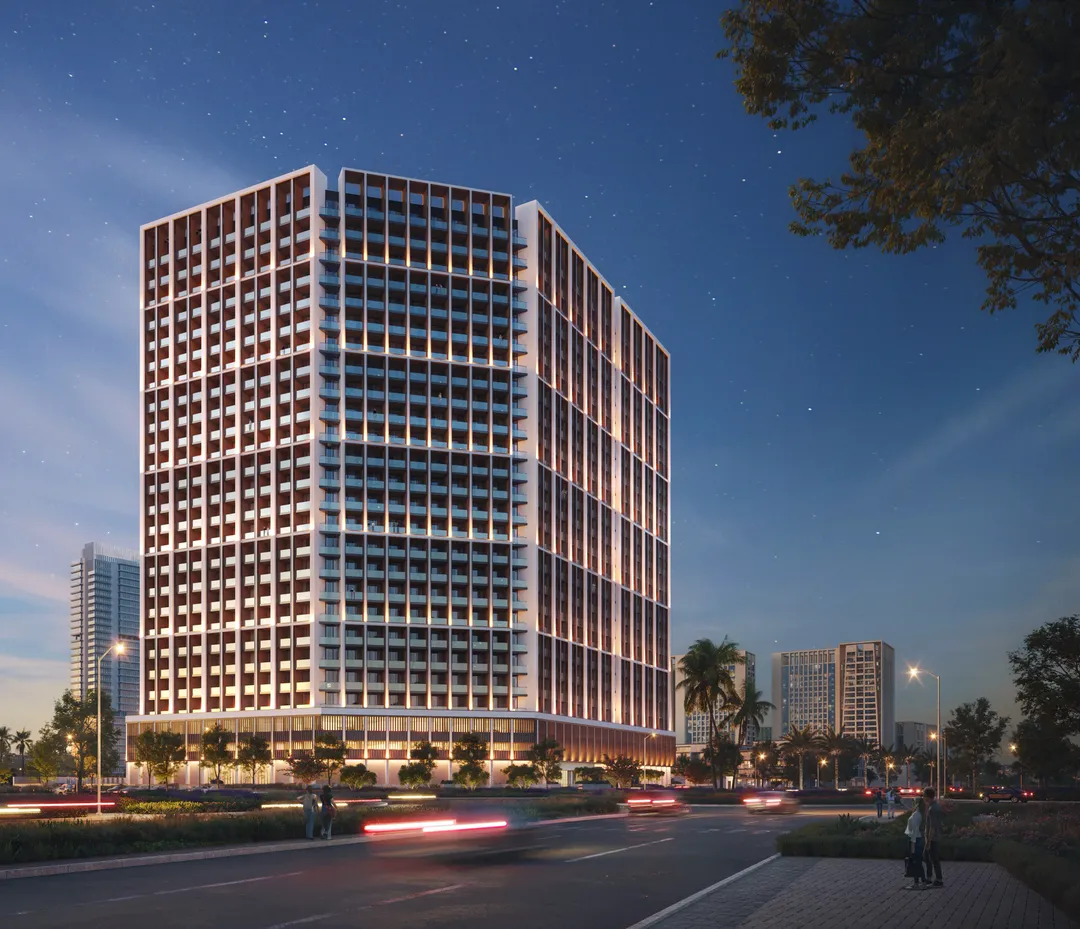
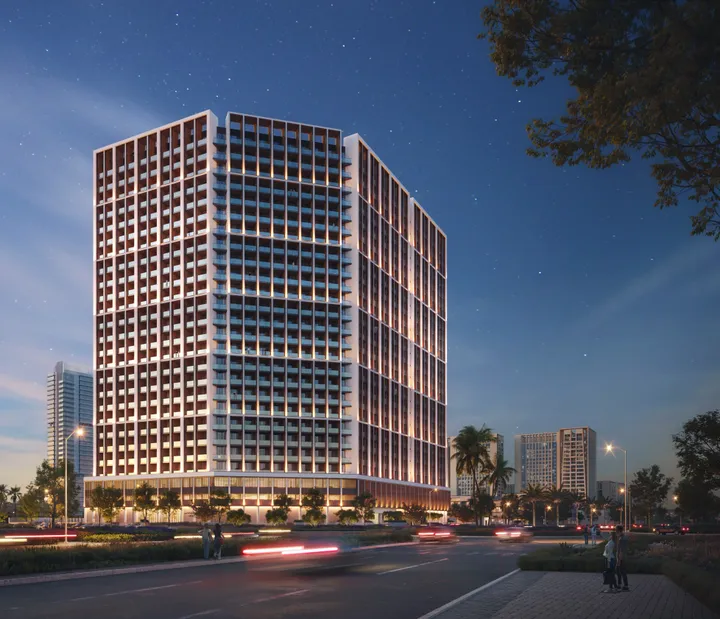
Out of the 1,745 units in Binghatti Elite, the official brochure's technical data sheet lists 1,587 studios and just 158 one-bedroom apartments. Studios therefore make up close to 91% of the scheme. Developer Binghatti Developers is building this tower in Dubai Production City on a 10,244 sqm plot, with four basement levels, a ground floor, two podium levels, 23 residential floors and a rooftop. Handover is scheduled for September 30, 2026. The marketing copy talks about uncompromising luxury, but the numbers mostly describe a high-turnover rental product built for a low entry price.
The advertised unit mix doesn't match the technical data sheet
Listings circulating on property portals mention studios plus one, two and three-bedroom apartments. Yet the brochure's "Project Facts" table only lists two unit types: studio and one-bedroom. There's a similar discrepancy over the number of basement levels, five according to one document and four according to the other. For a buyer, the only reference that actually matters is the sales contract (SPA), which the brochure itself cites as the source for final areas. It's worth requesting the exact floor plan for the unit you're considering before putting down a reservation, since stock of larger unit types appears very limited, if it exists at all.
About 76 units per floor, 70-metre corridors
Spread across the 23 residential levels, the 1,745 units work out to roughly 76 units per floor plate. The typical floor plan even numbers the doors up to 74. Studios shown on that plan measure around 25.8 sqm, roughly 278 square feet, with a bathroom, kitchenette and a spot for a washing machine. The same document lists travel distances of 57 to 70 metres to the exits, a concrete indicator of how long the corridors run. This density is comparable to Binghatti Hills in Dubai Science Park, but spread over far fewer floors here, meaning the floor plates are much larger.
Travertine, oak and brushed brass in the finishes
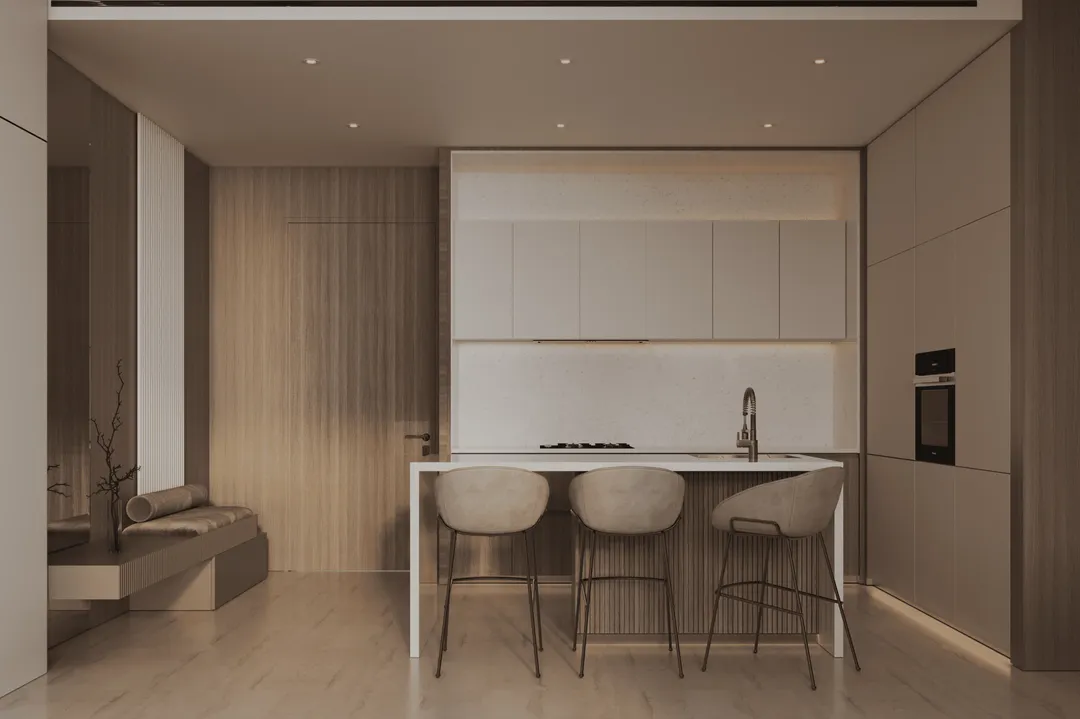
The brochure lists eight materials used across the apartments: oak, bronze metal, travertine, wallpaper, white terrazzo, brushed brass, Venaria Reale marble and bronze mirror. This warm palette shows up in most of the developer's recent projects. On the outside, the plans show GRC (glass-reinforced concrete) cladding and glazed balcony railings. The facade carries the same metallic volumes and colour play that have identified Binghatti towers for roughly a decade now. In a 26 sqm studio, the real impact of these materials mostly comes down to the bathroom and kitchen, worth checking closely at handover.
Pools and a basketball court sit on the podium
Shared amenities sit on top of the podium: the plan places the adult pool at around 11.80 metres above ground level. It comes with a kids' pool, a jacuzzi, a wet deck and a pool deck. A basketball court, a jogging track, a play area and outdoor seating round things out, alongside a gym. The practical question is how these spaces hold up against the building's population. With more than 1,700 units, pool traffic at peak times is likely to be heavy.
City Centre Me'aisem within walking distance
City Centre Me'aisem mall sits within walking distance, covering daily errands and services. According to the developer, Dubai Marina, Mall of the Emirates, Dubai Hills Mall and Ibn Battuta Mall are 8 to 10 minutes away by car, via Sheikh Mohammed Bin Zayed Road and Al Khail Road. Expo City Dubai and Burj Al Arab are quoted at around 15 minutes, Al Maktoum Airport at about twenty. These timings assume smooth traffic, which is rare during office hours. The neighbourhood already hosts DAMAC's Lago Vista, handed over in 2011, plus several newer projects such as Samana Portofino and The Crescent.
A product built for renting to young professionals
The target profile is fairly clear. A studio in Production City will mainly appeal to single salaried workers employed in Dubai Marina, Dubai Internet City or Al Quoz who want rent lower than in those areas. For investors, a small-budget freehold unit makes buying easier, but competition between landlords will be stiff in a tower with 1,587 nearly identical studios. Differentiation will come down to floor level, orientation and furnishing condition. September 2026 marks the moment this entire stock hits the local rental market at once.
Photos
Photo Gallery
Binghatti Elite brochure
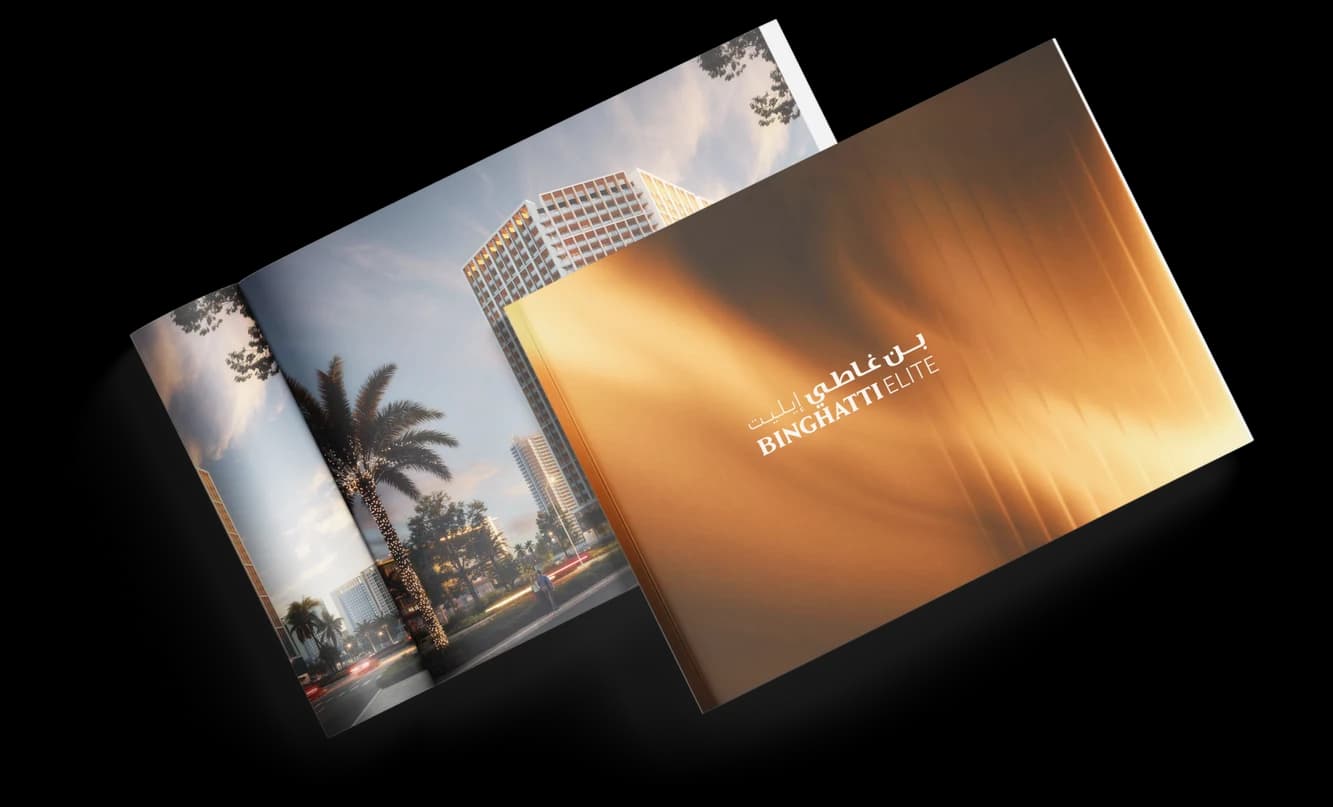
Get the official Binghatti Elite brochure (Binghatti Developers) as a PDF, with floor plans, the price list and visuals.
- Brochure
- Floor Plans
- Prices
- Visuals
Financing
Payment plan
Inventory
Units
| No. | Type | Layout | Floor | Area | Price | Plan |
|---|---|---|---|---|---|---|
| BELT-358 | Apartment | 1 BR | 3 | 647 sqft (60 m²) | ||
| BELT-552 | Apartment | 1 BR | 5 | 757 sqft (70 m²) | ||
| BELT-752 | Apartment | 1 BR | 7 | 757 sqft (70 m²) | ||
| BELT-758 | Apartment | 1 BR | 7 | 647 sqft (60 m²) | ||
| BELT-1606 | Apartment | Studio | 16 | 376 sqft (35 m²) | ||
| 1132912 | Apartment | Studio | - | 376 sqft (35 m²) | — | |
| 1306341 | Apartment | Studio | - | 387 sqft (36 m²) | — |
- Type
- Apartment
- Layout
- 1 BR
- Floor
- 3
- Area
- 647 sqft (60 m²)
- Type
- Apartment
- Layout
- 1 BR
- Floor
- 5
- Area
- 757 sqft (70 m²)
- Type
- Apartment
- Layout
- 1 BR
- Floor
- 7
- Area
- 757 sqft (70 m²)
- Type
- Apartment
- Layout
- 1 BR
- Floor
- 7
- Area
- 647 sqft (60 m²)
- Type
- Apartment
- Layout
- Studio
- Floor
- 16
- Area
- 376 sqft (35 m²)
- Type
- Apartment
- Layout
- Studio
- Floor
- —
- Area
- 376 sqft (35 m²)
- Type
- Apartment
- Layout
- Studio
- Floor
- —
- Area
- 387 sqft (36 m²)
Dubai · District
Dubai Production City
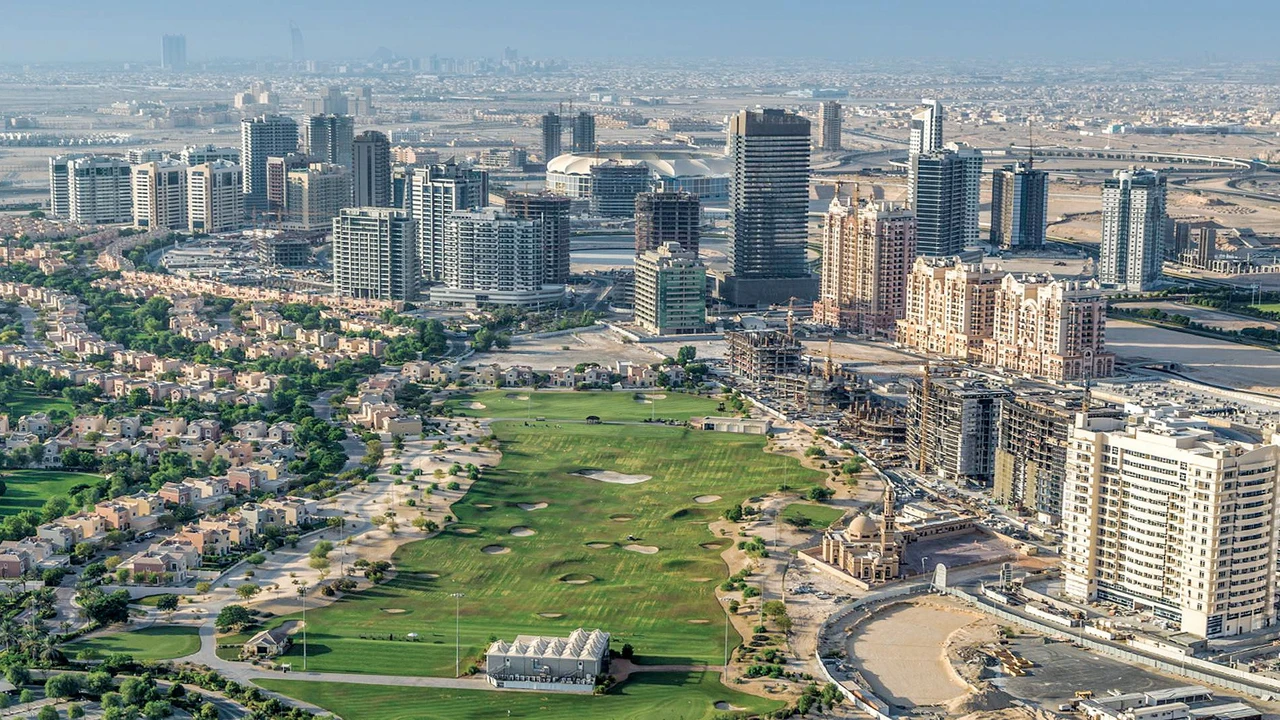
Dubai Production City (formerly known as IMPZ) is one of Dubai's most affordable mixed-use communities, located within the DubaiLand district. Developed by TECOM Group, this 43-million-square-foot free zone offers a compelling blend of residential apartments, commercial offices, and industrial facilities. Whether you are a first-time buyer, a seasoned investor, or a tenant seeking value for money, Dubai Production City presents a unique opportunity in the ever-evolving Dubai real estate market.
Binghatti Elite brochure
Get the official Binghatti Elite brochure (Binghatti Developers) as a PDF, with floor plans, the price list and visuals.
- Brochure
- Floor Plans
- Prices
- Visuals
Residence amenities
Basketball Court
Children's Pool
Covered Parking
Jogging Tracks
Kids Play Area
Leisure Areas
Lift
Lobby
Outdoor Multipurpose Space
Pool Deck
Recreational Areas
Resting Areas

Binghatti Developers
Binghatti Developers is one of the largest real estate developers in the United Arab Emirates, founded in 2008. With a portfolio of over 40 projects and a total investment value of AED 20 billion, the company has established itself as a dominant force in Dubai's property market. Listed among the top 100 real estate companies in the Middle East by Forbes, Binghatti represents the pinnacle of architectural innovation and luxury living.
From exclusive branded residences with Bugatti, Mercedes-Benz, and Jacob & Co to accessible premium apartments, Binghatti offers unparalleled investment opportunities across Dubai's most sought-after neighborhoods.


Other projects in Dubai Production City
Similar projects
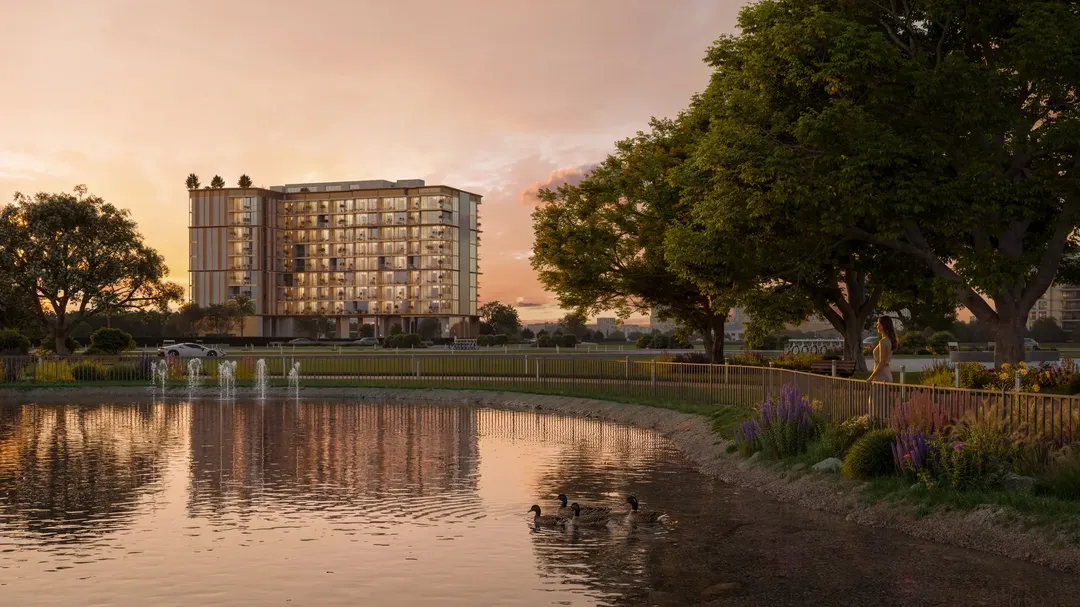
Eira
Neoterra Real Estate Development · Dubai Production City · Handover : April 2029
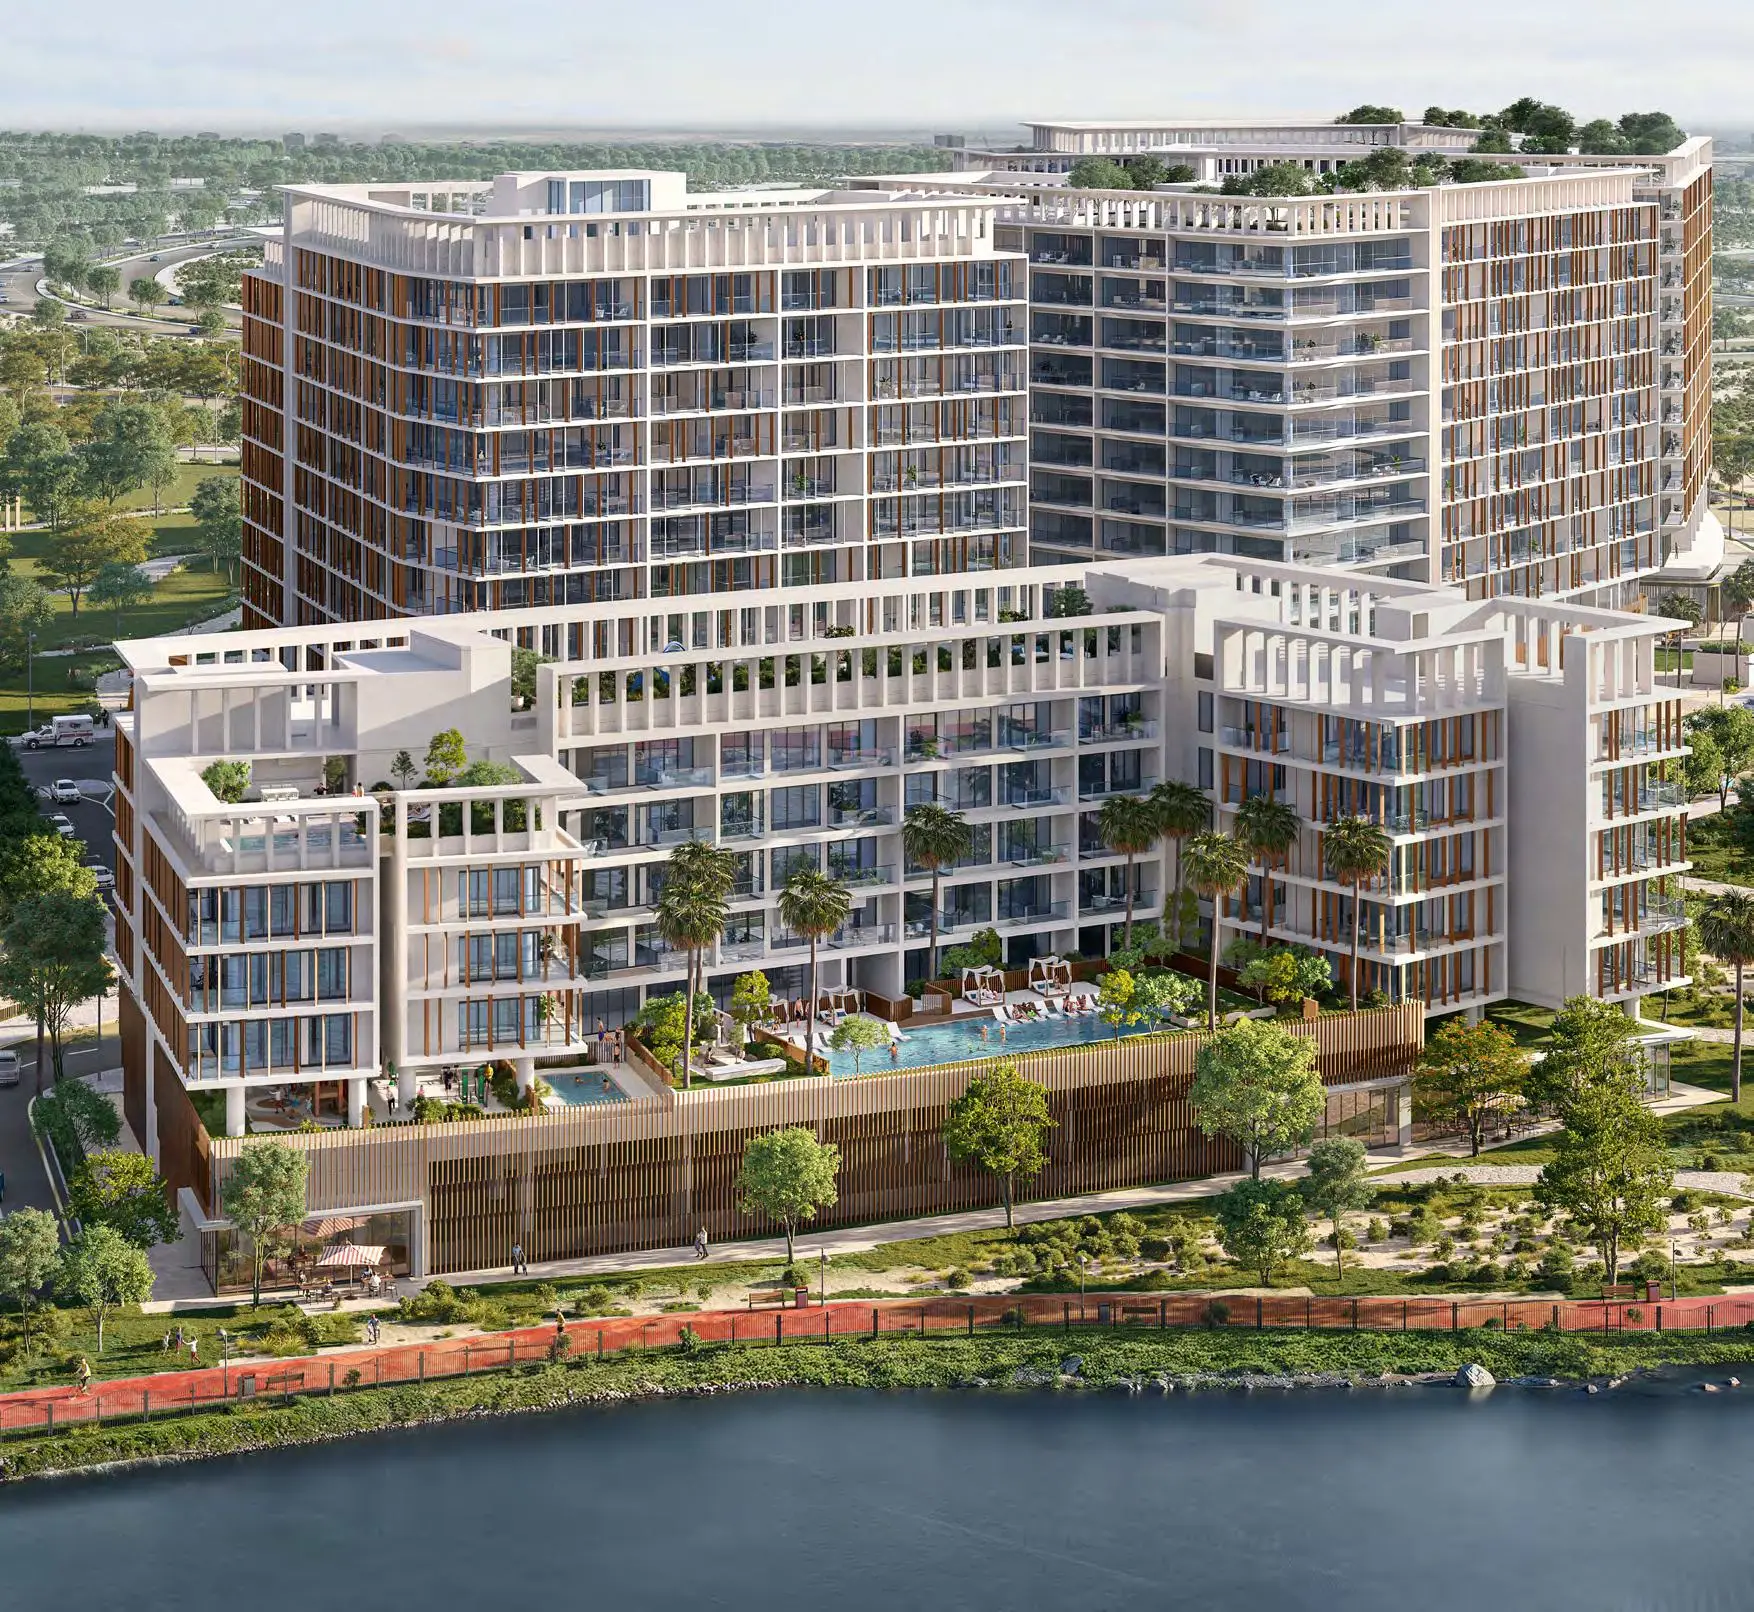
ALDER - Parkfive
Deyaar Development · Dubai Production City · Handover : December 2027
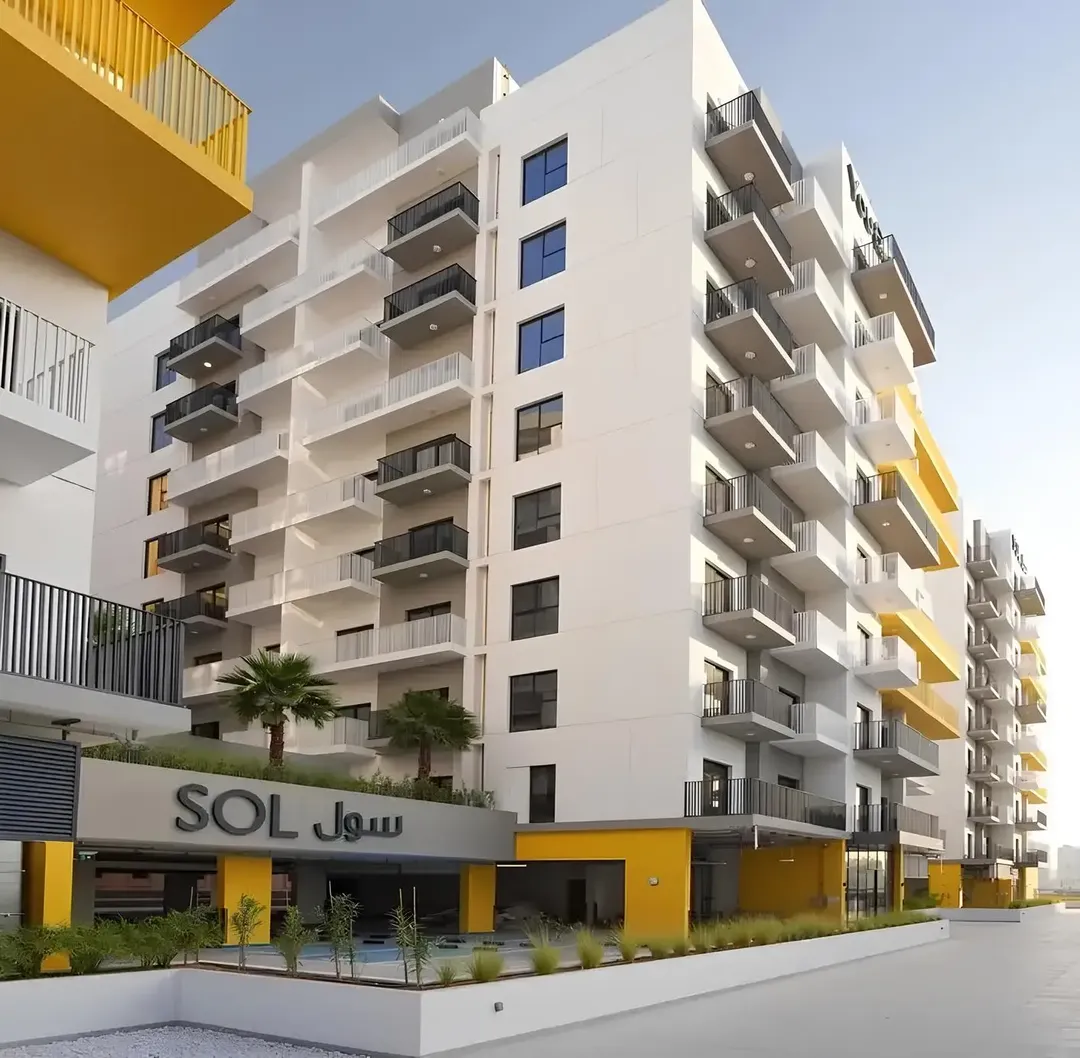
You&Co IMPZ
SOL Properties · Dubai Production City · Handover : July 2022
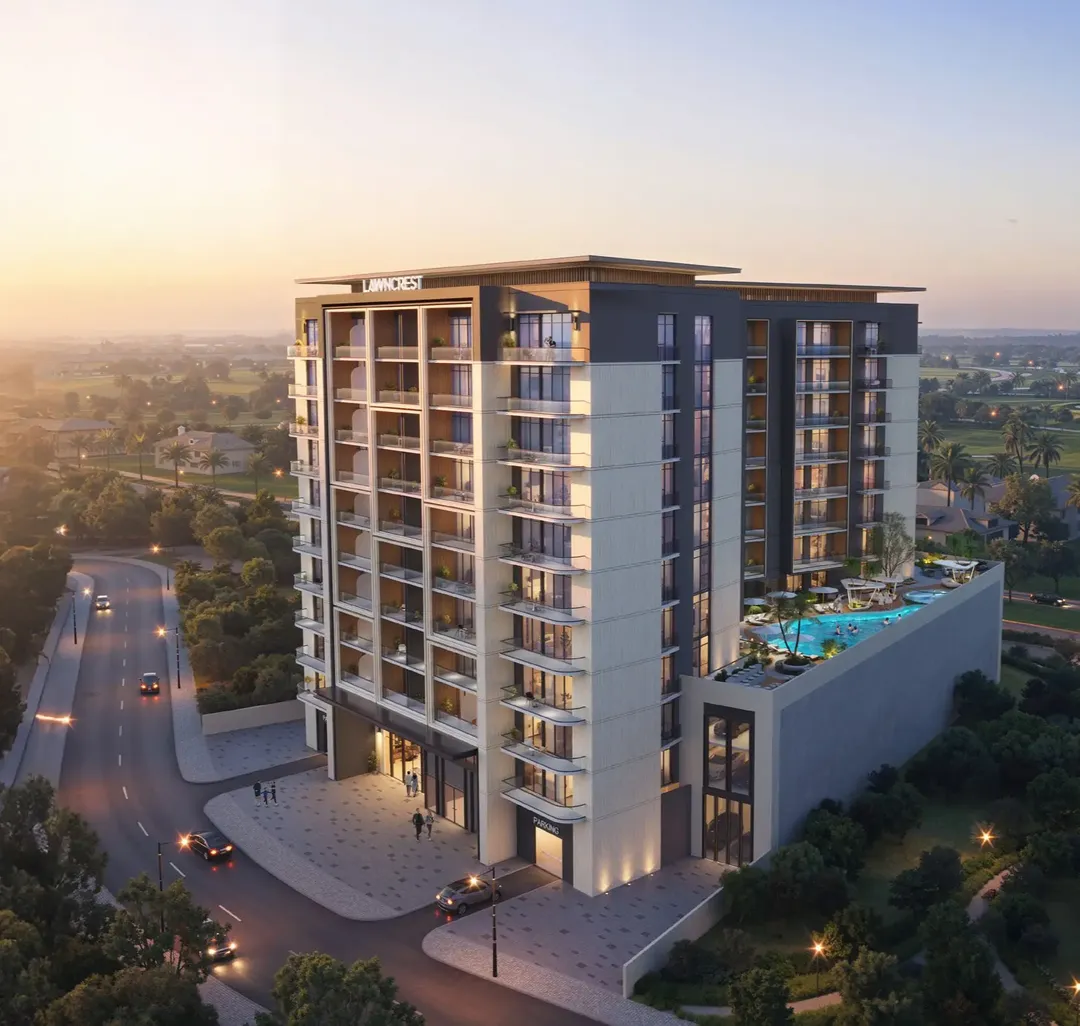
Lawncrest
Zimaya Properties · Dubai Production City · Handover : June 2029
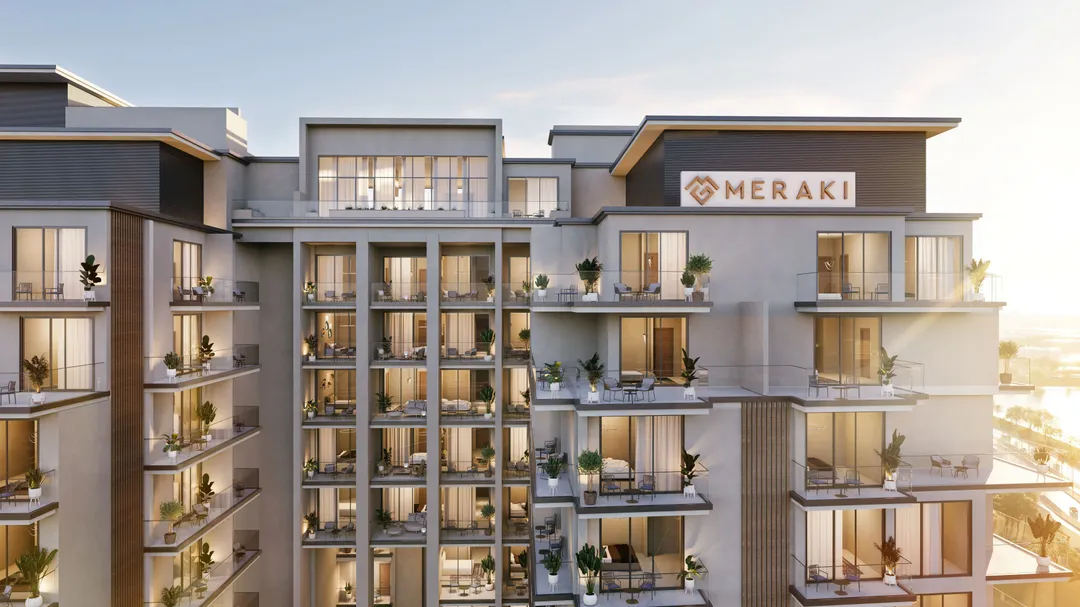
Nirvana Residences 1
Meraki · Dubai Production City · Handover : December 2028
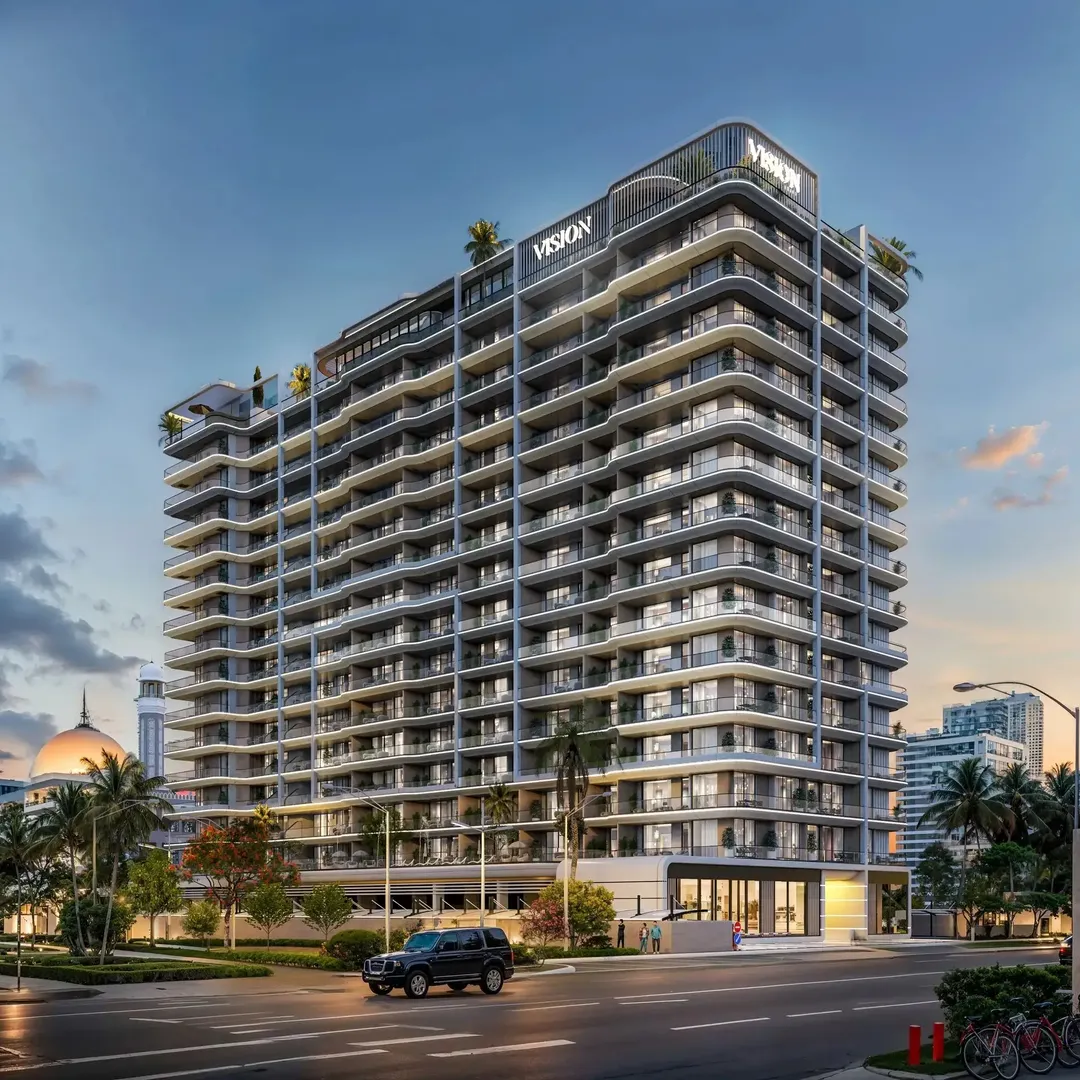
VISTA by Vision
Vision Developments · Dubai Production City · Handover : August 2027