
Key facts
- Developer
- BT Properties
- Location
- Dubai South · Dubai
- Property types
- Apartments
- Sizes
- 748 – 1,281 sqft (69 – 119 m²)
- Available units
- 13
- Handover
- April 2029
- Sales status
- Selling now
- Ownership
- Freehold
- Starting from
- AED 1,000,000
About this project
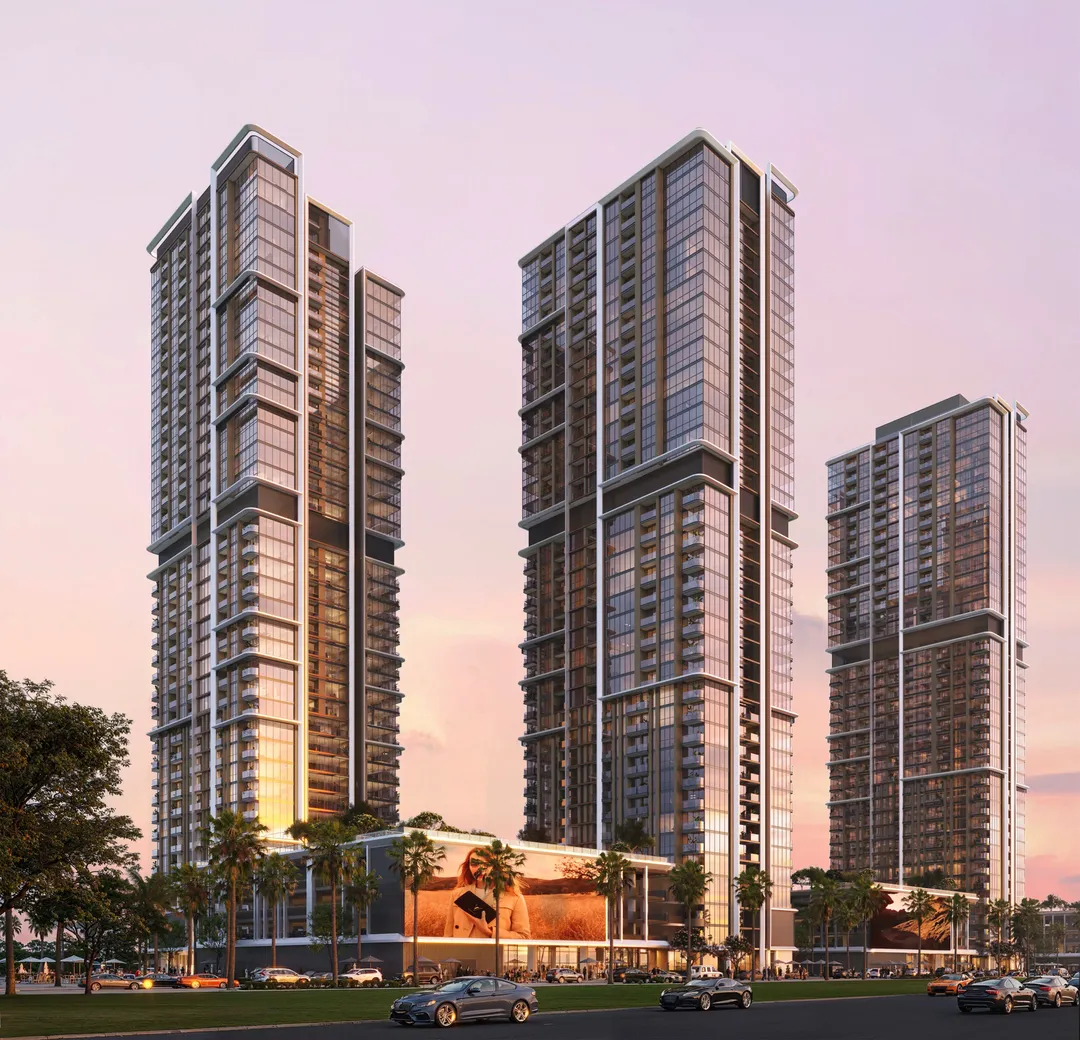
Eleven towers linked by a podium, Waada's vertical face onto the highway
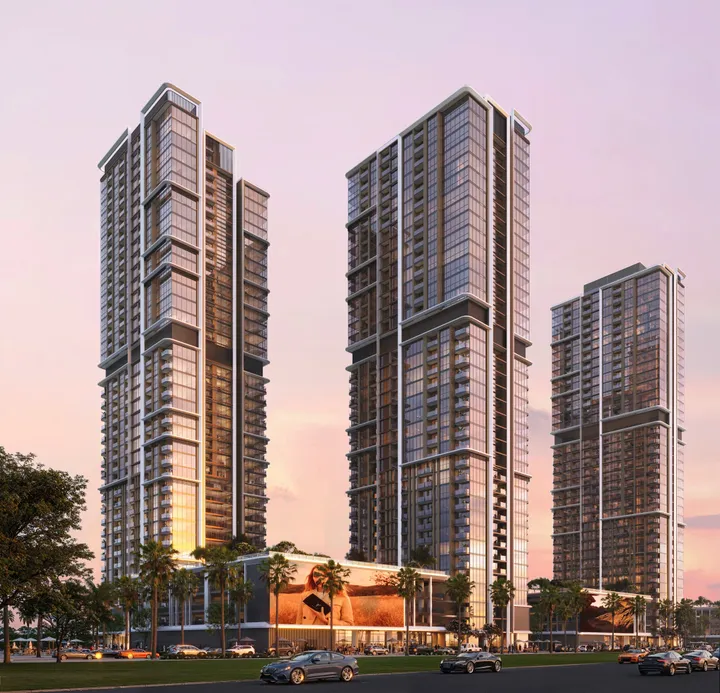
Altura at Waada lines up eleven buildings on the southeast corner of the Waada masterplan in Dubai South. Each tower stacks a basement, a ground floor, three podium levels, 28 residential floors and a roof. BT Properties placed this cluster of towers at the most visible spot on the plot, right along the main highway, so this is the group that will shape the district's skyline as seen from the road. The scheme offers only studios, one bedroom and two bedroom units. Current sales cover Altura 1 and 2, with handover pegged for April 2029. On a masterplan that also includes villas (Raiha) and townhouses (Rayhan), Altura is the dense, most affordable segment.
Studios low down, two bedrooms from the 20th floor up
The brochure lays out unit types by height in a way that's clearer than most towers in the area. Studios and the first one bedroom units sit on the lower floors. Between the 10th and 18th floors, the share of one bedroom units rises sharply. Two bedroom units only start appearing from the 20th floor, with more generous layouts. For a buyer, the takeaway is simple: open views come paired with bigger floor plans, and a high-floor studio with a clear view is unlikely to exist here.
70 sqm for a one bedroom, with a powder room
The published plans show comfortable sizes for this segment. Studios range from 37 to 41 sqm including balcony, with a living room of roughly 4.4 by 4.1 metres. All three one bedroom layouts hover around 70 sqm, each with a separate guest toilet and a small laundry storeroom. Types 02 and 03 add a walk-in closet attached to the bedroom, a feature rarely seen at this size. The two bedroom type 01 reaches 116 sqm total, including nearly 7 sqm of balcony.
Two podium layouts, two pool scales
Shared amenities sit on the podium level, which links the towers together and carries a landscaped green roof. The brochure shows two distinct configurations. The smaller one includes a 108 sqm family pool, a 20 sqm kids' pool and a 90 sqm lawn. The larger one nearly doubles everything: a 200 sqm family pool, a 42 sqm kids' pool and 325 sqm of lawn. Both keep a 200 sqm multi-sport court, making it the one amenity that stays constant across buildings, which means it's worth checking which podium a given unit actually sits on.
Split floor plates on the 35th and 36th floors
The facade combines large glazed curtain walls with cladding that partly screens the balconies, adding a degree of privacy on the outside. The crown stands out with a floor plan split into two volumes on the 35th and 36th floors, according to the sales document. BT Properties cites the Fairy Meadows, high-altitude grasslands in northern Pakistan, as inspiration, a reference that mostly shows up as warm tones and curved lines in the renders. No architect is named in the brochure. The floor-to-ceiling windows remain the concrete selling point, more than the landscape narrative.
Nine kilometres from Al Maktoum, 59 from Burj Khalifa
The developer provides the distances itself, and they're an honest read on the project's location. Al Maktoum International Airport sits 9 km away, Expo City Dubai 21 km, and Palm Jebel Ali 32 km. Dubai Marina is 39 km off, Burj Khalifa 59 km, and DXB 70 km. The bet here rests on the expansion of Al Maktoum and on Waada's own amenities: a hospital, a school, a nursery, a mosque, a business centre, a dancing fountain, an Eiffel Tower replica and more than 10 km of walking and cycling tracks. The typical buyer profile will be a logistics or airport employee, or a rental investor betting on this employment hub rather than on downtown tenants.
Photos
Photo Gallery
Altura at Waada brochure
Get the official Altura at Waada brochure (BT Properties) as a PDF, with floor plans, the price list and visuals.
- Brochure
- Floor Plans
- Prices
- Visuals
Financing
Payment plan
Inventory
Units
| No. | Type | Layout | Floor | Area | Price | Plan |
|---|---|---|---|---|---|---|
| WD1-ALT1-0209 | Apartment | 1 BR | 2 | 760 sqft (71 m²) | ||
| WD1-ALT1-0309 | Apartment | 1 BR | 3 | 760 sqft (71 m²) | ||
| WD1-ALT1-0312 | Apartment | 1 BR | 3 | 759 sqft (71 m²) | ||
| WD1-ALT1-0802 | Apartment | 1 BR | 8 | 759 sqft (71 m²) | ||
| WD1-ALT1-1018 | Apartment | 1 BR | 10 | 757 sqft (70 m²) | ||
| WD1-ALT1-1201 | Apartment | 1 BR | 12 | 749 sqft (70 m²) | ||
| WD1-ALT1-1601 | Apartment | 2 BR | 16 | 1,281 sqft (119 m²) |
- Type
- Apartment
- Layout
- 1 BR
- Floor
- 2
- Area
- 760 sqft (71 m²)
- Type
- Apartment
- Layout
- 1 BR
- Floor
- 3
- Area
- 760 sqft (71 m²)
- Type
- Apartment
- Layout
- 1 BR
- Floor
- 3
- Area
- 759 sqft (71 m²)
- Type
- Apartment
- Layout
- 1 BR
- Floor
- 8
- Area
- 759 sqft (71 m²)
- Type
- Apartment
- Layout
- 1 BR
- Floor
- 10
- Area
- 757 sqft (70 m²)
- Type
- Apartment
- Layout
- 1 BR
- Floor
- 12
- Area
- 749 sqft (70 m²)
- Type
- Apartment
- Layout
- 2 BR
- Floor
- 16
- Area
- 1,281 sqft (119 m²)
7 units shown of 13
Dubai · District
Dubai South
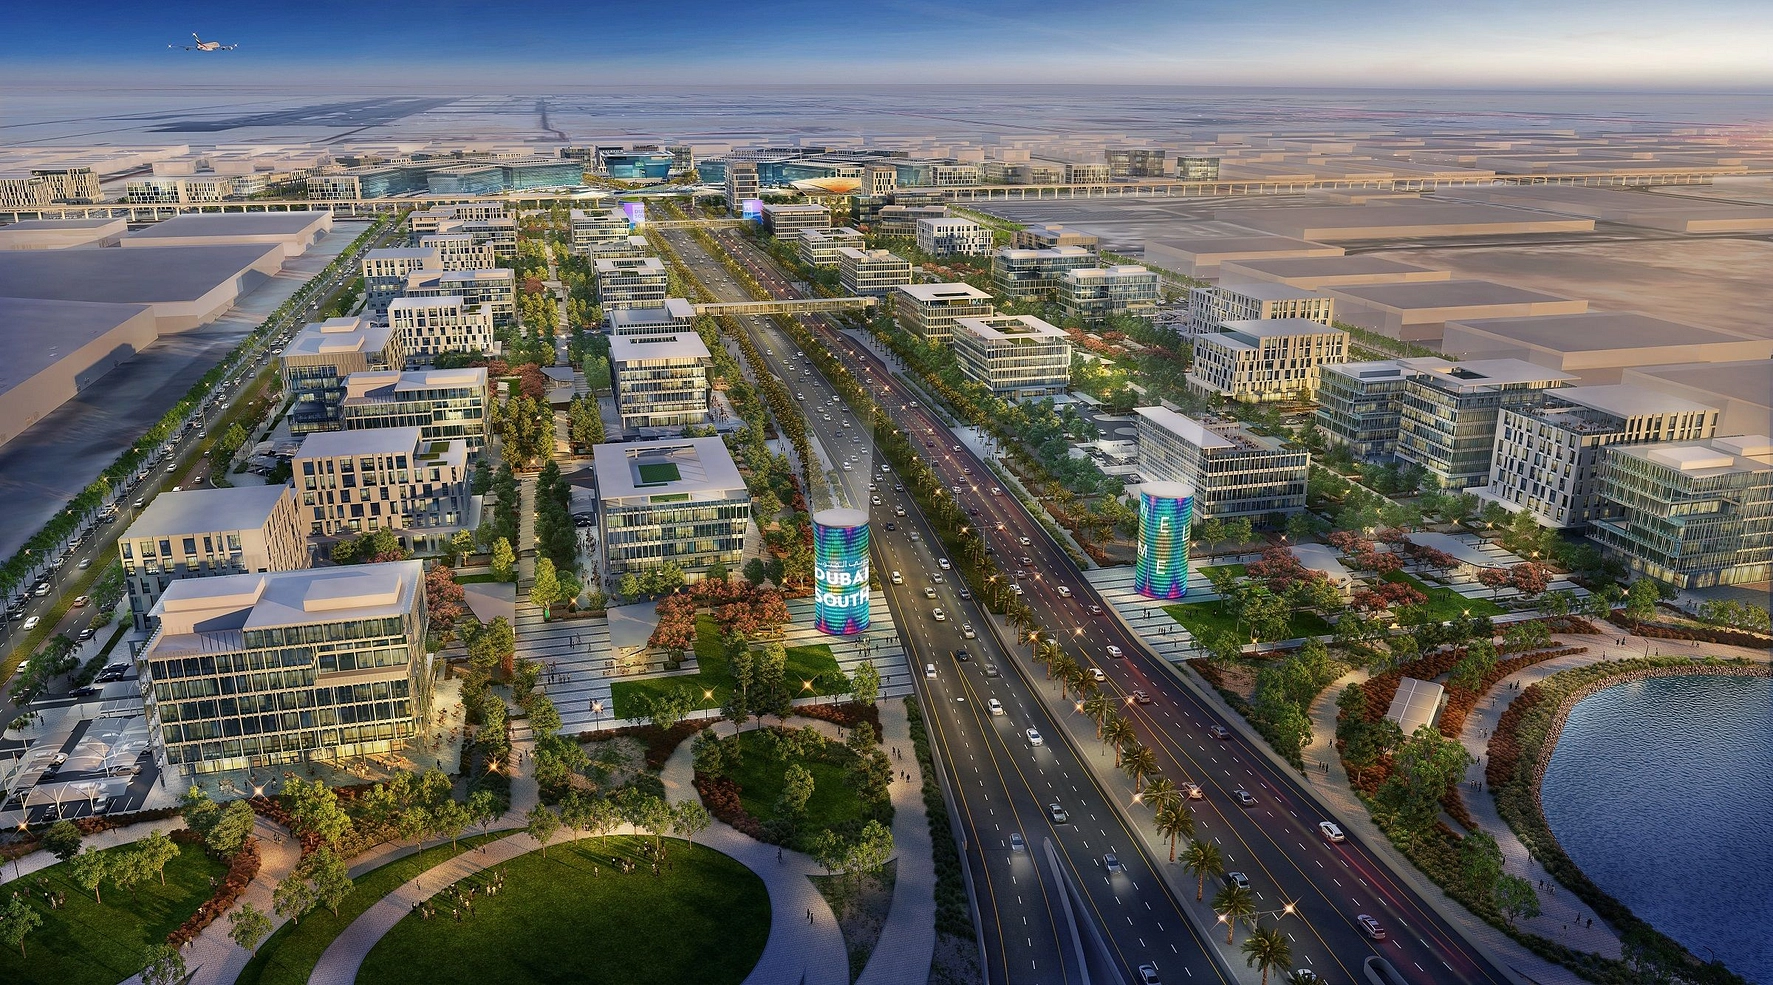
Dubai South is one of the most ambitious master-planned developments in Dubai, spanning approximately 145 square kilometres around the future world's largest airport, Al Maktoum International Airport. Branded as 'The Centre of Tomorrow', this transformative district integrates eight specialised zones covering residential, commercial, logistics, and aviation sectors. Whether you are looking to buy property, invest in off-plan projects, or relocate, this comprehensive guide covers everything you need to know about Dubai South real estate.
Altura at Waada brochure
Get the official Altura at Waada brochure (BT Properties) as a PDF, with floor plans, the price list and visuals.
- Brochure
- Floor Plans
- Prices
- Visuals
Residence amenities
Adults Pool
Children's Pool
Club House
Covered Parking
Fountain
Kids Play Area
Landscaped Garden
Landscaped Park
Sundeck
Leisure Areas
Lift
Lobby

BT Properties
BT Properties is a leading private real estate developer with over 30 years of experience transforming urban landscapes across Asia and now in Dubai. The company is renowned for its unwavering commitment to quality, innovation, and the creation of thriving communities. With the launch of its flagship project Waada at Dubai South, BT Properties is setting new standards for modern living in the UAE.


Other projects in Dubai South
Similar projects
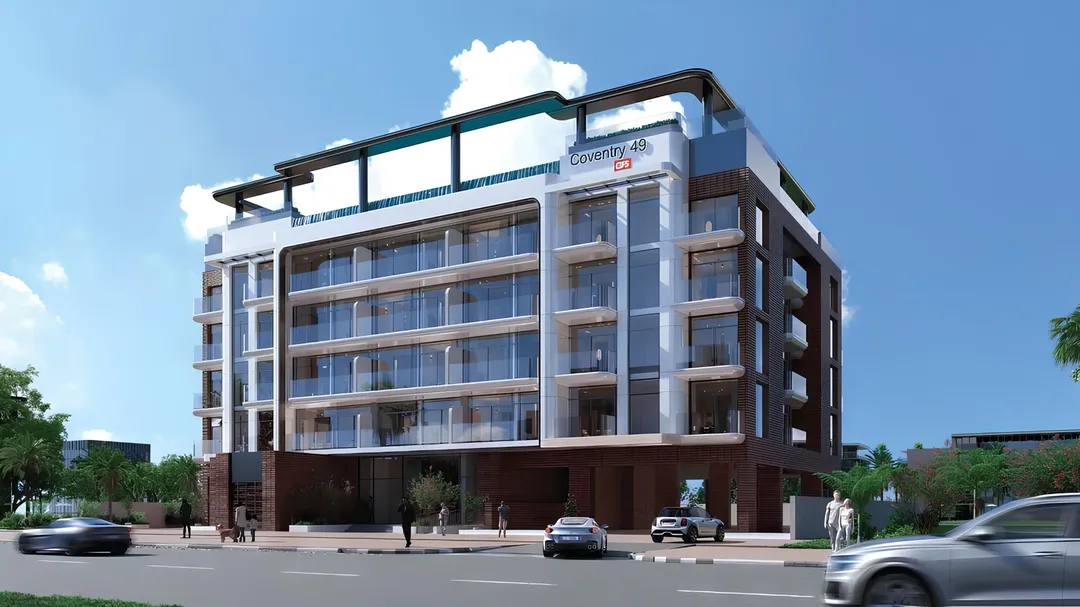
Coventry 49
GFS Developments · Dubai South · Handover : June 2028
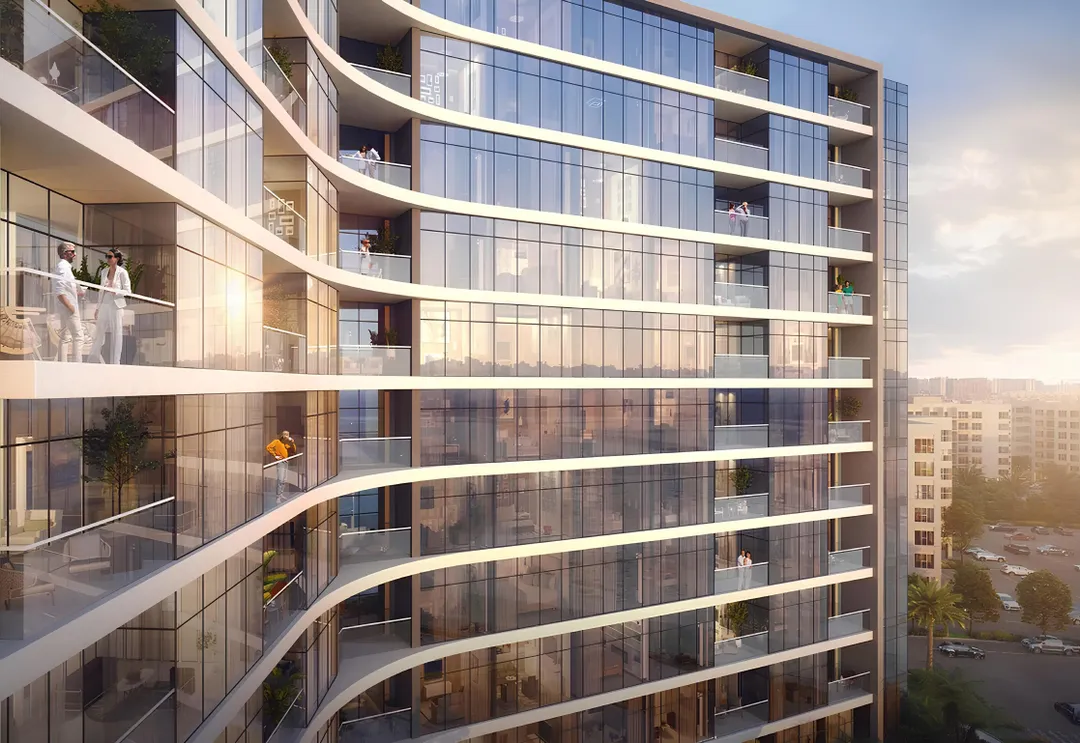
South Living
Dubai South · Dubai South · Handover : December 2026
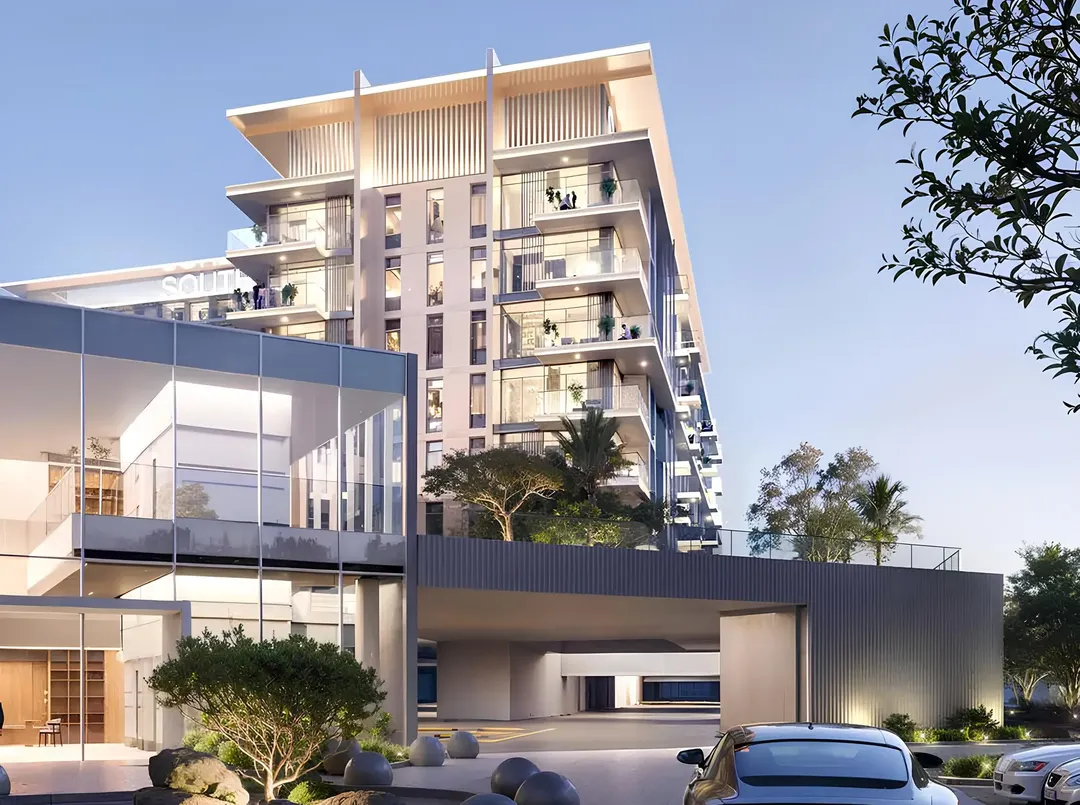
South Square Tower S1
Dubai South · Dubai South · Handover : December 2028
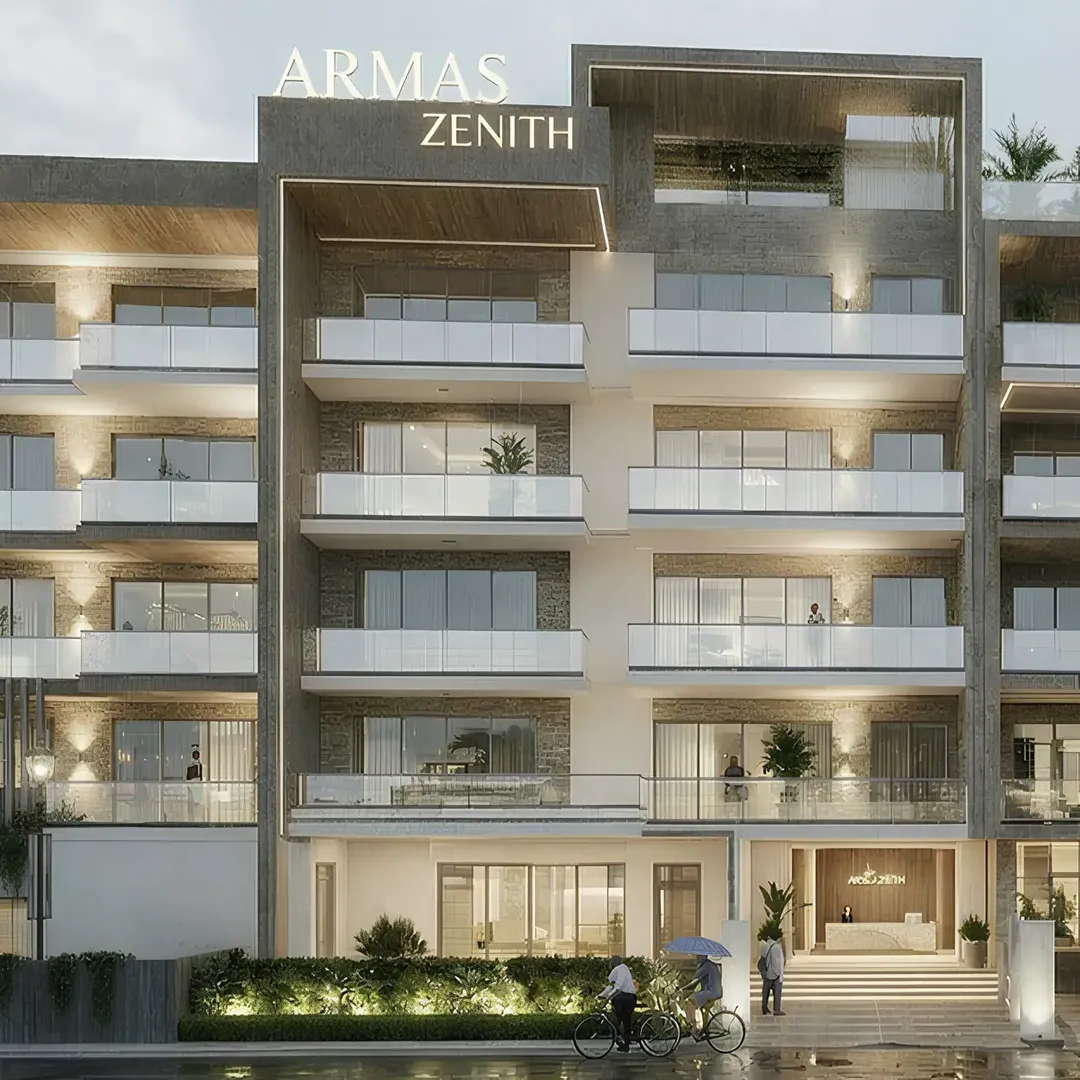
ARMAS By Zenith
Zenith Group · Dubai South · Handover : September 2027
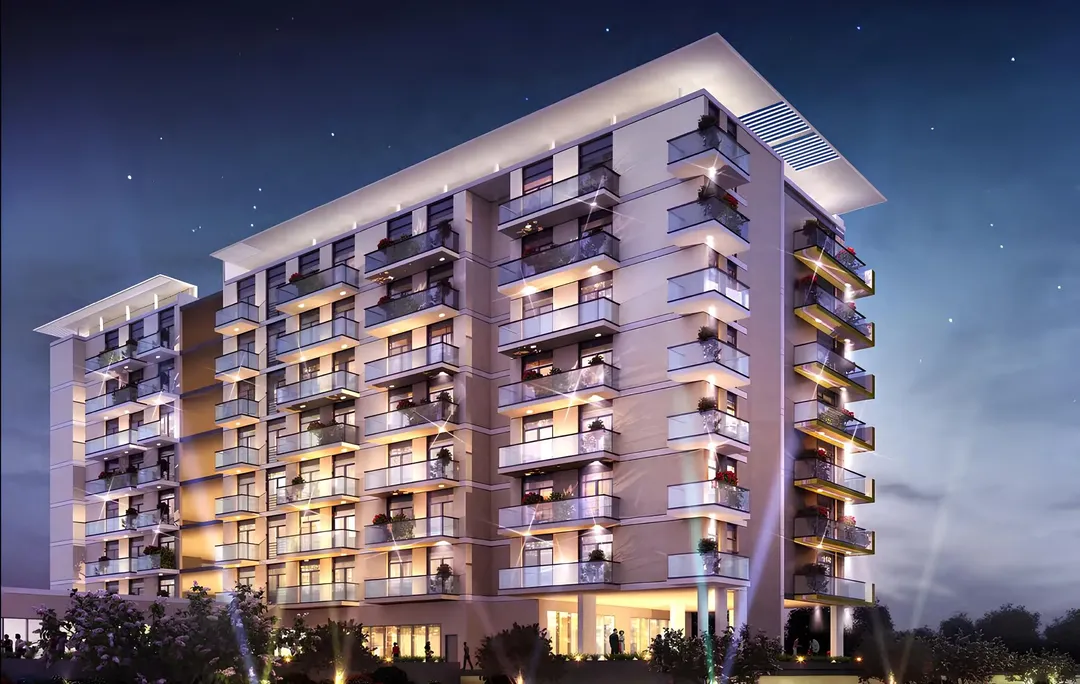
Celestia
DAMAC Properties · Dubai South · Handover : August 2019
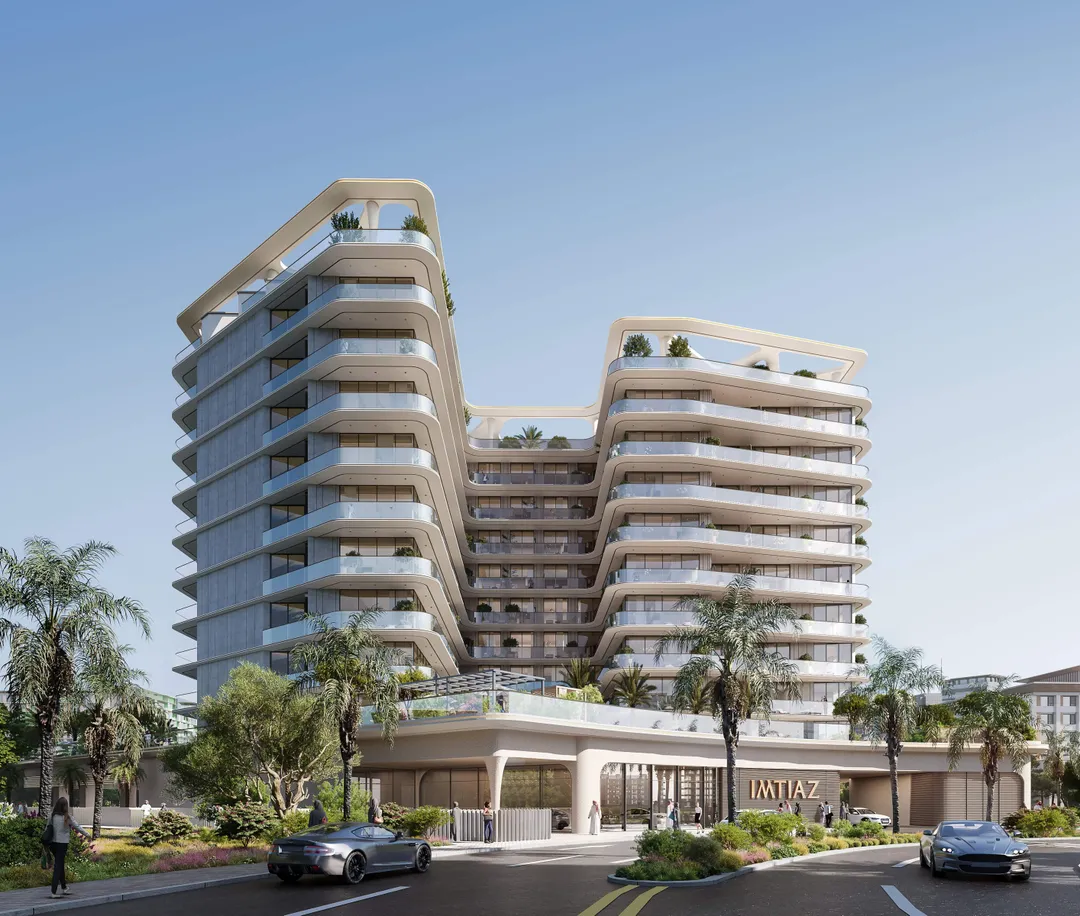
Enre Residence
Imtiaz Developments · Dubai South · Handover : March 2028