
Key facts
- Developer
- BT Properties
- Location
- Dubai South · Dubai
- Property types
- Apartments
- Sizes
- 1,093 – 2,058 sqft (102 – 191 m²)
- Available units
- 8
- Handover
- March 2029
- Sales status
- Selling now
- Ownership
- Freehold
- Starting from
- AED 1,600,000
About this project
Sixteen floors that shrink one by one, 9 km from Al Maktoum International
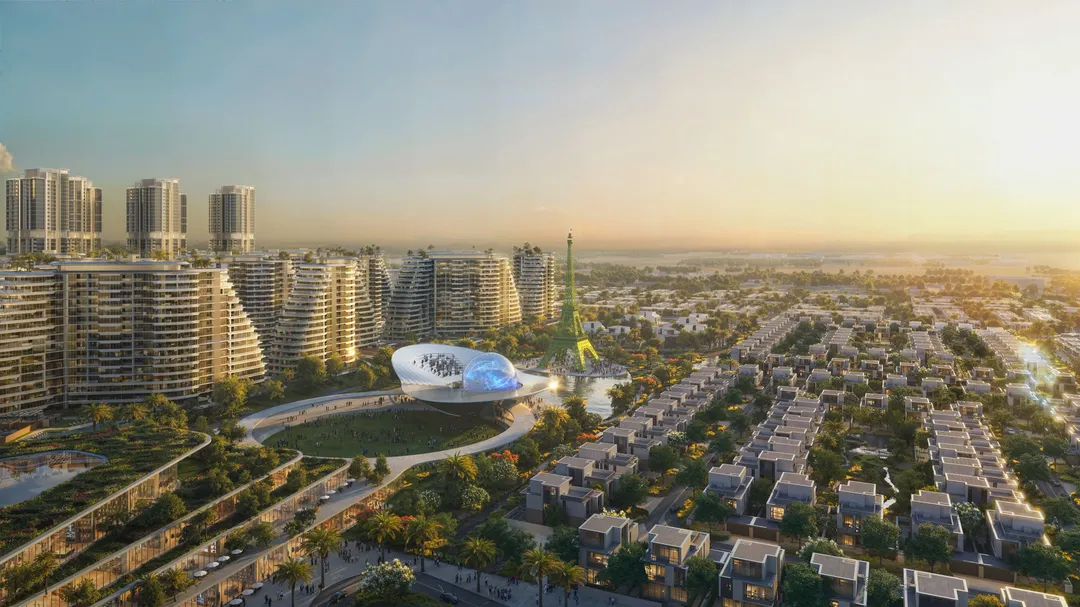
On the 4th floor of Cascada 2, the sales plan lists thirteen one-bedroom apartments. On the 16th, there's only one left. That gap sums up the whole approach to the tower: each level is a little smaller than the one below it, giving the building a stepped, pyramid-like profile set on a rectangular podium. BT Properties will hand over the project (basement, ground floor and sixteen residential storeys) on 17 March 2029, as part of Waada, a masterplan comprising sixteen vertical residential clusters in Dubai South. The offering covers one, two and three-bedroom apartments, sold freehold, as with almost all new developments in the area.
Each level sets back from the one below
The facade follows a simple rule. The podium forms a rectangular base, and floors 1 through 16 then step back progressively toward the core. The brochure highlights two effects: a shifting play of shadows across the day, and open views for more units, since upper floors are no longer blocked by a solid mass. This kind of setback also frees up rooftop terrace space at each level. No architect is named in the available documents, which limits any analysis to the plans provided. In a Dubai South market where many buildings are still four to ten-storey boxes, this silhouette stands out clearly.
From thirteen units on floor 4 to just one on floor 16
The most documented floor plan is the "Type 0" one-bedroom unit. It offers 65 sqm of net floor area, plus a 6 sqm balcony, for 71 sqm total, and comes in 86 units across the tower. The living and dining area takes up 18.6 sqm, the master bedroom 14.3 sqm and the kitchen 5.6 sqm. There's also a 3 sqm walk-in closet, a laundry room, a powder room and guest toilets, an unusual detail for a unit this size. The distribution by floor follows the building's shape: three or four units of this type on levels 1 to 3, thirteen on levels 4 and 5, nine on levels 6 and 7, then a decline down to a single unit on floors 15 and 16. In short, the higher you go, the fewer neighbours you share a landing with.
Two podiums, pools of 25 and 27 metres
Each Cascada tower has its own podium terrace, and the brochure presents two versions. The square podium features a 25 x 9.4 m adult pool (265 sqm), a 37 sqm kids' pool, a 79 sqm play area, a 100 sqm outdoor lounge and a 126 sqm lawn with cabanas. The chamfered podium offers a longer, narrower pool (27 x 7 m, 247 sqm), a 47 sqm kids' pool and a bigger play area at 114 sqm, but a lawn cut down to 70 sqm. For a family with young children, this second layout carries more weight. Indoors, there's a lobby, a gym, a spa, a sauna and covered parking.
Right past the gate, facing Waada's Eiffel Tower
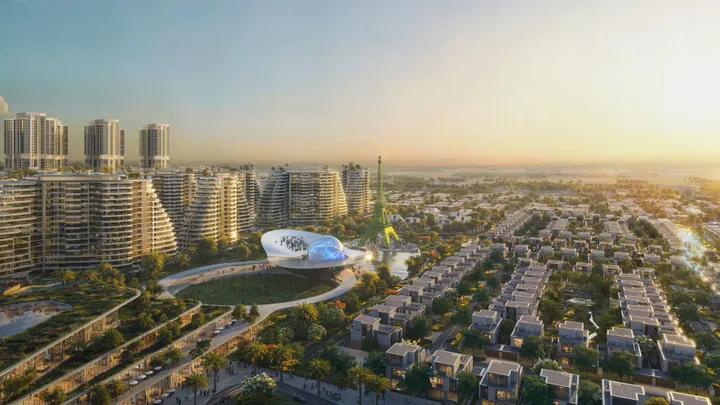
Within the Waada masterplan, the Cascada cluster sits on the first plot past the main entrance, just after the roundabout. The towers face a replica Eiffel Tower, the masterplan's central landmark, and frame an inner courtyard with an animated fountain and a linear park. Retail is planned at podium level. Nearby, the plan places a mosque, a hospital, a school, a nursery, a library, a business centre and a community cultural centre. Waada as a whole claims more than 10 km of walking, cycling and jogging tracks and over 150,000 sqm of green space. For a resident, this entrance-side position means shorter trips to the exit, but also more passing traffic.
An airport 9 km away, Downtown 59 km away
The distances published by the developer sketch a fairly precise buyer profile. Al Maktoum International is 9 km away and Expo City Dubai 21 km. Palm Jebel Ali sits at 32 km, Global Village at 34 km, Dubai Marina at 39 km, Burj Khalifa at 59 km and DXB airport at 70 km. Cascada 2 is aimed mainly at people who work, or will work, in the southern corridor, around the airport set to absorb a large share of Dubai's air traffic and the nearby logistics zones. The brochure's map also references Bahria Town, the Pakistani group linked to BT Properties, whose visual cues (the Eiffel Tower, the "Fairy Meadows" of northern Pakistan cited as inspiration) will resonate with part of the South Asian community living in the Gulf. An investor betting on long-term value growth is essentially betting on Al Maktoum's ramp-up. Anyone looking to rent out quickly toward Marina or Downtown needs to factor in a 40 to 60 km commute.
Photos
Photo Gallery
Cascada 2 at Waada brochure
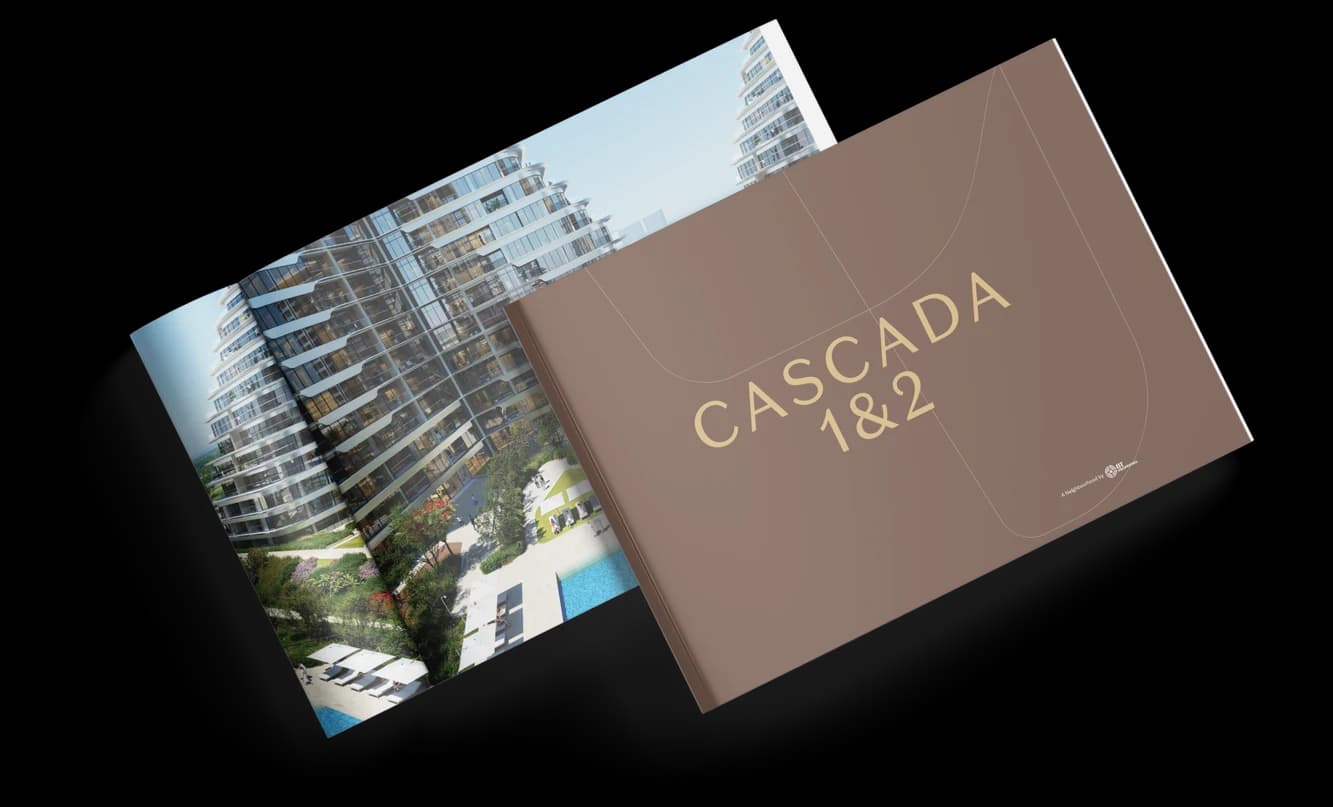
Get the official Cascada 2 at Waada brochure (BT Properties) as a PDF, with floor plans, the price list and visuals.
- Brochure
- Floor Plans
- Prices
- Visuals
Financing
Payment plan
Inventory
Units
| No. | Type | Layout | Floor | Area | Price | Plan |
|---|---|---|---|---|---|---|
| WD1-CAS2-0102 | Apartment | 2 BR | 1 | 1,140 sqft (106 m²) | ||
| WD1-CAS2-0216 | Apartment | 2 BR | 2 | 1,273 sqft (118 m²) | ||
| WD1-CAS2-0313 | Apartment | 2 BR | 3 | 1,142 sqft (106 m²) | ||
| WD1-CAS2-0409 | Apartment | 2 BR | 4 | 1,154 sqft (107 m²) | ||
| WD1-CAS2-0422 | Apartment | 2 BR | 4 | 1,093 sqft (102 m²) | ||
| WD1-CAS2-0521 | Apartment | 2 BR | 5 | 1,154 sqft (107 m²) | ||
| WD1-CAS2-0618 | Apartment | 2 BR | 6 | 1,093 sqft (102 m²) |
- Type
- Apartment
- Layout
- 2 BR
- Floor
- 1
- Area
- 1,140 sqft (106 m²)
- Type
- Apartment
- Layout
- 2 BR
- Floor
- 2
- Area
- 1,273 sqft (118 m²)
- Type
- Apartment
- Layout
- 2 BR
- Floor
- 3
- Area
- 1,142 sqft (106 m²)
- Type
- Apartment
- Layout
- 2 BR
- Floor
- 4
- Area
- 1,154 sqft (107 m²)
- Type
- Apartment
- Layout
- 2 BR
- Floor
- 4
- Area
- 1,093 sqft (102 m²)
- Type
- Apartment
- Layout
- 2 BR
- Floor
- 5
- Area
- 1,154 sqft (107 m²)
- Type
- Apartment
- Layout
- 2 BR
- Floor
- 6
- Area
- 1,093 sqft (102 m²)
7 units shown of 8
Dubai · District
Dubai South
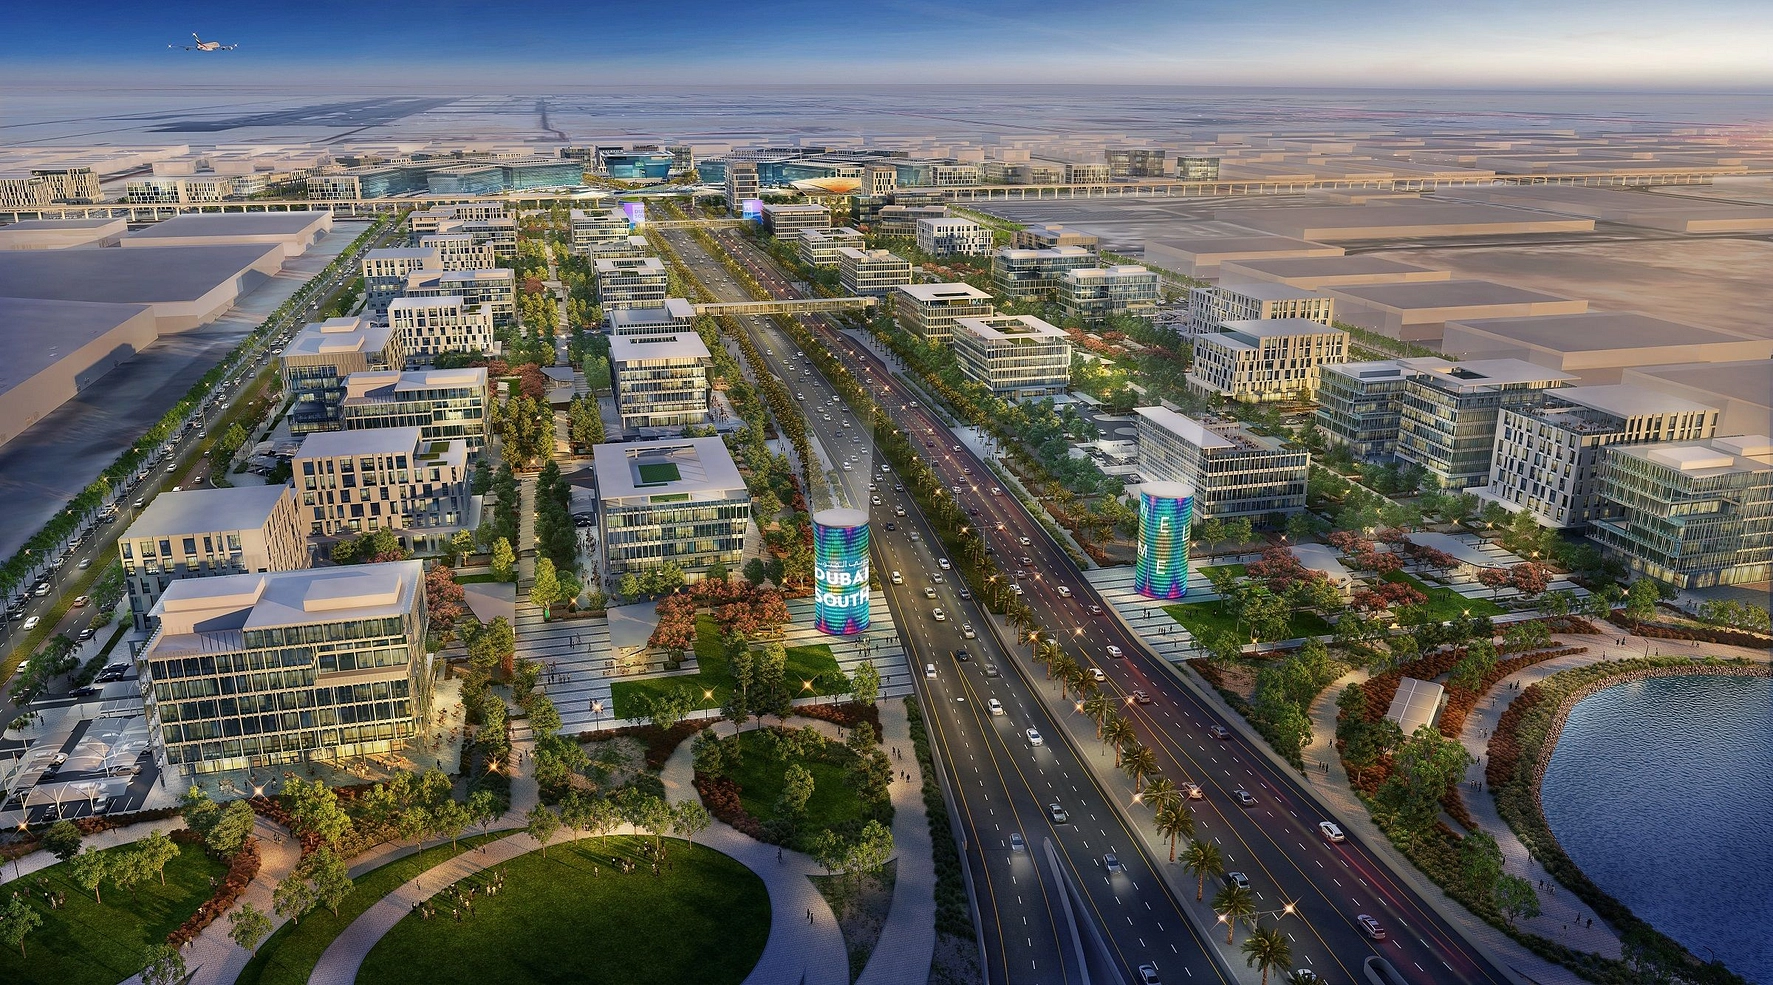
Dubai South is one of the most ambitious master-planned developments in Dubai, spanning approximately 145 square kilometres around the future world's largest airport, Al Maktoum International Airport. Branded as 'The Centre of Tomorrow', this transformative district integrates eight specialised zones covering residential, commercial, logistics, and aviation sectors. Whether you are looking to buy property, invest in off-plan projects, or relocate, this comprehensive guide covers everything you need to know about Dubai South real estate.
Cascada 2 at Waada brochure
Get the official Cascada 2 at Waada brochure (BT Properties) as a PDF, with floor plans, the price list and visuals.
- Brochure
- Floor Plans
- Prices
- Visuals
Residence amenities
BBQ Area
Bike Path
Broadband Internet
Children's Pool
Club House
Concierge Service
Covered Parking
Kids Play Area
Landscaped Garden
Lift
Lobby
Parking

BT Properties
BT Properties is a leading private real estate developer with over 30 years of experience transforming urban landscapes across Asia and now in Dubai. The company is renowned for its unwavering commitment to quality, innovation, and the creation of thriving communities. With the launch of its flagship project Waada at Dubai South, BT Properties is setting new standards for modern living in the UAE.


Other projects in Dubai South
Similar projects
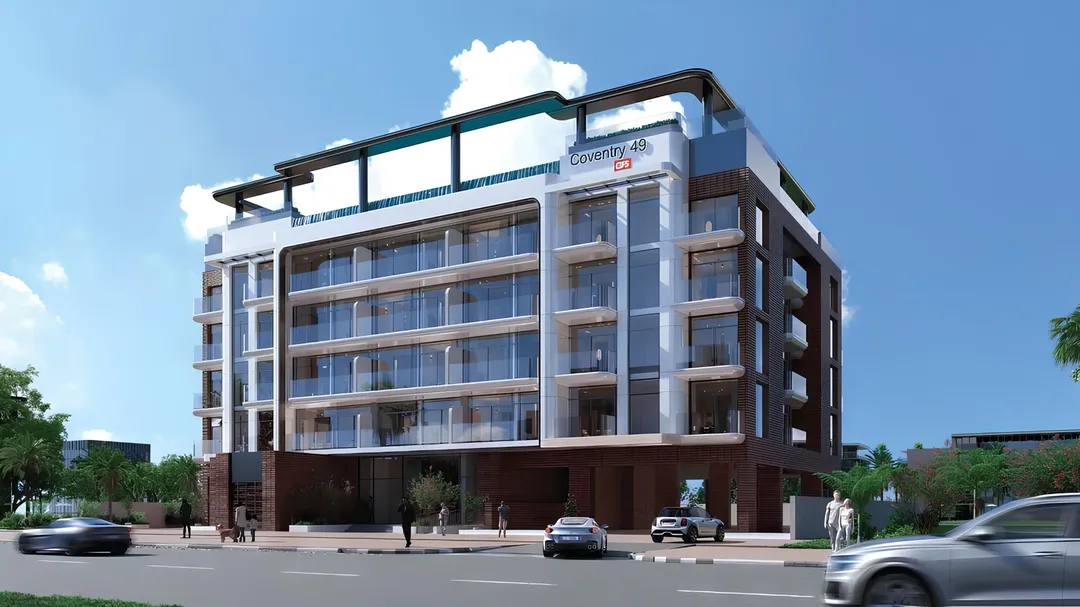
Coventry 49
GFS Developments · Dubai South · Handover : June 2028
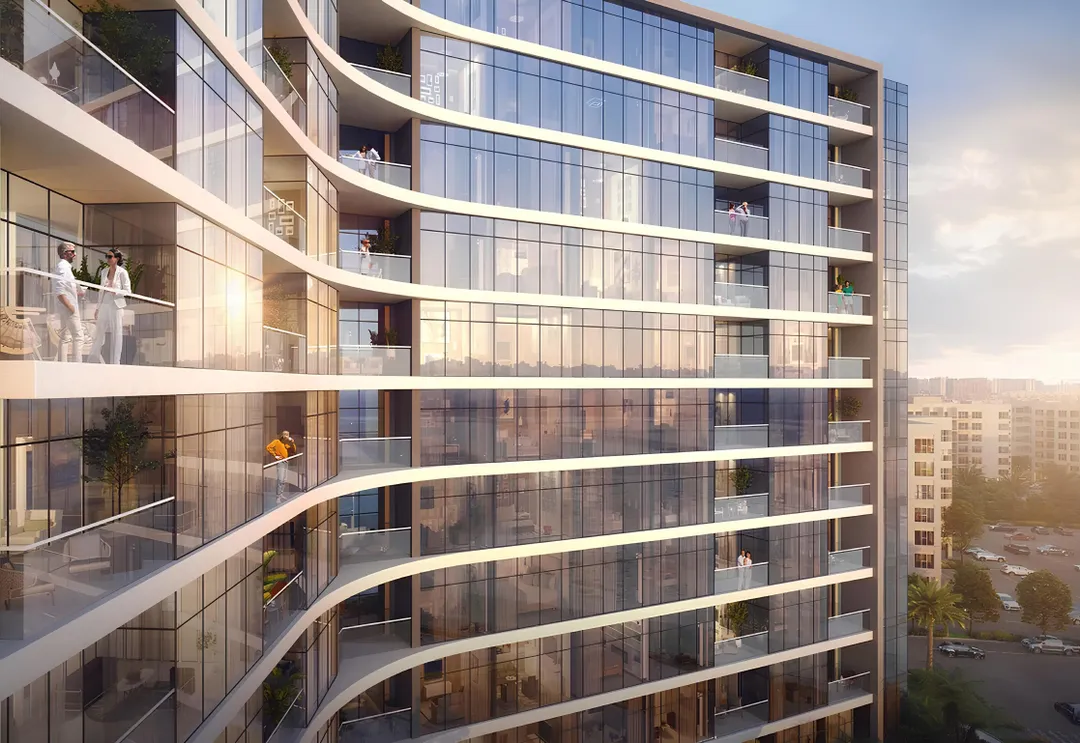
South Living
Dubai South · Dubai South · Handover : December 2026
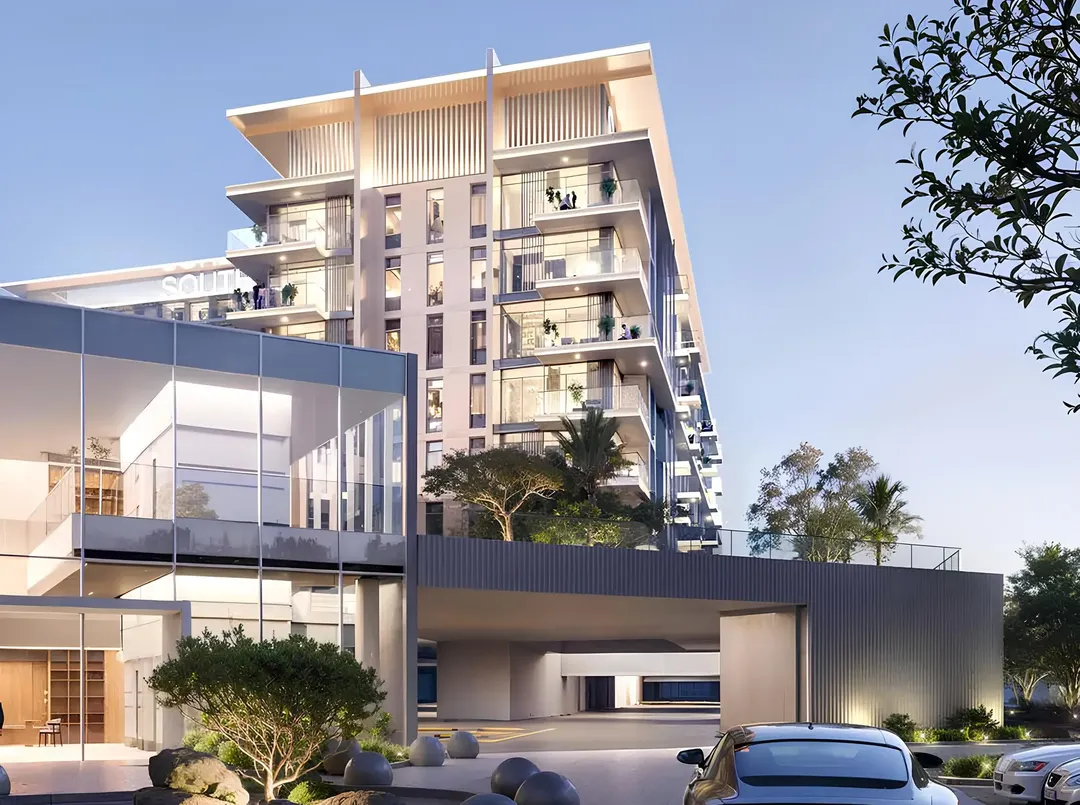
South Square Tower S1
Dubai South · Dubai South · Handover : December 2028
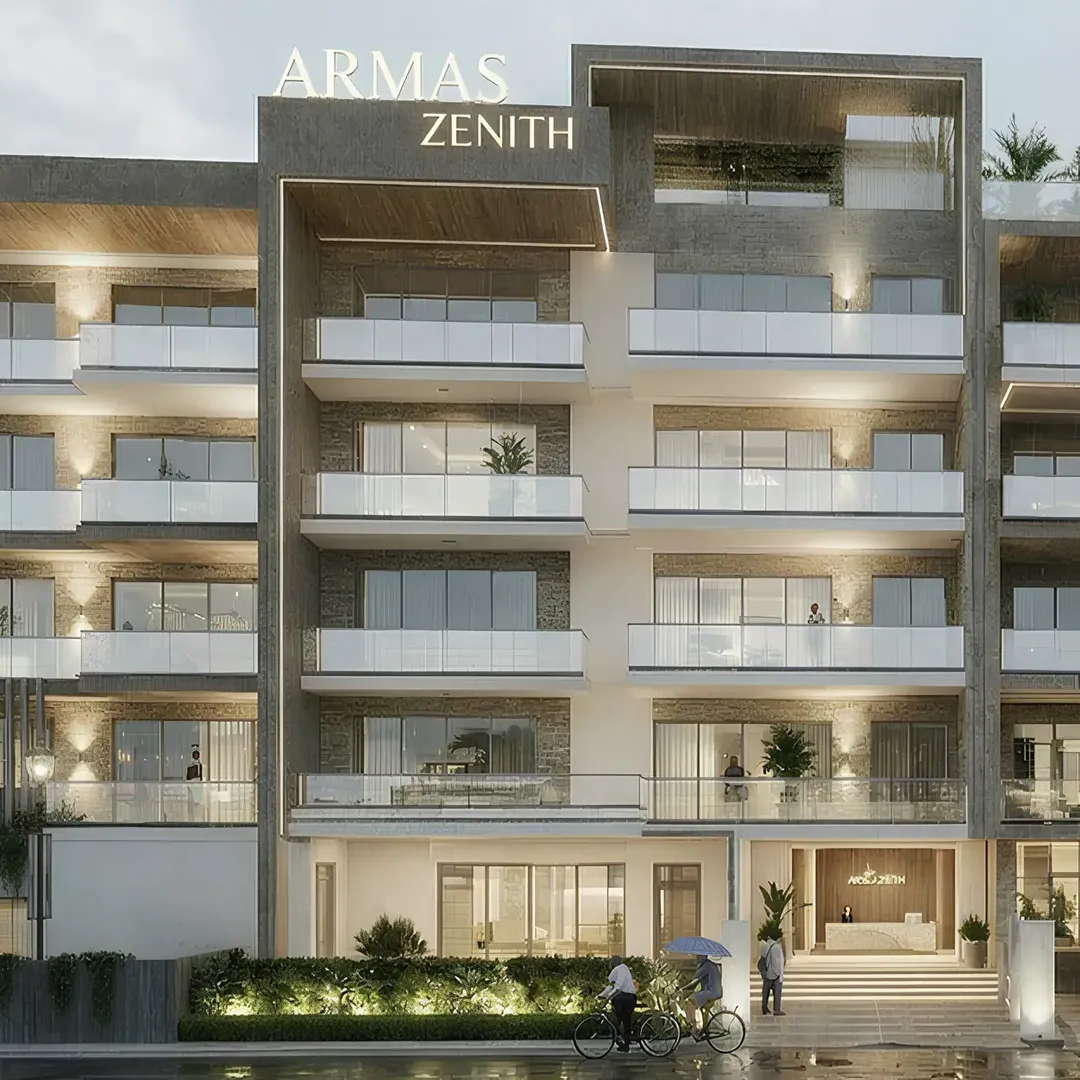
ARMAS By Zenith
Zenith Group · Dubai South · Handover : September 2027
Celestia
DAMAC Properties · Dubai South · Handover : August 2019
Enre Residence
Imtiaz Developments · Dubai South · Handover : March 2028