
Key facts
- Developer
- BT Properties
- Location
- Dubai South · Dubai
- Property types
- Townhouses
- Sizes
- 2,726 – 2,942 sqft (253 – 273 m²)
- Available units
- 2
- Handover
- October 2028
- Sales status
- Selling now
- Ownership
- Freehold
- Price on request
About this project
730 townhouses in a single cluster: BT Properties opens Waada through sheer volume
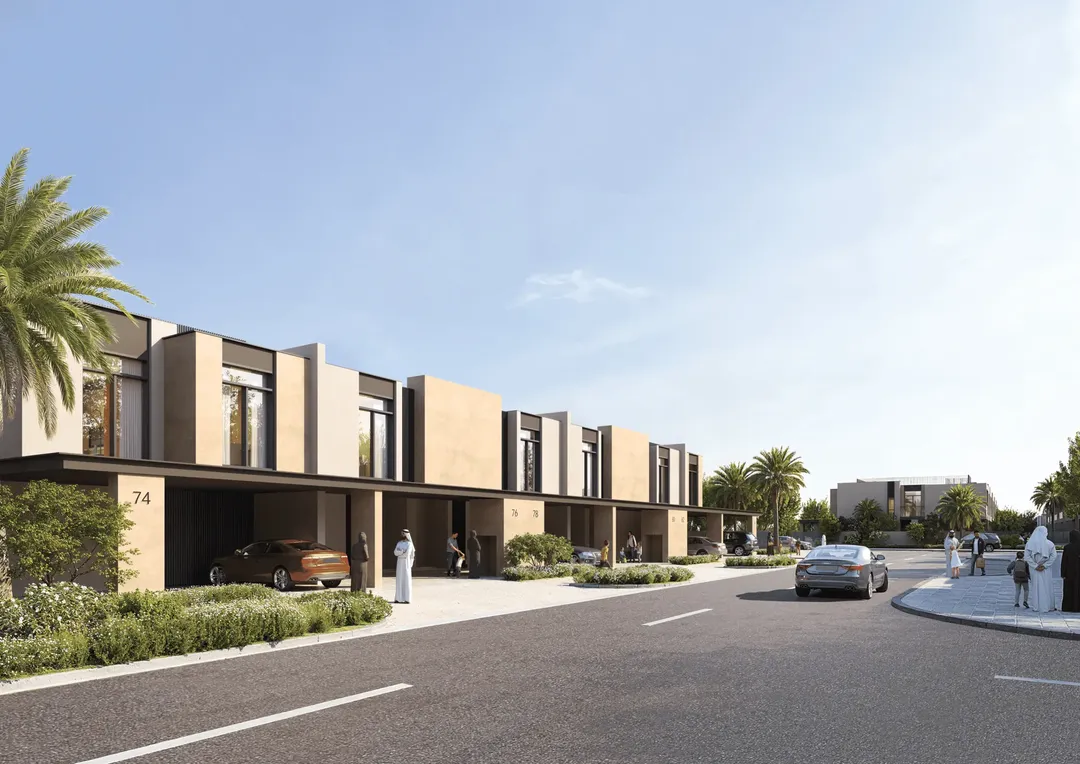
Rayhan 1 counts 730 townhouses, an unusually large figure for one single phase in Dubai South. The BT Properties brochure breaks it down: 506 three bedroom units and 224 four bedroom units, all built across two levels (ground floor plus one upper floor). Every unit comes with a two car garage facing the street, a maid's room, and en suite bathrooms attached to each bedroom. Handover is scheduled for October 31, 2028. The project is sold freehold and forms one of the first building blocks of Waada, a large masterplan that also includes villas, towers, and a shopping mall.
506 three bedroom units against 224 four bedroom units
The mix leans heavily toward the smaller typology, which makes up close to 70% of the cluster. Three bedroom units sit in the middle positions of each row, while four bedroom units occupy the end plots. This layout is standard practice in townhouse developments: the corner plot gains an extra glazed facade and is marketed as the higher end product. For a buyer, this means resale supply of three bedroom units will be plentiful once the cluster is handed over. Competition between sellers holding the same floor plan will therefore weigh more heavily on this segment than on the four bedroom units, which are half as numerous.
What the 273 sqm corner plot actually contains
The four bedroom unit shows a total built up area of 273.44 sqm, but that figure includes a 53.55 sqm garage. Living space splits between 101.10 sqm on the ground floor and 113.16 sqm upstairs, plus a 5.63 sqm balcony. The ground floor groups a living room of roughly 21 sqm, a dining area, a kitchen, a guest bedroom with its own bathroom, and the maid's room. The other three bedrooms sit upstairs, including a master suite with a walk in closet. The developer highlights corner glazing that opens the living room onto the garden, the main argument used to justify the price gap with the mid row units.
Double height ceiling and a 23 sqm suite in the three bedroom unit
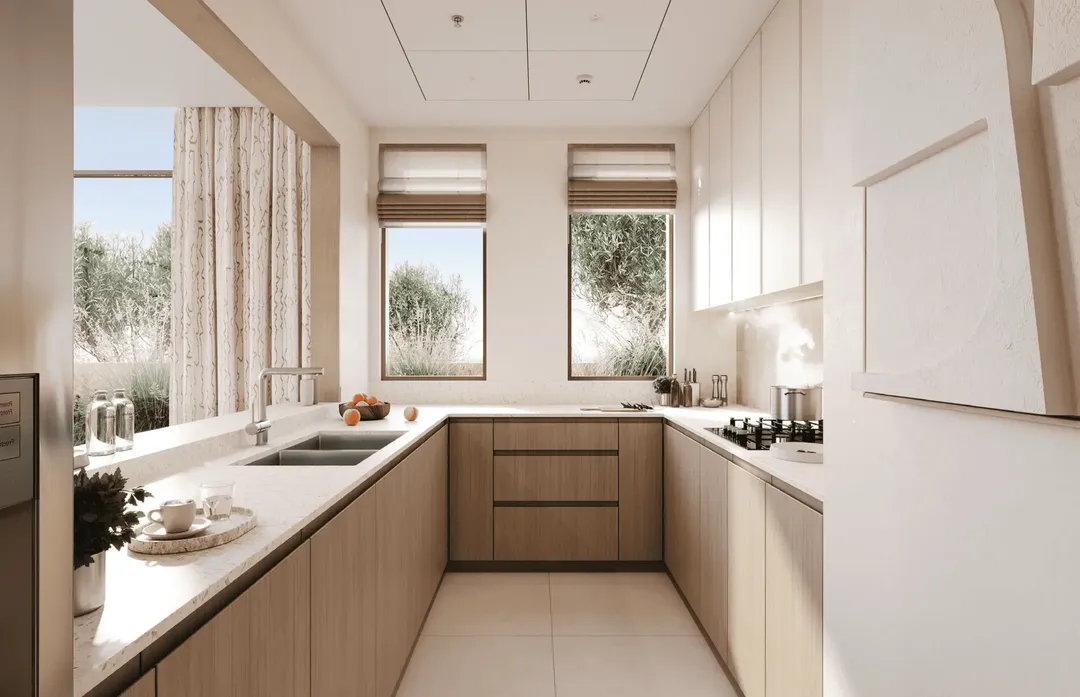
The mid row model totals 253.75 sqm built up, including a 45.56 sqm garage and a 5.02 sqm terrace. Its 22.71 sqm living room benefits from a double height ceiling, which compensates for a facade width of 6.50 meters. All bedrooms sit on the upper floor. The master suite reaches 23.57 sqm with a 3.72 sqm walk in closet and a 6.55 sqm bathroom, generous proportions for this format. The back garden stays modest in size, designed more as an outdoor dining nook than a play area. Floor plans also show a separate bin storage area and laundry room.
An Eiffel Tower replica and ten kilometers of trails
The Waada masterplan reaches far beyond the Rayhan cluster. It includes an Eiffel Tower replica, a musical fountain, a hospital, a school with a nursery, a neighborhood mosque, and a community cultural center. BT Properties states more than 10 km of walking, cycling, and jogging paths, along with over 150,000 sqm of green space. At the cluster level, plans call for a linear park, neighborhood retail, and a children's playground. Townhouse streets will be lined with Mediterranean plant species, a choice that uses less water than turf grass. Most of these amenities, however, depend on later phases whose timeline has not been published.
Nine kilometers from Al Maktoum, 59 from Burj Khalifa
The brochure map sums up the geographic bet. Al Maktoum Airport, set to become Dubai's main aviation hub, sits 9 km away, with Expo City at 21 km. The rest of the city grows more distant fast: 32 km to Palm Jebel Ali, 39 km to Dubai Marina, 70 km to DXB Airport. The target buyer profile is therefore a family whose daily activity revolves around the south of the emirate: logistics, aviation, or Expo City work. BT Properties, present in New York and London and whose map also references Bahria Town, is clearly also courting diaspora buyers. The stated inspiration drawn from the Fairy Meadows, a plateau in northern Pakistan, points in the same direction.
Photos
Photo Gallery
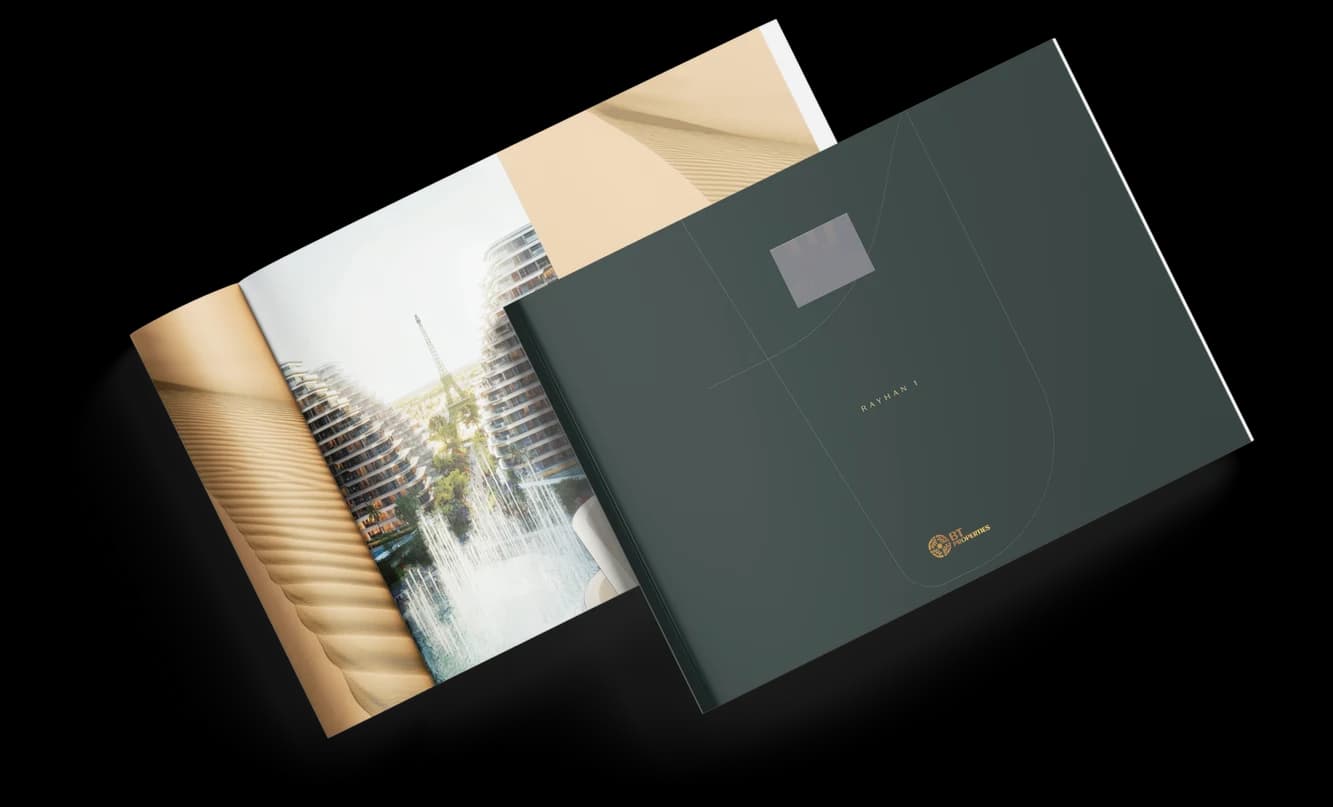
Rayhan 1 at Waada brochure
Get the official Rayhan 1 at Waada brochure (BT Properties) as a PDF, with floor plans, the price list and visuals.
- Brochure
- Floor Plans
- Prices
- Visuals
Financing
Payment plan
Inventory
Units
| No. | Type | Layout | Floor | Area | Price | Plan |
|---|---|---|---|---|---|---|
| WD1-RAY1-B33-TH3-3 | Townhouse | 3 BR | - | 2,726 sqft (253 m²) | ||
| WD1-RAY1-B9-TH4-3 | Townhouse | 4 BR | - | 2,942 sqft (273 m²) | — |
- Type
- Townhouse
- Layout
- 3 BR
- Floor
- —
- Area
- 2,726 sqft (253 m²)
- Type
- Townhouse
- Layout
- 4 BR
- Floor
- —
- Area
- 2,942 sqft (273 m²)
Dubai · District
Dubai South
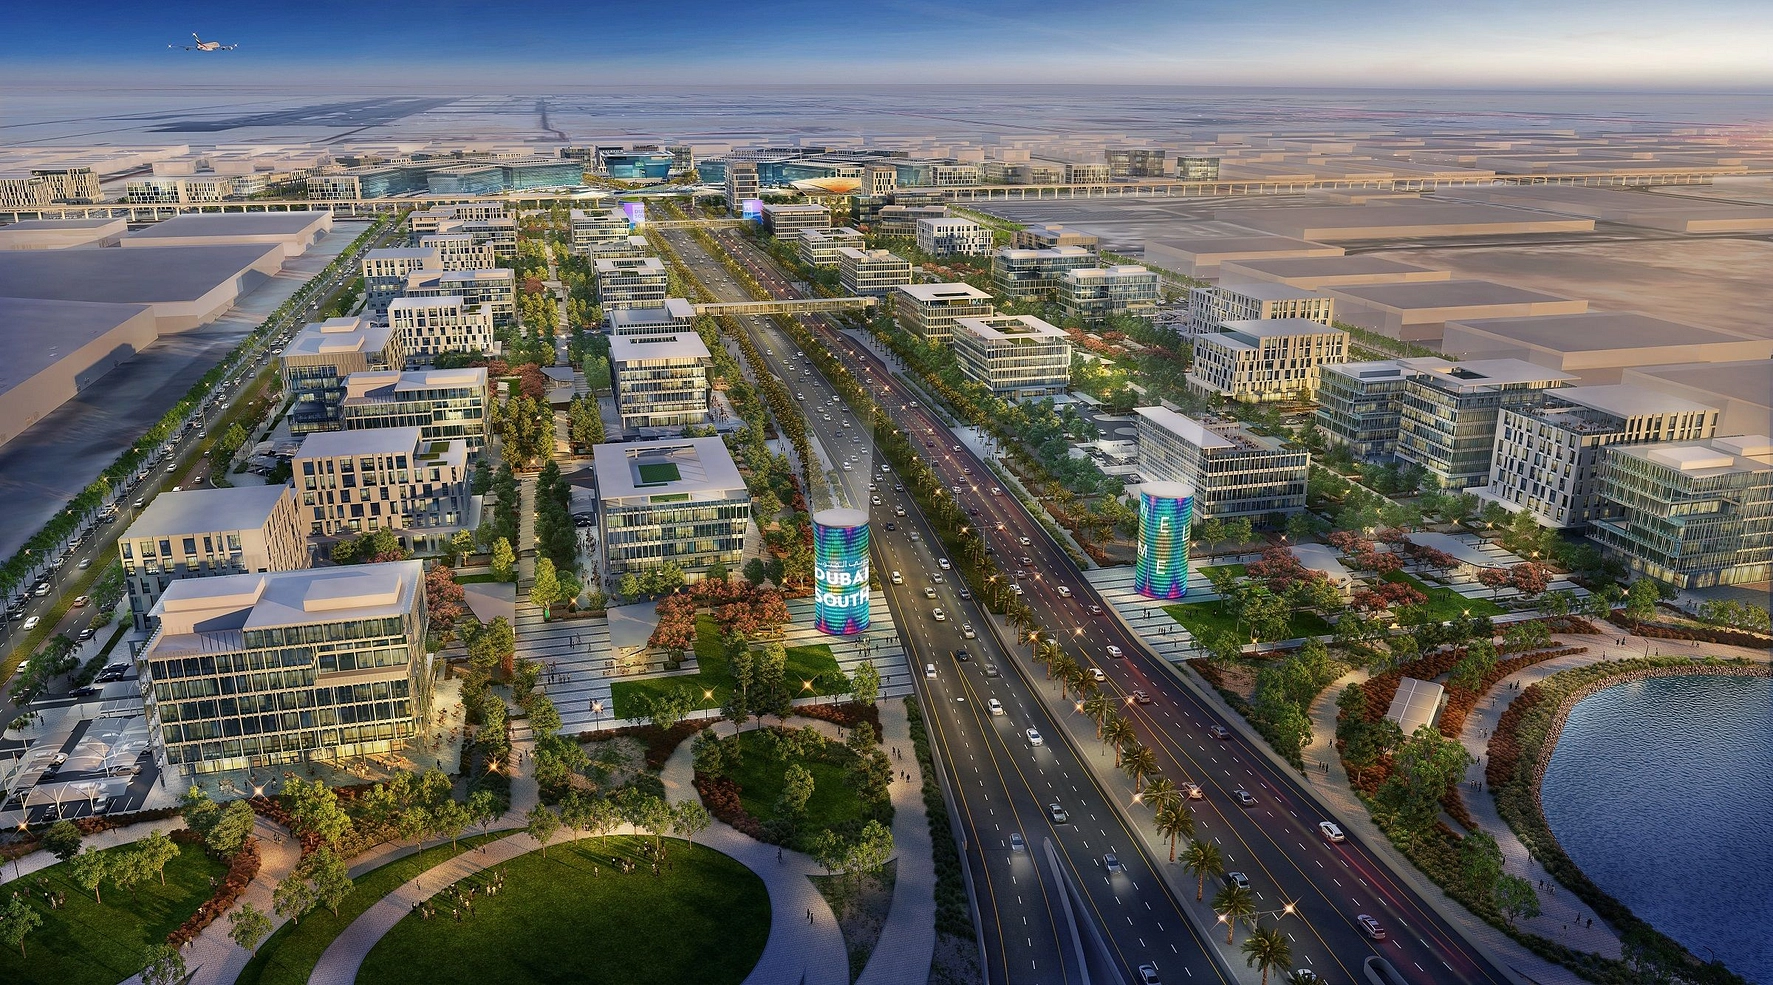
Dubai South is one of the most ambitious master-planned developments in Dubai, spanning approximately 145 square kilometres around the future world's largest airport, Al Maktoum International Airport. Branded as 'The Centre of Tomorrow', this transformative district integrates eight specialised zones covering residential, commercial, logistics, and aviation sectors. Whether you are looking to buy property, invest in off-plan projects, or relocate, this comprehensive guide covers everything you need to know about Dubai South real estate.
Rayhan 1 at Waada brochure
Get the official Rayhan 1 at Waada brochure (BT Properties) as a PDF, with floor plans, the price list and visuals.
- Brochure
- Floor Plans
- Prices
- Visuals
Residence amenities
Covered Parking
Jogging Tracks
Kids Play Area
Landscaped Garden
Landscaped Park
Leisure Areas
Parking
Recreational Areas
Retail Outlets
Shared Pool
Social Zone
Sports Ground

BT Properties
BT Properties is a leading private real estate developer with over 30 years of experience transforming urban landscapes across Asia and now in Dubai. The company is renowned for its unwavering commitment to quality, innovation, and the creation of thriving communities. With the launch of its flagship project Waada at Dubai South, BT Properties is setting new standards for modern living in the UAE.


Other projects in Dubai South
Similar projects
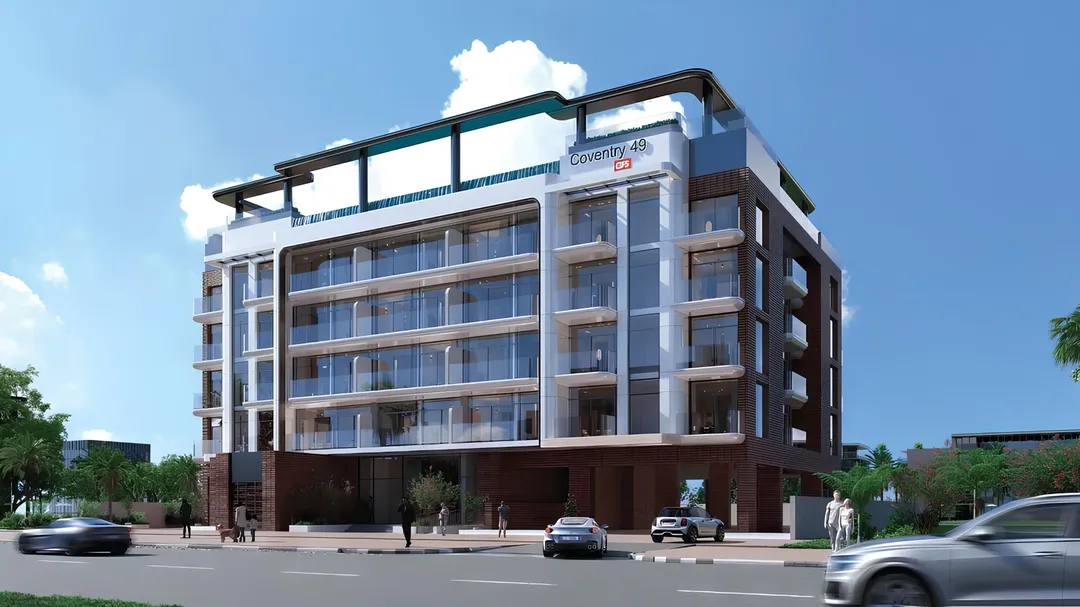
Coventry 49
GFS Developments · Dubai South · Handover : June 2028
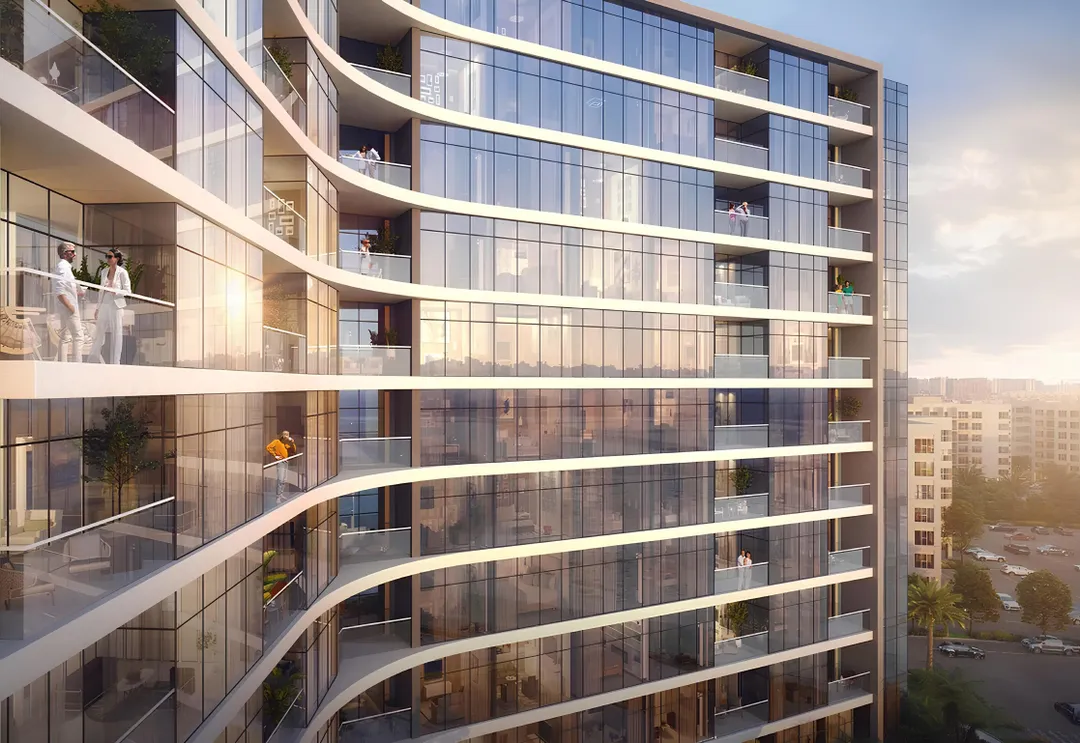
South Living
Dubai South · Dubai South · Handover : December 2026
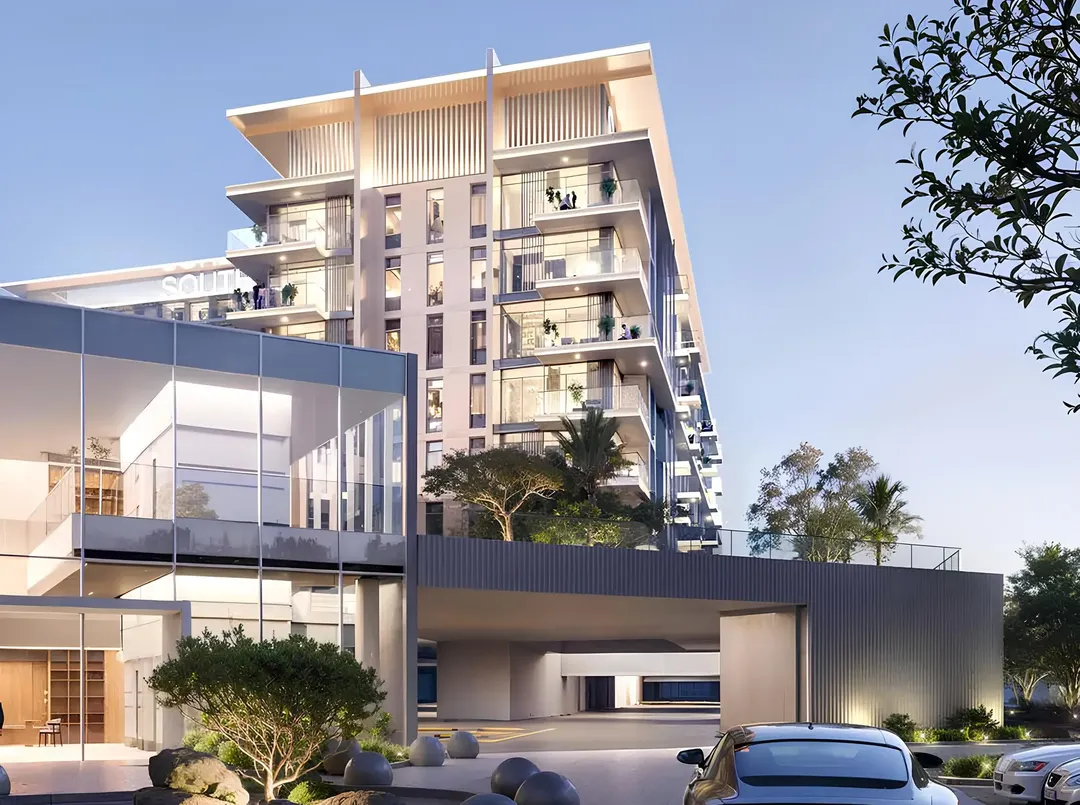
South Square Tower S1
Dubai South · Dubai South · Handover : December 2028
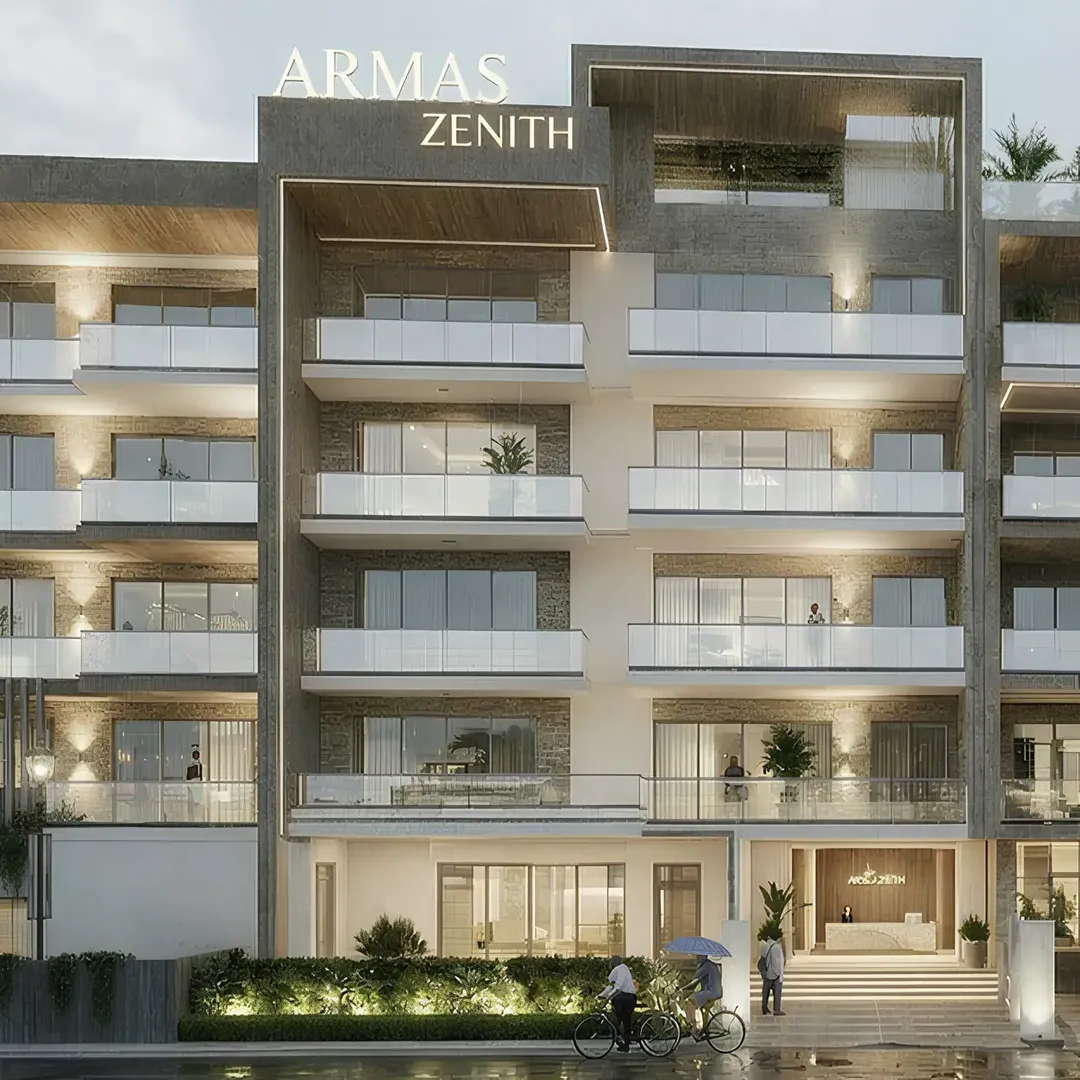
ARMAS By Zenith
Zenith Group · Dubai South · Handover : September 2027
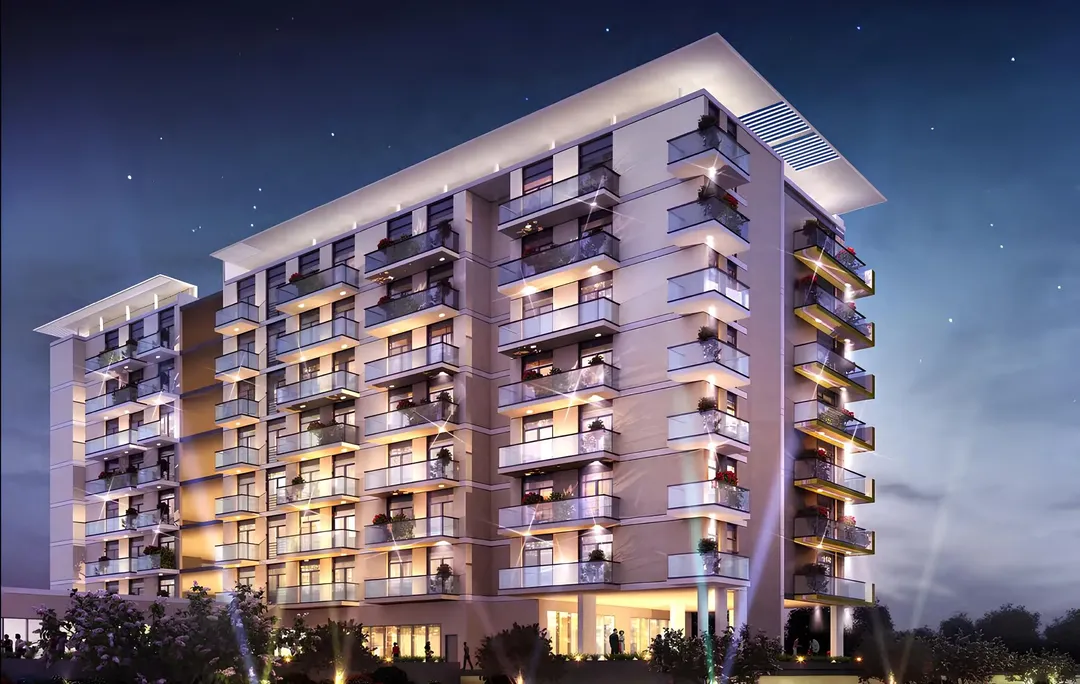
Celestia
DAMAC Properties · Dubai South · Handover : August 2019
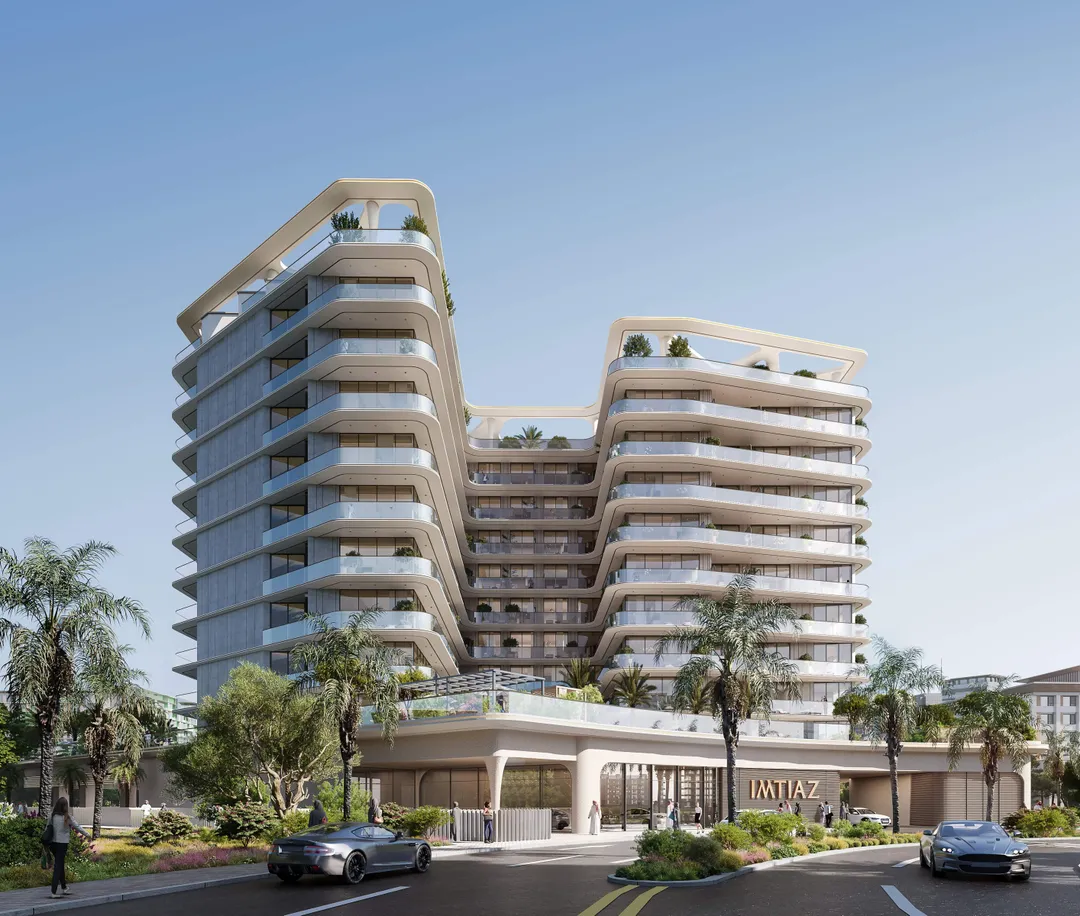
Enre Residence
Imtiaz Developments · Dubai South · Handover : March 2028