
Key facts
- Developer
- Dubai South
- Location
- Dubai South · Dubai
- Property types
- Apartments
- Sizes
- 1,058 – 1,335 sqft (98 – 124 m²)
- Available units
- 8
- Handover
- December 2026
- Sales status
- Selling now
- Ownership
- Freehold
- Starting from
- AED 1,500,000
About this project
When the Dubai South master developer builds it themselves: the second Beachfront Gates building
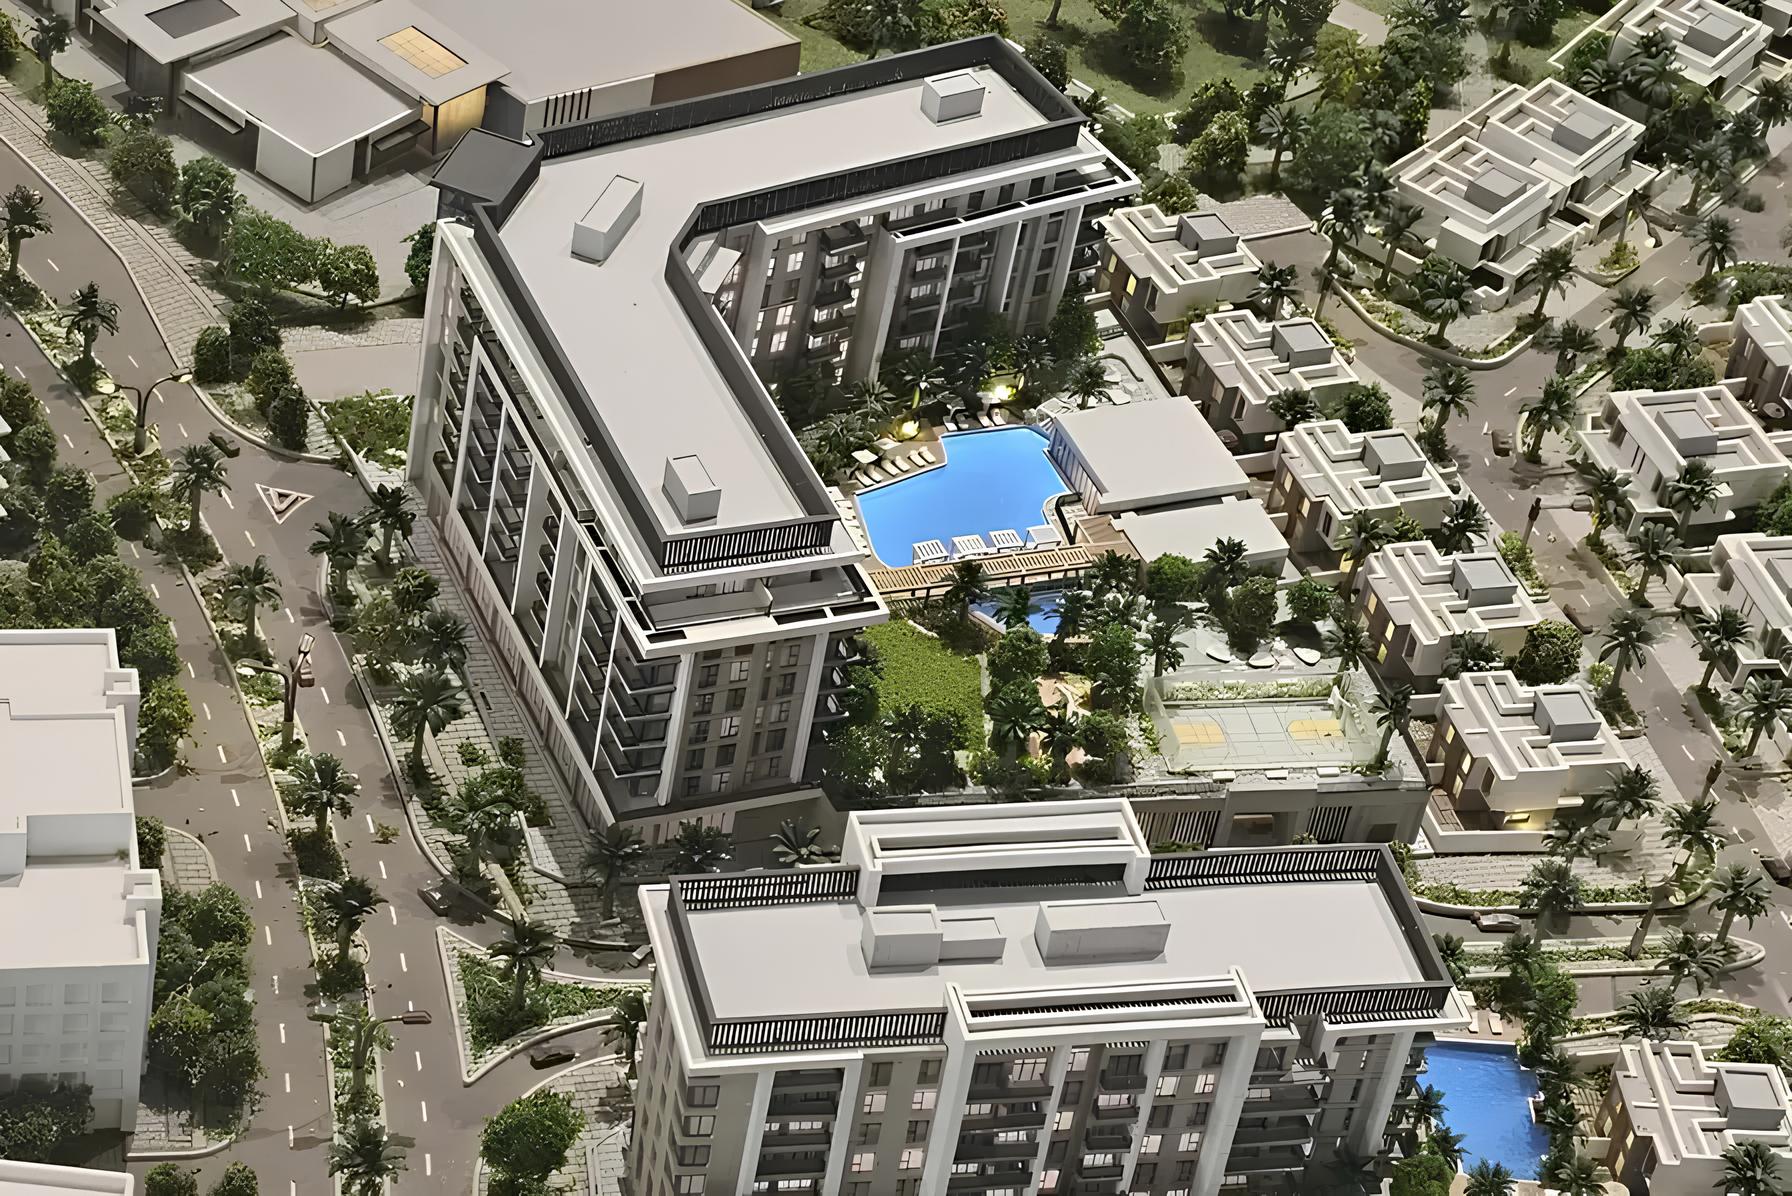
Most buildings going up in Dubai South are delivered by private developers who have bought a plot in the district. Beachfront Gates 2 breaks that pattern, because it is developed by Dubai South itself, the government entity running the entire zone around Al Maktoum Airport. This is the second building in a residential cluster that the brochure puts at 227 apartments in total. Handover is scheduled for 30 December 2026. The offering is limited to three layouts, from one to three bedrooms, sold freehold.
The master developer stepping into the developer's role
This detail matters more than it might seem. Dubai South oversees the district's master plan, the utility networks, the roads and the timeline for public amenities. When that same entity also sells homes, it has a direct stake in making sure the surrounding residential area actually works, with shops and services delivered on schedule. The fact that a second building follows the first also suggests demand was strong enough to justify moving ahead with this phase. Buyers should still check construction progress and the escrow account tied to the project, as with any off plan purchase in Dubai.
A classic facade in a very contemporary district
The project description leans on bold, legible massing with a classic inspiration. That's a choice that runs against the grain locally. Neighbouring buildings tend to favour glass facades, lively rooftop terraces or sharply graphic lines. Here, the developer goes for a more restrained architectural language, built to age well rather than chase trends. The interiors, by contrast, follow a contemporary design, with rooms described as spacious and an open view from every apartment, according to the brochure.
Separate pools, sauna and a meditation room
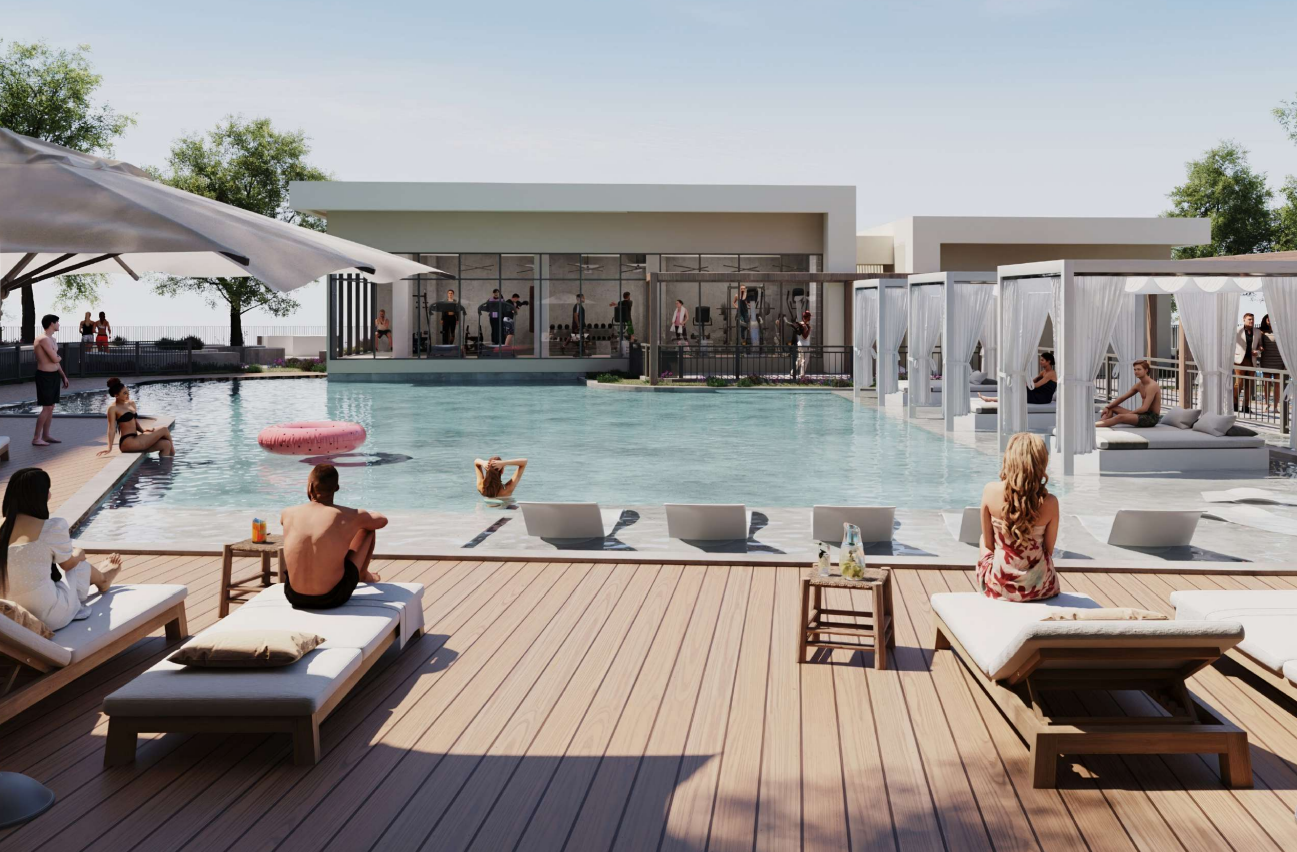
The amenity program centers on wellbeing rather than spectacle. There's a pool for adults and a separate pool for children, which is still unusual in mid sized buildings in this area. Add to that a spa with a sauna, a yoga studio and a meditation area, on top of the shared gym. For families, a play area and leisure spaces round things out. The ground floor houses retail, cafes and restaurants, with covered parking, CCTV and central air conditioning.
Four minutes from Expo City, ten from Al Maktoum Airport
The building sits within Dubai South's Residential District. Expo City is said to be a 4 minute drive away, and Dubai Investment Park 8 minutes. Al Maktoum Airport, set to become one of the largest in the world, is roughly ten minutes away. Access to Expo Road and Emirates Road puts Marina Mall around 20 minutes away, and Downtown Dubai about 30 minutes away. The name "Beachfront" refers to the waterfront concept highlighted in the brochure, though it doesn't specify the exact distance to the developed beach, a point worth clarifying during a site visit.
Who it suits: working families tied to the airport and logistics sector
The one to three bedroom mix and the kid friendly amenities clearly point to a family audience. The most obvious buyers are employees in aviation, logistics and companies based in Dubai South or Dubai Investment Park. For them, proximity to work outweighs having a Marina side address. Buy to let investors get access to a stable tenant pool, backed by the airport's ongoing growth. The trade off is well known: the district is still under construction and local services are rolling out gradually.
Photos
Photo Gallery
Beachfront Gates 2 brochure
Get the official Beachfront Gates 2 brochure (Dubai South) as a PDF, with floor plans, the price list and visuals.
- Brochure
- Floor Plans
- Prices
- Visuals
Financing
Payment plan
Inventory
Units
| No. | Type | Layout | Floor | Area | Price | Plan |
|---|---|---|---|---|---|---|
| 102 | Apartment | 1 BR | 1 | 1,220 sqft (113 m²) | ||
| 104 | Apartment | 1 BR | 1 | 1,058 sqft (98 m²) | ||
| 211 | Apartment | 2 BR | 2 | 1,216 sqft (113 m²) | ||
| 223 | Apartment | 2 BR | 2 | 1,333 sqft (124 m²) | ||
| 301 | Apartment | 2 BR | 3 | 1,335 sqft (124 m²) | ||
| 311 | Apartment | 2 BR | 3 | 1,216 sqft (113 m²) | ||
| 312 | Apartment | 2 BR | 3 | 1,216 sqft (113 m²) |
- Type
- Apartment
- Layout
- 1 BR
- Floor
- 1
- Area
- 1,220 sqft (113 m²)
- Type
- Apartment
- Layout
- 1 BR
- Floor
- 1
- Area
- 1,058 sqft (98 m²)
- Type
- Apartment
- Layout
- 2 BR
- Floor
- 2
- Area
- 1,216 sqft (113 m²)
- Type
- Apartment
- Layout
- 2 BR
- Floor
- 2
- Area
- 1,333 sqft (124 m²)
- Type
- Apartment
- Layout
- 2 BR
- Floor
- 3
- Area
- 1,335 sqft (124 m²)
- Type
- Apartment
- Layout
- 2 BR
- Floor
- 3
- Area
- 1,216 sqft (113 m²)
- Type
- Apartment
- Layout
- 2 BR
- Floor
- 3
- Area
- 1,216 sqft (113 m²)
7 units shown of 8
Dubai · District
Dubai South
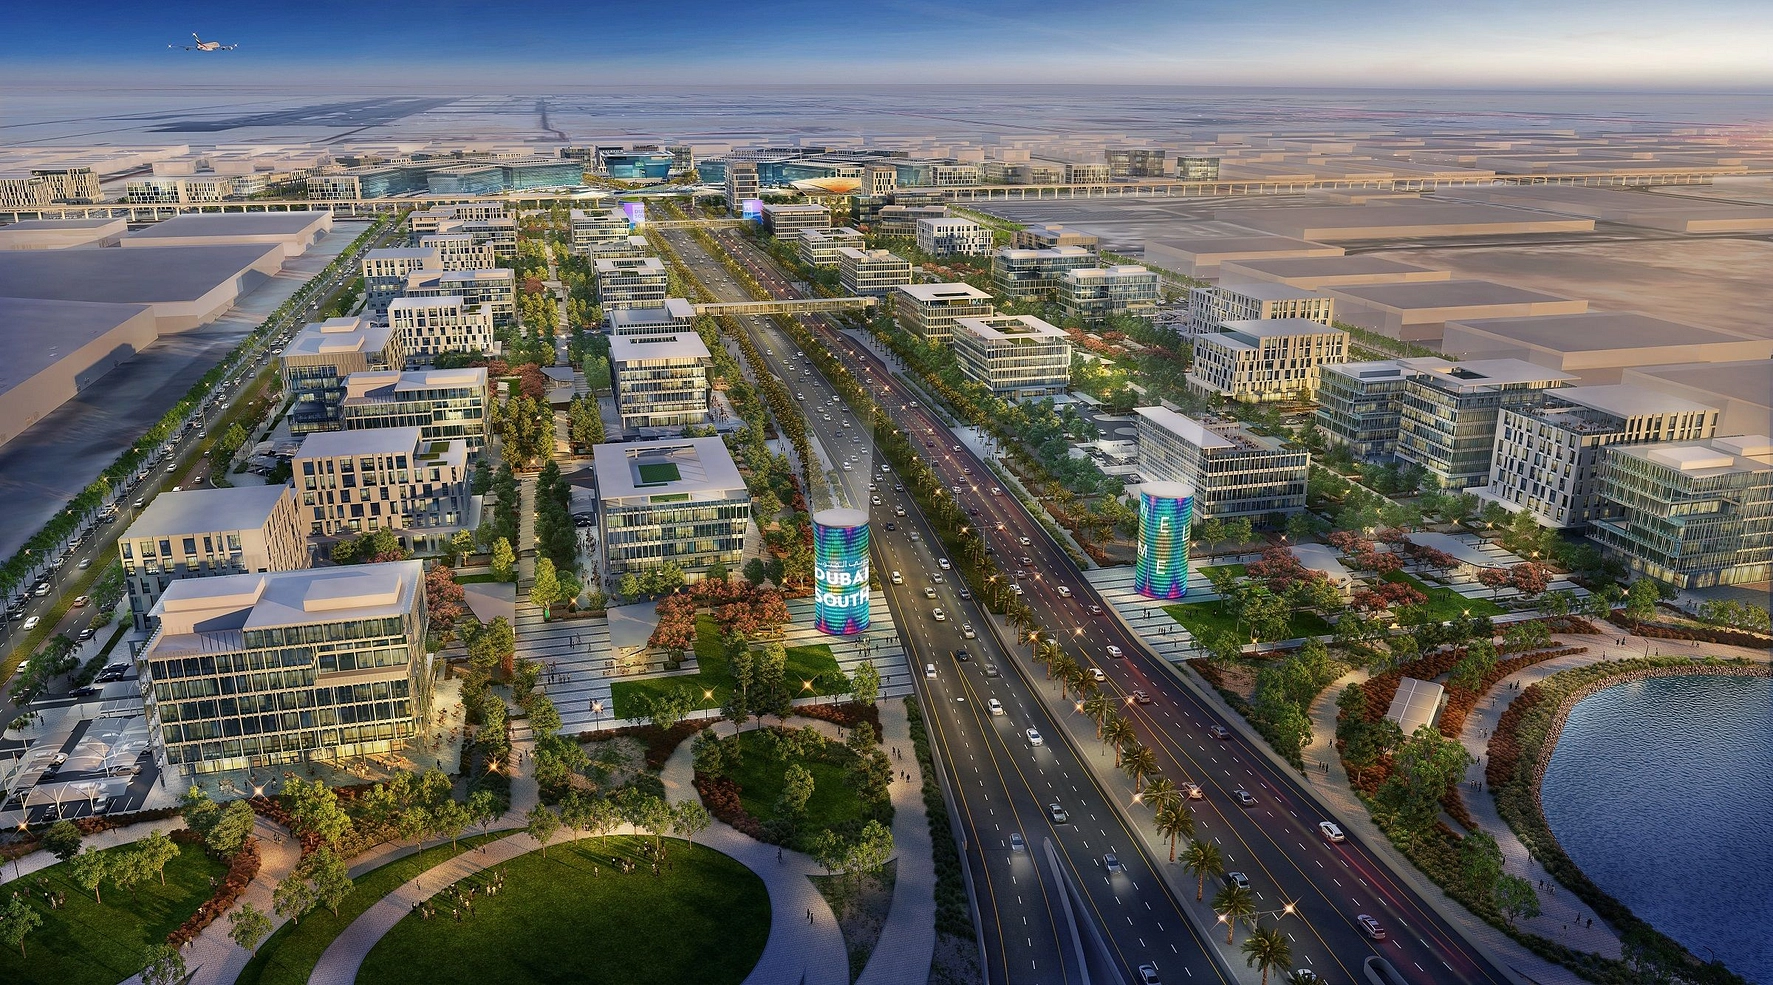
Dubai South is one of the most ambitious master-planned developments in Dubai, spanning approximately 145 square kilometres around the future world's largest airport, Al Maktoum International Airport. Branded as 'The Centre of Tomorrow', this transformative district integrates eight specialised zones covering residential, commercial, logistics, and aviation sectors. Whether you are looking to buy property, invest in off-plan projects, or relocate, this comprehensive guide covers everything you need to know about Dubai South real estate.
Beachfront Gates 2 brochure
Get the official Beachfront Gates 2 brochure (Dubai South) as a PDF, with floor plans, the price list and visuals.
- Brochure
- Floor Plans
- Prices
- Visuals
Residence amenities
Central A/C
Covered Parking
Dining Outlets (Cafés & Restaurants)
Kids Play Area
Leisure Areas
Lift
Lobby
Meditation Zone
Recreational Areas
Retail Outlets
Spa
Security & CCTV
Dubai South
On roughly 145 km² of land in the south of the emirate, an entire city is rising around Al Maktoum International Airport, set to become one of the largest aviation hubs on the planet. This is the canvas of Dubai South Properties, the real estate arm of the government-backed Dubai South project, active since 2006. Villas, townhouses and apartments are planned as part of a complete ecosystem where residents live, work and unwind. For investors, it is a chance to secure an early position in Dubai's next major growth corridor.


Other projects in Dubai South
Similar projects
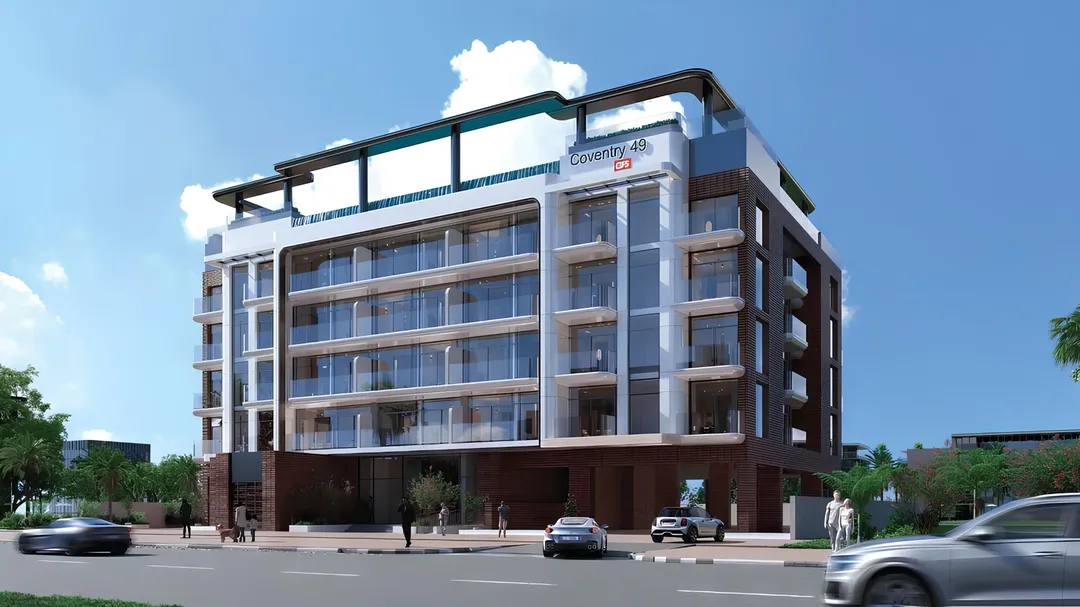
Coventry 49
GFS Developments · Dubai South · Handover : June 2028
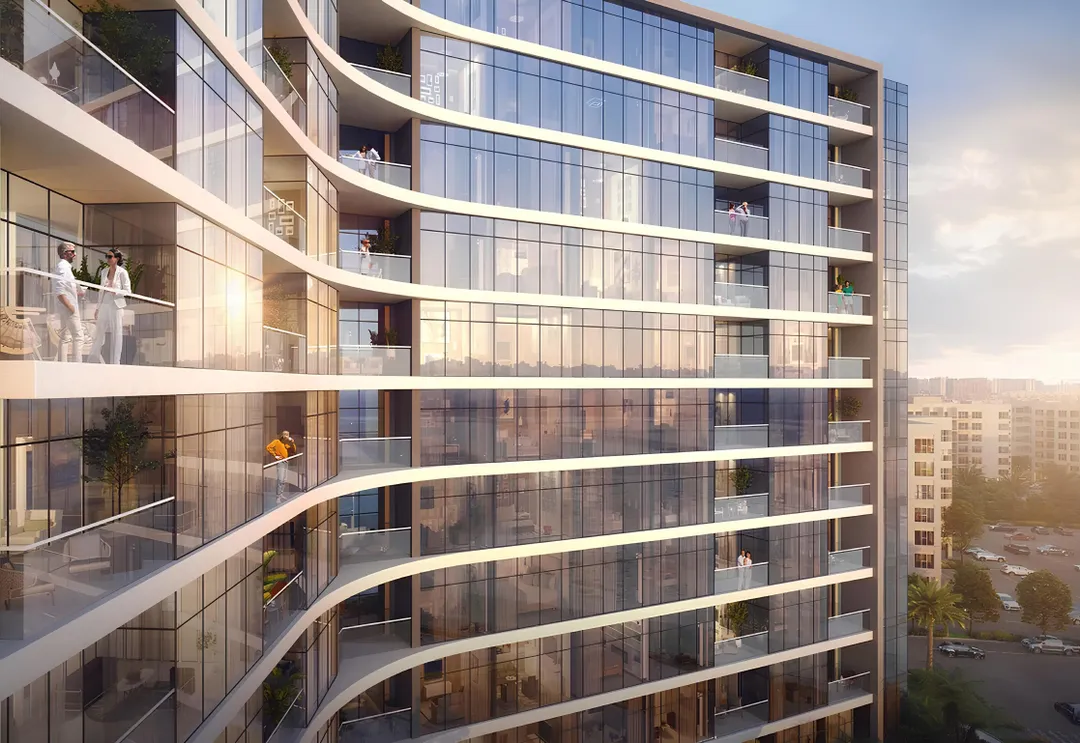
South Living
Dubai South · Dubai South · Handover : December 2026
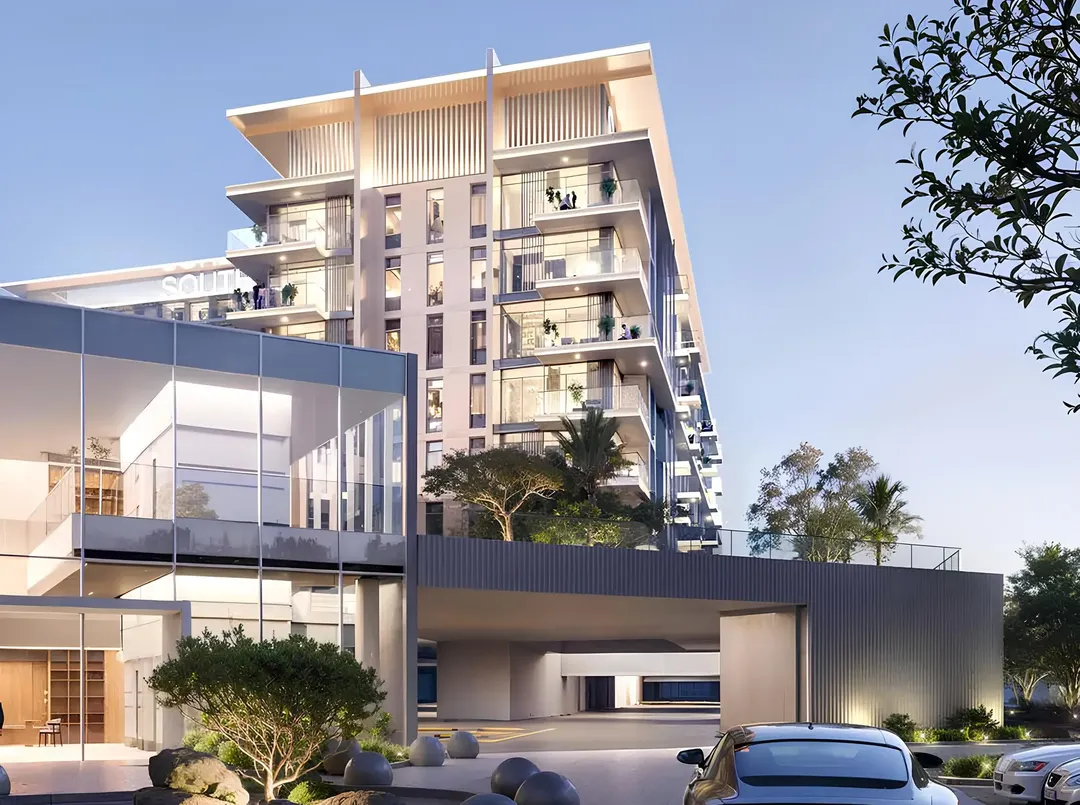
South Square Tower S1
Dubai South · Dubai South · Handover : December 2028
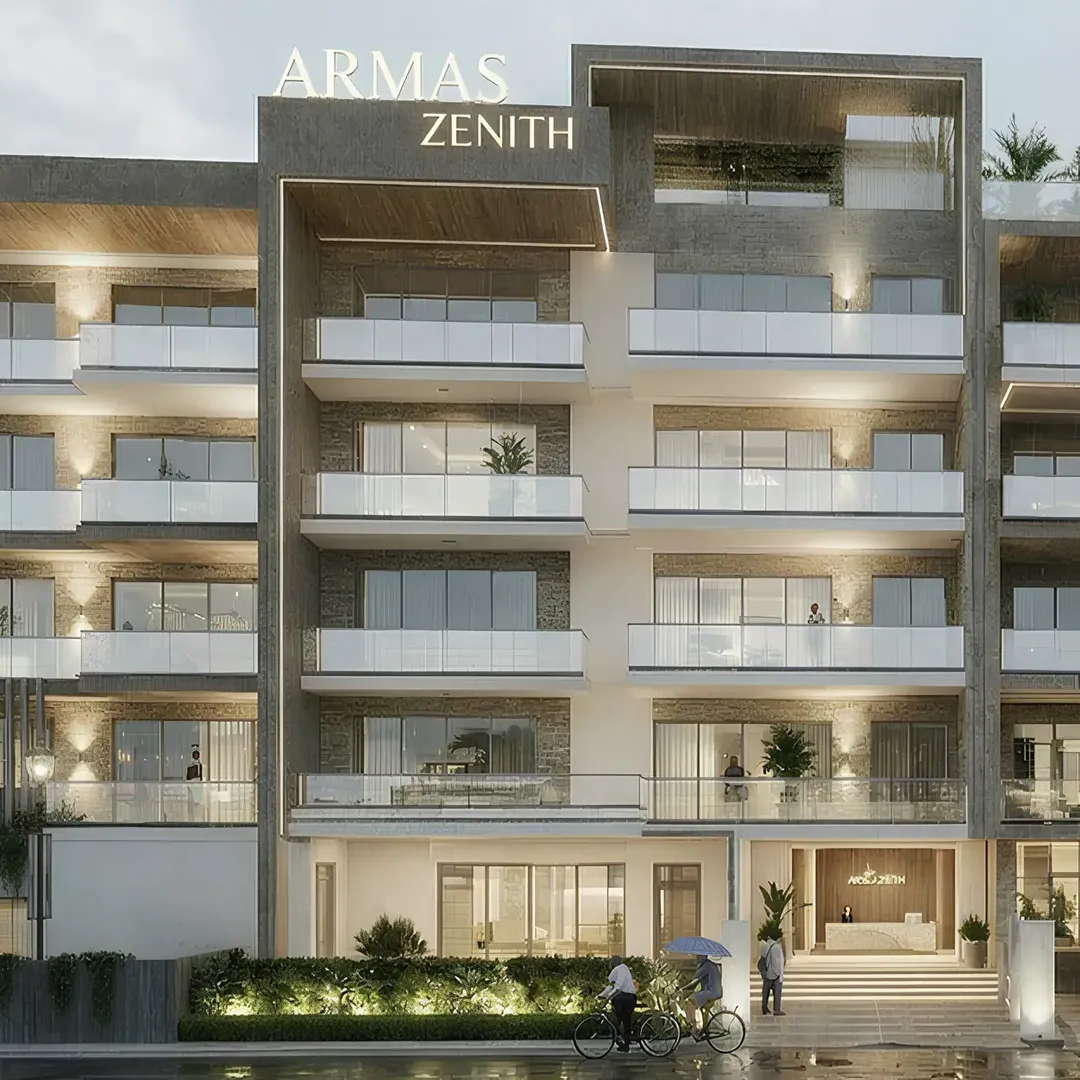
ARMAS By Zenith
Zenith Group · Dubai South · Handover : September 2027
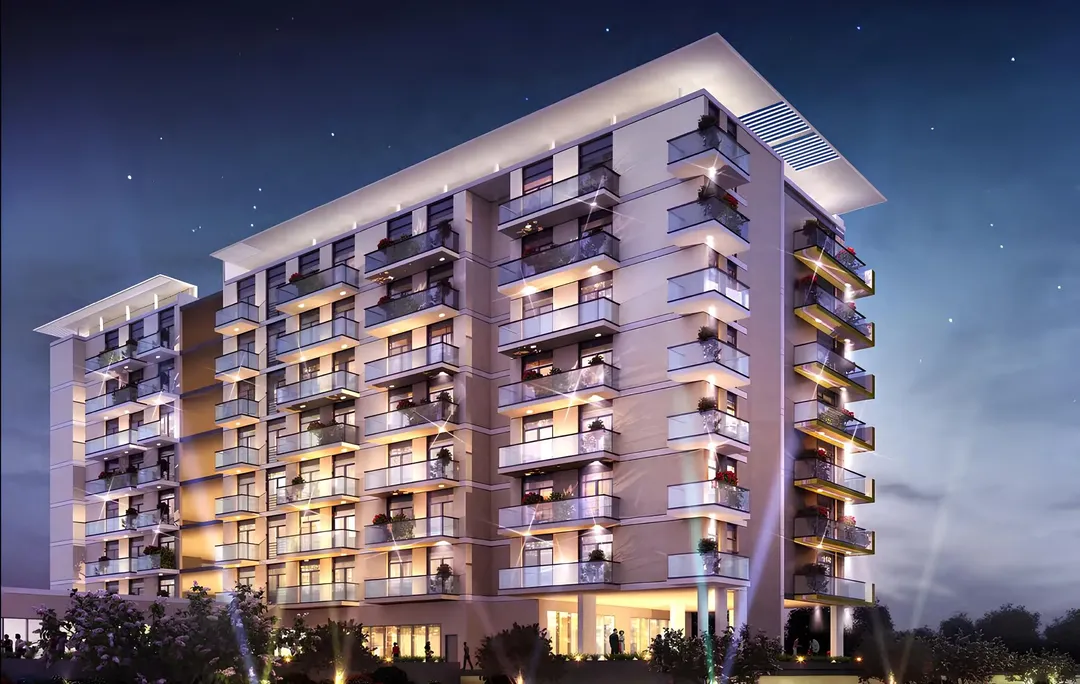
Celestia
DAMAC Properties · Dubai South · Handover : August 2019
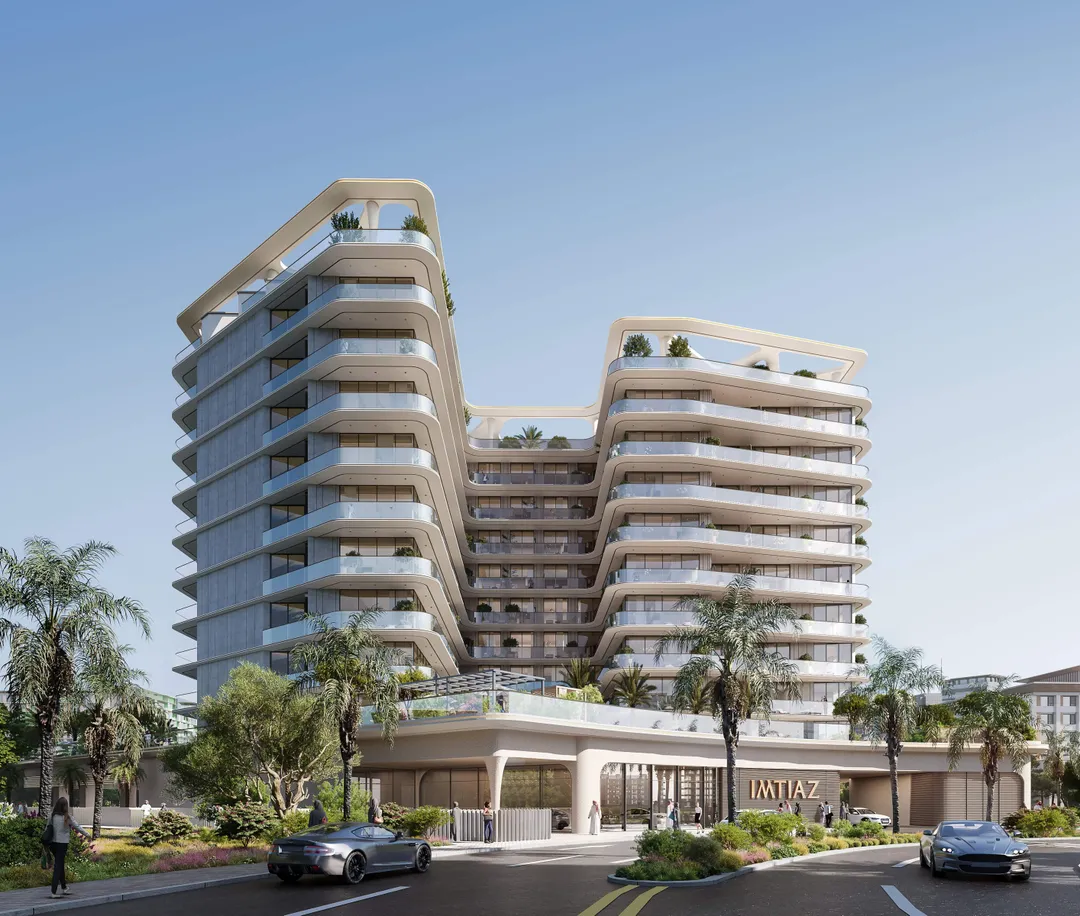
Enre Residence
Imtiaz Developments · Dubai South · Handover : March 2028