
Key facts
- Developer
- Dubai South
- Location
- Dubai South · Dubai
- Property types
- Villas · Townhouses
- Sizes
- 4,915 – 4,953 sqft (457 – 460 m²)
- Available units
- 7
- Handover
- March 2029
- Sales status
- Selling now
- Ownership
- Freehold
- Price on request
About this project
HAYAT Phase 6: beyond three bedrooms, room for bigger family layouts
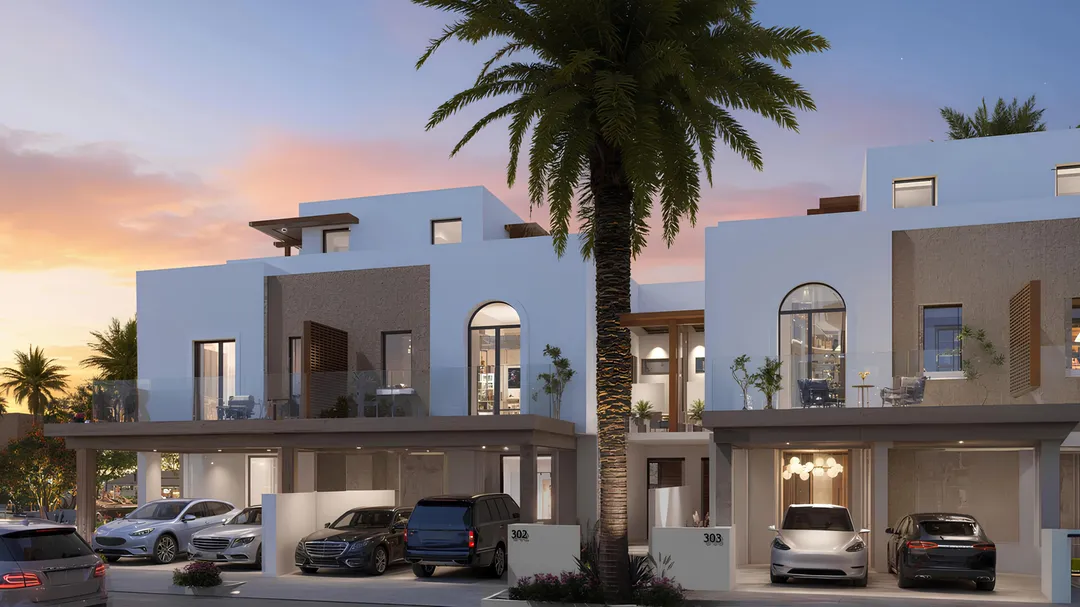
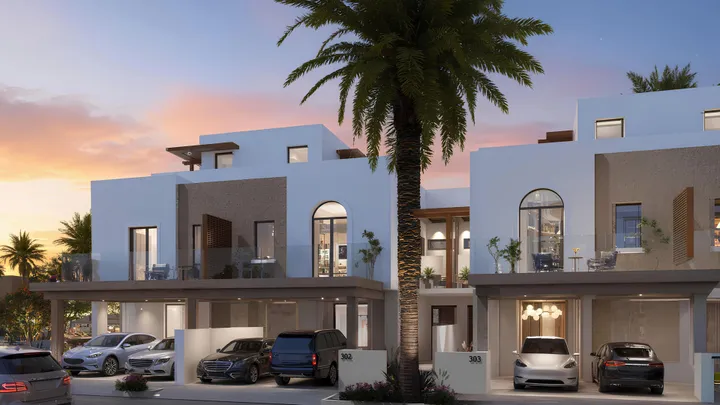
The masterplan for HAYAT 6 counts 66 plots, numbered F001 to F066, and none of them offers fewer than four bedrooms. That marks the main departure from earlier phases of the scheme, where the three-bedroom unit served as the entry point. Dubai South Properties has set this phase aside for 4 and 5-bedroom townhouses and 5-bedroom semi-detached villas, in the part of the community bordering the Golf District. The development sits within a gated masterplan spanning 10 million square metres, with direct access from Emirates Road and Sheikh Mohammed bin Zayed Road. Handover is scheduled for 30 March 2029, on a freehold basis.
Six unit types spread across 66 plots
The plan's legend, dated 2025 and drawn at a scale of 1:5000, lists six references. Buyers will find a 4-bedroom end-of-row townhouse, two 4-bedroom mid-row variants (A and B), a 5-bedroom end-of-row townhouse, and two 5-bedroom semi-detached villas (types A and A1). This level of detail matters to the buyer. An end-of-row home gains a free-standing facade and, in most cases, a larger plot than its mid-row neighbour. The semi-detached villas share only one wall, putting them closer to a standalone house without the same land footprint.
Private gardens ranging from 150 to 400 square metres
The plan breaks down each plot in square feet, separating built-up area, plot size and garden. Plots range from around 3,750 square feet (close to 350 sqm) to more than 6,500 square feet (roughly 605 sqm) for the largest ones. Gardens follow the same pattern: around 1,580 square feet (147 sqm) for mid-row homes, and up to 4,330 square feet (over 400 sqm) on certain corner plots. Recurring built-up areas sit around 3,800 and 4,950 square feet depending on the unit type. Choosing the right plot therefore carries as much weight as choosing the unit type, and the outdoor space gap between two 5-bedroom homes can nearly triple.
Lagoons, a lake and a neighbourhood mall within walking distance
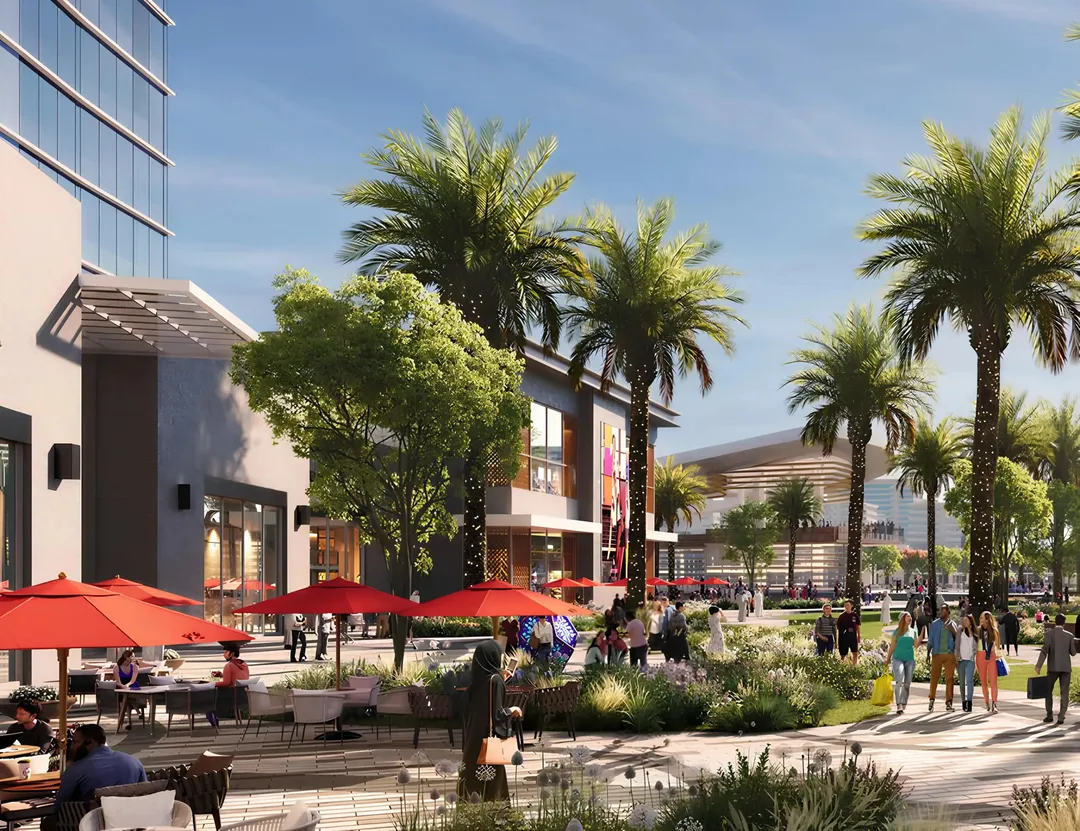
The brochure highlights three features that shape day-to-day life here. First, lagoons and a lake lined with seating areas, acting as a gathering point in an otherwise fairly flat landscape. Second, a neighbourhood mall extended by a boulevard of shops and cafés, reachable on foot from the homes. Third, a network of shaded paths, landscaped parks and play areas connecting the rows of houses. Shared pools, fitness areas, padel and tennis courts, a skate park and a dog park round out a long list of amenities, some of which belong to the wider masterplan rather than to Phase 6 alone.
Between Jebel Ali and Al Maktoum International
Location here is best read through employment hubs. The Jebel Ali Free Zone, Jebel Ali Port and the Dubai South Free Zone can all be reached without going through central Dubai. Al Maktoum International, set to become the emirate's main airport, sits a few minutes away. Dubai Marina is quoted at 30 minutes by road and Downtown at 40 minutes. For a household where one adult works in logistics, aviation or one of the southern free zones, this commute running against the usual flow toward the centre makes a concrete case.
A product built for the family that's settling in
With a minimum of four bedrooms and a private garden on every plot, HAYAT 6 is aimed mainly at expatriate families buying to live in, not to flip. The open floor plans, large windows and flexible rooms described by the developer serve that purpose more than any short-term rental strategy. The gated setup, CCTV coverage and pet-friendly policy point in the same direction. For a buy-to-let investor, demand is more likely to come from professionals settled long-term in the southern corridor. The 2029 timeline lines up with the airport's expected ramp-up, a bet on demand worth watching closely.
Photos
Photo Gallery
HAYAT by Dubai South Phase 6 brochure
Get the official HAYAT by Dubai South Phase 6 brochure (Dubai South) as a PDF, with floor plans, the price list and visuals.
- Brochure
- Floor Plans
- Prices
- Visuals
Financing
Payment plan
Inventory
Units
| No. | Type | Layout | Floor | Area | Price | Plan |
|---|---|---|---|---|---|---|
| F001 | Villa | 5 BR | - | 4,953 sqft (460 m²) | ||
| F006 | Villa | 5 BR | - | 4,915 sqft (457 m²) | ||
| F007 | Villa | 5 BR | - | 4,953 sqft (460 m²) | ||
| F014 | Townhouse | 5 BR | - | 4,950 sqft (460 m²) | ||
| F018 | Townhouse | 5 BR | - | 4,950 sqft (460 m²) | ||
| F026 | Townhouse | 5 BR | - | 4,950 sqft (460 m²) | ||
| F031 | Townhouse | 5 BR | - | 4,950 sqft (460 m²) |
- Type
- Villa
- Layout
- 5 BR
- Floor
- —
- Area
- 4,953 sqft (460 m²)
- Type
- Villa
- Layout
- 5 BR
- Floor
- —
- Area
- 4,915 sqft (457 m²)
- Type
- Villa
- Layout
- 5 BR
- Floor
- —
- Area
- 4,953 sqft (460 m²)
- Type
- Townhouse
- Layout
- 5 BR
- Floor
- —
- Area
- 4,950 sqft (460 m²)
- Type
- Townhouse
- Layout
- 5 BR
- Floor
- —
- Area
- 4,950 sqft (460 m²)
- Type
- Townhouse
- Layout
- 5 BR
- Floor
- —
- Area
- 4,950 sqft (460 m²)
- Type
- Townhouse
- Layout
- 5 BR
- Floor
- —
- Area
- 4,950 sqft (460 m²)
Dubai · District
Dubai South
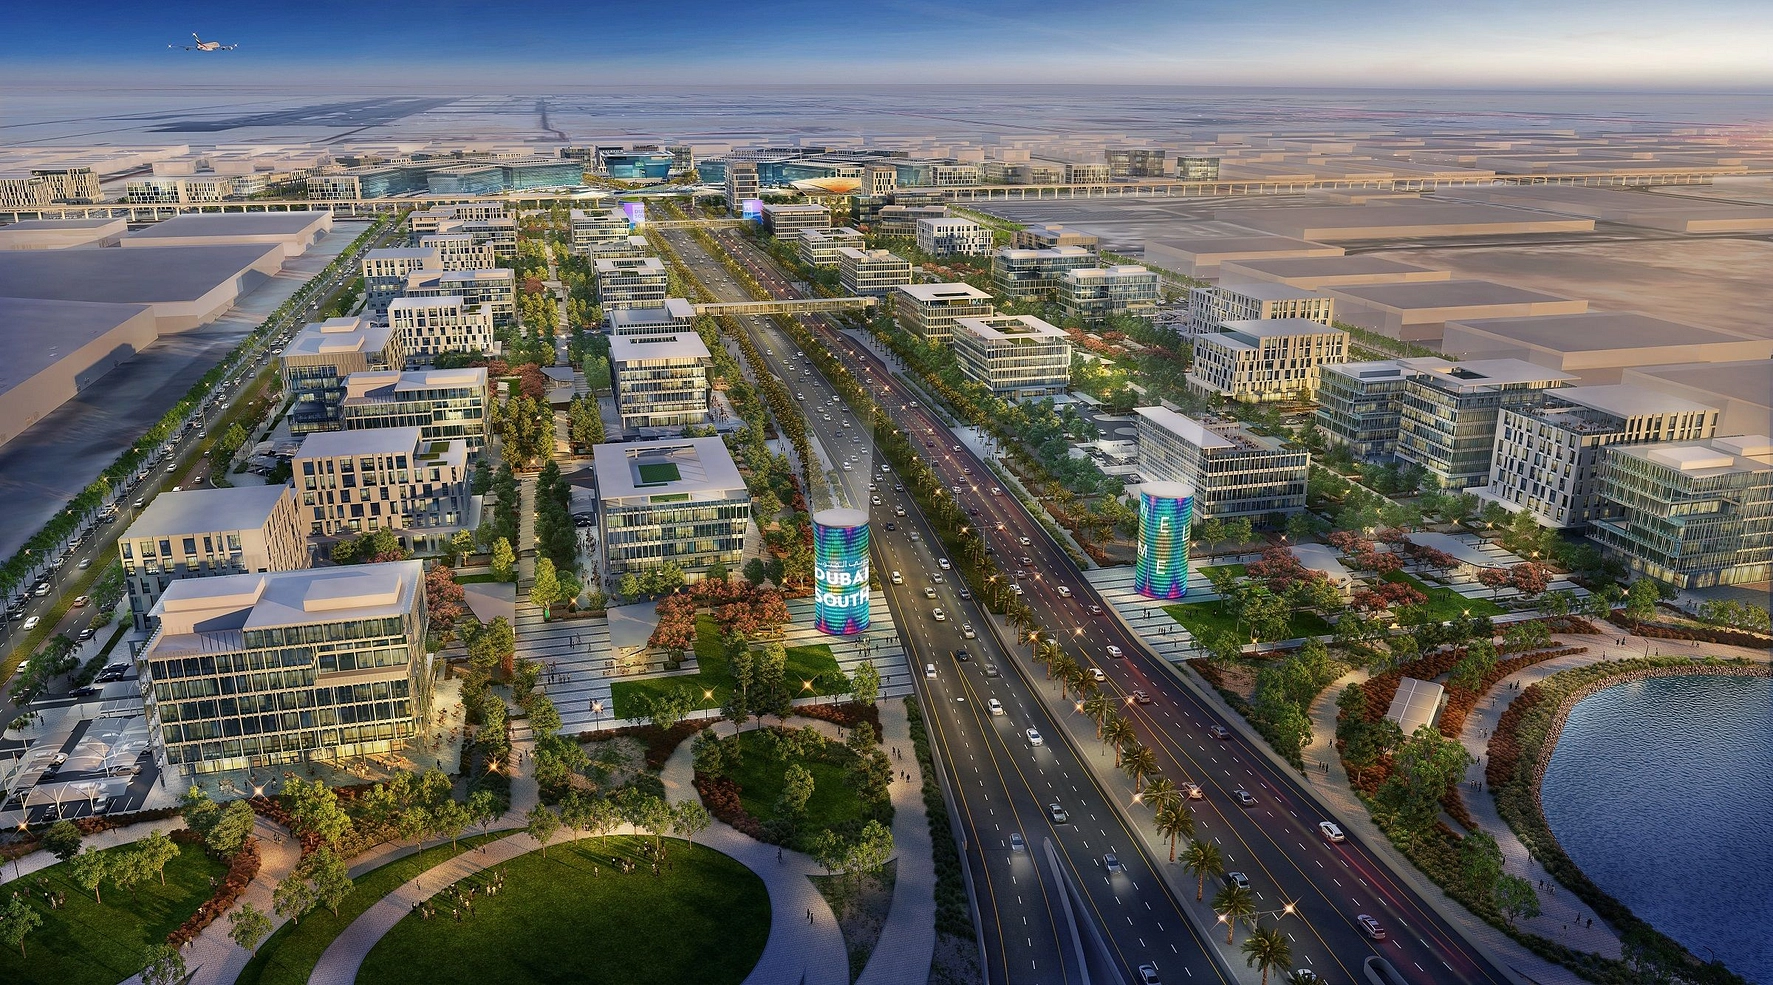
Dubai South is one of the most ambitious master-planned developments in Dubai, spanning approximately 145 square kilometres around the future world's largest airport, Al Maktoum International Airport. Branded as 'The Centre of Tomorrow', this transformative district integrates eight specialised zones covering residential, commercial, logistics, and aviation sectors. Whether you are looking to buy property, invest in off-plan projects, or relocate, this comprehensive guide covers everything you need to know about Dubai South real estate.
HAYAT by Dubai South Phase 6 brochure
Get the official HAYAT by Dubai South Phase 6 brochure (Dubai South) as a PDF, with floor plans, the price list and visuals.
- Brochure
- Floor Plans
- Prices
- Visuals
Residence amenities
Accessibility for People with Disabilities
Artificial Beach
BBQ Area
Basketball Court
Beach Access
Bike Path
Cabanas
Children's Pool
Club House
Community Lawn
Covered Parking
CrossFit Zone

Dubai South
On roughly 145 km² of land in the south of the emirate, an entire city is rising around Al Maktoum International Airport, set to become one of the largest aviation hubs on the planet. This is the canvas of Dubai South Properties, the real estate arm of the government-backed Dubai South project, active since 2006. Villas, townhouses and apartments are planned as part of a complete ecosystem where residents live, work and unwind. For investors, it is a chance to secure an early position in Dubai's next major growth corridor.


Other projects in Dubai South
Similar projects
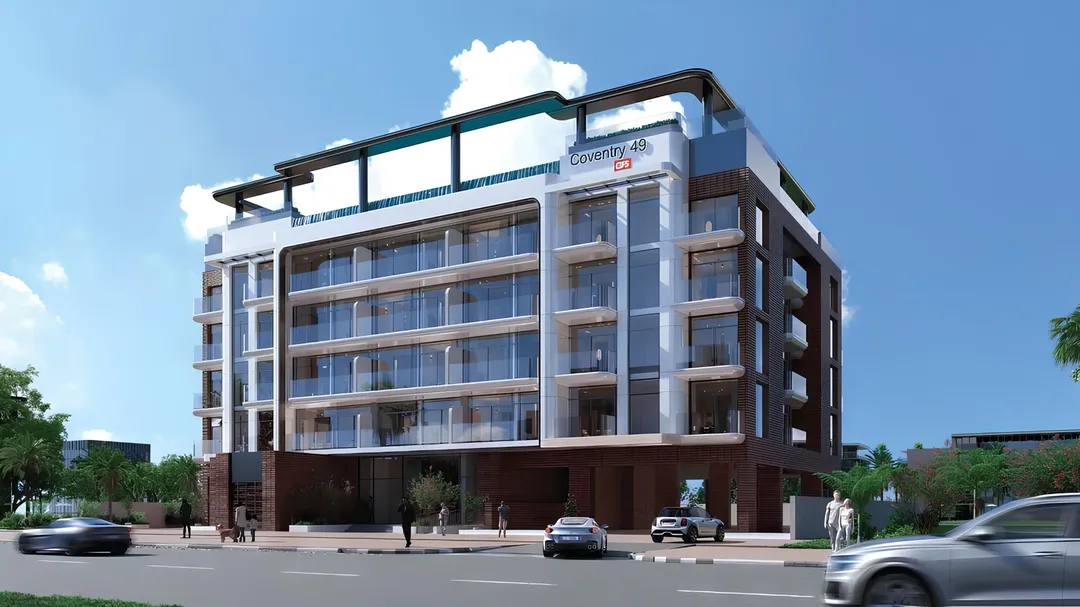
Coventry 49
GFS Developments · Dubai South · Handover : June 2028
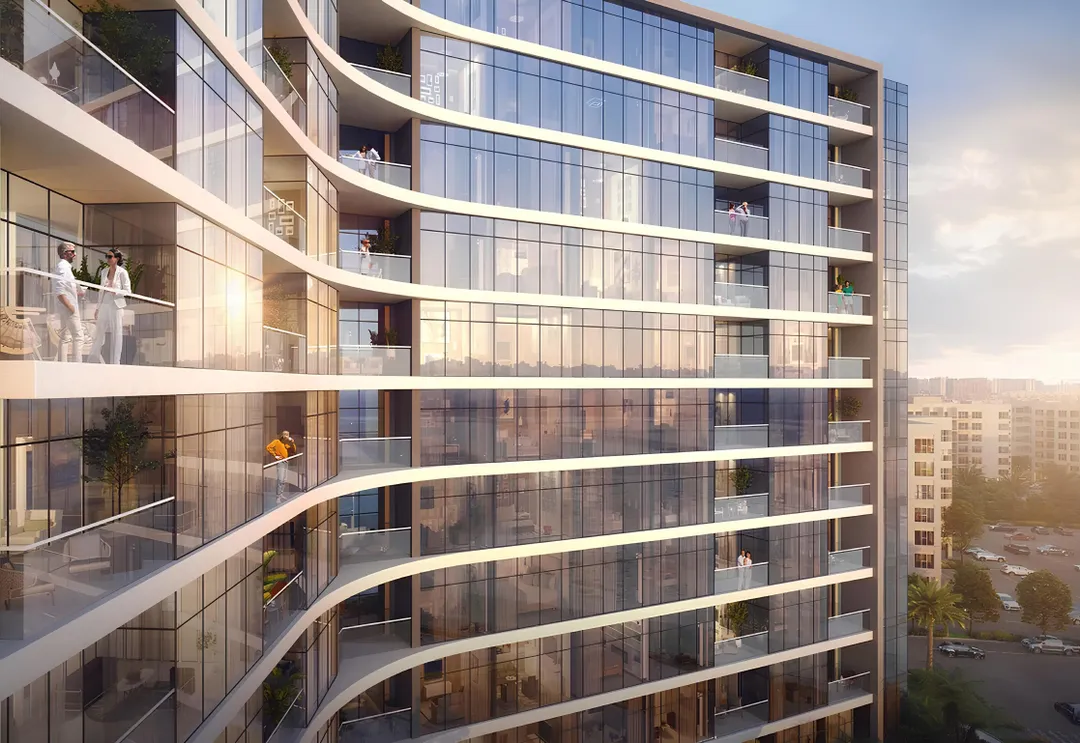
South Living
Dubai South · Dubai South · Handover : December 2026
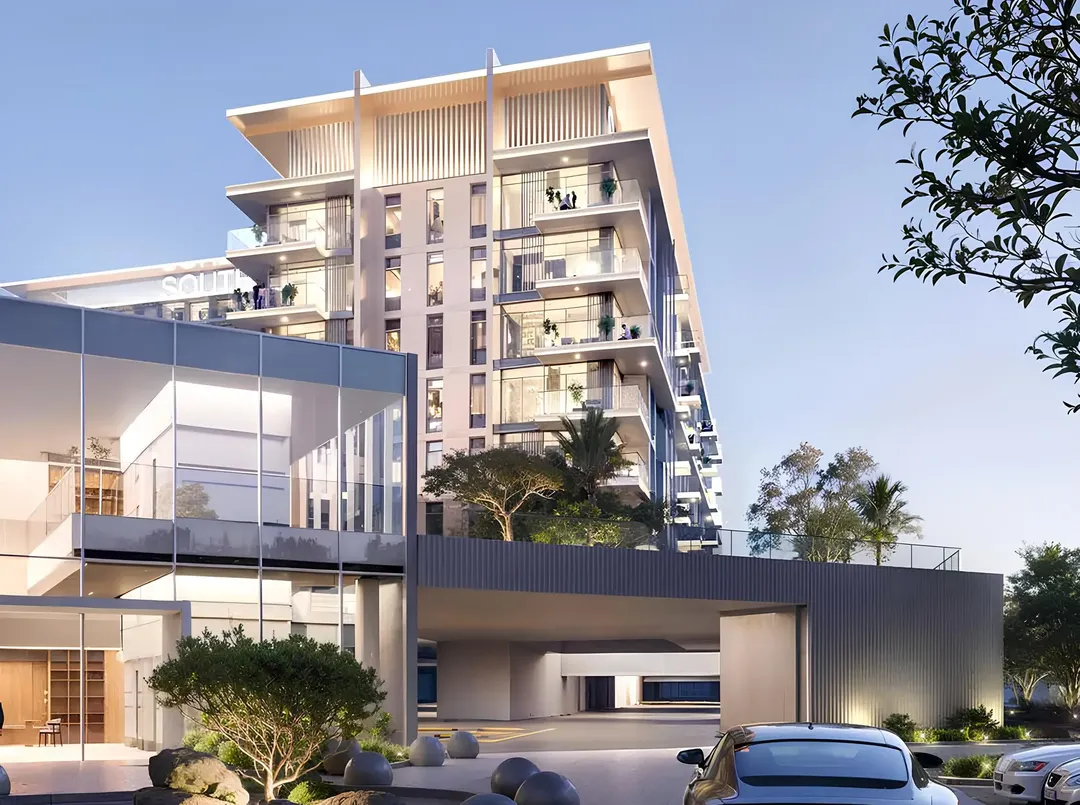
South Square Tower S1
Dubai South · Dubai South · Handover : December 2028
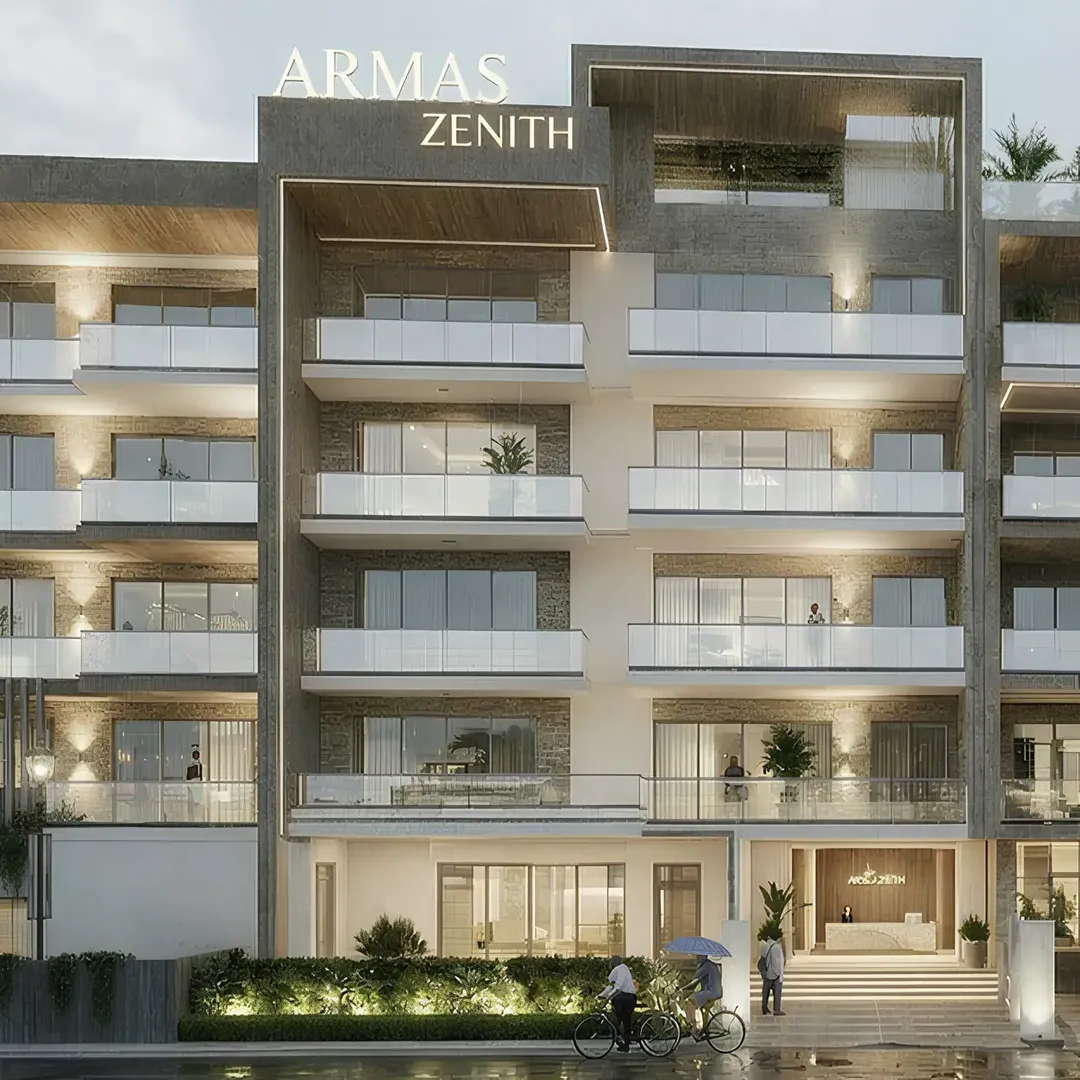
ARMAS By Zenith
Zenith Group · Dubai South · Handover : September 2027
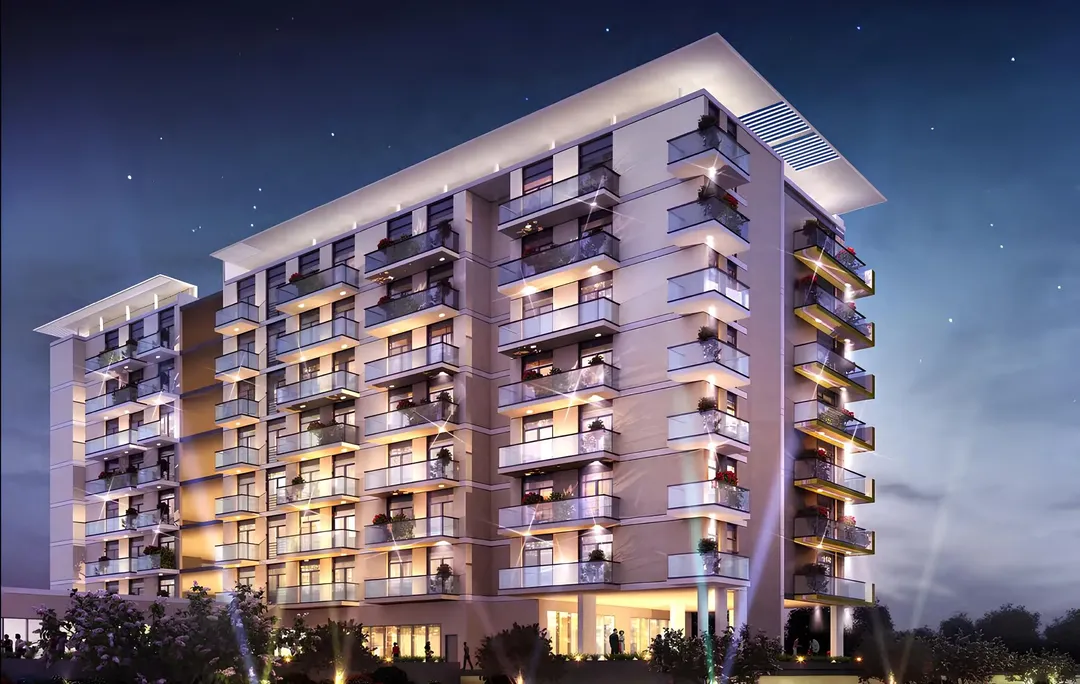
Celestia
DAMAC Properties · Dubai South · Handover : August 2019
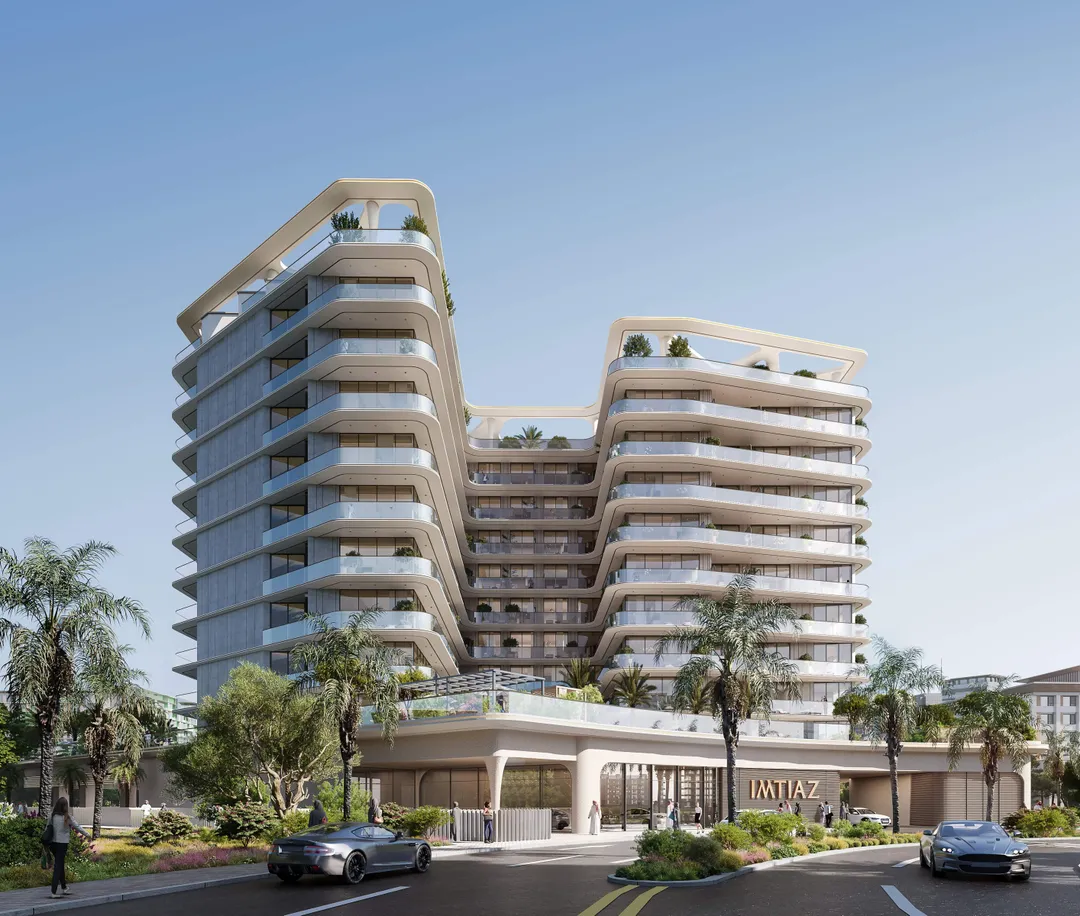
Enre Residence
Imtiaz Developments · Dubai South · Handover : March 2028