
Key facts
- Developer
- Dugasta
- Location
- Dubai Industrial City · Dubai
- Property types
- Apartments
- Sizes
- 385 – 1,153 sqft (36 – 107 m²)
- Available units
- 10
- Handover
- December 2027
- Sales status
- Selling now
- Ownership
- Freehold
- Starting from
- AED 800,000
About this project
A 35 sqm layout repeated 218 times: Al Haseen 4 standardises the studio format in Dubai Industrial City
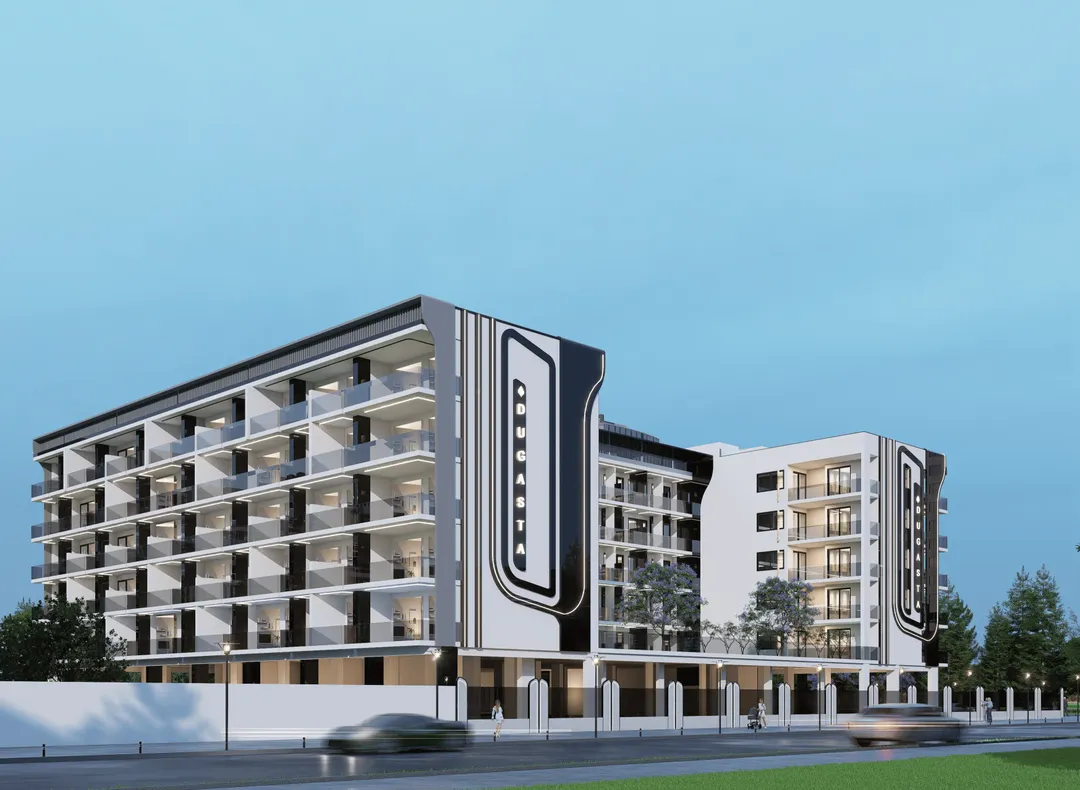
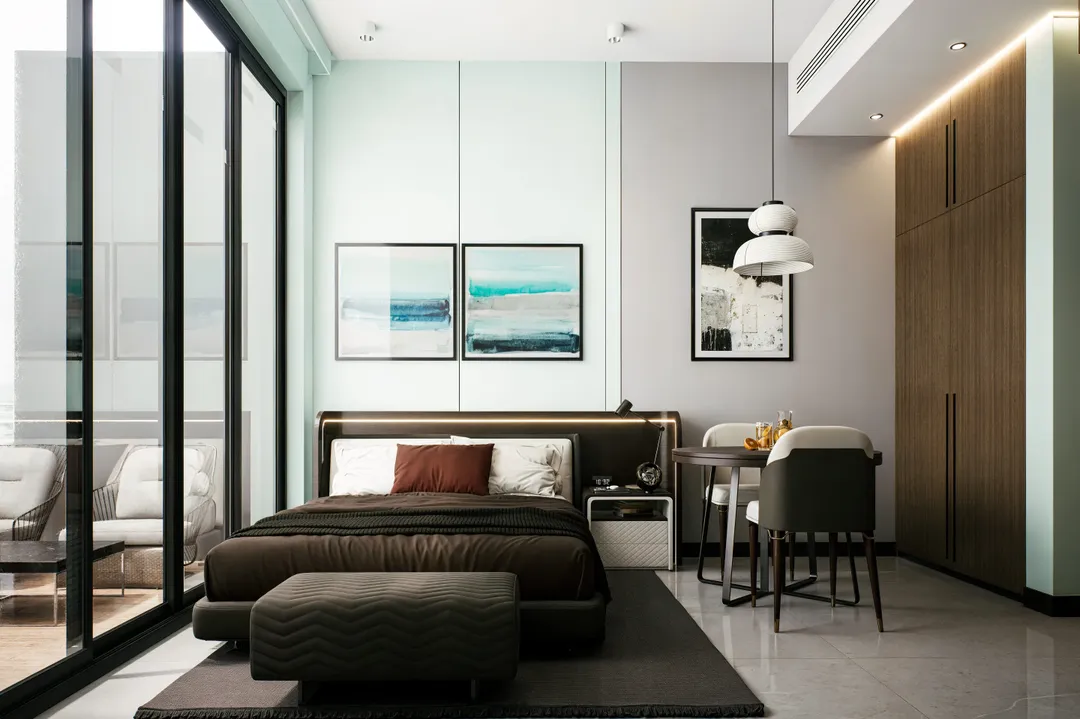
Of the 255 units detailed in the brochure's floor plans, 218 follow exactly the same layout. This is the Type 02 studio: 282.70 sq ft indoors (roughly 26 sqm) plus a 98.81 sq ft balcony, for a total of 381.47 sq ft, close to 35 sqm. The project's marketing summary mentions one and two bedroom apartments. Yet the plans list only ten such units in total. Al Haseen Residences 4 is, first and foremost, a studio building, developed by Dugasta Properties on a basement, ground floor and five residential floors. Handover is set for 31 December 2027, on a freehold basis.
218 copies of the Type 02 studio
Type 02 alone accounts for 85% of the scheme. Six other studio variants fill out the remaining units, each in very small numbers. Type 01 (5 units) has no balcony and tops out at 280.81 sq ft. Types 03 and 07 (10 and 5 units) stay close to the main layout, with balconies ranging from 85 to 105 sq ft. Type 04 (5 units) extends the interior to 383.20 sq ft, close to 36 sqm. For a buyer, this uniformity has two practical consequences: resale will mean competing against hundreds of near-identical units within the same building, and floor level or orientation will become the only real points of differentiation.
Two one-off studios with terraces over 20 sqm
Amid this uniform lineup, two units stand apart. Type 05, a single unit, pairs a standard 282.70 sq ft interior with a 258.40 sq ft balcony (around 24 sqm), for 541.10 sq ft in total. Type 06, also a single unit, offers 224.20 sq ft of outdoor space. In both cases, the terrace comes close to matching the living area. This kind of layout often commands a rental premium, provided the outdoor space is actually usable given the local climate, something the floor plans alone cannot confirm.
Ten apartments with a bedroom, and unusually large balconies
The five 1 BHK units offer 619.40 sq ft indoors (about 57.5 sqm) plus a 438.70 sq ft balcony, over 40 sqm of outdoor space. The total reaches 1,057.80 sq ft. The five 2 BHK units provide 872.90 sq ft of living space (81 sqm) and a 280 sq ft balcony, for 1,152.80 sq ft overall. The ratio is unusual: the one-bedroom unit has more outdoor space than the two-bedroom. With only ten units in this format, family-sized stock is marginal, and these are likely to be the first to sell out.
Pool, gym and basement parking for roughly 50 units per floor
Spreading 255 units across five residential floors works out to about 50 units per level. Shared amenities will therefore need to serve a dense population, made up mostly of single occupants or couples. The brochure lists a pool with a pool deck, a gym, a children's play area, a landscaped garden and lounge areas. Parking is covered and partly located in the basement, but the number of spaces is not disclosed. That figure is worth asking about before booking, since it directly affects a studio's rental appeal in an area where nearly everything is car dependent.
A tenant base of logistics and industrial sector employees
Dubai Industrial City is home to warehouses, factories and distribution companies, close to Jebel Ali and Al Maktoum Airport. The developer quotes a 10 to 12 minute drive to Dubai Investment Park and 15 to 20 minutes to District 2020 and Ibn Battuta Mall. Palm Jebel Ali, Jumeirah Village Circle and Mall of the Emirates are given at 20 to 25 minutes. The typical tenant is a mid level employee or technician looking to avoid a daily commute from Dubai Marina or JVC. Demand exists, but so does the competition: several studio buildings are launching in the same area with comparable handover dates.
Dugasta expands its series on Dubai's western edge
The number 4 signals that Dugasta is building a branded series here, confirmed by Al Haseen Residences 6, slated for 2028 in the same area. The developer is also running Terra Tower in Dubailand and Astra Residences in Dubai South, both with handovers set for 2027. This clustering of projects over the same timeframe should prompt buyers to check actual construction progress and confirm the escrow account registration with the DLD. The 31 December 2027 deadline leaves little room for delay, and the penalty clauses in the sales contract are worth reading closely.
Photos
Photo Gallery
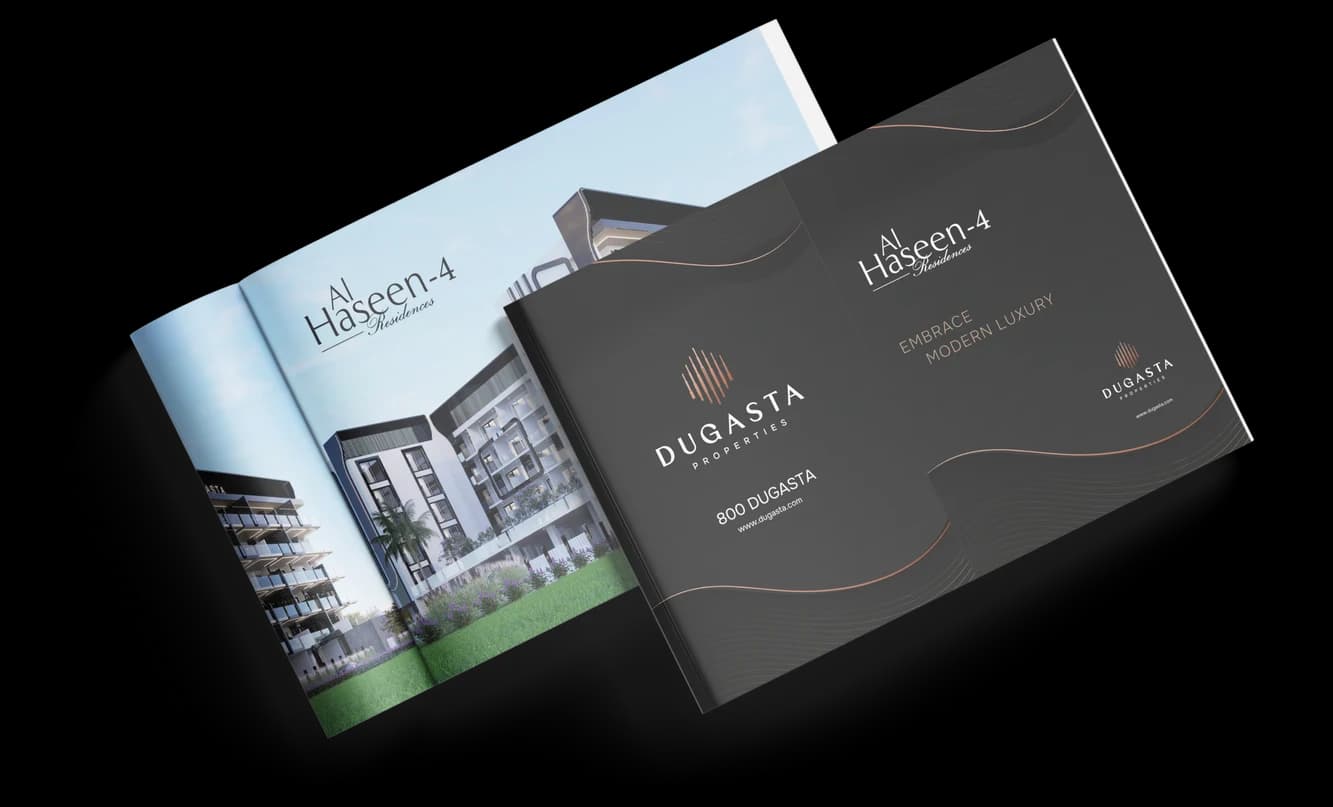
Al Haseen Residences 4 brochure
Get the official Al Haseen Residences 4 brochure (Dugasta) as a PDF, with floor plans, the price list and visuals.
- Brochure
- Floor Plans
- Prices
- Visuals
Financing
Payment plan
Inventory
Units
| No. | Type | Layout | Floor | Area | Price | Plan |
|---|---|---|---|---|---|---|
| 139 | Apartment | 1 BR | 1 | 1,058 sqft (98 m²) | — | |
| 202 | Apartment | 2 BR | 2 | 1,153 sqft (107 m²) | ||
| 210 | Apartment | Studio | 2 | 385 sqft (36 m²) | — | |
| 239 | Apartment | 1 BR | 2 | 1,058 sqft (98 m²) | ||
| 302 | Apartment | 2 BR | 3 | 1,153 sqft (107 m²) | ||
| 339 | Apartment | 1 BR | 3 | 1,058 sqft (98 m²) | ||
| 402 | Apartment | 2 BR | 4 | 1,153 sqft (107 m²) |
- Type
- Apartment
- Layout
- 1 BR
- Floor
- 1
- Area
- 1,058 sqft (98 m²)
- Type
- Apartment
- Layout
- 2 BR
- Floor
- 2
- Area
- 1,153 sqft (107 m²)
- Type
- Apartment
- Layout
- Studio
- Floor
- 2
- Area
- 385 sqft (36 m²)
- Type
- Apartment
- Layout
- 1 BR
- Floor
- 2
- Area
- 1,058 sqft (98 m²)
- Type
- Apartment
- Layout
- 2 BR
- Floor
- 3
- Area
- 1,153 sqft (107 m²)
- Type
- Apartment
- Layout
- 1 BR
- Floor
- 3
- Area
- 1,058 sqft (98 m²)
- Type
- Apartment
- Layout
- 2 BR
- Floor
- 4
- Area
- 1,153 sqft (107 m²)
7 units shown of 10
Dubai · District
Dubai Industrial City
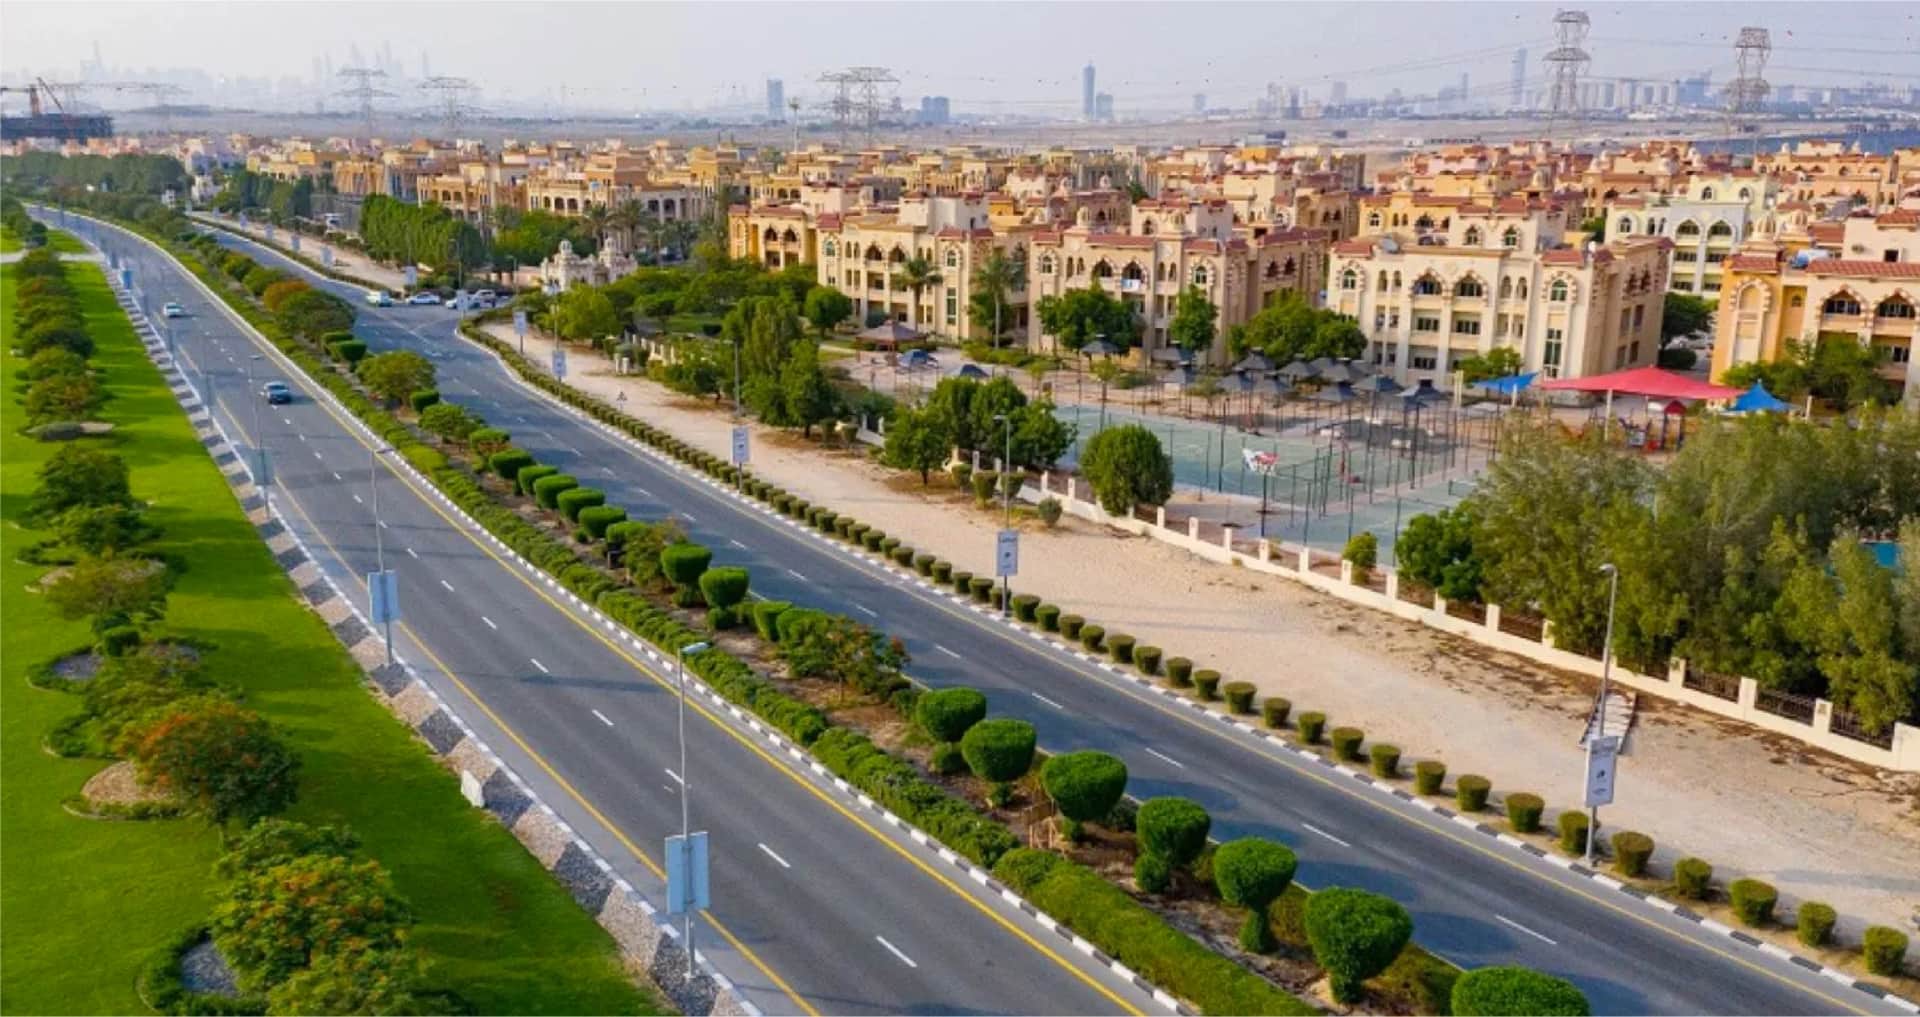
Dubai Industrial City is one of Dubai's most strategically positioned economic zones, combining world-class industrial infrastructure with affordable residential communities. Established in 2004 as part of TECOM Group (a Dubai Holding subsidiary), the district is home to over 300 operational companies and offers freehold properties at some of the most competitive prices in the emirate. Located within Dubai South near Al Maktoum International Airport, Dubai Industrial City provides direct access to Sheikh Mohammed Bin Zayed Road (E311) and Jebel Ali Port. Whether you're looking to buy, rent, or invest, this comprehensive guide covers everything you need to know about this fast-growing district.
Al Haseen Residences 4 brochure
Get the official Al Haseen Residences 4 brochure (Dugasta) as a PDF, with floor plans, the price list and visuals.
- Brochure
- Floor Plans
- Prices
- Visuals
Residence amenities
Broadband Internet
Covered Parking
Kids Play Area
Landscaped Garden
Lift
Lobby
Parking
Pool Deck
Resting Areas
Security & CCTV
Shared Gym & Fitness
Shared Pool

Dugasta
Under AED 680,000 buys an off-plan apartment at Al Haseen Residences 5, one of the entry-level launches from Dugasta Properties. This Dubai real estate developer draws on more than 30 years of industry experience to shape homes ranging from studios to 3-bedroom units. Rather than chasing skyline trophies, it targets fast-growing communities such as Dubai Industrial City, Dubailand Residence Complex and Dubai South. For investors who want controlled entry prices and flexible payment plans, Dugasta is a name worth examining closely.


Other projects in Dubai Industrial City
Similar projects
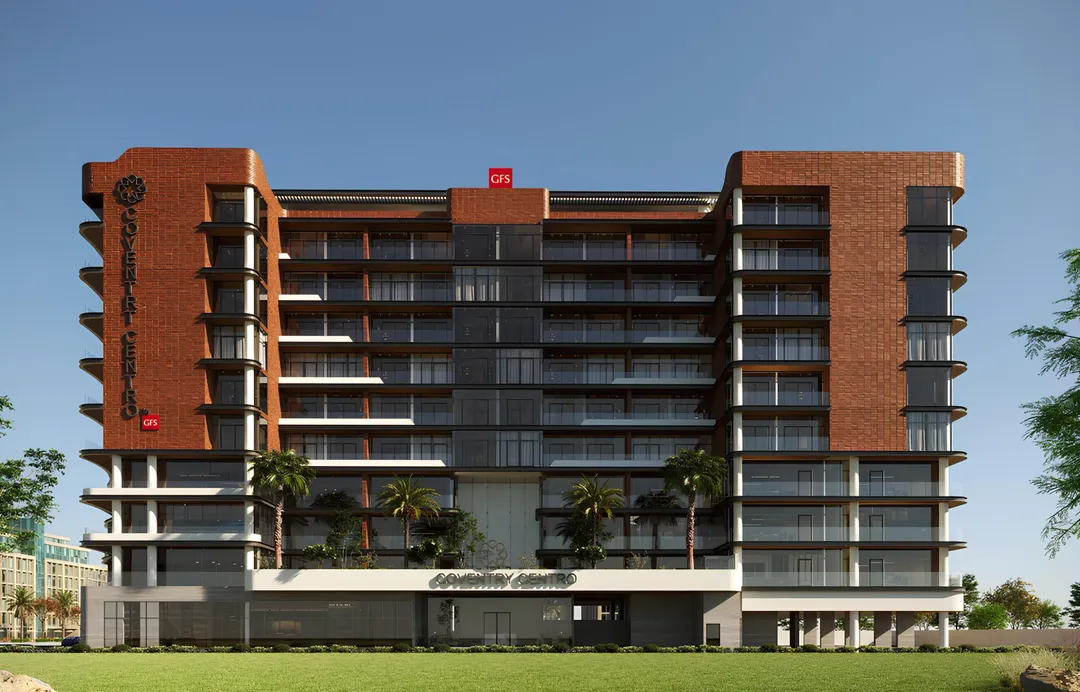
Coventry Centro
GFS Developments · Dubai Industrial City · Handover : September 2028
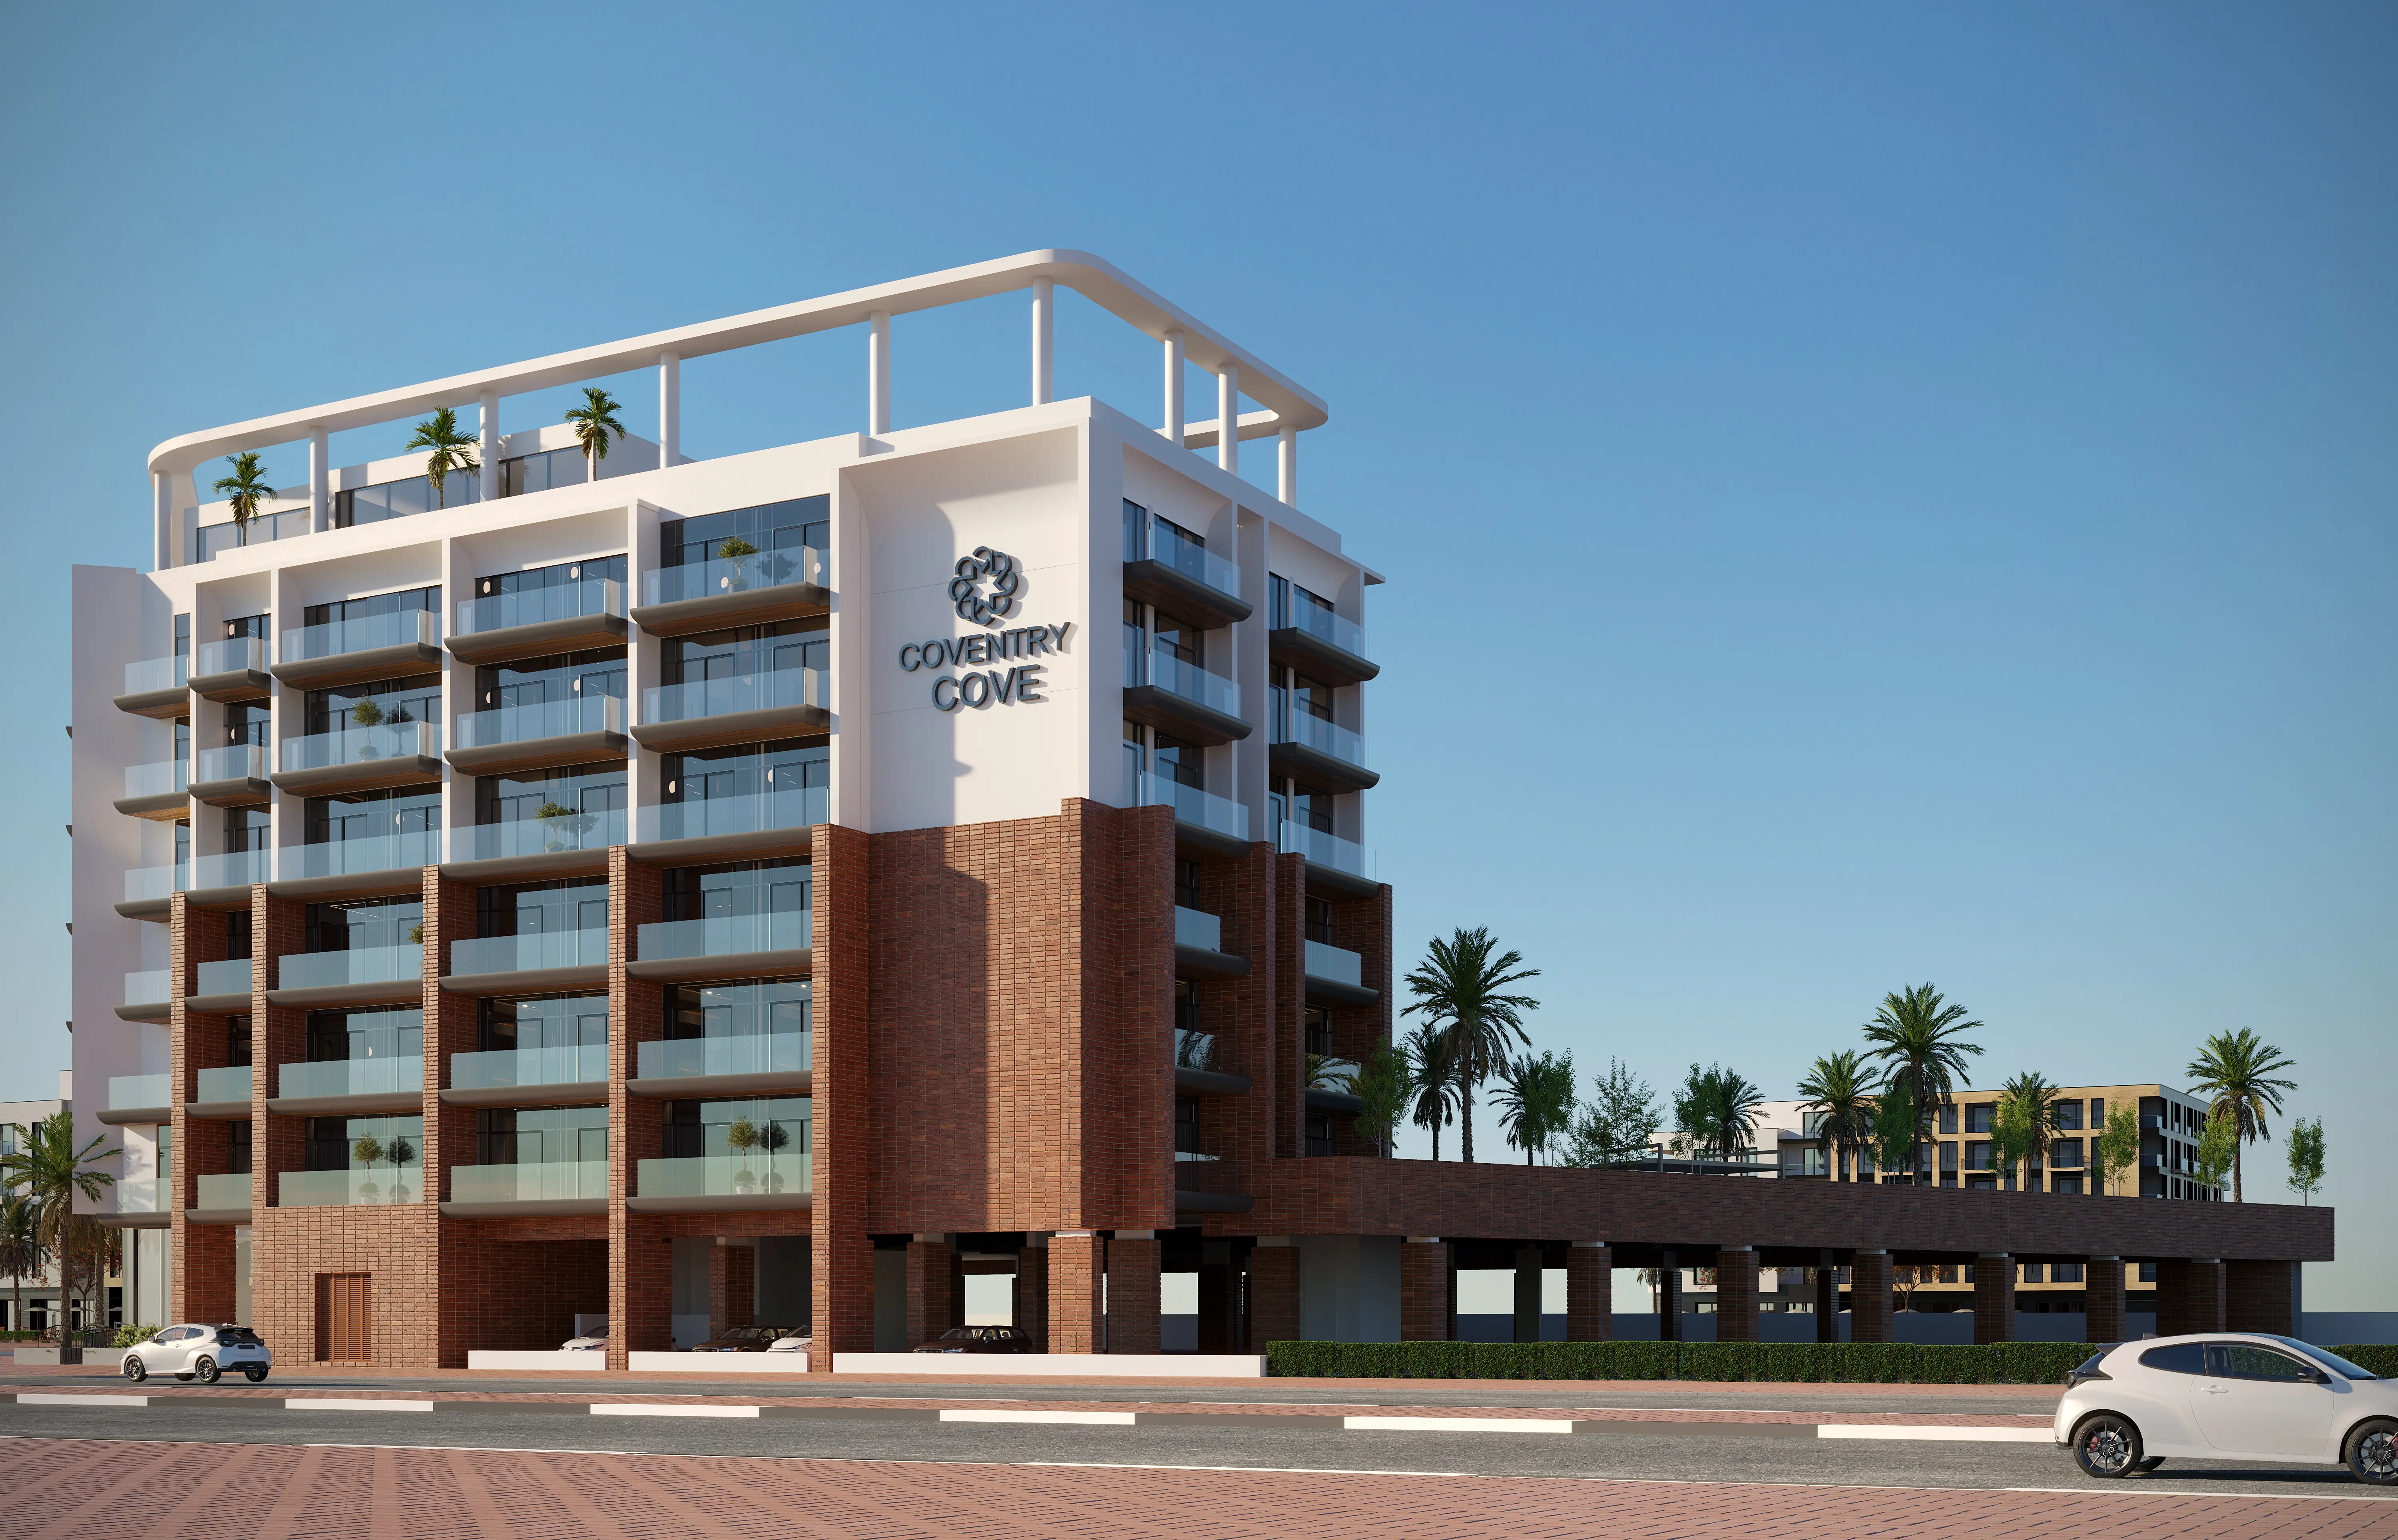
Coventry Cove
GFS Developments · Dubai Industrial City · Handover : September 2029
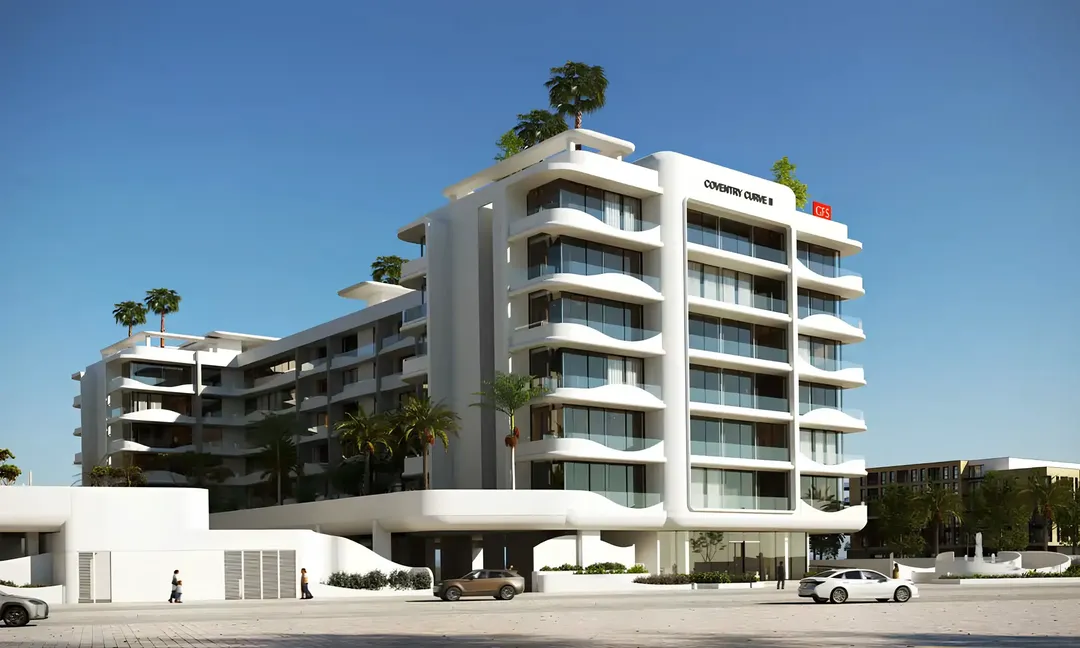
Coventry Curve 2
GFS Developments · Dubai Industrial City · Handover : March 2028
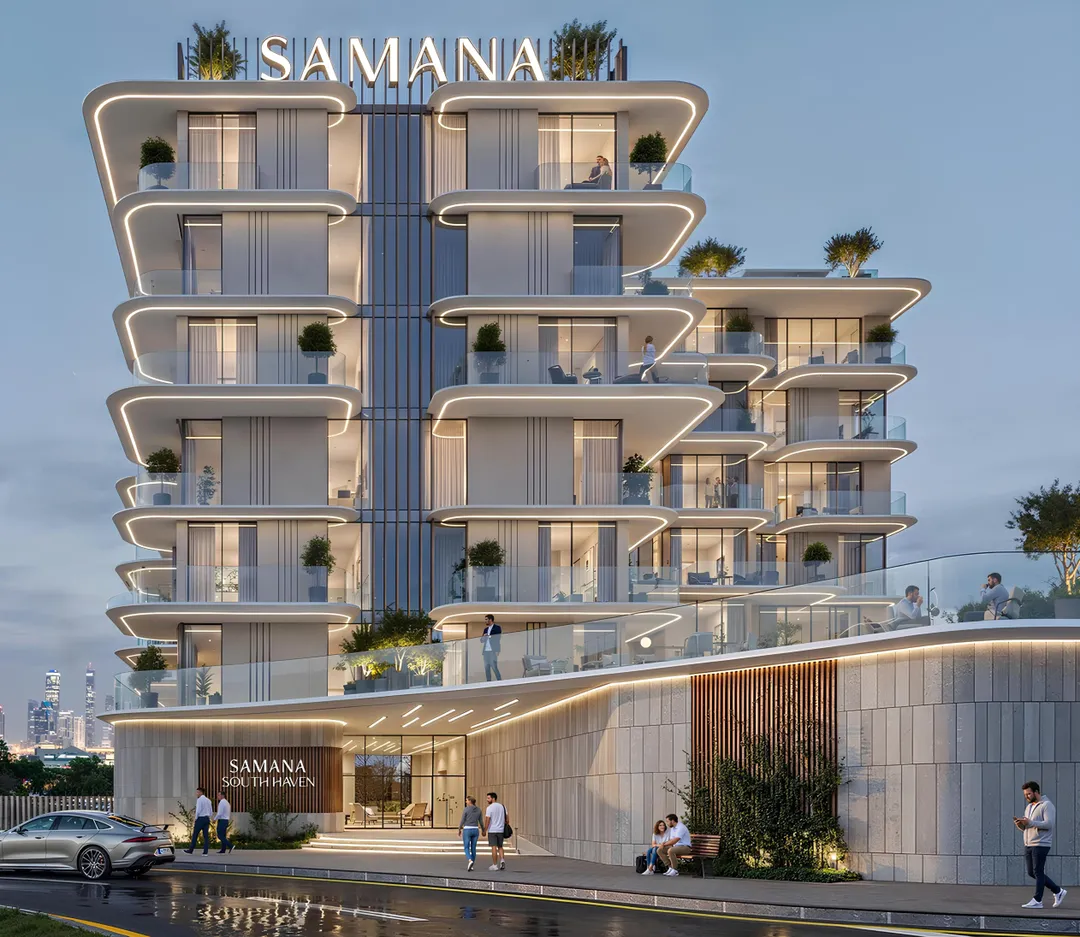
South Haven
Samana Developers · Dubai Industrial City · Handover : June 2029
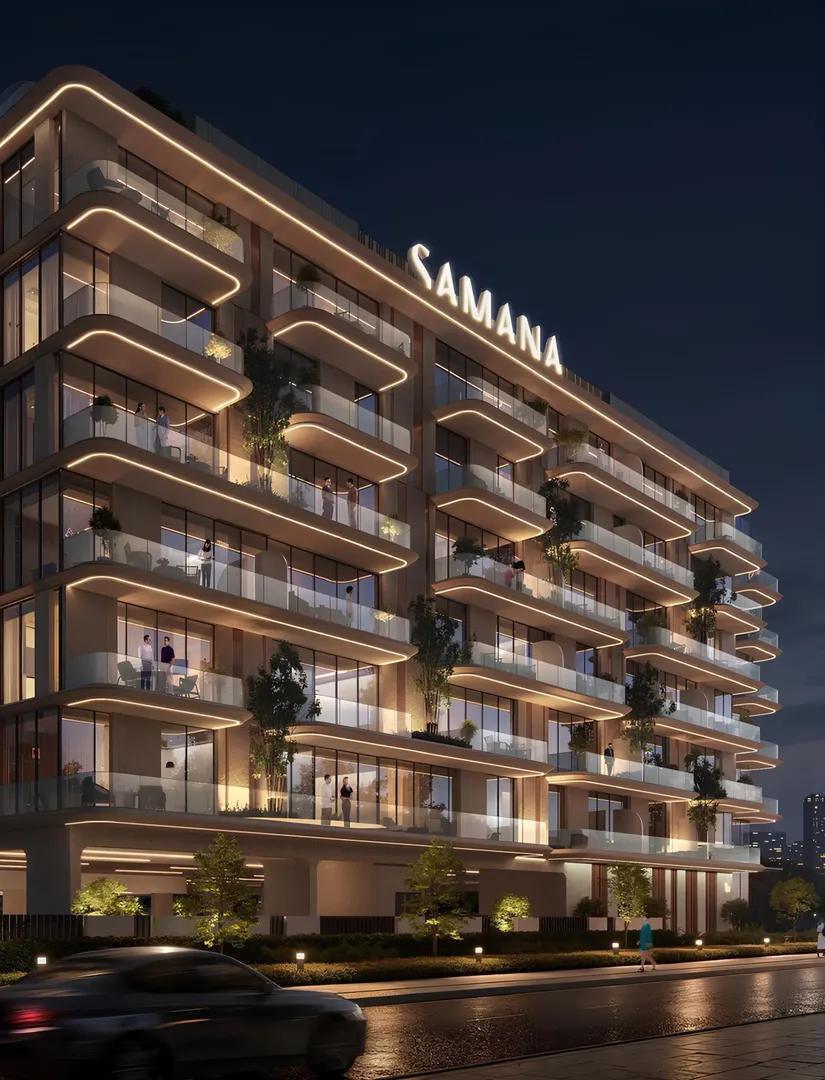
South Haven 2
Samana Developers · Dubai Industrial City · Handover : September 2029
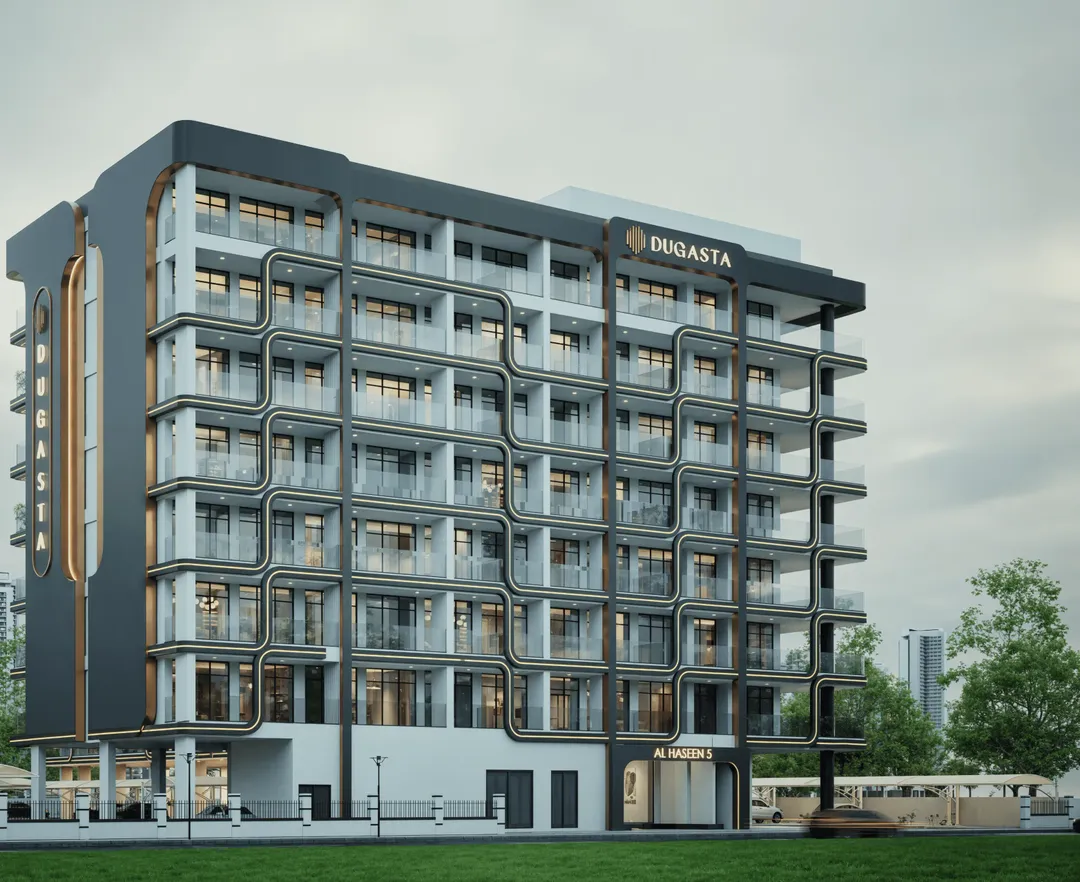
Al Haseen Residences 5
Dugasta · Dubai Industrial City · Handover : December 2027