
Key facts
- Developer
- Dugasta
- Location
- Dubai Industrial City · Dubai
- Property types
- Apartments · Retail units
- Sizes
- 393 – 4,593 sqft (36 – 427 m²)
- Available units
- 158
- Handover
- June 2028
- Sales status
- New launch
- Ownership
- Freehold
- Starting from
- AED 900,000
About this project
48 units per floor and nearly 2,000 sqm of retail: Dugasta adds density to Saih Shuaib 2
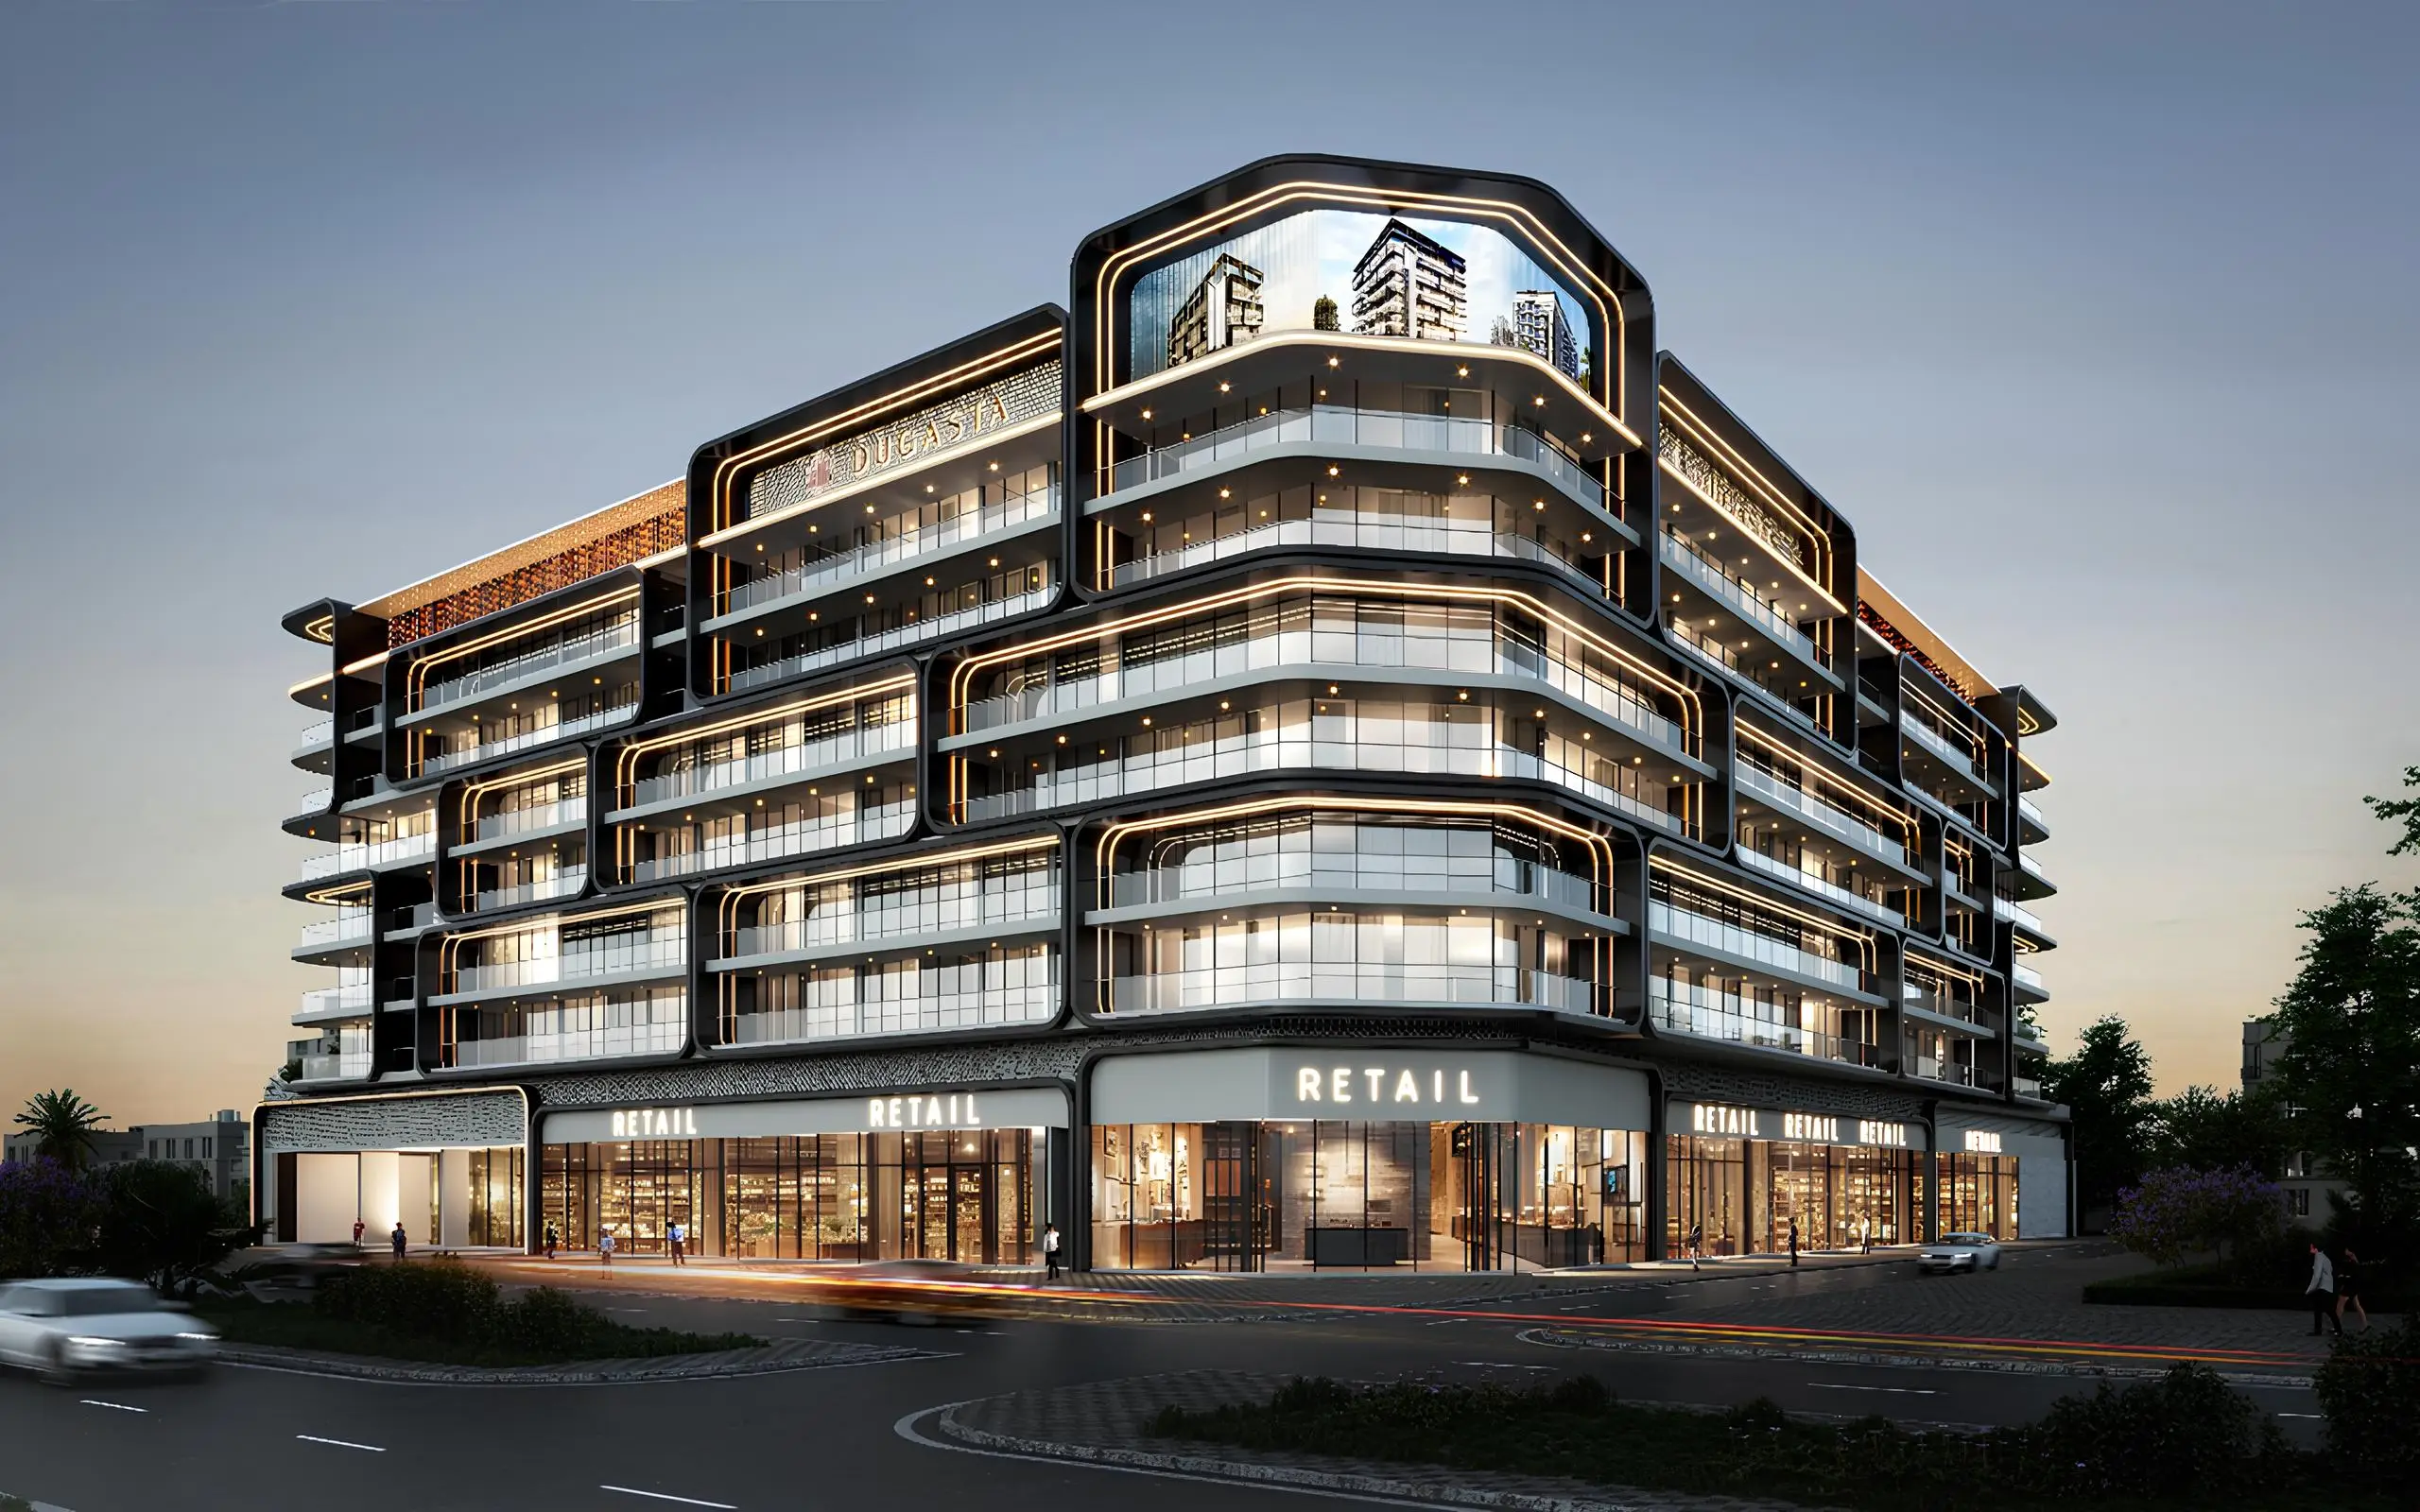
The technical file for Al Haseen Residences 6 lists a total built-up area of 36,052 sqm on a plot of just 6,447 sqm. That ratio sets the tone for the whole scheme: a mixed-use building, retail below and homes above, that covers nearly the entire footprint of the land. Dugasta continues its Al Haseen series here, in the Saih Shuaib 2 sector of Dubai Industrial City, with a G+1P+6+R layout and a total height of 29.70 metres. The floor plans show 48 units per level, mostly studios and one-bedroom apartments. The developer is currently collecting expressions of interest (EOI of AED 5,000), though the official launch date has not been set yet. Handover is scheduled for 30 June 2028.
1,960 sqm of retail space on the ground floor
The ground floor holds almost no residential units at all. Of its 6,447 sqm built-up area, 1,960 sqm is set aside for retail (roughly 21,100 square feet), while more than 4,180 sqm goes to back-of-house services and parking. The permit allows for 315 parking spaces, exactly matching the regulatory requirement. This retail base matters in a district like Dubai Industrial City, where local shops and services tend to disappear once the working day ends. For residents, it means a coffee shop, a small supermarket or a restaurant within walking distance. For the developer, this retail component adds value to a plot where the proposed gross floor area (19,600 sqm) sits close to the maximum allowed of 19,614 sqm.
A 72-metre block across six residential floors
The building runs about 72 metres along its main facade, with a 6,426 sqm podium and typical floors of roughly 3,670 sqm each. Circulation spaces are a bit more generous than usual for this segment: 1.80-metre-wide corridors and a 2.40-metre elevator lobby served by at least four lifts. The exterior envelope relies on hollow concrete blocks with thermal insulation of 200 and 250 mm, a detail that matters in Dubai's climate when it comes to cooling costs. Nearly every unit opens onto a balcony, separated from the neighbouring one by a 1.80-metre partition wall. Design work has been handled by EDMAC Engineering Consultant, based in Dubai and Fujairah. The renders show strong horizontal lines and wide glazing, without any particular architectural gesture.
Studios and one-bedroom units dominate every floor
The two floor plans included in the brochure differ slightly from one another. On the first level, there are 24 studios, 19 one-bedroom units and 5 two-bedroom units. On the fourth level, the mix shifts to 18 studios, 24 one-bedroom units and 6 two-bedroom units. There are no three-bedroom units anywhere in the program. The one-bedroom units come with a storage room and a guest bathroom, and the two-bedroom units add a study, a useful space for anyone working from home. Based on roughly 48 units per floor, the building should end up with more than 280 apartments in total. This mix is clearly aimed at workers employed in the nearby logistics and industrial zones, as well as investors looking for a low entry price for long-term rentals.
A 200-metre running track on the podium
The podium plan gives more away than the amenities list does. A running track, 2 metres wide and 200 metres long, wraps around the podium deck, which is unusual for a building of this size. Around the main pool, there are sunken loungers, a pool bar, a lowered seating area and a children's pool. Rain-effect fountains, an outdoor gym, a meditation space and a barbecue area round out the offering. One other detail worth noting: some first-floor units sitting directly on the podium level come with a private terrace and plunge pool. These units have few equivalents in the area and are arguably the most distinctive product in the whole project.
Preliminary design stage, launch date still pending
The plans released carry the label "preliminary design submission," meaning the first stage of filing with the municipality. The title block also notes that road, drainage and civil defense approvals have not been obtained yet. The June 2028 handover date leaves roughly three years for construction once permits are issued. That timeline is workable for a six-storey building, but buyers should keep an eye on the schedule as it develops. The AED 5,000 EOI secures a spot in the queue before the price list comes out. In practice, early registrants will get first pick of the first-floor units with terraces and the limited number of two-bedroom units.
Photos
Photo Gallery
Al Haseen Residences 6 brochure
Get the official Al Haseen Residences 6 brochure (Dugasta) as a PDF, with floor plans, the price list and visuals.
- Brochure
- Floor Plans
- Prices
- Visuals
Financing
Payment plan
Inventory
Units
| No. | Type | Layout | Floor | Area | Price | Plan |
|---|---|---|---|---|---|---|
| 103 | Apartment | 1 BR | 1 | 838 sqft (78 m²) | ||
| 107 | Apartment | Studio | 1 | 432 sqft (40 m²) | ||
| 108 | Apartment | Studio | 1 | 432 sqft (40 m²) | ||
| 110 | Apartment | Studio | 1 | 432 sqft (40 m²) | ||
| 113 | Apartment | Studio | 1 | 432 sqft (40 m²) | ||
| 114 | Apartment | Studio | 1 | 432 sqft (40 m²) | ||
| 116 | Apartment | Studio | 1 | 432 sqft (40 m²) |
- Type
- Apartment
- Layout
- 1 BR
- Floor
- 1
- Area
- 838 sqft (78 m²)
- Type
- Apartment
- Layout
- Studio
- Floor
- 1
- Area
- 432 sqft (40 m²)
- Type
- Apartment
- Layout
- Studio
- Floor
- 1
- Area
- 432 sqft (40 m²)
- Type
- Apartment
- Layout
- Studio
- Floor
- 1
- Area
- 432 sqft (40 m²)
- Type
- Apartment
- Layout
- Studio
- Floor
- 1
- Area
- 432 sqft (40 m²)
- Type
- Apartment
- Layout
- Studio
- Floor
- 1
- Area
- 432 sqft (40 m²)
- Type
- Apartment
- Layout
- Studio
- Floor
- 1
- Area
- 432 sqft (40 m²)
7 units shown of 158
Dubai · District
Dubai Industrial City
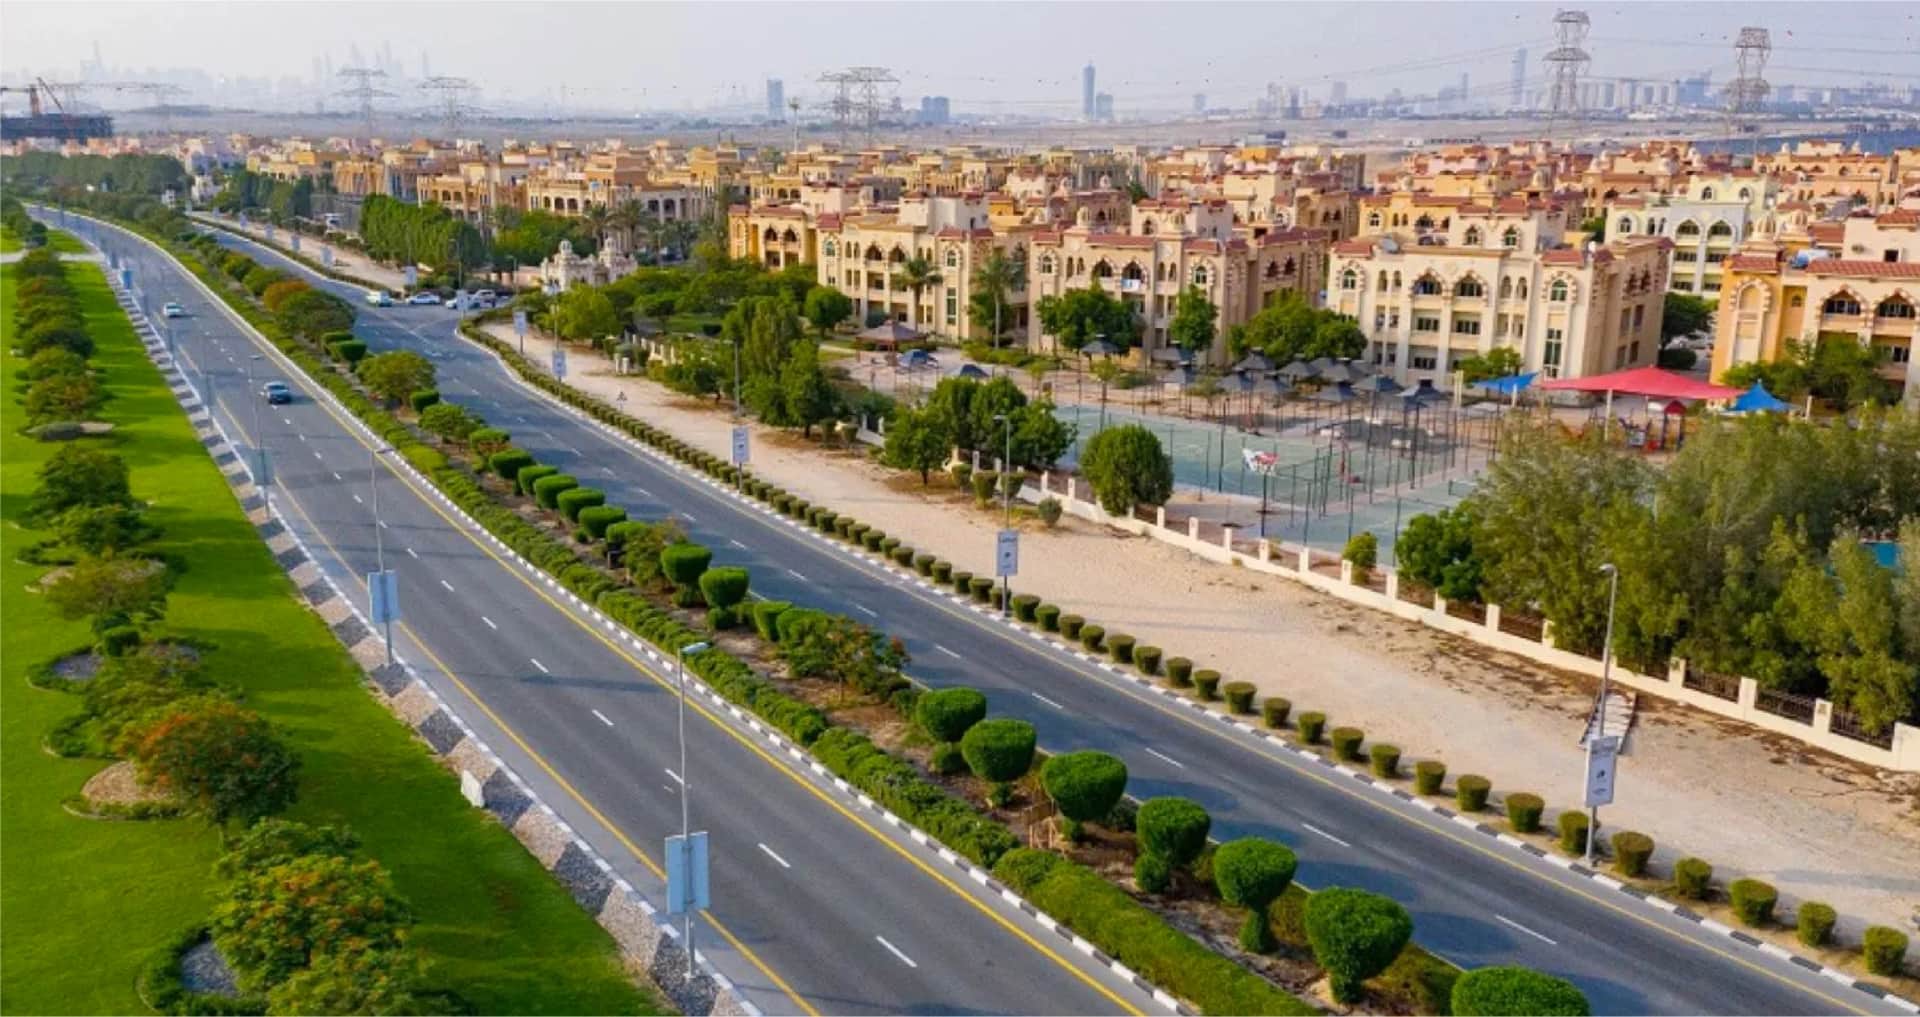
Dubai Industrial City is one of Dubai's most strategically positioned economic zones, combining world-class industrial infrastructure with affordable residential communities. Established in 2004 as part of TECOM Group (a Dubai Holding subsidiary), the district is home to over 300 operational companies and offers freehold properties at some of the most competitive prices in the emirate. Located within Dubai South near Al Maktoum International Airport, Dubai Industrial City provides direct access to Sheikh Mohammed Bin Zayed Road (E311) and Jebel Ali Port. Whether you're looking to buy, rent, or invest, this comprehensive guide covers everything you need to know about this fast-growing district.
Al Haseen Residences 6 brochure
Get the official Al Haseen Residences 6 brochure (Dugasta) as a PDF, with floor plans, the price list and visuals.
- Brochure
- Floor Plans
- Prices
- Visuals
Residence amenities
Aqua Dining
BBQ Area
Bar
Children's Pool
Covered Gym
Covered Parking
Dining Outlets (Cafés & Restaurants)
Floating Cabana
Fountain
Jogging Tracks
Kids Play Area
Leisure Areas

Dugasta
Under AED 680,000 buys an off-plan apartment at Al Haseen Residences 5, one of the entry-level launches from Dugasta Properties. This Dubai real estate developer draws on more than 30 years of industry experience to shape homes ranging from studios to 3-bedroom units. Rather than chasing skyline trophies, it targets fast-growing communities such as Dubai Industrial City, Dubailand Residence Complex and Dubai South. For investors who want controlled entry prices and flexible payment plans, Dugasta is a name worth examining closely.


Other projects in Dubai Industrial City
Similar projects
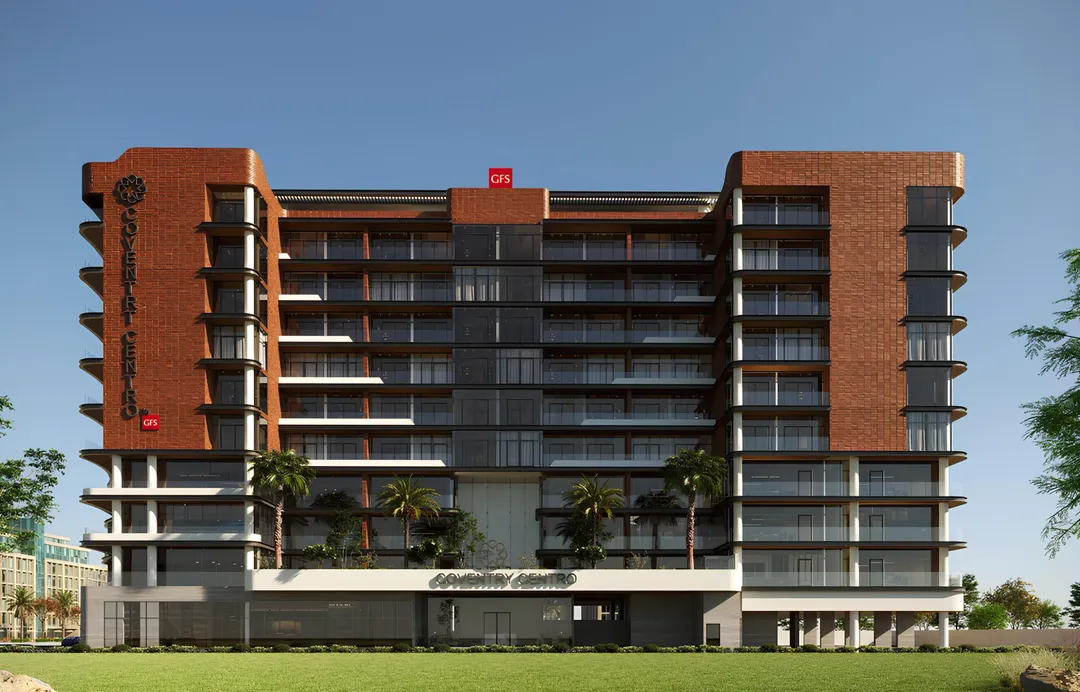
Coventry Centro
GFS Developments · Dubai Industrial City · Handover : September 2028
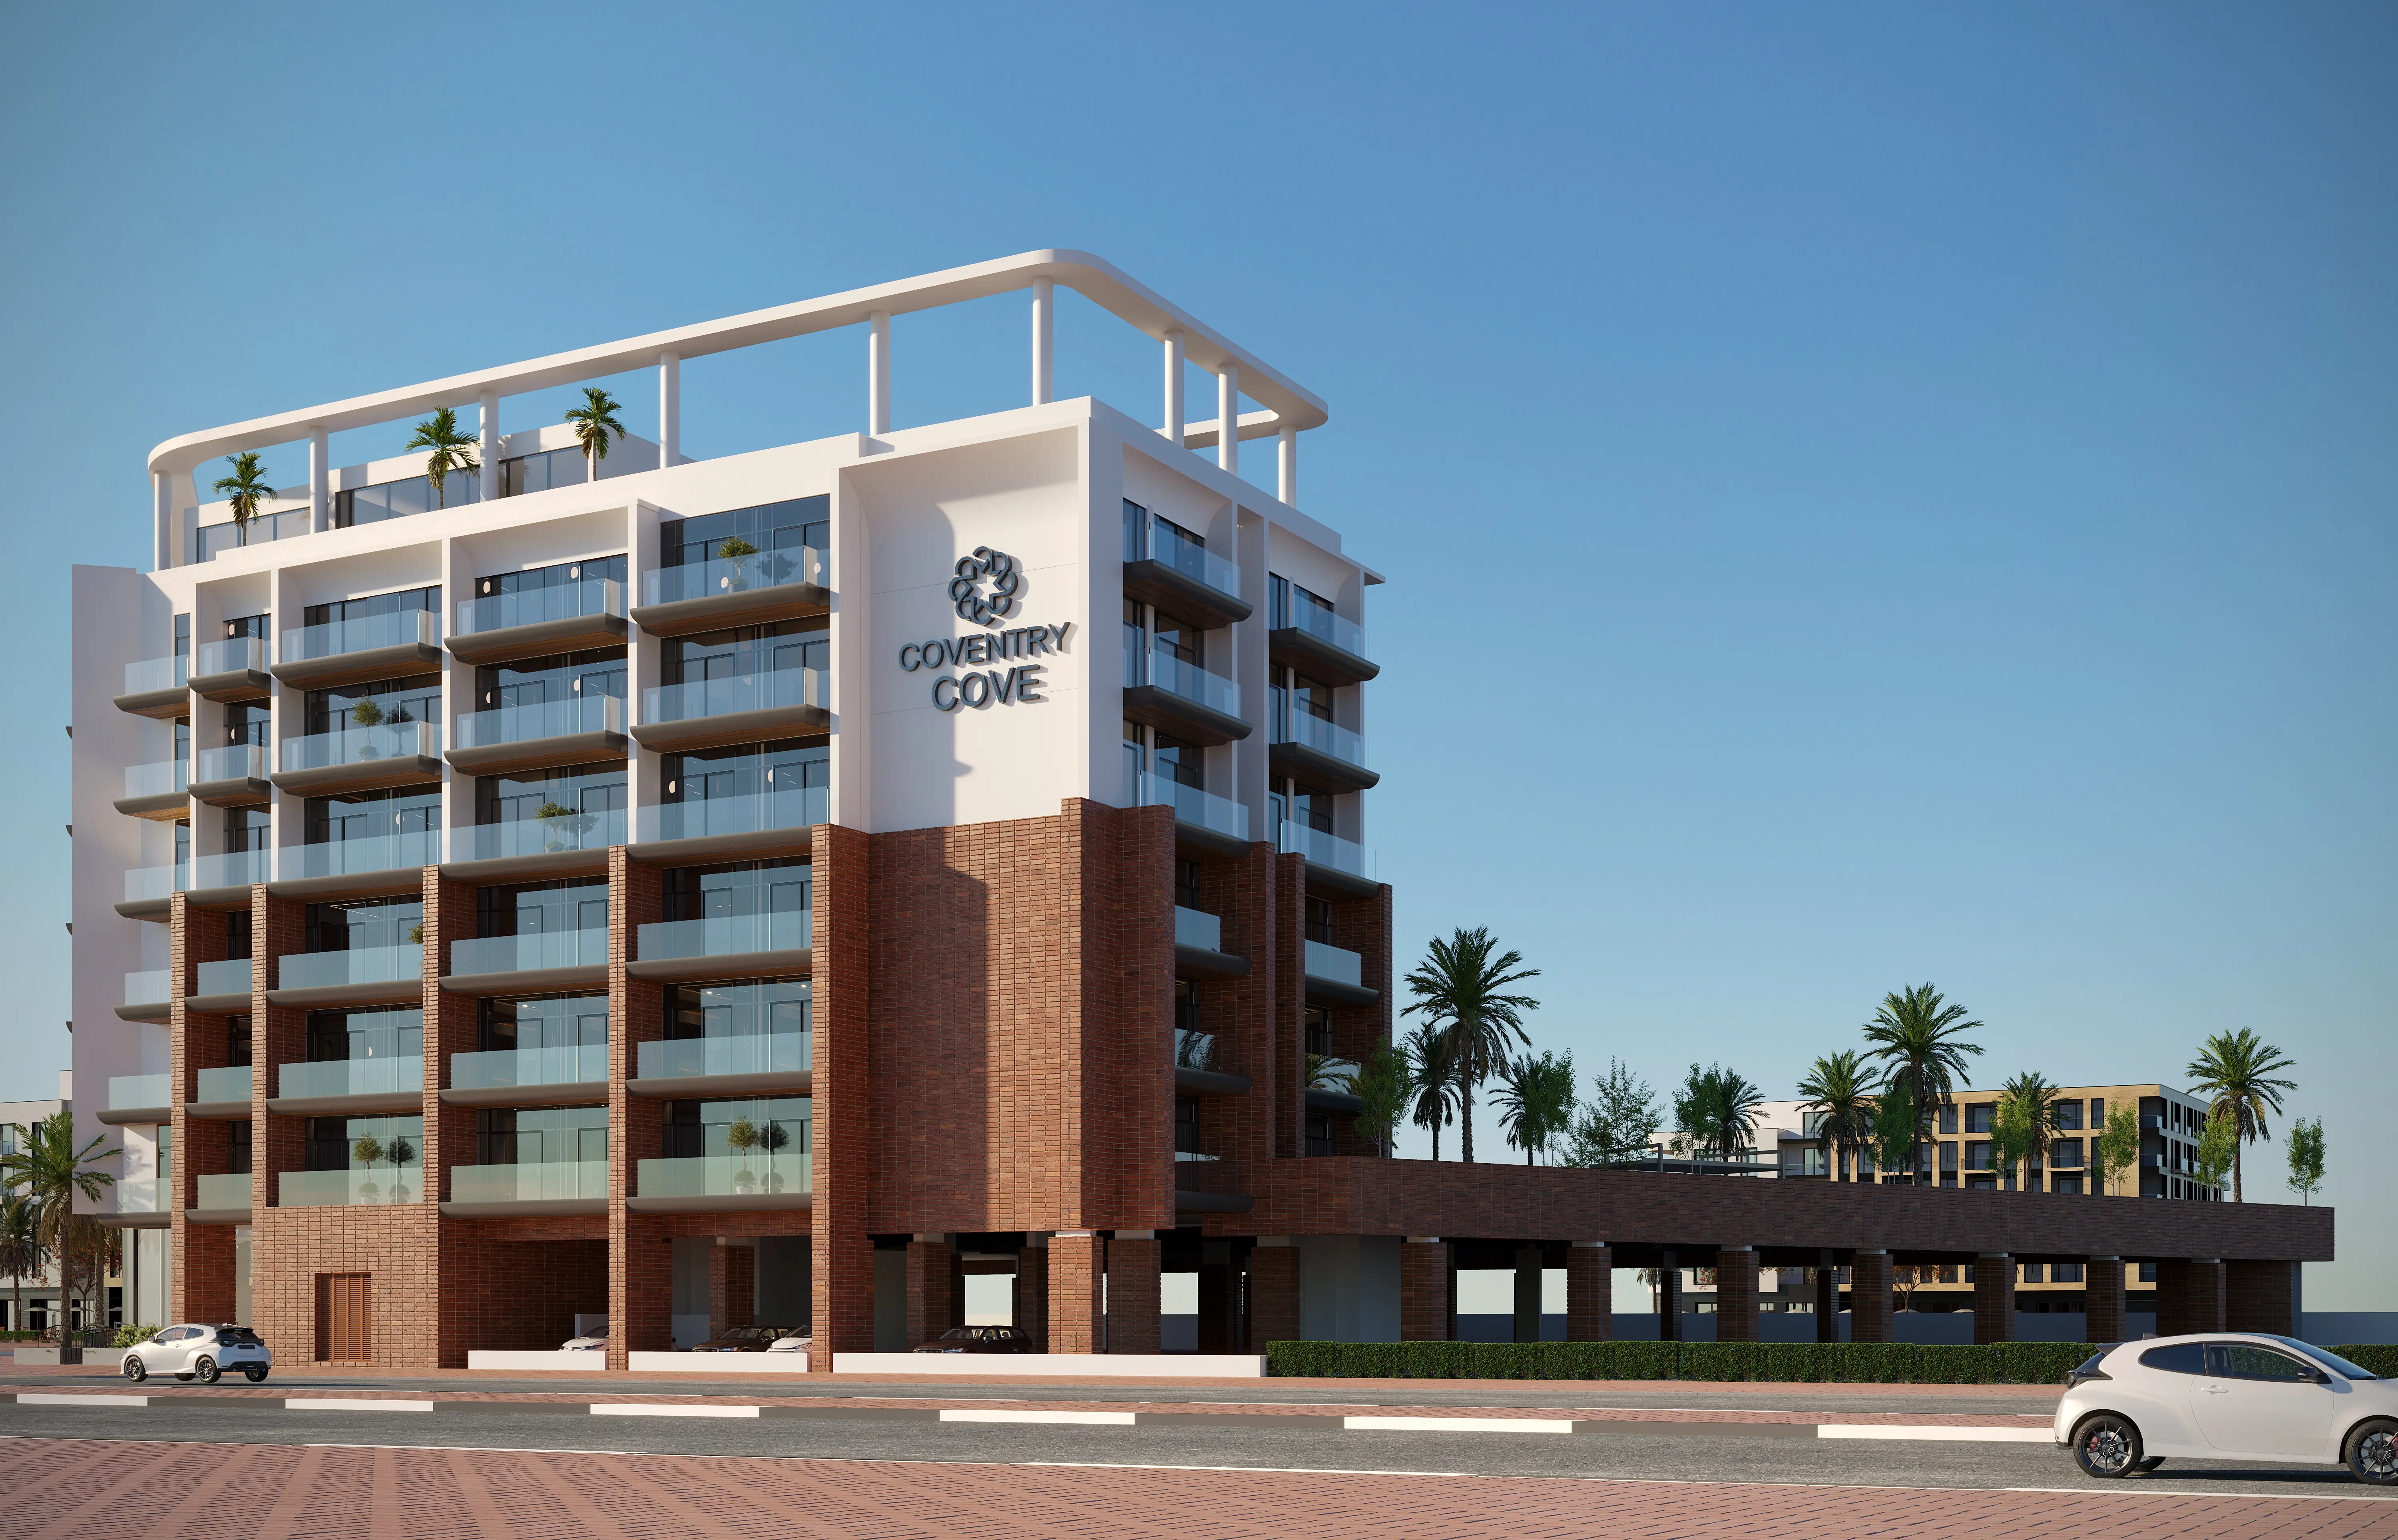
Coventry Cove
GFS Developments · Dubai Industrial City · Handover : September 2029
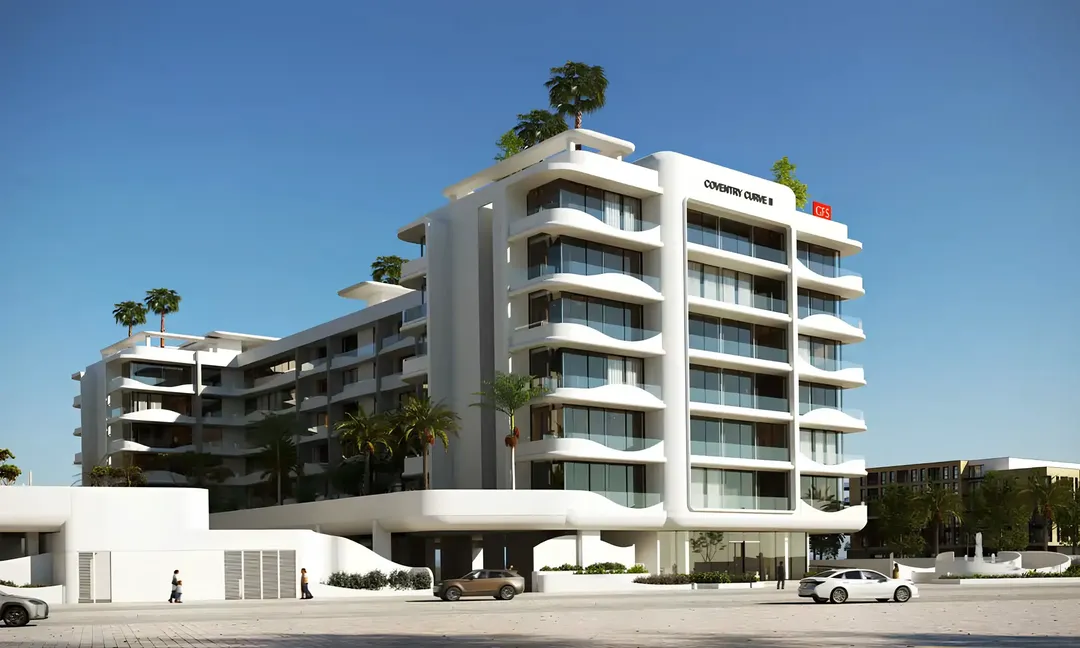
Coventry Curve 2
GFS Developments · Dubai Industrial City · Handover : March 2028
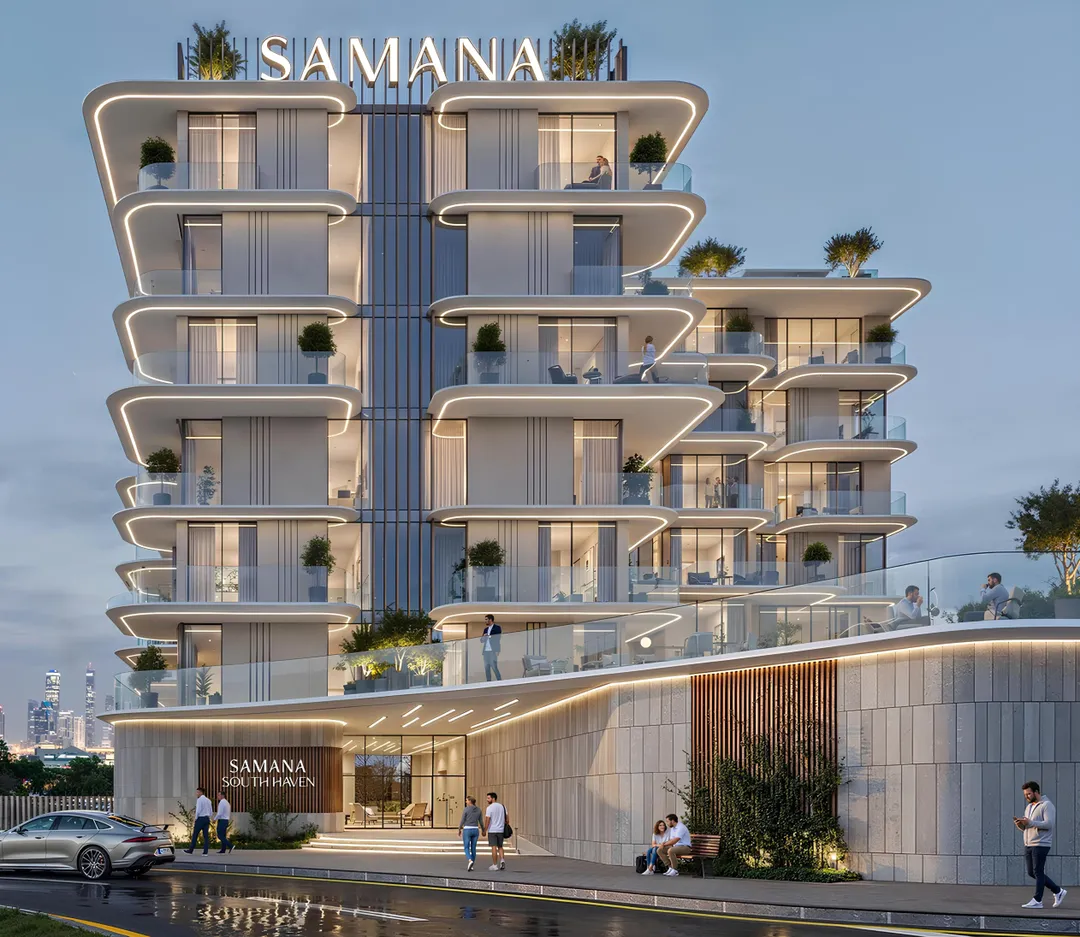
South Haven
Samana Developers · Dubai Industrial City · Handover : June 2029
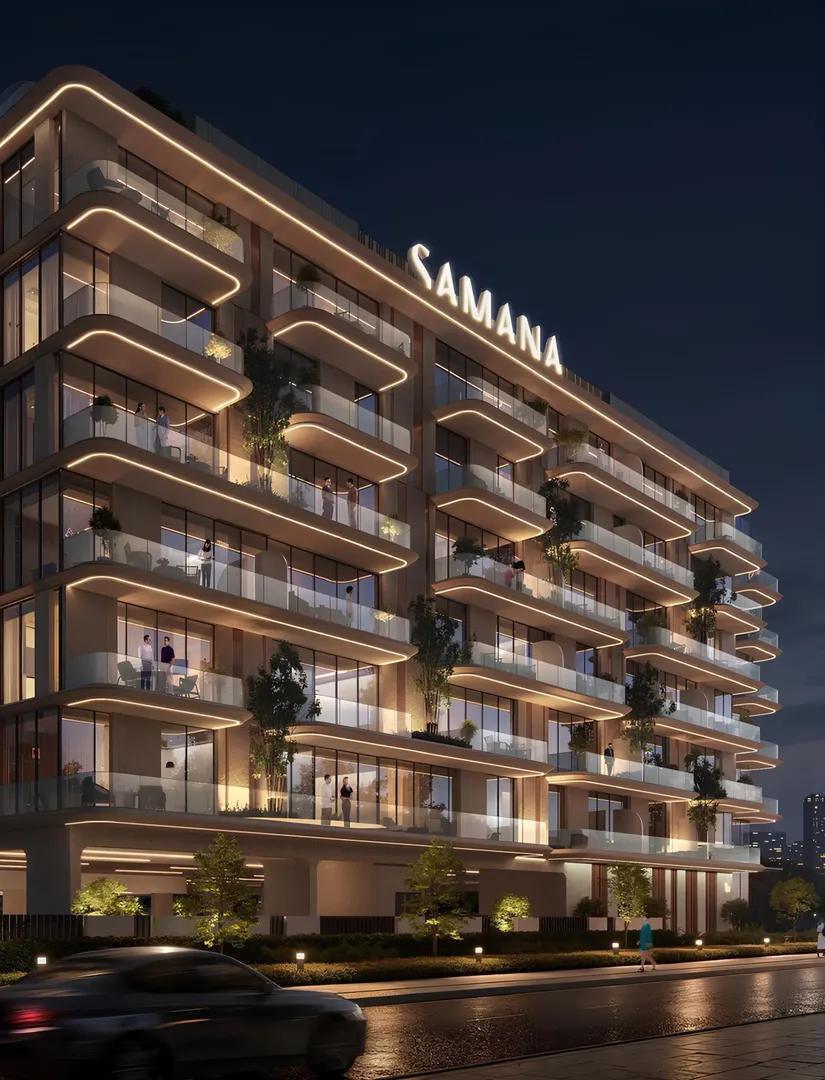
South Haven 2
Samana Developers · Dubai Industrial City · Handover : September 2029
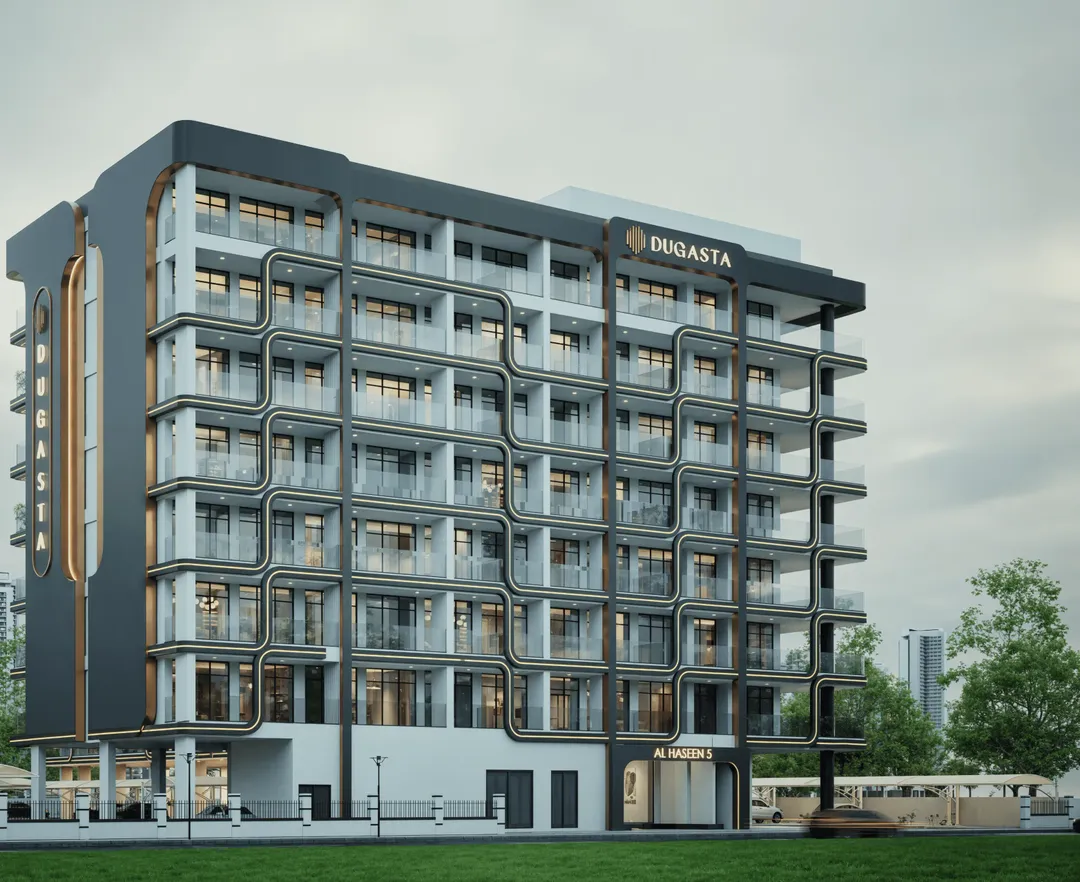
Al Haseen Residences 5
Dugasta · Dubai Industrial City · Handover : December 2027