
Key facts
- Developer
- MFOUR Real Estate Development
- Location
- Jumeirah Garden City · Dubai
- Property types
- Apartments · Penthouses
- Sizes
- 363 – 3,146 sqft (34 – 292 m²)
- Available units
- 20
- Handover
- September 2027
- Sales status
- Selling now
- Ownership
- Freehold
- Starting from
- AED 1,000,000
Photos
Photo Gallery
About this project
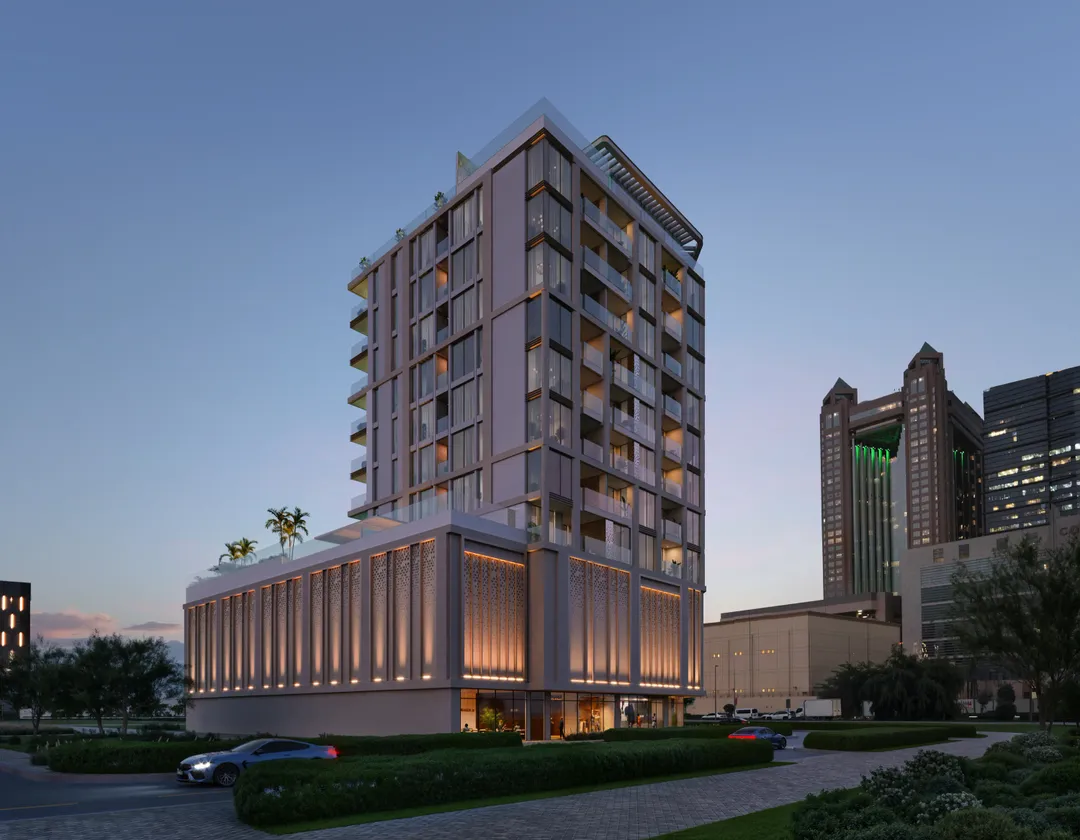
79 homes, with private pools on two and three-bedroom terraces
The Elysian Residence counts 79 units, making it one of the smaller schemes currently on sale in Jumeirah Garden City. The building, developed by MFOUR Real Estate Development, comprises a ground floor, two podium levels, eight residential floors and a rooftop housing the penthouses. The unit mix runs from studios to three-bedroom apartments, with a handful of retail units at ground level. Some apartments come with a terrace and private pool, others with a maid's room. Handover is listed for September 28, 2027 in the project data, while the brochure states October 2027.
A two-bedroom unit reaching up to 2,289 sq ft
The brochure lists maximum areas for each unit type, and the gap between them is notable. Studios go up to roughly 506 sq ft (47 sqm) and one-bedrooms up to 1,006 sq ft (93 sqm). Then comes the jump: two-bedrooms reach 2,289 sq ft (213 sqm) and three-bedrooms 3,146 sq ft (292 sqm). These figures likely include the terraces, since the floor plans show several two and three-bedroom units with a private pool. Buyers should therefore compare indoor and outdoor area unit by unit before calculating a price per square foot.
Brass, terrazzo and elm in the finishes schedule
MFOUR has published a detailed specification sheet, which is still uncommon at this stage of a launch. Living areas get a high-end wood-look vinyl floor laid in a herringbone pattern. In the kitchen, elm-look laminate fronts are paired with a glossy off-white lacquer, with a terrazzo-effect quartz worktop and splashback. Switches, sockets and metal skirting boards come in a brass finish, matching the bathroom fittings. Showers are lined with large travertine-look porcelain tiles and enclosed by a glass screen with brass framing. Built-in wardrobes, finished in elm laminate, are lit with LED strips.
Rooftop lounge, outdoor cinema and sauna
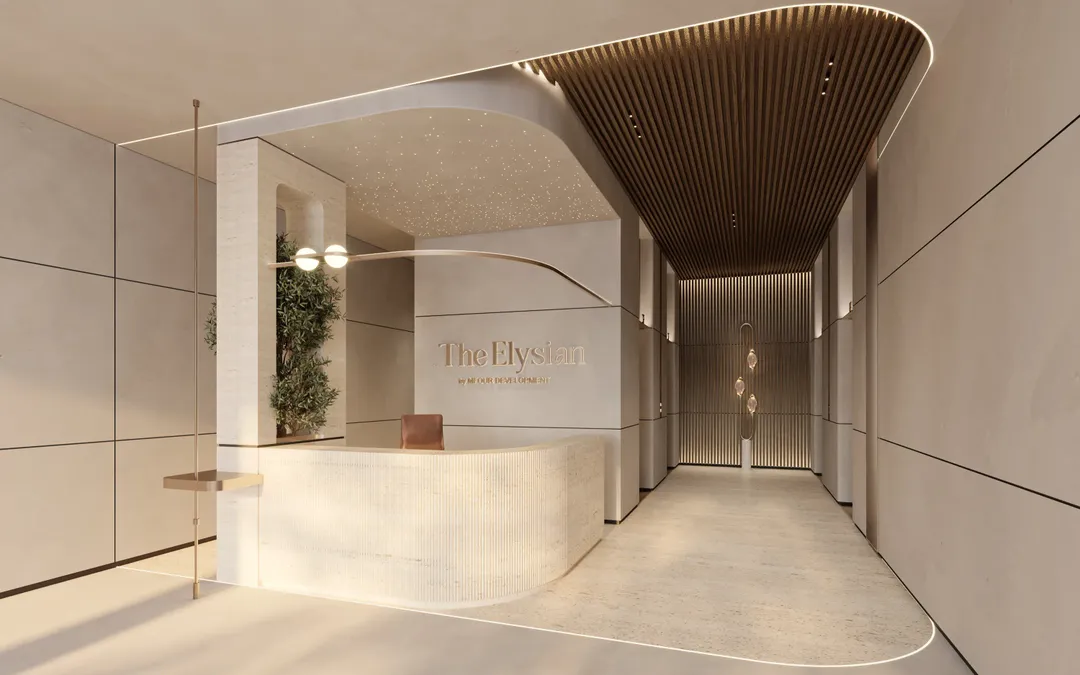
Shared spaces are split between the ground floor and the rooftop. Up top, a lounge and shared terrace extend the penthouse level. Downstairs, the pool with sun loungers sits alongside a kids' pool, a barbecue area and cabanas. The fitness offering combines an indoor gym, an outdoor workout area, an indoor yoga space and a table tennis table. A sauna, a steam room and an outdoor cinema screen round out a fairly generous list for a building of this size.
Dubai Frame 7 minutes away, the airport 10
Jumeirah Garden City sits on the strip between Al Satwa and Sheikh Zayed Road, right next to DIFC. The developer quotes a 7-minute drive to Dubai Frame, 10 minutes to Downtown Dubai and the same to Dubai International Airport (DXB). Jumeirah Beach is 12 minutes away. Dubai Hills Mall is 20 minutes out, with Palm Jumeirah and Ain Dubai at 25. For a professional working in DIFC or traveling frequently, these commute times matter more than a sea view, which the project doesn't claim to offer anyway.
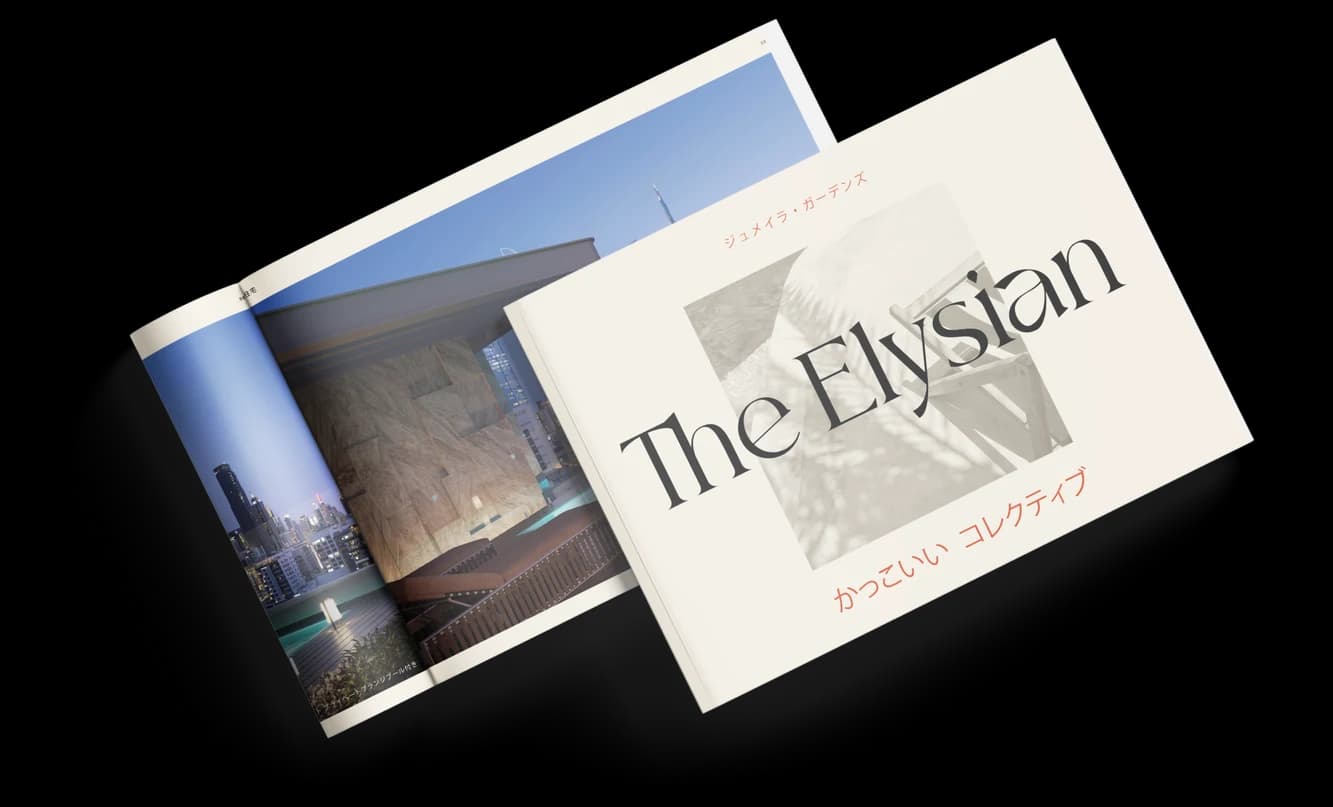
A brochure written in Japanese
The sales document, distributed by Evolutions and Lucretia International, is written entirely in Japanese. That's a clear signal: the project is partly targeting Asian buyers purchasing remotely. This buyer profile typically looks for studios and one-bedrooms that are easy to rent out in a central district. The larger units with a pool and maid's room, on the other hand, are aimed more at resident families. Across 79 units, these two buyer groups are likely to cross paths in the shared spaces, something worth factoring in whether you're targeting rental income or a primary home.
50/50 payment plan, handover in autumn 2027
The payment structure is a straightforward 50/50: half the price is paid during construction, the other half at handover. There's no post-handover payment schedule, unlike several neighboring projects. Buyers will therefore need the remaining balance or bank financing ready by 2027. The property is sold freehold, open to foreign buyers. With under two years between launch and the stated handover date, tracking construction progress with the developer will be the first thing to check.
The Elysian Residence brochure
Get the official The Elysian Residence brochure (MFOUR Real Estate Development) as a PDF, with floor plans, the price list and visuals.
- Brochure
- Floor Plans
- Prices
- Visuals
Financing
Payment plan
Inventory
Units
| No. | Type | Layout | Floor | Area | Price | Plan |
|---|---|---|---|---|---|---|
| 101 | Apartment | 2 BR | 1 | 2,289 sqft (213 m²) | ||
| 102 | Apartment | 1 BR | 1 | 717 sqft (67 m²) | ||
| 104 | Apartment | Studio | 1 | 413 sqft (38 m²) | ||
| 105 | Apartment | 2 BR | 1 | 1,302 sqft (121 m²) | ||
| 106 | Apartment | Studio | 1 | 363 sqft (34 m²) | ||
| 107 | Apartment | 2 BR | 1 | 1,917 sqft (178 m²) | ||
| 206 | Apartment | 2 BR | 2 | 1,307 sqft (121 m²) |
- Type
- Apartment
- Layout
- 2 BR
- Floor
- 1
- Area
- 2,289 sqft (213 m²)
- Type
- Apartment
- Layout
- 1 BR
- Floor
- 1
- Area
- 717 sqft (67 m²)
- Type
- Apartment
- Layout
- Studio
- Floor
- 1
- Area
- 413 sqft (38 m²)
- Type
- Apartment
- Layout
- 2 BR
- Floor
- 1
- Area
- 1,302 sqft (121 m²)
- Type
- Apartment
- Layout
- Studio
- Floor
- 1
- Area
- 363 sqft (34 m²)
- Type
- Apartment
- Layout
- 2 BR
- Floor
- 1
- Area
- 1,917 sqft (178 m²)
- Type
- Apartment
- Layout
- 2 BR
- Floor
- 2
- Area
- 1,307 sqft (121 m²)
7 units shown of 20
Dubai · District
Jumeirah Garden City
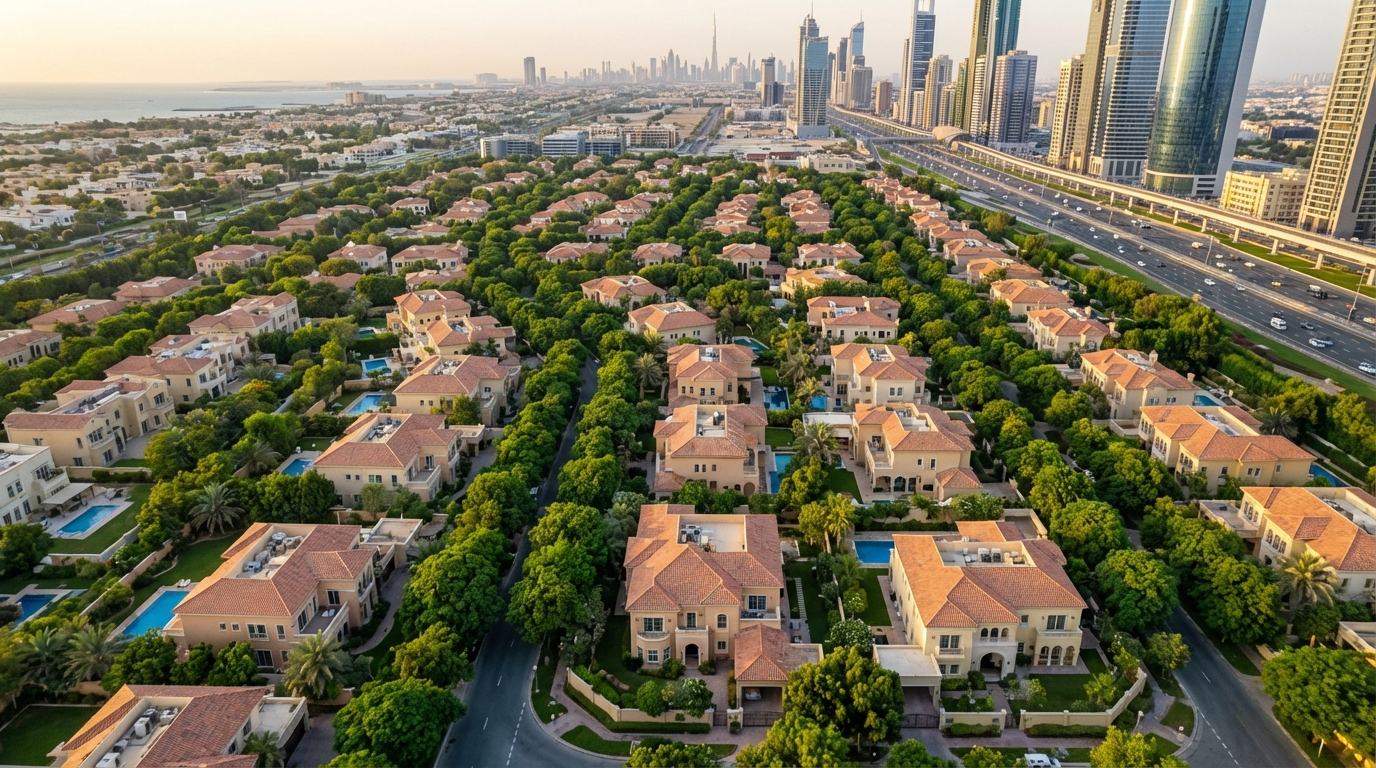
Jumeirah Garden City is one of Dubai's most ambitious urban regeneration projects, transforming the heart of Al Satwa into a modern, mixed-use freehold district. Developed by Meraas Holding, this medium-density community stretches along Sheikh Zayed Road (E11), directly opposite the Dubai World Trade Centre and DIFC. With vertical residential towers, retail spaces, hotels and lush parks all taking shape, Jumeirah Garden City represents a rare chance to invest in a centrally located neighbourhood before it reaches maturity.
The Elysian Residence brochure
Get the official The Elysian Residence brochure (MFOUR Real Estate Development) as a PDF, with floor plans, the price list and visuals.
- Brochure
- Floor Plans
- Prices
- Visuals
Residence amenities
BBQ Area
Cabanas
Children's Pool
Covered Gym
Covered Parking
Indoor Yoga
Leisure Areas
Lift
Lobby
Lounge
Open Air Gym
Outdoor Cinema

MFOUR Real Estate Development
Positioned between Jumeirah's beaches and the towers of Downtown, MFOUR Real Estate Development is entering the Dubai market with its debut residential launch: The Elysian Residence in Jumeirah Garden City. Backed by a group with roots in Indian real estate and construction, particularly in Mumbai and Pune, the developer is betting on refined architecture and premium amenities. With prices from AED 965,777 and handover scheduled for September 2027, The Elysian targets buyers seeking a central address at a manageable entry point. Here is what investors should know before committing.


Other projects in Jumeirah Garden City
Similar projects
Cavara Development
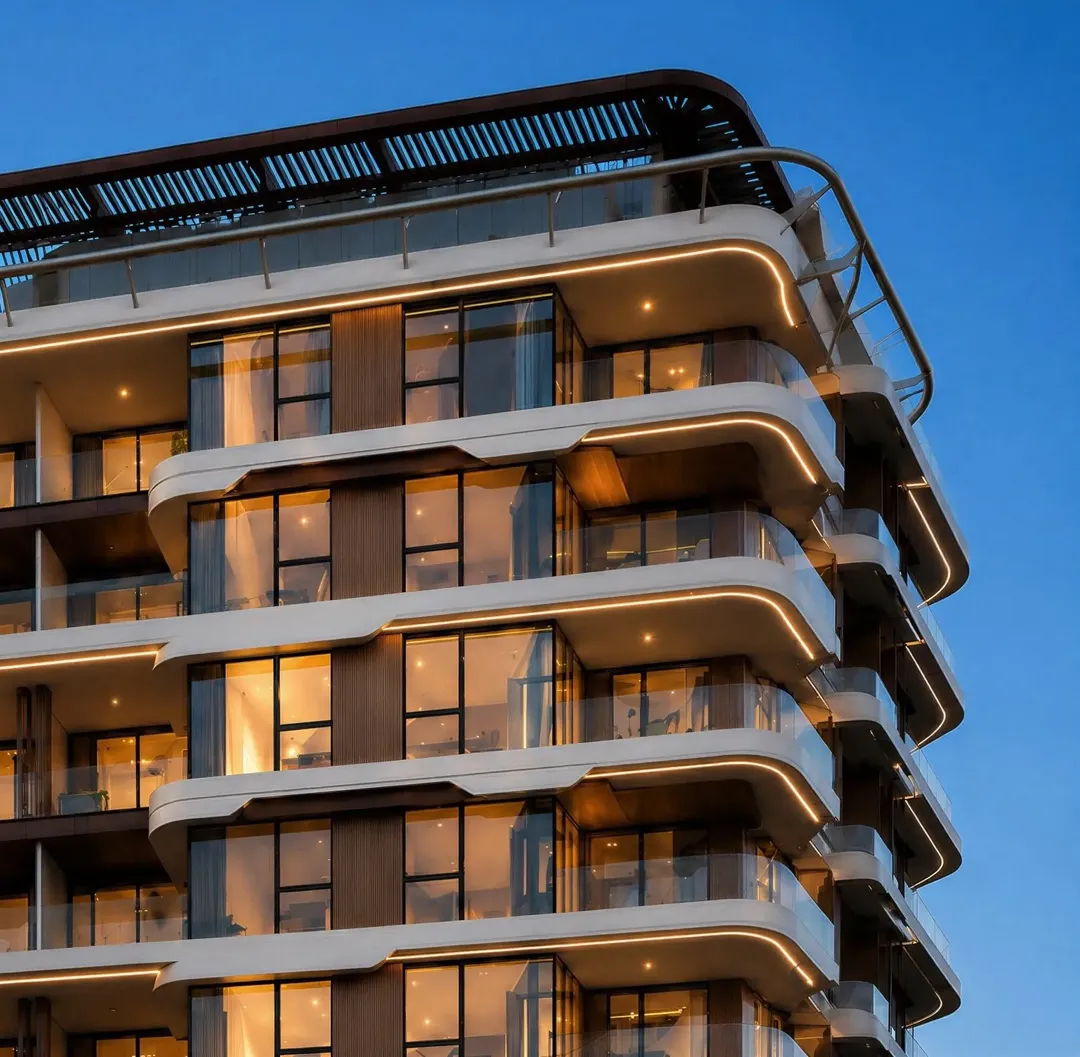
Lunara Residence
Jumeirah Garden City · Handover September 2027
Alaia Developments
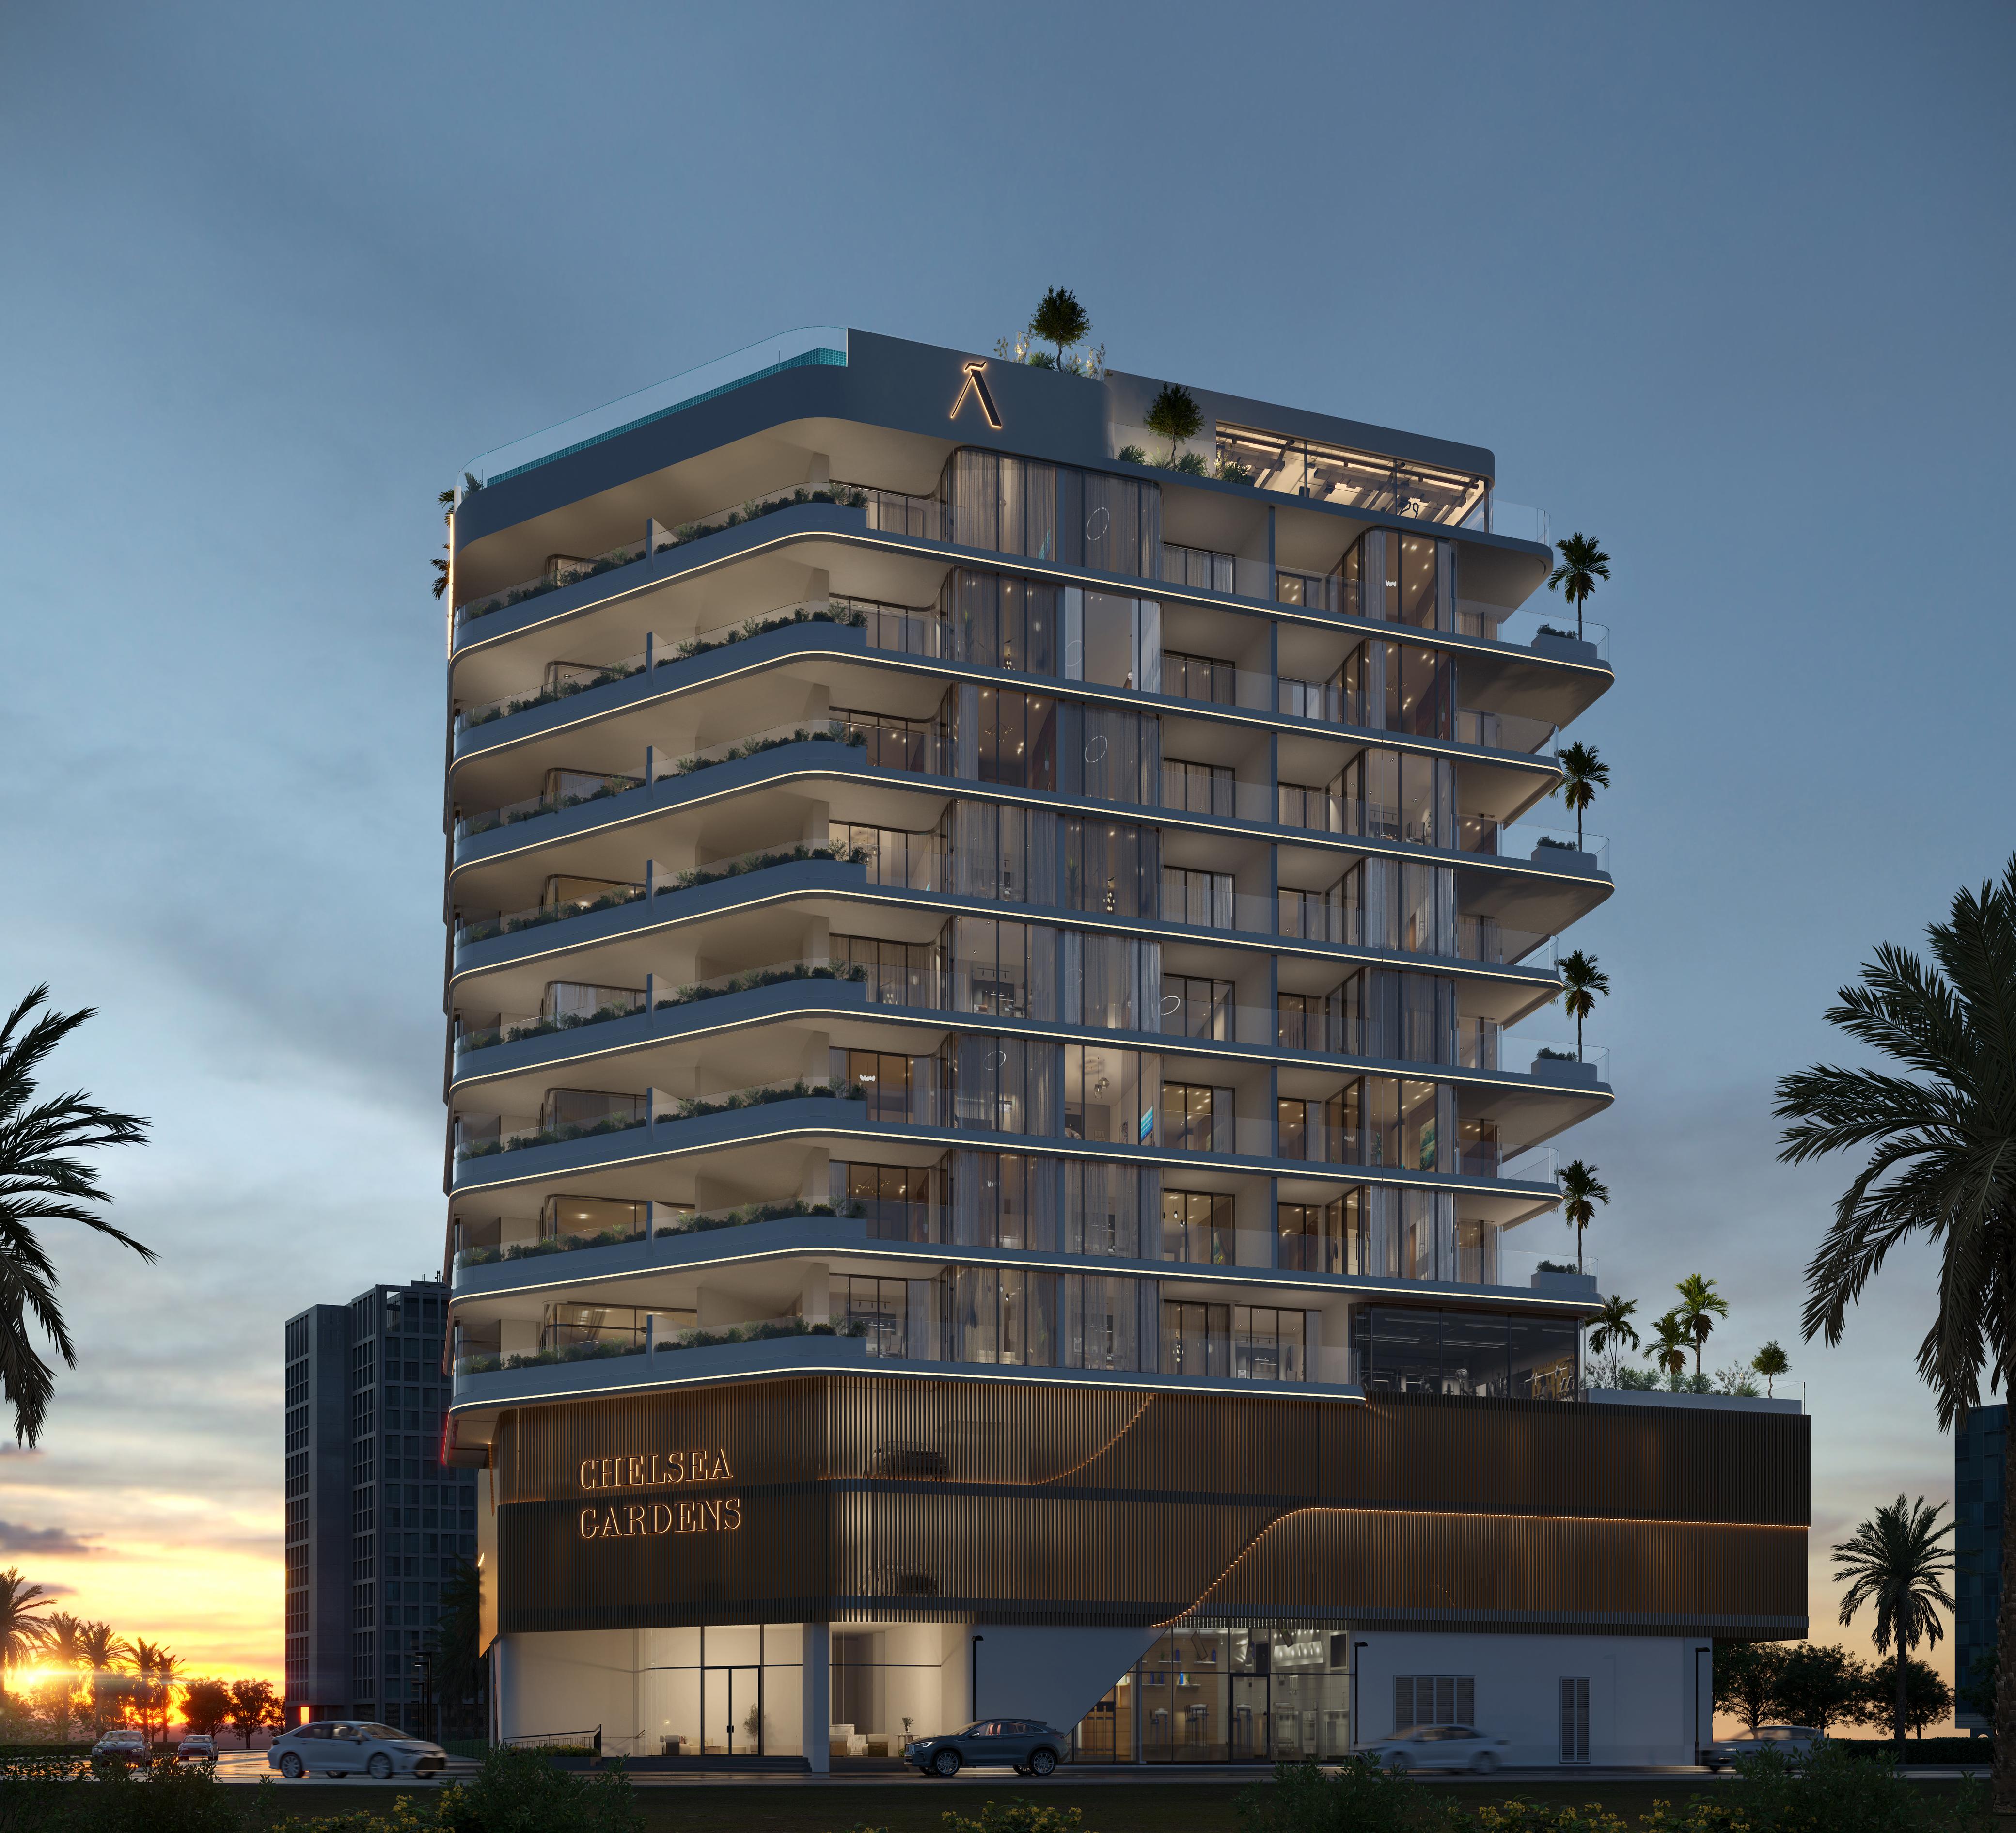
Chelsea Gardens
Jumeirah Garden City · Handover September 2027
Rabdan Developments
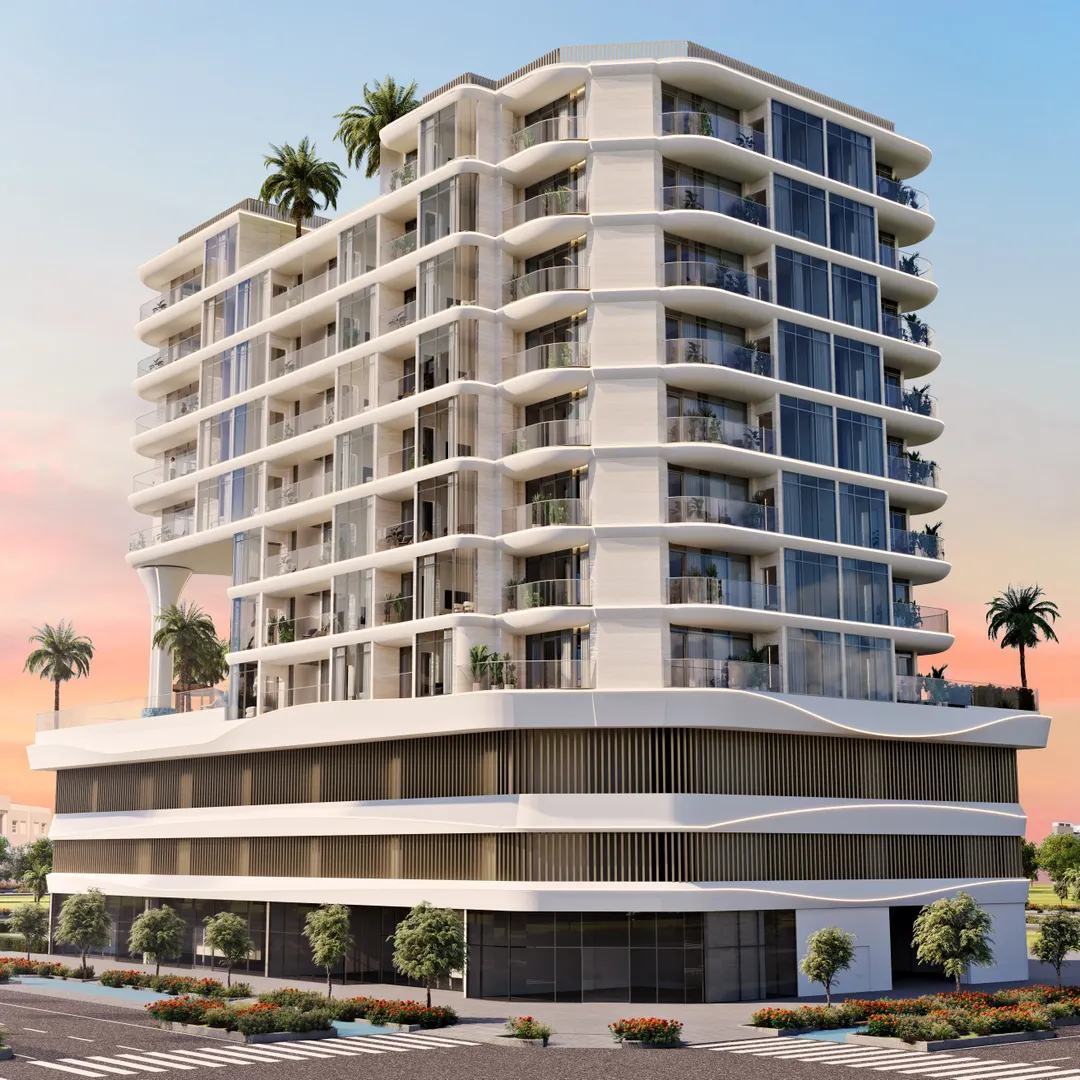
Rabdan Gardens
Jumeirah Garden City · Handover March 2028

Holm Developments
HOLM One
Jumeirah Garden City · Handover March 2028
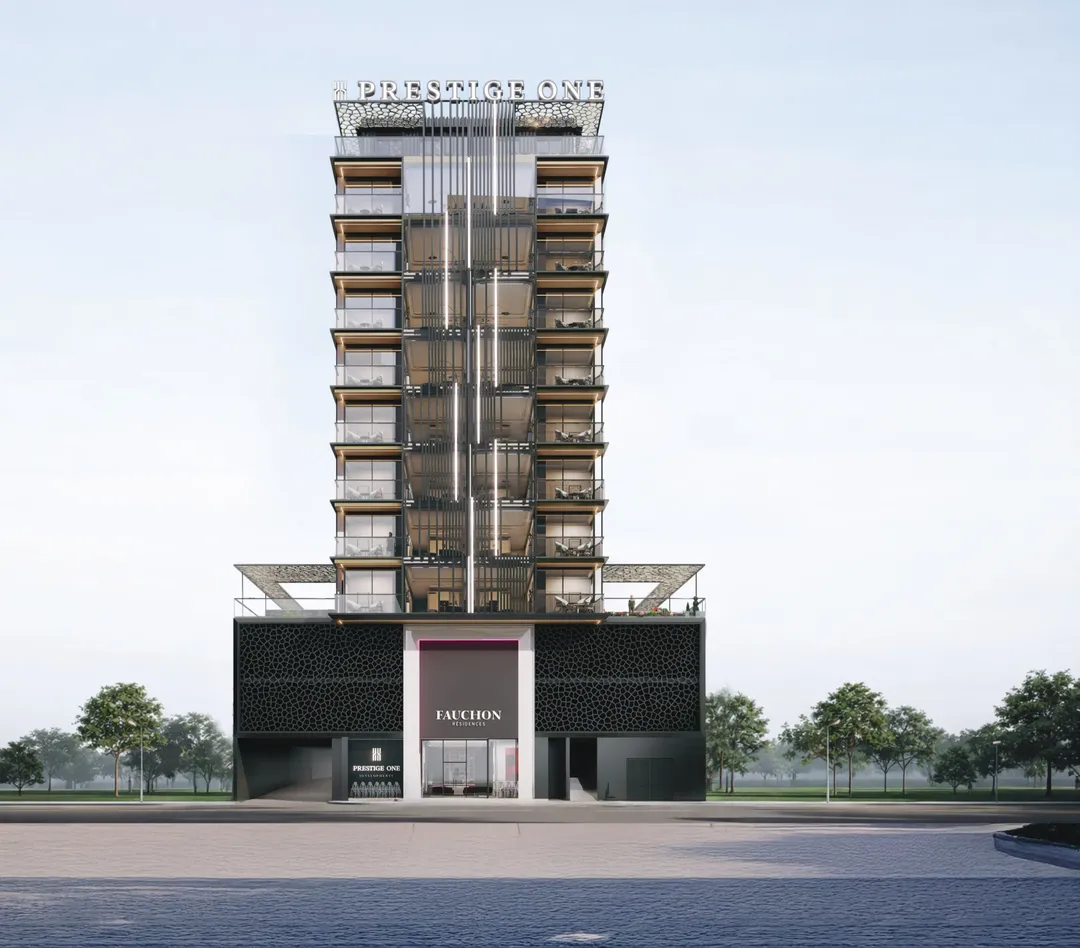
Prestige One
Fauchon Residences
Jumeirah Garden City · Handover September 2028
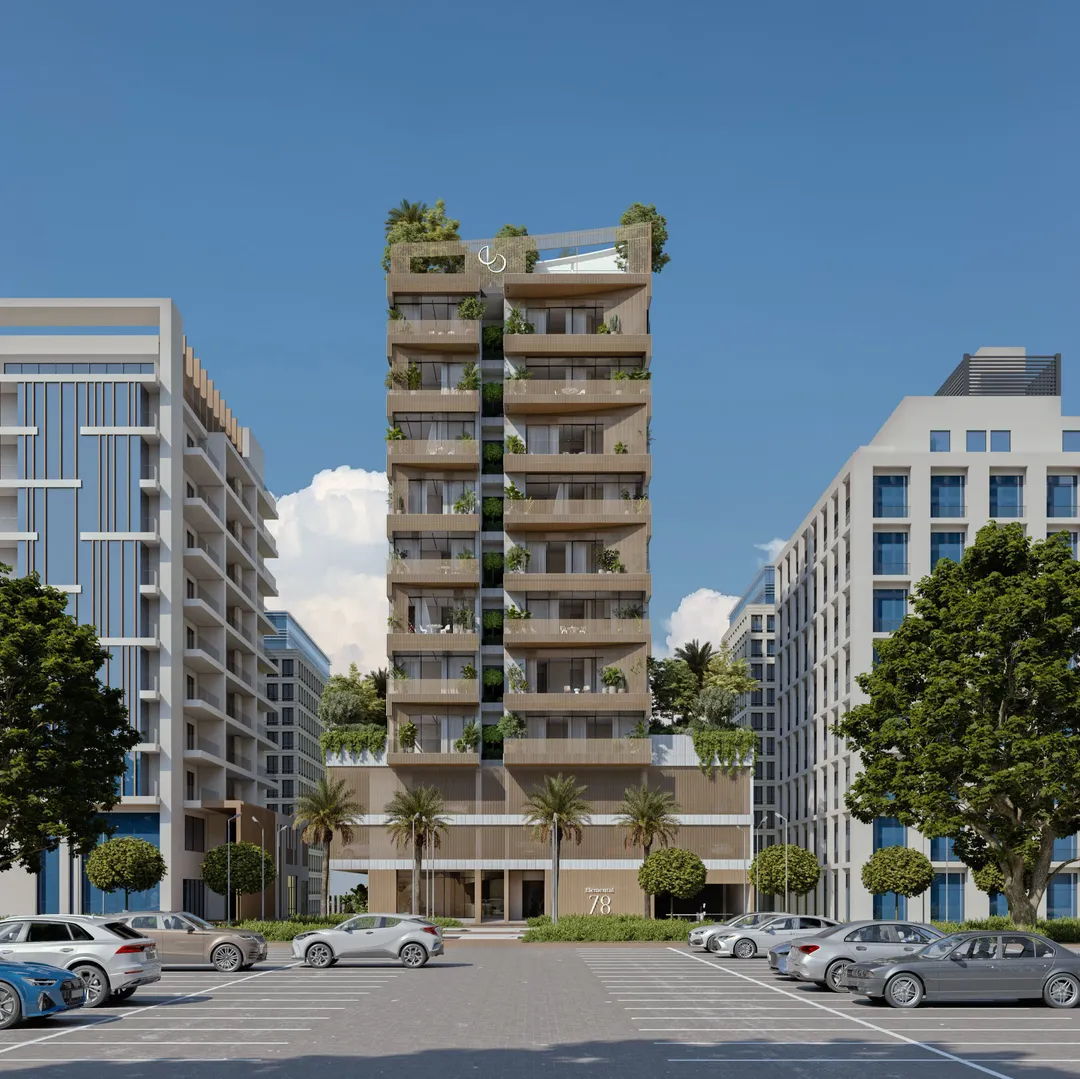
Elemental Developments
Elemental 78
Jumeirah Garden City · Handover October 2026