
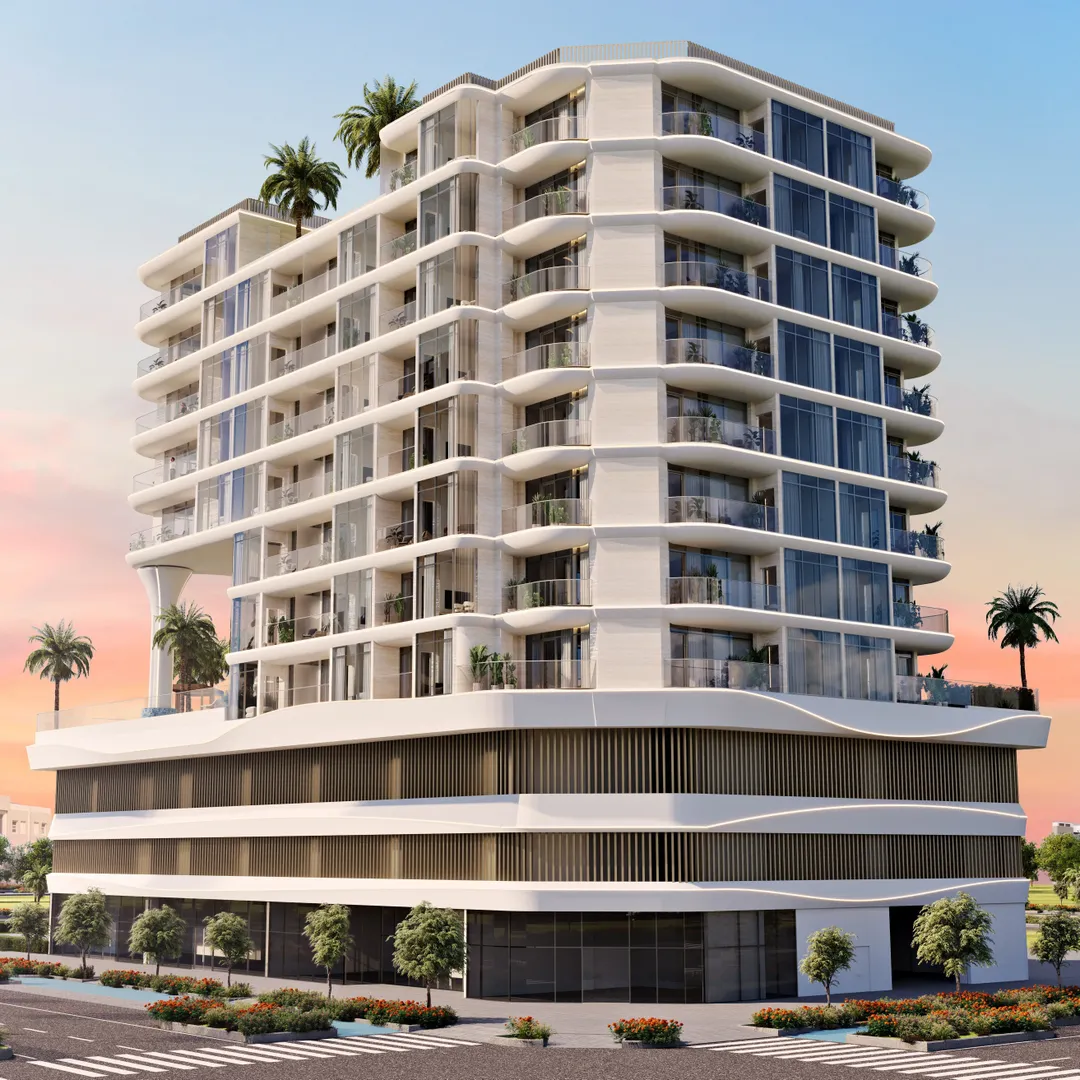
Key facts
- Developer
- Rabdan Developments
- Location
- Jumeirah Garden City · Dubai
- Property types
- Apartments · Retail units
- Sizes
- 409 – 1,356 sqft (38 – 126 m²)
- Available units
- 5
- Handover
- March 2028
- Sales status
- Selling now
- Ownership
- Freehold
- Starting from
- AED 1,200,000
About this project
Rabdan Gardens bets on a park-facing facade, an advantage held by fewer than one plot in ten in the district
According to Rabdan Developments, fewer than 10% of plots in Jumeirah Garden City sit directly opposite a park. Rabdan Gardens is one of them. The building faces one of the district's largest community parks, and the developer has built its entire sales pitch around this open, uninterrupted view. The rest of the file is more conventional: eight residential floors, a mix ranging from studios to three-bedroom units, and retail space at ground level. Handover is scheduled for March 12, 2028, on a freehold basis.
Fewer than 10% of plots face a park
Jumeirah Garden City is a district under redevelopment, and not all plots are created equal. Many face a street or the neighbouring building, sometimes just a few metres away. Rabdan Gardens, by contrast, has an entire facade turned toward green space, which secures a view that upcoming construction shouldn't block, at least on the park side. The brochure advertises park and skyline views, with sun shading built into the facade. For a buyer planning to resell, this orientation is likely worth more than any shared amenity, since it can't be replicated on a neighbouring plot.
Eleven levels, eight of them residential
The building comprises a ground floor, two podium levels, eight floors of homes, and a rooftop deck. It stays low by Dubai standards, in keeping with the Jumeirah Garden City masterplan, which caps density and favours walkable streets. The architecture follows a restrained contemporary vocabulary: straight lines, balanced proportions, no sculptural gestures. Inside, the developer points to soft materials and a palette drawn from the sea and the dunes. Corridors combine warm lighting with natural materials. The architect's name has not been disclosed.
Studios to three-bedroom units, with retail at ground level
The unit mix runs from studios to three-bedroom apartments, which sets it apart from several nearby projects made up almost entirely of small units. VIBE, for instance, has nothing beyond studios. HOLM Central is 57% studios. Rabdan Gardens can therefore appeal both to buy-to-let investors, through its studios and one-bedroom units, and to expat families looking for larger space near the DIFC offices. The ground-floor retail units should bring in neighbourhood services. The total unit count hasn't been disclosed at this stage, and it's worth asking the developer before committing.
Infinity pool and rooftop deck
The amenities list is long, but three stand out. First, the infinity pool, with a pool bar, cabanas, and a children's pool. Second, the rooftop, which hosts a garden and a barbecue area, putting to good use a space often left to mechanical equipment. Finally, the club lounge serves as a private space for residents, complemented by a work studio designed for meetings and coworking. There's also a gym, a CrossFit area, yoga space, a sauna, a hammam, EV charging points, and bike storage. Some units are advertised with a private pool, though the brochure doesn't specify which ones.
Six minutes to City Walk, fifteen to the airport
The driving times supplied by the developer are short. City Walk is 3 km away (6 minutes), J1 Beach and the Dubai World Trade Centre are 8 minutes out. One Central, DIFC, and Downtown Dubai are 10 minutes away, Business Bay 12, Dubai Design District 14, and the international airport 15. Direct access to Sheikh Zayed Road largely accounts for these figures. Metro stations and an underground pedestrian passage also allow residents to walk to the Dubai Frame and the Museum of the Future.
The developer behind Rabdan Gates and Rabdan Avenue
Rabdan Developments claims 24 projects, more than 4,100 homes, and 8.4 million square feet of built space. Its name comes from the Arabian horse belonging to Sheikh Zayed bin Sultan Al Nahyan, and the group plays up its Emirati roots. It is simultaneously developing Rabdan Gates in Majan (437 homes across 26 levels) and Rabdan Avenue in Meydan (147 homes). With Rabdan Gardens, it moves for the first time into a central, low-rise area. It doesn't yet have a verifiable completed project in this district, so progress on site between now and 2028 is worth watching closely.
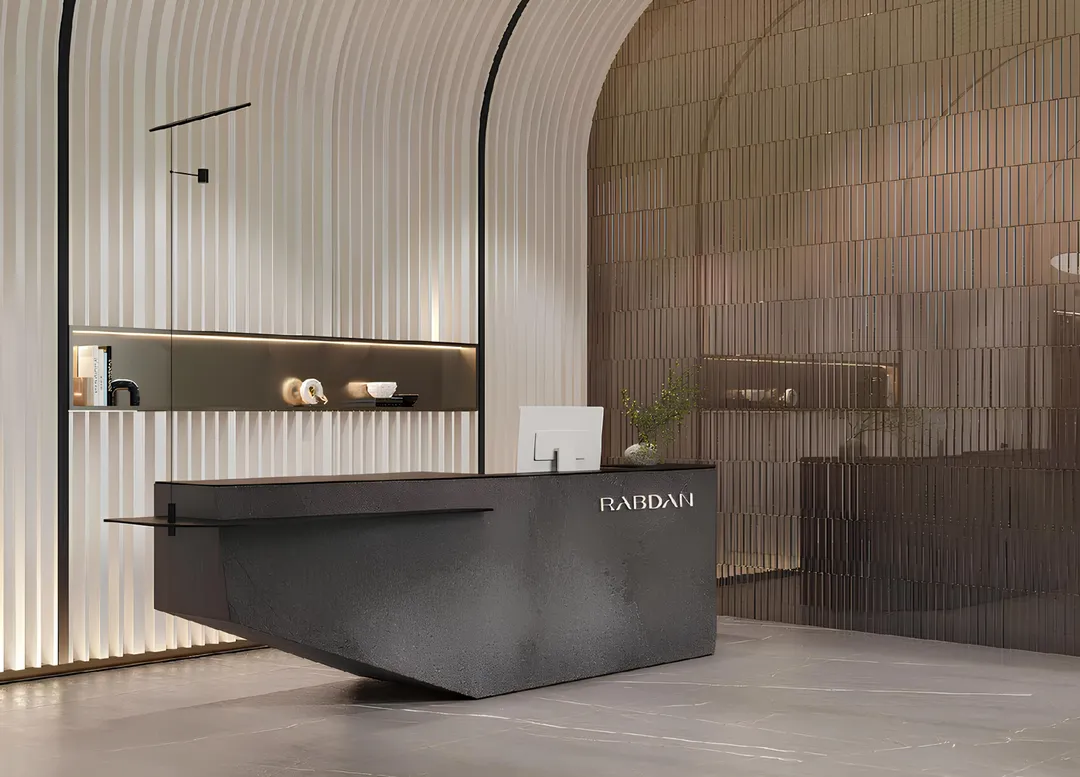
Photos
Photo Gallery

Rabdan Gardens brochure
Get the official Rabdan Gardens brochure (Rabdan Developments) as a PDF, with floor plans, the price list and visuals.
- Brochure
- Floor Plans
- Prices
- Visuals
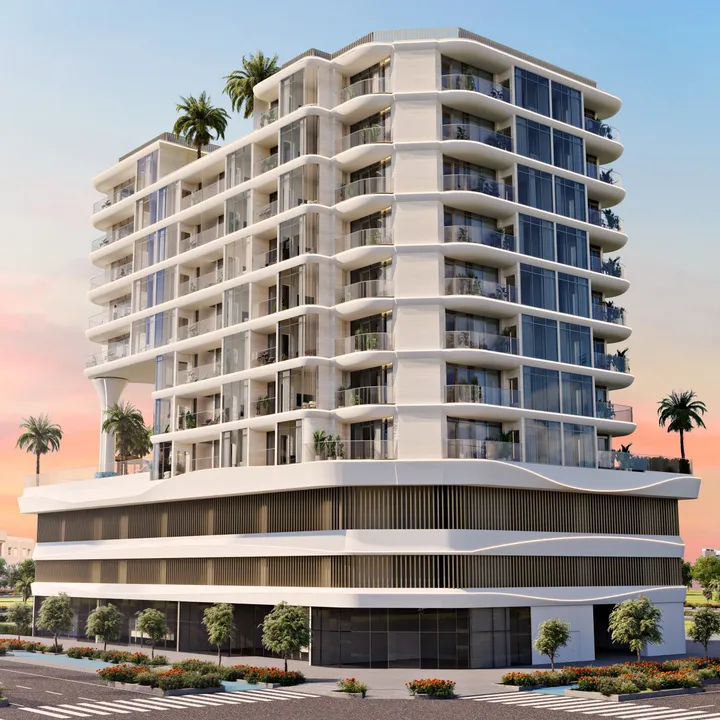
Financing
Payment plan
Inventory
Units
| No. | Type | Layout | Floor | Area | Price | Plan |
|---|---|---|---|---|---|---|
| 205 | Apartment | Studio | 2 | 409 sqft (38 m²) | ||
| 403 | Apartment | 2 BR | 4 | 1,180 sqft (110 m²) | ||
| 512 | Apartment | 2 BR | 5 | 1,356 sqft (126 m²) | ||
| 604 | Apartment | 1 BR | 6 | 850 sqft (79 m²) | ||
| R2 | Retail unit | Retail unit | - | 981 sqft (91 m²) | — |
- Type
- Apartment
- Layout
- Studio
- Floor
- 2
- Area
- 409 sqft (38 m²)
- Type
- Apartment
- Layout
- 2 BR
- Floor
- 4
- Area
- 1,180 sqft (110 m²)
- Type
- Apartment
- Layout
- 2 BR
- Floor
- 5
- Area
- 1,356 sqft (126 m²)
- Type
- Apartment
- Layout
- 1 BR
- Floor
- 6
- Area
- 850 sqft (79 m²)
- Type
- Retail unit
- Layout
- Retail unit
- Floor
- —
- Area
- 981 sqft (91 m²)
Dubai · District
Jumeirah Garden City
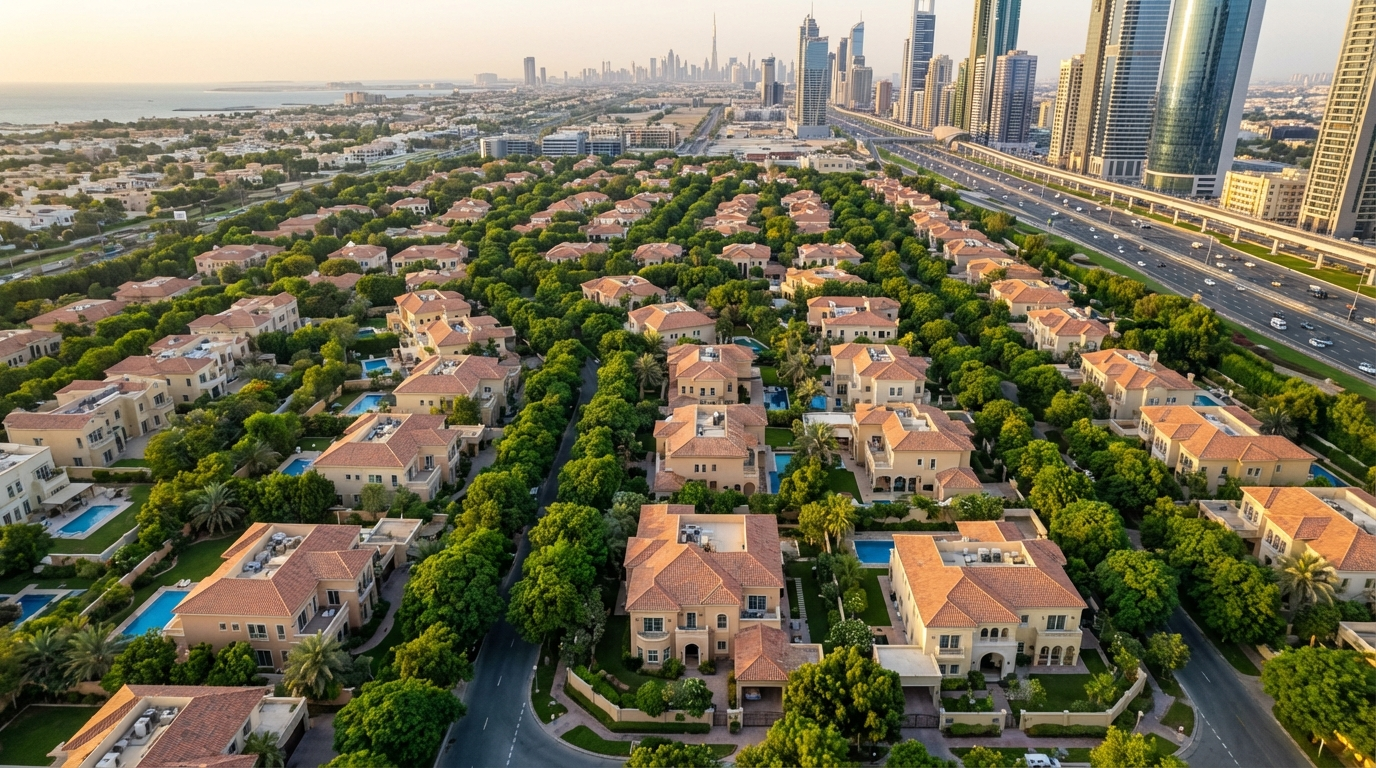
Jumeirah Garden City is one of Dubai's most ambitious urban regeneration projects, transforming the heart of Al Satwa into a modern, mixed-use freehold district. Developed by Meraas Holding, this medium-density community stretches along Sheikh Zayed Road (E11), directly opposite the Dubai World Trade Centre and DIFC. With vertical residential towers, retail spaces, hotels and lush parks all taking shape, Jumeirah Garden City represents a rare chance to invest in a centrally located neighbourhood before it reaches maturity.
Rabdan Gardens brochure
Get the official Rabdan Gardens brochure (Rabdan Developments) as a PDF, with floor plans, the price list and visuals.
- Brochure
- Floor Plans
- Prices
- Visuals
Residence amenities
BBQ Area
Bar
Bike Path
Cabanas
Children's Pool
Club House
Community Lawn
Concierge Service
Coworking Zone
CrossFit Zone
EV Charger
Fitness Zone

Rabdan Developments
From heritage roots to modern heights: that is the journey claimed by Rabdan Developments, a Dubai-based Emirati developer focused on upscale residential living. According to its official website, the company has developed over 2.5 million sq ft across 10 projects, with a gross development value above AED 2.3 billion and more than AED 4.2 billion in completed transactions. From Gharbi II in Jumeirah Village Circle to Rabdan Avenue in Meydan, its residences target investors seeking well-located homes with entry prices starting at AED 599,000.


Other projects in Jumeirah Garden City
Similar projects
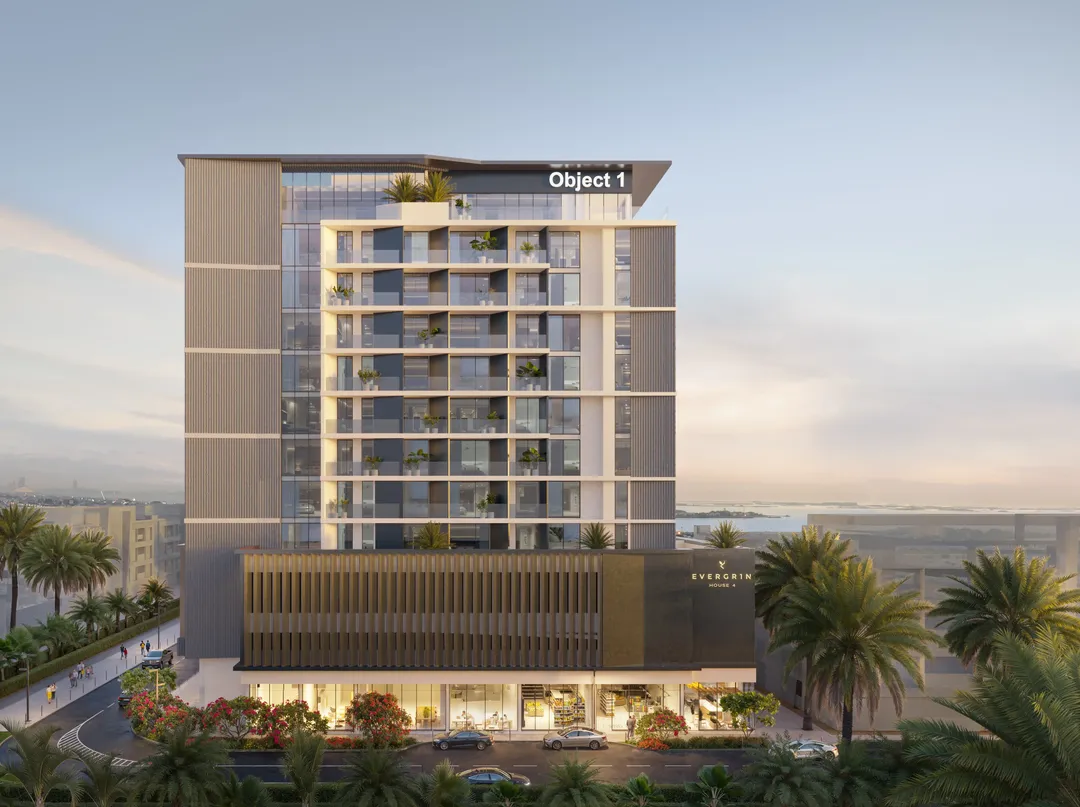
EVERGR1N House 4
Object One Real Estate Development · Jumeirah Garden City · Handover : June 2027
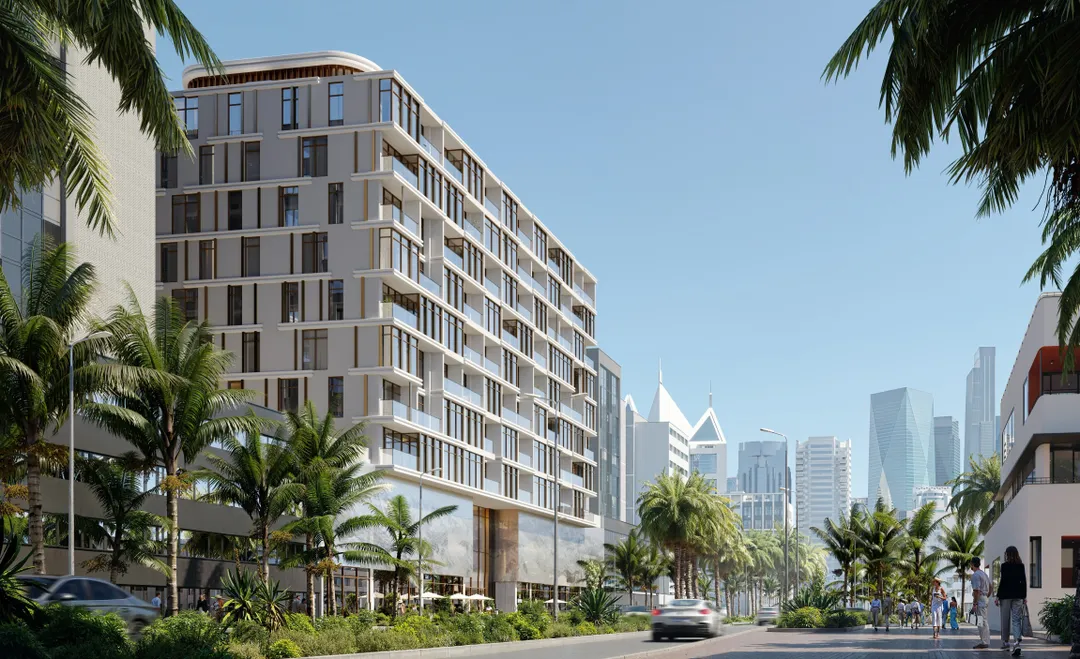
VIBE
Arsenal East Real Estate Development · Jumeirah Garden City · Handover : September 2028
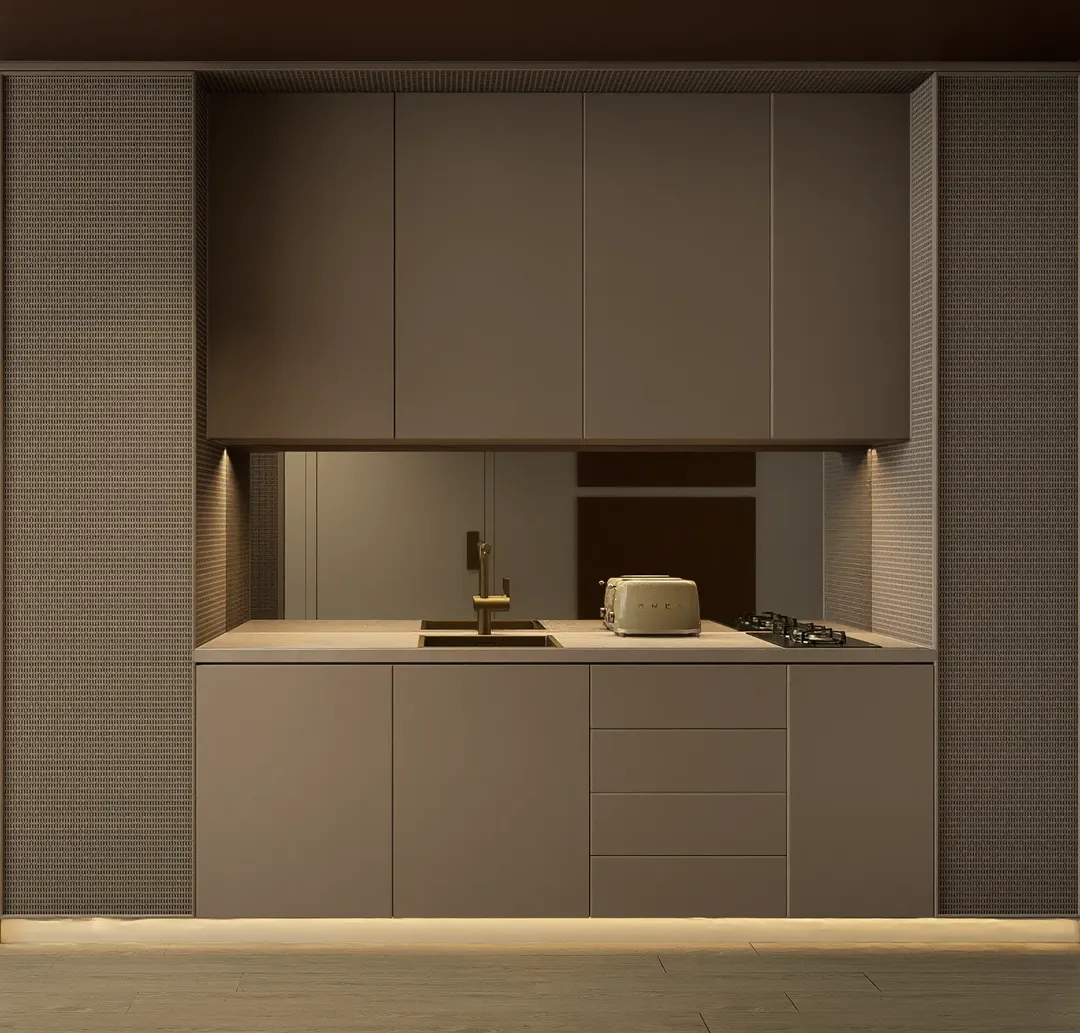
JAD 288
JAD Global Real Estate Development · Jumeirah Garden City · Handover : March 2028
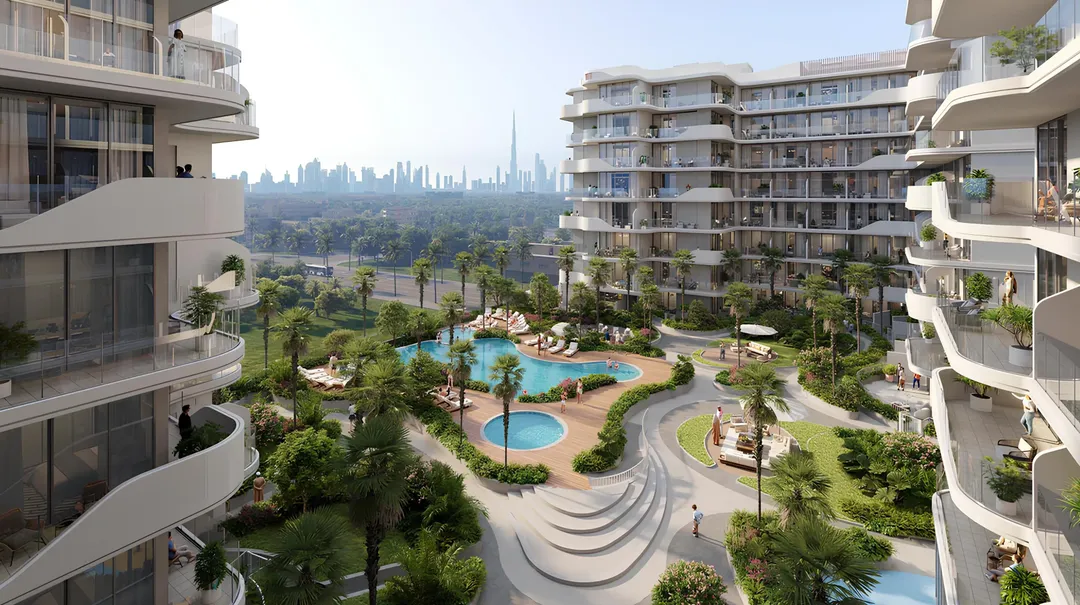
HOLM CENTRAL
Holm Developments · Jumeirah Garden City · Handover : June 2029
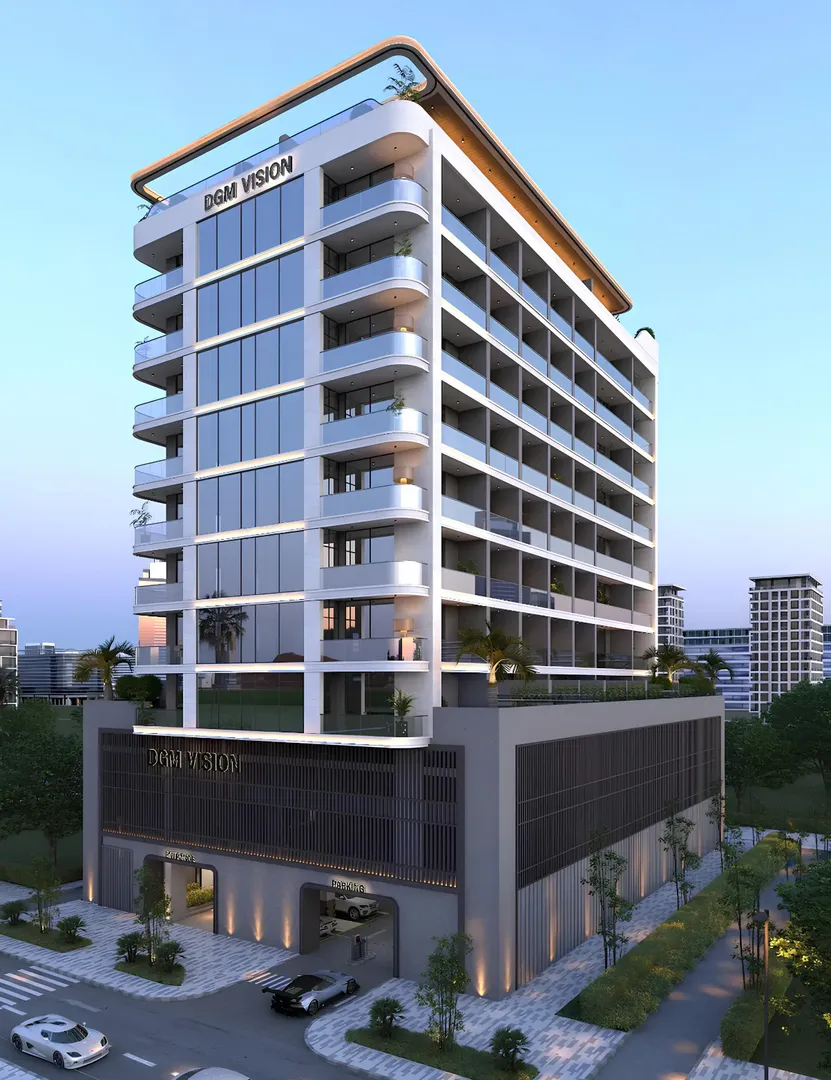
DGM Vision
Vision Developments · Jumeirah Garden City · Handover : December 2025
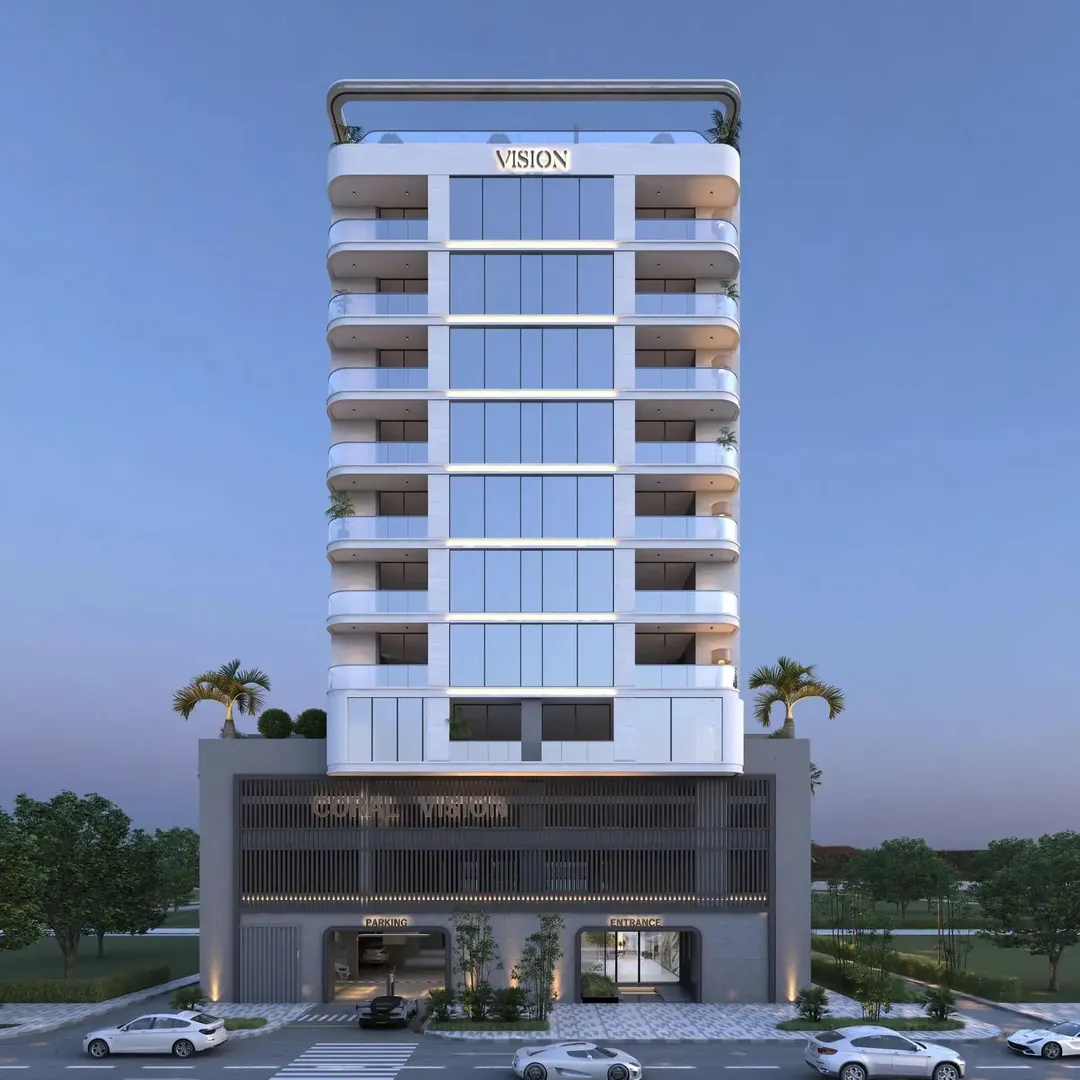
CORAL by Vision
Vision Developments · Jumeirah Garden City · Handover : February 2026