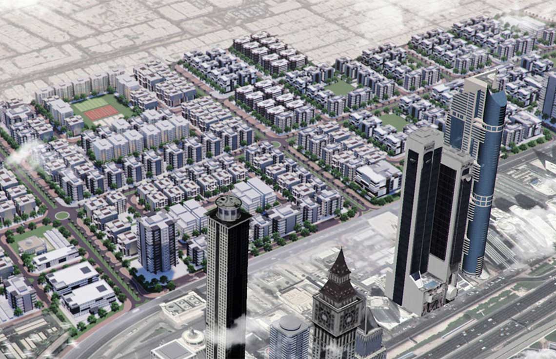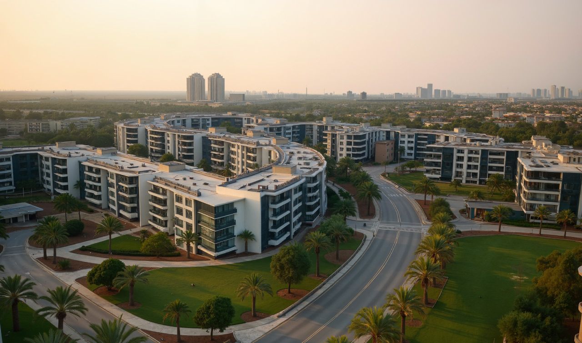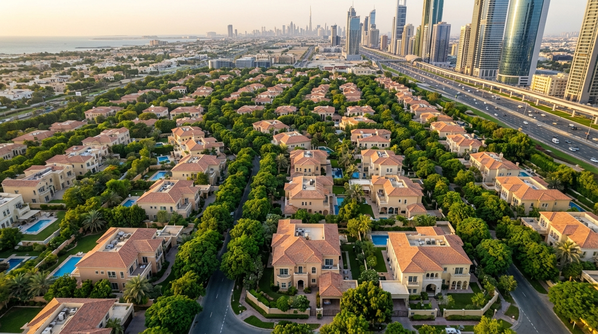
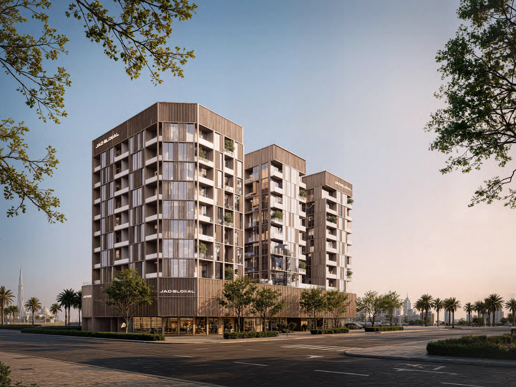
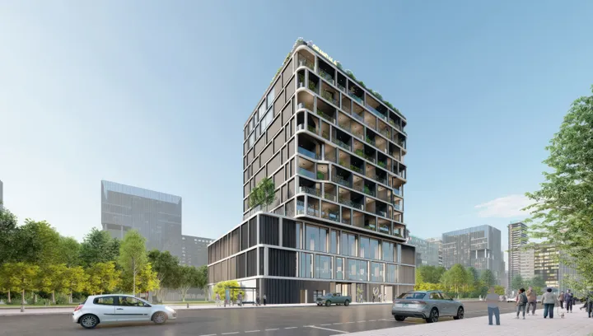
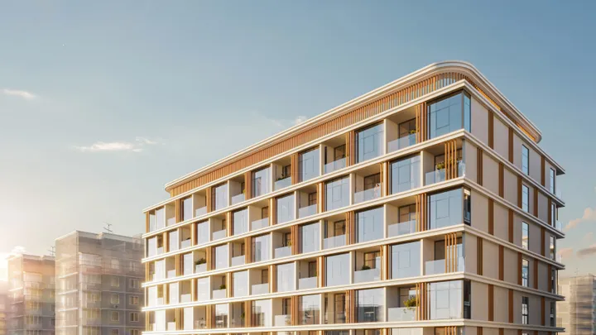
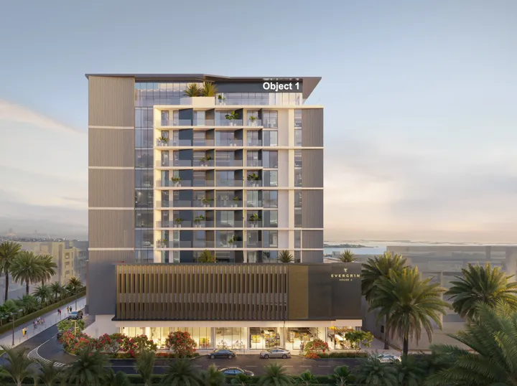
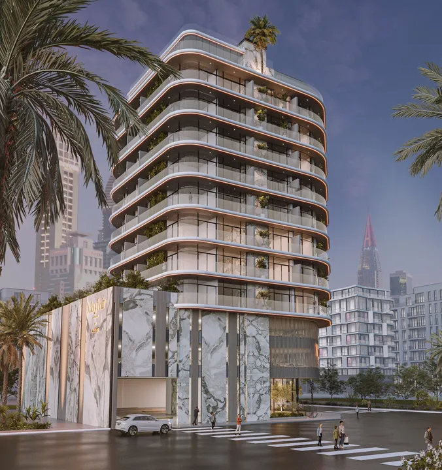
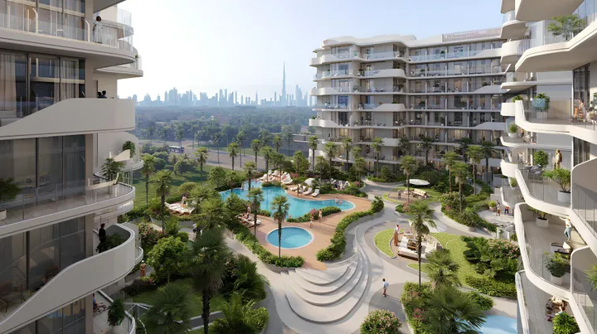
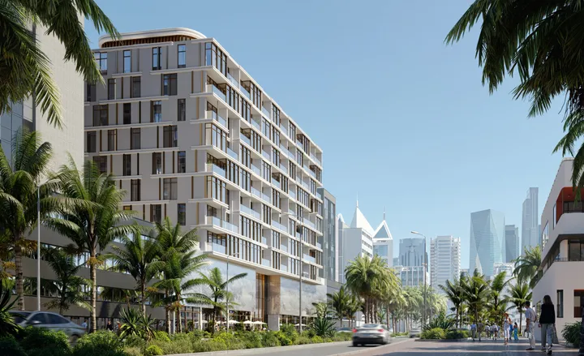
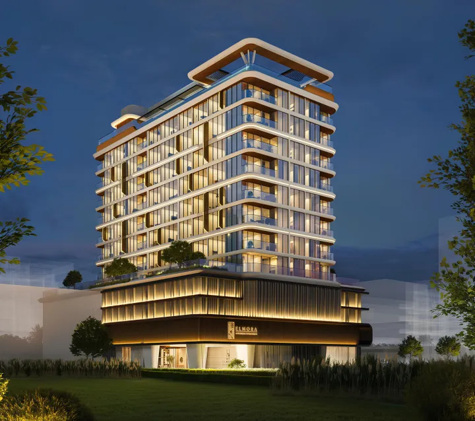
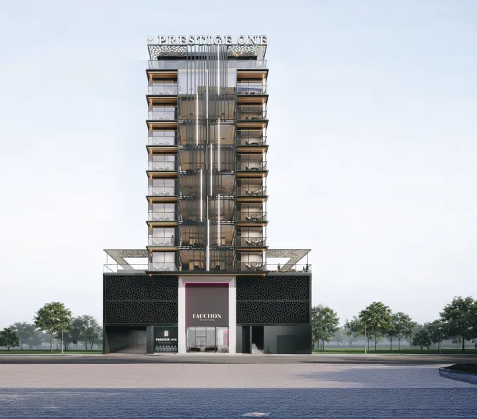
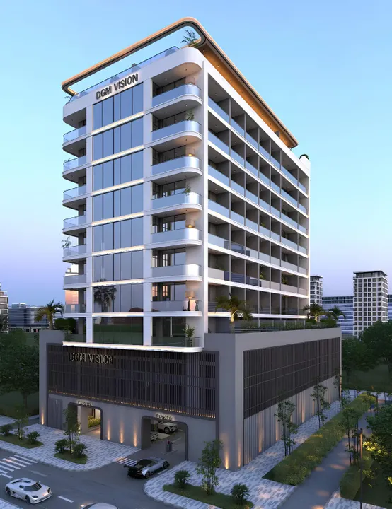
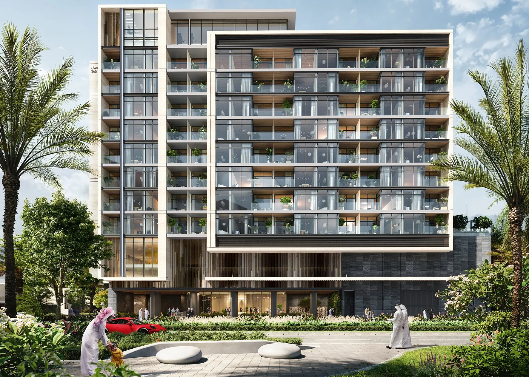
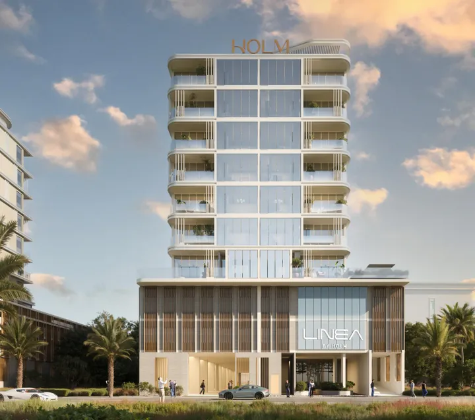
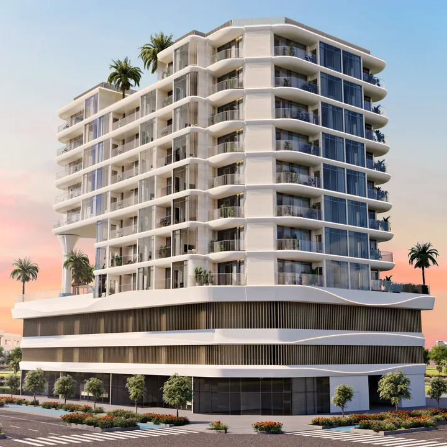
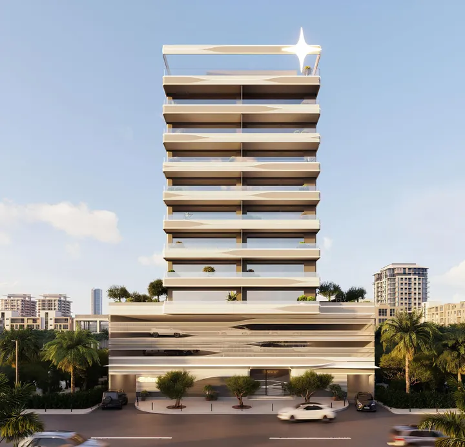
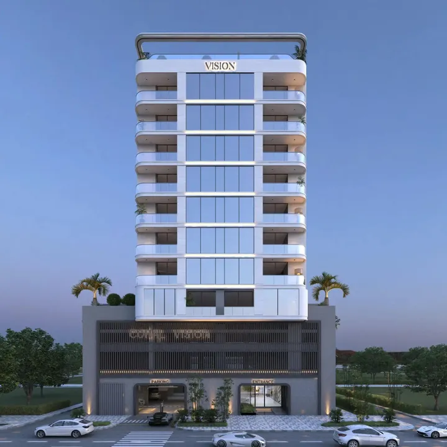
Jumeirah Garden City occupies a prime corridor between Al Satwa and Sheikh Zayed Road, reimagined by Meraas Holding as a vertical, walkable community. Originally announced in 2008 as a mega-project spanning roughly 9 million square metres, the masterplan was scaled down following the Global Financial Crisis into a practical, grid-based neighbourhood of mid-rise buildings capped at ground-plus-eight floors.
Key Highlights
- Freehold ownership open to all nationalities
- Mixed-use zoning: residential apartments, commercial offices, retail and hospitality
- Masterplan divided into four phases — Phases 1–3 face Sheikh Zayed Road; Phase 4 sits behind Phase 1
- Landmark Obai Bin Kaab Mosque preserved within the district
- All developments comply with Dubai Development Authority (DDA) regulations
- Freehold plots available with no construction time limit
The area's identity is shaped by its central Dubai location, proximity to Jumeirah and DIFC, and a forward-looking urban design philosophy that prioritises green spaces, pedestrian connectivity and sustainable density. As construction progresses, early investors stand to benefit from significant land-value appreciation.