
Key facts
- Developer
- Edomi Real Estate Developments
- Location
- Dubai Creek · Dubai
- Handover
- March 2028
- Sales status
- New launch
- Ownership
- Freehold
- Price on request
About this project
Twenty-five freehold medical suites, plus an entire floor set aside for day surgery
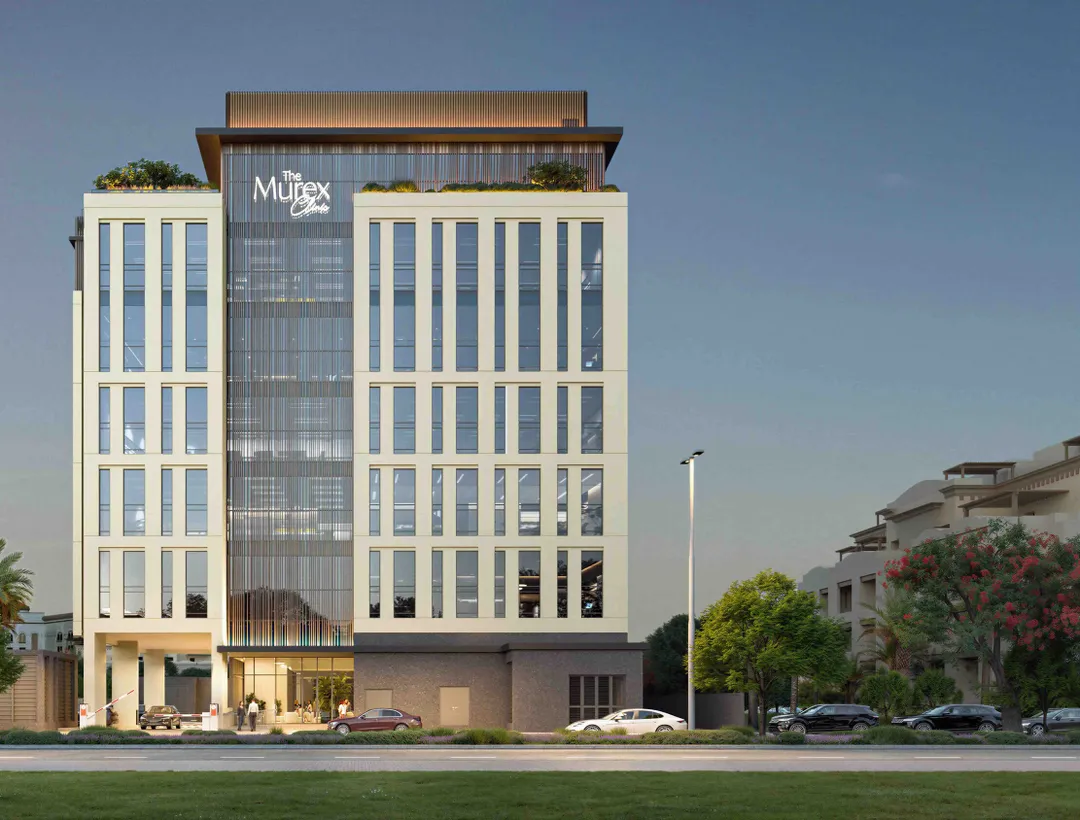
The Murex Clinic sells neither apartments nor offices. The project offers medical space only. The building comprises two basement levels, a ground floor and six upper floors, sitting on a 25,355 sq ft plot in Dubai Healthcare City, the free zone dedicated to healthcare that borders Oud Metha, between Sheikh Zayed Road and the Creek. Out of 146,981 sq ft of built area, only 56,269 sq ft is sellable. The rest goes to parking, circulation space and the technical rooms that any healthcare building requires. Edomi Real Estate Developments, a company set up in 2025, is marketing this as its first project, in partnership with Evolutions, with handover set for the first quarter of 2028.
Five clinics per floor, from the 1st to the 5th level
The typical floor plate repeats identically across five levels. Each floor holds five clinics measuring 1,418, 1,553, 1,965, 2,033 and 2,616 sq ft, roughly 132 to 243 square meters. Add them up and each floor comes to around 9,600 sq ft, a figure that matches the stated sellable area once the top floor is factored in. This set of five unit sizes covers two distinct uses: the solo practitioner with two or three consultation rooms, and the small multidisciplinary center that needs a waiting room and sterilization space. In total, the building offers 25 standard units, a modest count next to the large medical complexes already operating in the district.
The 6th floor reserved for day surgery
The top floor breaks from this pattern. It offers a floor plate of around 8,320 sq ft (close to 773 square meters), labeled "day surgery" on the plans, meaning ambulatory surgery with no overnight stay. The brochure states it can be split into several clinics. A buyer can therefore purchase it as a single block to set up an operating center, or divide it. This choice targets a specific segment: cosmetic surgery, ophthalmology and minor orthopedics, which need continuous, compliant floor space. For an investor, this is the only unit in the scheme large enough to house a mid-sized operator under a single lease.
Delivered as shell and core so each specialty can fit out its own space
All units are handed over shell-and-core: slab, envelope and utility connections, with no partitions or interior finishes. A dental practice and a physiotherapy center don't share the same water lines, the same radiation-protection requirements, or the same technical floor area. The developer lists dentistry, pediatrics, orthopedics, ophthalmology, gynecology and obstetrics, dermatology and general medicine as intended specialties. The trade-off is straightforward: fit-out costs fall to the buyer or their tenant, and the work must go through the zone's health authority for approval. The real budget and opening timeline therefore depend heavily on this stage.
Medical gas lines, a dedicated waste system and ambulance access
The building includes features a converted office block almost never offers. Medical gas networks are built in, a dedicated system handles the disposal of clinical waste, and an ambulance access point is provided. A service elevator reserved for patients runs alongside the public elevators, which matters as soon as stretchers need to move through the building. The two basement levels provide 104 parking spaces, plus additional visitor spots, a real consideration in a district where most patients arrive by car. There is also a prayer room with ablution facilities, waiting areas, and access designed for people with reduced mobility.
Travertine-look tiling, brushed steel and Grohe fittings in the common areas
The facade takes its shape from the murex seashell that gives the project its name, with strong vertical lines and large glazed surfaces. Inside, the technical specifications go into detail on the common areas. The lobby features travertine-look porcelain tile flooring, brushed steel cladding behind the reception desk, a reception counter in natural white stone and lighting on magnetic tracks. The public restrooms combine chrome Grohe fittings with Villeroy & Boch sanitaryware. These choices are fairly standard, but they set the bar for what patients will see before they even step into a clinic.
A developer with no completed projects yet, on a 60/40 payment plan
Edomi has not delivered anything so far, since The Murex Clinic is its first construction project. Evolutions, based in Dubai, handles sales and development strategy, though the brochure does not list any completed track record. The payment plan follows a 60/40 split, with an expression of interest set at 10%, and the official launch has yet to be announced. Freehold ownership in a medical free zone open to 100% foreign capital is the central selling point here, since healthcare premises in the area are more often leased than sold outright. Given a developer with no delivery history, a careful buyer will want to check the escrow account registration and the payment call schedule before committing.
Photos
Photo Gallery
The Murex Clinic brochure
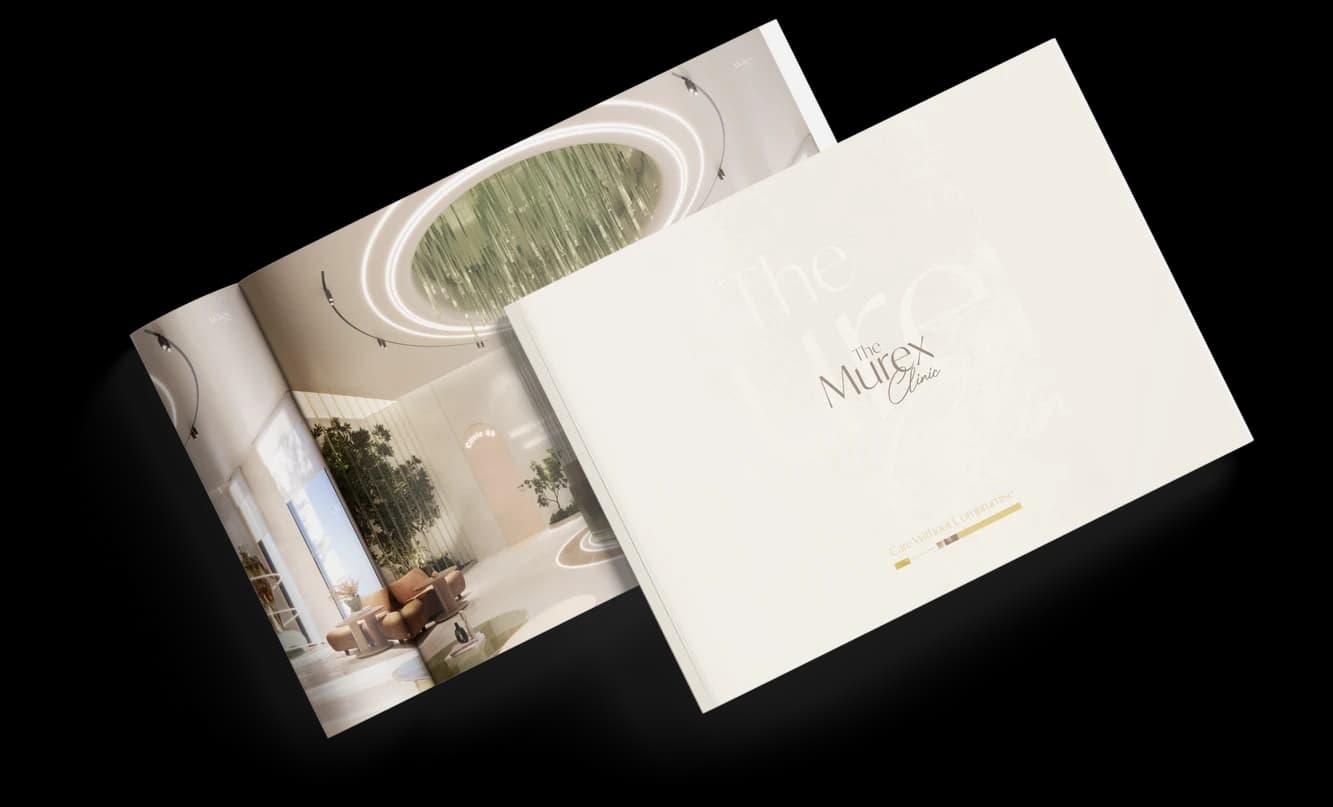
Get the official The Murex Clinic brochure (Edomi Real Estate Developments) as a PDF, with floor plans, the price list and visuals.
- Brochure
- Floor Plans
- Prices
- Visuals
Financing
Payment plan
Dubai · District
Dubai Creek
Dubai Creek is one of Dubai's most sought-after districts, renowned for its exceptional living environment, modern infrastructure, and strong investment potential. Strategically located and continuously developing, it attracts both residents and investors looking for reliable value.
Discover Dubai CreekThe Murex Clinic brochure
Get the official The Murex Clinic brochure (Edomi Real Estate Developments) as a PDF, with floor plans, the price list and visuals.
- Brochure
- Floor Plans
- Prices
- Visuals
Residence amenities
Accessibility for People with Disabilities
Covered Parking
Lift
Lobby
Prayer Room
Resting Areas
Sitting Area

Edomi Real Estate Developments
What if a building could support healing as much as it provides shelter? That question drives Edomi Real Estate Developments, a young Dubai-based developer founded in 2025. Instead of joining the race for residential towers, the company targets a focused niche: functional commercial spaces and specialized healthcare properties. Its debut project, The Murex Clinics in Dubai Healthcare City, scheduled for handover in March 2028, gives investors an entry point into one of the UAE's most resilient property segments.


Other projects in Dubai Creek
Similar projects
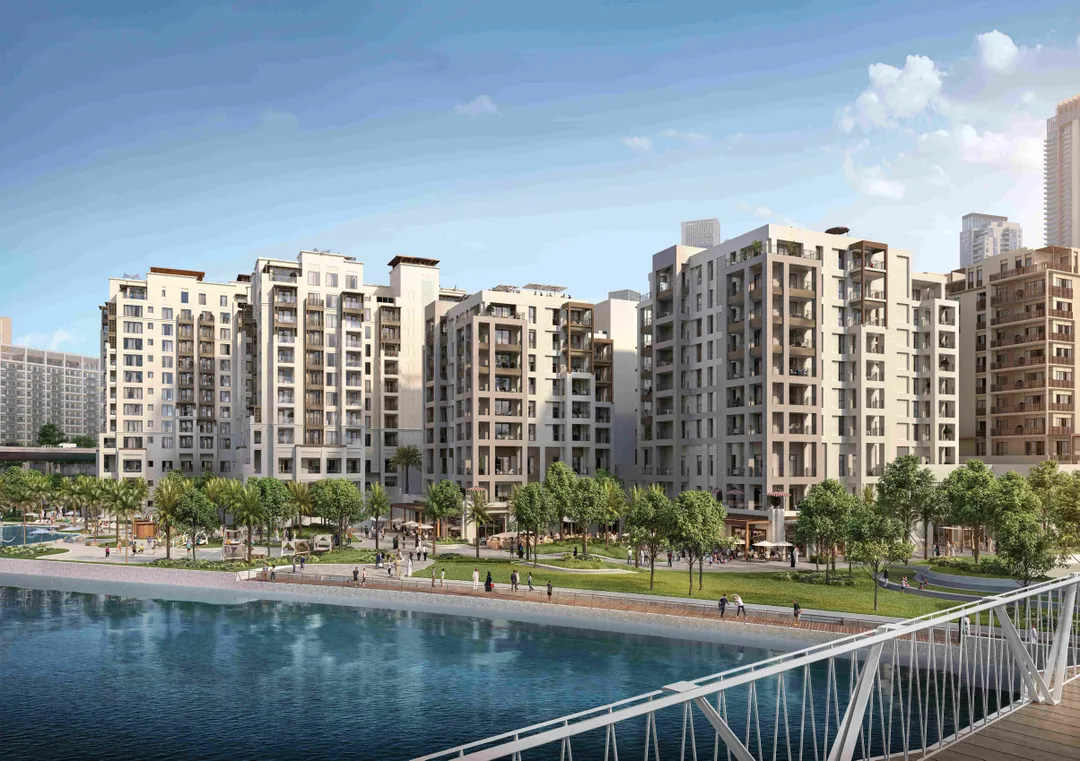
Harbour Gate
Emaar Properties · Dubai Creek Harbour · Handover : August 2022
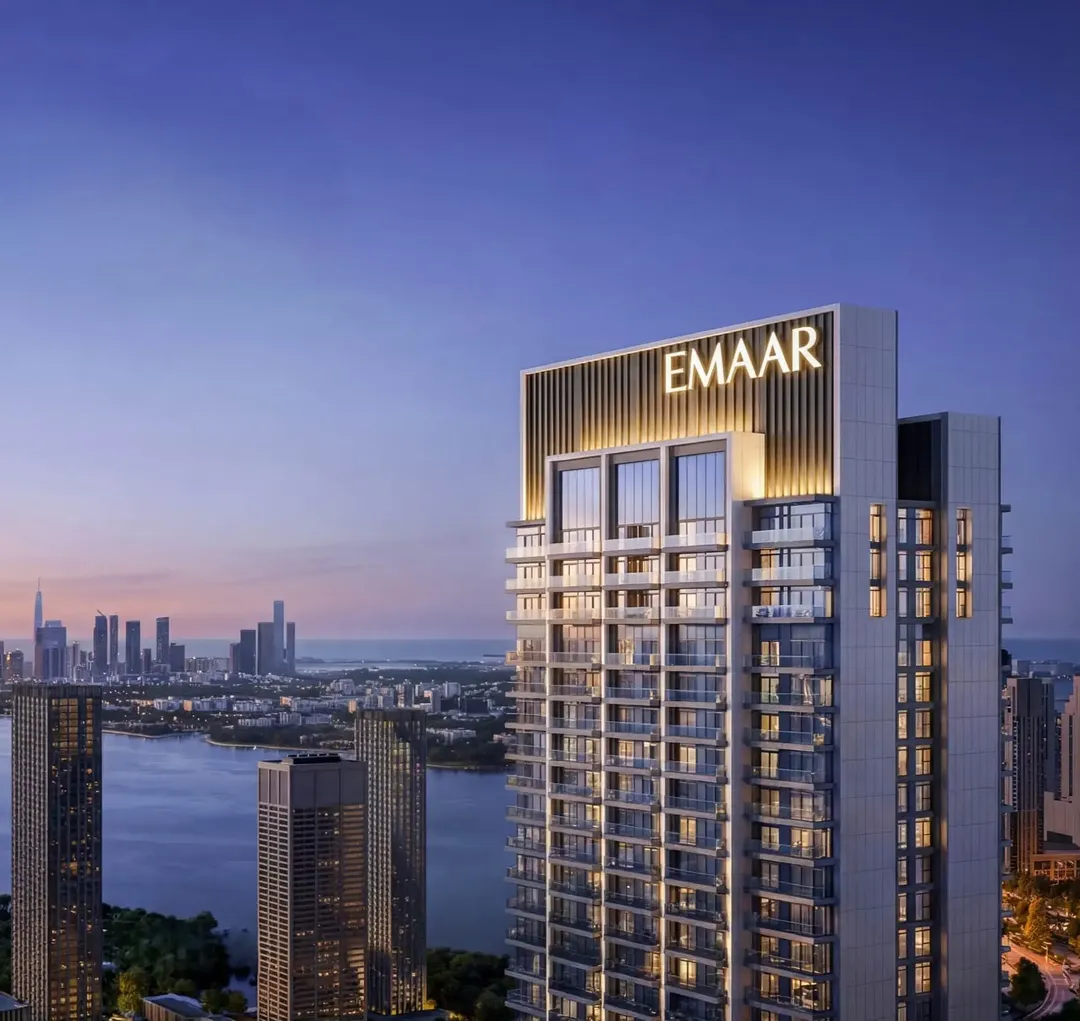
Cedar
Emaar Properties · Dubai Creek Harbour · Handover : June 2026
Valia
Emaar Properties · Dubai Creek Harbour · Handover : December 2030
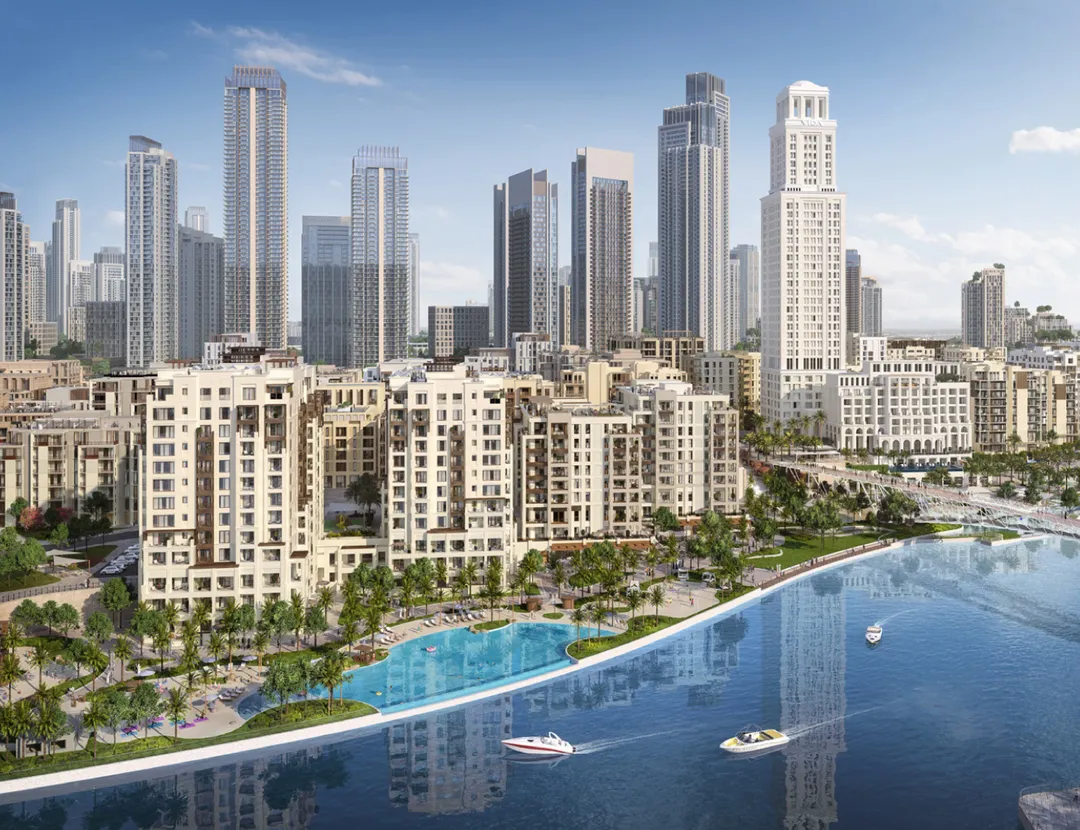
Creek Beach Savanna
Emaar Properties · Dubai Creek Harbour · Handover : July 2026
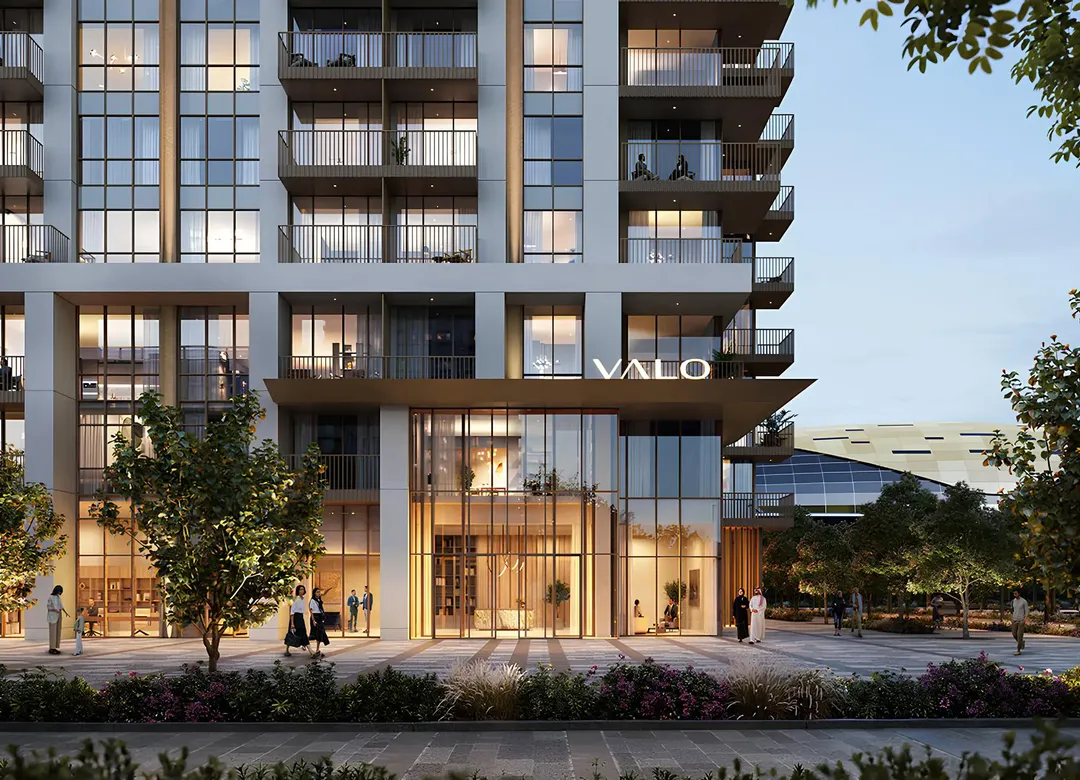
Valo
Emaar Properties · Dubai Creek Harbour · Handover : January 2028
Lyvia by Palace
Emaar Properties · Green Gate at Dubai Creek Harbour · Handover : July 2029