
Key facts
- Developer
- MAG Property Development
- Location
- Al Quoz 2 · Dubai
- Property types
- Apartments
- Sizes
- 1,141 – 5,034 sqft (106 – 468 m²)
- Available units
- 100
- Handover
- March 2028
- Sales status
- Selling now
- Ownership
- Freehold
- Price on request
About this project
Biophilic design meets passive cooling at Meydan
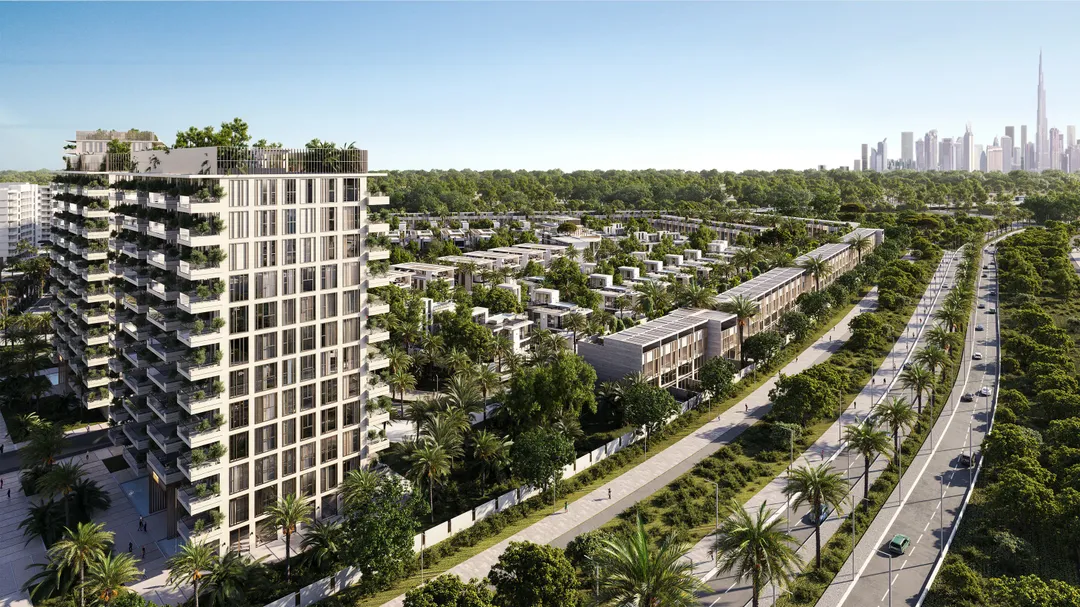
Keturah Reserve consists of two 14-storey residential towers located in District 7 of Mohammed Bin Rashid City, Meydan. Developed by MAG Property Development, the project introduces what the company calls « New Luxury Bio Living », applying biophilic design principles to residential architecture. Both interior and exterior facades use identical natural materials: travertine, bronze and wood. This material consistency aims to blur the boundary between indoor spaces and the surrounding desert landscape. Prices start around AED 3.87 million for one-bedroom units and reach AED 22 million for four-bedroom configurations. Handover is scheduled for March 2028.
Nine minutes to Downtown via direct road link
Meydan offers direct road access to Downtown Dubai in nine minutes, a rare feature for a development outside the Sheikh Zayed Road corridor. The complex benefits from four separate exits onto major arteries: Al Khail Highway, Al Meydan Road, Sheikh Zayed Road and the Al Ain link. DIFC is 12 minutes away, Business Bay 15 minutes and Dubai International Airport 21 minutes. This road connectivity compensates for the absence of an immediate metro station. The area will also host the future main Etihad Rail station, potentially reshaping transport flows in the medium term.
Travertine facades and heat reduction without forced air
Keturah Reserve's architecture relies on passive thermal performance. Walls are thickened, glazing is multi-layered and balconies are enlarged to reduce solar heat gain. Apartments are oriented to capture natural daylight while avoiding direct glare. The colour palette is limited to three tones: bleached bone, champagne and bronze. This visual restraint allows raw materials to dominate. Architectural lighting is designed to support residents' circadian rhythms, with colour temperatures that shift throughout the day.
Open floor plans designed from the inside out
The 1, 2 and 4 bedroom apartments feature open floor plans that prioritise circulation flow. Configurations include a show kitchen, bar area, study space and dedicated storage. Master bedrooms have walk-through closets and compartmentalised bathrooms. Internal areas range from approximately 90 sqm for one-bedroom units to larger layouts for four-bedroom options. Each unit includes an oversized balcony conceived as an extension of living space rather than an afterthought.
Wellness amenities beyond the standard pool and gym
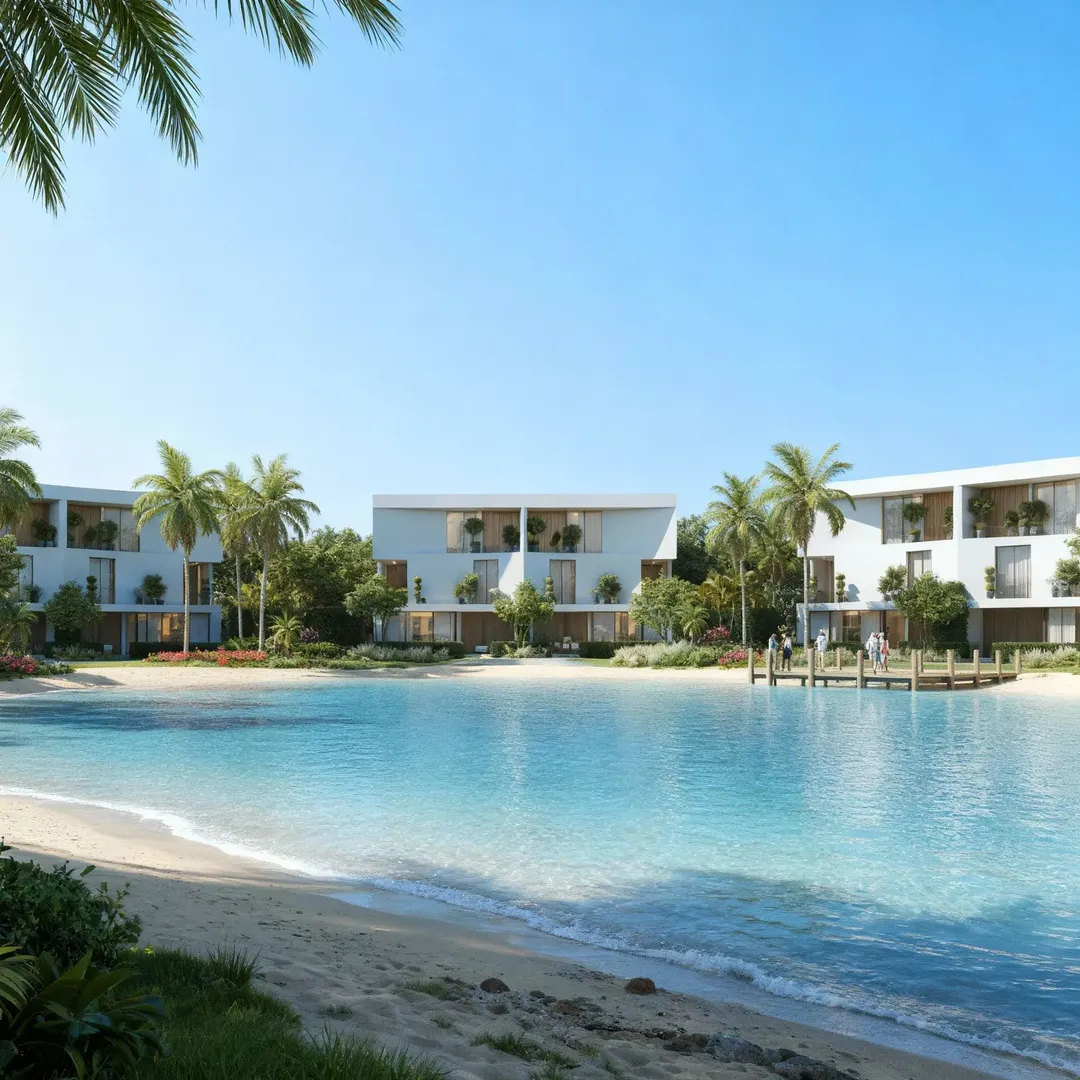
The amenity programme goes beyond typical swimming pools and fitness centres. Keturah Reserve includes an aquabike pool, a Pilates studio, aerial silk classes and a rooftop meditation space. A lagoon-style pool sits alongside separate pools for families, children and women. Coworking spaces, gaming rooms with VR facilities and family lounges complete the offering. The indoor play area features textile sculptures by artist Toshiko MacAdam, known for her large-scale crochet installations. A spa with sauna and steam room plus an on-site clinic are also planned.
Target buyer: expat families seeking connected calm
Keturah Reserve targets expatriate families looking for a quiet residential environment without sacrificing quick access to business districts. Proximity to several international schools, including Hartland International School at 16 minutes and Gems Wellington at 17 minutes, strengthens this appeal. The freehold format allows non-residents to acquire full ownership. Meydan, owned by Sheikh Mohammed bin Rashid Al Maktoum, already hosts the famous racecourse and golf club. This sporting and landscaped identity sets the area apart from more urban developments in Business Bay or Downtown.
Photos
Photo Gallery
Keturah Reserve brochure
Get the official Keturah Reserve brochure (MAG Property Development) as a PDF, with floor plans, the price list and visuals.
- Brochure
- Floor Plans
- Prices
- Visuals
Financing
Payment plan
Inventory
Units
| No. | Type | Layout | Floor | Area | Price | Plan |
|---|---|---|---|---|---|---|
| 201 | Apartment | 2 BR | 2 | 1,806 sqft (168 m²) | ||
| 202 | Apartment | 4 BR | 2 | 5,034 sqft (468 m²) | ||
| 203 | Apartment | 2 BR | 2 | 3,755 sqft (349 m²) | ||
| 204 | Apartment | 1 BR | 2 | 2,702 sqft (251 m²) | ||
| 205 | Apartment | 1 BR | 2 | 1,168 sqft (109 m²) | ||
| 206 | Apartment | 1 BR | 2 | 1,193 sqft (111 m²) | ||
| 207 | Apartment | 1 BR | 2 | 1,193 sqft (111 m²) |
- Type
- Apartment
- Layout
- 2 BR
- Floor
- 2
- Area
- 1,806 sqft (168 m²)
- Type
- Apartment
- Layout
- 4 BR
- Floor
- 2
- Area
- 5,034 sqft (468 m²)
- Type
- Apartment
- Layout
- 2 BR
- Floor
- 2
- Area
- 3,755 sqft (349 m²)
- Type
- Apartment
- Layout
- 1 BR
- Floor
- 2
- Area
- 2,702 sqft (251 m²)
- Type
- Apartment
- Layout
- 1 BR
- Floor
- 2
- Area
- 1,168 sqft (109 m²)
- Type
- Apartment
- Layout
- 1 BR
- Floor
- 2
- Area
- 1,193 sqft (111 m²)
- Type
- Apartment
- Layout
- 1 BR
- Floor
- 2
- Area
- 1,193 sqft (111 m²)
7 units shown of 100
Dubai · District
Al Quoz 2
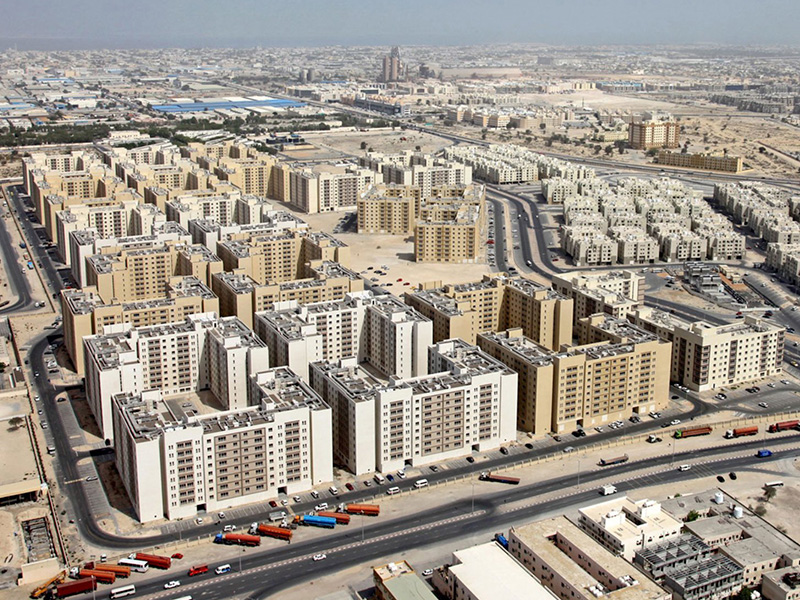
Al Quoz 2 is a dynamic mixed-use district in the heart of Dubai, combining residential, commercial, and industrial properties in one strategically located community. As part of the broader Al Quoz neighbourhood, this sub-community offers affordable living options close to Downtown Dubai, Business Bay, and Dubai Hills Estate. Whether you're a family looking for spacious villas, a business seeking warehouse space, or an investor targeting strong rental yields, Al Quoz 2 delivers outstanding value.
Keturah Reserve brochure
Get the official Keturah Reserve brochure (MAG Property Development) as a PDF, with floor plans, the price list and visuals.
- Brochure
- Floor Plans
- Prices
- Visuals
Residence amenities
Adults Pool
Aqua Fitness
Arbour
Bar
Broadband Internet
Cabanas
Children's Pool
Community Lawn
Covered Kids Play Area
Coworking Zone
Dining Outlets (Cafés & Restaurants)
Dog Walking Area

MAG Property Development
MAG Property Development is one of the most prominent real estate developers in the United Arab Emirates, delivering world-class projects since 2003. A subsidiary of the MAG Group, established in Abu Dhabi in 1978, the company develops exceptional residential, commercial, and hospitality projects across Dubai. With iconic brands like Keturah and partnerships with The Ritz-Carlton and Marriott, MAG sets the benchmark for luxury and innovation in UAE real estate.


Other projects by MAG Property Development
Similar projects
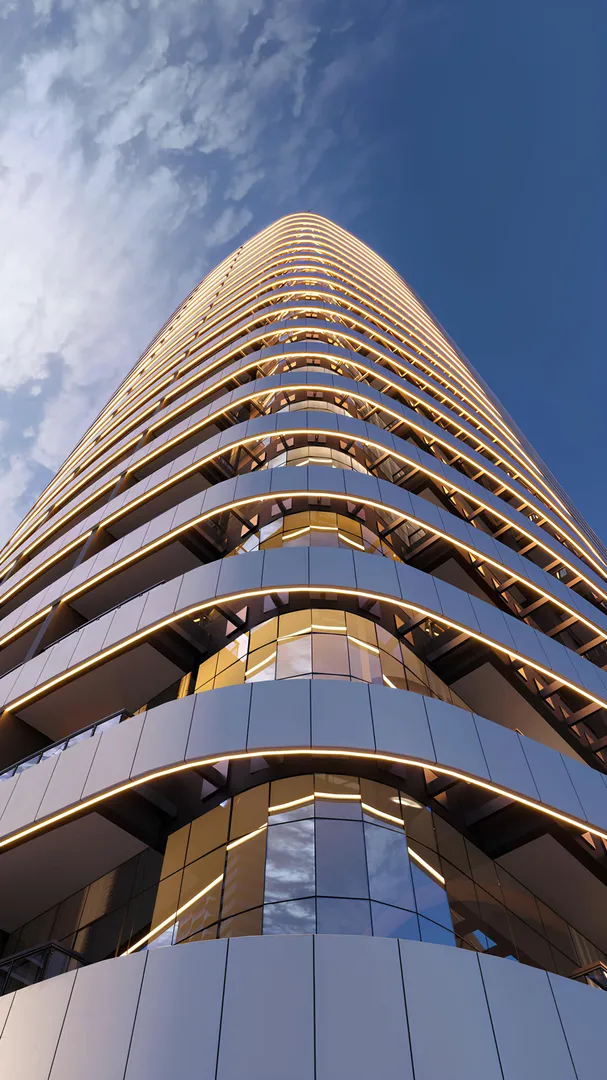
Mag 777
MAG Property Development · Dubai Sports City · Handover : February 2027

The Archive
Imtiaz Developments · Dubailand Residence Complex · Handover : September 2028
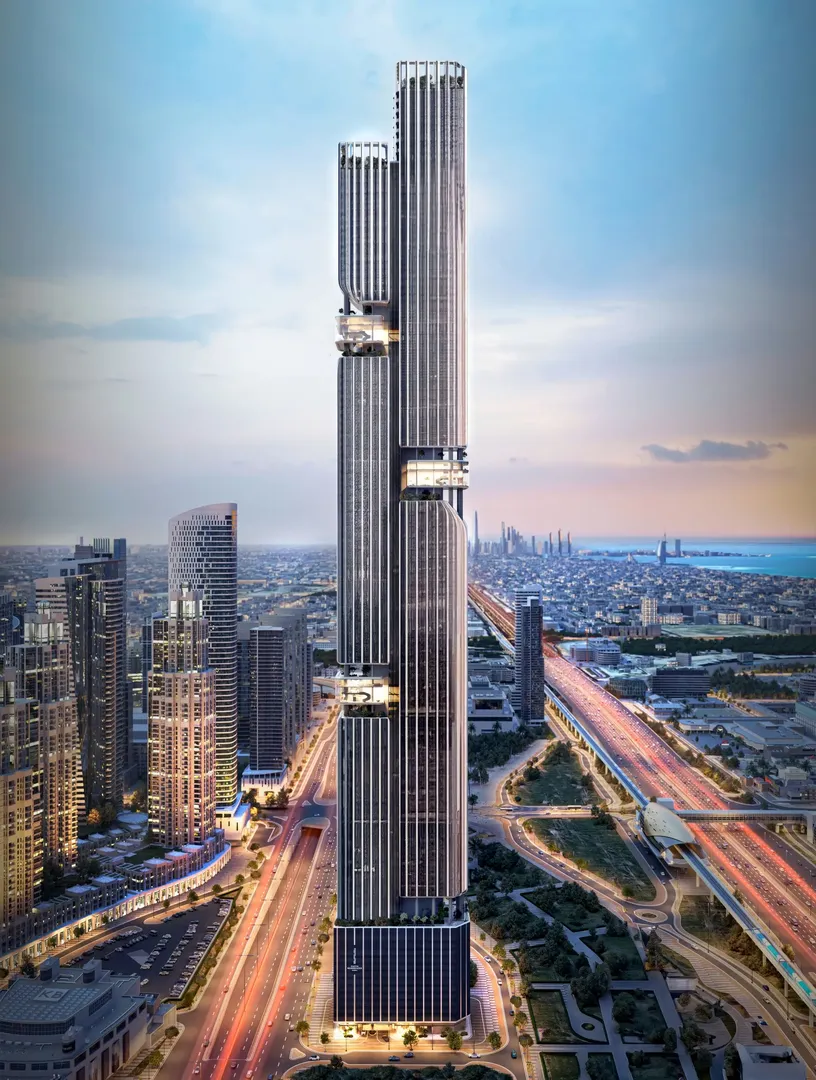
DWTN Residences
Deyaar Development · Business Bay · Handover : December 2029
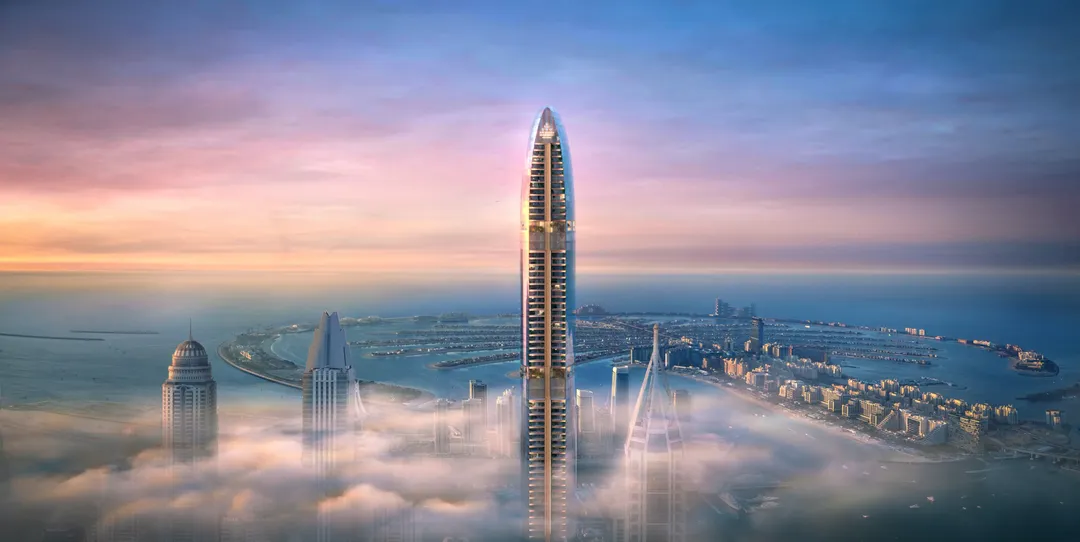
Six Senses Residences
Select Group · Dubai Marina · Handover : July 2028
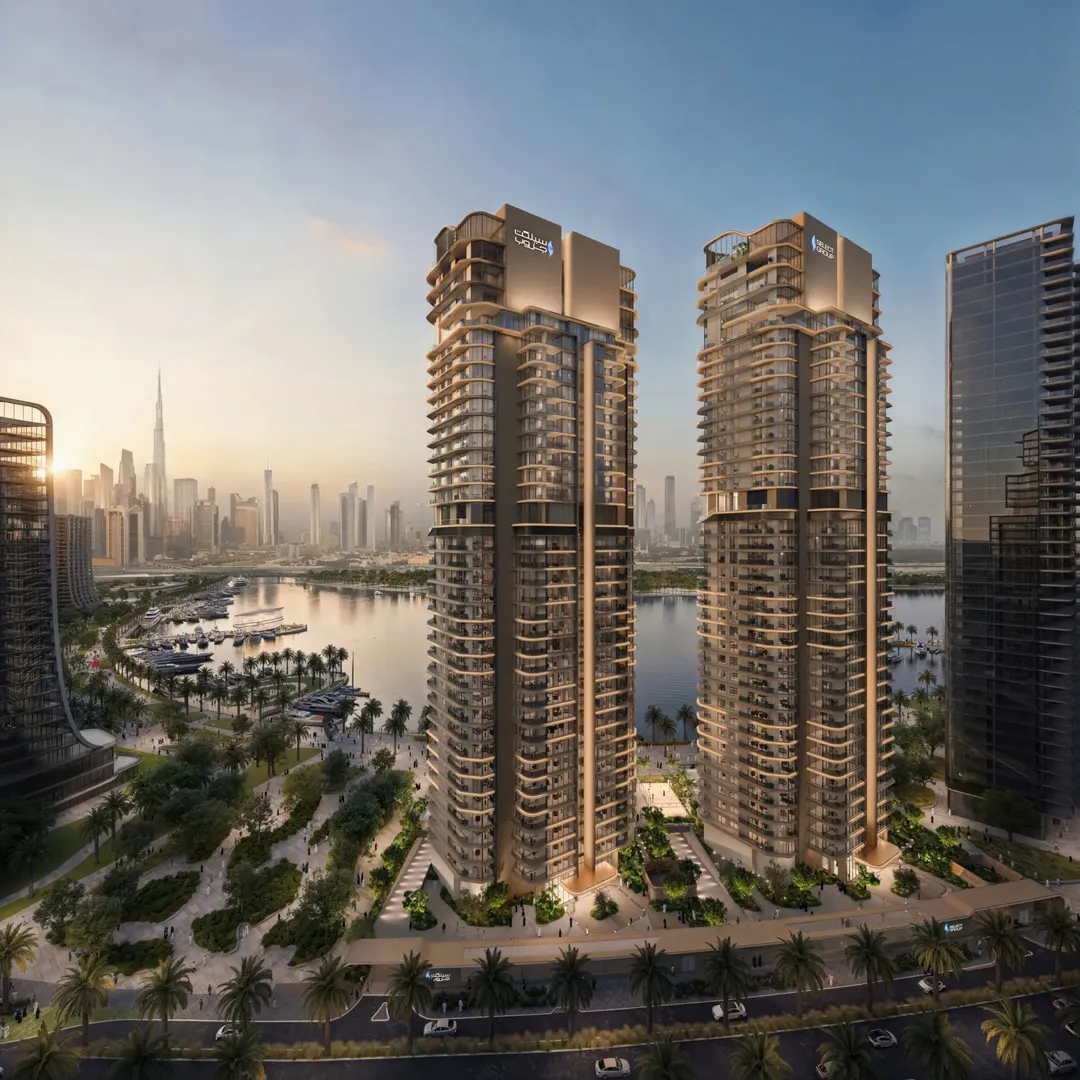
Artistry Residences
Select Group · Dubai Design District · Handover : March 2029
Lunaya
Zaya · Saih Shuaib 1 · Handover : April 2029