
Key facts
- Developer
- Zaya
- Location
- Saih Shuaib 1 · Dubai
- Property types
- Apartments · Townhouses · Villas
- Sizes
- 2,490 – 6,657 sqft (231 – 618 m²)
- Available units
- 52
- Handover
- April 2029
- Sales status
- Selling now
- Ownership
- Freehold
- Price on request
About this project
A 900,000 sq ft swimmable lagoon as the organizing principle
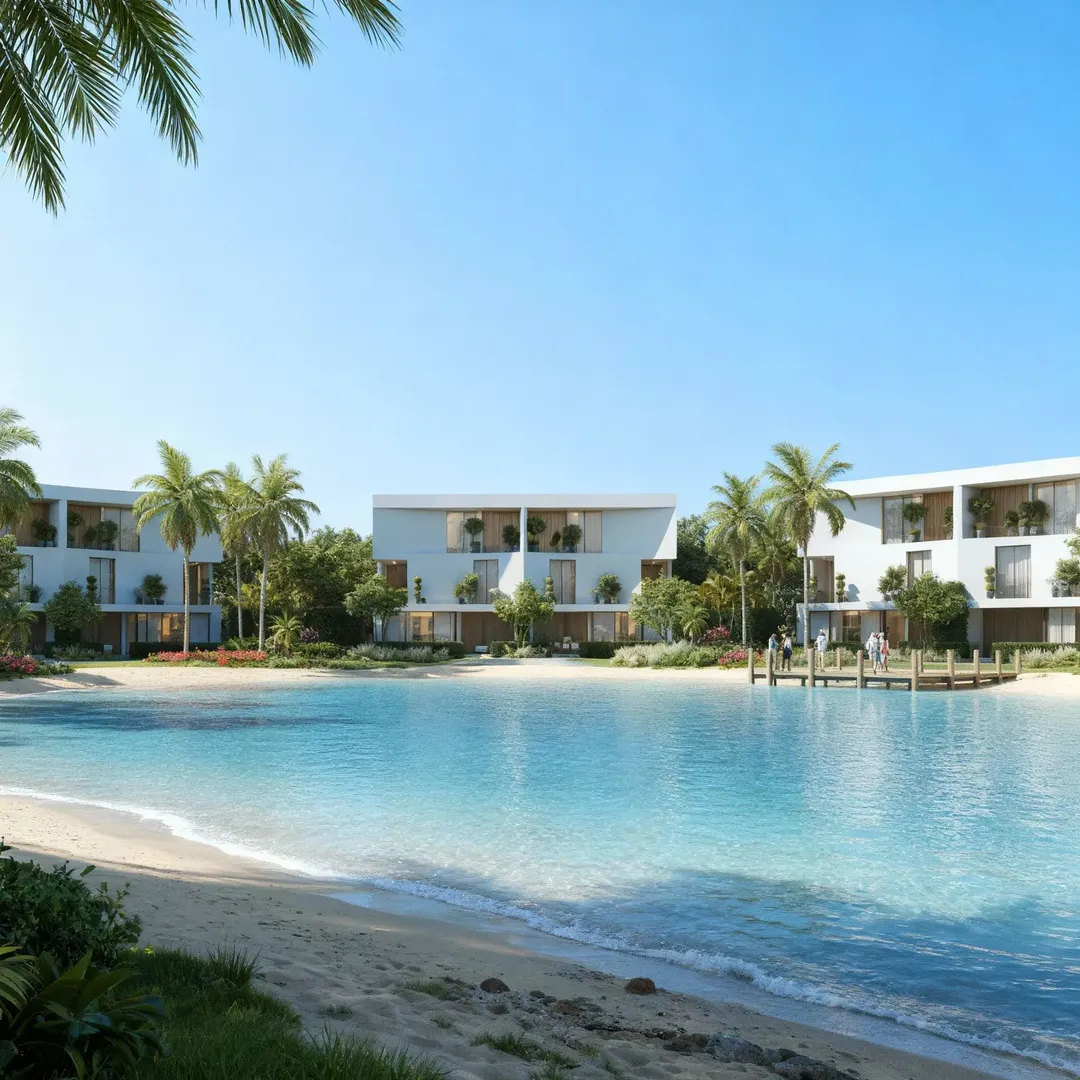
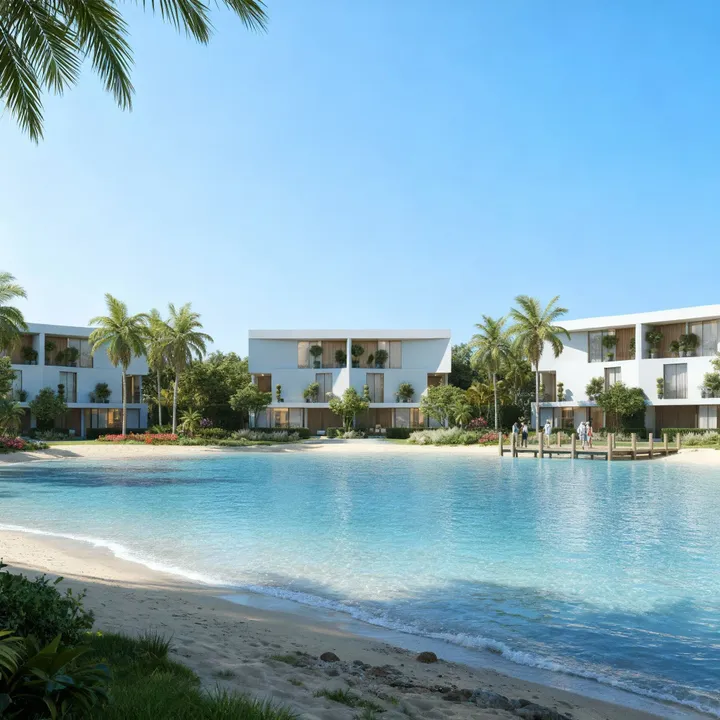
Lunaya sits 2.5 km off Sheikh Zayed Road in Saih Shuaib 1, with dedicated three-lane entry and exit points. The project is a joint venture between Zaya and FIVE Holdings, two developers with a combined track record exceeding USD 10 billion in delivered real estate over the past fifteen years. The headline figure is 65% of the total land area dedicated to green space and a swimmable lagoon measuring 900,000 sq ft. This body of water forms the central axis around which villas, sports facilities and dining venues are arranged. Handover is scheduled for April 2029, with freehold ownership.
Four villa types, all equipped with private elevators
The Lunaya collection comprises four models named Bloom, Rise, Dune and Sol. Bloom units are 4-bedroom townhouses spanning 2,966 sq ft, designed for young families with landscaped gardens and rooftop terraces. Rise units, also 4-bedroom, offer 3,814 sq ft across three floors with an internal courtyard garden. Dune villas step up to 5 bedrooms across 6,635 sq ft, organized around a central courtyard with a private pool. Sol villas top the range at 8,231 sq ft with 5 bedrooms, a pool and direct lagoon views. Every unit includes a maid's room, storage, laundry area and a private elevator.
European ceramics and moon-inspired curves
The exterior treatment combines textured white clay render with wood-inspired louvers, producing a matte finish that contrasts with the glass-dominant towers elsewhere in Dubai. The architecture draws from lunar forms, hence the project name. Interiors feature large-format European ceramic and porcelain tiles throughout. Room layouts prioritize flow over corridor space, with ceiling heights that vary by level. The color palette stays neutral, predominantly sand and off-white tones. These design choices extend the approach Zaya refined at Al Barari, where the same teams delivered several hundred villas over the past five years.
Padel courts, floating cinema, cycling loop
The masterplan includes two padel courts, two tennis courts, an advanced gym and a wellness spa. A jogging and cycling track runs through the entire community. The kids club is indoor, supplemented by outdoor play areas. The floating lagoon cinema is the signature amenity, offering open-air screenings accessible by paddleboard or boat. An in-community supermarket, restaurants and coffee houses occupy the ground floors of community buildings. Two shared pools with deck areas complement the private pools in Dune and Sol villas. A co-working zone and covered parking round out the offering.
Five minutes to Dubai Parks, 22 to Marina
Lunaya is located 5 minutes by car from The Outlet Village and Dubai Parks and Resorts, 12 minutes from Expo City and Dubai South, 14 minutes from Palm Jebel Ali and Jebel Ali Beach. Dubai Marina is 22 minutes away. This positions the project on Dubai's southern growth corridor, where several major developments are underway: Al Maktoum International Airport expansion, the Jebel Ali Beach Development Project, and the forthcoming MGM casino in Abu Dhabi accessible via the Green Corridor. International schools including Winchester, Jebel Ali School and Delhi Private School are within 16 minutes. NMC Royal Hospital is 15 minutes away.
Zaya and FIVE: verifiable delivery history
Nadia Zaal, founder of Zaya, oversaw the handover of several hundred villas at Al Barari over the past five years. The Lunaya brochure uses imagery from actually delivered projects, which remains uncommon in Dubai marketing. FIVE Holdings contributes its hospitality expertise and branded venues (Cinque, Ronin, REFIVE Spa), several of which received Michelin recognition in 2025. The joint venture thus combines proven residential execution with the capacity to operate lifestyle amenities. Buyers familiar with Al Barari know what to expect in terms of finish quality and common area maintenance.
Photos
Photo Gallery
Lunaya brochure
Get the official Lunaya brochure (Zaya) as a PDF, with floor plans, the price list and visuals.
- Brochure
- Floor Plans
- Prices
- Visuals
Financing
Payment plan
Inventory
Units
| No. | Type | Layout | Floor | Area | Price | Plan |
|---|---|---|---|---|---|---|
| 101 | Apartment | 3 BR | 1 | 2,490 sqft (231 m²) | — | |
| 504 | Apartment | 3 BR | 5 | 2,608 sqft (242 m²) | ||
| B1-701 | Apartment | 3 BR | 7 | 2,490 sqft (231 m²) | ||
| T2-003 | Townhouse | 4 BR | - | 3,831 sqft (356 m²) | ||
| T2-009 | Townhouse | 4 BR | - | 3,831 sqft (356 m²) | ||
| T2-012 | Townhouse | 4 BR | - | 3,831 sqft (356 m²) | ||
| T2-013 | Townhouse | 4 BR | - | 3,831 sqft (356 m²) |
- Type
- Apartment
- Layout
- 3 BR
- Floor
- 1
- Area
- 2,490 sqft (231 m²)
- Type
- Apartment
- Layout
- 3 BR
- Floor
- 5
- Area
- 2,608 sqft (242 m²)
- Type
- Apartment
- Layout
- 3 BR
- Floor
- 7
- Area
- 2,490 sqft (231 m²)
- Type
- Townhouse
- Layout
- 4 BR
- Floor
- —
- Area
- 3,831 sqft (356 m²)
- Type
- Townhouse
- Layout
- 4 BR
- Floor
- —
- Area
- 3,831 sqft (356 m²)
- Type
- Townhouse
- Layout
- 4 BR
- Floor
- —
- Area
- 3,831 sqft (356 m²)
- Type
- Townhouse
- Layout
- 4 BR
- Floor
- —
- Area
- 3,831 sqft (356 m²)
7 units shown of 52
Dubai · District
Saih Shuaib 1
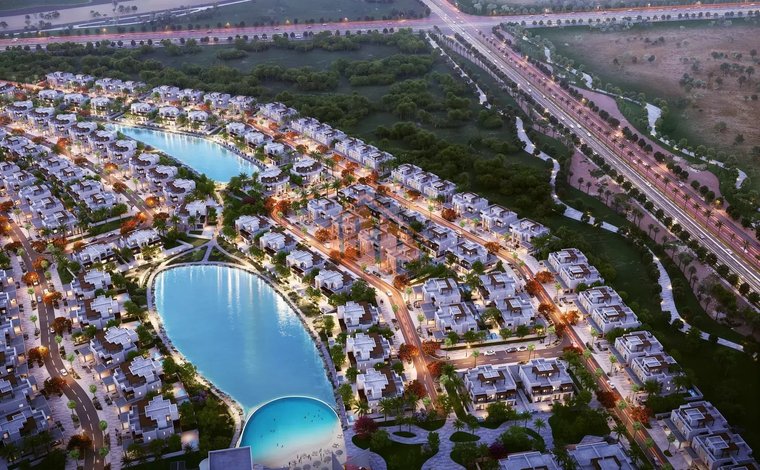
Saih Shuaib 1 is a rapidly evolving district in southwestern Dubai, positioned along the strategic Dubai–Abu Dhabi corridor. Home to the landmark Dubai Parks and Resorts complex and the upcoming Jebel Ali Hills residential community, this area is gaining momentum among forward-thinking investors. With its proximity to Dubai South, Expo City, and Al Maktoum International Airport, Saih Shuaib 1 stands as one of Dubai's most compelling long-term real estate opportunities.
Lunaya brochure
Get the official Lunaya brochure (Zaya) as a PDF, with floor plans, the price list and visuals.
- Brochure
- Floor Plans
- Prices
- Visuals
Residence amenities
Club House
Covered Parking
Coworking Zone
Dining Outlets (Cafés & Restaurants)
Fitness Zone
Floating Cinema
Golf Course
Green Lawn (Dog Park)
Jogging Tracks
Kids Club
Lagoon
Landscaped Open Areas

Zaya
Zaya is a boutique investment and real estate development firm established in 2008 in the UAE. Renowned for crafting some of the region's most exclusive addresses — from Nurai Island in Abu Dhabi to Al Barari in Dubai — the company blends luxury, nature, and human well-being into every project.
With a philosophy rooted in sustainability and a commitment to enriching lives through education, hospitality, and residential spaces, Zaya offers discerning investors access to rare, high-value assets in the Emirates' most sought-after locations.


Other projects in Saih Shuaib 1
Similar projects
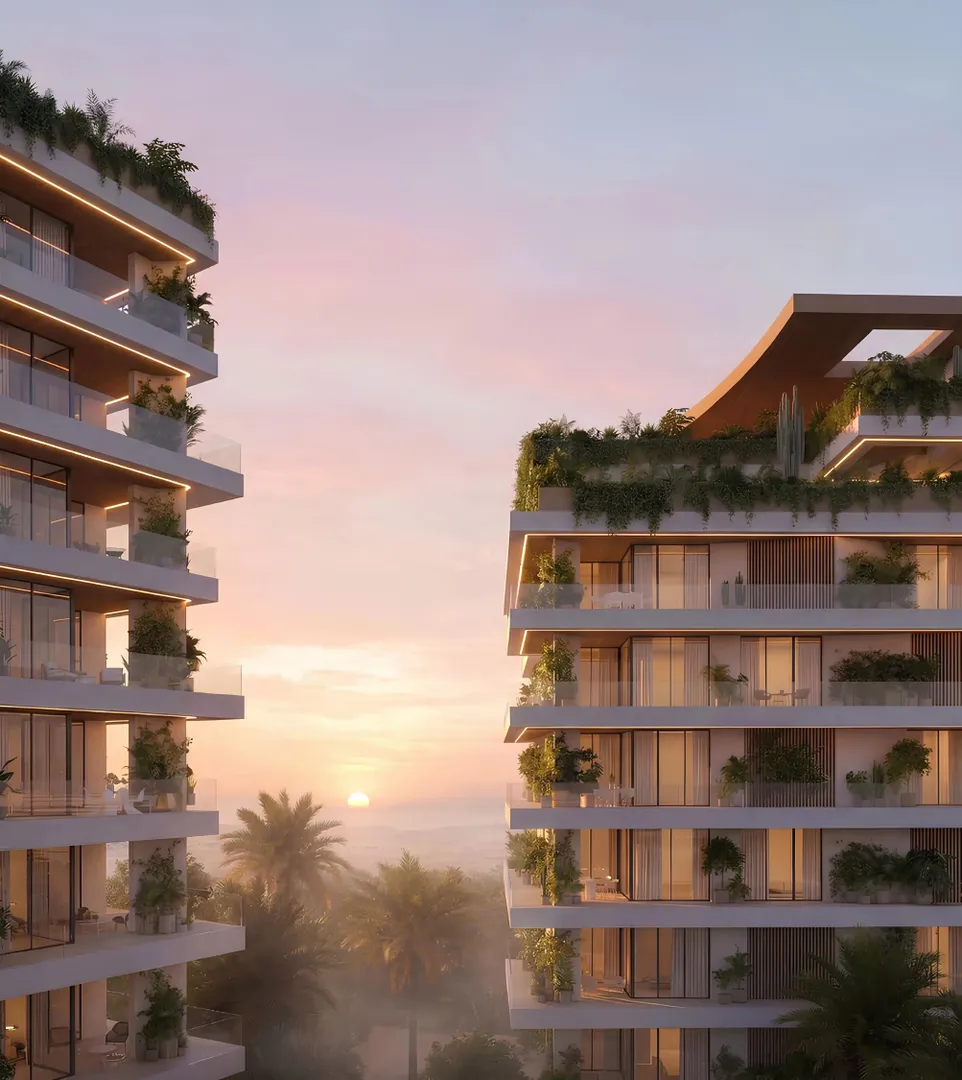
Bay at Lunaya Terraces
Zaya · Saih Shuaib 1 · Handover : December 2029
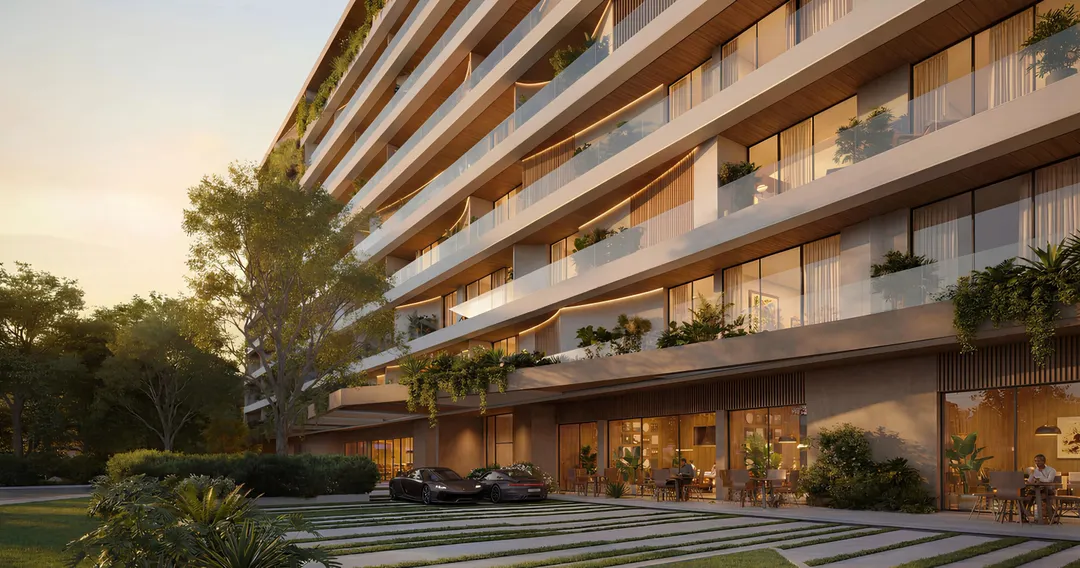
Shore at Lunaya Terraces
Zaya · Saih Shuaib 1 · Handover : December 2029
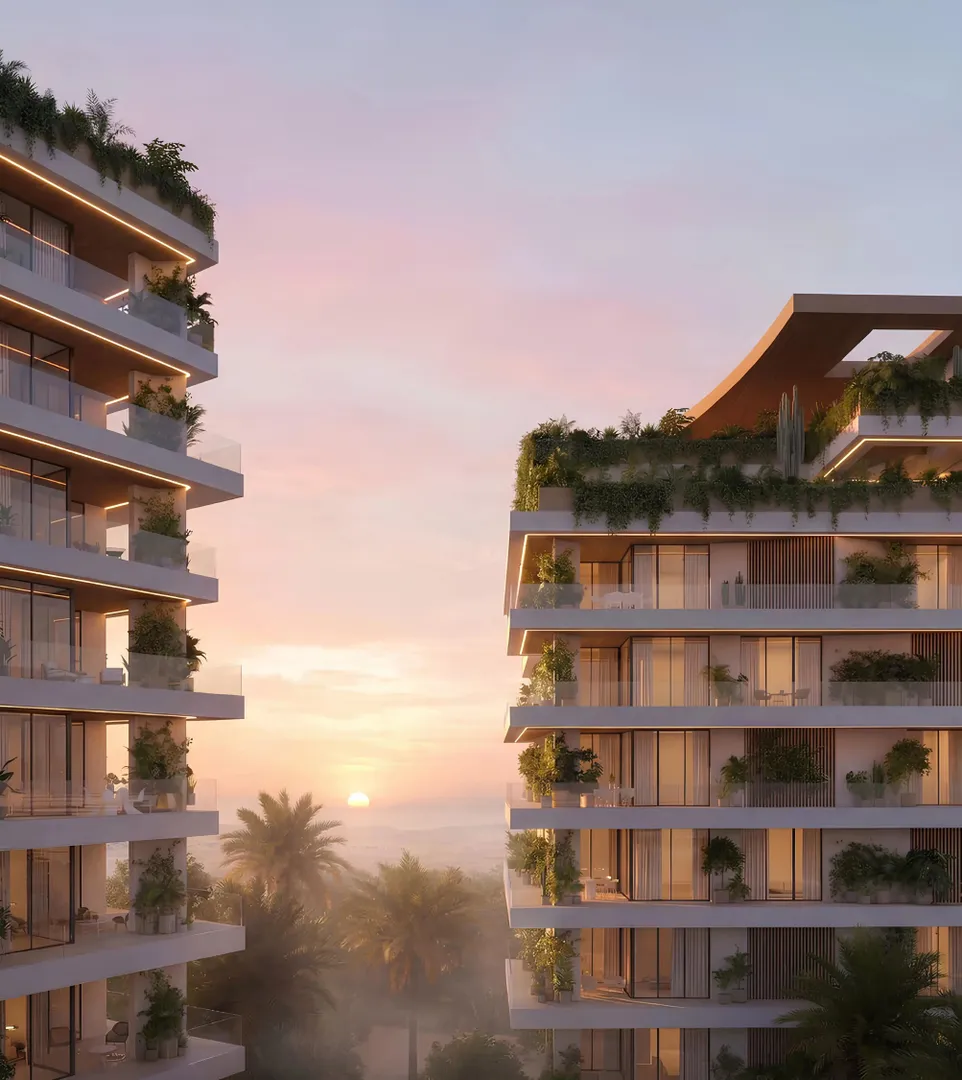
Haven at Lunaya Terraces
Zaya · Saih Shuaib 1 · Handover : December 2029
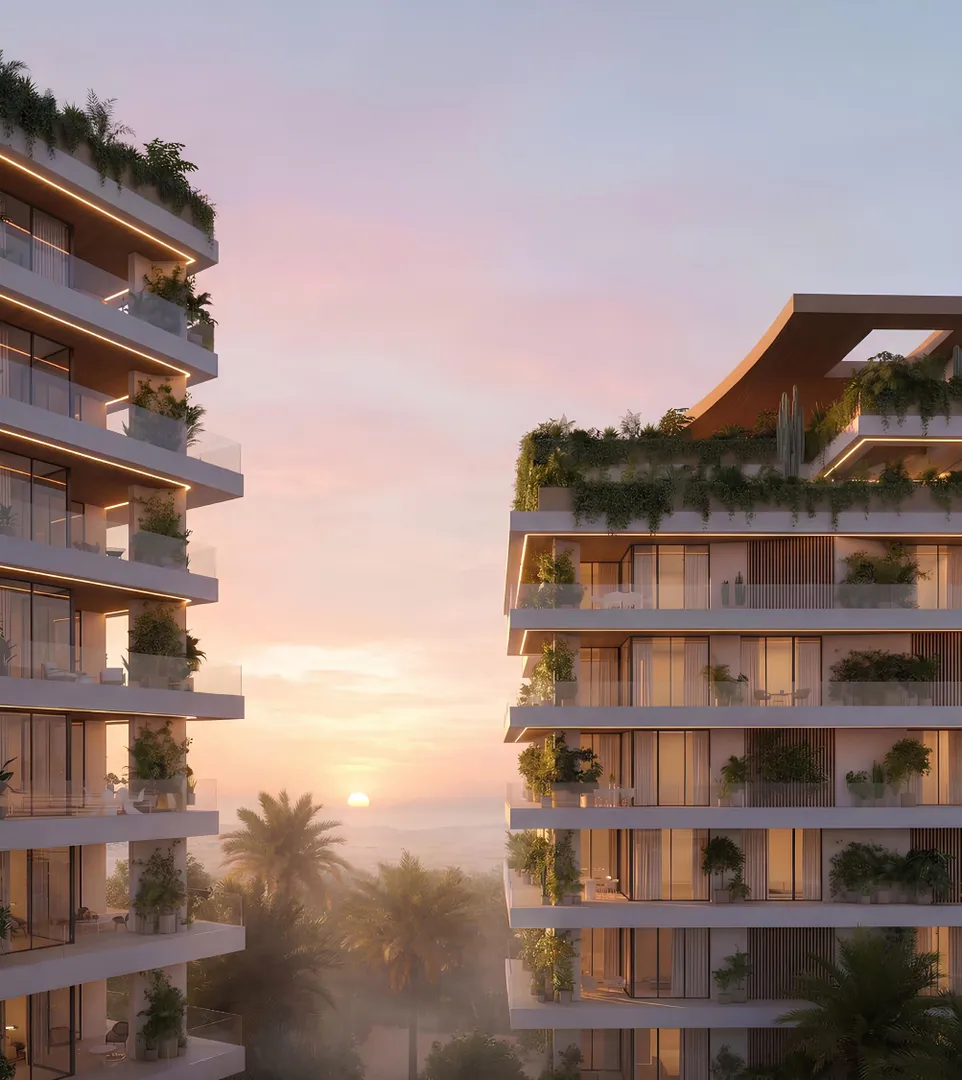
Cove at Lunaya Terraces
Zaya · Saih Shuaib 1 · Handover : December 2029
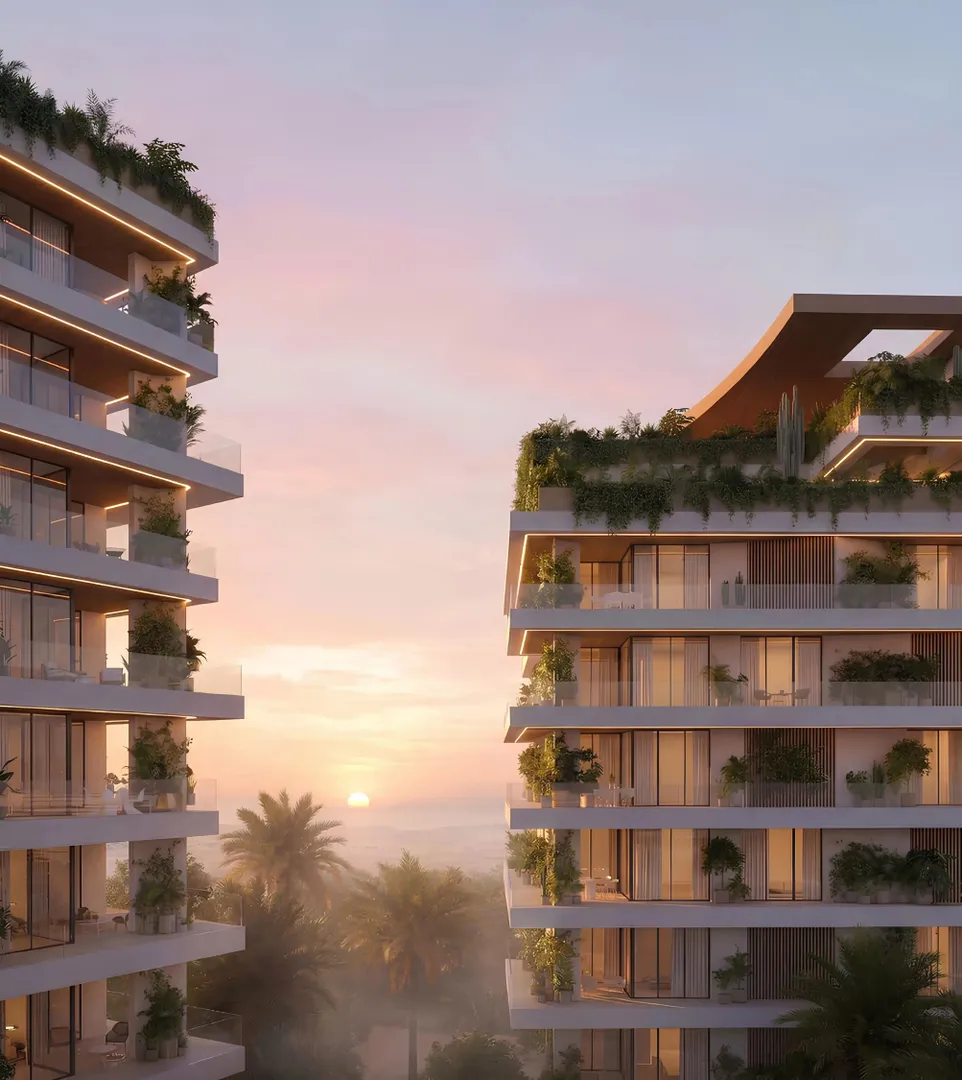
Reef - Lunaya Terraces
Zaya · Saih Shuaib 1 · Handover : December 2029
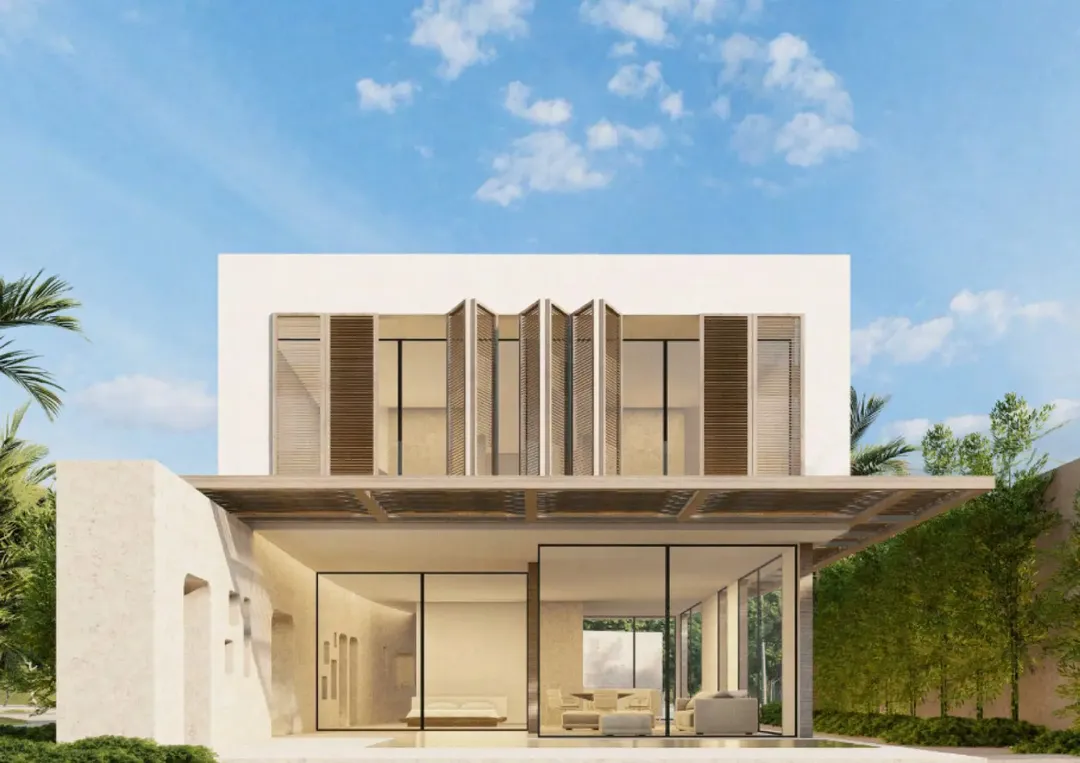
Zuha Island
Zaya · The World Islands · Handover : December 2029