
Key facts
- Developer
- GFS Developments
- Location
- Dubai Industrial City · Dubai
- Handover
- December 2027
- Sales status
- Sold out
- Ownership
- Freehold
- Price on request
About this project
Curved facade, compact units: GFS targets rental investors at Dubai Industrial City
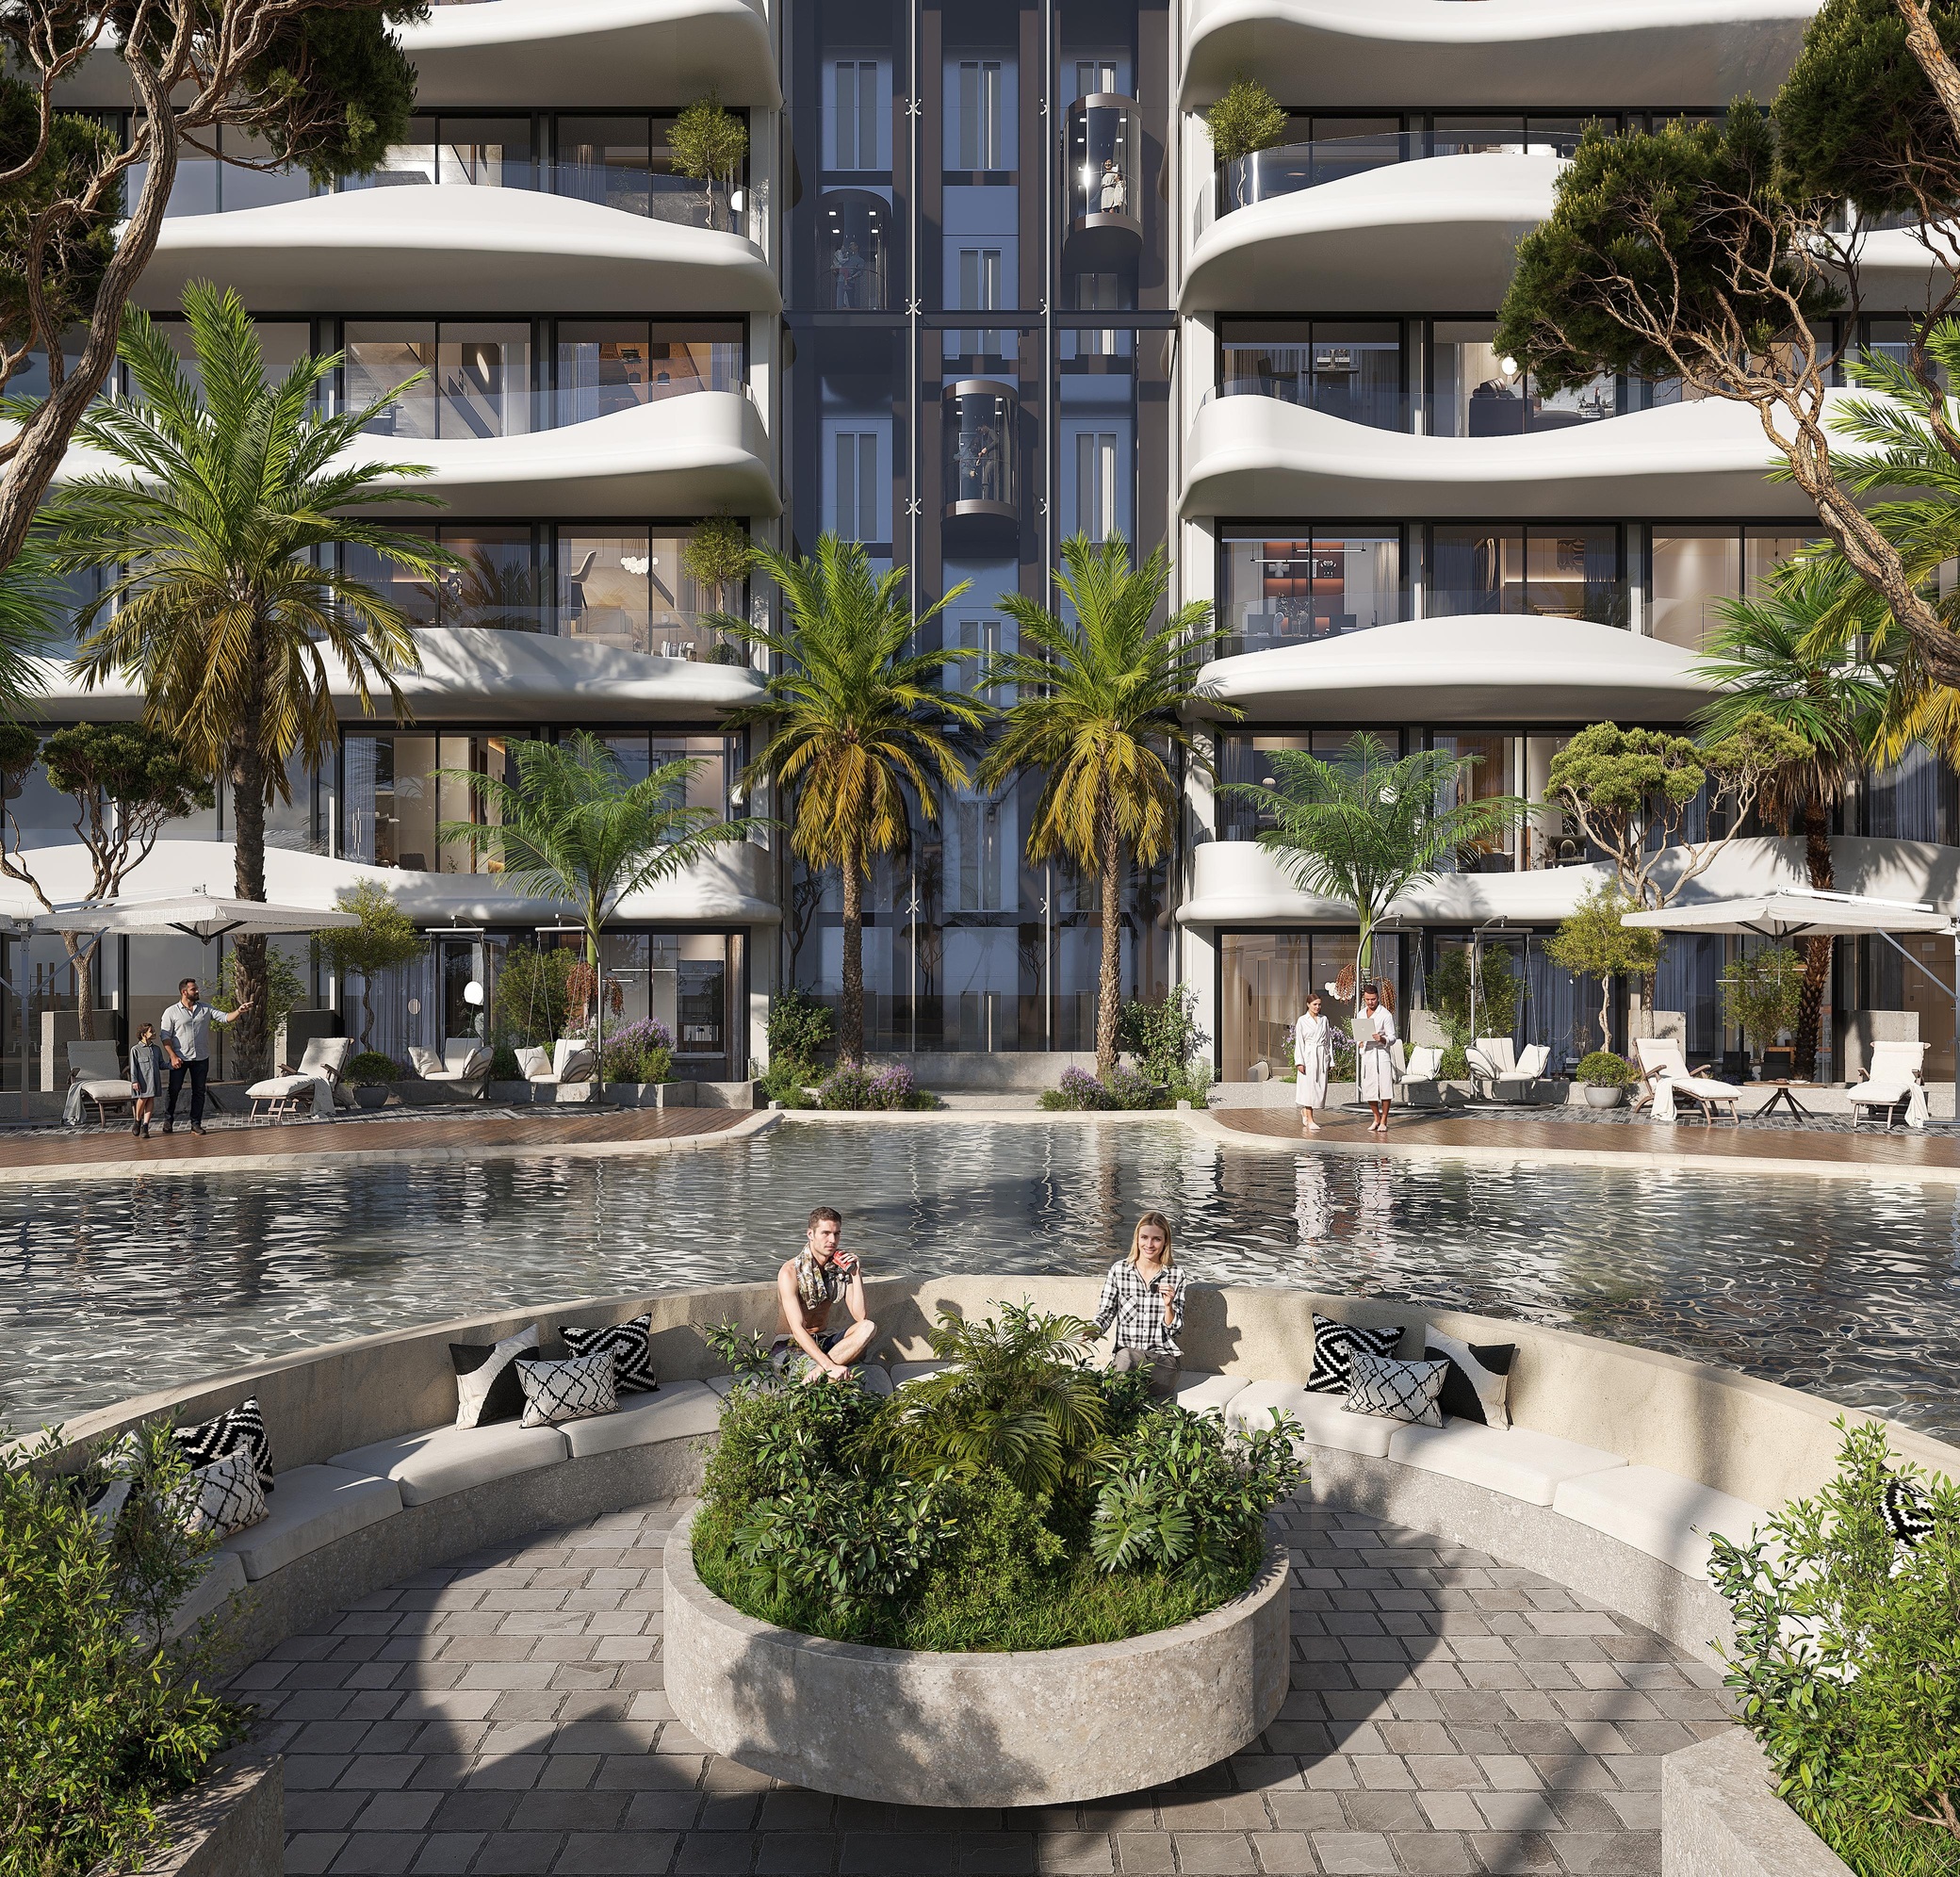
Coventry Curve stands out through its undulating exterior, a design choice that breaks with the utilitarian architecture typical of Dubai Industrial City. The project comprises 246 residential units split between studios and one-bedroom apartments, a product mix tailored to the area's workforce housing demand. GFS Developments, the local promoter behind several ongoing schemes in the district, stacks six residential floors above a ground level and basement. The rooftop functions as an extension of the amenity deck rather than dead space. Panoramic glazing wraps the building, pulling daylight into small-format homes where natural light improves livability and resale appeal.
Vertical layout: basement to rooftop
The building organizes itself into three functional bands. Below grade, a basement absorbs parking and service areas, freeing the ground floor for a lobby and communal facilities. Six residential floors sit above, housing roughly 40 units per level based on comparable GFS projects. The rooftop consolidates leisure amenities including an adult pool, meditation zone, and outdoor seating. This stacking strategy minimizes horizontal circulation, translating into lower service charges per square foot. For yield-focused buyers, operational costs matter as much as purchase price.
Studios and one-beds only
Coventry Curve deliberately omits larger configurations. No two-bedroom units, no penthouses. The reasoning is straightforward: Dubai Industrial City draws tenants from the surrounding logistics and manufacturing hubs, most of whom are single professionals or couples without children. Studios and one-beds rent faster and suffer shorter void periods. Expected sizes align with GFS norms, approximately 320 to 380 square feet for studios and 590 to 700 square feet for one-beds. Full-height windows offset compact footprints by visually extending interiors toward the horizon.
Outdoor cinema and multipurpose courts
Amenity programming exceeds expectations for a mid-rise in an industrial zone. The rooftop outdoor cinema provides entertainment without leaving the compound, a practical feature given limited leisure infrastructure nearby. A multipurpose sports court handles badminton and casual games, while a jogging track loops the perimeter. Two pools separate adult swimmers from children, with an adjacent splash pad for toddlers. A covered gym removes the need for external fitness memberships. Landscaped gardens and a sunken garden introduce greenery into a district where vegetation remains sparse.
Dubai Industrial City: emerging residential node
Dubai Industrial City occupies a niche between Dubai South and the established communities of Jebel Ali. Residential development here is recent, driven by the gradual buildout of Al Maktoum International Airport and the free zone warehouses generating employment. Road connectivity via Sheikh Mohammed Bin Zayed Road is adequate, though no metro station currently serves the area. Buyers are typically investors seeking higher gross yields in exchange for accepting a less liquid secondary market. Rental demand stems primarily from mid-level employees of adjacent industrial operators.
December 2027 handover: GFS timeline
Completion is scheduled for late December 2027, implying a construction window of roughly three years. GFS Developments runs multiple projects in Dubai Industrial City concurrently, which may support economies of scale but also introduces execution risk if resources stretch thin. Freehold tenure allows full foreign ownership, consistent with most peripheral Dubai developments. Pricing is disclosed on request, and payment plans are negotiated directly with the sales team rather than published upfront.
Photos
Photo Gallery

Coventry Curve brochure
Get the official Coventry Curve brochure (GFS Developments) as a PDF, with floor plans, the price list and visuals.
- Brochure
- Floor Plans
- Prices
- Visuals
Dubai · District
Dubai Industrial City
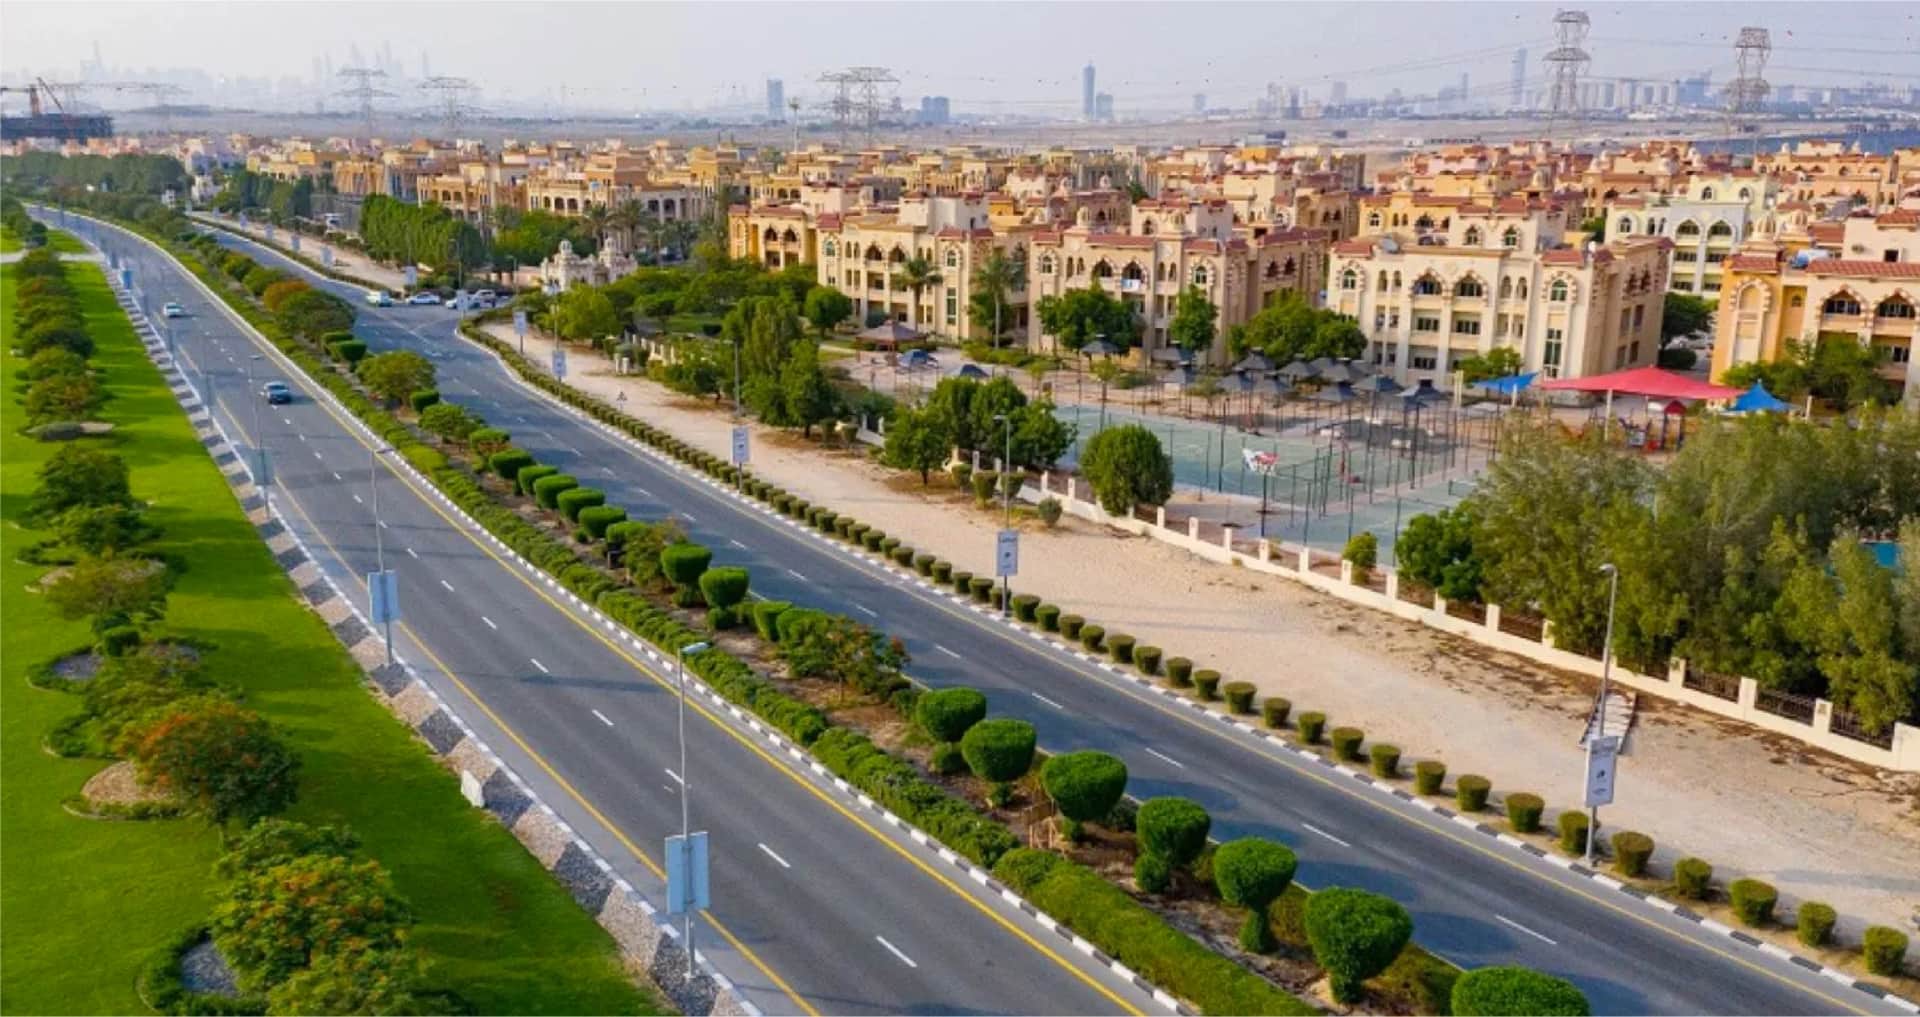
Dubai Industrial City is one of Dubai's most strategically positioned economic zones, combining world-class industrial infrastructure with affordable residential communities. Established in 2004 as part of TECOM Group (a Dubai Holding subsidiary), the district is home to over 300 operational companies and offers freehold properties at some of the most competitive prices in the emirate. Located within Dubai South near Al Maktoum International Airport, Dubai Industrial City provides direct access to Sheikh Mohammed Bin Zayed Road (E311) and Jebel Ali Port. Whether you're looking to buy, rent, or invest, this comprehensive guide covers everything you need to know about this fast-growing district.
Coventry Curve brochure
Get the official Coventry Curve brochure (GFS Developments) as a PDF, with floor plans, the price list and visuals.
- Brochure
- Floor Plans
- Prices
- Visuals
Residence amenities
Adults Pool
Arbour
BBQ Area
Children's Pool
Covered Gym
Fountain
Indoor Multipurpose Space
Jogging Tracks
Kids Play Area
Kids Splash Pad
Landscaped Garden
Leisure Areas

GFS Developments
GFS Developments is a premier real estate developer in Dubai, celebrated for its luxury residential projects and unwavering commitment to excellence. With over 20 years of experience in the property sector, the company is redefining modern living across the UAE.
Its rapidly expanding portfolio, anchored by the iconic Coventry brand, delivers exceptional investment opportunities in strategic locations including Dubailand, Dubai South, and Dubai Industrial City.
Whether you are a first-time buyer or seasoned investor, GFS Developments offers tailored property solutions combining innovation, sustainability, and superior quality.


Other projects in Dubai Industrial City
Similar projects
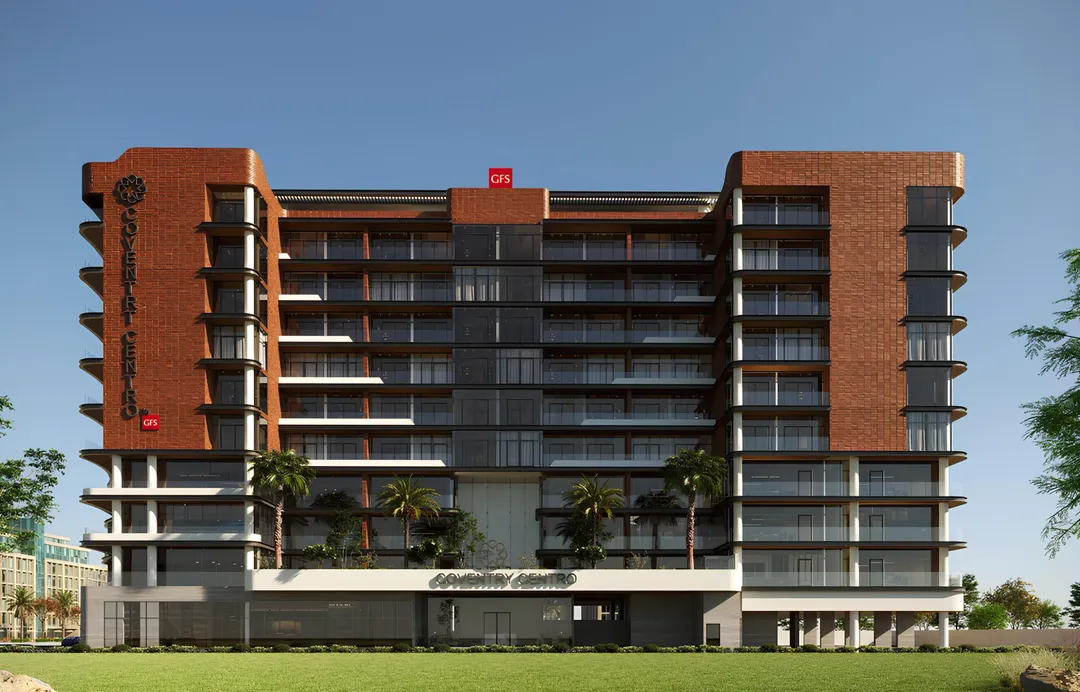
Coventry Centro
GFS Developments · Dubai Industrial City · Handover : September 2028
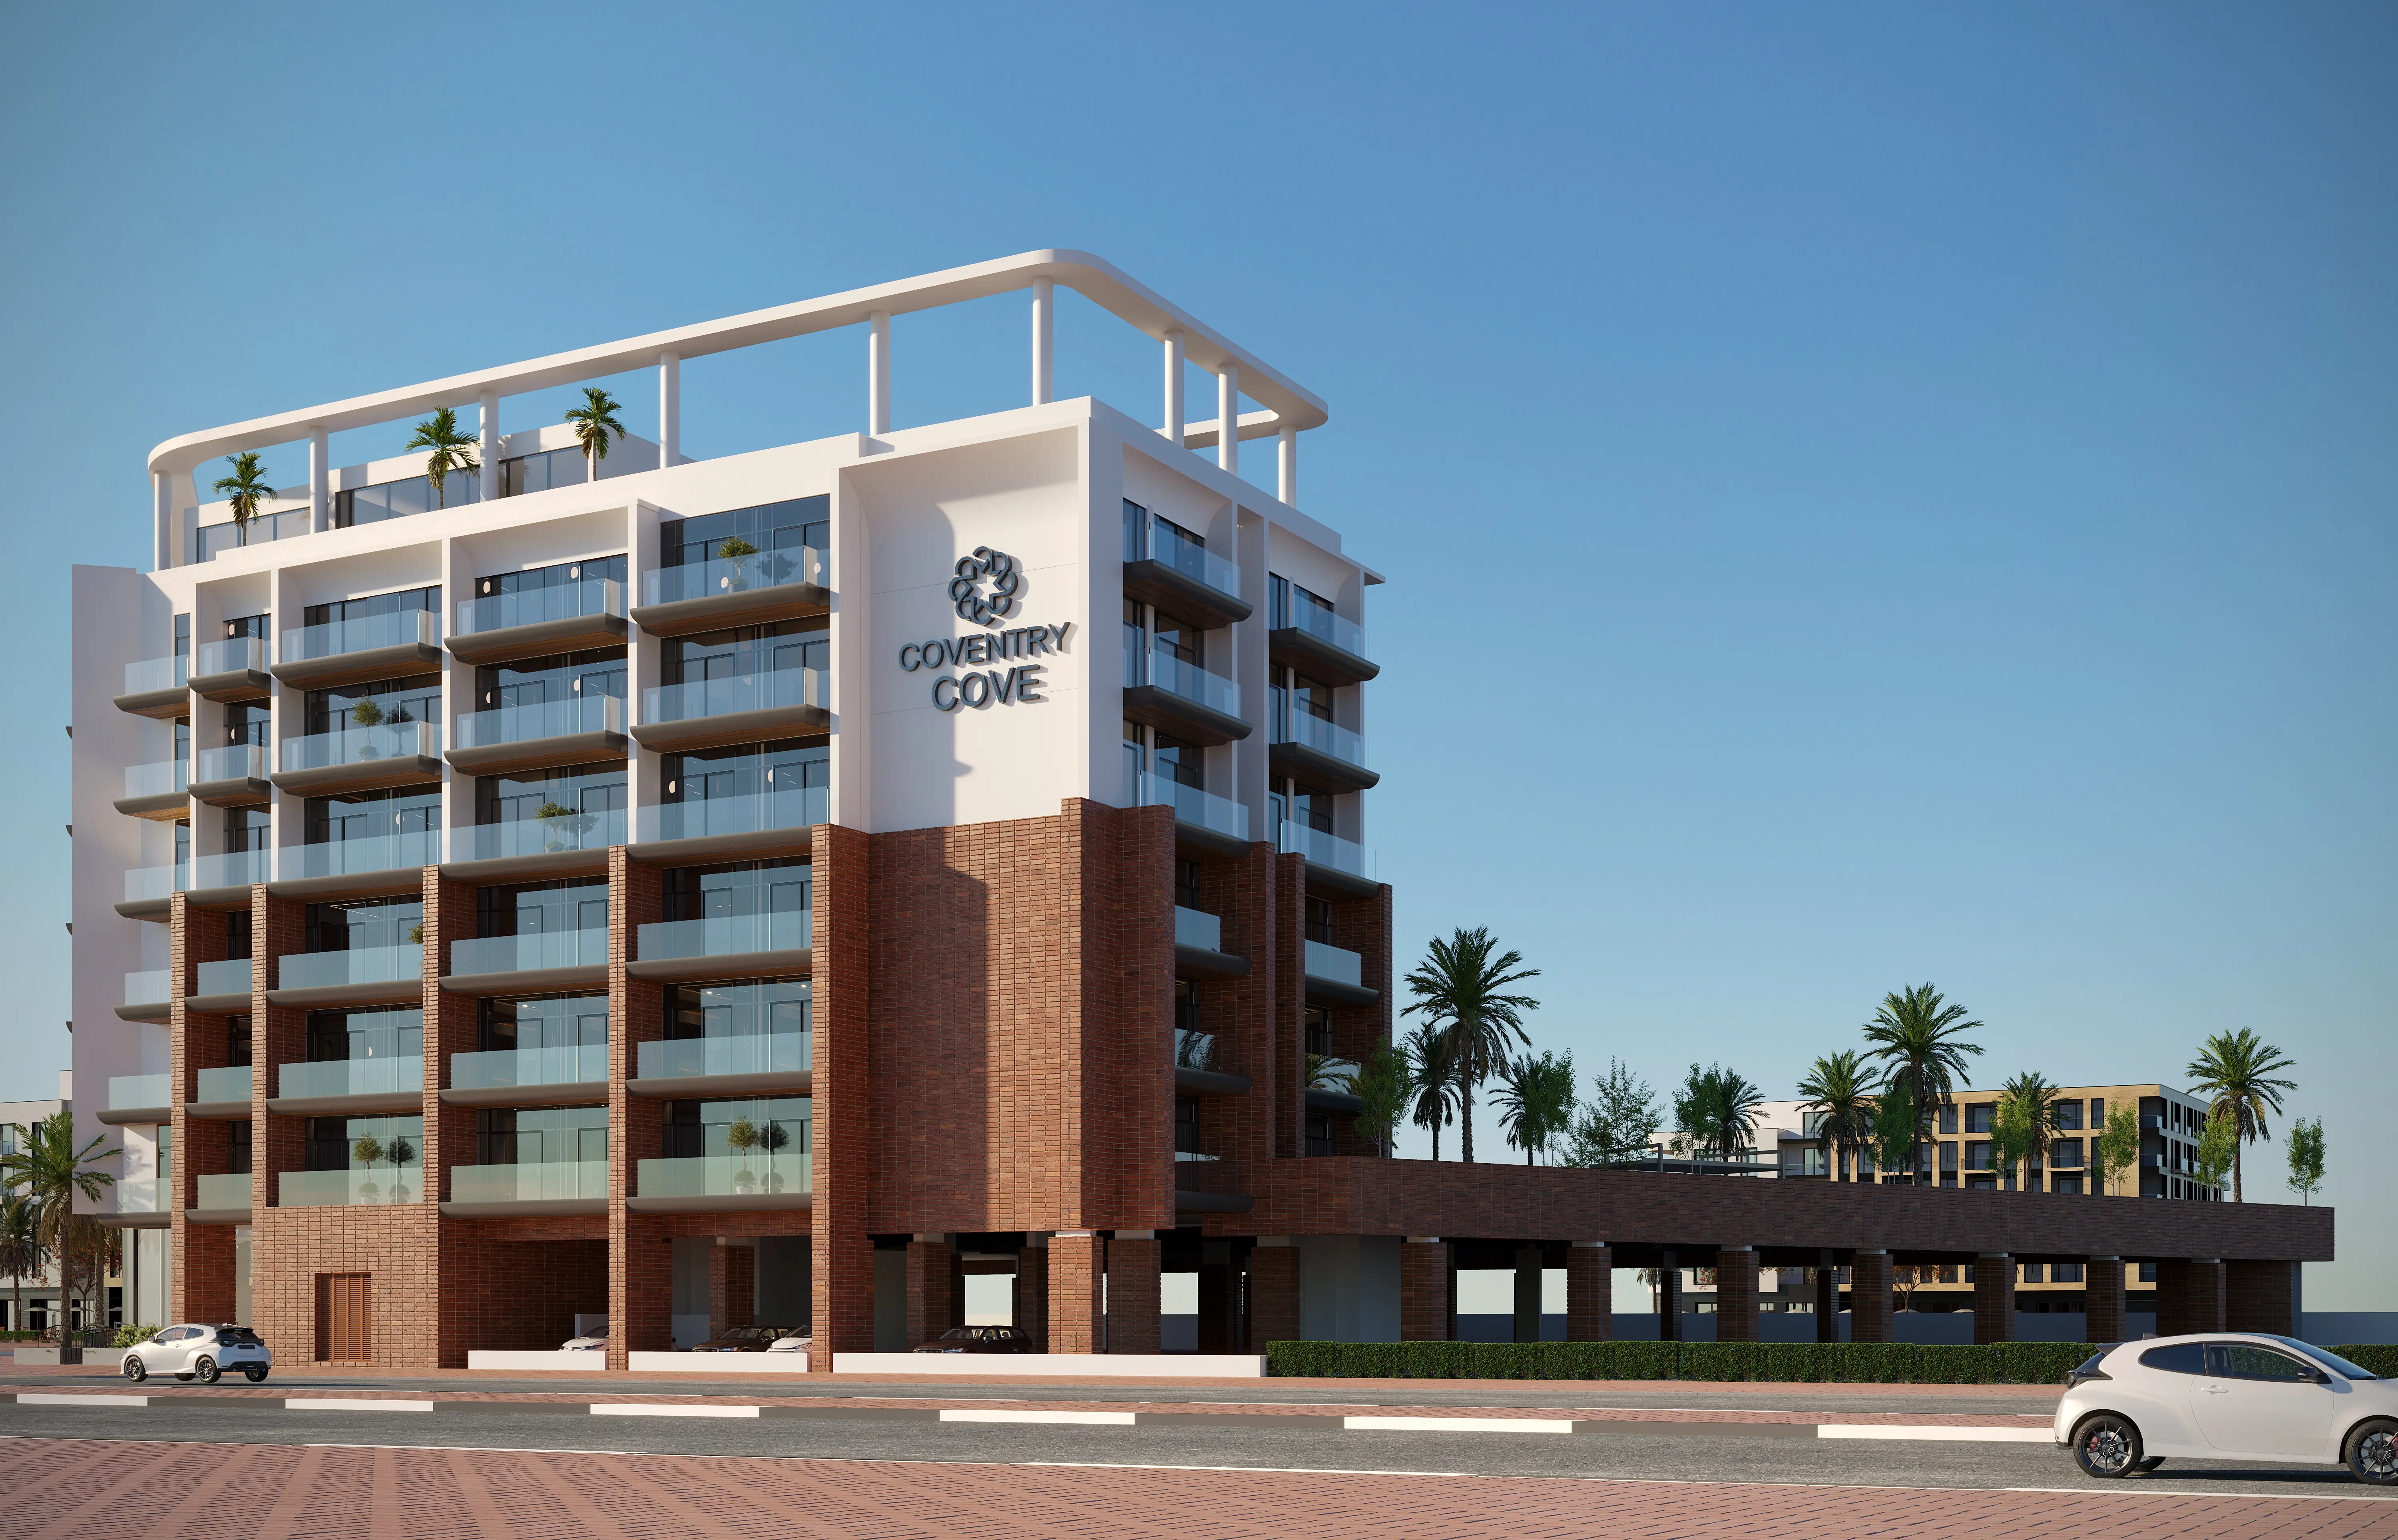
Coventry Cove
GFS Developments · Dubai Industrial City · Handover : September 2029
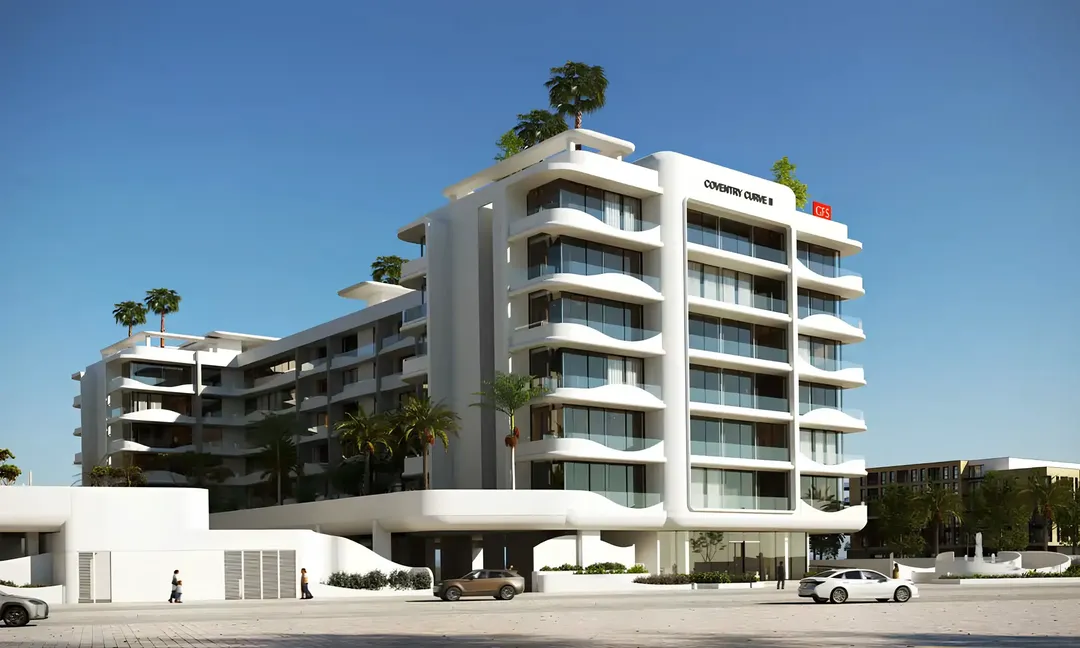
Coventry Curve 2
GFS Developments · Dubai Industrial City · Handover : March 2028
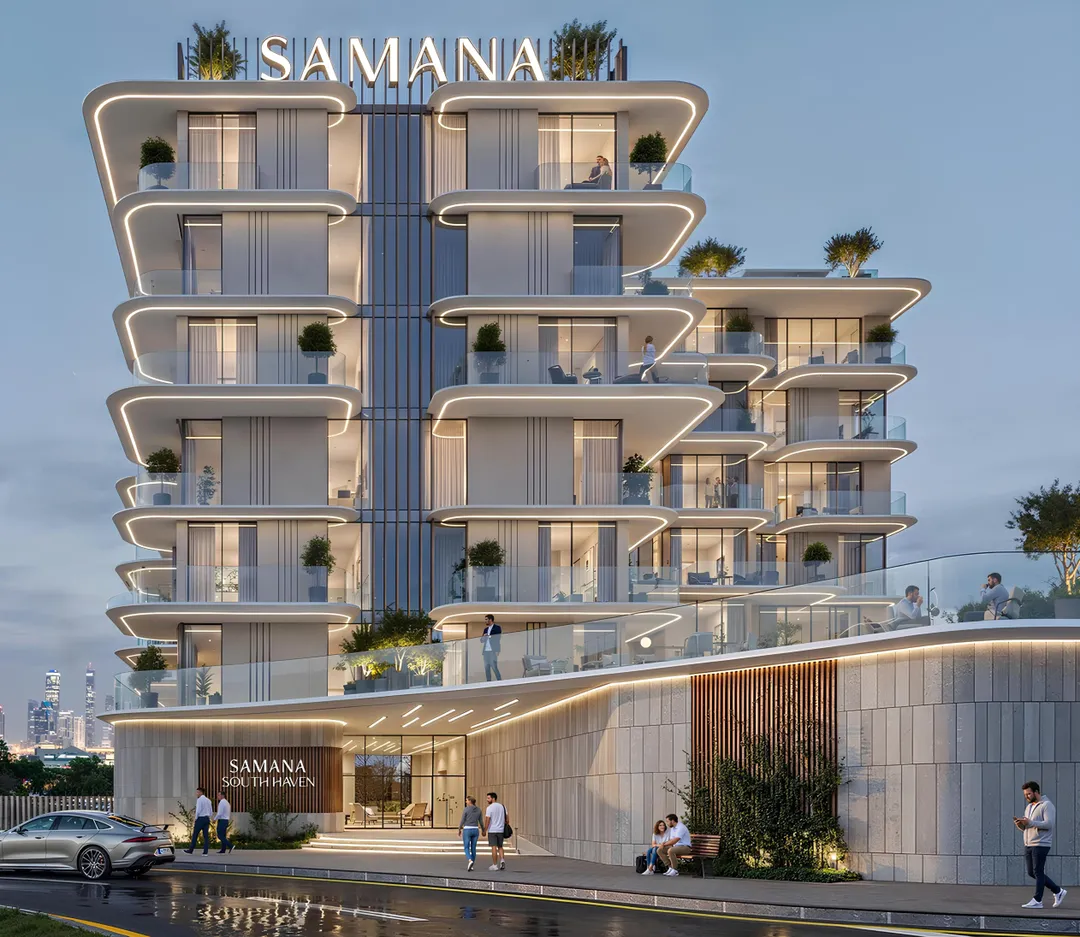
South Haven
Samana Developers · Dubai Industrial City · Handover : June 2029
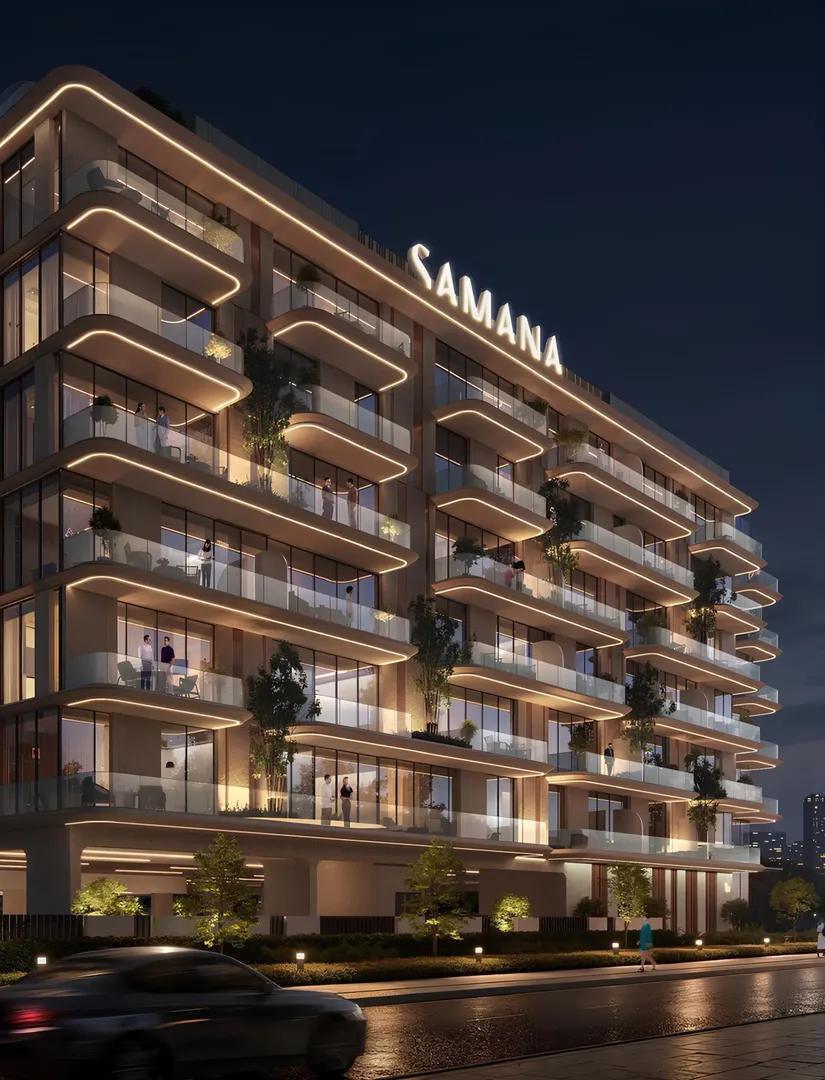
South Haven 2
Samana Developers · Dubai Industrial City · Handover : September 2029
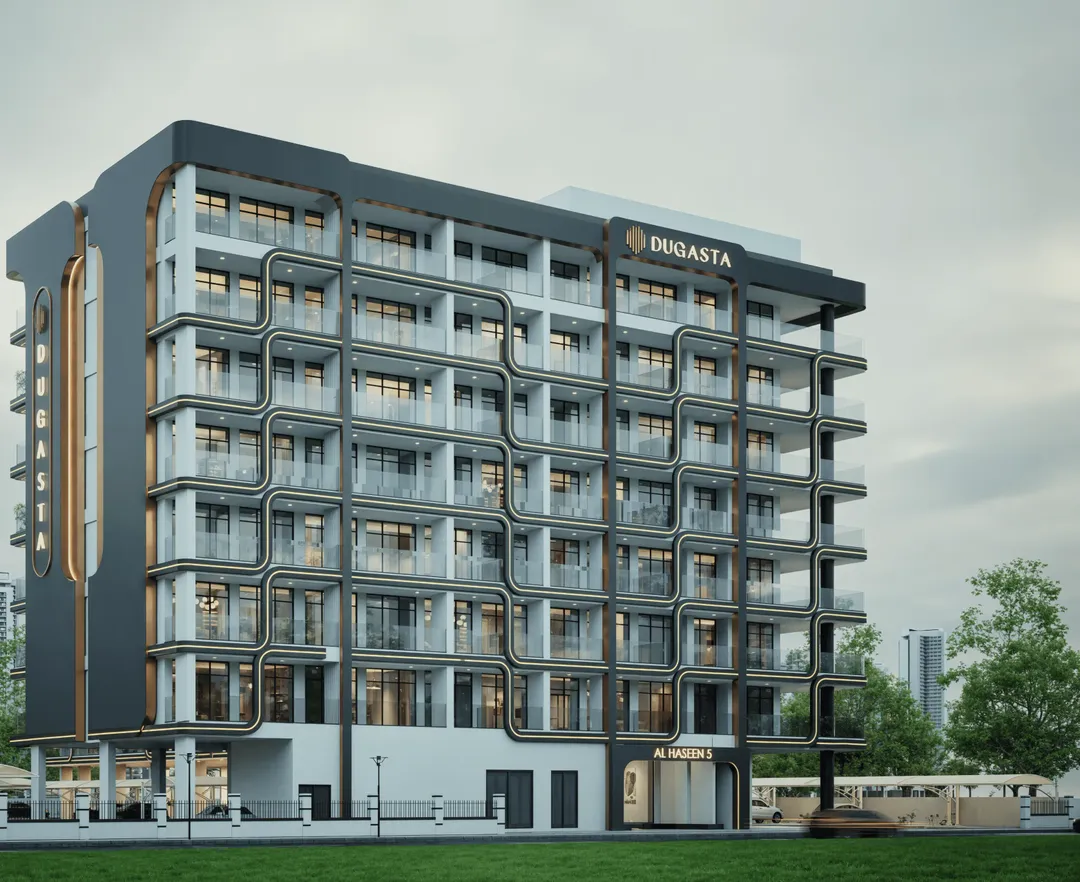
Al Haseen Residences 5
Dugasta · Dubai Industrial City · Handover : December 2027