
Key facts
- Developer
- Skyland Properties
- Location
- Jumeirah Village Triangle · Dubai
- Property types
- Apartments
- Sizes
- 657 – 1,234 sqft (61 – 115 m²)
- Available units
- 40
- Handover
- June 2028
- Sales status
- Selling now
- Ownership
- Freehold
- Starting from
- AED 800,000
Photos
Photo Gallery
About this project
A mid-rise tower that offers penthouses starting from the two-bedroom layout
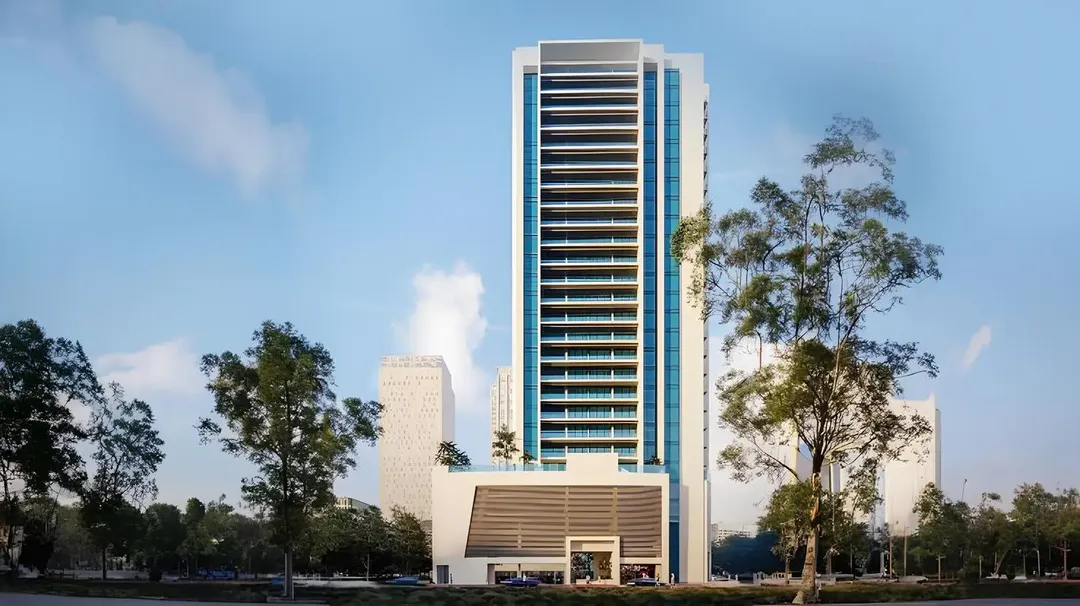
Ashwood Residences has 22 levels in total: a ground floor, four podium levels and seventeen residential floors. Skyland Properties calls it a skyscraper in its marketing materials, though that label is a stretch given that the building sits lower than most recent launches in Jumeirah Village Triangle. The unit mix runs from studios to three-bedroom apartments, with penthouses available in two- and three-bedroom configurations. Handover is scheduled for 30 December 2027, on a freehold basis. Sales run exclusively through Grid Properties, a detail worth noting for anyone comparing purchase terms across projects.
Seventeen floors next to forty-storey towers
Ashwood's height puts it squarely in the middle of the JVT pack. Binghatti Flare 01 reaches 40 habitable levels and Skygate Tower tops out at 42 floors of apartments, while Native Haus stops at six storeys. With seventeen residential floors, Ashwood keeps fewer units per landing and less pressure on the lifts than the bigger towers nearby. The trade-off is familiar: as the district keeps filling in, mid-floor units risk losing their views to taller neighbors going up around them. The four podium levels house parking and shared amenities, which frees up the ground floor for the lobby.
Double-height lobby, German appliances
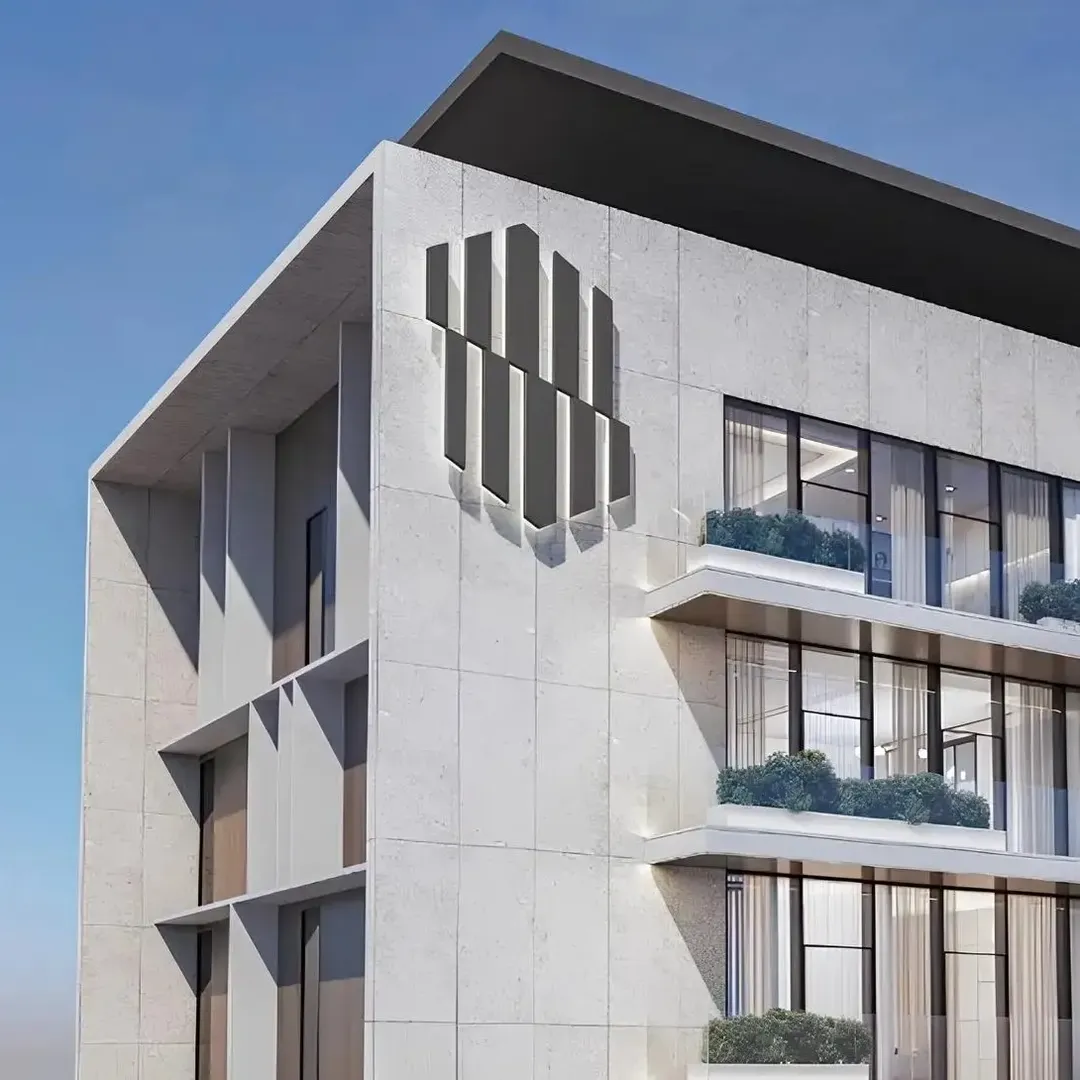
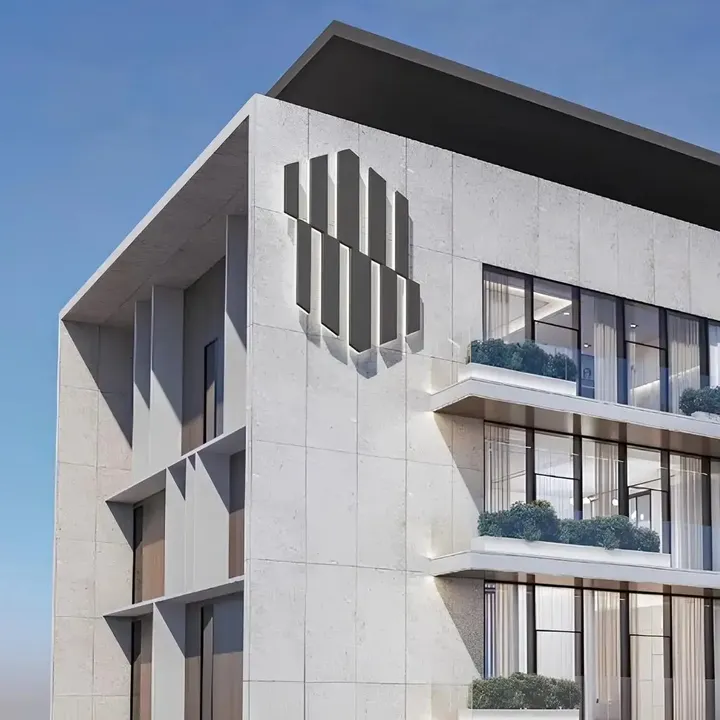
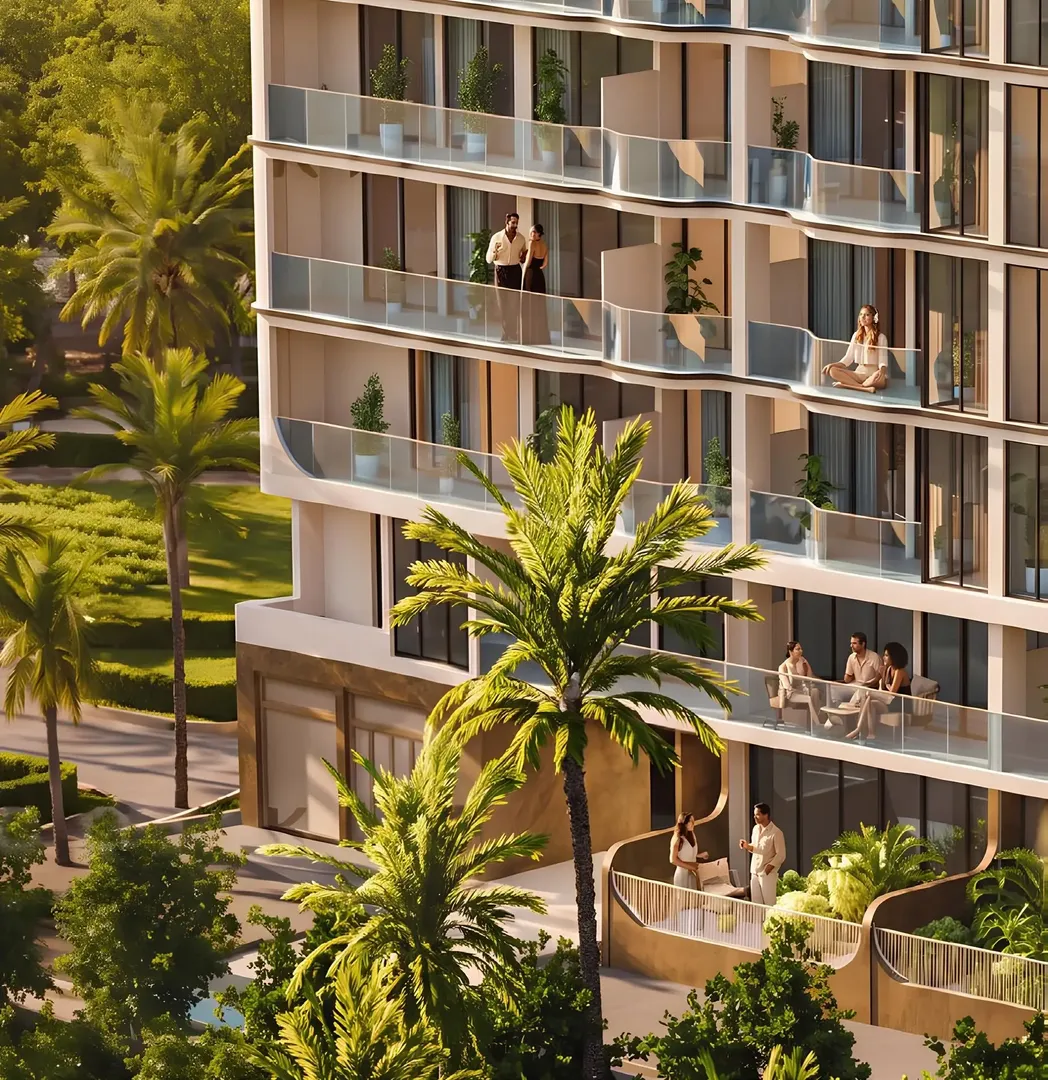
The brochure leans heavily on the lobby, built with a double-height ceiling. The facade is fully glazed across large sections, a common choice in Dubai that depends on solid thermal performance from the glazing to keep cooling costs in check. Inside the units, the developer specifies German-brand appliances and a smart home system in every apartment. It also mentions a continuous hot water supply, a detail rarely spelled out in sales materials. No architect or engineering firm is named anywhere, and detailed specs (glazing thickness, exact brand names) don't appear in the documents reviewed.
Two- and three-bedroom penthouses
The mix spans four formats: studios, one- and two-bedroom apartments, then two- and three-bedroom penthouses. Brochure floor plans show a through-living room layout for the two-bedroom unit, with a master and a secondary bedroom each featuring its own ensuite bathroom. The three-bedroom unit is presented with multiple master suites. Offering a two-bedroom penthouse lowers the entry price for buyers wanting a top-floor unit, a useful angle for anyone targeting high-end rentals without committing to a larger floor plan. The studios and one-bedroom units, meanwhile, are better suited to year-round rentals aimed at young professionals working in Dubai Marina or Media City.
Padel, temperature-controlled pool and zen garden
The amenities list runs long for a tower this size. The three most concrete offerings are a temperature-controlled swimming pool (useful in both summer and winter), a padel court and a zen garden set aside for yoga and meditation, rounded out by a yoga studio and a hammam. Families get a kids' pool, a children's club and both covered and outdoor play areas. The project listing also mentions a tennis court and a football pitch, but these don't appear in the official description, and the actual footprint of the podium leaves room for doubt on that point. EV charging stations, a concierge service, a cafe and an event space complete the offering.
Commute times worth double-checking
The developer quotes 9 minutes to Al Furjan metro station, 11 minutes to Dubai Marina Mall and 12 minutes to Palm Jumeirah. These figures assume driving outside peak hours. The claimed 5 minutes to Bluewaters Island looks optimistic from JVT, which sits roughly ten kilometers from the coast. Expo City (15 minutes) and Al Maktoum Airport (22 minutes) work in the project's favor over the medium term, as airport activity is expected to gradually shift south. The area remains accessible via Sheikh Mohammed Bin Zayed Road and Al Khail Road, but no metro station is within walking distance.
Ashwood Residences brochure
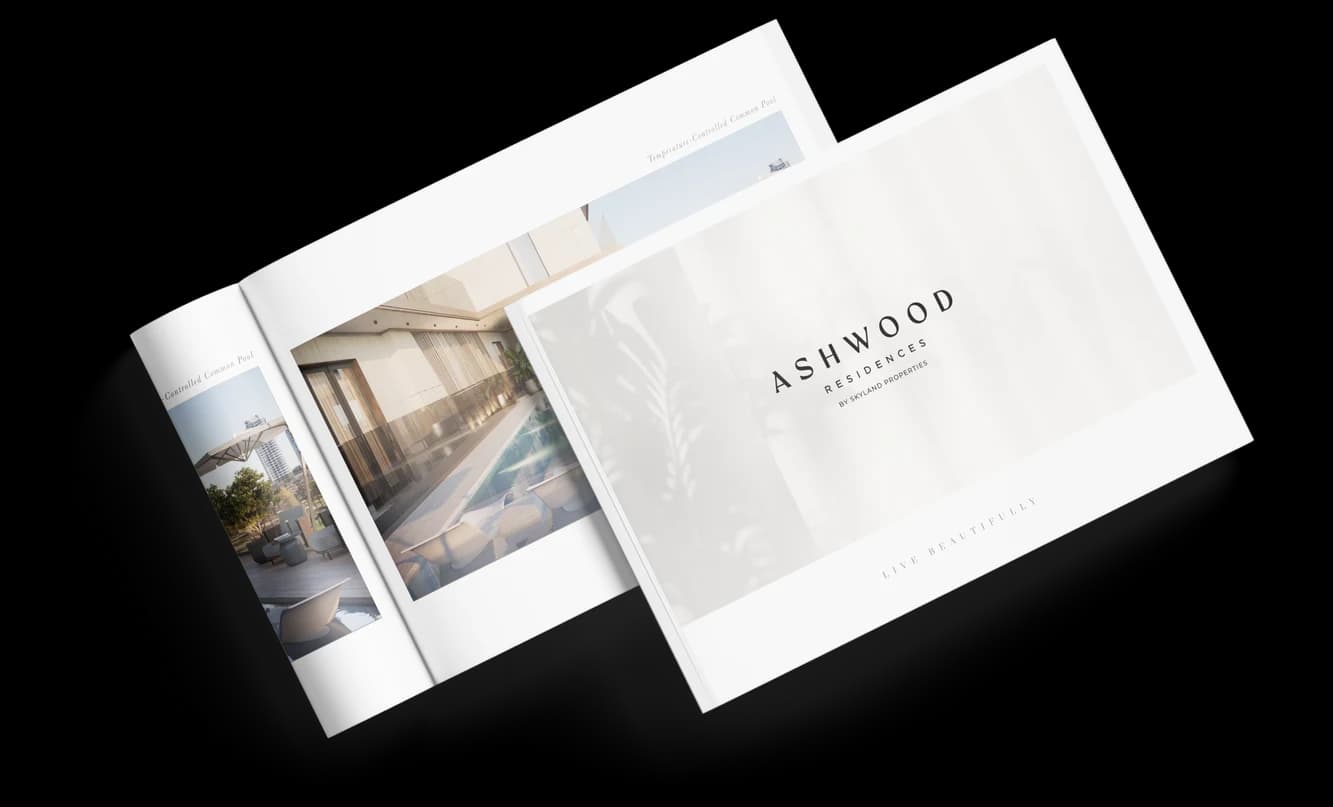
Get the official Ashwood Residences brochure (Skyland Properties) as a PDF, with floor plans, the price list and visuals.
- Brochure
- Floor Plans
- Prices
- Visuals
Financing
Payment plan
Inventory
Units
| No. | Type | Layout | Floor | Area | Price | Plan |
|---|---|---|---|---|---|---|
| 202 | Apartment | 1 BR | 2 | 799 sqft (74 m²) | ||
| 206 | Apartment | 2 BR | 2 | 1,191 sqft (111 m²) | ||
| 207 | Apartment | 1 BR | 2 | 892 sqft (83 m²) | ||
| 209 | Apartment | 1 BR | 2 | 669 sqft (62 m²) | ||
| 210 | Apartment | 1 BR | 2 | 657 sqft (61 m²) | ||
| 302 | Apartment | 1 BR | 3 | 799 sqft (74 m²) | ||
| 306 | Apartment | 2 BR | 3 | 1,191 sqft (111 m²) |
- Type
- Apartment
- Layout
- 1 BR
- Floor
- 2
- Area
- 799 sqft (74 m²)
- Type
- Apartment
- Layout
- 2 BR
- Floor
- 2
- Area
- 1,191 sqft (111 m²)
- Type
- Apartment
- Layout
- 1 BR
- Floor
- 2
- Area
- 892 sqft (83 m²)
- Type
- Apartment
- Layout
- 1 BR
- Floor
- 2
- Area
- 669 sqft (62 m²)
- Type
- Apartment
- Layout
- 1 BR
- Floor
- 2
- Area
- 657 sqft (61 m²)
- Type
- Apartment
- Layout
- 1 BR
- Floor
- 3
- Area
- 799 sqft (74 m²)
- Type
- Apartment
- Layout
- 2 BR
- Floor
- 3
- Area
- 1,191 sqft (111 m²)
7 units shown of 40
Dubai · District
Jumeirah Village Triangle
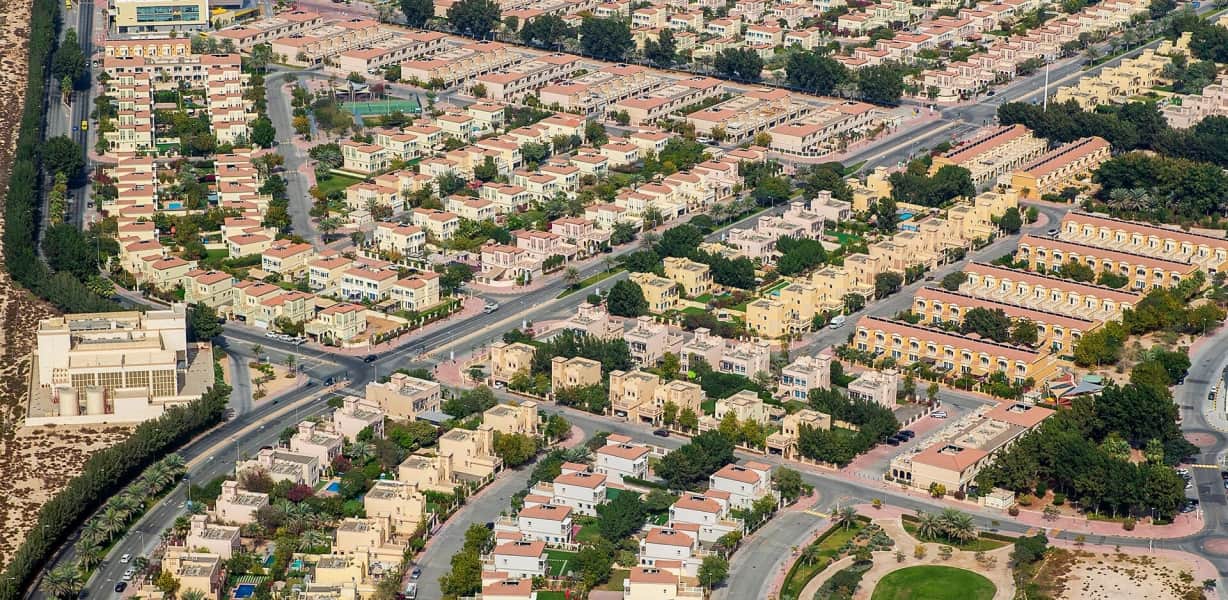
Jumeirah Village Triangle (JVT) is one of Dubai's most sought-after family-friendly residential communities, developed by Nakheel Properties. Nestled between Mohammed Bin Zayed Road (E311) and Al Khail Road (E44), this freehold neighbourhood offers a tranquil village-like atmosphere in the heart of the city. With a diverse mix of villas, townhouses and apartments set among lush green landscapes, JVT has become a self-sustained community attracting families and investors alike.
Ashwood Residences brochure
Get the official Ashwood Residences brochure (Skyland Properties) as a PDF, with floor plans, the price list and visuals.
- Brochure
- Floor Plans
- Prices
- Visuals
Residence amenities
BBQ Area
Bar
Children's Pool
Concierge Service
Covered Kids Play Area
Dining Outlets (Cafés & Restaurants)
EV Charger
Football Field
Kids Club
Kids Play Area
Leisure Areas
Lift

Skyland Properties
Fresh from a decade of award-winning work in Mumbai, Skyland Properties has brought its design-first approach to Jumeirah Village Triangle. Backed by Indian developer Raveshia Realty, active since 2014, the Dubai-headquartered company focuses on intelligent layouts, superior finishes and upgraded amenities. Its debut UAE project, Ashwood Residences, starts from AED 1,148,000 with handover scheduled for late 2027. For investors seeking a focused boutique developer in a high-demand rental district, here is everything you need to know.


Other projects in Jumeirah Village Triangle
Similar projects
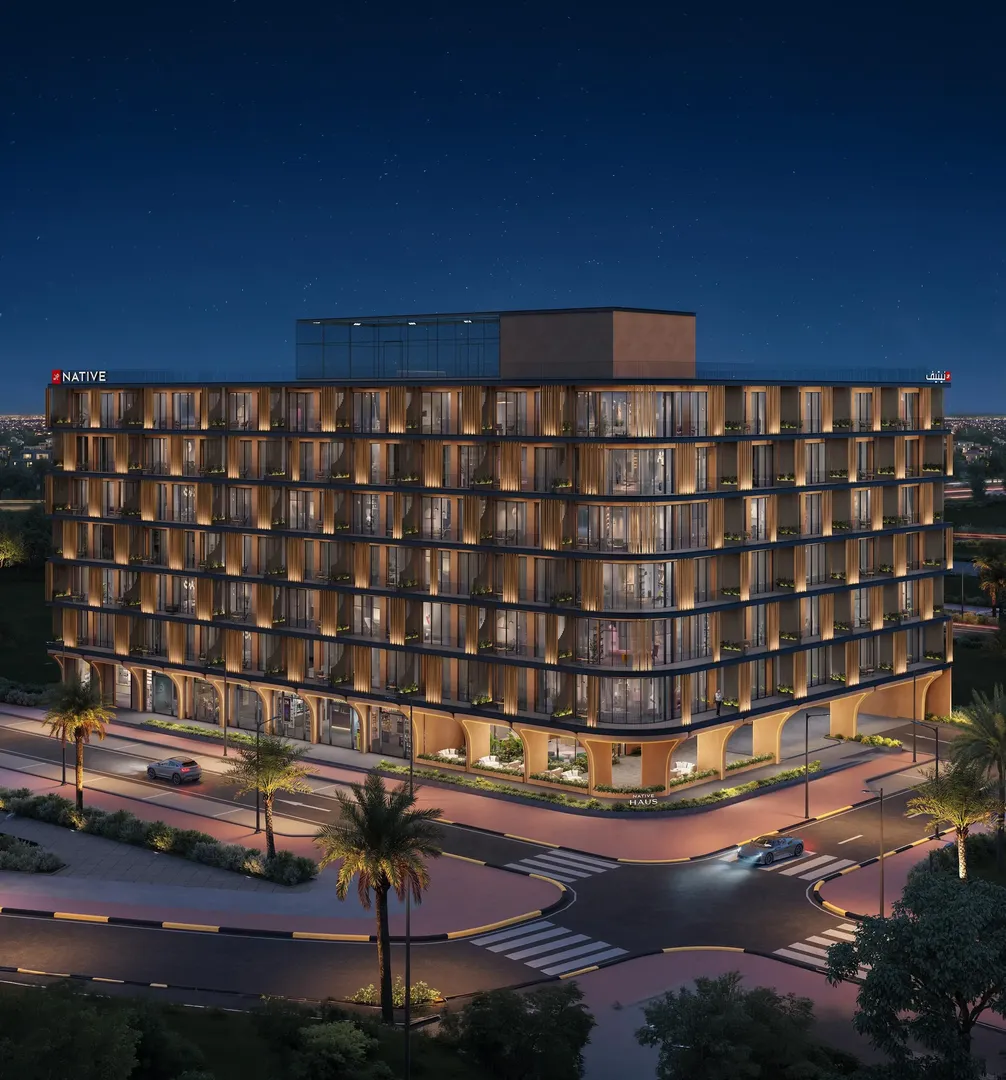
Native Properties
NATIVE HAUS
Jumeirah Village Triangle · Handover September 2029

Fakhruddin Properties
Treppan Tower
Jumeirah Village Triangle · Handover September 2028
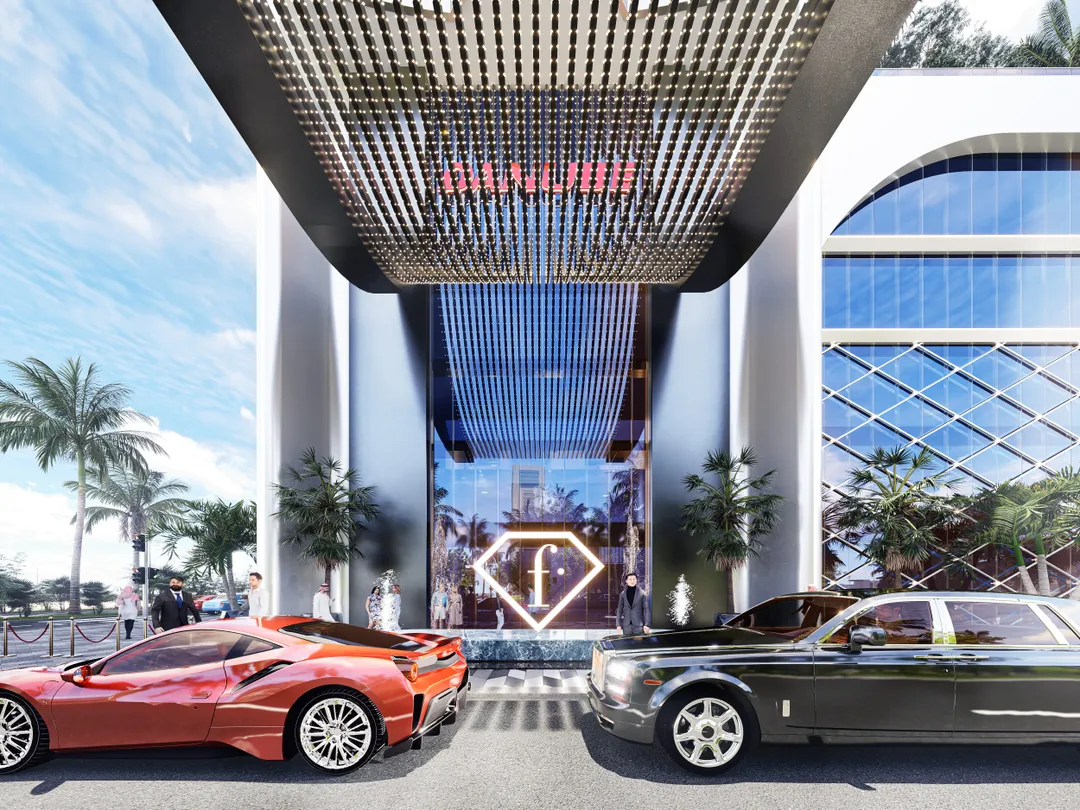
Danube Properties
Fashionz
Jumeirah Village Triangle · Handover June 2027
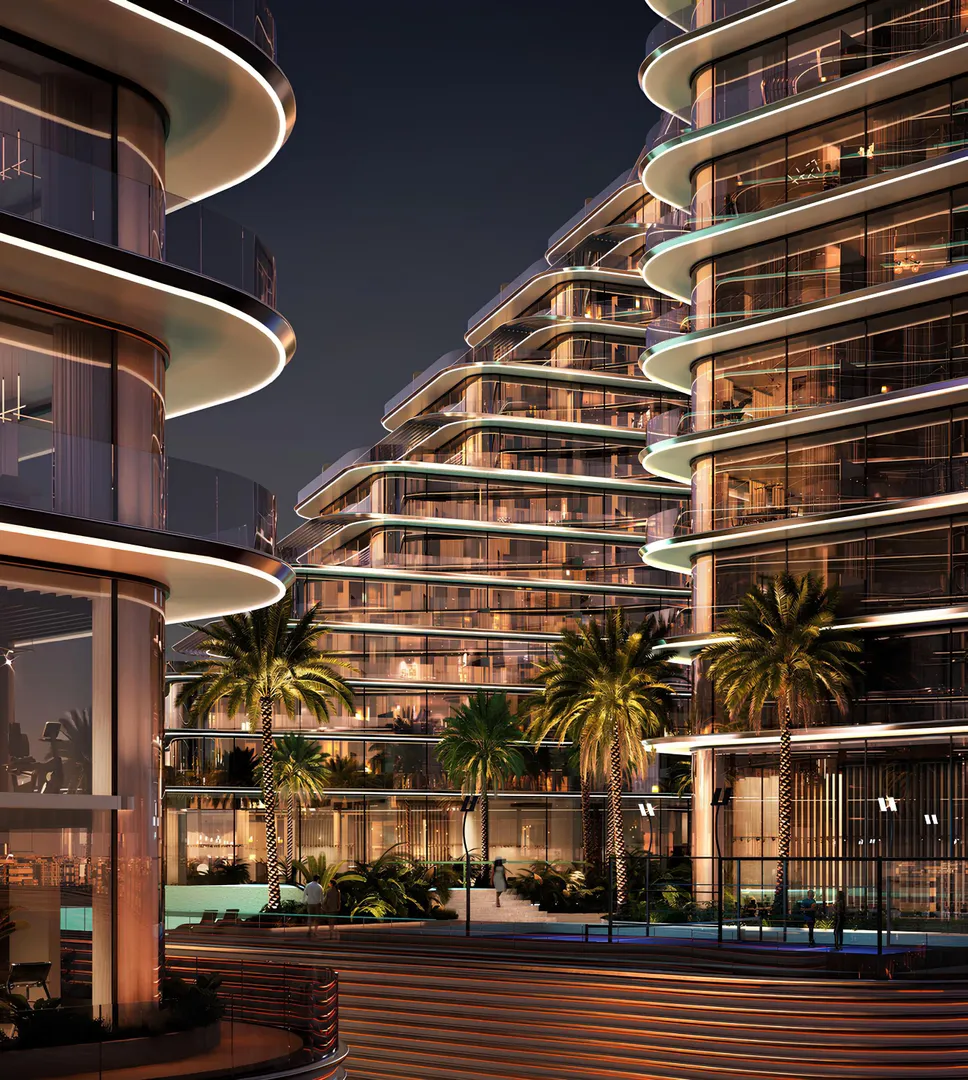
Binghatti Developers
Binghatti Flare 2
Jumeirah Village Triangle · Handover September 2027
Hausen Developments
HAUS 99
Jumeirah Village Triangle · Handover December 2028
Loutraki Real Estate
Santorini Residences
Jumeirah Village Triangle · Handover September 2027