
Key facts
- Developer
- Binghatti Developers
- Location
- Jumeirah Village Triangle · Dubai
- Property types
- Apartments · Retail units
- Sizes
- 395 – 5,477 sqft (37 – 509 m²)
- Available units
- 29
- Handover
- September 2027
- Sales status
- Selling now
- Ownership
- Freehold
- Starting from
- AED 900,000
About this project
576 units, including 509 studios and one-bedrooms: the second Flare tower bets on small formats
The unit breakdown table in the brochure leaves no room for doubt: out of 576 units, 203 are studios and 306 are one-bedroom apartments. Binghatti Flare 2 is the second tower in a mixed-use development that Binghatti Developers is building in Jumeirah Village Triangle. The technical drawings, signed off by Silverstone Engineering Consultants, outline two basement levels, a ground floor, four podium levels, a first floor combining units and amenities, then 33 residential floors, a mechanical level and a roof. Handover is scheduled for 30 September 2027. The project is freehold, in line with every other tower in the district.
From 35 units per floor to two at the top
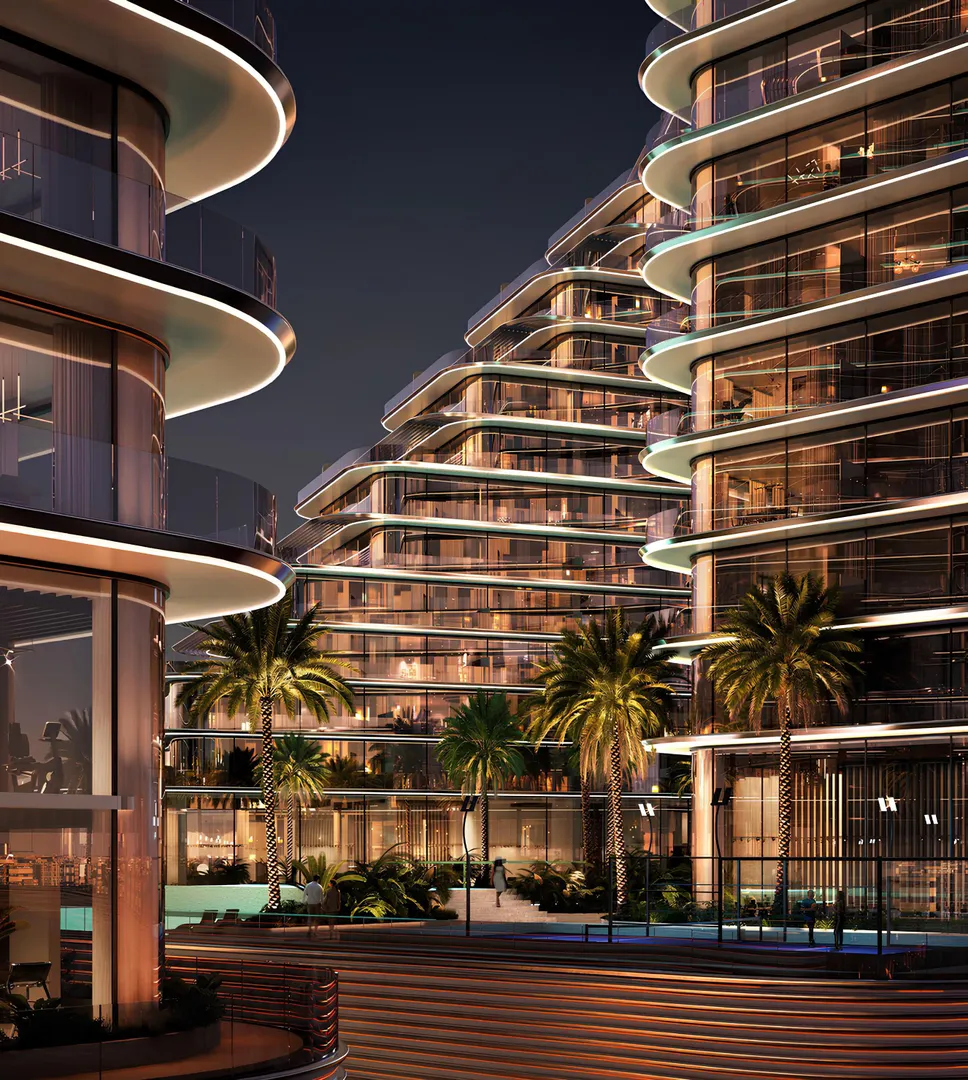
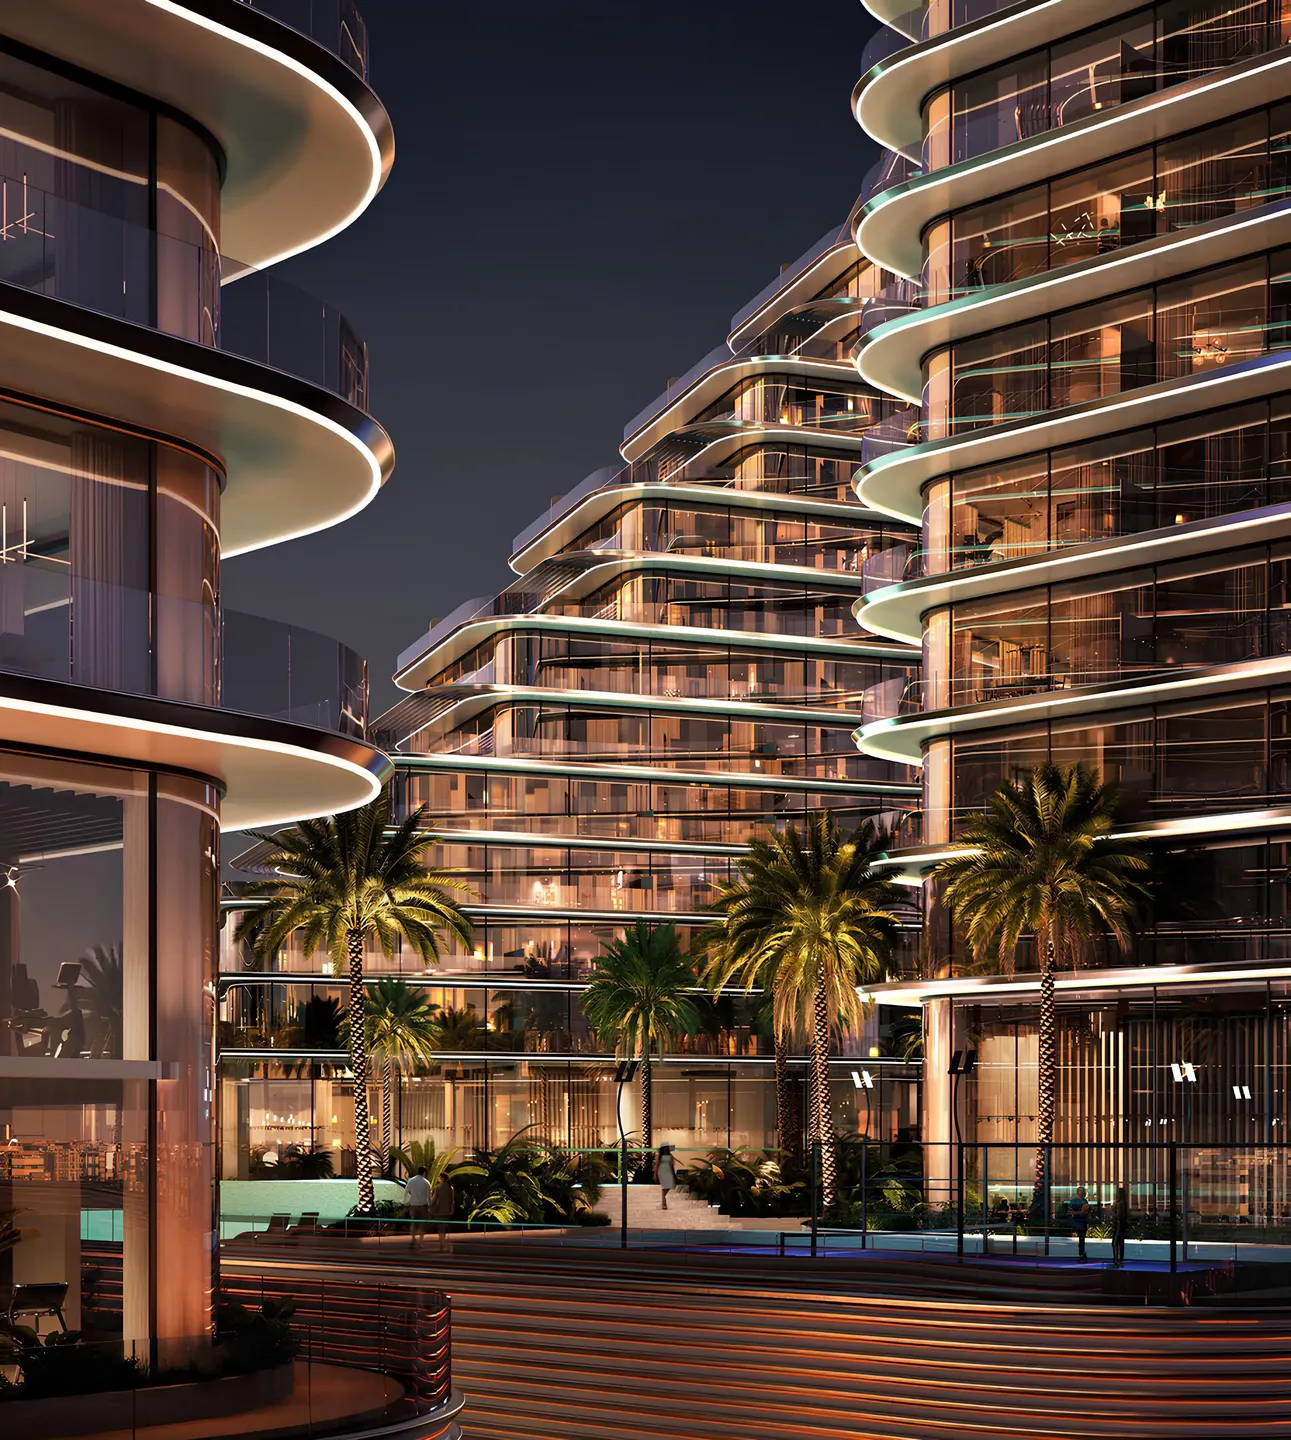
Looking at the floor plates one by one reveals a tower that narrows sharply as it climbs. The 2nd and 3rd floors each hold 35 units, the 12th drops to 24 and the 22nd falls to 13. Beyond that, density keeps shrinking: 10 units on floors 24 and 25, four on floors 32 and 33. The 34th floor carries just two units, a three-bedroom and the only four-bedroom in the whole scheme. This gradual tapering produces the stepped silhouette typical of Binghatti's sharp-angled, color-accented facades. The 13th floor is purely mechanical and holds no units at all.
88% studios and one-bedrooms
Studios and one-bedrooms make up 88% of the stock, while two-bedrooms account for barely 10% (56 units). Larger layouts are scarce: only ten three-bedrooms, five of them clustered on the first floor, two on the 14th, two on the 15th and one on the 34th. This mix clearly targets buyers after a modest entry price and tenants who are single professionals or couples. Families will find slim pickings here, despite a kiddie pool and a play area on site. For investors, the trade-off is well known: heavy resale competition among near-identical units within the same building.
Rosso Levanto marble, travertine and brass
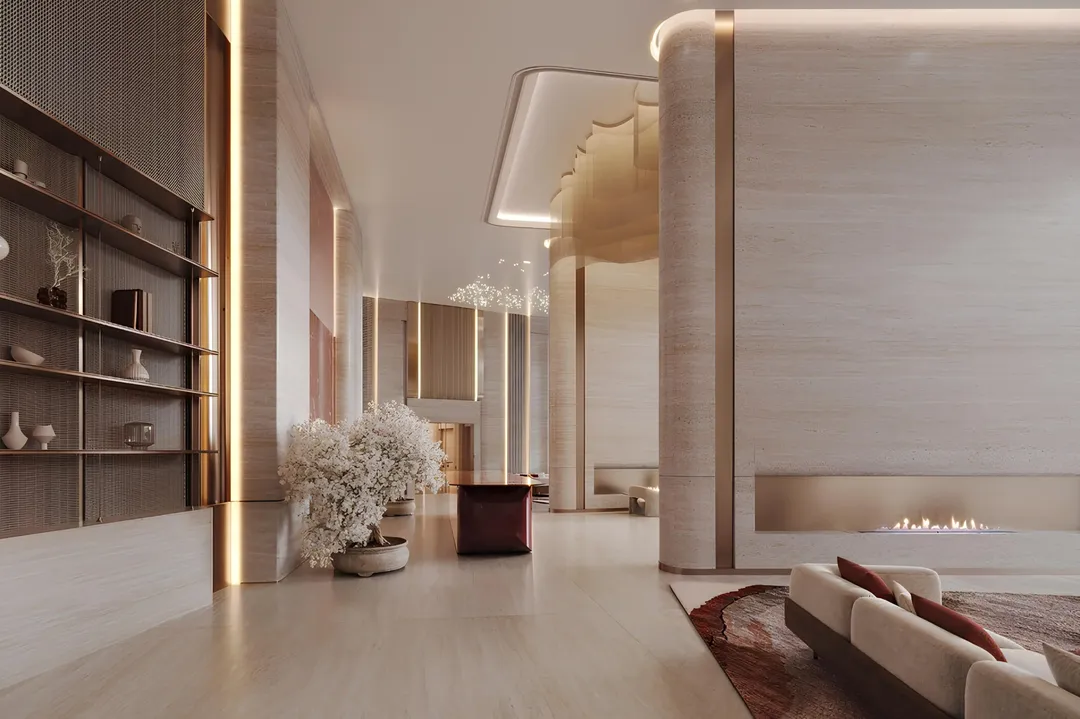
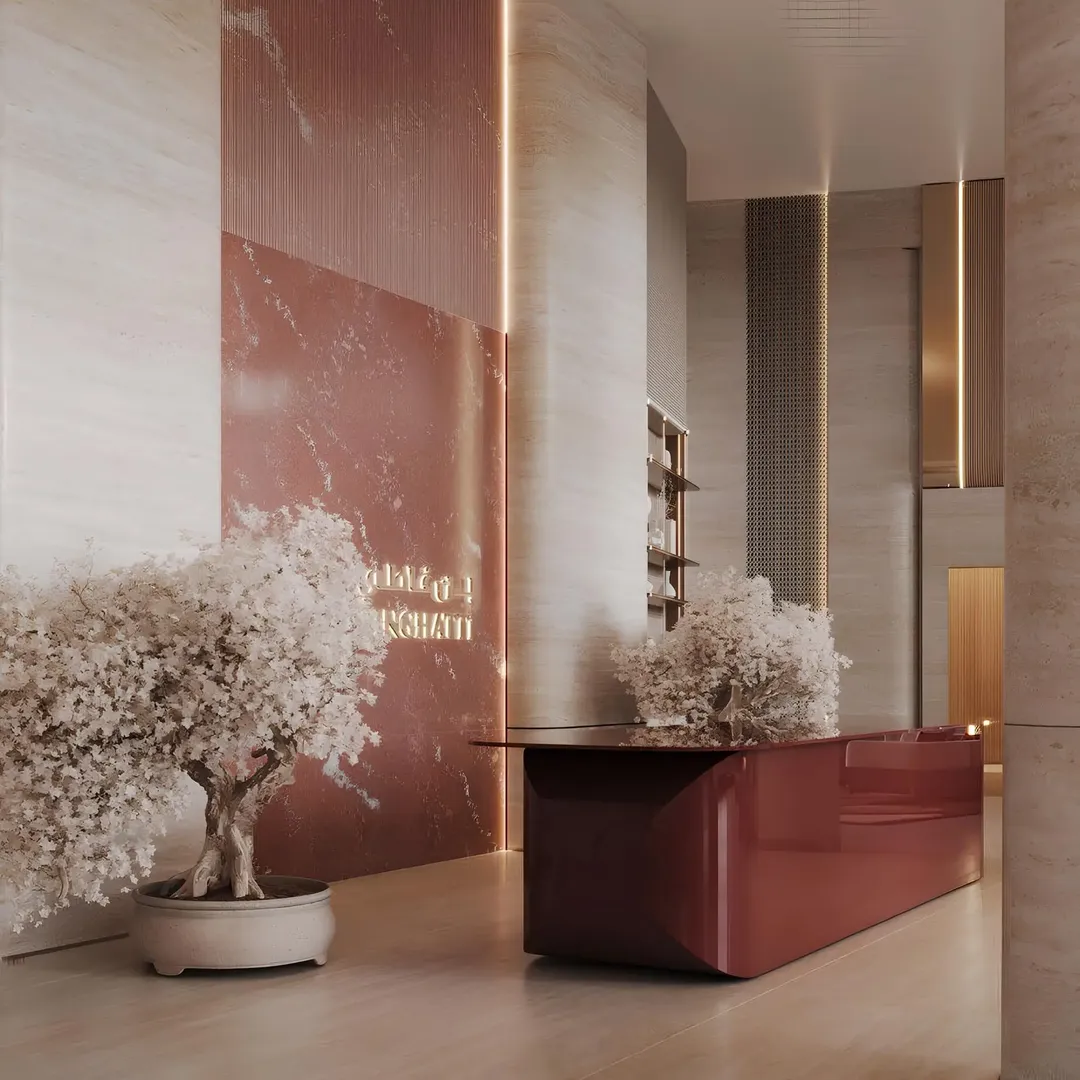
The developer spells out the interior materials in detail, something fairly uncommon in this segment. Rosso Levanto marble, a red stone veined with white, sits alongside travertine and black metal and brass finishes. On the amenities side, the list goes well beyond the usual shared pool. There's a man-made beach, a padel court, an infinity pool, a dedicated dog-walking area and private pools for select units. The podium also includes ground-floor retail and a large lobby.
Twelve elevators and two-way parking
The basement plans offer details rarely put on display. There are eleven numbered elevators plus one firefighting lift, served from two separate lobbies. Parking is split between retail bays and resident spaces, with folding-arm barriers at the entrance to the residential section. The ramps run at a grade of roughly 11% over 34 meters. The second basement houses a 332 cubic meter domestic water tank and a 227 cubic meter fire water tank, giving a sense of the scale required to serve close to 600 households.
Denser than its JVT neighbors
Measured against the rest of Jumeirah Village Triangle, Flare 2 is in a different league. Guzel Towers totals 492 units spread across two towers, ESSENL1FE lists 343 and Cavendish Square has 138 across seven floors. A single Binghatti tower outstrips all of these, and that's before even counting the first Flare tower. The district remains residential with limited public transport, so cars are the default. The developer cites roughly 10 minutes to Dubai Marina and the Autodrome, 12 to Palm Jumeirah, 15 to Expo City Dubai and under 30 to Al Maktoum Airport.
Photos
Photo Gallery
Binghatti Flare 2 brochure
Get the official Binghatti Flare 2 brochure (Binghatti Developers) as a PDF, with floor plans, the price list and visuals.
- Brochure
- Floor Plans
- Prices
- Visuals
Financing
Payment plan
Inventory
Units
| No. | Type | Layout | Floor | Area | Price | Plan |
|---|---|---|---|---|---|---|
| BFLR2-109 | Apartment | Studio | 1 | 395 sqft (37 m²) | ||
| BFLR2-1201 | Apartment | 1 BR | 12 | 972 sqft (90 m²) | ||
| BFLR2-G01 | Retail unit | Retail unit | - | 3,790 sqft (352 m²) | ||
| BFLR2-G02 | Retail unit | Retail unit | - | 2,043 sqft (190 m²) | ||
| BFLR2-G03 | Retail unit | Retail unit | - | 1,931 sqft (179 m²) | ||
| BFLR2-G04 | Retail unit | Retail unit | - | 1,500 sqft (139 m²) | ||
| BFLR2-G05 | Retail unit | Retail unit | - | 4,329 sqft (402 m²) |
- Type
- Apartment
- Layout
- Studio
- Floor
- 1
- Area
- 395 sqft (37 m²)
- Type
- Apartment
- Layout
- 1 BR
- Floor
- 12
- Area
- 972 sqft (90 m²)
- Type
- Retail unit
- Layout
- Retail unit
- Floor
- —
- Area
- 3,790 sqft (352 m²)
- Type
- Retail unit
- Layout
- Retail unit
- Floor
- —
- Area
- 2,043 sqft (190 m²)
- Type
- Retail unit
- Layout
- Retail unit
- Floor
- —
- Area
- 1,931 sqft (179 m²)
- Type
- Retail unit
- Layout
- Retail unit
- Floor
- —
- Area
- 1,500 sqft (139 m²)
- Type
- Retail unit
- Layout
- Retail unit
- Floor
- —
- Area
- 4,329 sqft (402 m²)
7 units shown of 29
Dubai · District
Jumeirah Village Triangle
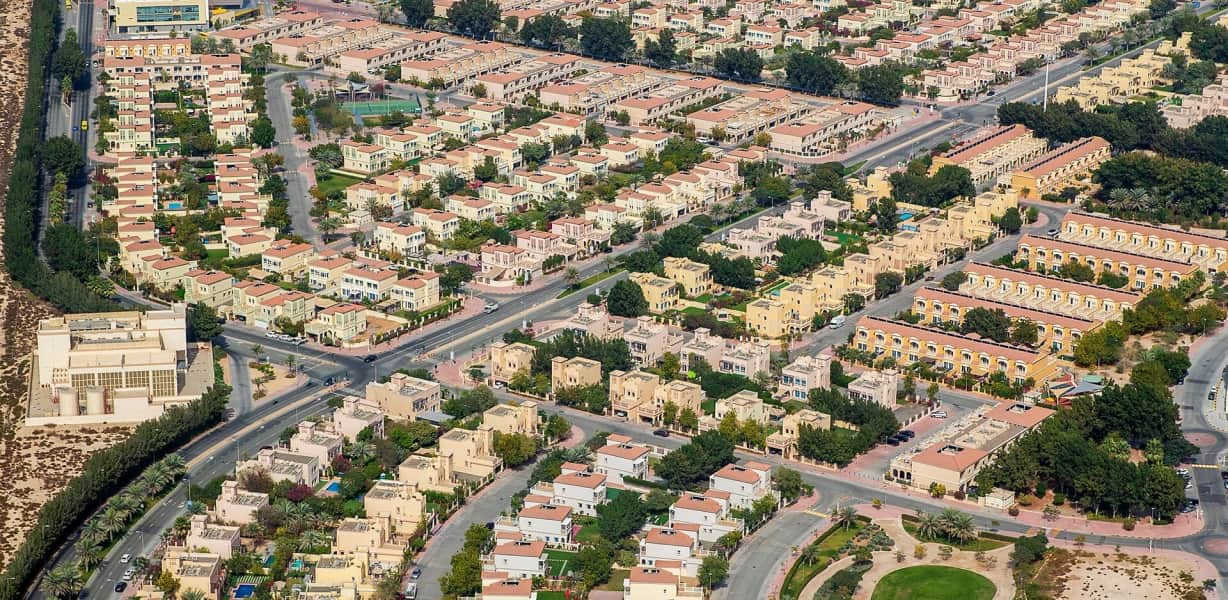
Jumeirah Village Triangle (JVT) is one of Dubai's most sought-after family-friendly residential communities, developed by Nakheel Properties. Nestled between Mohammed Bin Zayed Road (E311) and Al Khail Road (E44), this freehold neighbourhood offers a tranquil village-like atmosphere in the heart of the city. With a diverse mix of villas, townhouses and apartments set among lush green landscapes, JVT has become a self-sustained community attracting families and investors alike.
Binghatti Flare 2 brochure
Get the official Binghatti Flare 2 brochure (Binghatti Developers) as a PDF, with floor plans, the price list and visuals.
- Brochure
- Floor Plans
- Prices
- Visuals
Residence amenities
Artificial Beach
Children's Pool
Covered Parking
Dog Walking Area
Infinity Pool
Jogging Tracks
Kids Play Area
Landscaped Garden
Leisure Areas
Lift
Lobby
Padel Court

Binghatti Developers
Binghatti Developers is one of the largest real estate developers in the United Arab Emirates, founded in 2008. With a portfolio of over 40 projects and a total investment value of AED 20 billion, the company has established itself as a dominant force in Dubai's property market. Listed among the top 100 real estate companies in the Middle East by Forbes, Binghatti represents the pinnacle of architectural innovation and luxury living.
From exclusive branded residences with Bugatti, Mercedes-Benz, and Jacob & Co to accessible premium apartments, Binghatti offers unparalleled investment opportunities across Dubai's most sought-after neighborhoods.


Other projects in Jumeirah Village Triangle
Similar projects
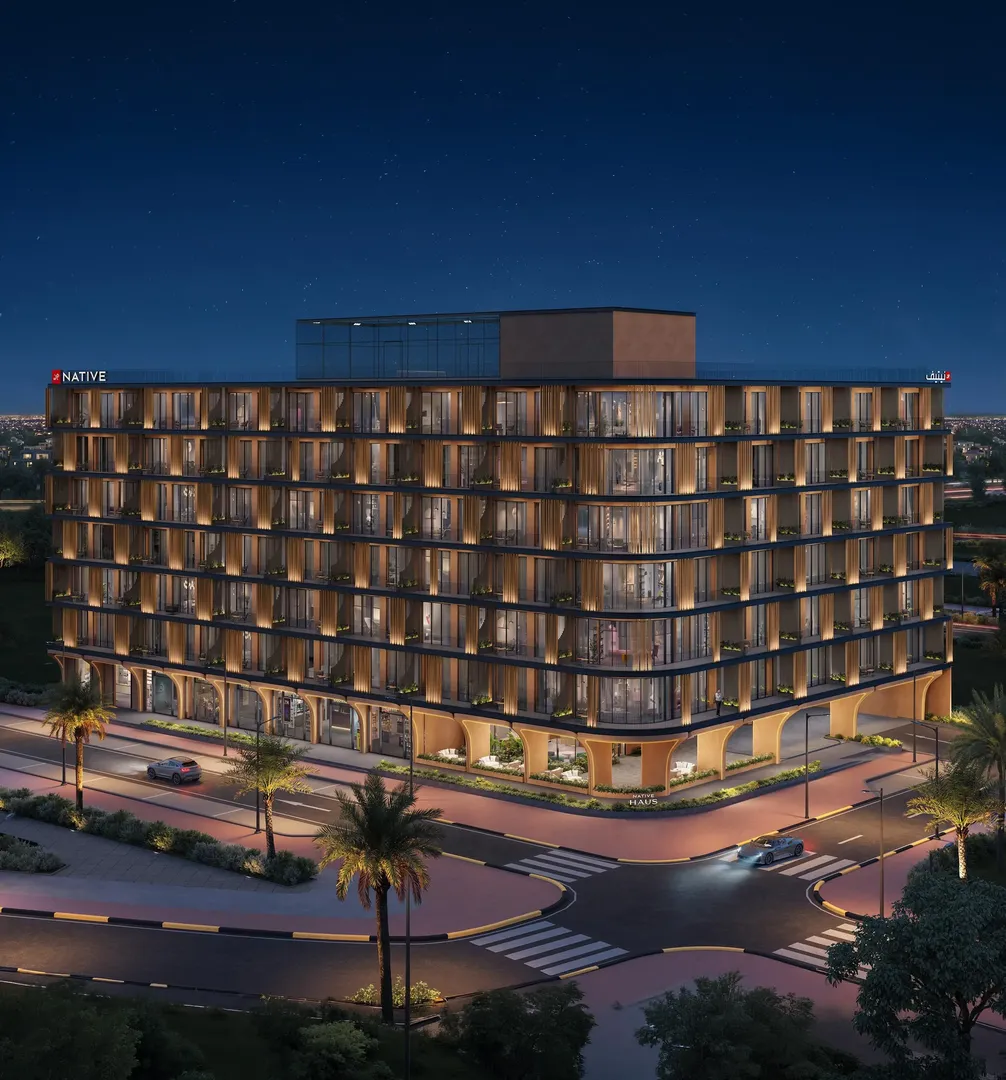
NATIVE HAUS
Native Properties · Jumeirah Village Triangle · Handover : September 2029
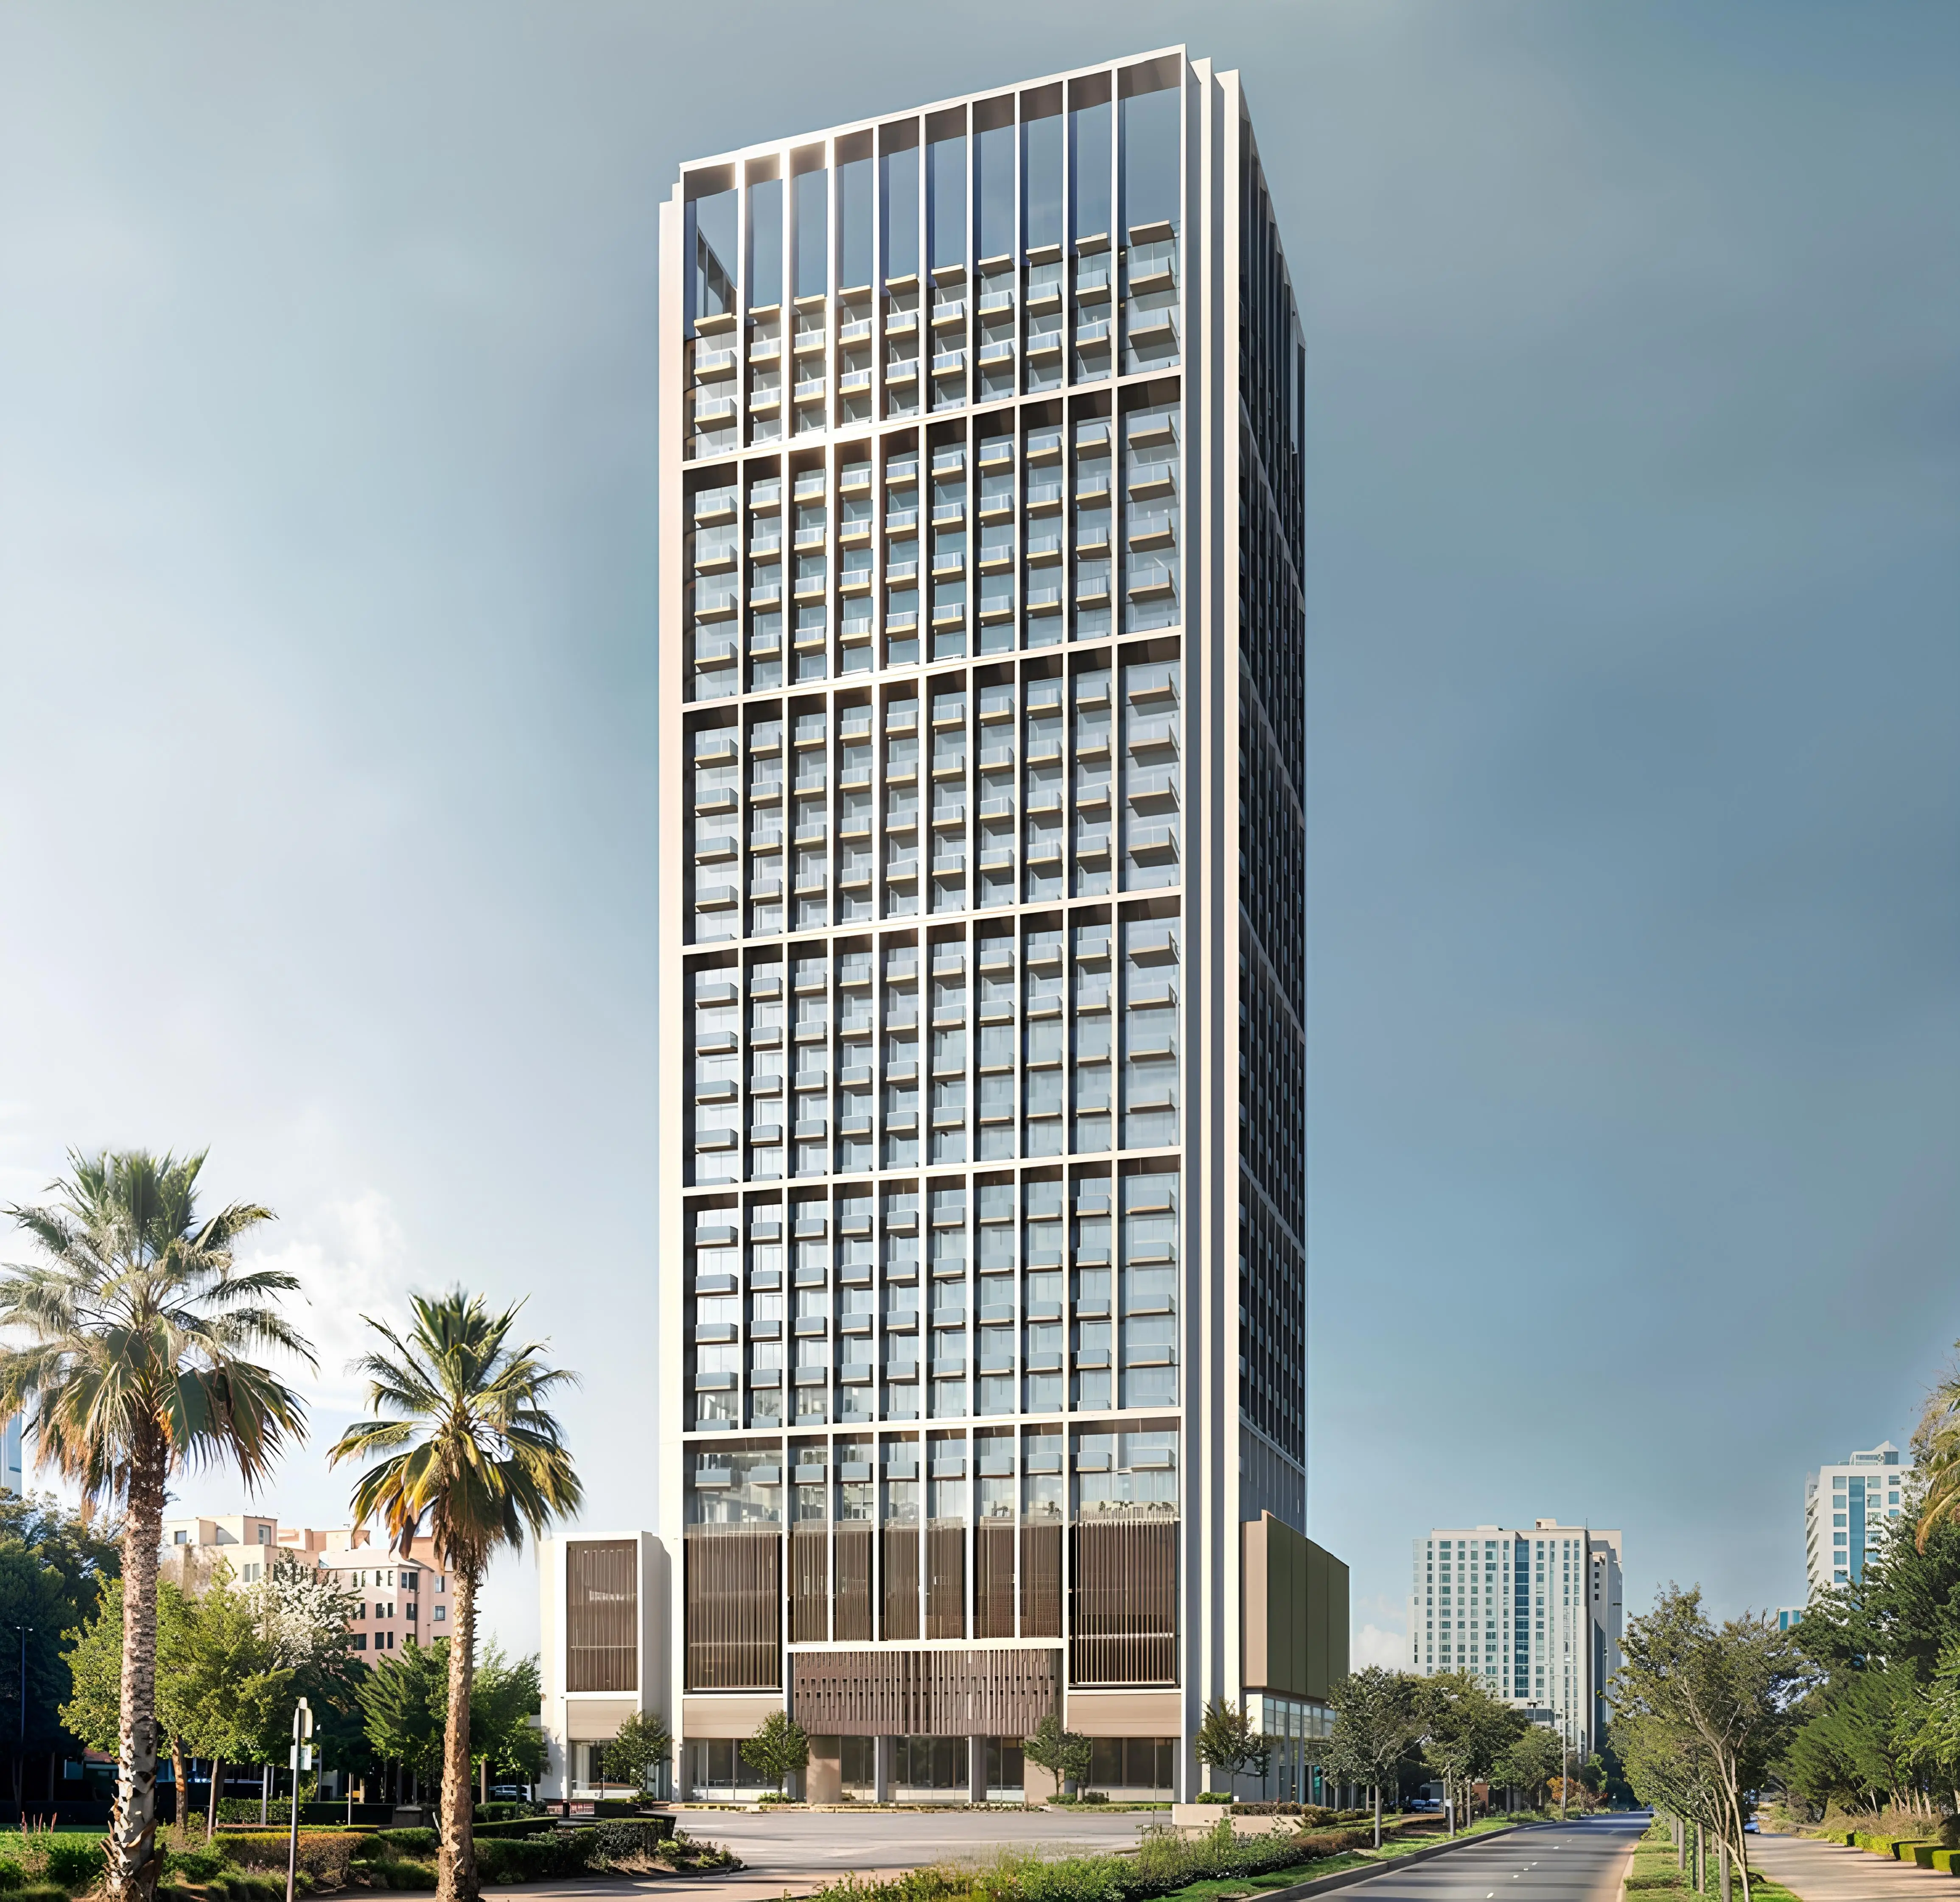
Binghatti Luxuria
Binghatti Developers · Jumeirah Village Triangle · Handover : September 2027
Binghatti Flare 1
Binghatti Developers · Jumeirah Village Triangle · Handover : September 2027
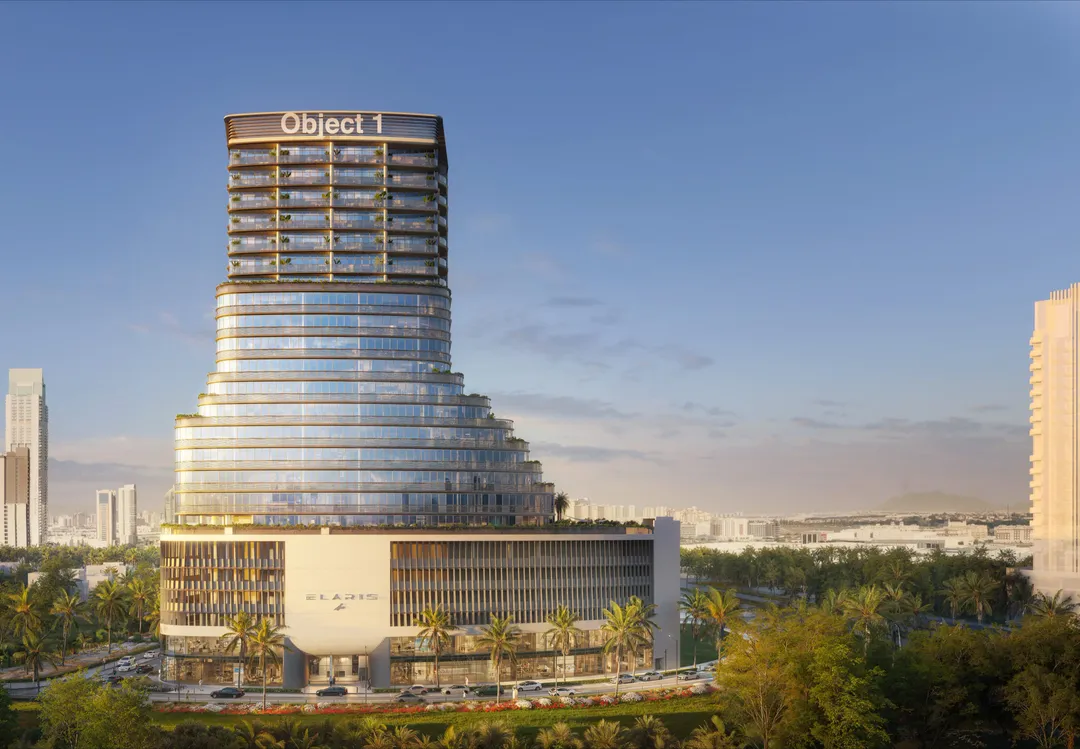
ELAR1S Axis
Object One Real Estate Development · Jumeirah Village Triangle · Handover : November 2028
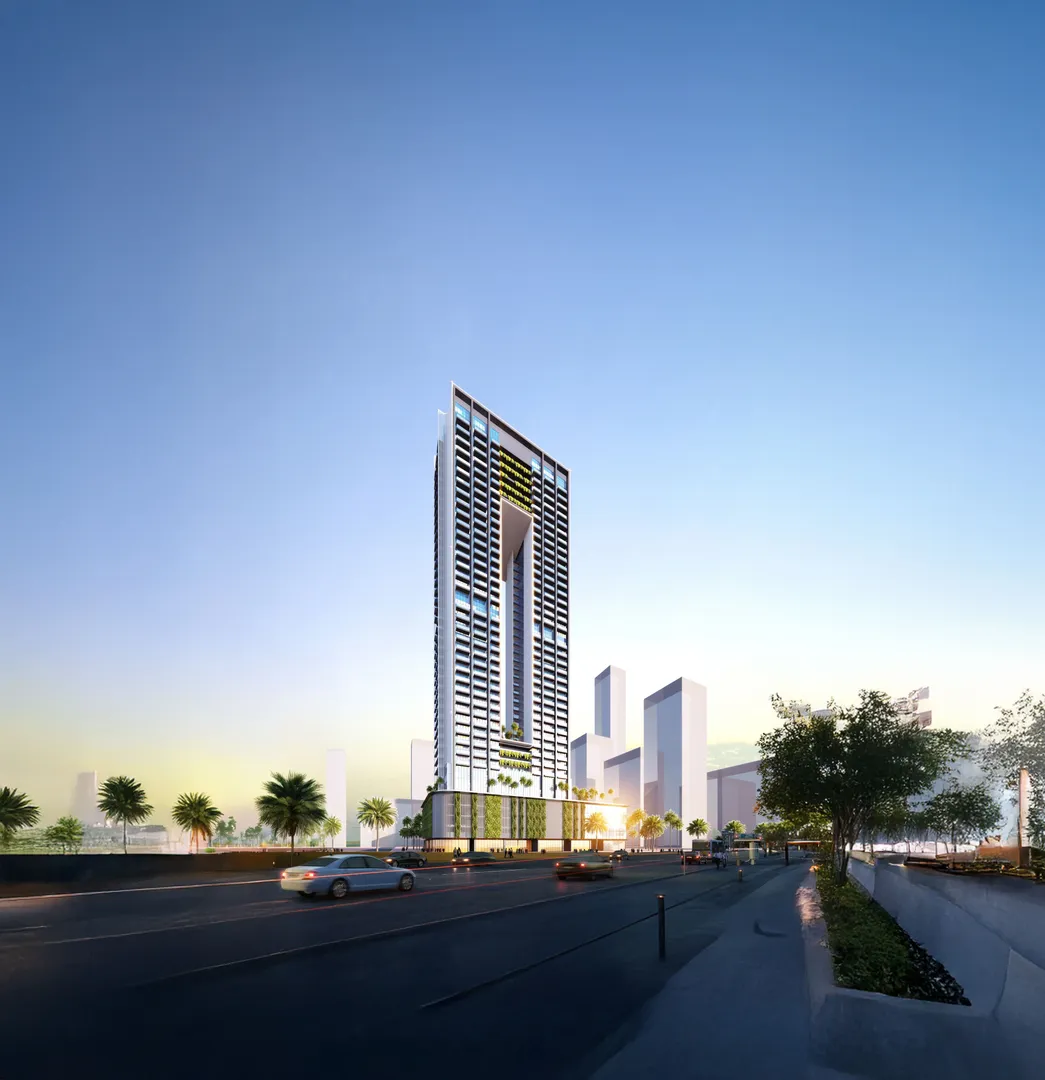
Skygate Tower
Tiger Group · Jumeirah Village Triangle · Handover : March 2028
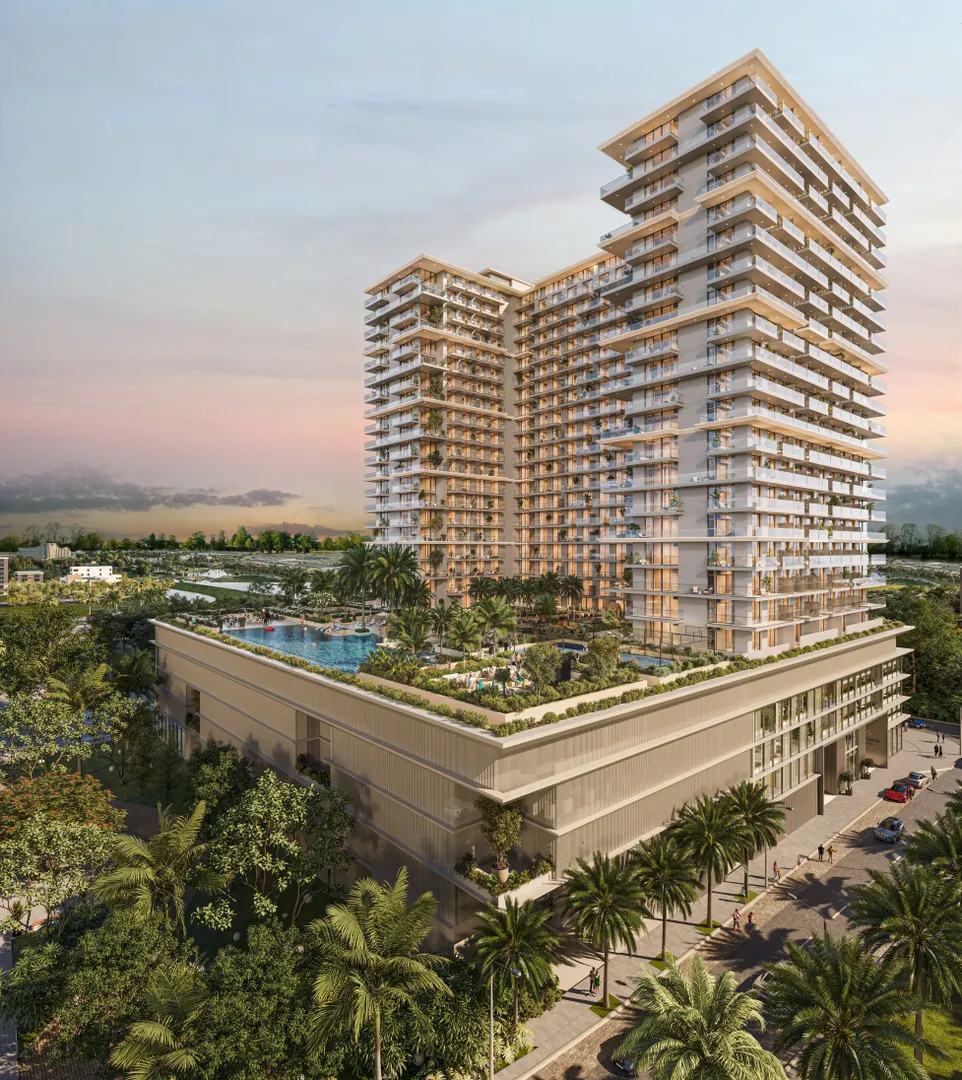
SOL Levante
SOL Properties · Jumeirah Village Triangle · Handover : September 2028