
Key facts
- Developer
- Grid Properties
- Location
- Dubailand Residence Complex · Dubai
- Property types
- Apartments
- Sizes
- 797 – 1,130 sqft (74 – 105 m²)
- Available units
- 5
- Handover
- December 2026
- Sales status
- Selling now
- Ownership
- Freehold
- Starting from
- AED 1,200,000
About this project
Late 2026, furniture included: The Bliss aims to beat most of its DLRC neighbours to handover
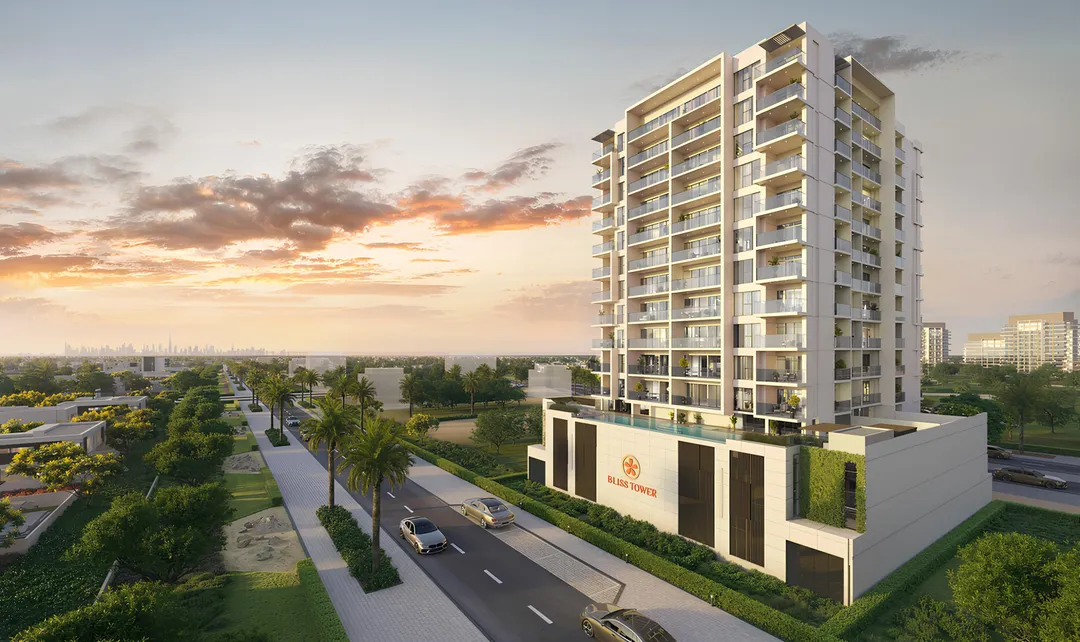
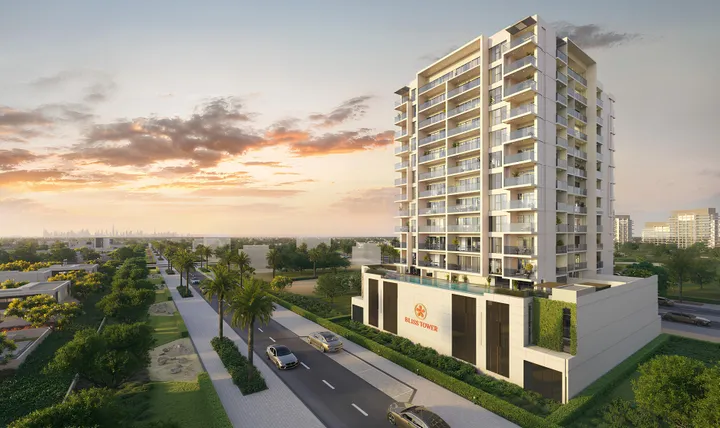
The Bliss is due to be handed over to buyers on 31 December 2026. At Dubailand Residence Complex, where several recently launched schemes are quoting 2027 or 2028, this date puts the building among the first of its generation to reach completion. The building itself stays modest in scale: ground floor, two podium levels and 12 residential floors. Units come as 1, 2 and 2.5-bedroom layouts, delivered furnished, down to the sofa and the dining table. Aesthetically, the project is built around Japandi, that blend of Japanese restraint and Scandinavian function, expressed here through light timber, stone and glass. As with the rest of this area, the title is freehold, meaning it is open to foreign buyers.
Grid runs it, Pure Bliss Development owns it
The project is marketed under the Grid Properties name, but the brochure points to a different developer of record: Pure Bliss Development LLC. Grid acts as "Development Lifecycle Management Partner", in other words it manages the development from design through to handover. This kind of arrangement is becoming more common in Dubai. A landowner or a dedicated project company brings the land and the capital, while an operator takes charge of design, tendering and site supervision. For an investor, this has a practical consequence. It is worth checking which name the RERA escrow account is registered under, and which entity actually signs the sale contract.
Timber, stone and glass within a Japandi framework
The brochure cites two Japanese references, the ensō (the circle drawn in a single stroke) and the sakura, to justify an architectural approach that steers clear of anything showy. In practice, this translates into a facade of straight lines, wide balconies and a light, matte interior palette. Living rooms and bedrooms have painted walls and porcelain tile flooring. Kitchens get full-body porcelain tiles on the floor, full-height tiled splashbacks and a stone countertop with an undermount stainless steel sink. Bathrooms feature a wall-hung toilet with a concealed cistern and a ceramic basin. Wherever moisture is a factor, the developer specifies moisture-resistant plasterboard ceilings. The document is also careful to note that the renders remain indicative and that materials may change.
Electrolux appliances and dining tables for four or six
The furniture package is the most concrete selling point on the sheet. Every apartment comes with oak or tulipwood-finish furniture, decorative accessories and canvases in neutral tones. The dining table size depends on the unit: seating for four in the 1 and 2-bedroom apartments, seating for six in the 2.5-bedroom units. The kitchen comes fitted with Electrolux appliances and laminate-faced cabinetry, with built-in wardrobes in the bedrooms. Air conditioning is centralised. For a landlord targeting the furnished annual rental market, this level of fit-out avoids both a furnishing budget and several weeks of vacancy after handover.
The extra room in the 2.5-bedroom unit
The project does not offer studios or large family layouts. The mix tops out at 2.5 bedrooms, a typology where the half room typically serves as a home office, a spare bedroom or staff quarters. It is a logical choice in an area where tenants are often expat couples and small families working at Dubai Silicon Oasis or Academic City. The 1-bedroom will likely appeal to the young single professional. The 2.5-bedroom targets households working remotely or expecting a child, who want to avoid moving again in two years. This positioning sets it apart from Terra Tower nearby, which is dominated by studios.
Infinity pool, hammam and a banquet hall
The amenities list is long, but three features stand out. The first is an infinity pool designed for lap swimming, backed up by a jacuzzi, a kids' pool, splash features and a reading nook facing the water. The second is an indoor wellness zone combining a hammam, sauna and spa area, a naturally lit gym, and a studio for yoga and zumba. The third is a banquet hall, unusual at this scale, set up for private functions, with an indoor reception lounge. On the practical side, the building includes a lobby with round-the-clock security, controlled vehicle access and just six EV charging bays, a modest number for a 12-storey tower.
Five minutes from IMG Worlds, twenty from Downtown
Dubailand Residence Complex sits along Emirates Road, away from the busiest traffic corridors. The developer quotes IMG Worlds at 5 minutes by car, Dubai Outlet Mall at 10 minutes, Academic City and Dubai Silicon Oasis at 15 minutes, and Downtown Dubai at 20 minutes. These times assume free-flowing traffic. The brochure also mentions future metro and bus corridor links, plus over 60% green space under the Dubai 2040 plan, without giving a timeline. For now, a car remains a necessity for the vast majority of residents in the area.
Photos
Photo Gallery
The Bliss brochure
Get the official The Bliss brochure (Grid Properties) as a PDF, with floor plans, the price list and visuals.
- Brochure
- Floor Plans
- Prices
- Visuals
Financing
Payment plan
Inventory
Units
| No. | Type | Layout | Floor | Area | Price | Plan |
|---|---|---|---|---|---|---|
| 907 | Apartment | 1 BR | 9 | 797 sqft (74 m²) | ||
| 1006 | Apartment | 1 BR | 10 | 797 sqft (74 m²) | ||
| 1007 | Apartment | 1 BR | 10 | 797 sqft (74 m²) | ||
| 1008 | Apartment | 2 BR | 10 | 1,130 sqft (105 m²) | ||
| 1110 | Apartment | 1 BR | 11 | 819 sqft (76 m²) |
- Type
- Apartment
- Layout
- 1 BR
- Floor
- 9
- Area
- 797 sqft (74 m²)
- Type
- Apartment
- Layout
- 1 BR
- Floor
- 10
- Area
- 797 sqft (74 m²)
- Type
- Apartment
- Layout
- 1 BR
- Floor
- 10
- Area
- 797 sqft (74 m²)
- Type
- Apartment
- Layout
- 2 BR
- Floor
- 10
- Area
- 1,130 sqft (105 m²)
- Type
- Apartment
- Layout
- 1 BR
- Floor
- 11
- Area
- 819 sqft (76 m²)
Dubai · District
Dubailand Residence Complex
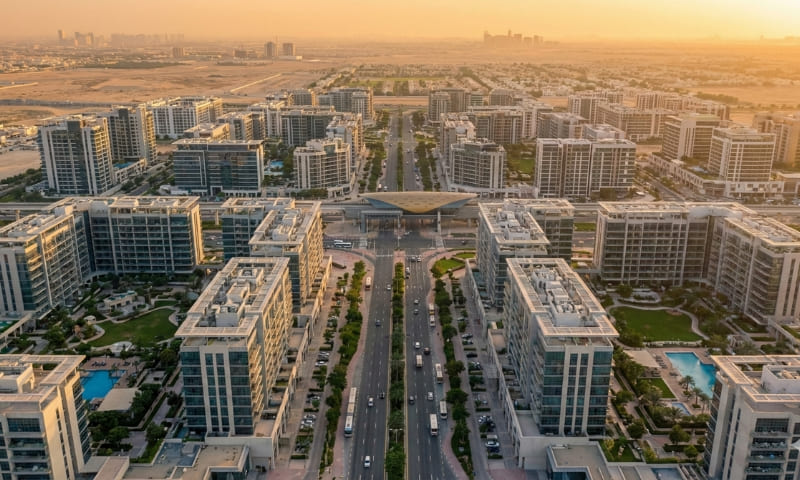
Dubailand Residence Complex (DLRC) is one of Dubai's most promising mixed-use communities, nestled within the sprawling Dubailand master development. Spanning nearly 14 million square feet and home to over 21,000 residents, this freehold district blends affordable apartment living with commercial convenience. Strategically positioned at the intersection of Al Ain Road (E66) and Emirates Road (E611), DLRC offers seamless connectivity to Academic City, Meydan Racecourse and Dubai International Airport. Whether you're a first-time buyer, seasoned investor or tenant seeking value, this comprehensive guide covers everything you need to know.
The Bliss brochure
Get the official The Bliss brochure (Grid Properties) as a PDF, with floor plans, the price list and visuals.
- Brochure
- Floor Plans
- Prices
- Visuals
Residence amenities
BBQ Area
Billiards
Children's Pool
Covered Gym
EV Charger
Event Lawns
Gaming Lounge
Indoor Yoga
Infinity Pool
Kids Play Area
Kids Splash Pad
Lift

Grid Properties
Partnering with couture house Elie Saab and winning an award in Chelsea just two years after launch is not a typical start for a developer, yet that is the story of Grid Properties. Founded in the UAE in 2019, the company now reports 30+ projects, 6.8 million sq ft and a development value of USD 2.2 billion. Its footprint stretches from Dubai to London and Cyprus, covering branded residences, affordable luxury, hospitality and logistics. For investors, it offers a route into brand-led real estate with entry prices from AED 699,888 in Jumeirah Village Circle.


Other projects in Dubailand Residence Complex
Similar projects

The Archive
Imtiaz Developments · Dubailand Residence Complex · Handover : September 2028
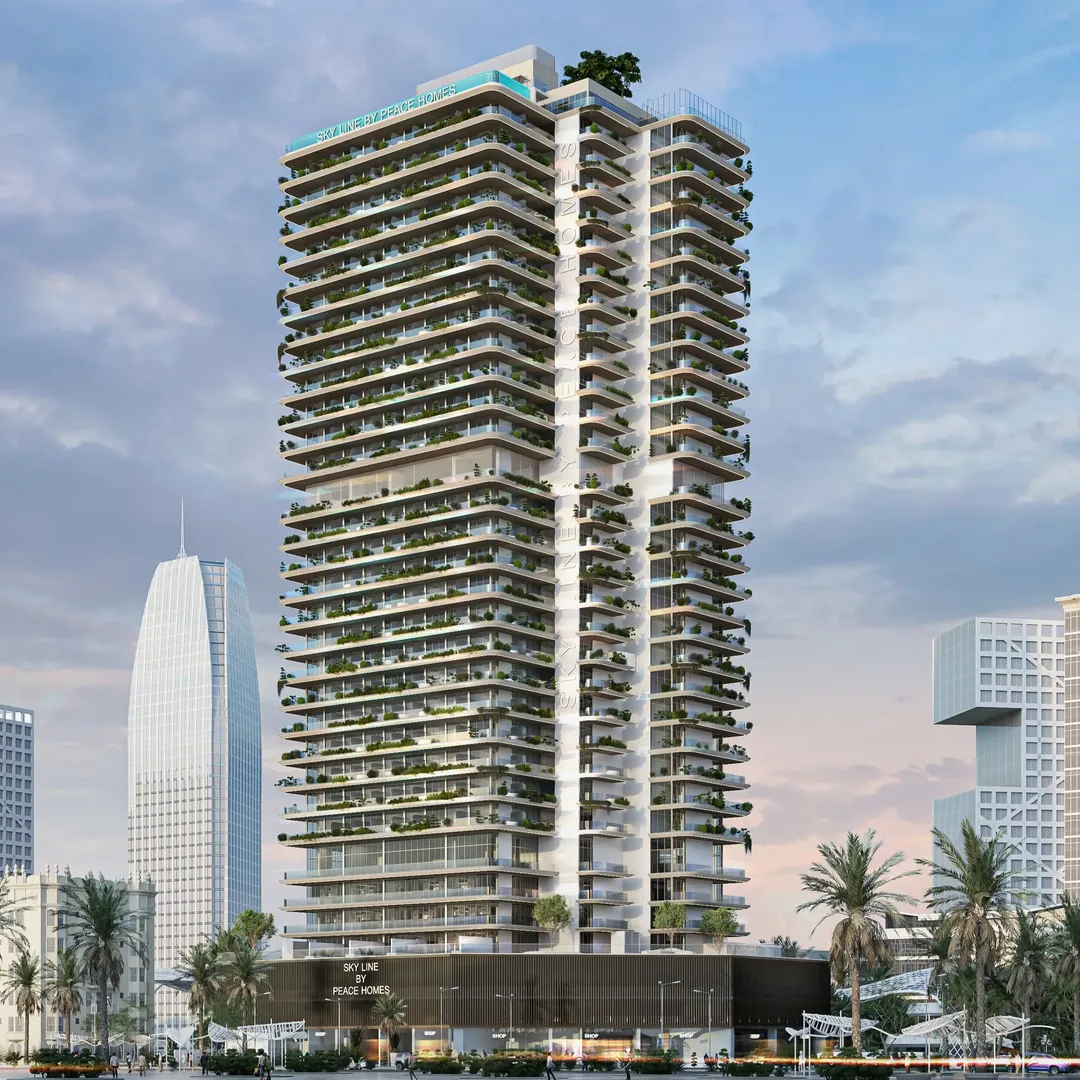
Sky Line
Peace Homes Development · Dubailand Residence Complex · Handover : December 2028
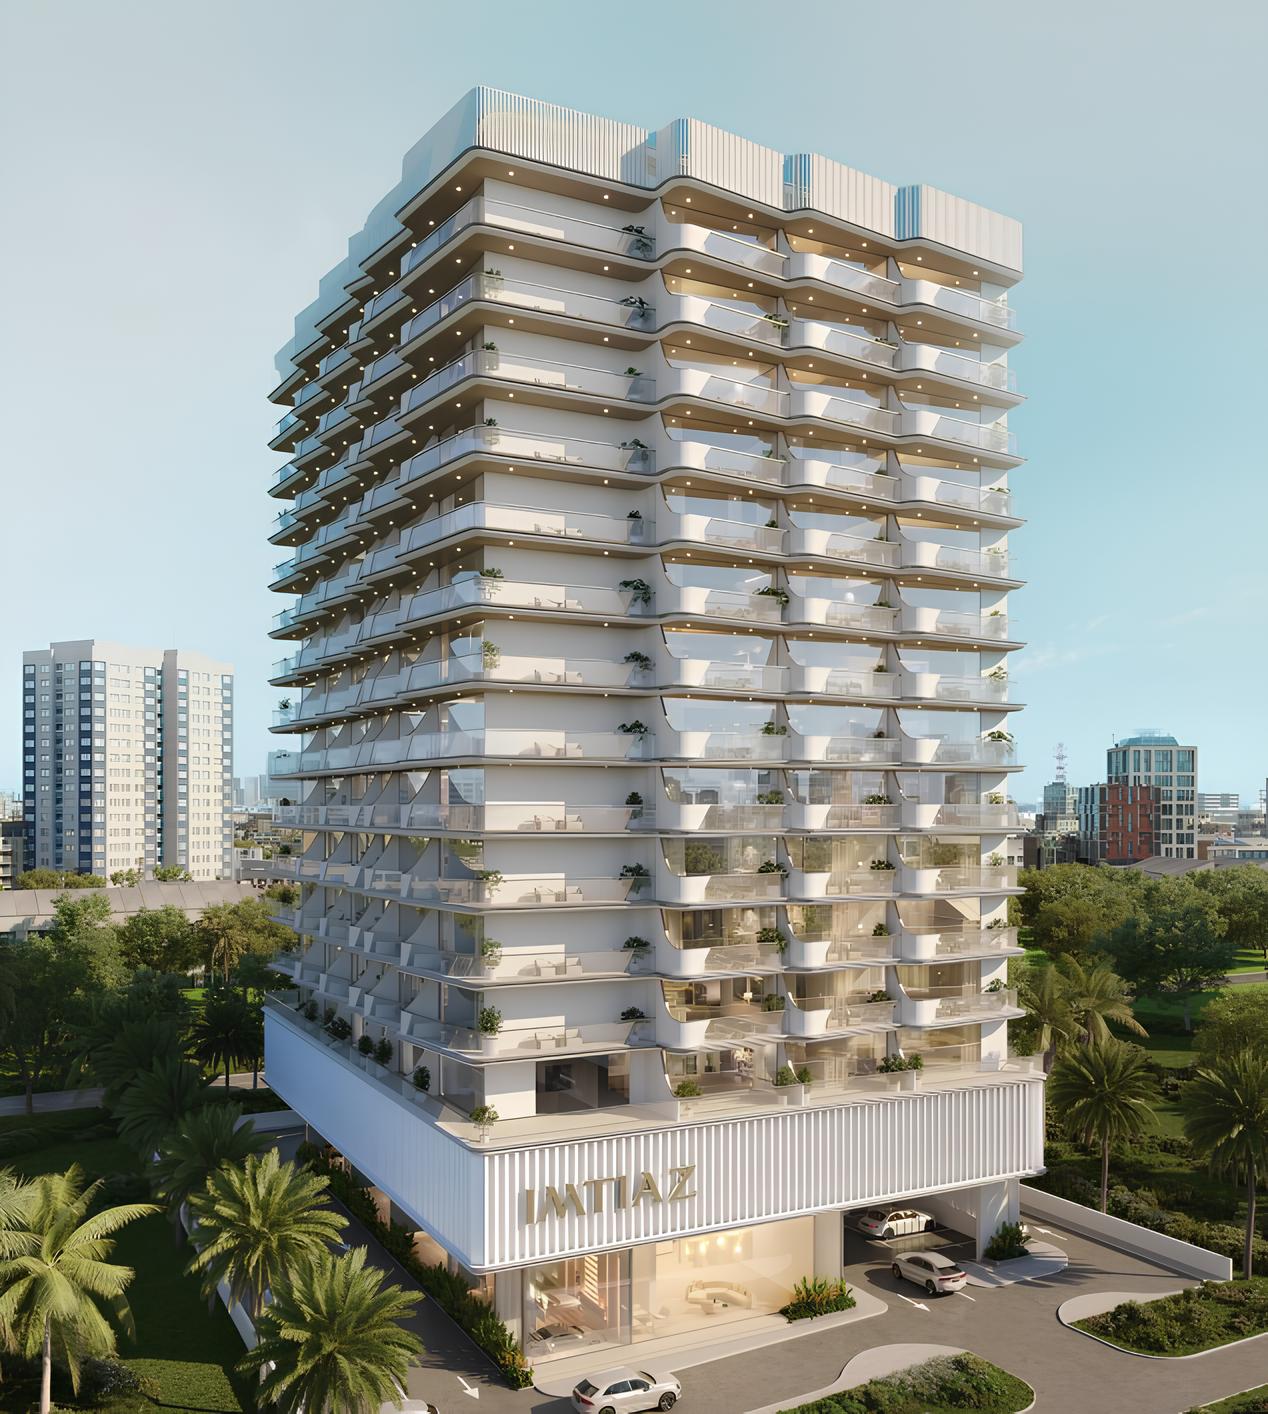
Cove Edition 2
Imtiaz Developments · Dubailand Residence Complex · Handover : December 2026
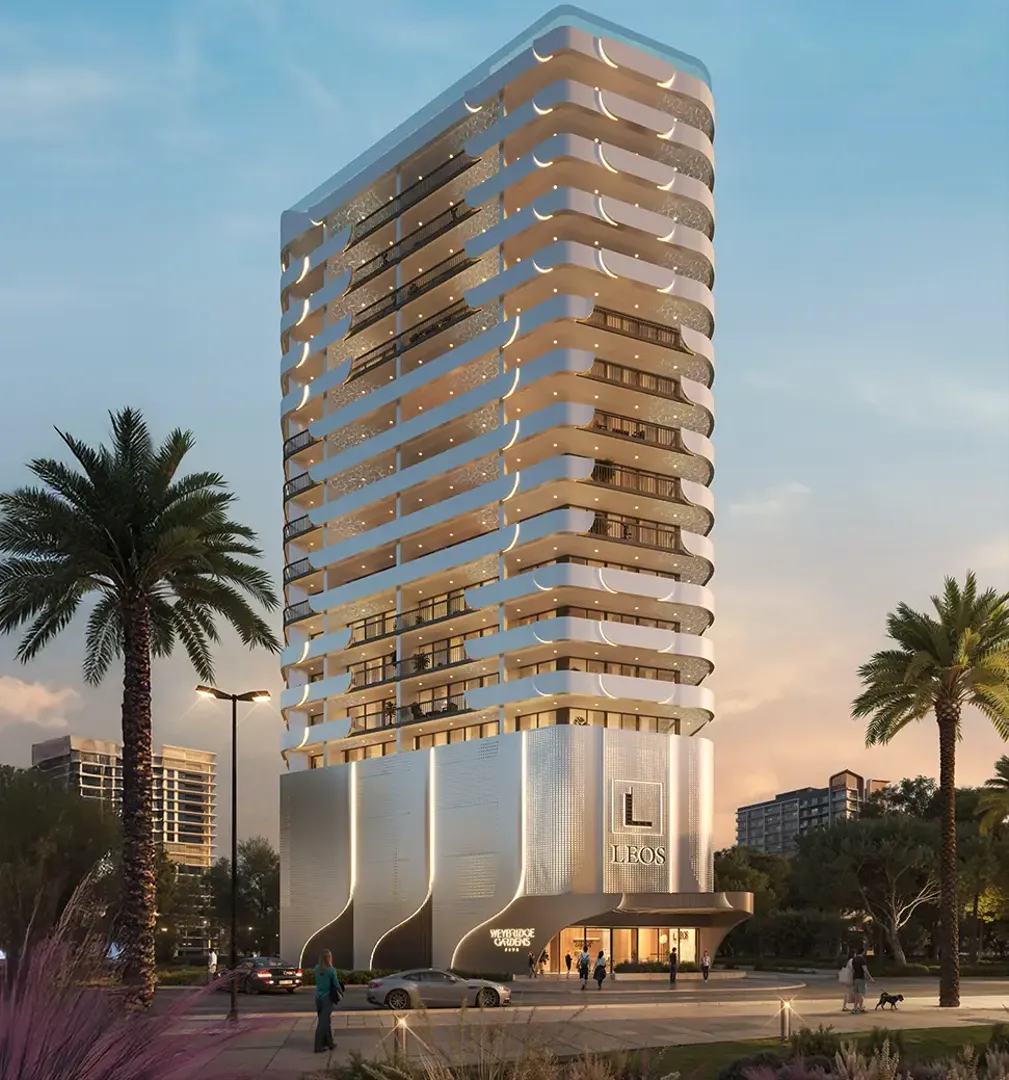
Weybridge Gardens 5
LEOS Developments · Dubailand Residence Complex · Handover : September 2028
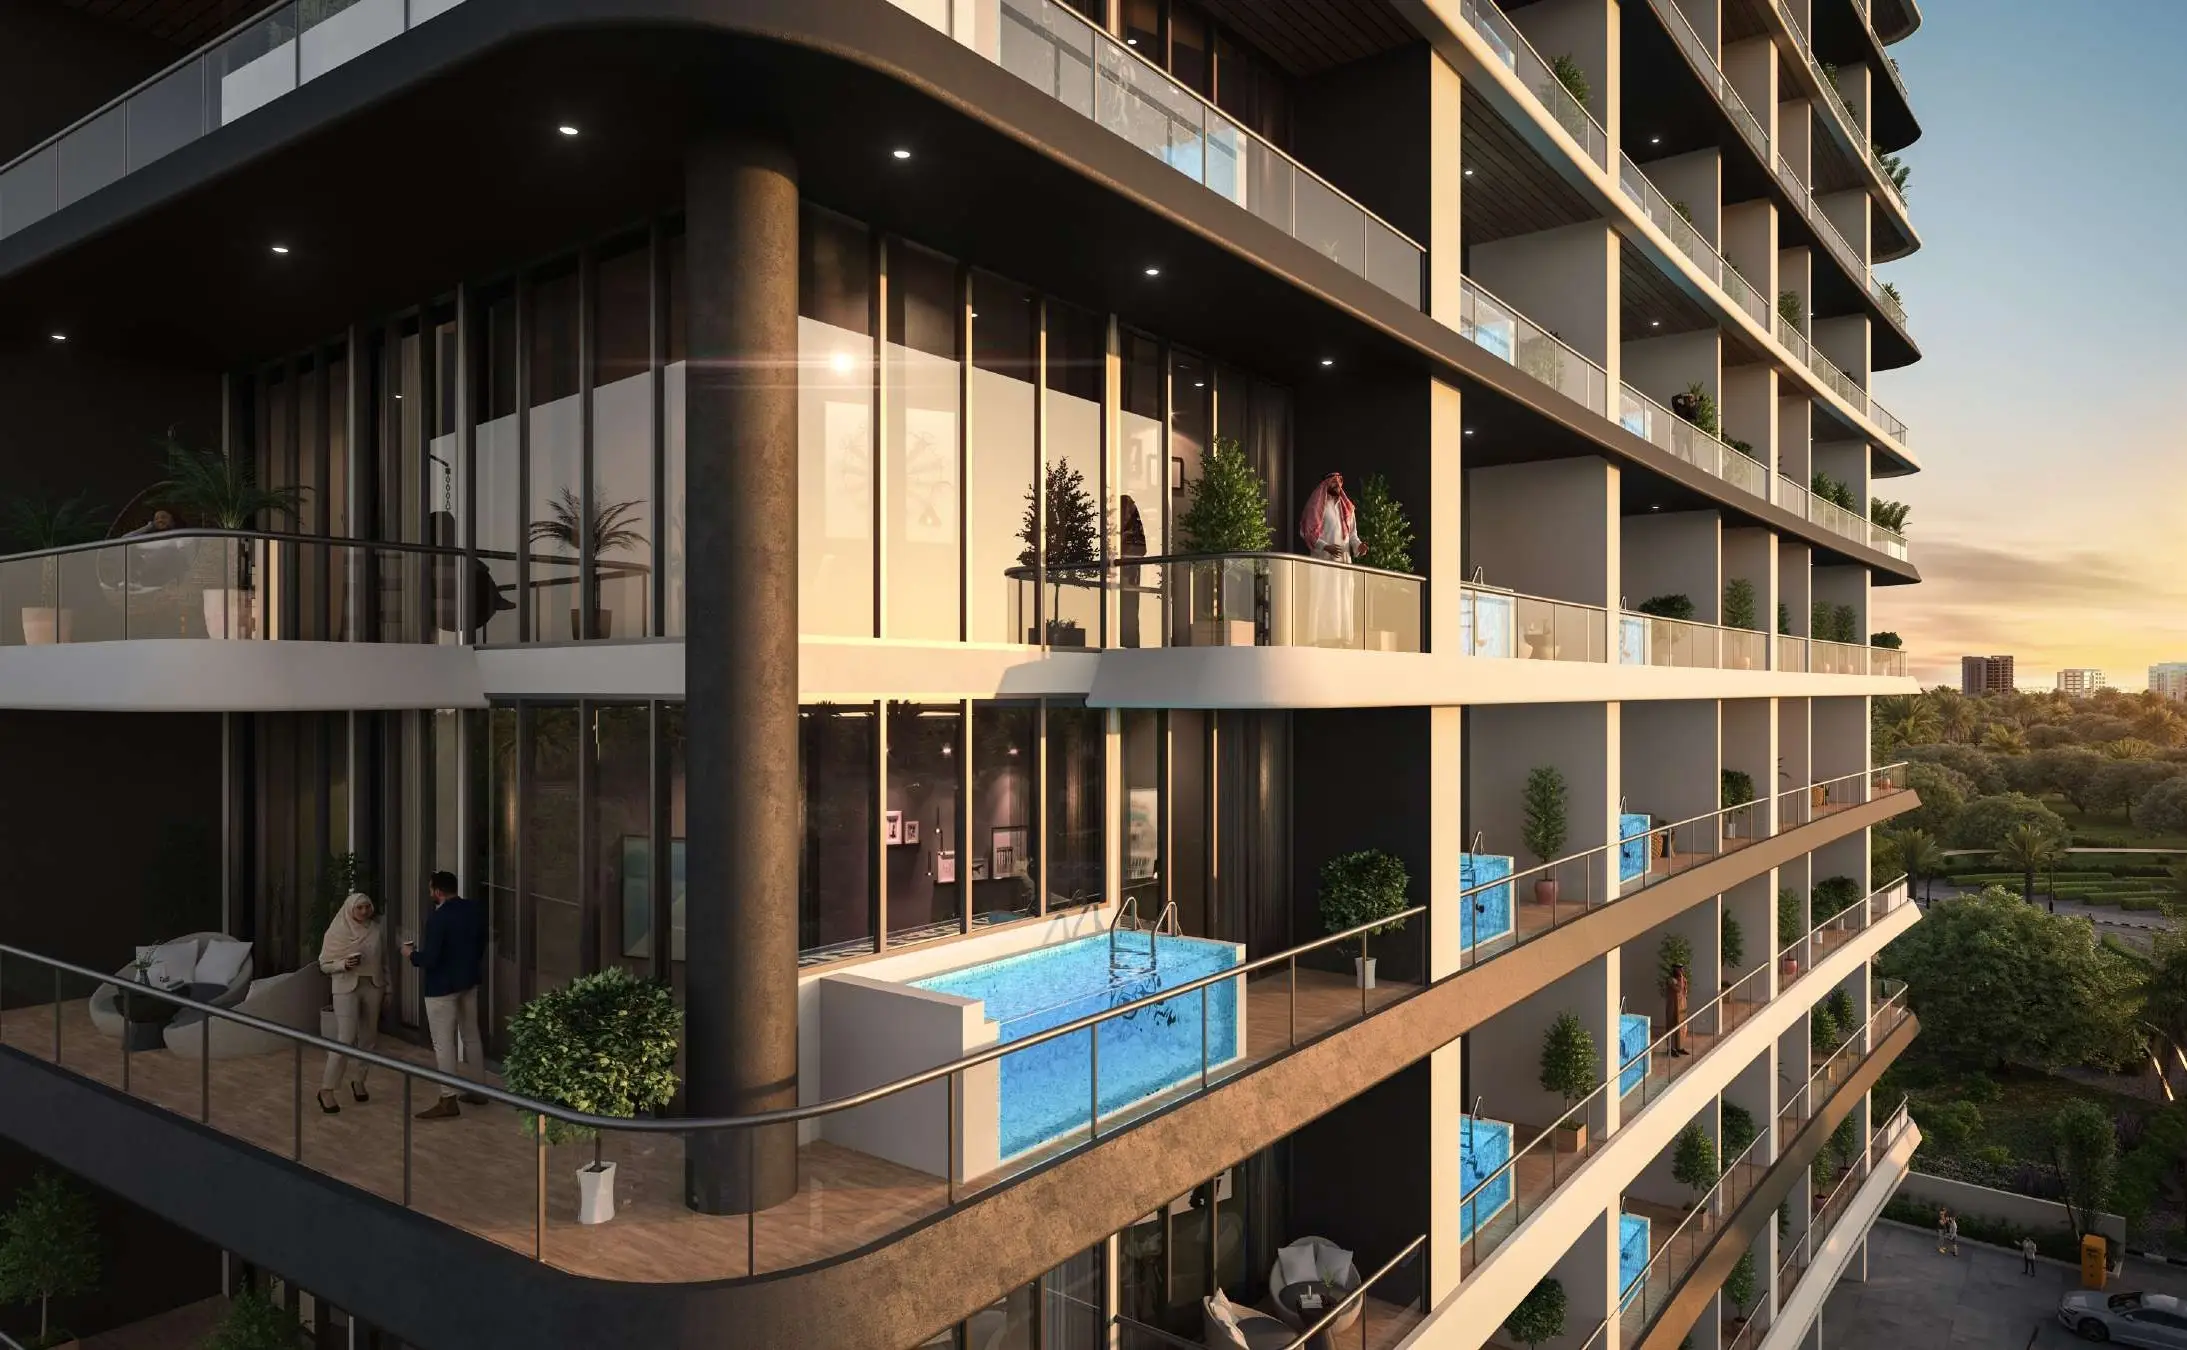
Empire Gardens
Empire Developments · Dubailand Residence Complex · Handover : December 2028
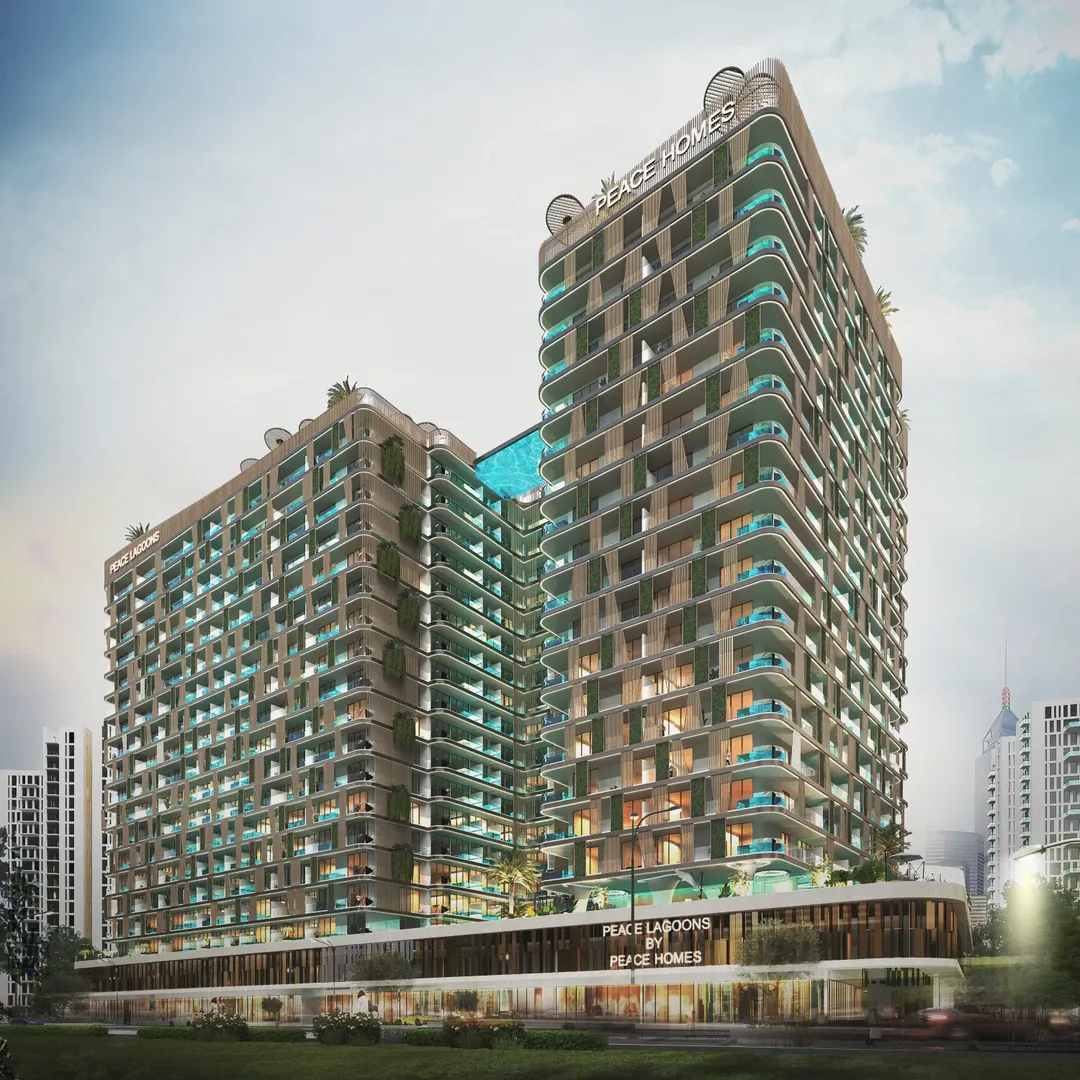
Peace Lagoons 2
Peace Homes Development · Dubailand Residence Complex · Handover : June 2028