
Key facts
- Developer
- Mirha Homes
- Location
- Warsan 4 · Dubai
- Property types
- Apartments
- Sizes
- 748 – 1,204 sqft (69 – 112 m²)
- Available units
- 19
- Handover
- April 2027
- Sales status
- Selling now
- Ownership
- Freehold
- Starting from
- AED 700,000
Photos
Photo Gallery
About this project
A low-rise building betting on the future Blue Line metro
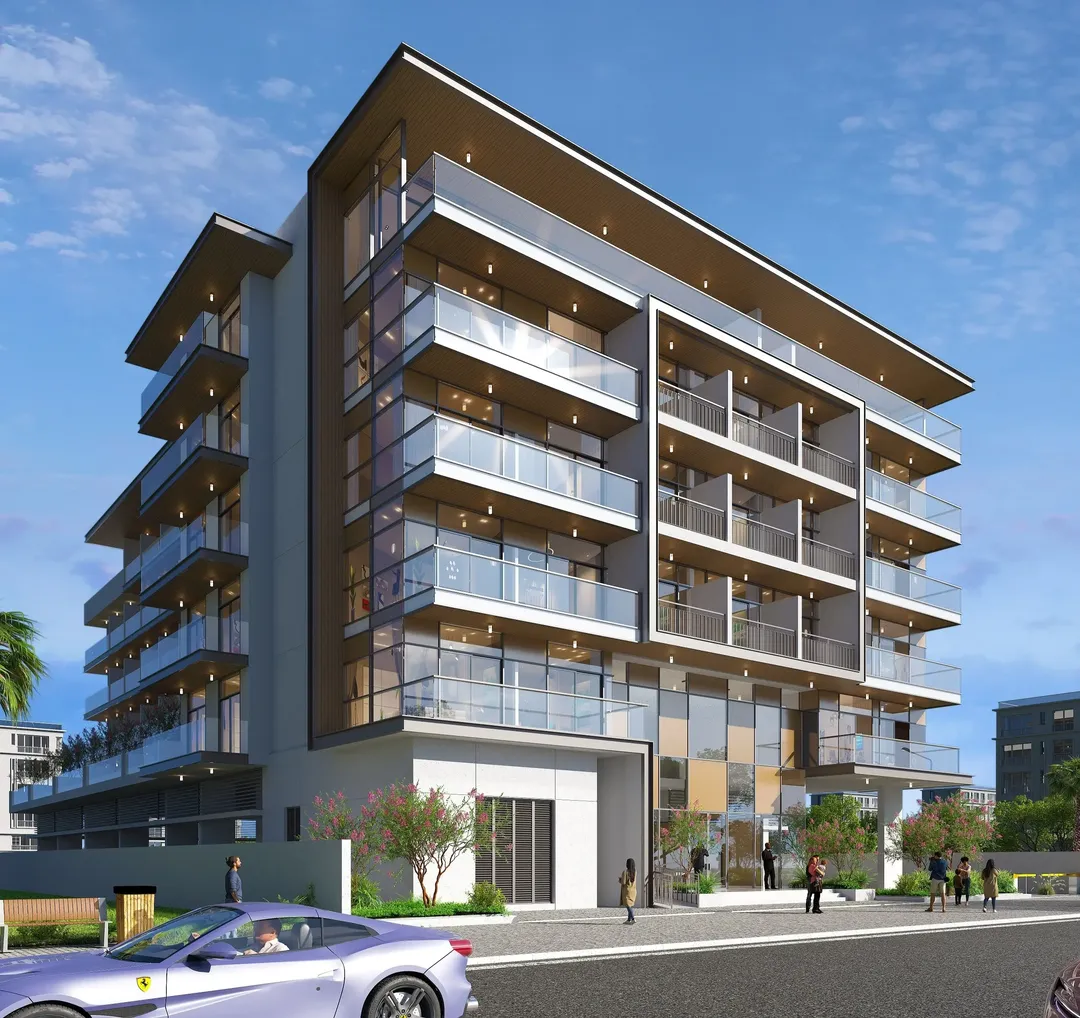
Three minutes: that's the travel time 27 East End Garden Residences advertises to Dubai's Blue Line metro. That line doesn't exist yet. Developer Mirha Homes plans to hand over the building in April 2027, while the RTA is targeting a Blue Line launch around 2029. The project's main location pitch therefore rests on infrastructure that is still under construction, which changes how you should read the whole proposition. Otherwise, the scheme is modest in scale: a basement, a ground floor, five floors of apartments and a landscaped rooftop, in a part of Warsan 4 where building heights generally stay low.
Five residential floors between basement and roof
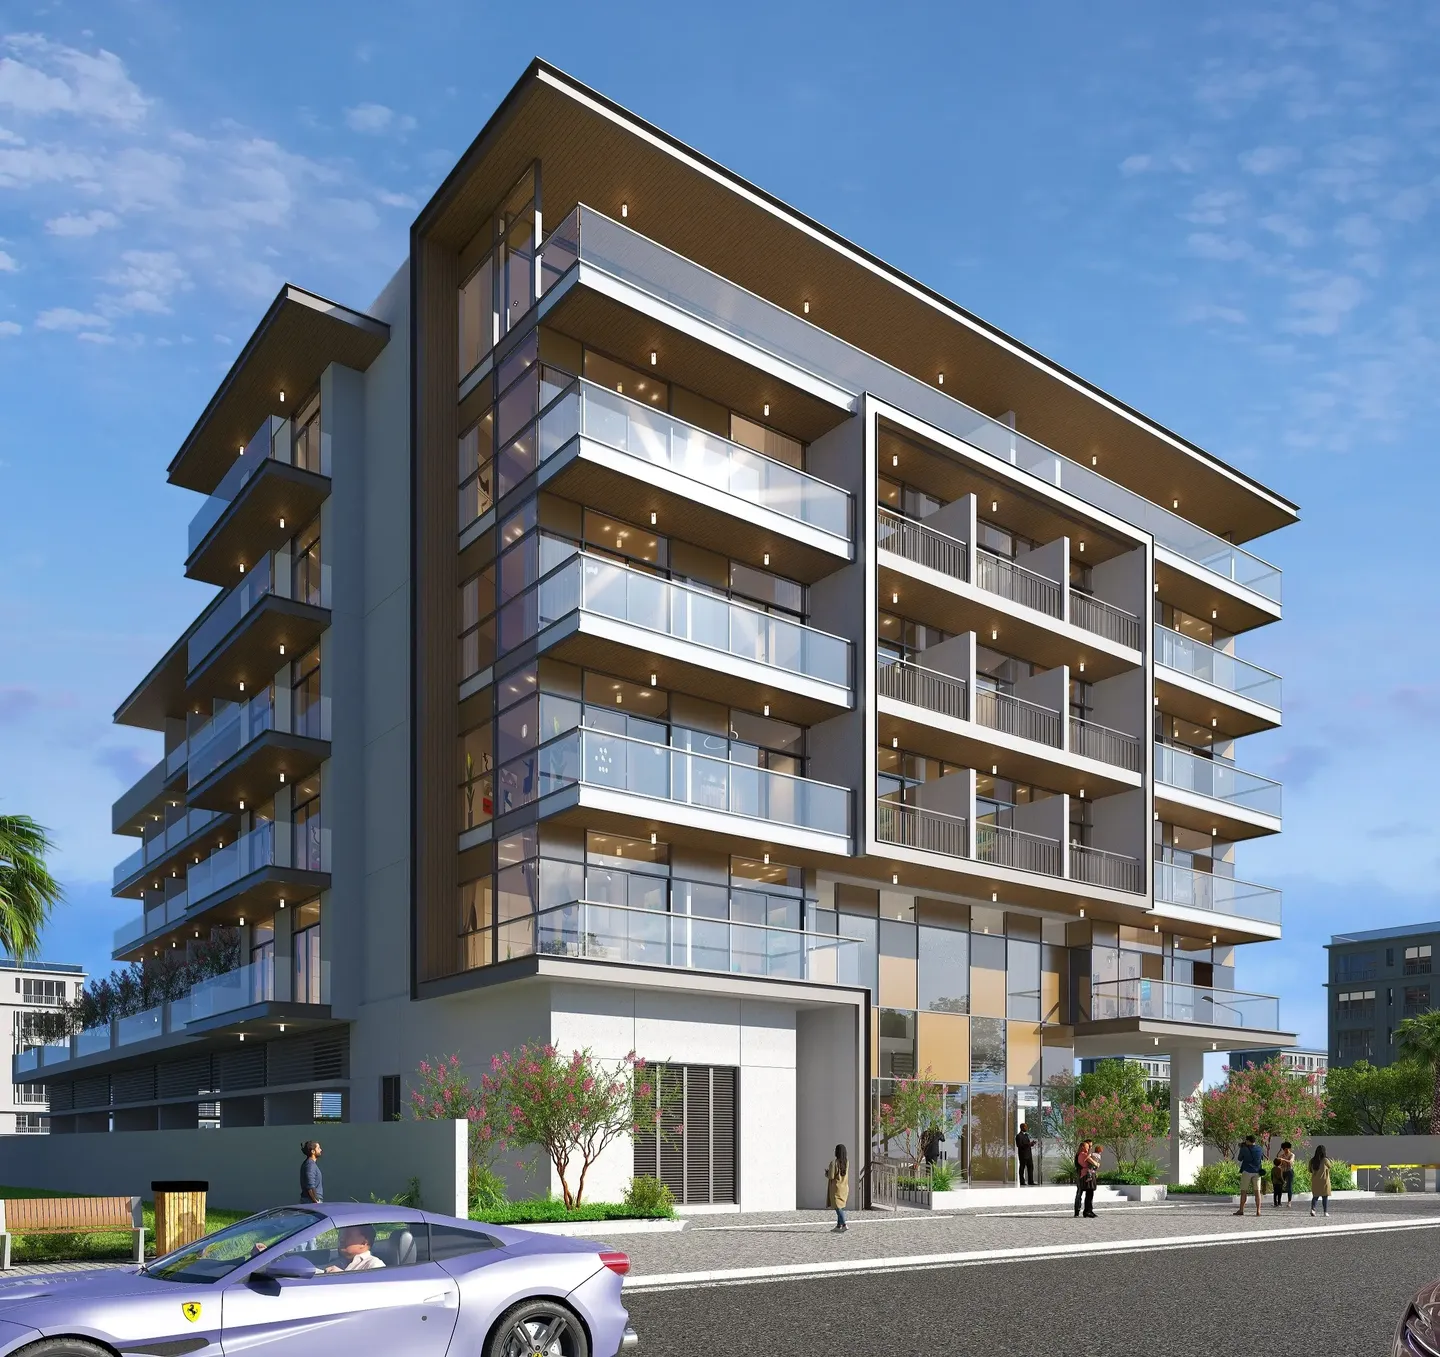
The building follows a straightforward vertical layout. The basement houses services and parking, the ground floor contains the lobby, and the apartments occupy five levels above. The roof serves as a shared amenity space, which explains the sky garden listed among the facilities. The facade relies on clean volumes and large glazed surfaces, a choice that brings light into living areas but also increases exposure to the summer heat typical of the Emirates. Buyers would do well to ask about the exact glazing specification (double glazing, solar coating) before signing, since the brochure says nothing on this point.
Studios, one and two-bedroom units in the same building
The unit mix includes studios, one-bedrooms and two-bedrooms. On paper, nothing unusual. But in Warsan 4, several neighbouring projects devote almost all their units to studios and one-bedrooms, leaving two-bedroom units as little more than an afterthought. Here, the stated presence of two-bedroom units broadens the potential buyer pool to include couples with a child or young professionals sharing a flat. The exact number of units per layout has not been disclosed, and that's the figure worth chasing first: it determines the building's density and the rental competition between owners of the same unit type.
Sky garden, sauna and prayer room
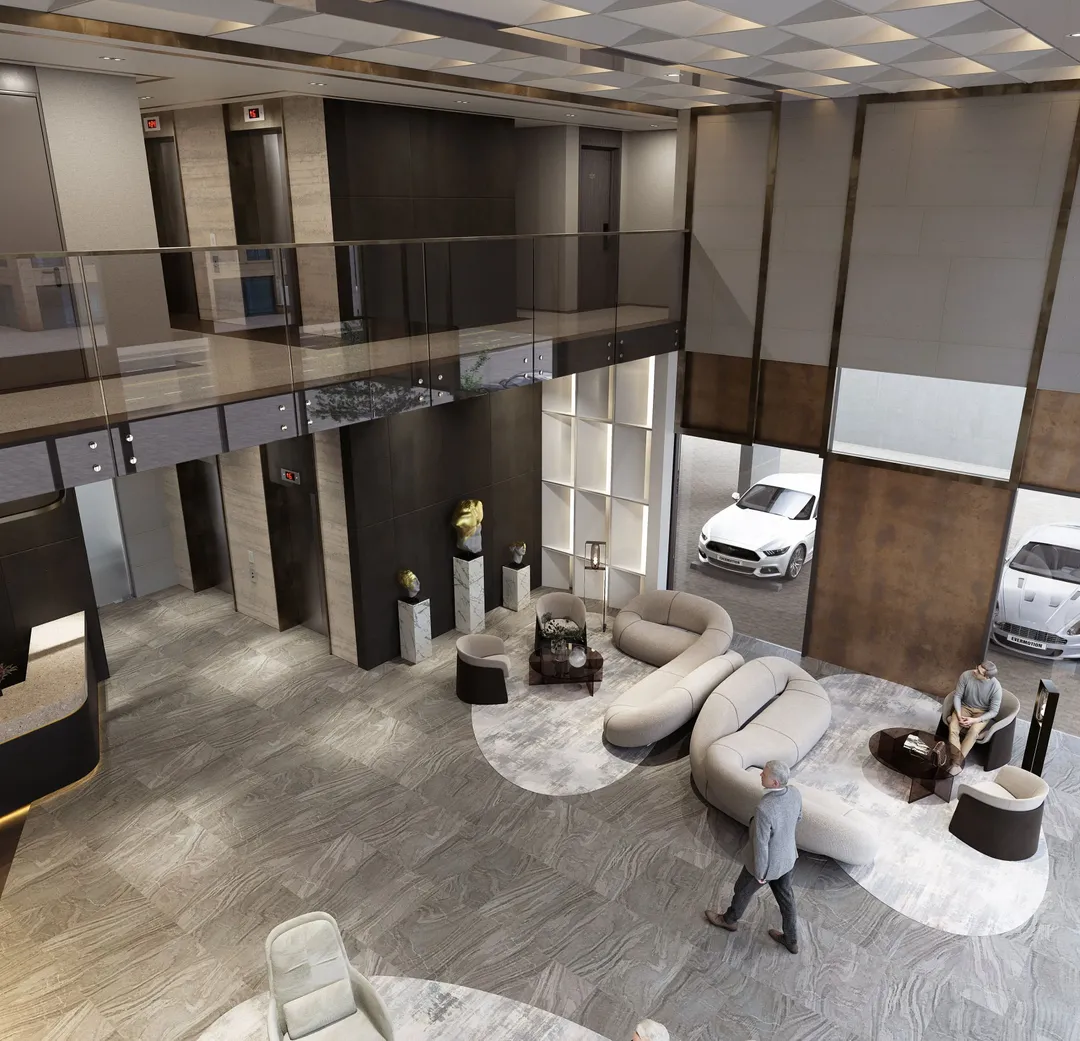
The amenity list runs above average for a building of this height. The rooftop sky garden stands out as the most notable feature, offering shared outdoor space above neighbouring buildings of similar scale. A sauna and an indoor gym round out the shared pool and its deck. The project also includes a prayer room, an outdoor children's play area, a barbecue corner, a ping-pong table and a jogging track. On the security side, the listing mentions smart locks, a concierge service and 24-hour camera surveillance, a useful combination for short-term rentals managed remotely.
Mirdif ten minutes away, DXB eighteen
Even without the metro, the location already works by road. The developer states Mirdif City Centre at 10 minutes, Dragon Mart at 15 minutes and Dubai International Airport at 18 minutes. Downtown and Business Bay sit around twenty minutes away, as does American Hospital, with Dubai Festival City at 19 minutes. Al Maktoum, the future major airport in the south, is quoted at 30 minutes. These drive times assume smooth traffic, which isn't the norm on Al Khail Road or Emirates Road during rush hour. The arrival of the Blue Line, set to connect this area to Mirdif, Festival City and Dubai Silicon Oasis, could make these figures more realistic after 2029.
Three intermediaries between developer and buyer
Mirha Homes is behind the project, Lavinia Properties markets it, and the brochure circulates under the Lucretia International letterhead. This kind of sales chain is nothing unusual in Dubai, but it calls for due diligence. Buyers should confirm the project is properly registered with RERA and that payments go through an escrow account held in the developer's name. The tenure is freehold, so it's open to foreign buyers. Finally, the April 2027 date leaves little room for slippage on a building whose construction progress isn't publicly documented, and a recent update on the structural works is worth requesting.
27 East End Garden Residences brochure
Get the official 27 East End Garden Residences brochure (Mirha Homes) as a PDF, with floor plans, the price list and visuals.
- Brochure
- Floor Plans
- Prices
- Visuals
Financing
Payment plan
Inventory
Units
| No. | Type | Layout | Floor | Area | Price | Plan |
|---|---|---|---|---|---|---|
| 101 | Apartment | 1 BR | 1 | 762 sqft (71 m²) | ||
| 104 | Apartment | 1 BR | 1 | 748 sqft (69 m²) | ||
| 105 | Apartment | 1 BR | 1 | 1,070 sqft (99 m²) | ||
| 106 | Apartment | 1 BR | 1 | 1,204 sqft (112 m²) | ||
| 107 | Apartment | 1 BR | 1 | 1,203 sqft (112 m²) | ||
| 108 | Apartment | 1 BR | 1 | 1,204 sqft (112 m²) | ||
| 109 | Apartment | 1 BR | 1 | 1,143 sqft (106 m²) |
- Type
- Apartment
- Layout
- 1 BR
- Floor
- 1
- Area
- 762 sqft (71 m²)
- Type
- Apartment
- Layout
- 1 BR
- Floor
- 1
- Area
- 748 sqft (69 m²)
- Type
- Apartment
- Layout
- 1 BR
- Floor
- 1
- Area
- 1,070 sqft (99 m²)
- Type
- Apartment
- Layout
- 1 BR
- Floor
- 1
- Area
- 1,204 sqft (112 m²)
- Type
- Apartment
- Layout
- 1 BR
- Floor
- 1
- Area
- 1,203 sqft (112 m²)
- Type
- Apartment
- Layout
- 1 BR
- Floor
- 1
- Area
- 1,204 sqft (112 m²)
- Type
- Apartment
- Layout
- 1 BR
- Floor
- 1
- Area
- 1,143 sqft (106 m²)
7 units shown of 19
Dubai · District
Warsan 4
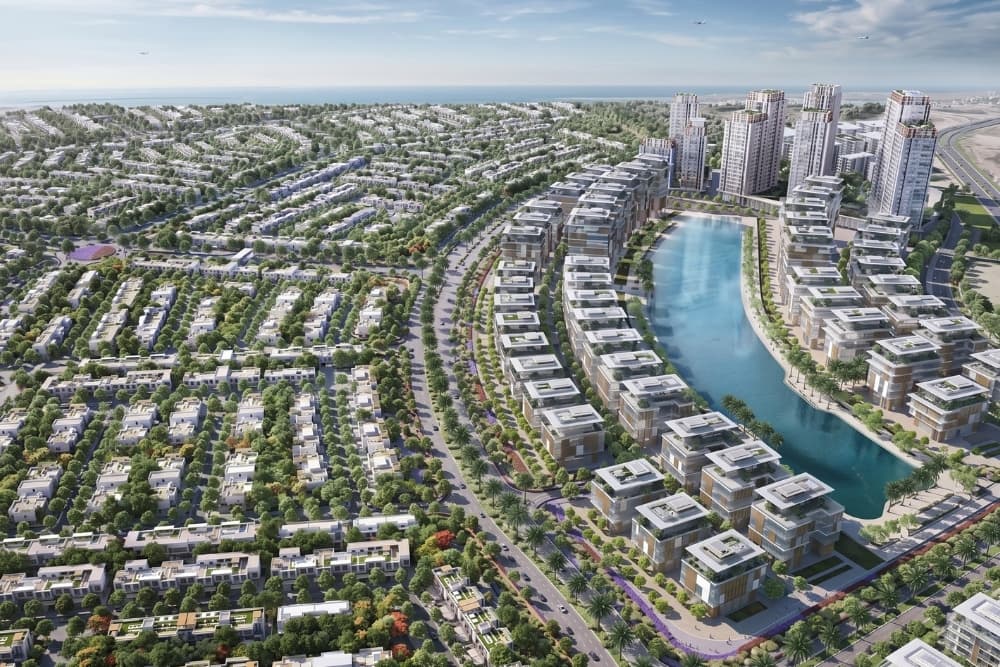
Warsan 4, also known as International City Phase 2, is a rapidly growing residential district on the eastern edge of Dubai. As one of four sub-communities within Al Warsan, it delivers budget-friendly apartments inside a secure, gated environment just off Sheikh Mohammed Bin Zayed Road (E311). With low to mid-rise buildings, integrated amenities, and strong rental demand, Warsan 4 stands out as one of the smartest entry points into Dubai's property market for families and investors alike.
27 East End Garden Residences brochure
Get the official 27 East End Garden Residences brochure (Mirha Homes) as a PDF, with floor plans, the price list and visuals.
- Brochure
- Floor Plans
- Prices
- Visuals
Residence amenities
BBQ Area
Concierge Service
Covered Gym
Fitness Zone
Jogging Tracks
Lift
Lobby
Open Kids Play Area
Pool Deck
Pool Lounge
Prayer Room
Recreational Areas

Mirha Homes
From Holiday Inn hotels and the Marina Club Condominium in Florida to new residences in Warsan 4, the founders of Mirha Homes have built their expertise across two continents. Active in the UAE since 2004, they launched the Mirha Homes brand to bring carefully crafted, financially accessible boutique homes to Dubai. Their flagship project, 27 East End Garden Residences, starts from AED 676,207, with handover scheduled for 2027. For investors seeking a controlled entry ticket into a growing district, this new-generation developer deserves a close look.


Other projects in Warsan 4
Similar projects
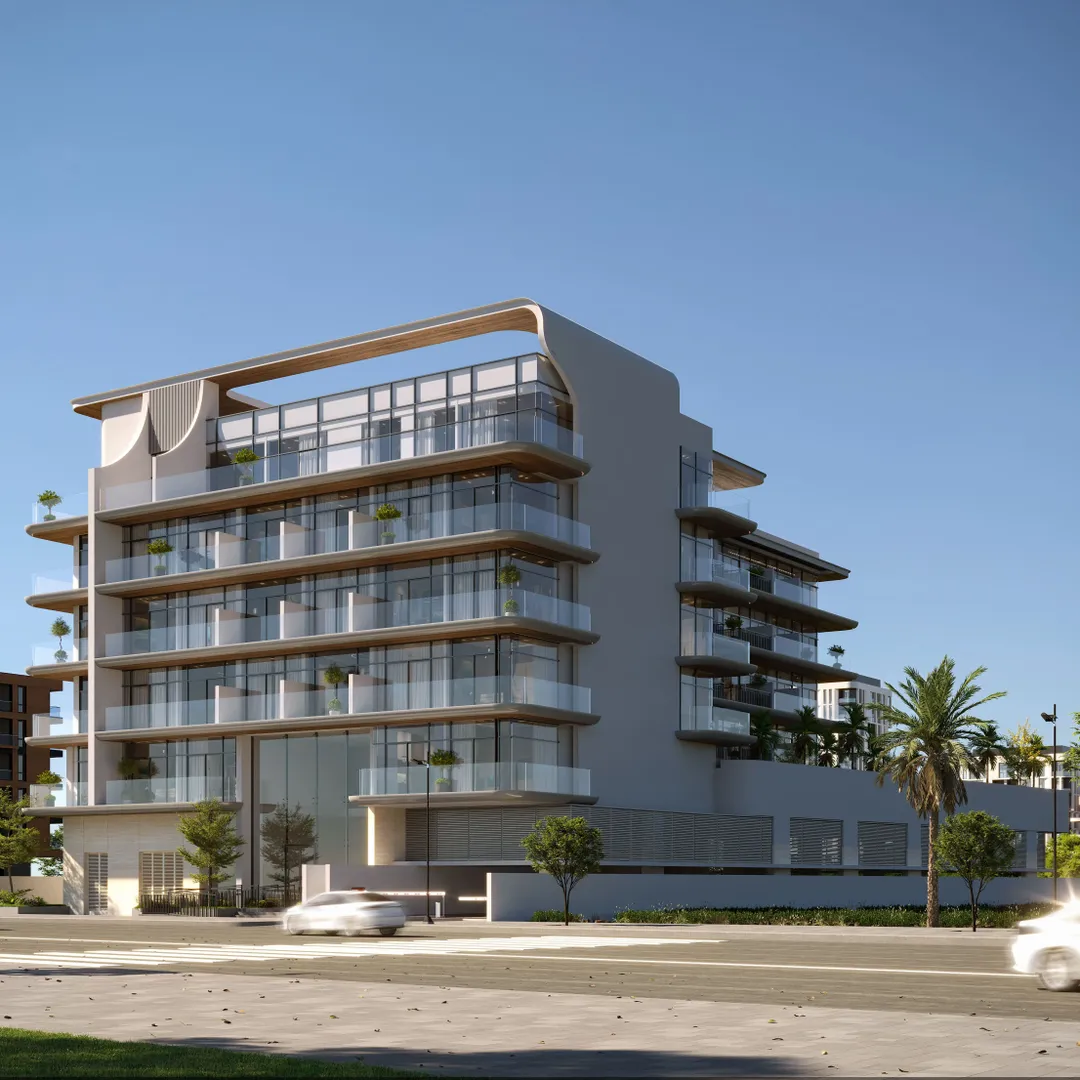
Newbury Developments
Chapter 02
Warsan 4 · Handover June 2028
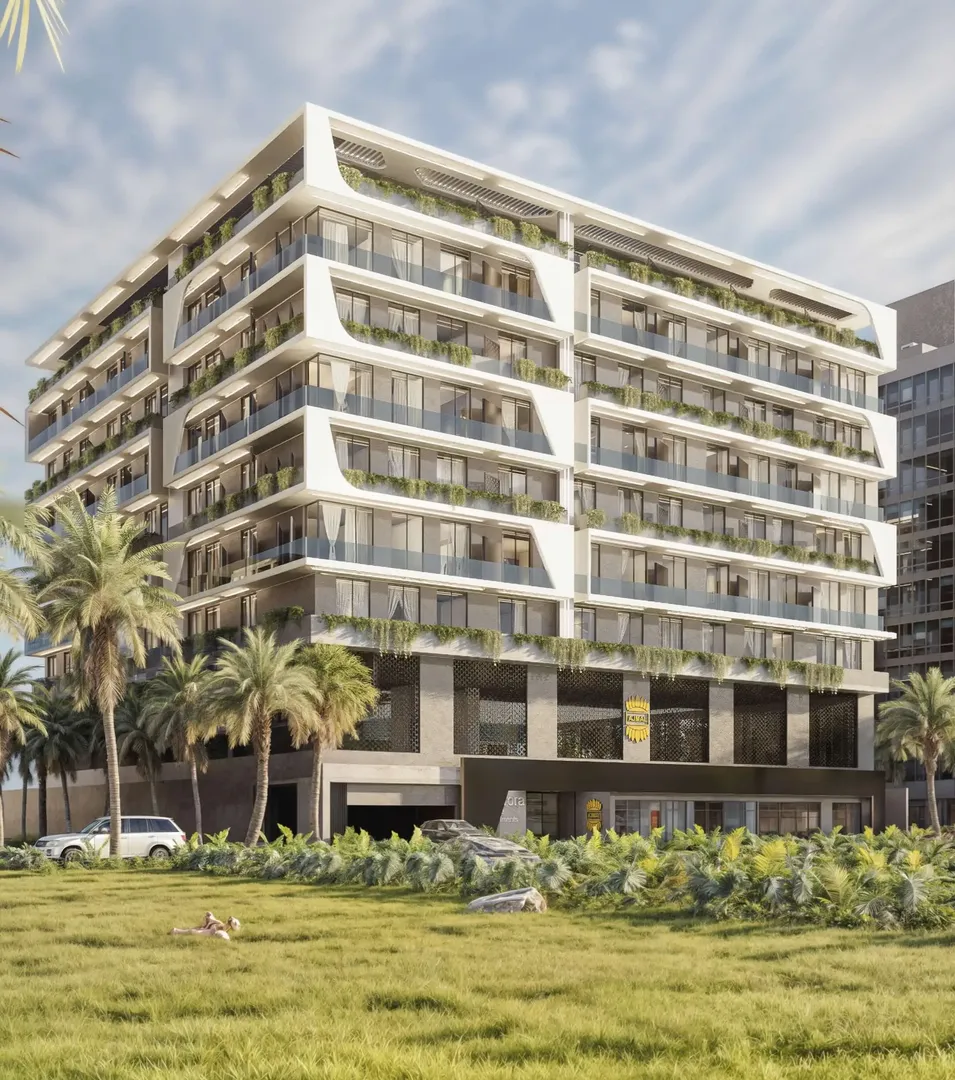
Ajmal Estate Developers
Stellar Axis
Warsan 4 · Handover March 2027
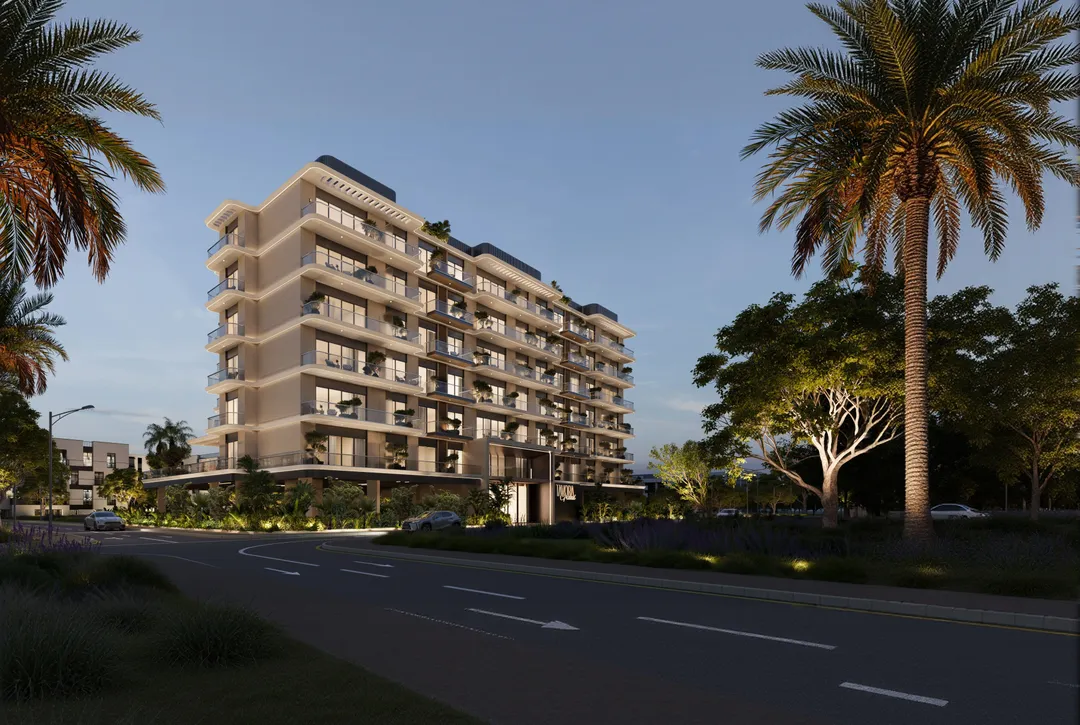
JHK Developments
Tavora Grand
Warsan 4 · Handover March 2029
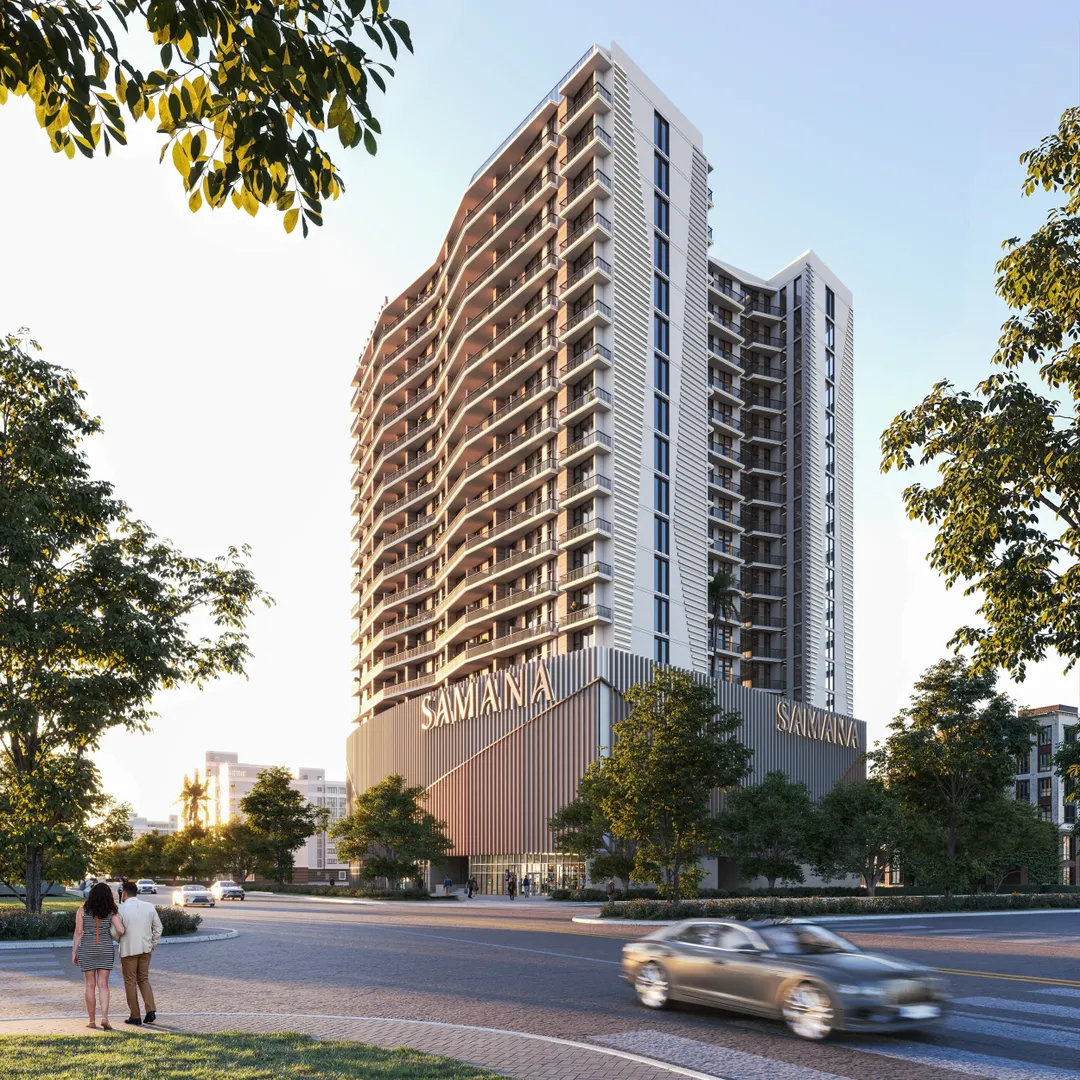
Samana Developers
Samana Greenfield 2
Warsan 4 · Handover July 2029
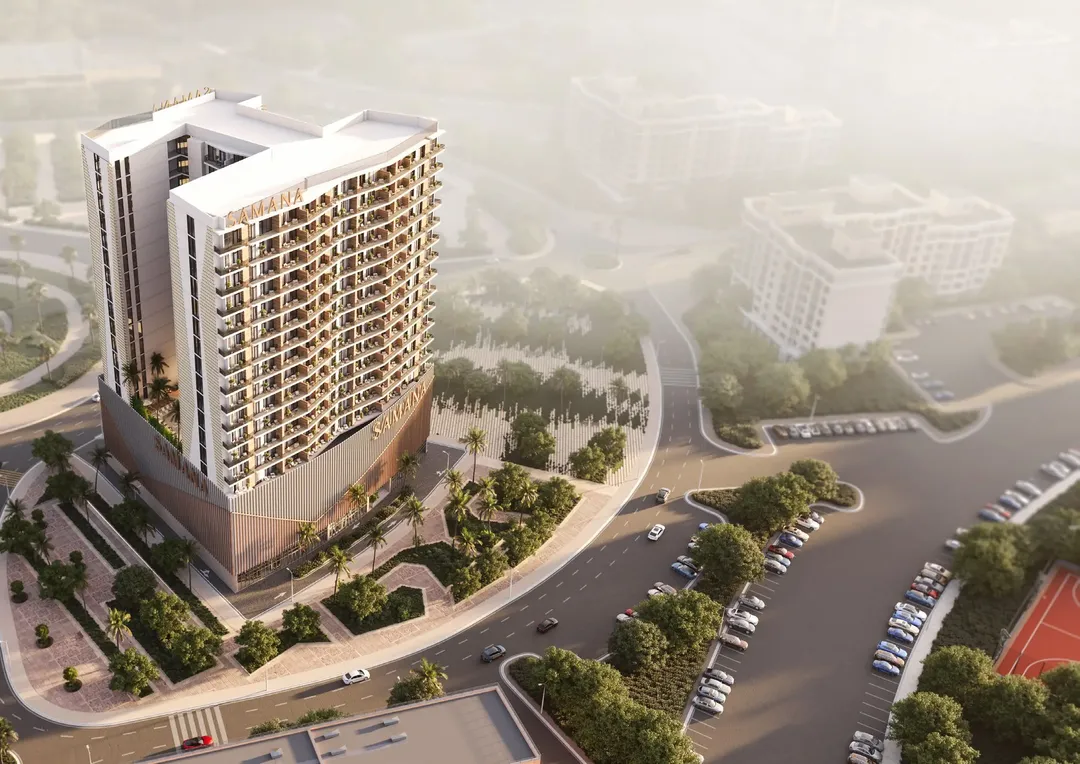
Samana Developers
Samana Greenfield
Warsan 4 · Handover April 2029
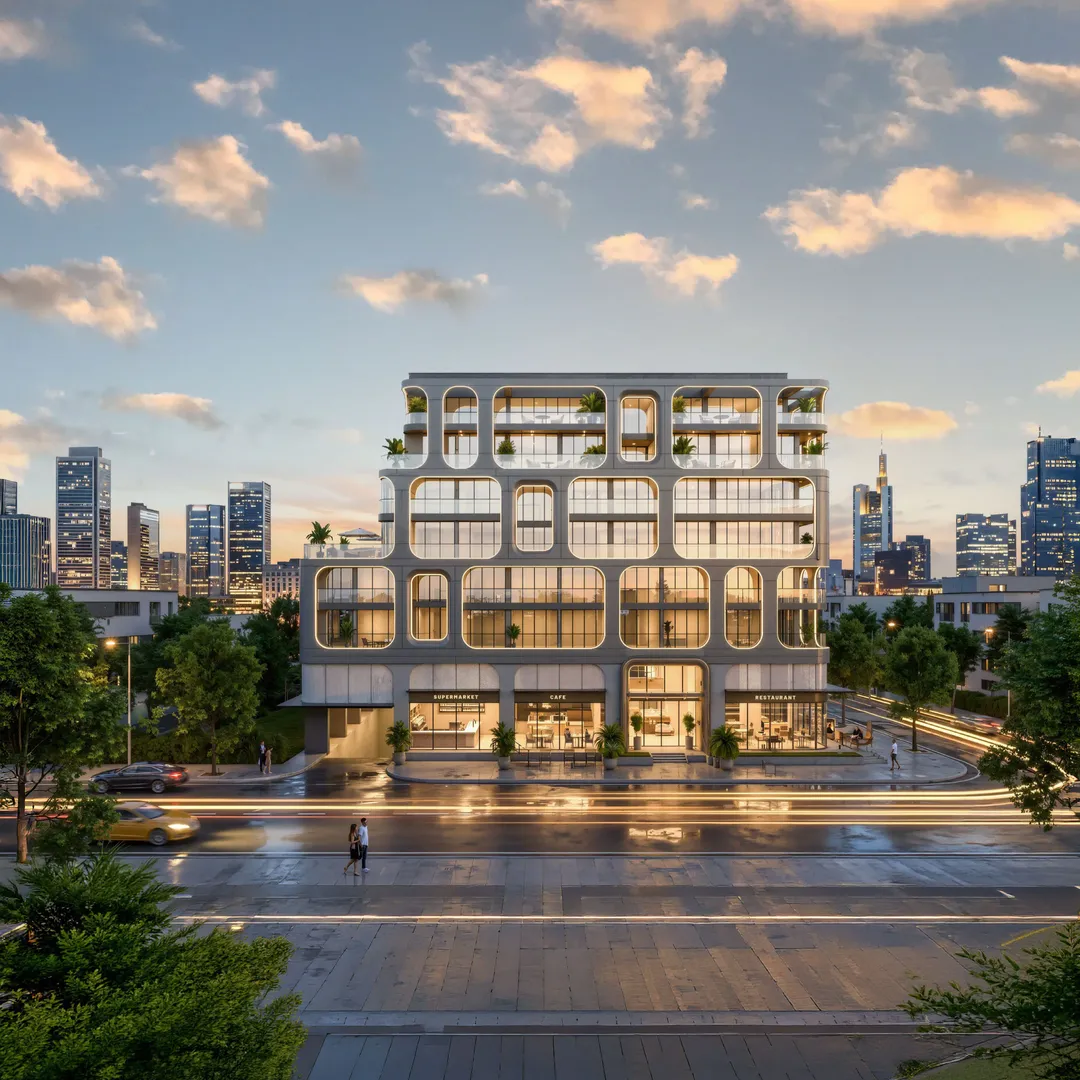
Tomorrow World Real Estate Development
Tomorrow Commercial Tower 2
Warsan 4 · Handover December 2028