
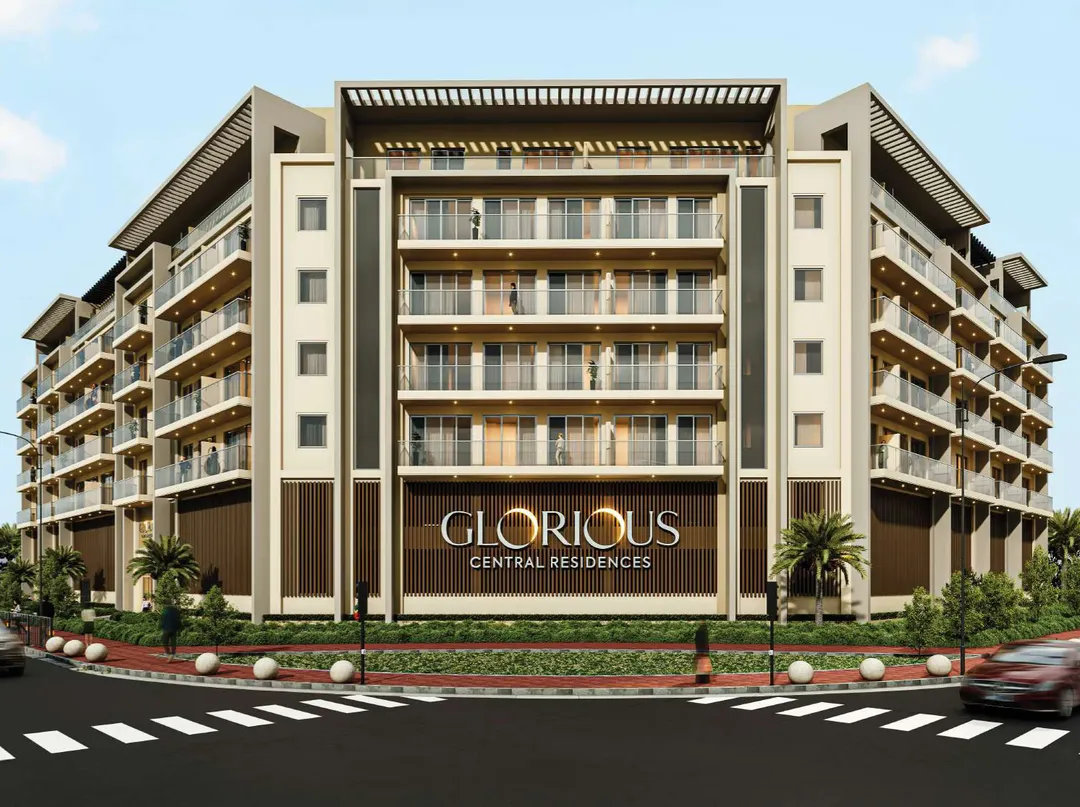
Glorious Future Real Estate Development|Warsan 4
Glorious Central Residences
Key facts
- Developer
- Glorious Future Real Estate Development
- Location
- Warsan 4 · Dubai
- Property types
- Apartments
- Sizes
- 578 – 1,335 sqft (54 – 124 m²)
- Available units
- 19
- Handover
- December 2025
- Sales status
- Selling now
- Ownership
- Freehold
- Starting from
- AED 800,000
Photos
Photo Gallery
About this project
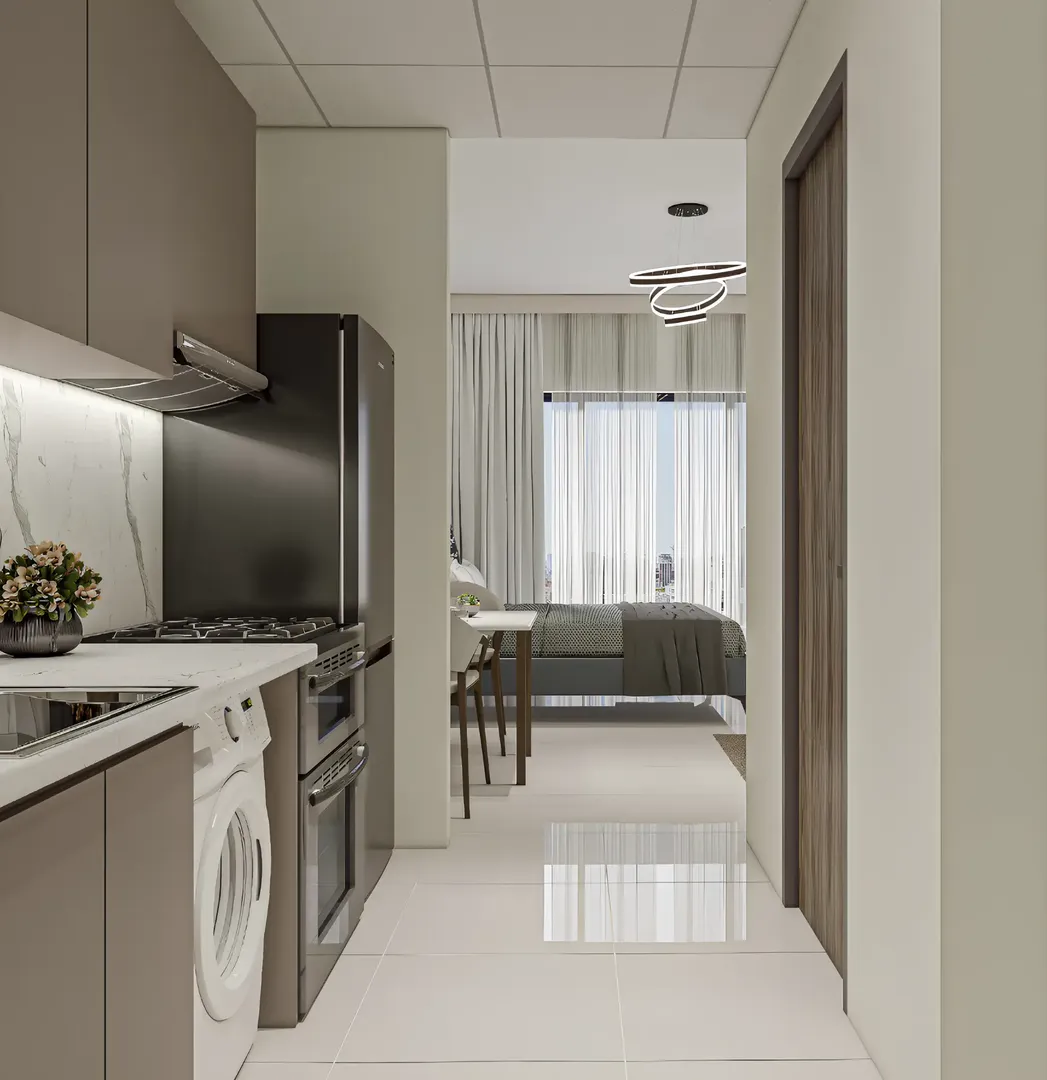
A laundry room in every layout, including the 33 sqm studio
The smallest studio at Glorious Central Residences measures 357.74 square feet internally, or roughly 33 sqm. It still comes with a laundry nook separate from the kitchenette, a feature shared by all six other layouts published in the brochure. That detail matters in a submarket where small units are mostly let to young professionals with no communal laundry facility on hand. The project is developed by Glorious Future Real Estate Development and sold exclusively through Lavinia Properties. It is a low-rise building in Warsan 4, held on a freehold basis, with handover scheduled for December 2025. The floor plans allow for a more precise read of the product than the marketing material that accompanies them.
Ground floor, podium and five levels
The building consists of a ground floor, a podium and five residential levels. The facade is deliberately plain, with no architect credited in the documents. The plans provided cover the typical floors, from the 2nd to the 4th, where each unit is stacked identically across three levels (units 206, 306 and 406, for instance). Unit numbering on a single floor runs up to 29. That suggests around thirty units per floor, a high density for a building of this height. A buyer would do well to request the full site plan to check orientation and overlook for their specific unit.
Seven layouts published, from 33 to 100 sqm internal
The range is limited to three unit types: studio, one-bedroom and two-bedroom. The two studios come in at 33.2 and 34.4 sqm internal, plus balconies of 9.2 and 6.8 sqm. The three one-bedroom units sit between roughly 59 and 63 sqm of living space. The two-bedroom units reach 96.7 and 100.4 sqm, with balconies of 16.1 and 13.8 sqm. All one and two-bedroom units include a guest WC separate from the bathroom. Interiors are delivered in neutral tones, with built-in wardrobes and smart access control.
Unit 224 adds a walk-in closet, unit 229 splits off the dining area
The three one-bedroom units are not interchangeable. Unit 224 is the largest (62.7 sqm internal, 10.5 sqm balcony) and the only one with a walk-in closet measuring 2.20 by 1.20 m. Its bedroom measures 3.50 by 4.60 m. Unit 229 keeps that same bedroom but splits the living and dining area into two separate rooms, at the cost of a smaller balcony of 7.8 sqm. Among the two-bedroom units, 221 has two balconies and an elongated living room of 3.25 by 8 m, while 220 offers a more square living room of 6.70 by 3.60 m. There is also a typo in the brochure, which labels the 4th floor plan as unit 241 instead of 421.
Indoor gym and outdoor gym
The amenities list is fairly standard for Warsan 4, with a shared pool, a barbecue area and a covered children's play area. The project stands out with two separate workout spaces, one indoor and one outdoor. A yoga studio, a table tennis room and a multi-purpose court round out the sports offering. A coworking space and a library target tenants who work from home. For a building with five residential floors, this shared program is fairly generous. Its impact on service charges is something to keep an eye on, though.
Dragon Mart 12 minutes away, Downtown 25
The brochure cites a metro station 7 minutes away. It notes, however, that this is a future station on the Blue Line, not yet in service. Current distances are road based: Dragon Mart at 12 minutes, IMG Worlds of Adventure at 15, Global Village at 17 and Dubai International Airport (DXB) at 20. Downtown Dubai and Business Bay are both listed at 25 minutes. Dubai Silicon Oasis and Academic City, close by on the map, supply a pool of salaried and student tenants that lines up with the project's share of studios and one-bedrooms.
A developer with a thin track record, handover by late 2025
Glorious Future Real Estate Development describes its portfolio in very general terms, without naming any completed project. For an investor, that is the first thing worth digging into. It is worth asking for references on past projects, the current state of construction, and the escrow account registered with RERA. The December 2025 target places this project among the closer handovers in Warsan 4. That shortens the wait before the first rental income, provided the schedule holds.
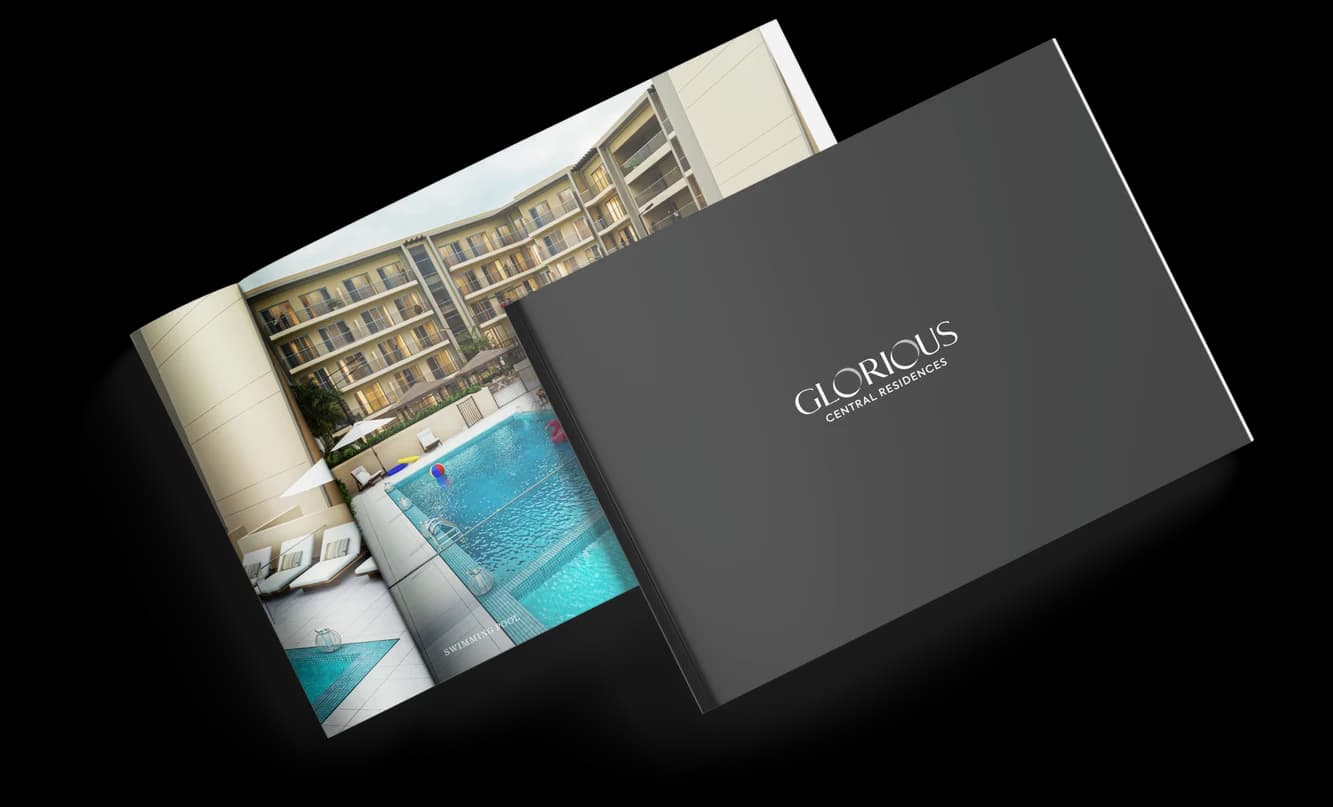
Glorious Central Residences brochure
Get the official Glorious Central Residences brochure (Glorious Future Real Estate Development) as a PDF, with floor plans, the price list and visuals.
- Brochure
- Floor Plans
- Prices
- Visuals
Financing
Payment plan
Inventory
Units
| No. | Type | Layout | Floor | Area | Price | Plan |
|---|---|---|---|---|---|---|
| 106 | Apartment | Studio | 1 | 578 sqft (54 m²) | ||
| 125 | Apartment | 1 BR | 1 | 797 sqft (74 m²) | ||
| 128 | Apartment | 1 BR | 1 | 922 sqft (86 m²) | ||
| 130 | Apartment | 1 BR | 1 | 883 sqft (82 m²) | ||
| 221 | Apartment | 2 BR | 2 | 1,229 sqft (114 m²) | ||
| 222 | Apartment | 1 BR | 2 | 806 sqft (75 m²) | ||
| 225 | Apartment | 1 BR | 2 | 794 sqft (74 m²) |
- Type
- Apartment
- Layout
- Studio
- Floor
- 1
- Area
- 578 sqft (54 m²)
- Type
- Apartment
- Layout
- 1 BR
- Floor
- 1
- Area
- 797 sqft (74 m²)
- Type
- Apartment
- Layout
- 1 BR
- Floor
- 1
- Area
- 922 sqft (86 m²)
- Type
- Apartment
- Layout
- 1 BR
- Floor
- 1
- Area
- 883 sqft (82 m²)
- Type
- Apartment
- Layout
- 2 BR
- Floor
- 2
- Area
- 1,229 sqft (114 m²)
- Type
- Apartment
- Layout
- 1 BR
- Floor
- 2
- Area
- 806 sqft (75 m²)
- Type
- Apartment
- Layout
- 1 BR
- Floor
- 2
- Area
- 794 sqft (74 m²)
7 units shown of 19
Dubai · District
Warsan 4
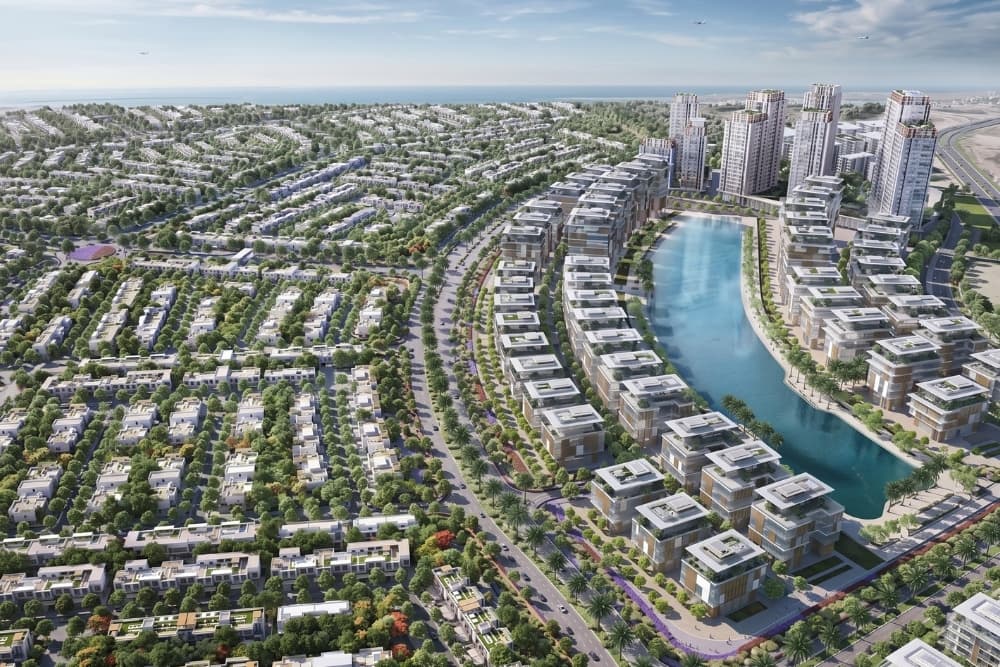
Warsan 4, also known as International City Phase 2, is a rapidly growing residential district on the eastern edge of Dubai. As one of four sub-communities within Al Warsan, it delivers budget-friendly apartments inside a secure, gated environment just off Sheikh Mohammed Bin Zayed Road (E311). With low to mid-rise buildings, integrated amenities, and strong rental demand, Warsan 4 stands out as one of the smartest entry points into Dubai's property market for families and investors alike.
Glorious Central Residences brochure
Get the official Glorious Central Residences brochure (Glorious Future Real Estate Development) as a PDF, with floor plans, the price list and visuals.
- Brochure
- Floor Plans
- Prices
- Visuals
Residence amenities
BBQ Area
Covered Gym
Coworking Zone
Kids Play Area
Lift
Lobby
Open Air Gym
Shared Gym
Shared Pool
Yoga Studio

Glorious Future Real Estate Development
Studios, one- and two-bedroom apartments from AED 759,840 in a district on the rise: that is the offer from Glorious Future Real Estate Development. This emerging Dubai developer focuses on high-potential areas such as Al Warsan and International City, where entry prices remain within reach. Its flagship, Glorious Central Residences, reflects a clear strategy: modern finishes, full amenities and flexible payment terms. It is a name worth watching for yield-focused investors and end users seeking practical, well-planned homes.


Other projects in Warsan 4
Similar projects
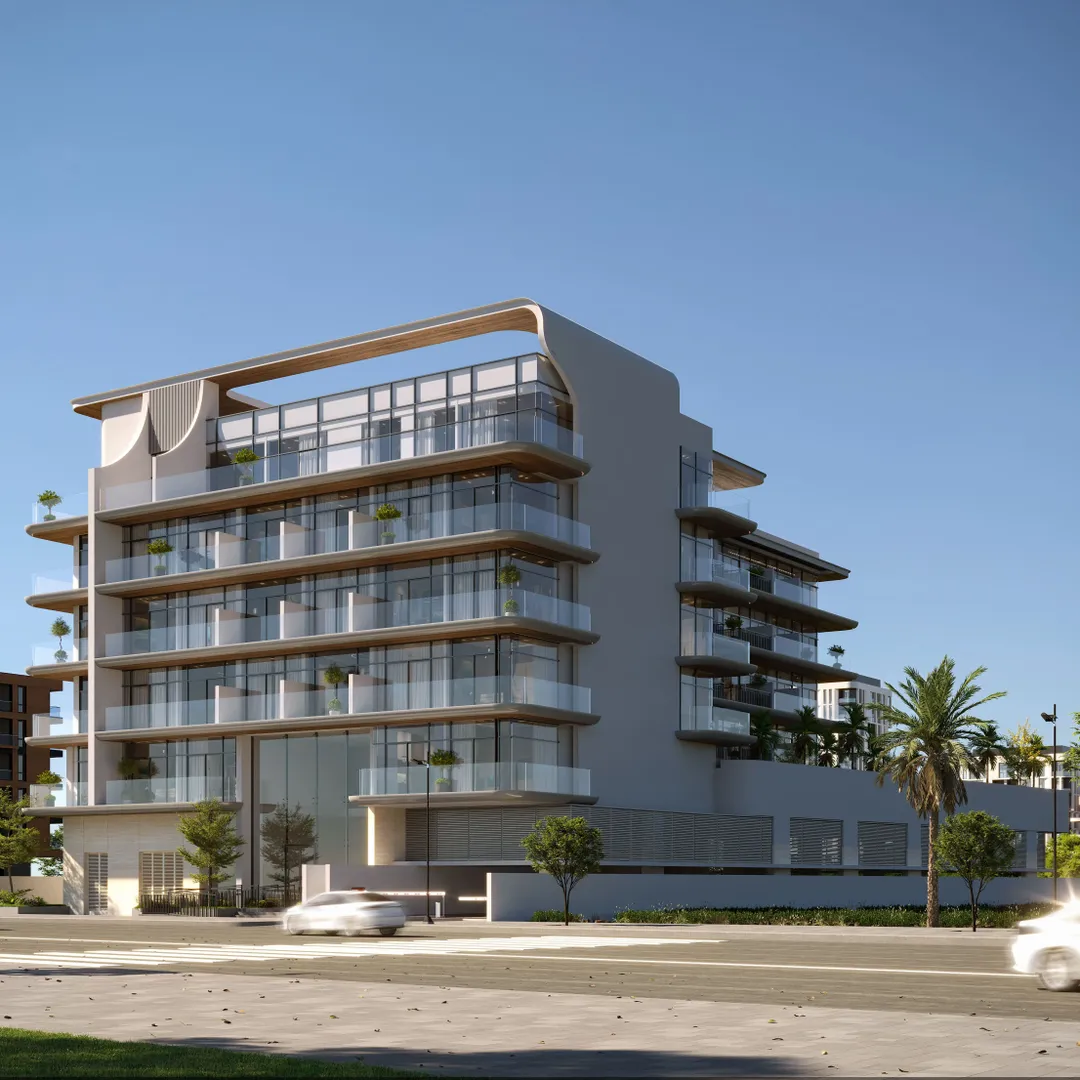
Newbury Developments
Chapter 02
Warsan 4 · Handover June 2028
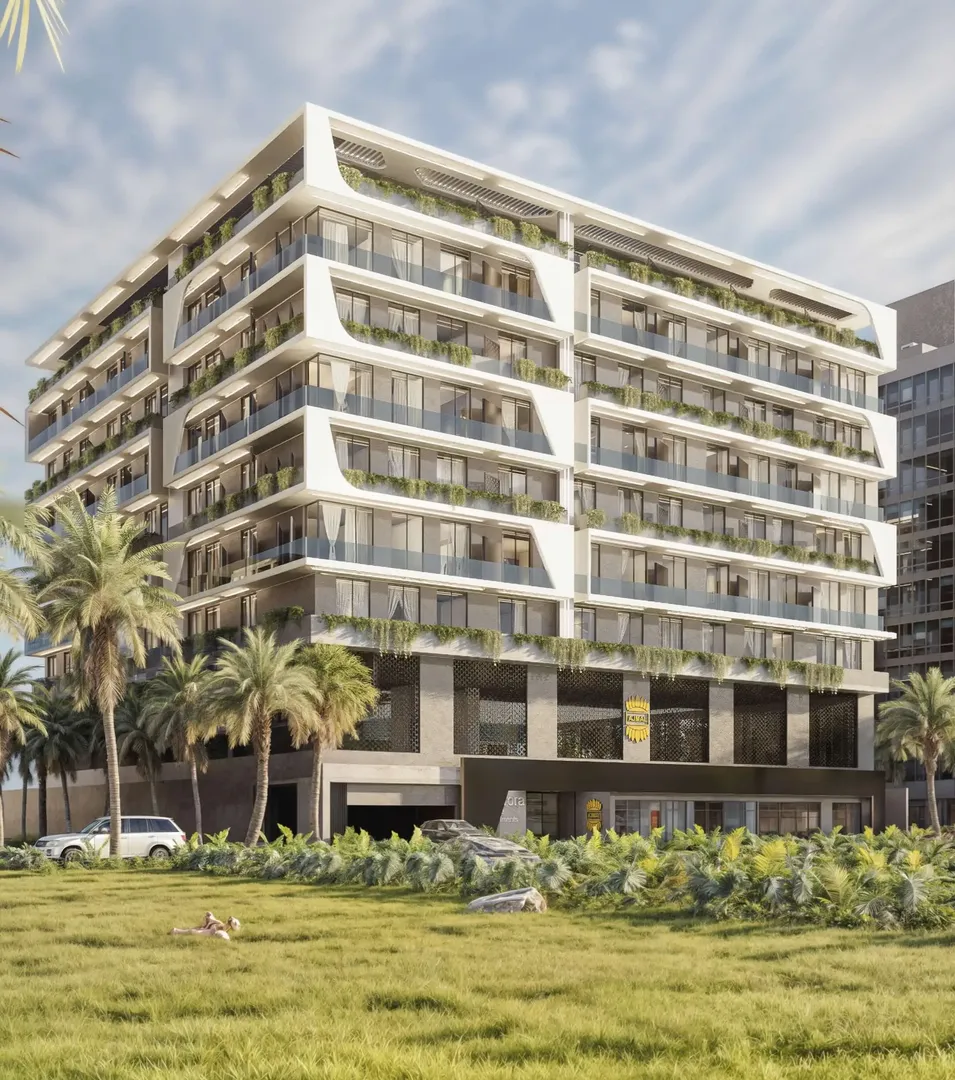
Ajmal Estate Developers
Stellar Axis
Warsan 4 · Handover March 2027
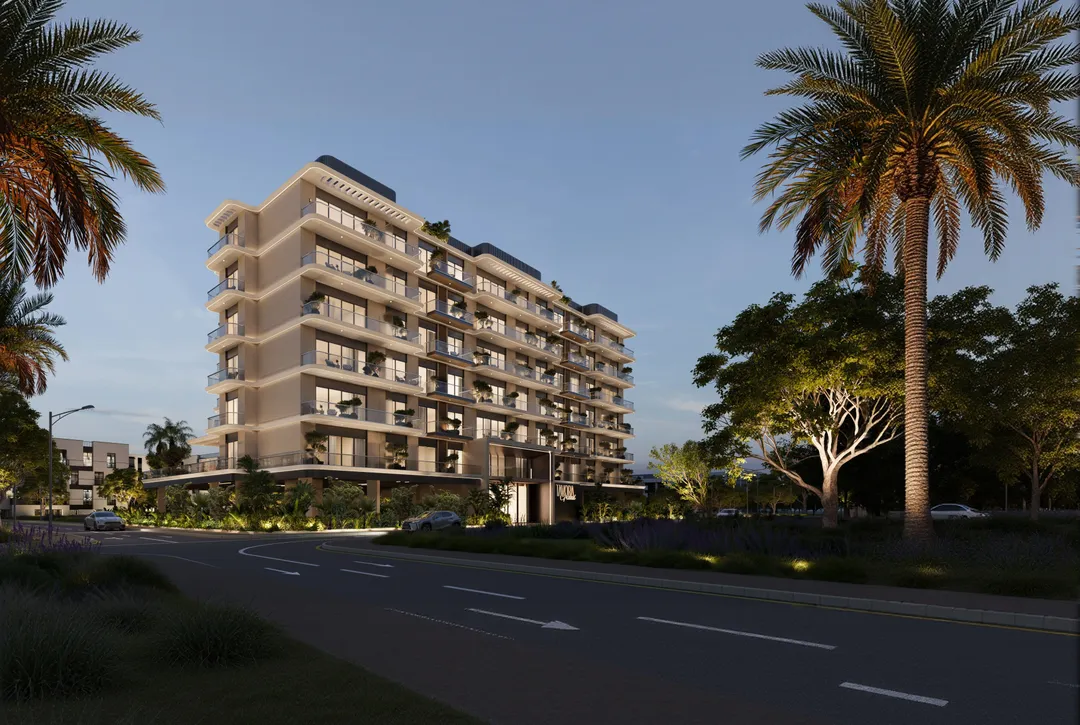
JHK Developments
Tavora Grand
Warsan 4 · Handover March 2029
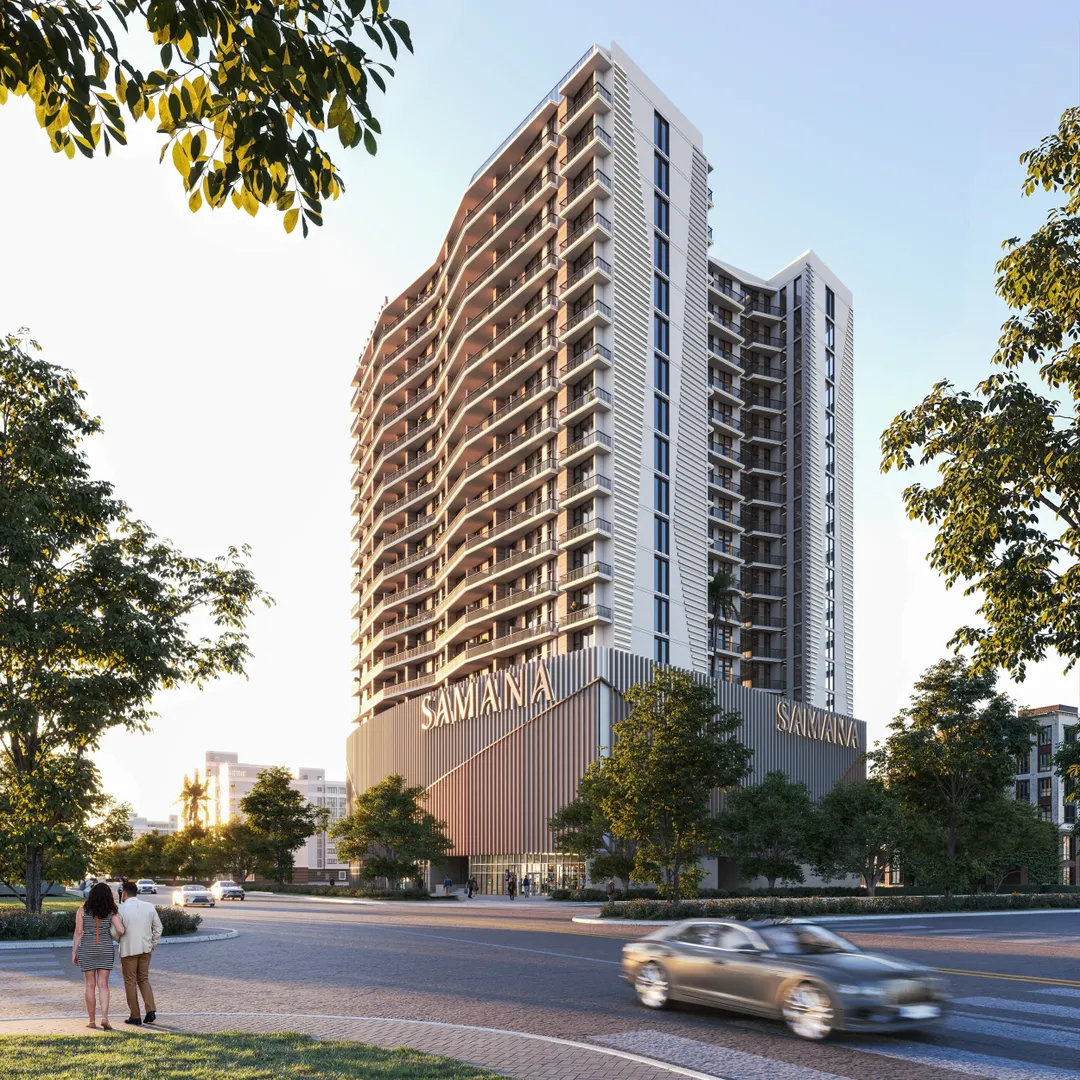
Samana Developers
Samana Greenfield 2
Warsan 4 · Handover July 2029
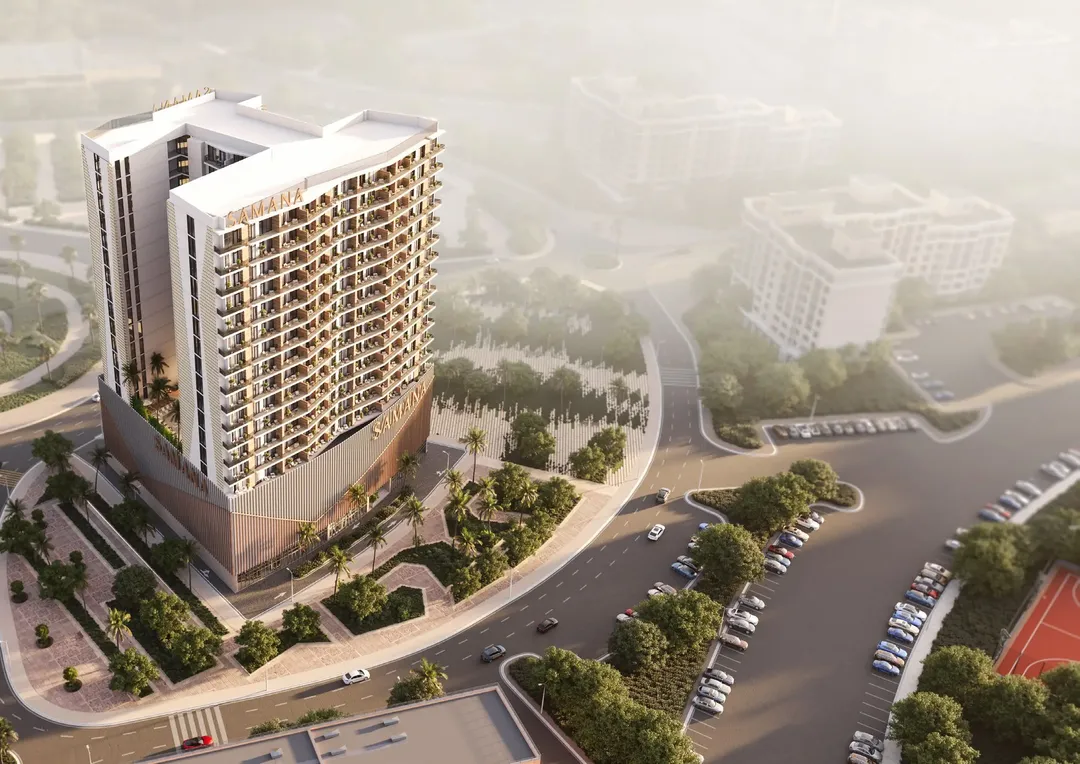
Samana Developers
Samana Greenfield
Warsan 4 · Handover April 2029
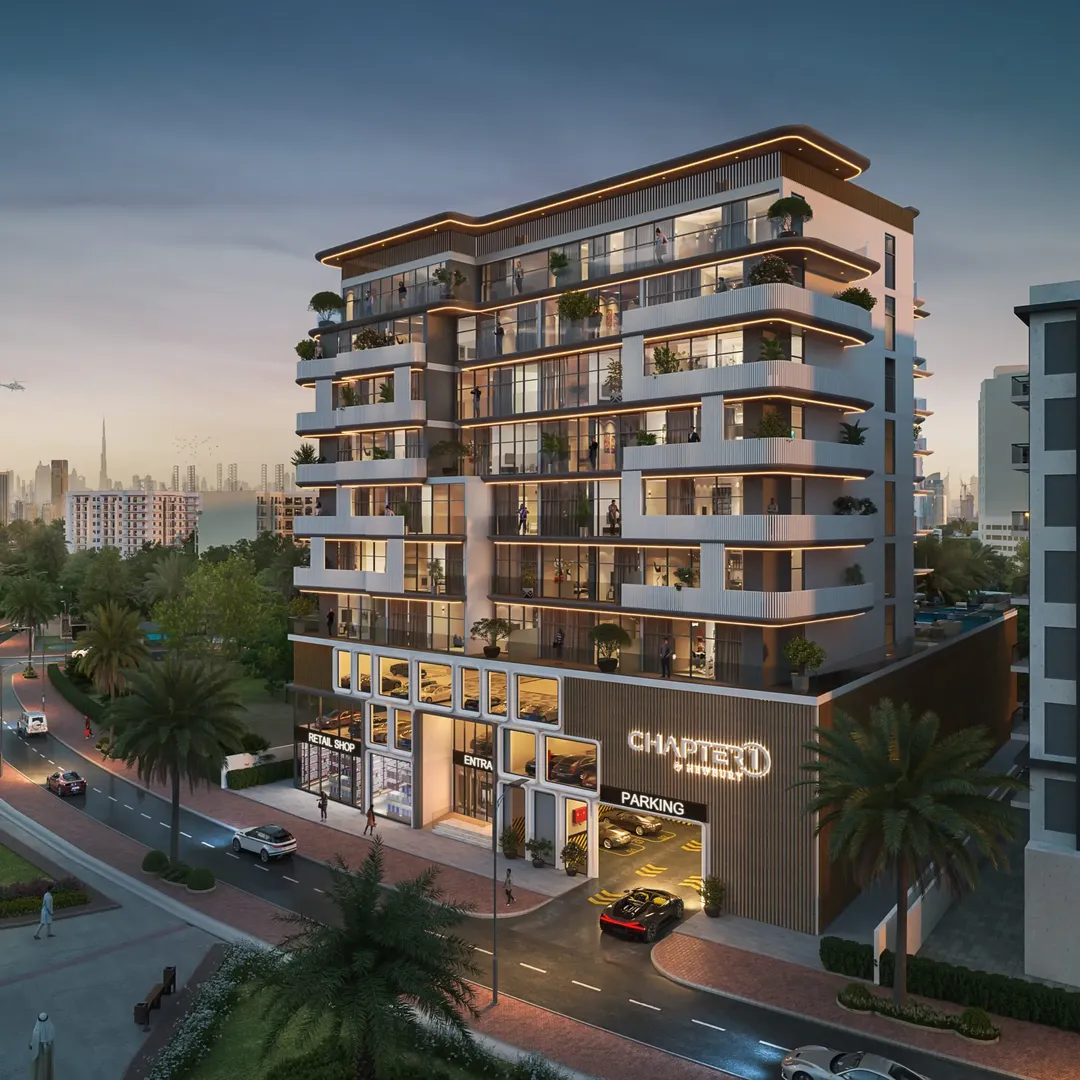
Newbury Developments
Chapter 01
Warsan 4 · Handover June 2028