
Key facts
- Developer
- Meraas Developer
- Location
- City Walk · Dubai
- Property types
- Apartments
- Sizes
- 802 sqft (75 m²)
- Available units
- 1
- Handover
- October 2028
- Sales status
- Selling now
- Ownership
- Freehold
- Price on request
About this project
Twin mid-rise towers built around water in Dubai's pedestrian-first district
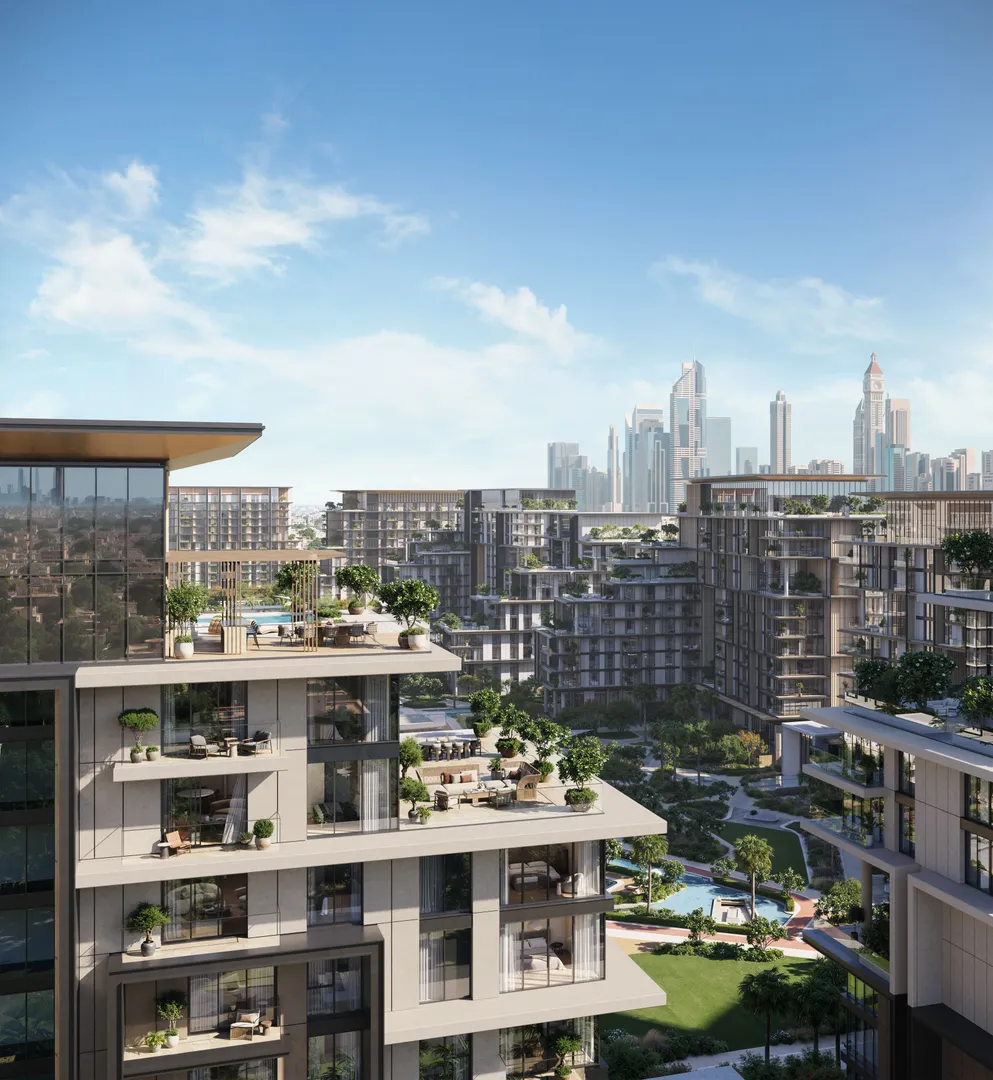
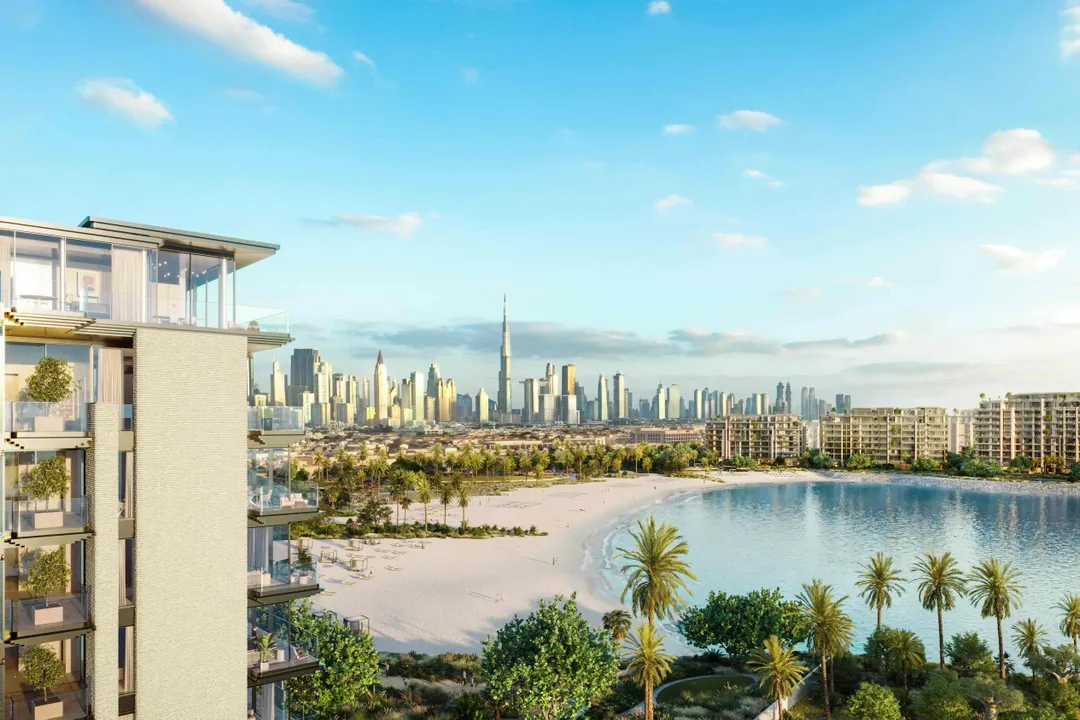
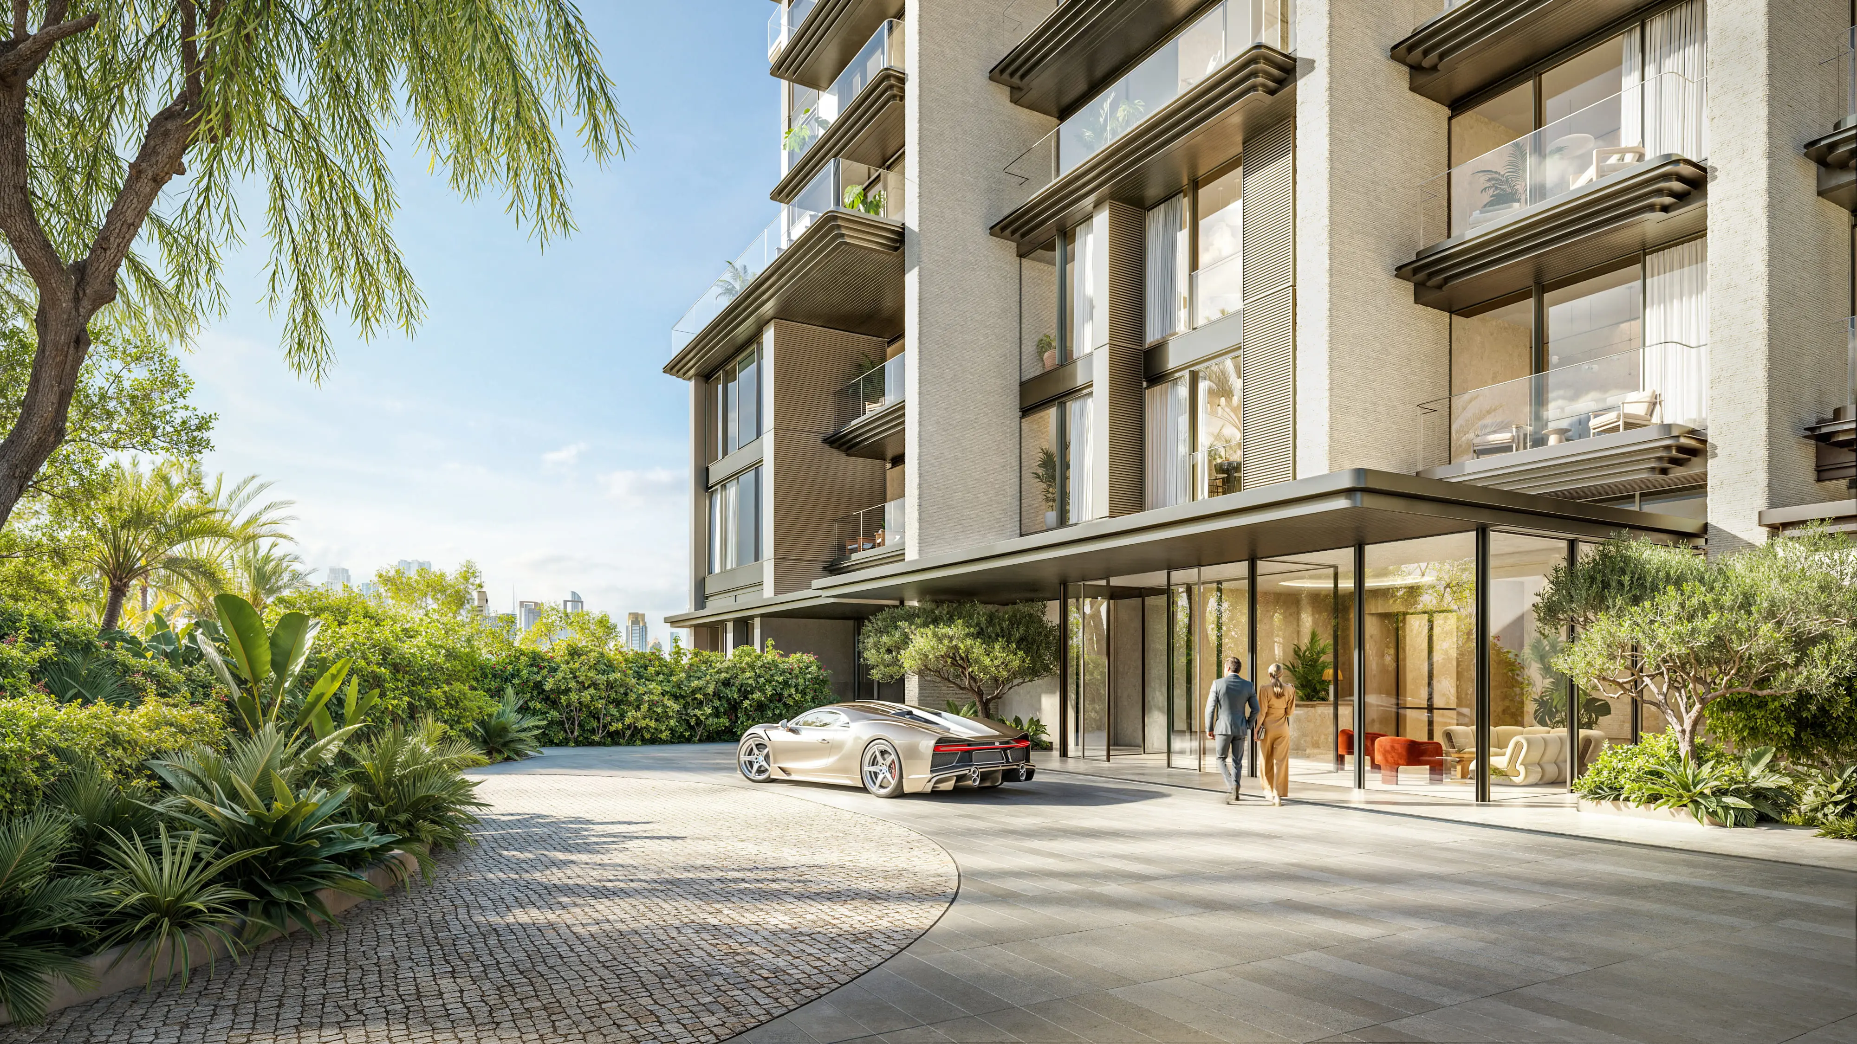
City Walk Crestlane 3 marks the third phase of Meraas's Crestlane masterplan within the southern section of City Walk. The development comprises two adjacent towers rising 10 and 11 residential floors above a shared podium that houses basement parking and ground-level amenities. Every apartment faces either the linear park or the ornamental water channels that thread through the landscape. Completion is scheduled for October 2028 under freehold tenure. Entry pricing starts at AED 3.25 million for the smallest configurations.
Seven minutes to Dubai Mall, ten to Jumeirah shoreline
The site sits at the intersection of Al Wasl Road and Al Safa Street, two arterial routes feeding into Sheikh Zayed Road. During off-peak hours, drivers reach Downtown Dubai in under seven minutes. The Coca-Cola Arena stands less than 800 meters away on foot. Jumeirah Beach is a ten-minute drive via the coastal route. For professionals, the proximity to DIFC (five minutes) and DXB International Airport (fifteen minutes) places Crestlane 3 on a corridor favored by corporate tenants and frequent travelers.
One to four bedrooms, double-height living for signature units
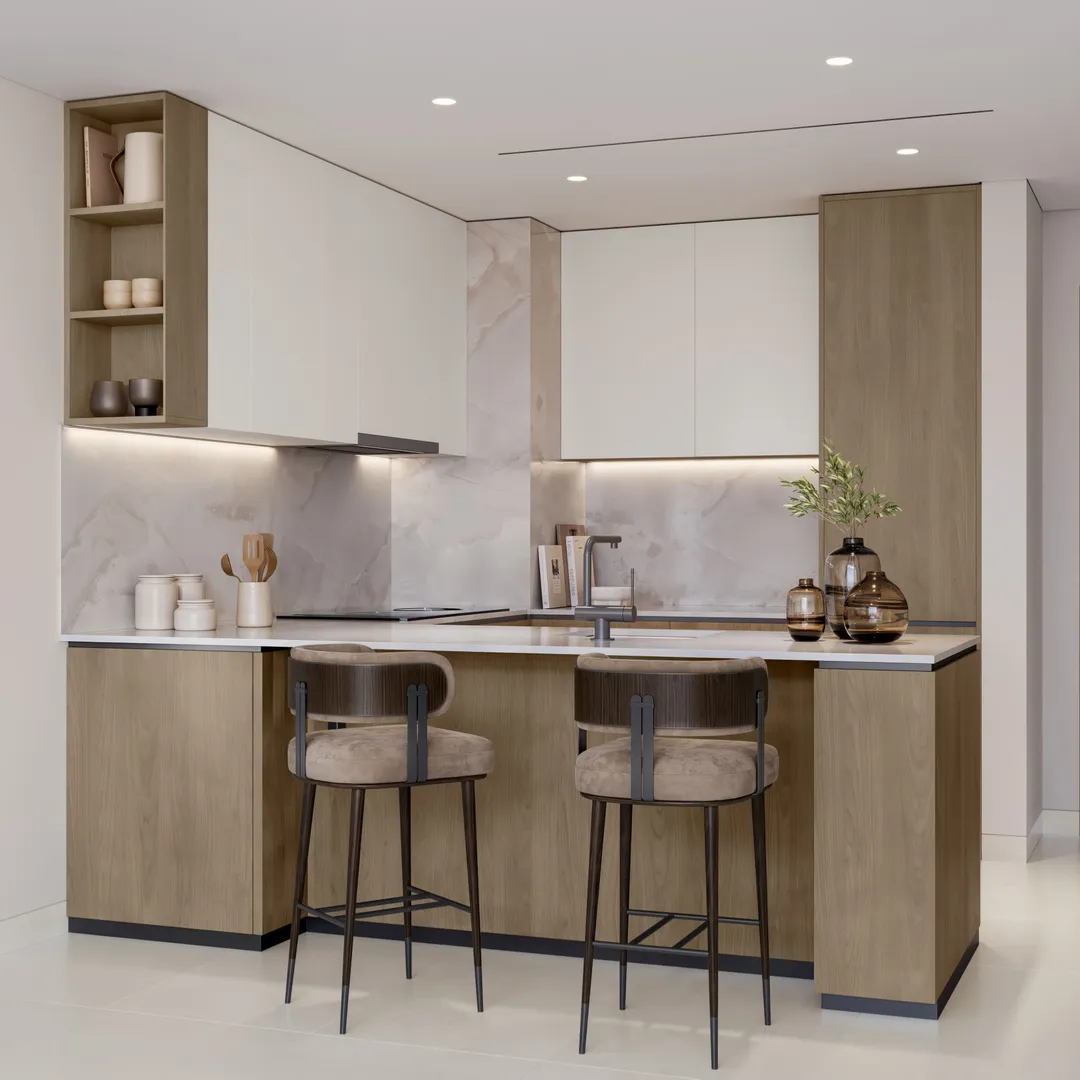
The unit mix spans four categories. One and two-bedroom apartments feature open-plan layouts with integrated kitchens and full-width balconies facing the park. Standard three-bedroom units include cross-ventilated living rooms and two complete bathrooms. Signature three and four-bedroom residences stand apart with double-height ceilings and oversized terraces, while ground-floor duplexes offer direct garden access. These duplexes come with a private lift connecting the designated parking bay to the front door. In four-bedroom units, bathrooms incorporate glazed façades treated with opacity-controlled glass to maximize daylight without compromising privacy.
Water as the organizing principle of the masterplan
Crestlane's site plan treats water as infrastructure rather than ornament. A shallow canal winds between buildings 2 and 3, punctuated by cascading features and wading pools accessible on foot. The communal swimming facilities include an infinity pool for adults, a beach-entry pool with gradual depth, and a fenced children's splash zone. An outdoor water theatre projects films onto a floating screen while viewers sit on tiered seating partly submerged in ankle-deep water. This pervasive use of water creates a measurable microclimate effect, lowering perceived temperatures by two to three degrees Celsius compared to adjacent hardscaped areas during summer months.
Fitness studios, coworking suites, and 1.2 km jogging loop
Amenities extend well beyond the mid-rise baseline common in City Walk. The fitness center divides into three zones: a cardio deck facing the pools, a weights room equipped with Technogym stations, and a glass-walled yoga studio overlooking the park. Outdoors, calisthenics stations dot the 1.2-kilometer jogging track and dedicated cycling lanes. Two padel courts and a tennis court round out the active offering. For remote workers, a collaborative suite on the lobby's first floor provides individual workstations, a glazed meeting room, and a quiet library, all with uninterrupted views of the waterscape.
Meraas as integrated neighborhood operator
Meraas does not simply build Crestlane 3; it also operates the adjacent mall, the restaurants lining the promenade, and the shared parking structures across City Walk. This vertical integration ensures consistent management over the long term, a factor that reassures buy-to-let investors. The developer has delivered over 1,200 residential units within the precinct since 2018, maintaining occupancy rates above 92 percent according to Dubai Land Department records. For Crestlane 3, the payment plan is structured around construction milestones, with no post-handover component announced at this stage.
Photos
Photo Gallery
City Walk Crestlane 3 brochure
Get the official City Walk Crestlane 3 brochure (Meraas Developer) as a PDF, with floor plans, the price list and visuals.
- Brochure
- Floor Plans
- Prices
- Visuals
Inventory
Units
| No. | Type | Layout | Floor | Area | Price | Plan |
|---|---|---|---|---|---|---|
| 905784 | Apartment | 1 BR | - | 802 sqft (75 m²) |
- Type
- Apartment
- Layout
- 1 BR
- Floor
- —
- Area
- 802 sqft (75 m²)
Dubai · District
City Walk
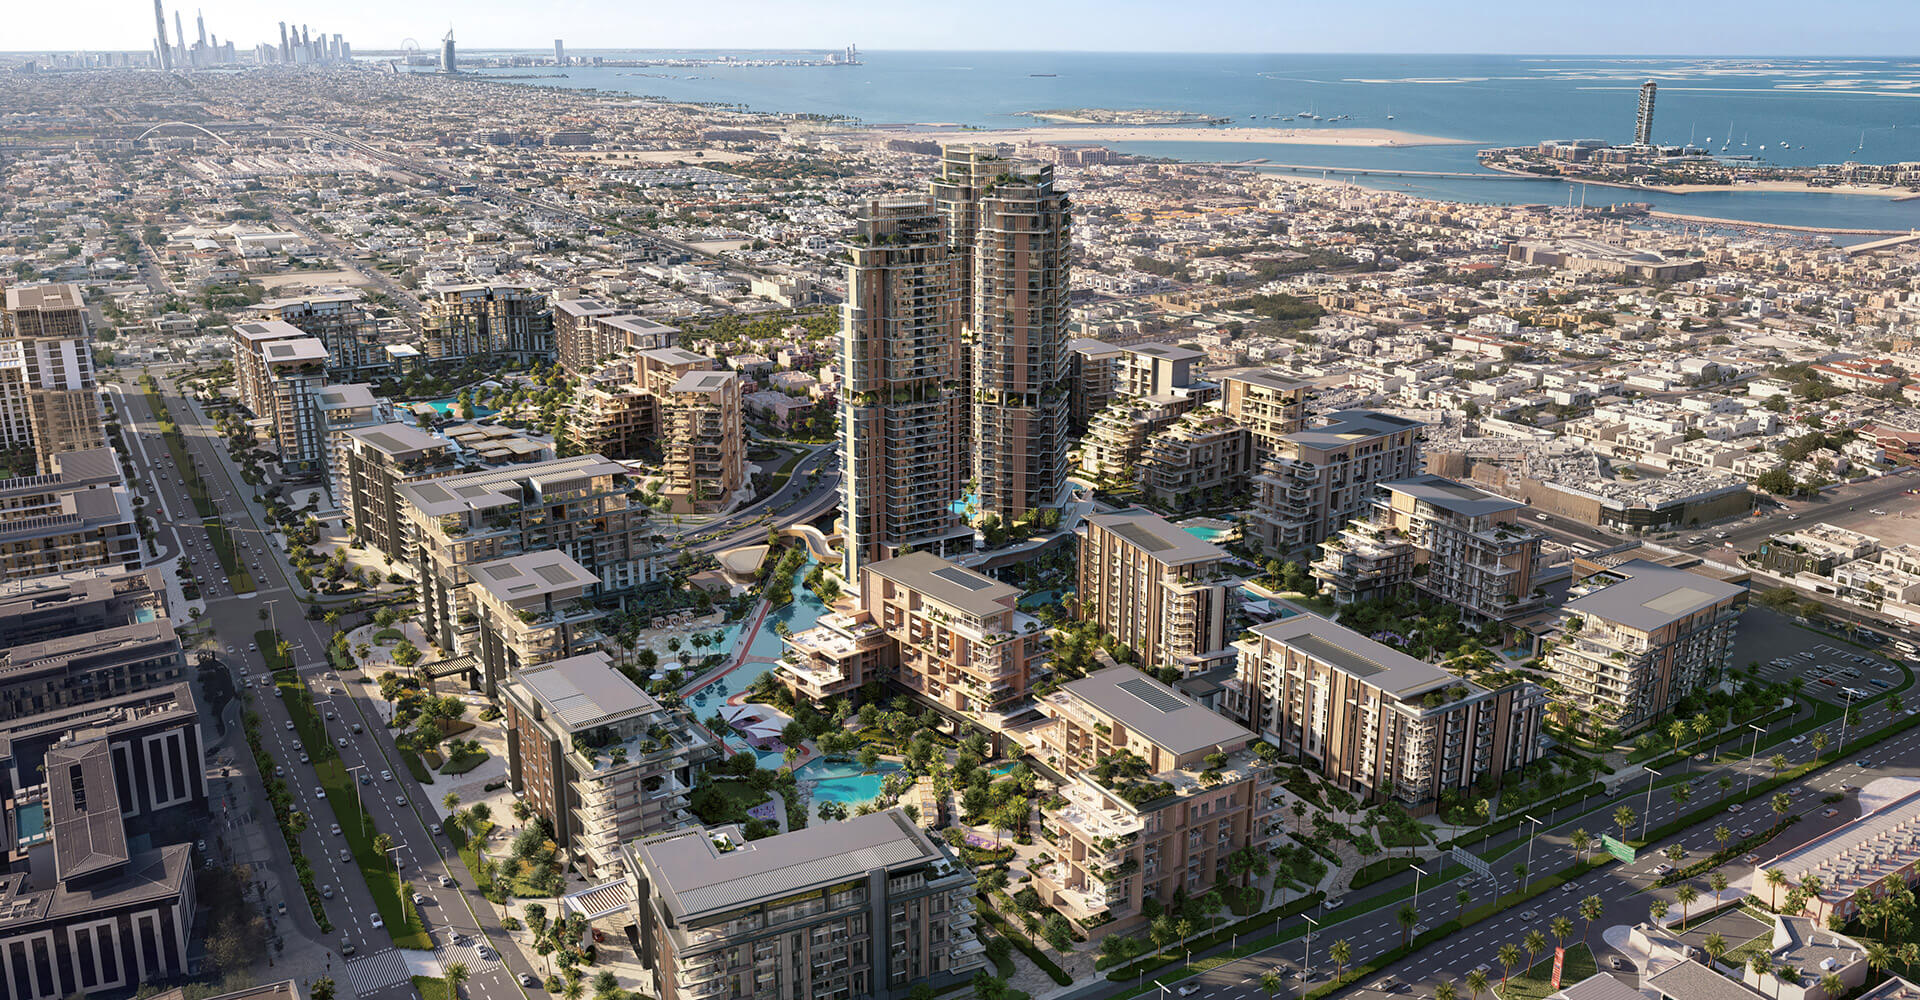
City Walk Dubai is one of the most sought-after urban districts in the UAE, blending high-end residential living with world-class retail, dining and entertainment. Developed by Meraas in the heart of Jumeirah, this mixed-use community spans over 900,000 square metres in the shadow of the iconic Burj Khalifa. Whether you're looking to buy, rent or invest, City Walk offers a compelling proposition in Dubai's dynamic property market.
City Walk Crestlane 3 brochure
Get the official City Walk Crestlane 3 brochure (Meraas Developer) as a PDF, with floor plans, the price list and visuals.
- Brochure
- Floor Plans
- Prices
- Visuals
Residence amenities
Bike Path
Children's Pool
Club House
Conference Room
Jogging Tracks
Kids Play Area
Landscaped Garden
Leisure Areas
Lift
Lobby
Outdoor Cinema
Recreational Areas

Meraas Developer
Meraas Developer is one of Dubai's most prestigious master developers, renowned for creating iconic residential and commercial destinations since 2007. Now part of Dubai Holding Real Estate, Meraas continues to shape the city's skyline with world-class developments.
From the landmark Ain Dubai on Bluewaters Island to the vibrant City Walk and luxurious Madinat Jumeirah Living, Meraas offers unparalleled investment opportunities across Dubai's most sought-after locations.


Other projects in City Walk
Similar projects
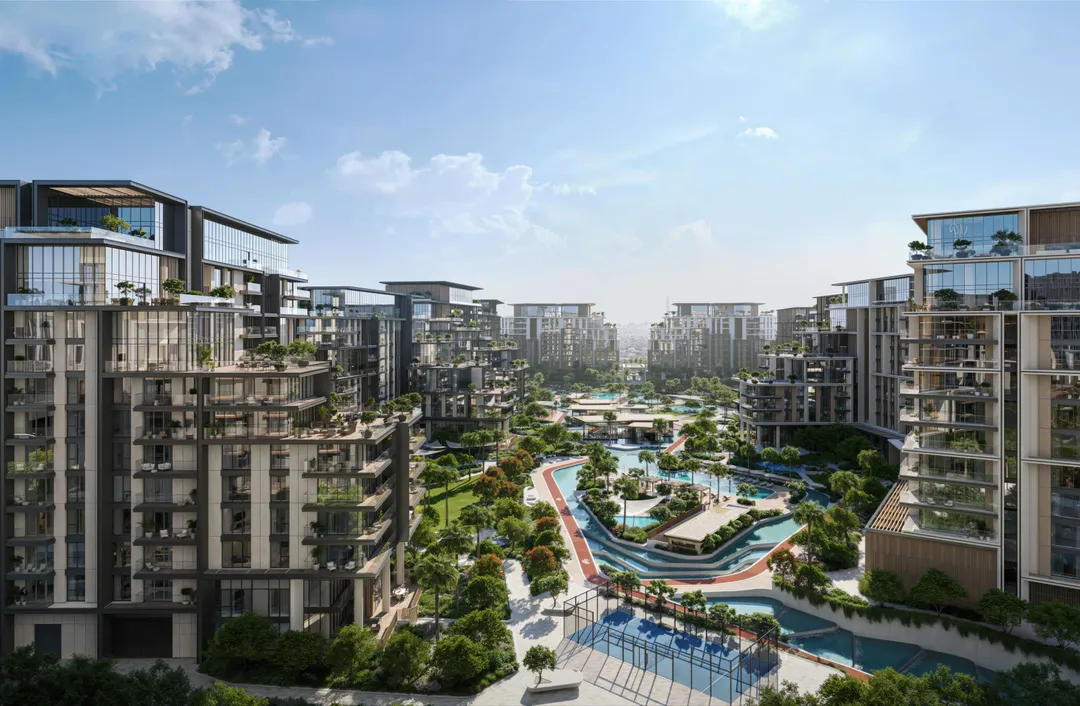
City Walk Crestlane 4
Meraas Developer · City Walk · Handover : April 2030
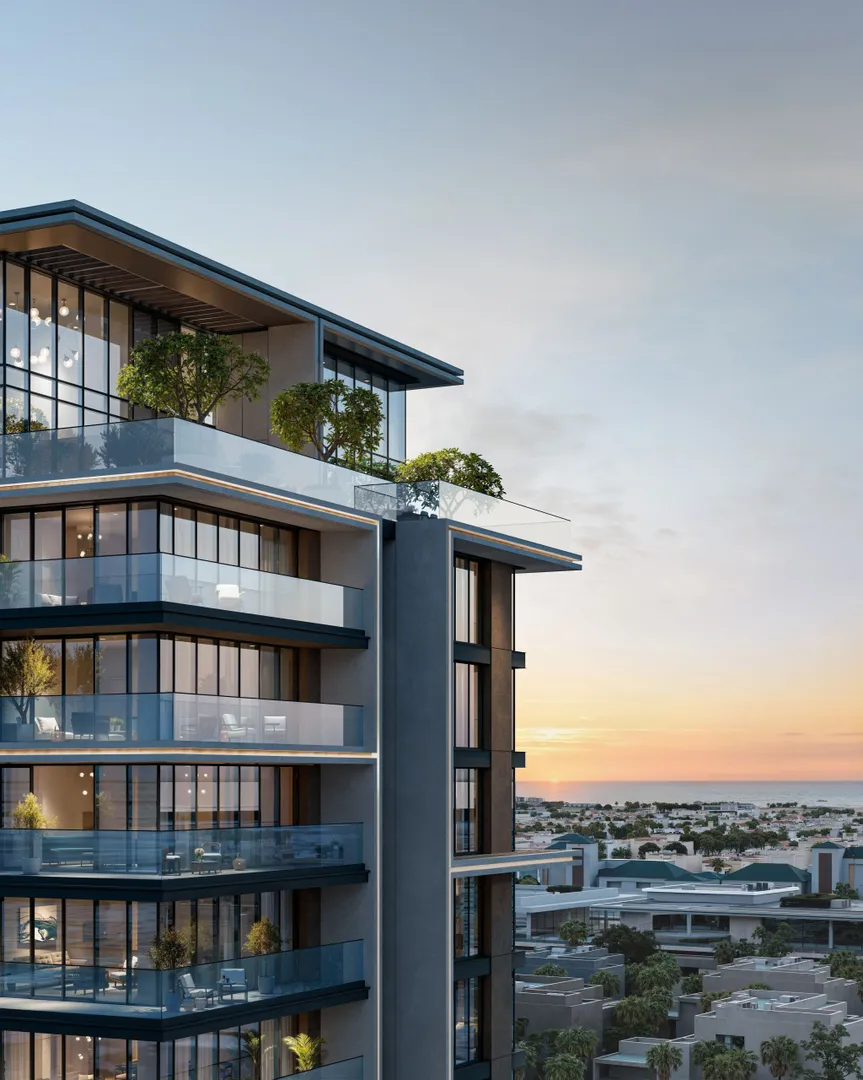
City Walk Crestlane 5
Meraas Developer · City Walk · Handover : April 2030
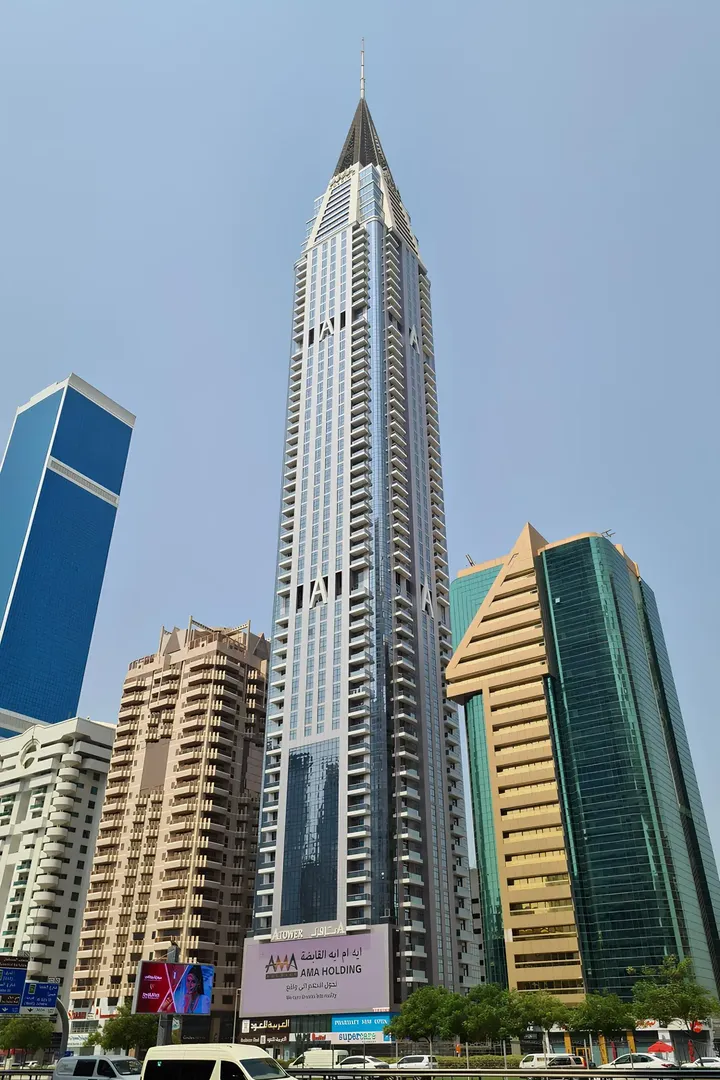
AA Tower
AMA Developer · City Walk · Handover : December 2020
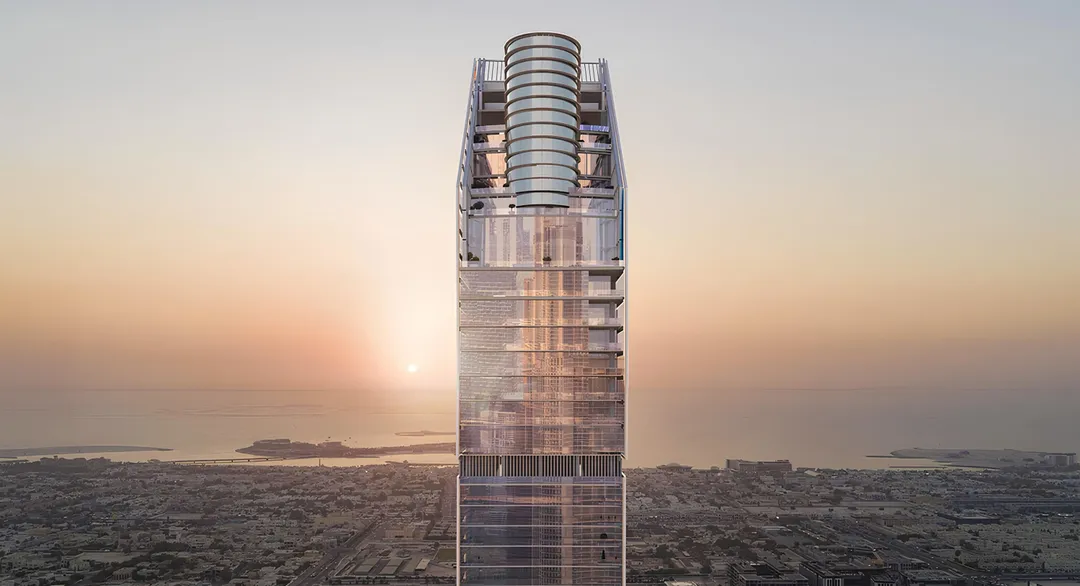
Mr.C Residences Downtown
ALTA Real Estate Development · City Walk · Handover : March 2027
Solaya 8
Meraas Developer · La Mer · Handover : April 2030
Solaya 4
Meraas Developer · La Mer · Handover : June 2029