
Key facts
- Developer
- Ohana Development
- Location
- Al Jurf Gardens · Abu Dhabi
- Property types
- Apartments · Penthouses · Mansions · Townhouses · Villas
- Sizes
- 1,055 – 17,986 sqft (98 – 1,671 m²)
- Available units
- 29
- Handover
- December 2028
- Sales status
- Selling now
- Ownership
- Freehold
- Price on request
About this project
A watchmaker's precision applied to beachfront real estate
Jacob & Co., the Geneva-based jeweler and watchmaker famous for its astronomical complications, enters residential development with this Al Jurf project. Partnering with Ohana Development, the brand lends its name to 73 villas and two apartment buildings along Abu Dhabi's northern coast. Handover is scheduled for June 2028. Entry prices start around AED 3.1 million for a studio, climbing to AED 22.4 million for seven-bedroom beachfront mansions. The plot borders a protected natural reserve, which legally prevents any future construction between the homes and the shoreline.
Al Jurf sits twenty minutes from Jebel Ali, without the crowd
The site lies on Sheikh Zayed Road, equidistant from Al Maktoum International Airport and Abu Dhabi International Airport, both reachable in 25 minutes. Jebel Ali Beach is a 20-minute drive, Dubai Marina 30 minutes away. Ghantoot Racing & Polo Club, 15 minutes north, draws an audience familiar with equestrian clubs. Al Jurf currently hosts only three major developments, keeping density low. That scarcity cuts both ways: local shops, schools, and daily conveniences remain scarce, and the area's vitality depends on neighboring projects delivering on time.
Villa plots from 295 to 1,652 square meters
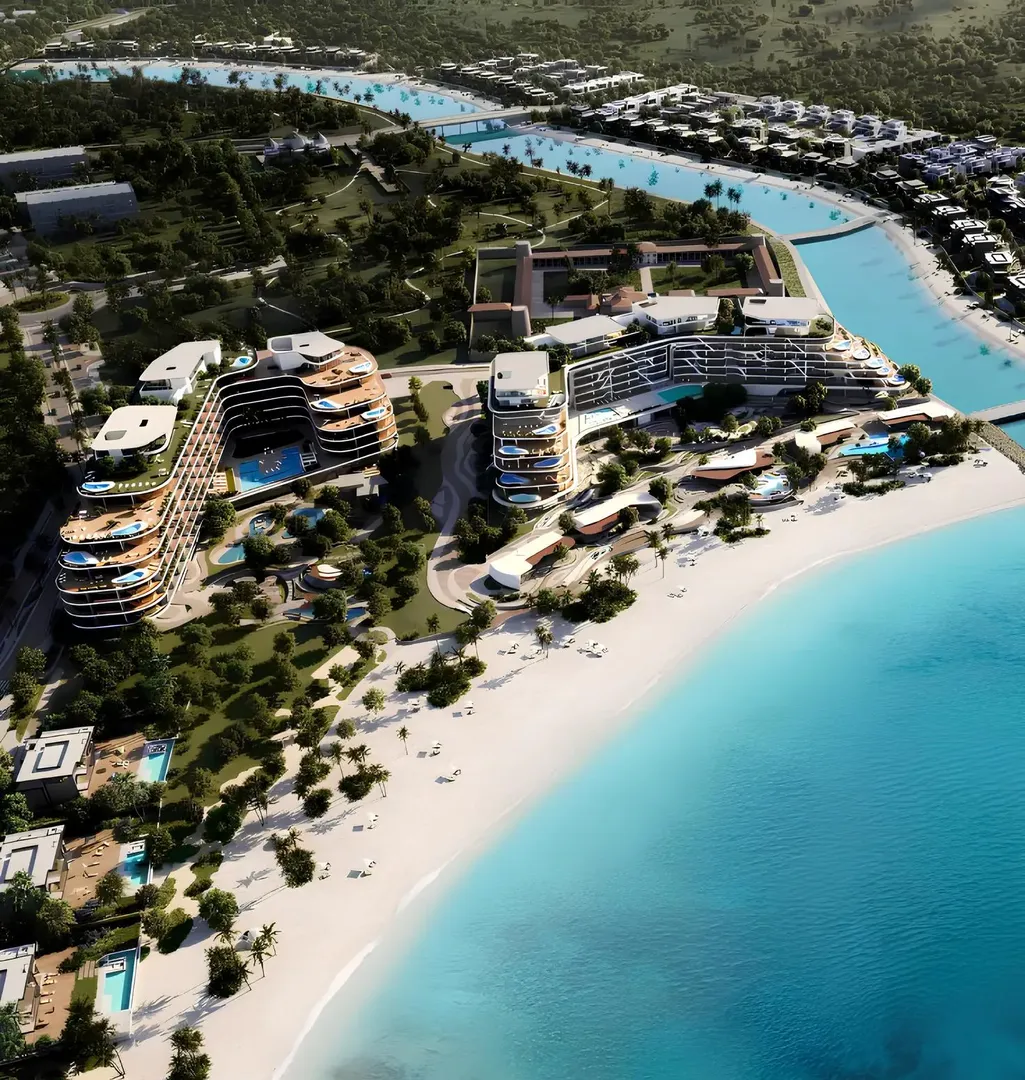
Six villa typologies span the collection. The smallest, a three-bedroom unit, offers 250 square meters of built-up area on plots ranging from 295 to 472 square meters. Seven-bedroom beachfront mansions reach 1,500 square meters of living space on plots up to 1,652 square meters with direct sand access. In between, four, five, and six-bedroom configurations face either the nature reserve or the canal. Every villa includes a private infinity pool oriented toward the sea. Facades combine floor-to-ceiling glass with locally sourced limestone panels.
Two curved buildings house the apartments
Buildings C and J rise six stories each and contain studios, one to three-bedroom apartments, four-bedroom penthouses, and five-bedroom sky mansions. Floor areas range from 92 square meters for a studio to 2,209 square meters for the largest sky mansion. The sinuous architecture maximizes triple-exposure views: beach, canal, and reserve. Interiors feature light marble, natural wood, and neutral textiles. Penthouses come with wraparound terraces exceeding 100 square meters.
Amenities shared between owners and beach club members
A beach club open to residents and paying members includes a restaurant, artisan bakery, and beachside bar. The spa offers hammam, sauna, and a traditional Russian banya. Fitness facilities cover both crossfit and conventional gym equipment. A multi-hectare botanical garden buffers the villas from the main road. A business center with meeting rooms and coworking desks targets remote workers and local entrepreneurs. Concierge and valet services operate around the clock.
Buyer profile under freehold ownership
Freehold tenure allows foreign nationals to own outright. Pricing and villa sizes target wealthy families, often from the Gulf, Russia, or Europe, seeking a secondary residence midway between Dubai and Abu Dhabi. The more accessible apartments also attract investors betting on premium short-term rentals. Proximity to Yas Island, home to Ferrari World, Warner Bros. World, and SeaWorld, sits 45 minutes away and supports a tourism-driven rental strategy.

Photos
Photo Gallery
Jacob & Co. Beachfront Living by Ohana brochure
Get the official Jacob & Co. Beachfront Living by Ohana brochure (Ohana Development) as a PDF, with floor plans, the price list and visuals.
- Brochure
- Floor Plans
- Prices
- Visuals
Financing
Payment plan
Inventory
Units
| No. | Type | Layout | Floor | Area | Price | Plan |
|---|---|---|---|---|---|---|
| C-107 | Apartment | 1 BR | 1 | 1,421 sqft (132 m²) | ||
| C-132 | Apartment | 1 BR | 1 | 1,335 sqft (124 m²) | ||
| J102 | Apartment | 3 BR | 1 | 2,519 sqft (234 m²) | ||
| J109 | Apartment | 2 BR | 1 | 1,636 sqft (152 m²) | ||
| C222 | Apartment | 1 BR | 2 | 1,119 sqft (104 m²) | ||
| J-212 | Apartment | 2 BR | 2 | 1,636 sqft (152 m²) | ||
| J202 | Apartment | 3 BR | 2 | 2,174 sqft (202 m²) |
- Type
- Apartment
- Layout
- 1 BR
- Floor
- 1
- Area
- 1,421 sqft (132 m²)
- Type
- Apartment
- Layout
- 1 BR
- Floor
- 1
- Area
- 1,335 sqft (124 m²)
- Type
- Apartment
- Layout
- 3 BR
- Floor
- 1
- Area
- 2,519 sqft (234 m²)
- Type
- Apartment
- Layout
- 2 BR
- Floor
- 1
- Area
- 1,636 sqft (152 m²)
- Type
- Apartment
- Layout
- 1 BR
- Floor
- 2
- Area
- 1,119 sqft (104 m²)
- Type
- Apartment
- Layout
- 2 BR
- Floor
- 2
- Area
- 1,636 sqft (152 m²)
- Type
- Apartment
- Layout
- 3 BR
- Floor
- 2
- Area
- 2,174 sqft (202 m²)
7 units shown of 29
Abu Dhabi · District
Al Jurf Gardens
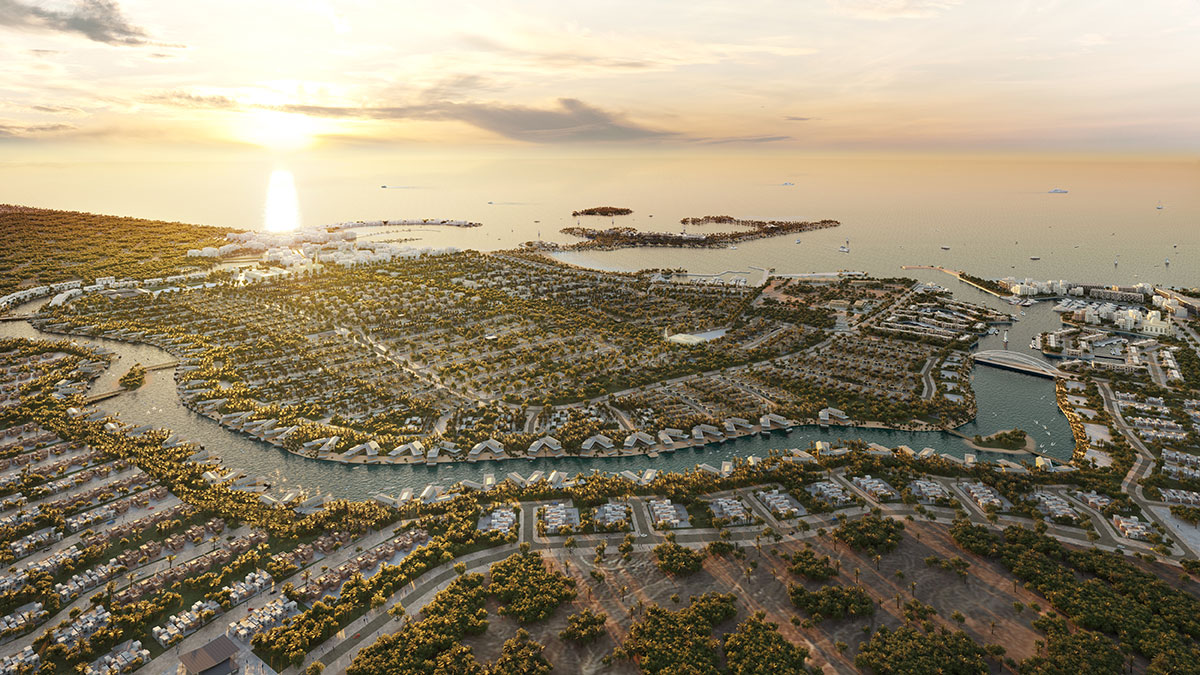
Al Jurf Gardens is a premium residential development located along the Sahel Al Emarat Coast between Abu Dhabi and Dubai. Developed by IMKAN Properties, the community features heritage-inspired villas with traditional Arabic design elements including courtyards and majlis spaces. With private beaches, a marina, and lush green landscapes, Al Jurf Gardens has become one of the most sought-after off-plan communities in Abu Dhabi. Here is your complete guide to this exceptional district.
Jacob & Co. Beachfront Living by Ohana brochure
Get the official Jacob & Co. Beachfront Living by Ohana brochure (Ohana Development) as a PDF, with floor plans, the price list and visuals.
- Brochure
- Floor Plans
- Prices
- Visuals
Residence amenities
Club House
Concierge Service
Conference Room
Coworking Zone
CrossFit Zone
Dining Outlets (Cafés & Restaurants)
Intercom
Kids Play Area
Landscaped Garden
Laundry
Leisure Areas
Lobby

Ohana Development
Ohana Development is a leading private real estate developer in the Middle East, renowned for crafting timeless residences that embody attainable luxury. With over 35 years of expertise and assets exceeding $5 billion, the company has established itself as a powerhouse in the UAE property market.
From iconic beachfront projects to groundbreaking collaborations with global brands like Elie Saab, Jacob & Co., and Manchester City F.C., Ohana Development is redefining luxury living in Abu Dhabi and Dubai.


Other projects in Al Jurf Gardens
Similar projects
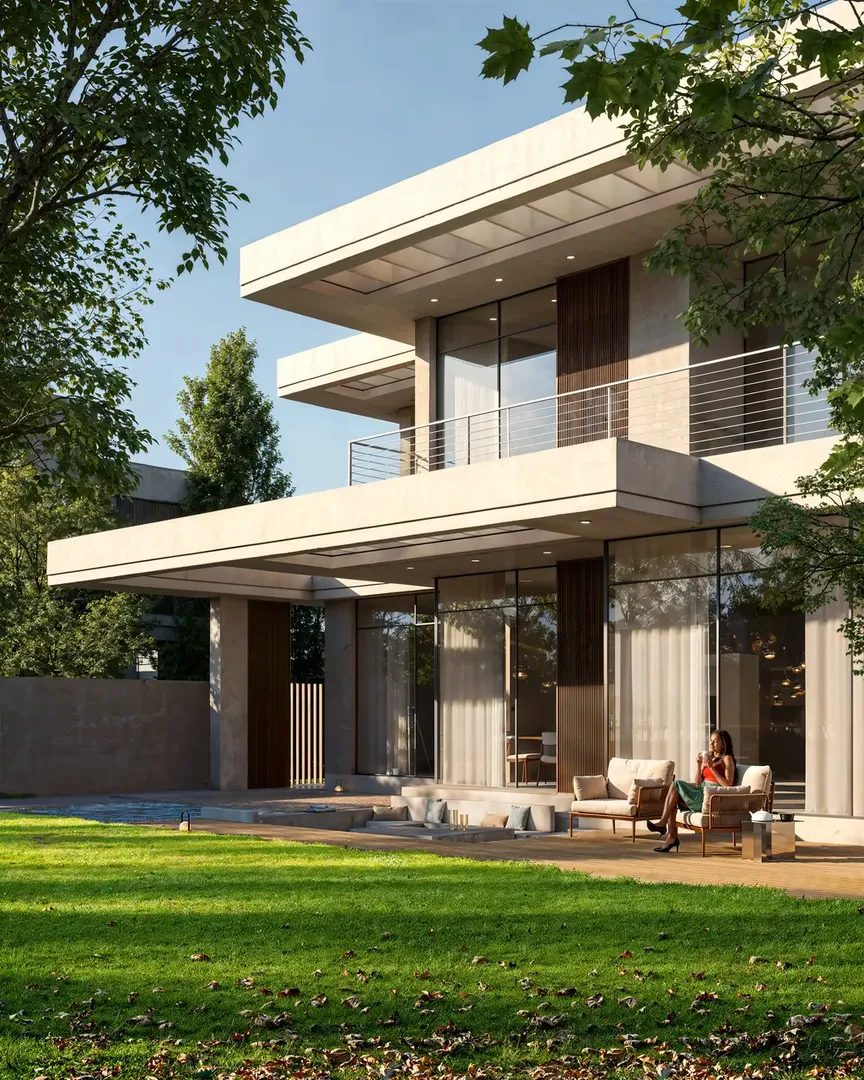
Naseem Al Jurf
IMKAN Properties · Al Jurf Gardens · Handover : June 2028
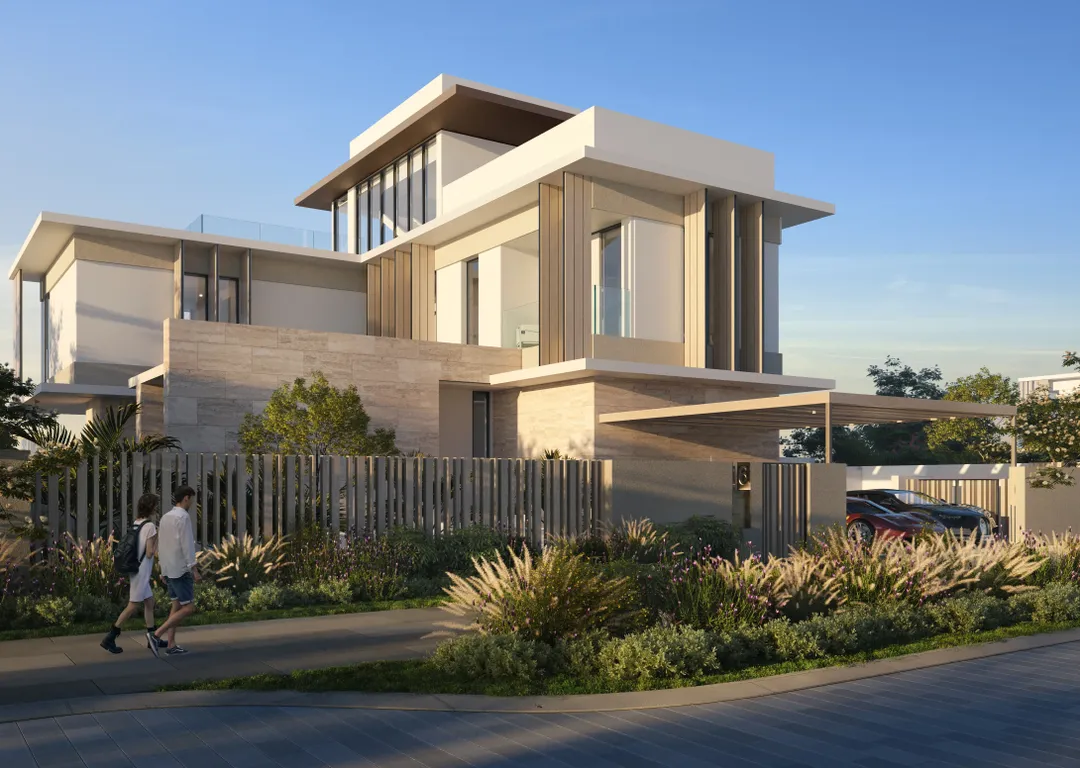
SHA Emirates
IMKAN Properties · Al Jurf Gardens · Handover : December 2027
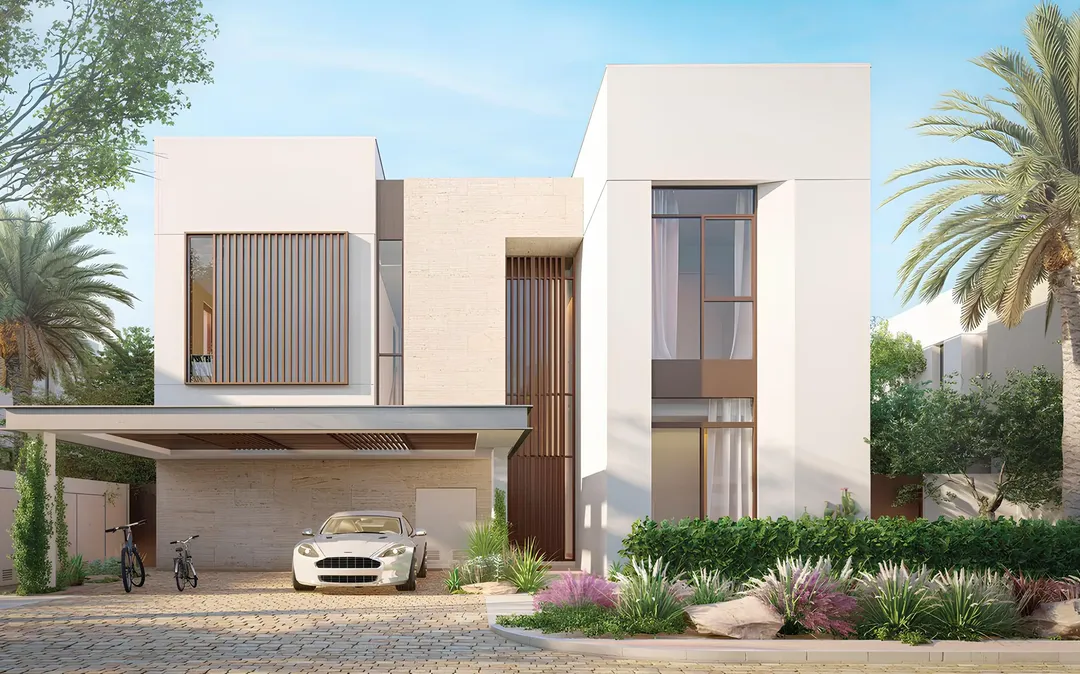
Kayan
IMKAN Properties · Al Jurf Gardens · Handover : November 2026
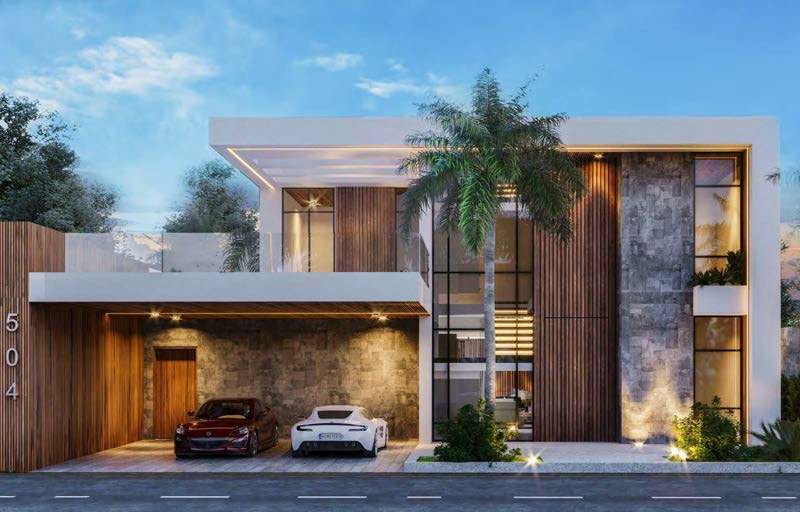
Ohana By The Sea
Ohana Development · Al Jurf Gardens · Handover : January 2027
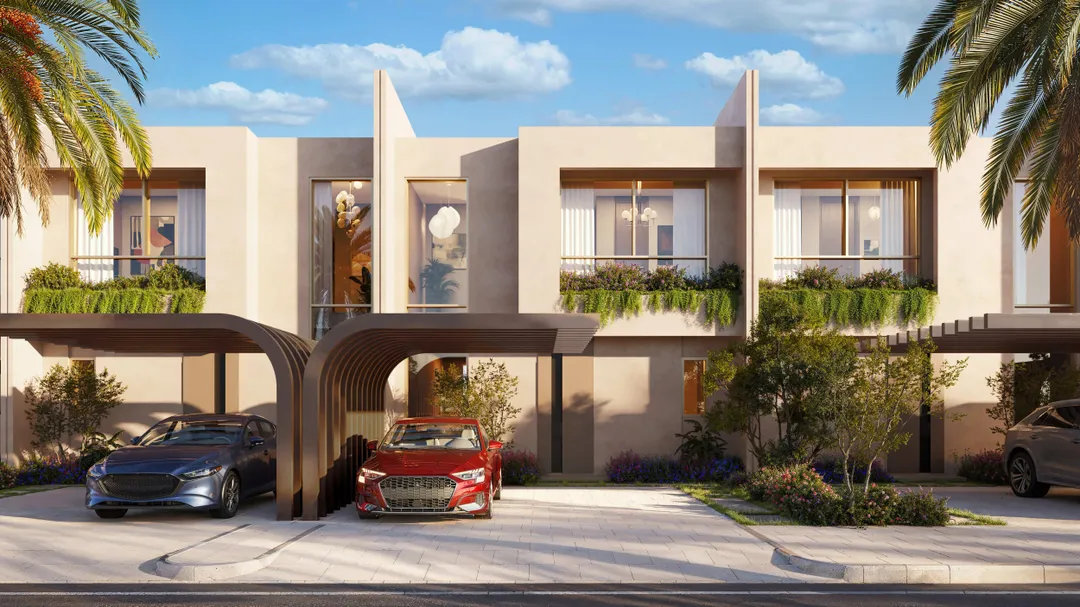
Manchester City Yas Residences by Ohana Phase 2
Ohana Development · Al Rahah · Handover : June 2030
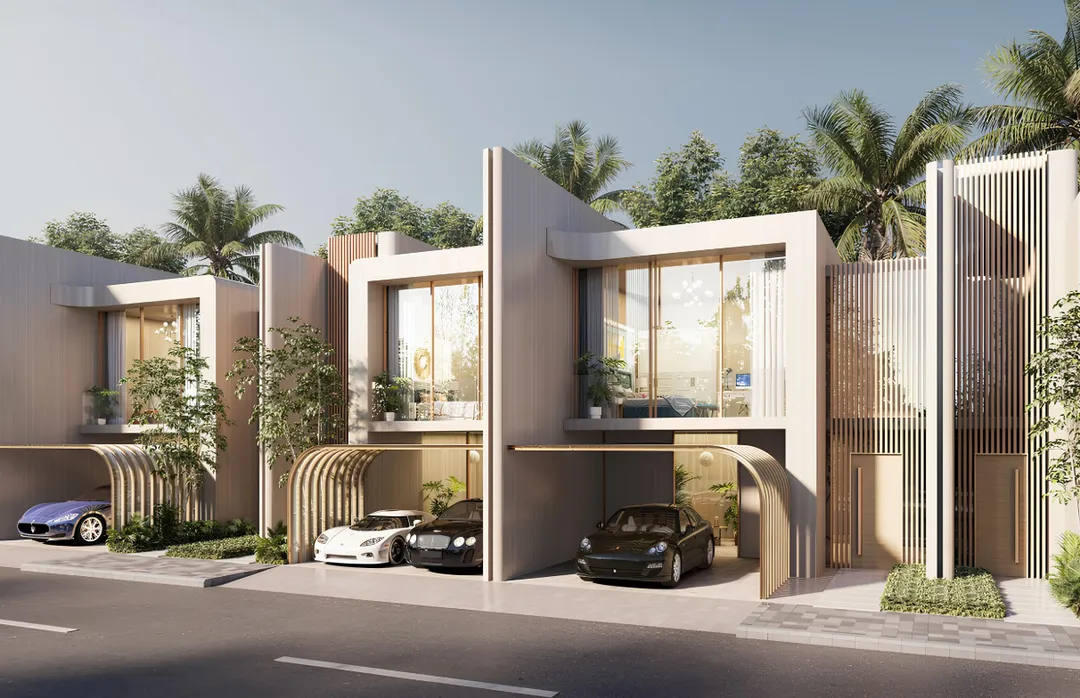
Manchester City Yas Residences
Ohana Development · Al Rahah · Handover : December 2029