
Key facts
- Developer
- IMKAN Properties
- Location
- Al Jurf Gardens · Abu Dhabi
- Property types
- Townhouses · Lofts · Apartments · Penthouses · Villas
- Sizes
- 614 – 5,748 sqft (57 – 534 m²)
- Available units
- 91
- Handover
- June 2028
- Sales status
- Selling now
- Ownership
- Freehold
- Starting from
- AED 1,200,000
About this project
A residential district shaped by a 4.36-kilometer manmade canal
Naseem Al Jurf forms part of the 380-hectare Al Jurf masterplan stretching along 1.6 km of coastline between Abu Dhabi and Dubai. The development comprises 111 villas across four distinct typologies, 60 three-bedroom townhouses, and 8 low-rise apartment buildings totaling 38,283 m² of gross floor area. Total built-up area reaches 104,219 m², including 1,420 m² of retail space and a 500 m² mosque. IMKAN Properties, a subsidiary of Abu Dhabi Capital Group, targets handover by August 2028. The canal running through the community adds 8.72 km of waterfront living to what was once a weekend retreat for Abu Dhabi families.
Canal Villas anchor the waterfront with 534 m² floor plans
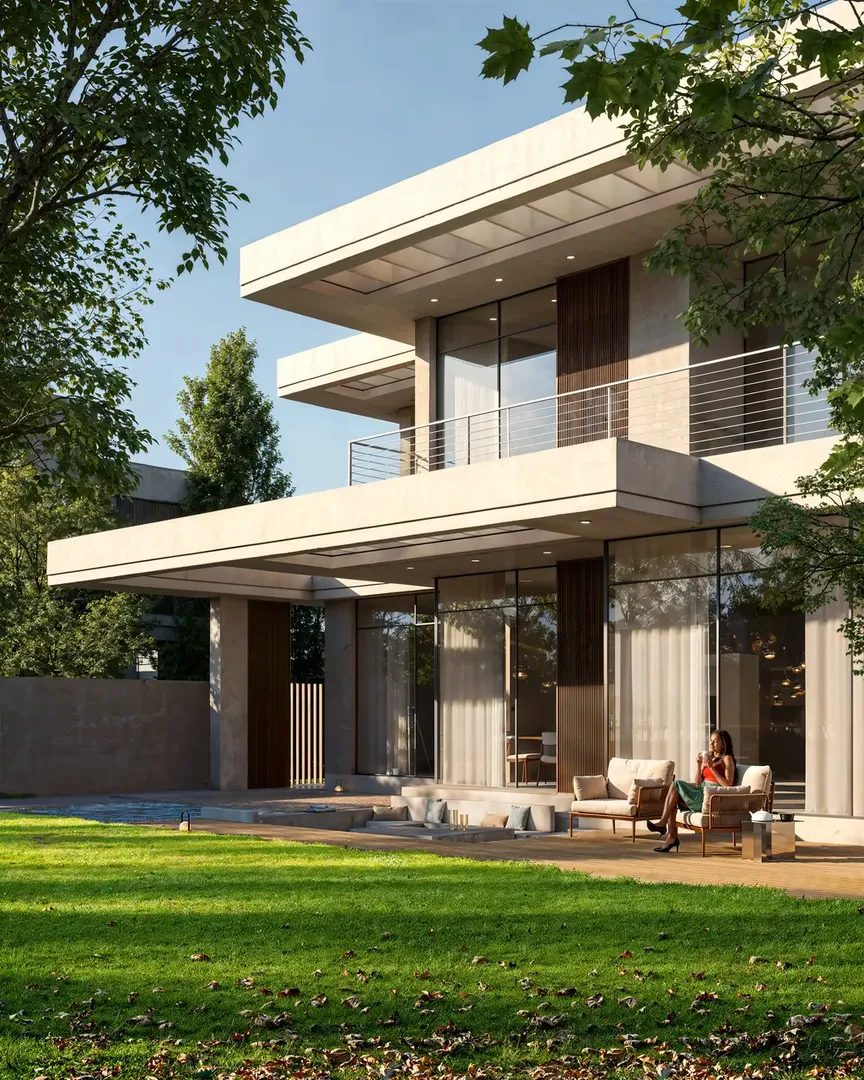
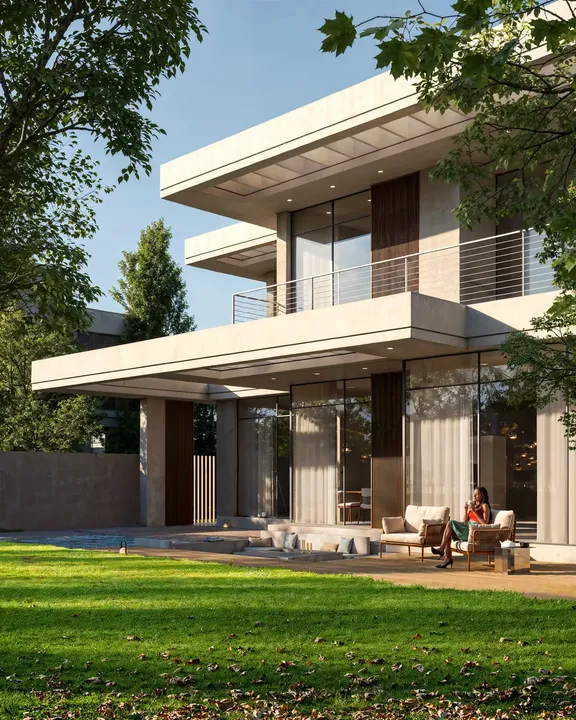
The 29 Canal Villas represent the flagship product, each offering five bedrooms on average plot sizes of 960 m² with 534 m² of living space. Ground floors span 261 m² while upper floors add 273 m², accommodating formal living areas, family rooms, and service quarters. Acacia Villas number 44 units at 359 m² each, suitable for four to five bedrooms. Tala Villas provide 17 residences of 293 m², and Somer Villas deliver 21 homes at 277 m². Every villa includes a private pool and direct garden access. The design language emphasizes horizontal lines and natural materials to complement the mature tree cover across the site.
Eight apartment blocks with ground-plus-four configuration
Apartments range from one to four bedrooms spread across 8 identical buildings, each featuring a ground floor lobby and four residential floors above. This low-rise format keeps sight lines unobstructed and integrates with the landscaped surroundings. Total apartment GFA amounts to 38,283 m², positioning this as the volume segment of the project. Residents share pools, fitness facilities, and covered parking at podium level. The buildings face Ghazal Park, ensuring green views rather than internal courtyards. Finishes mirror the villa specifications with premium flooring, integrated kitchens, and floor-to-ceiling glazing on living spaces.
Ghazal Park connects residences to the beach promenade
Ghazal Park serves as the green spine of Naseem Al Jurf, linking the apartment blocks and townhouses to the coastal promenade. The park includes community pools, cycling paths, meditation zones, and children's play areas distributed across landscaped terrain. It extends toward the private beach, eliminating the need for vehicle access to reach the waterfront. Naseem Plaza sits at the northern edge of the park, housing retail outlets, dining options, and daily services within walking distance of every residence. The urban planning prioritizes pedestrian flow over car dependency, a departure from typical suburban layouts in the Emirates.
Private beach and marina on the Sahel Al Emarat shoreline
Al Jurf Gardens maintains exclusive beach access along the Sahel Al Emarat coast, a stretch of turquoise water historically used by local families as a weekend escape. The private marina accommodates small boats and offers direct entry to water sports without leaving the gated community. Proximity to SHA Residences Emirates, home to the renowned SHA Wellness Clinic, adds a health-focused amenity layer unusual for residential projects in this price bracket. The beach club, marina facilities, and wellness programming target end-users seeking a primary residence rather than investors chasing short-term yields.
Equidistant from Abu Dhabi and Dubai airports
Zayed International Airport and Al Maktoum International Airport both sit 30 minutes away by car. Dubai International Airport requires 45 minutes, as does Saadiyat Island with its Louvre Abu Dhabi and cultural district. This midpoint location appeals to buyers commuting between the two emirates or seeking a retreat that remains connected to both urban centers. Freehold ownership is available to non-residents, with asking prices spanning AED 2.03 million for entry-level apartments to AED 20.14 million for premium Canal Villas. The 2028 delivery date positions Naseem within a competitive cycle for Abu Dhabi's coastal luxury segment.
Photos
Photo Gallery
Naseem Al Jurf brochure
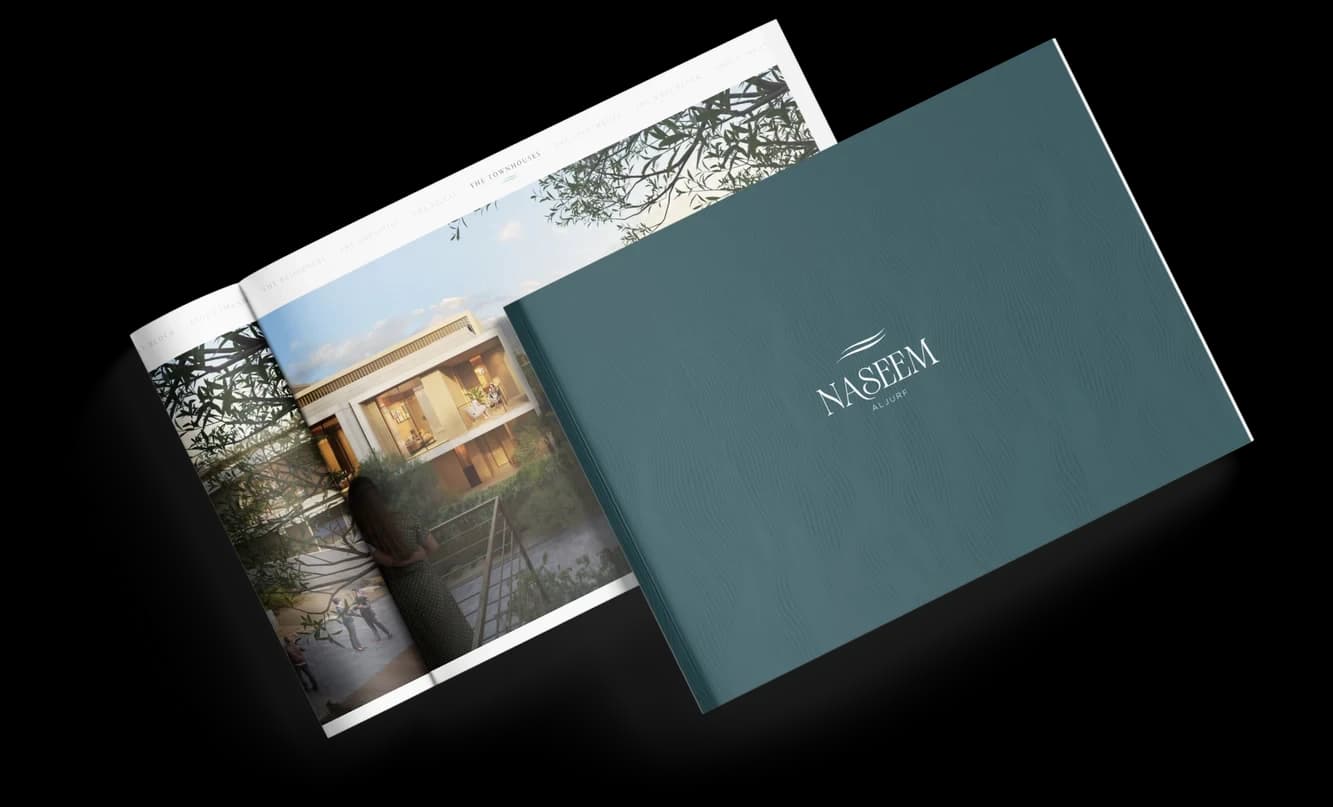
Get the official Naseem Al Jurf brochure (IMKAN Properties) as a PDF, with floor plans, the price list and visuals.
- Brochure
- Floor Plans
- Prices
- Visuals
Financing
Payment plan
Inventory
Units
| No. | Type | Layout | Floor | Area | Price | Plan |
|---|---|---|---|---|---|---|
| 001 | Townhouse | 3 | 0 | 1,755 sqft (163 m²) | ||
| NJ-B2-003 | Loft | 1 BR | 0 | 614 sqft (57 m²) | ||
| NJ-B2-101 | Apartment | 2 BR | 1 | 1,345 sqft (125 m²) | ||
| NJ-B2-102 | Apartment | 2 BR | 1 | 1,281 sqft (119 m²) | ||
| NJ-B2-103 | Apartment | 2 BR | 1 | 1,281 sqft (119 m²) | ||
| NJ-B2-104 | Apartment | 1 BR | 1 | 807 sqft (75 m²) | ||
| NJ-B2-105 | Apartment | 2 BR | 1 | 1,281 sqft (119 m²) |
- Type
- Townhouse
- Layout
- 3
- Floor
- 0
- Area
- 1,755 sqft (163 m²)
- Type
- Loft
- Layout
- 1 BR
- Floor
- 0
- Area
- 614 sqft (57 m²)
- Type
- Apartment
- Layout
- 2 BR
- Floor
- 1
- Area
- 1,345 sqft (125 m²)
- Type
- Apartment
- Layout
- 2 BR
- Floor
- 1
- Area
- 1,281 sqft (119 m²)
- Type
- Apartment
- Layout
- 2 BR
- Floor
- 1
- Area
- 1,281 sqft (119 m²)
- Type
- Apartment
- Layout
- 1 BR
- Floor
- 1
- Area
- 807 sqft (75 m²)
- Type
- Apartment
- Layout
- 2 BR
- Floor
- 1
- Area
- 1,281 sqft (119 m²)
7 units shown of 91
Abu Dhabi · District
Al Jurf Gardens
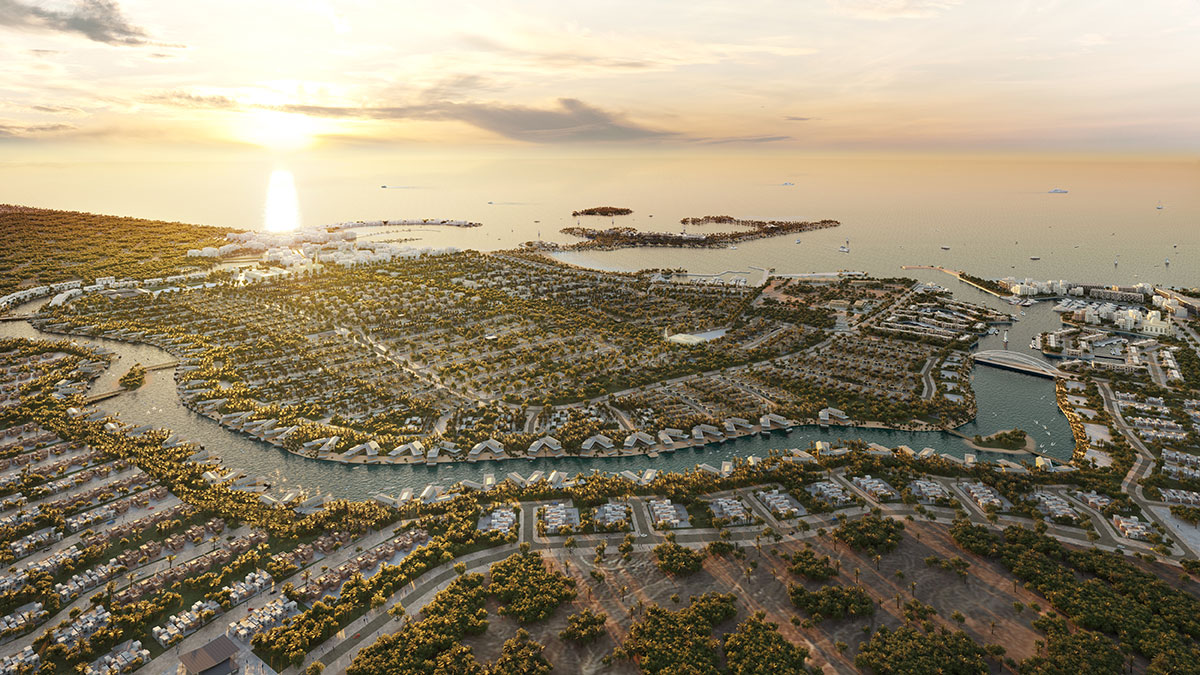
Al Jurf Gardens is a premium residential development located along the Sahel Al Emarat Coast between Abu Dhabi and Dubai. Developed by IMKAN Properties, the community features heritage-inspired villas with traditional Arabic design elements including courtyards and majlis spaces. With private beaches, a marina, and lush green landscapes, Al Jurf Gardens has become one of the most sought-after off-plan communities in Abu Dhabi. Here is your complete guide to this exceptional district.
Naseem Al Jurf brochure
Get the official Naseem Al Jurf brochure (IMKAN Properties) as a PDF, with floor plans, the price list and visuals.
- Brochure
- Floor Plans
- Prices
- Visuals
Residence amenities
BBQ Area
Children's Pool
Covered Parking
Dining Outlets (Cafés & Restaurants)
Kids Play Area
Landscaped Garden
Landscaped Park
Lobby
Parking
Private Beach Access
Private Pool
Retail Outlets

IMKAN Properties
IMKAN Properties is an Abu Dhabi-based real estate developer founded in 2017, renowned for creating soulful places that enrich people's lives across the UAE. A wholly-owned subsidiary of Abu Dhabi Capital Group, IMKAN leverages a unique research-driven approach to deliver vibrant communities. With over 26 projects across 5 countries, the company is redefining community living standards.


Other projects in Al Jurf Gardens
Similar projects
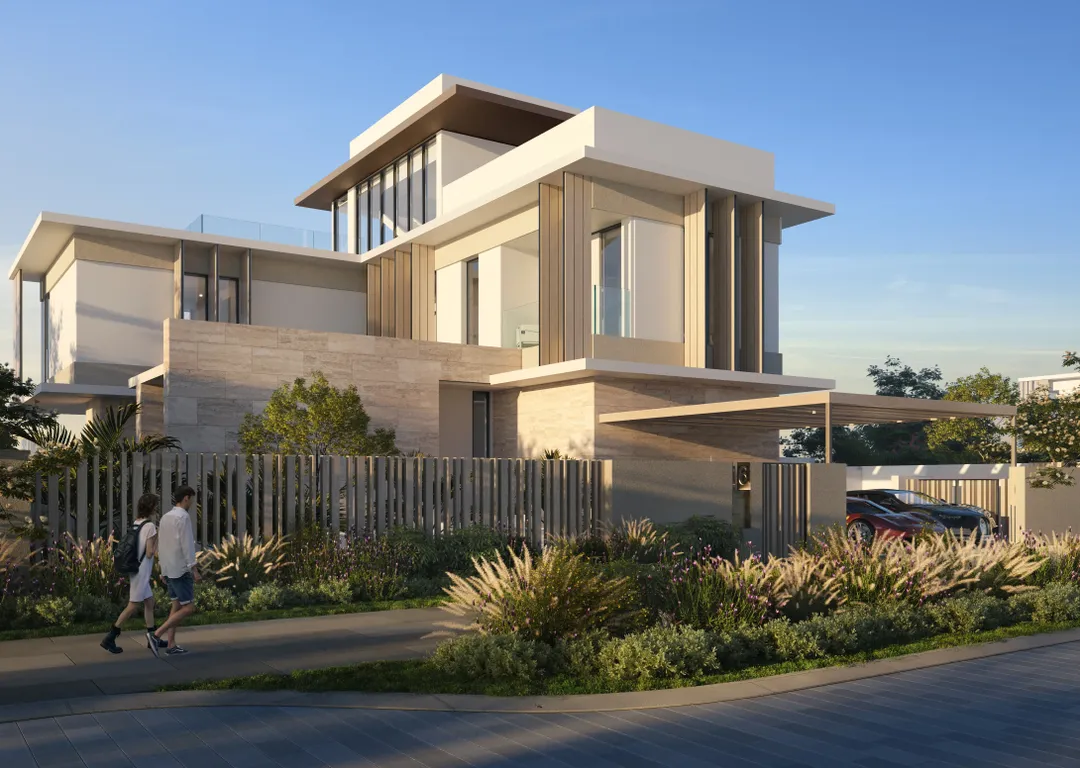
SHA Emirates
IMKAN Properties · Al Jurf Gardens · Handover : December 2027
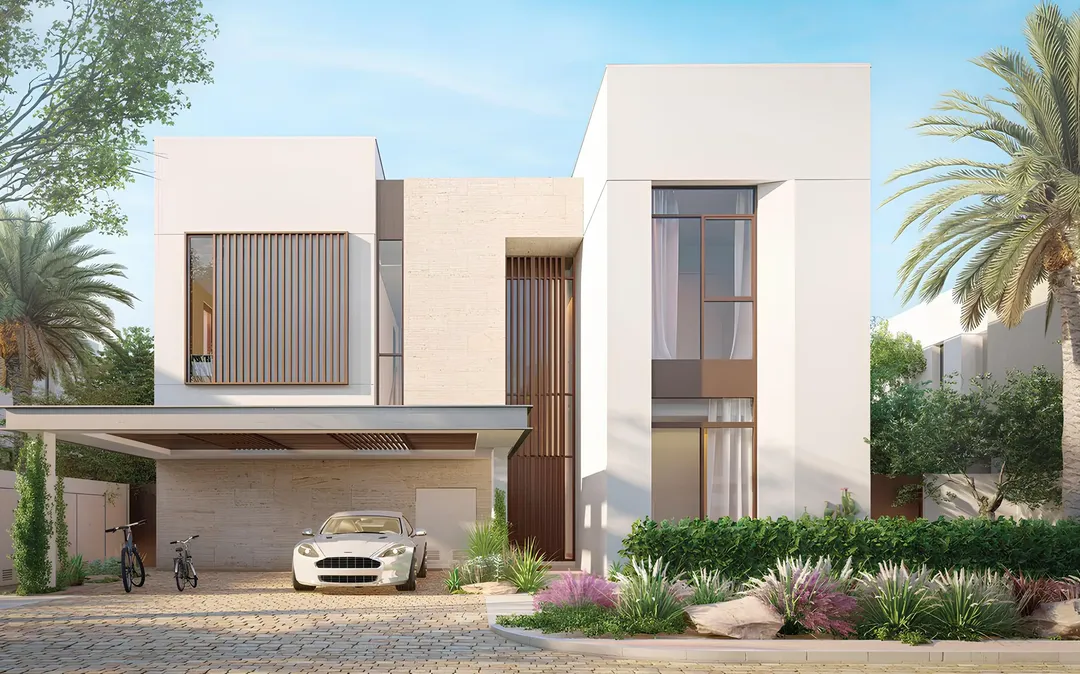
Kayan
IMKAN Properties · Al Jurf Gardens · Handover : November 2026
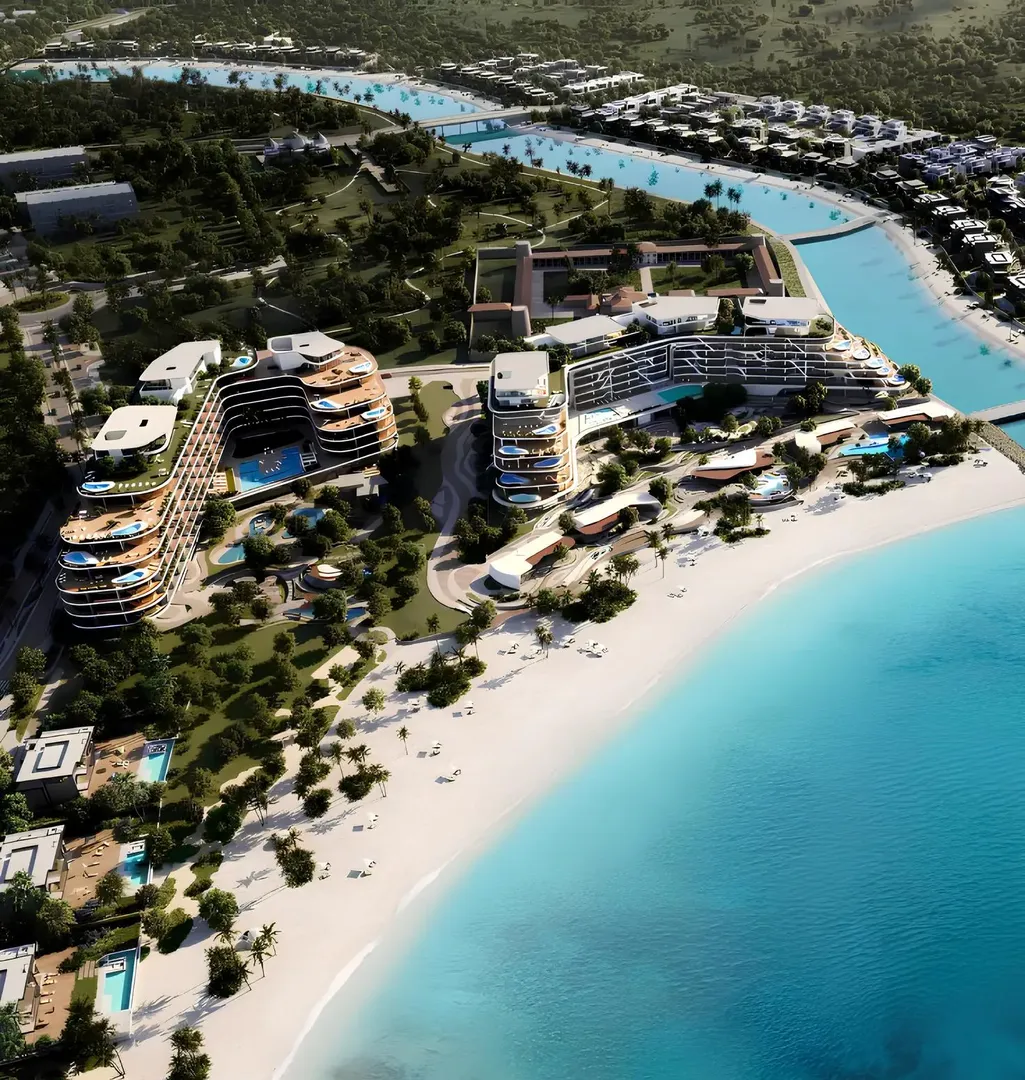
Jacob & Co. Beachfront Living by Ohana
Ohana Development · Al Jurf Gardens · Handover : December 2028
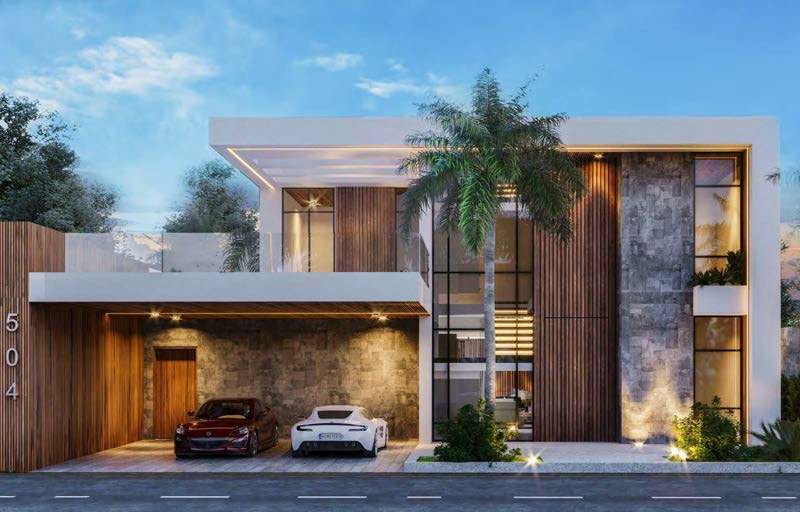
Ohana By The Sea
Ohana Development · Al Jurf Gardens · Handover : January 2027
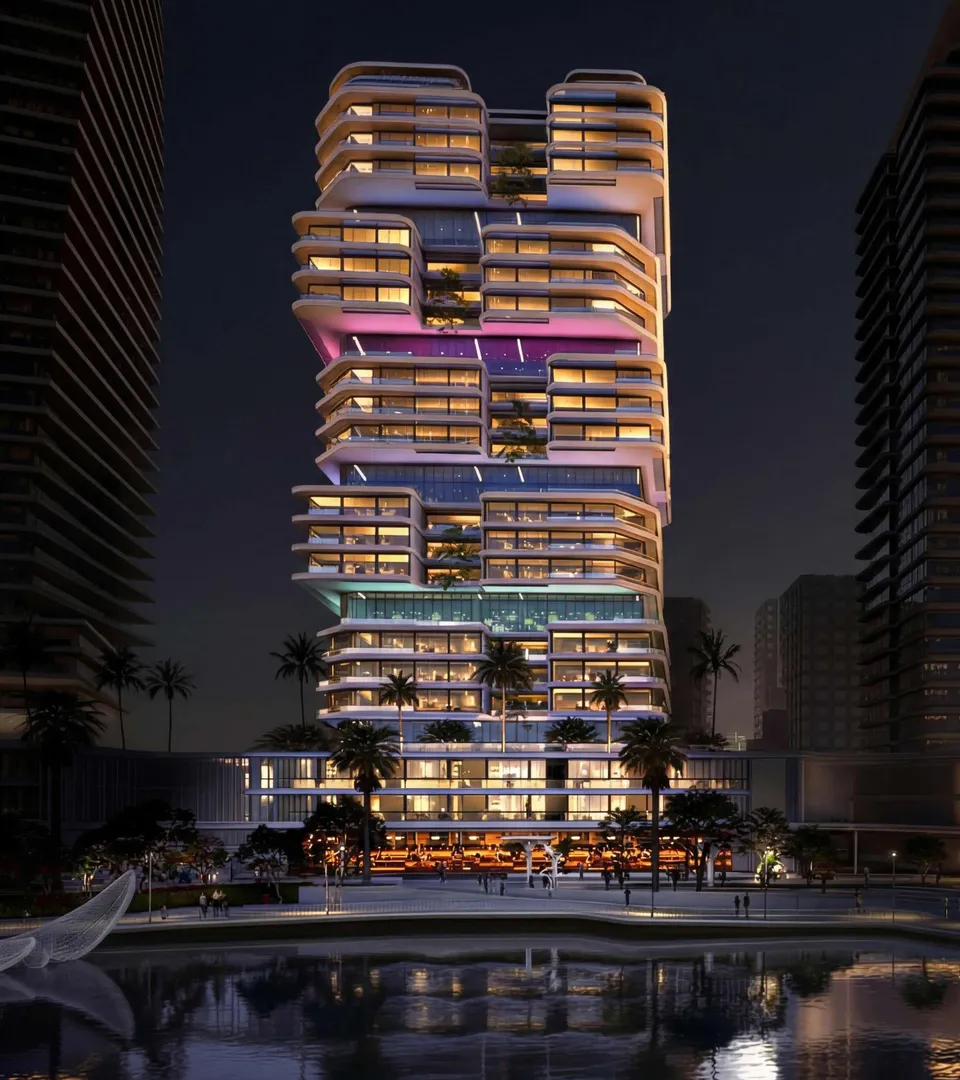
The Artery Residences
IMKAN Properties · Reem Island · Handover : December 2029
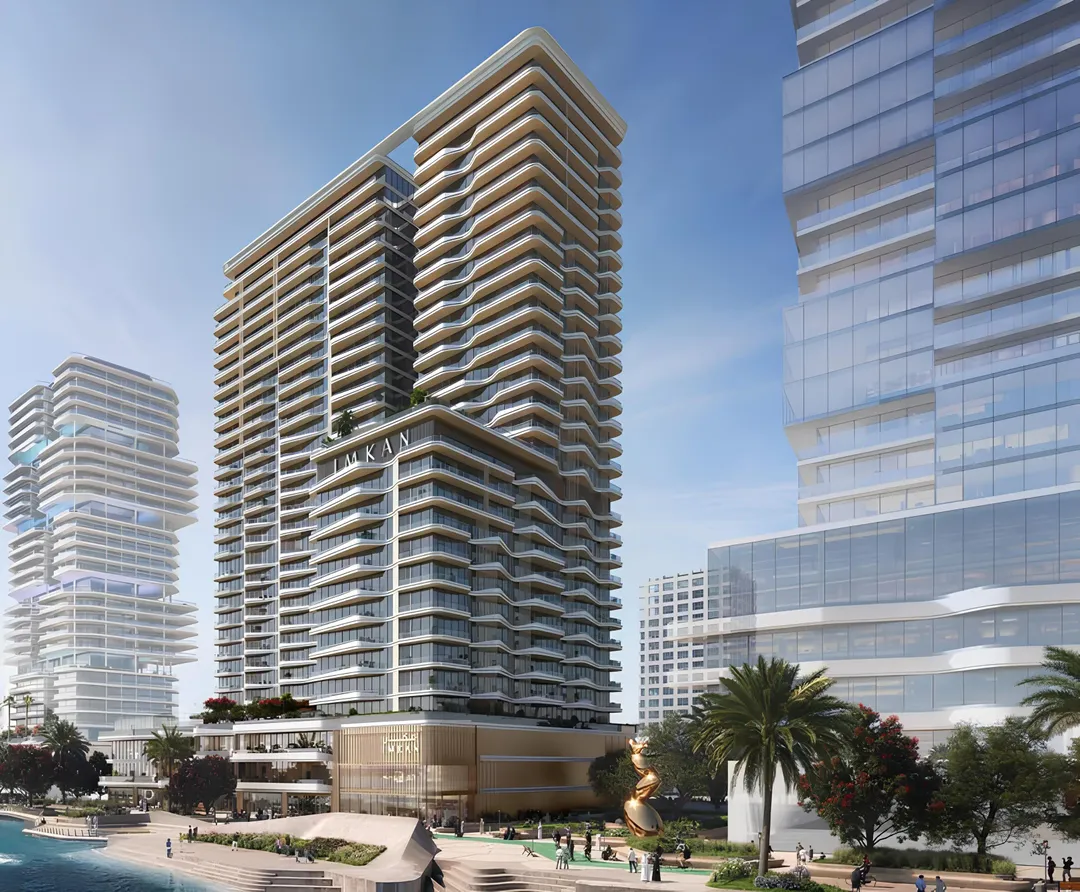
Sunstone
IMKAN Properties · Reem Island · Handover : December 2028