
Key facts
- Developer
- IMKAN Properties
- Location
- Al Jurf Gardens · Abu Dhabi
- Property types
- Villas · Plots
- Sizes
- 3,380 – 13,643 sqft (314 – 1,267 m²)
- Available units
- 20
- Handover
- November 2026
- Sales status
- Selling now
- Ownership
- Freehold
- Price on request
About this project
Kayan: dual-style villas on Abu Dhabi's preserved coastline
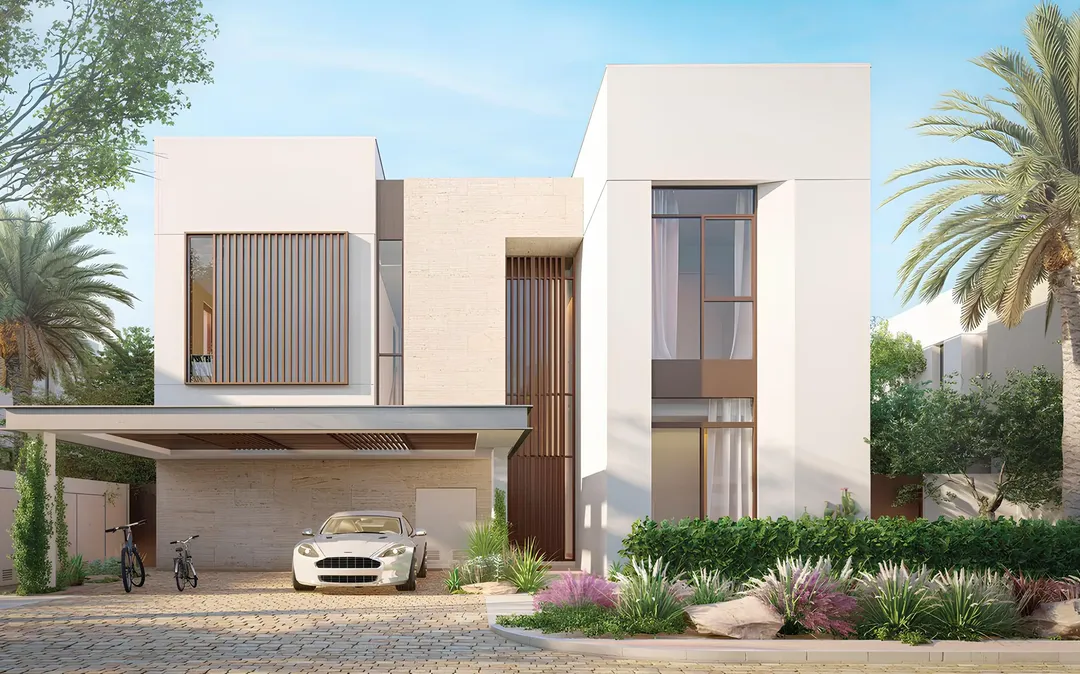
Al Jurf stretches across 1.6 km of turquoise shoreline between Abu Dhabi and Dubai, where over one million trees have been planted over the decades. Kayan forms Phase 2 of Al Jurf Gardens, a collection of 4 and 5-bedroom villas designed in two distinct architectural languages. IMKAN Properties is delivering this freehold project by late 2026, with built-up areas ranging from 330 sqm to 411 sqm depending on configuration. Prices start around AED 7.8 million and reach nearly AED 9.8 million for the larger units. The target audience is families seeking a stable residential setting away from downtown tower density.
Rihal and Rawya: mashrabiya screens versus clean geometry
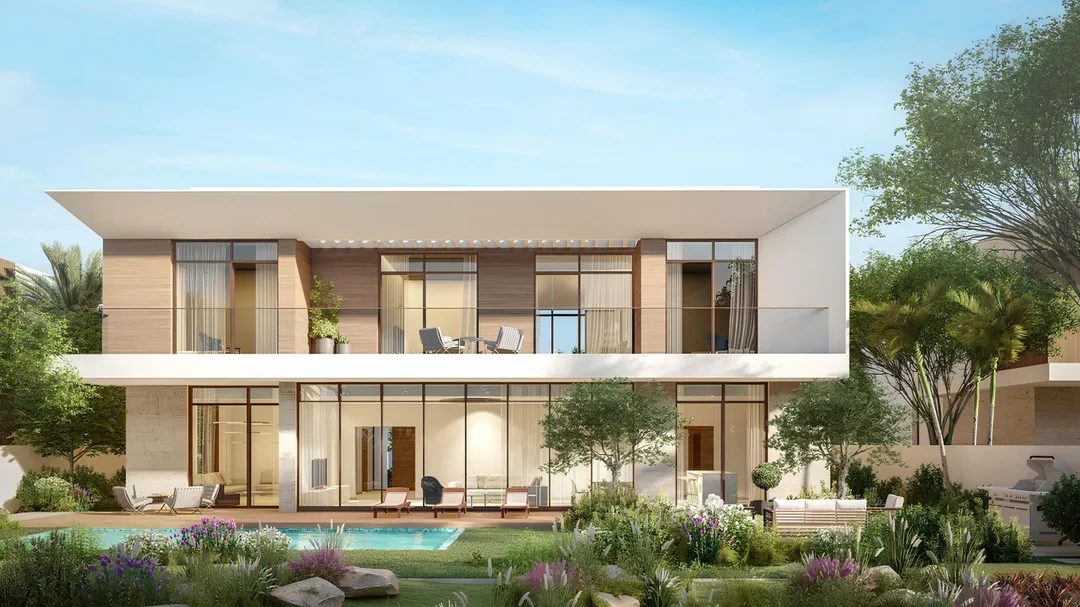
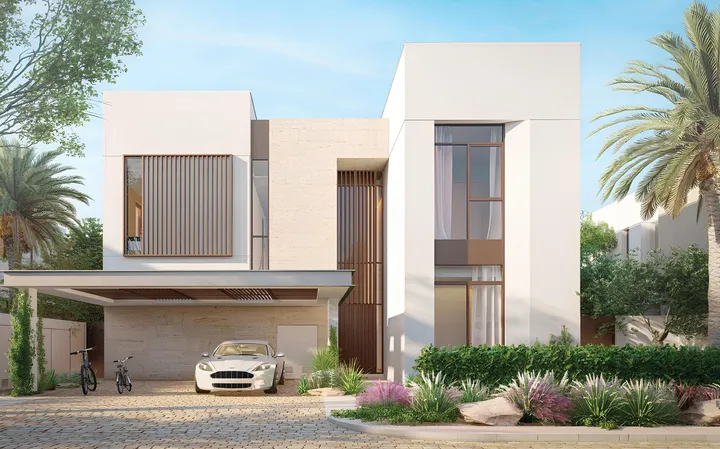
Kayan offers two typologies named Rihal and Rawya. Rihal draws on tribal living patterns reinterpreted through modern mashrabiya screens, stone walls and pergolas that channel the coastal atmosphere indoors. The central courtyard, an open version of the traditional enclosed patio, links the garden to the double-height living area and can convert into an additional room during cooler months. Rawya takes a distinctly contemporary route, featuring smooth volumes, sharp angles and large glazed sliding doors. Every villa includes first-floor balconies overlooking the gardens, regardless of the chosen style.
Floor plans: 330 sqm to 411 sqm of built-up space
The 4-bedroom villas offer 330 sqm of built-up area on plots of 460 to 590 sqm, while 5-bedroom units reach 411 sqm on plots of 615 to 680 sqm. Plans include a multipurpose ground-floor room convertible into a fifth bedroom or home office. Each unit features a closed kitchen, separate laundry, maid's quarters with en-suite bathroom and utility rooms. Villas are handed over unfurnished, without landscaping or pools, giving buyers full freedom to customize exteriors.
700-metre private beach and a 4.5 km canal network
Al Jurf Gardens grants direct access to Sahel Al Emarat, a stretch of coastline known for its clear sand and absence of waterfront towers. The private beach extends 700 metres, reserved exclusively for masterplan residents. An artificial canal nearly 4.5 km long threads through the community, connecting various phases and feeding a marina within walking distance of Kayan. Shared amenities include jogging tracks, children's play areas, a communal pool, gym and sports courts. A community centre, restaurants and cafés round out the on-site offering.
Location: 35 minutes to Dubai, 40 to Yas Island
Al Jurf sits midway between the UAE's two main cities. Burj Khalifa and Dubai Mall are reachable in 35 minutes by car, while Yas Mall, Ferrari World Abu Dhabi and Abu Dhabi International Airport lie 40 minutes away. Downtown Abu Dhabi takes roughly 50 minutes. This positioning suits families working in either city without relying on a single urban economy. The masterplan also integrates schools, nurseries, a medical centre and retail outlets, reducing the need for daily commutes.
IMKAN Properties: developer of the entire Al Jurf masterplan
IMKAN Properties oversees the full Al Jurf masterplan, encompassing Qasr Al Jurf, Canal Residences, Marsa Al Jurf and the operational SHA Emirates wellness centre. A subsidiary of Abu Dhabi Capital Group, the developer focuses on integrated residential projects combining low density with shared infrastructure. Its strategy favours self-contained communities over standalone towers, which explains the inclusion of medical, educational and retail facilities from early phases. Kayan continues that approach, adding a layer of family villas to the existing fabric.
Photos
Photo Gallery

Kayan brochure
Get the official Kayan brochure (IMKAN Properties) as a PDF, with floor plans, the price list and visuals.
- Brochure
- Floor Plans
- Prices
- Visuals
Financing
Payment plan
Inventory
Units
| No. | Type | Layout | Floor | Area | Price | Plan |
|---|---|---|---|---|---|---|
| Kayan d'angle | Villa | 4 BR + maid's room | - | 3,552 sqft (330 m²) | ||
| RW 058 | Villa | 4 BR | - | 3,380 sqft (314 m²) | ||
| V-5B-B-031 | Plot | - | - | 10,931 sqft (1,016 m²) | — | |
| V-5B-B-032 | Plot | - | - | 13,643 sqft (1,267 m²) | — | |
| V-5B-B-033 | Plot | - | - | 11,771 sqft (1,094 m²) | — | |
| V-5B-B-034 | Plot | - | - | 10,334 sqft (960 m²) | — | |
| V-5B-B-035 | Plot | - | - | 10,334 sqft (960 m²) | — |
- Type
- Villa
- Layout
- 4 BR + maid's room
- Floor
- —
- Area
- 3,552 sqft (330 m²)
- Type
- Villa
- Layout
- 4 BR
- Floor
- —
- Area
- 3,380 sqft (314 m²)
- Type
- Plot
- Layout
- —
- Floor
- —
- Area
- 10,931 sqft (1,016 m²)
- Type
- Plot
- Layout
- —
- Floor
- —
- Area
- 13,643 sqft (1,267 m²)
- Type
- Plot
- Layout
- —
- Floor
- —
- Area
- 11,771 sqft (1,094 m²)
- Type
- Plot
- Layout
- —
- Floor
- —
- Area
- 10,334 sqft (960 m²)
- Type
- Plot
- Layout
- —
- Floor
- —
- Area
- 10,334 sqft (960 m²)
7 units shown of 20
Abu Dhabi · District
Al Jurf Gardens
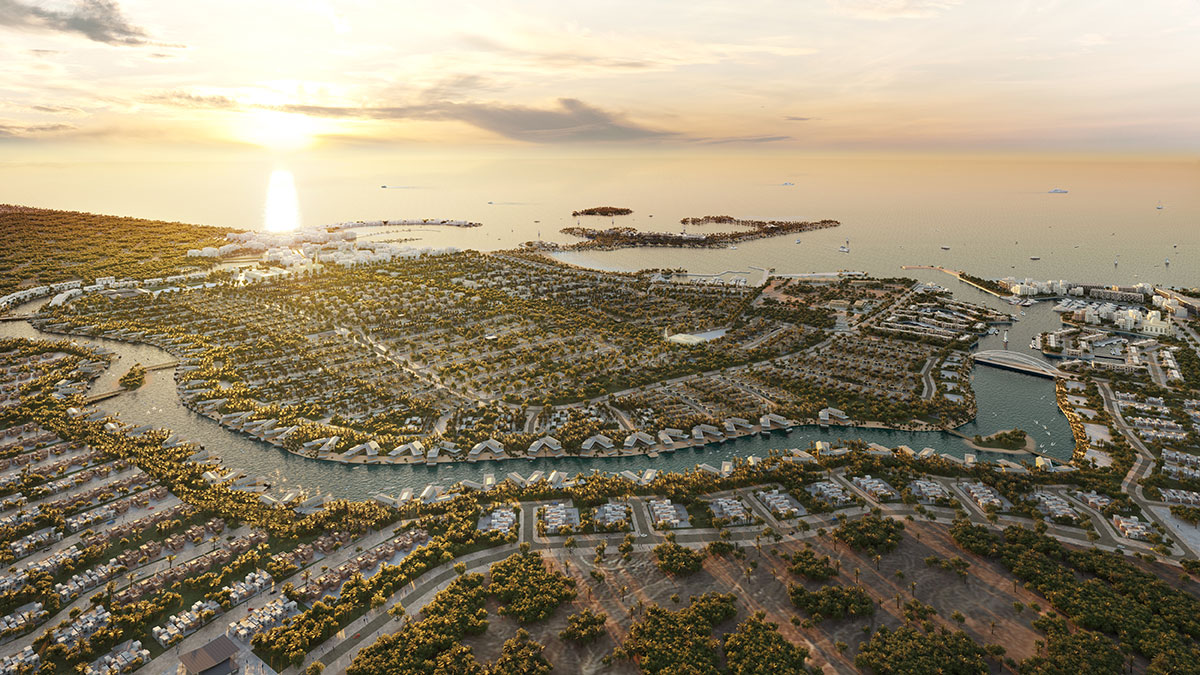
Al Jurf Gardens is a premium residential development located along the Sahel Al Emarat Coast between Abu Dhabi and Dubai. Developed by IMKAN Properties, the community features heritage-inspired villas with traditional Arabic design elements including courtyards and majlis spaces. With private beaches, a marina, and lush green landscapes, Al Jurf Gardens has become one of the most sought-after off-plan communities in Abu Dhabi. Here is your complete guide to this exceptional district.
Kayan brochure
Get the official Kayan brochure (IMKAN Properties) as a PDF, with floor plans, the price list and visuals.
- Brochure
- Floor Plans
- Prices
- Visuals
Residence amenities
BBQ Area
Central A/C
Children's Pool
Covered Parking
Dining Outlets (Cafés & Restaurants)
Jogging Tracks
Kids Play Area
Pets Allowed
Recreational Areas
Security & CCTV
Shared Gym & Fitness
Shared Pool

IMKAN Properties
IMKAN Properties is an Abu Dhabi-based real estate developer founded in 2017, renowned for creating soulful places that enrich people's lives across the UAE. A wholly-owned subsidiary of Abu Dhabi Capital Group, IMKAN leverages a unique research-driven approach to deliver vibrant communities. With over 26 projects across 5 countries, the company is redefining community living standards.


Other projects in Al Jurf Gardens
Similar projects
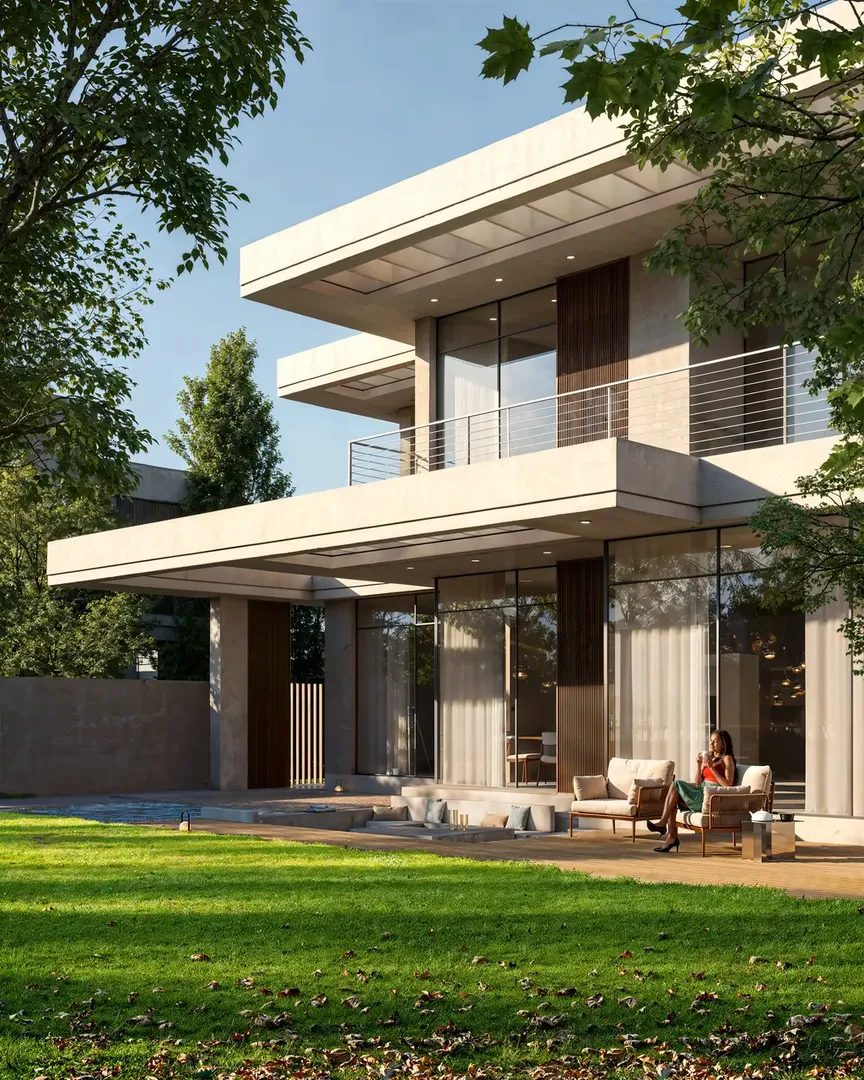
Naseem Al Jurf
IMKAN Properties · Al Jurf Gardens · Handover : June 2028
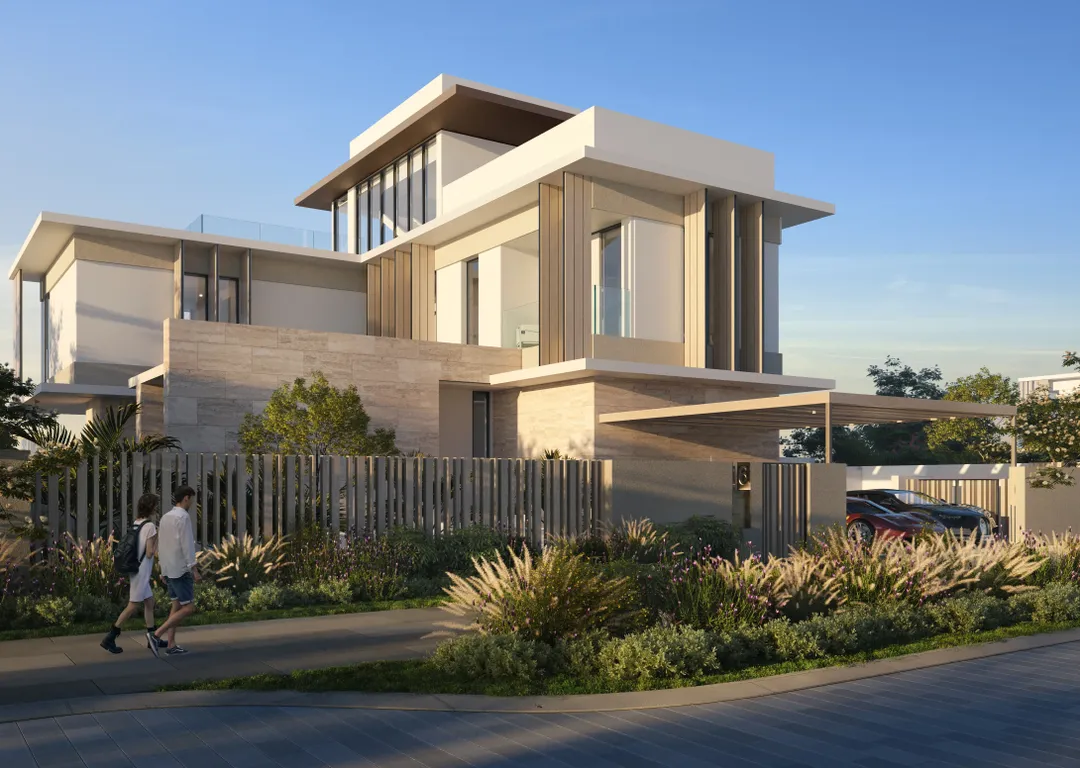
SHA Emirates
IMKAN Properties · Al Jurf Gardens · Handover : December 2027
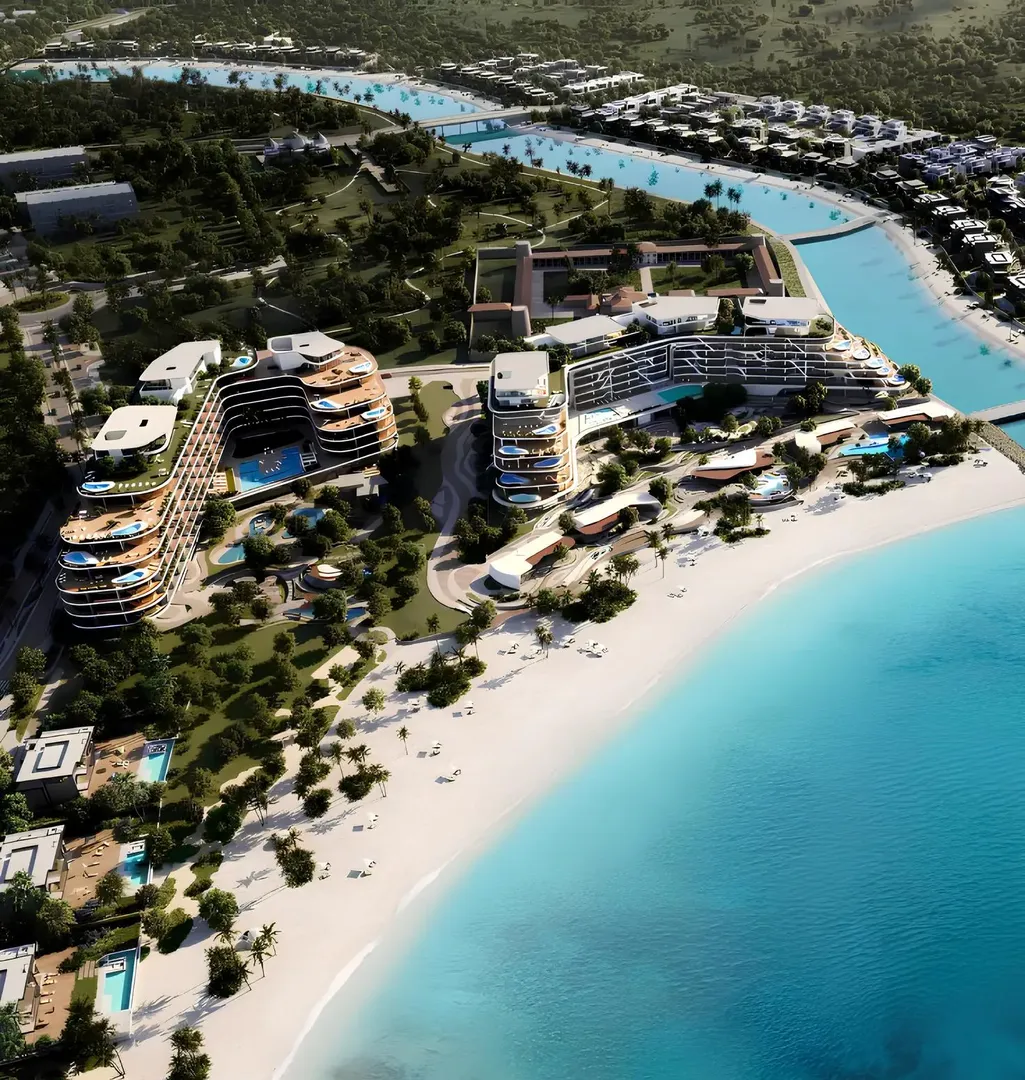
Jacob & Co. Beachfront Living by Ohana
Ohana Development · Al Jurf Gardens · Handover : December 2028
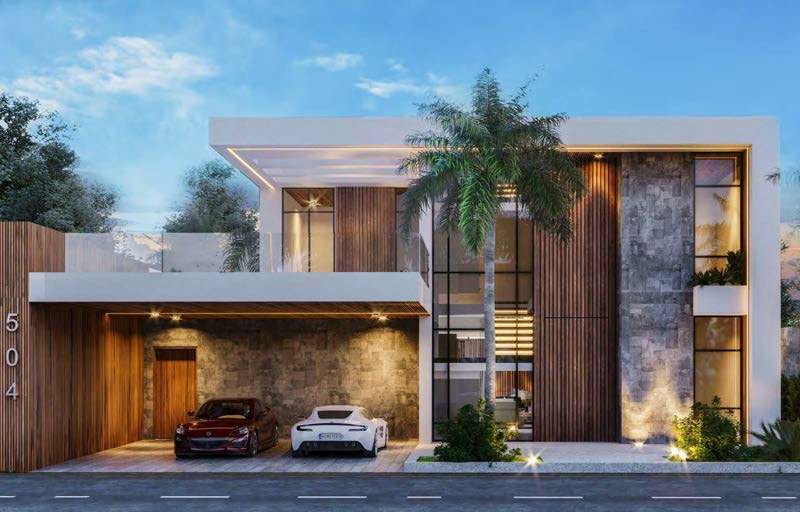
Ohana By The Sea
Ohana Development · Al Jurf Gardens · Handover : January 2027
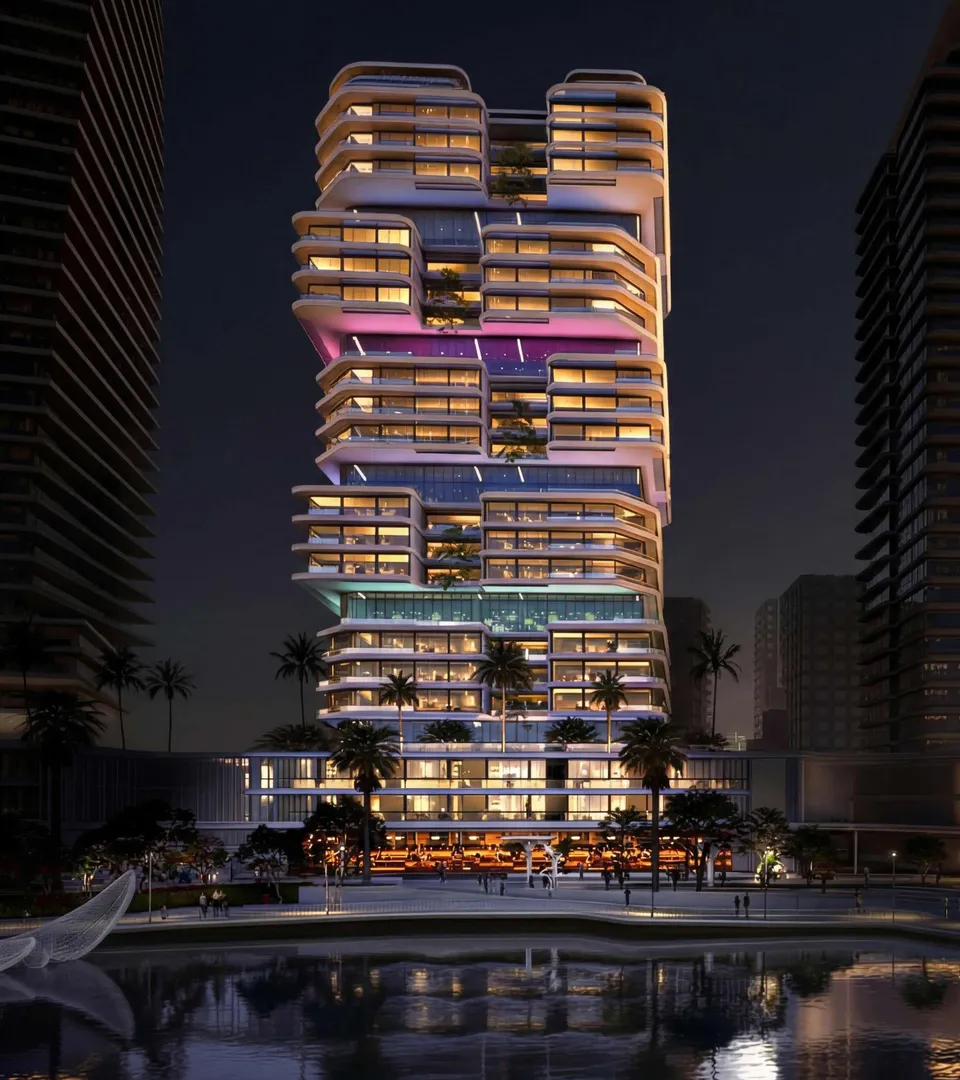
The Artery Residences
IMKAN Properties · Reem Island · Handover : December 2029
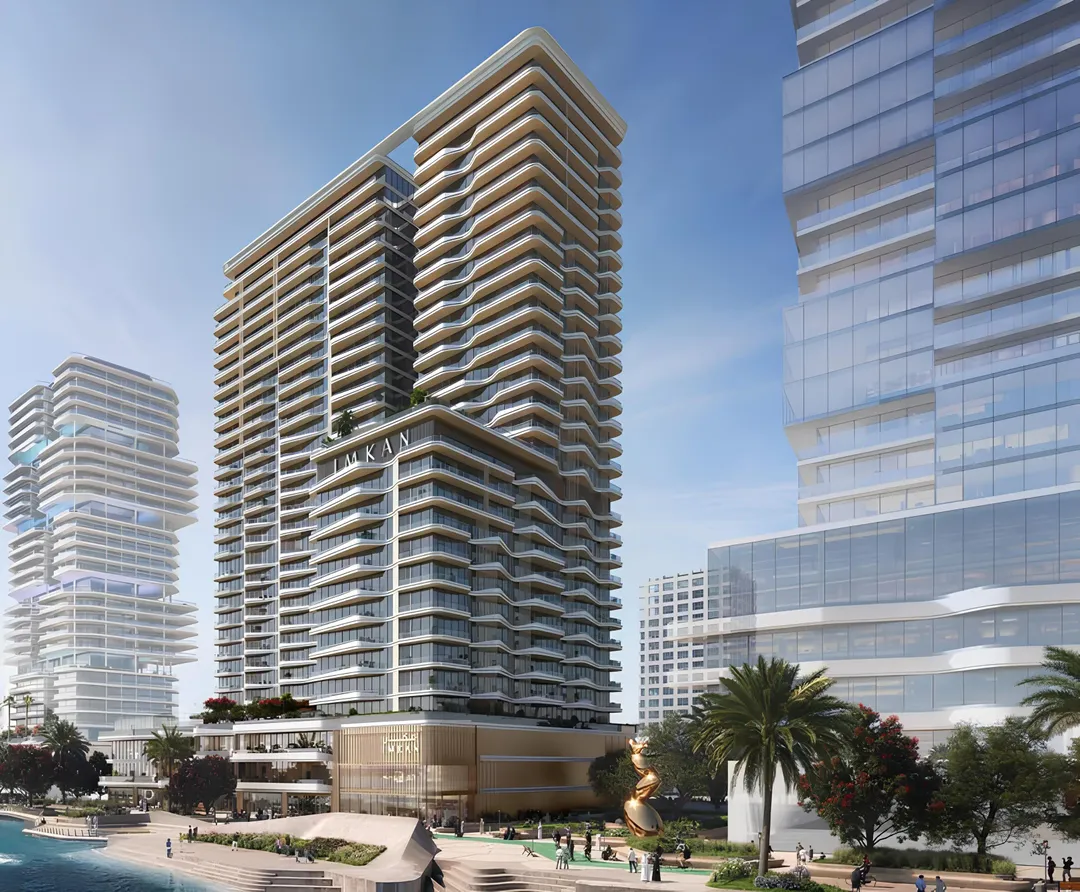
Sunstone
IMKAN Properties · Reem Island · Handover : December 2028