
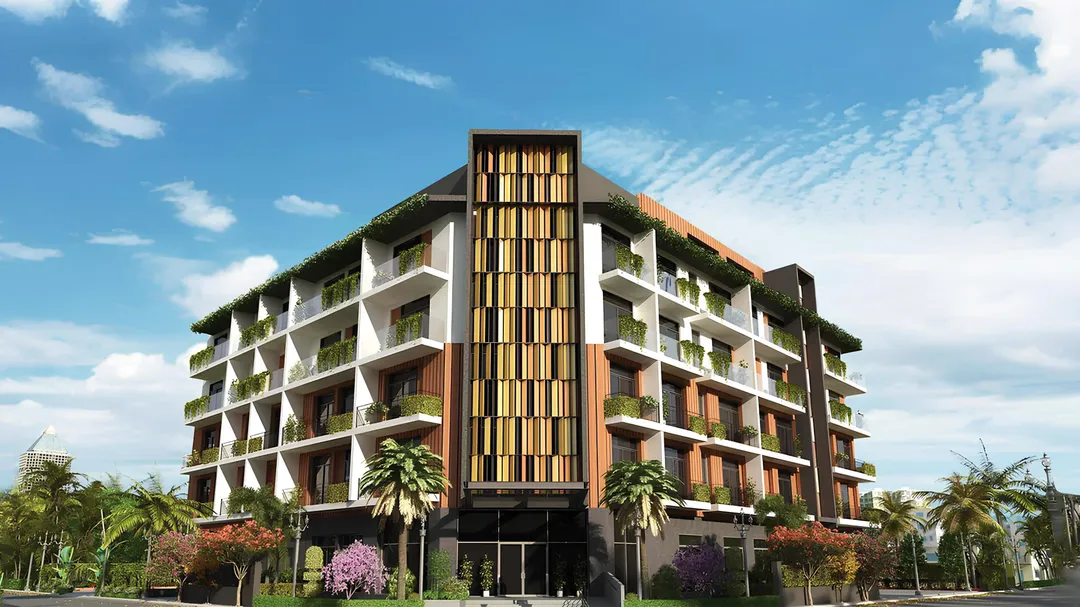
Key facts
- Developer
- Orchid Living Real Estate
- Location
- Dubai South · Dubai
- Property types
- Apartments
- Sizes
- 823 – 1,193 sqft (76 – 111 m²)
- Available units
- 18
- Handover
- December 2026
- Sales status
- Selling now
- Ownership
- Freehold
- Starting from
- AED 1,300,000
Photos
Photo Gallery
About this project
Small building, big balconies: Orchid Living launches in Dubai South with 44 units
Orchid Residence 1 has 44 apartments. That's a modest count, even by Dubai South standards, where G+4 buildings are springing up across the district. Orchid Living Real Estate is bringing its first project to the area here: a ground floor, four residential floors and a landscaped rooftop, set on a corner plot. The scheme offers only one and two bedroom layouts, delivered with a fridge, washing machine and cooktop from a German brand. What really sets the project apart is the outdoor space built into some layouts, plus a ceiling height advertised at 3.3 metres.
Orchid Living's first building in the area
The brochure states it plainly: Orchid Residence 1 is the developer's launch project in Dubai South. That means there's no completed building in the neighbourhood to look at when weighing up construction quality or track record on delivery timelines. For an investor, that's a factor to weigh alongside the project's small scale. A scheme of 44 units ties up less capital than a tower and typically sells out faster. It's a familiar playbook for a new entrant looking to build a track record before scaling up, something the "1" in the name seems to hint at.
A ground floor unit with 51 sqm of private garden
The standout layout is the ground floor one bedroom. It comes with 672 square feet of interior space (around 62 sqm) plus 552 square feet of garden (around 51 sqm), for a total of 1,224 square feet. Outdoor space makes up nearly 80% of the livable area, an unusual ratio for a one bedroom unit. On the upper floors, the two bedroom Type A keeps a generous 274 square foot balcony (around 25 sqm) alongside 761 square feet of interior space. Type B flips that balance: 1,048 square feet inside (around 97 sqm) with just 157 square feet of balcony. The summary table lists ranges of 808 to 929 square feet for one bedrooms and 920 to 1,193 for two bedrooms, figures that don't always line up with the detailed floor plans and should be double checked in the contract.
3.3 metre ceilings and a fully equipped kitchen
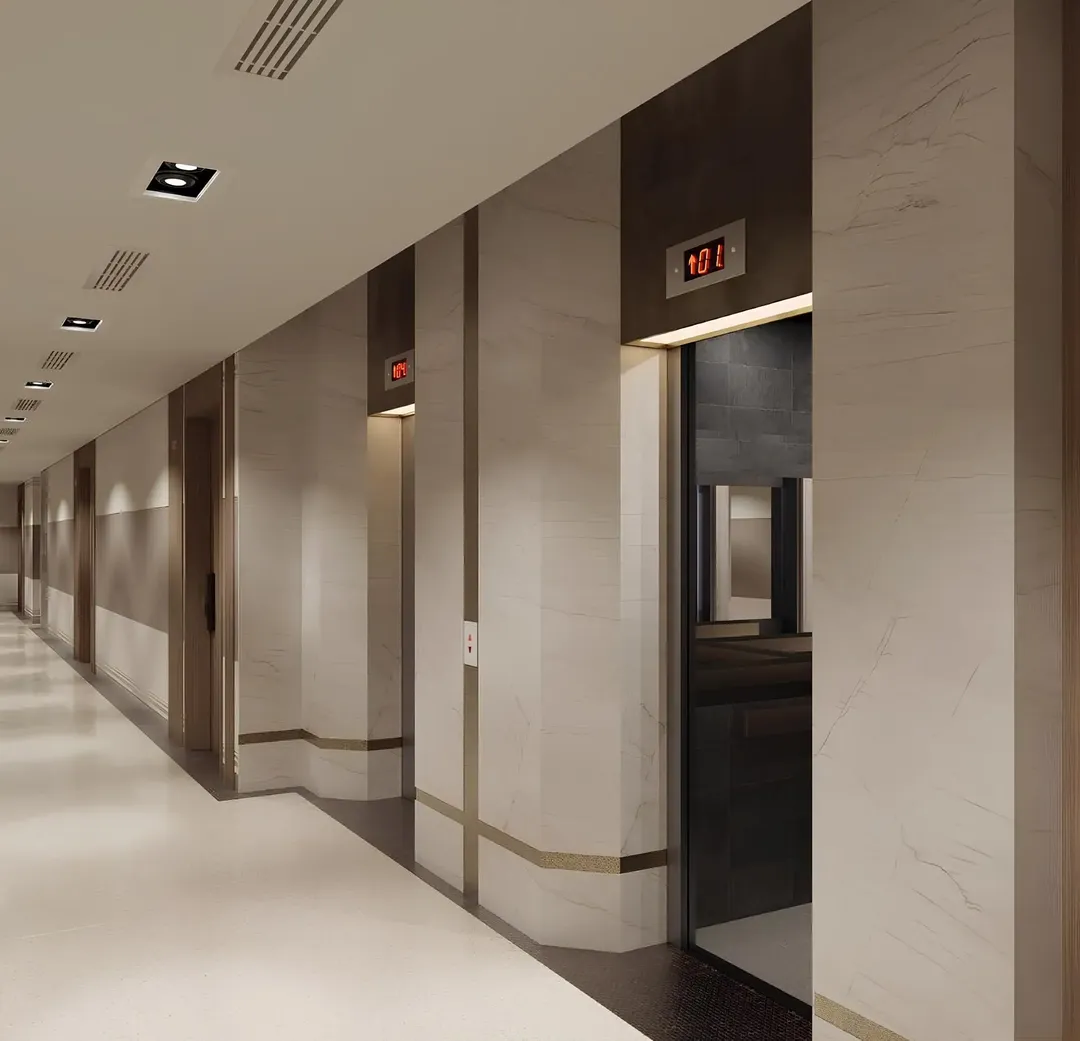
A 3.3 metre ceiling height is listed among the project's features. In a residential building of this type, 2.8 to 3 metres is more typical. That extra height improves natural light and the sense of space, particularly in the one bedroom units. Kitchens come fitted with appliances from a German brand, though the manufacturer isn't named. Having the washing machine and fridge included makes it easier to list the unit for rent right after handover.
Vastu as a targeted selling point
Some of the apartments follow Vastu principles, the Indian architectural tradition that governs room orientation and placement of openings. The developer doesn't specify how many units this applies to. The pitch is clearly aimed at Indian buyers, the largest group of foreign purchasers in Dubai, as well as families looking for a primary home rather than a pure investment. That focus shows up in the unit mix too: no studios, just one and two bedroom layouts built for settled households. For a landlord, these units could also make resale easier given a clearly defined pool of buyers.
Rooftop pool and one covered parking spot per unit
The rooftop holds the pool and a garden, which frees up the ground floor for private gardens. The rest of the amenities match the building's scale: a gym, a children's play area, a barbecue area, a residents' lounge and a lobby with reception. Every apartment comes with one covered parking spot, and two elevators serve the four floors, a comfortable ratio for 44 units. Pets are allowed, a detail that matters for renting to expats. The brochure also notes a hypermarket and a park nearby.
Two handover dates to reconcile
The official brochure lists handover for Q2 2026. Reference data points to 30 December 2026 instead. A six month gap like this isn't unusual in Dubai, but it's worth confirming with the developer before signing. Compared with its neighbours, Orchid Residence 1 ranks among the smaller projects in the area, behind Bling Avenue 1 (40 units) but well ahead of Astra Residences (108) or Albab Views (132). On access, Al Maktoum International and Expo City are listed at 15 minutes away, Jebel Ali Port at 25 minutes, and Downtown Dubai at 40 minutes, via Emirates Road and Al Khail Road.
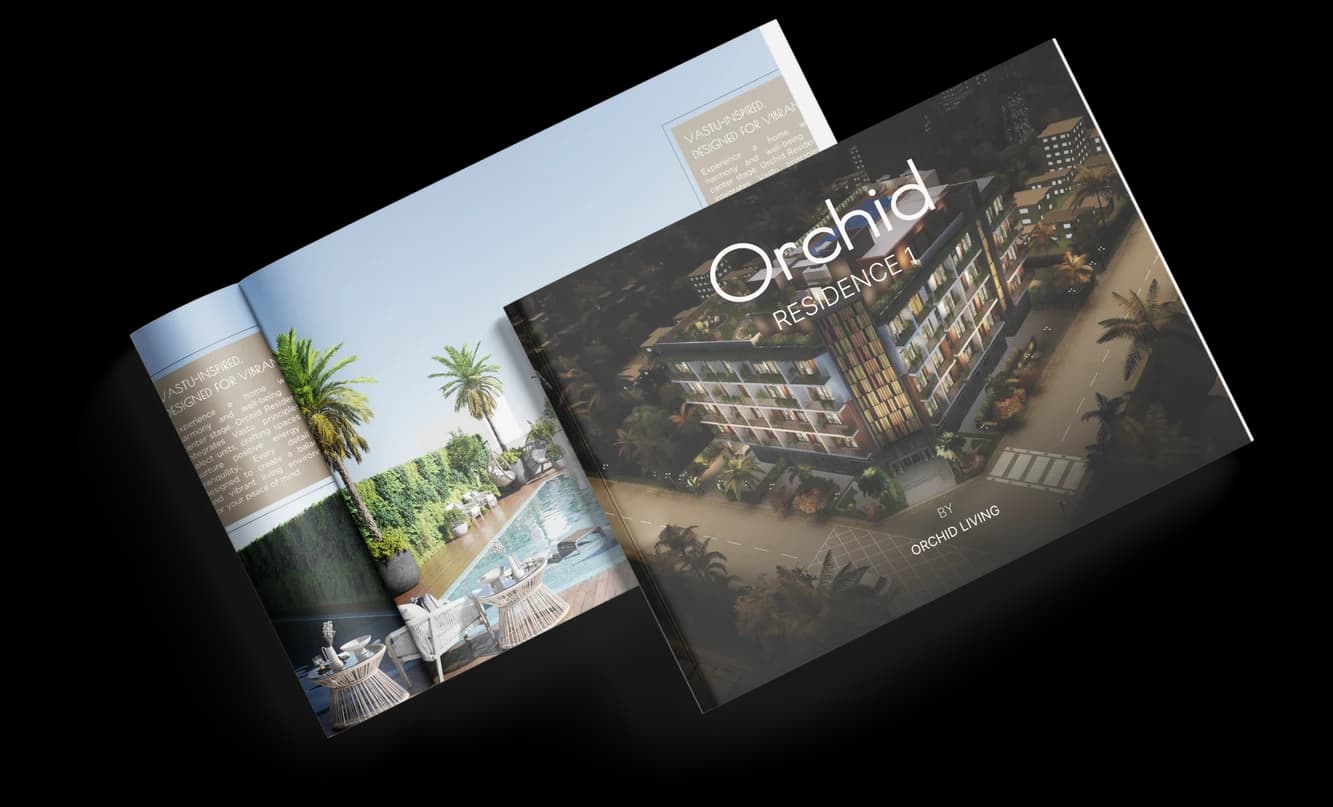
Orchid Residence 1 brochure
Get the official Orchid Residence 1 brochure (Orchid Living Real Estate) as a PDF, with floor plans, the price list and visuals.
- Brochure
- Floor Plans
- Prices
- Visuals
Financing
Payment plan
Inventory
Units
| No. | Type | Layout | Floor | Area | Price | Plan |
|---|---|---|---|---|---|---|
| Flat 101 | Apartment | 1 BR | 1 | 928 sqft (86 m²) | ||
| Flat 103 | Apartment | 2 BR | 1 | 1,025 sqft (95 m²) | ||
| Flat 104 | Apartment | 2 BR | 1 | 1,080 sqft (100 m²) | ||
| Flat 105 | Apartment | 1 BR | 1 | 923 sqft (86 m²) | ||
| Flat 106 | Apartment | 1 BR | 1 | 823 sqft (76 m²) | ||
| Flat 107 | Apartment | 2 BR | 1 | 1,095 sqft (102 m²) | ||
| Flat 110 | Apartment | 2 BR | 1 | 919 sqft (85 m²) |
- Type
- Apartment
- Layout
- 1 BR
- Floor
- 1
- Area
- 928 sqft (86 m²)
- Type
- Apartment
- Layout
- 2 BR
- Floor
- 1
- Area
- 1,025 sqft (95 m²)
- Type
- Apartment
- Layout
- 2 BR
- Floor
- 1
- Area
- 1,080 sqft (100 m²)
- Type
- Apartment
- Layout
- 1 BR
- Floor
- 1
- Area
- 923 sqft (86 m²)
- Type
- Apartment
- Layout
- 1 BR
- Floor
- 1
- Area
- 823 sqft (76 m²)
- Type
- Apartment
- Layout
- 2 BR
- Floor
- 1
- Area
- 1,095 sqft (102 m²)
- Type
- Apartment
- Layout
- 2 BR
- Floor
- 1
- Area
- 919 sqft (85 m²)
7 units shown of 18
Dubai · District
Dubai South
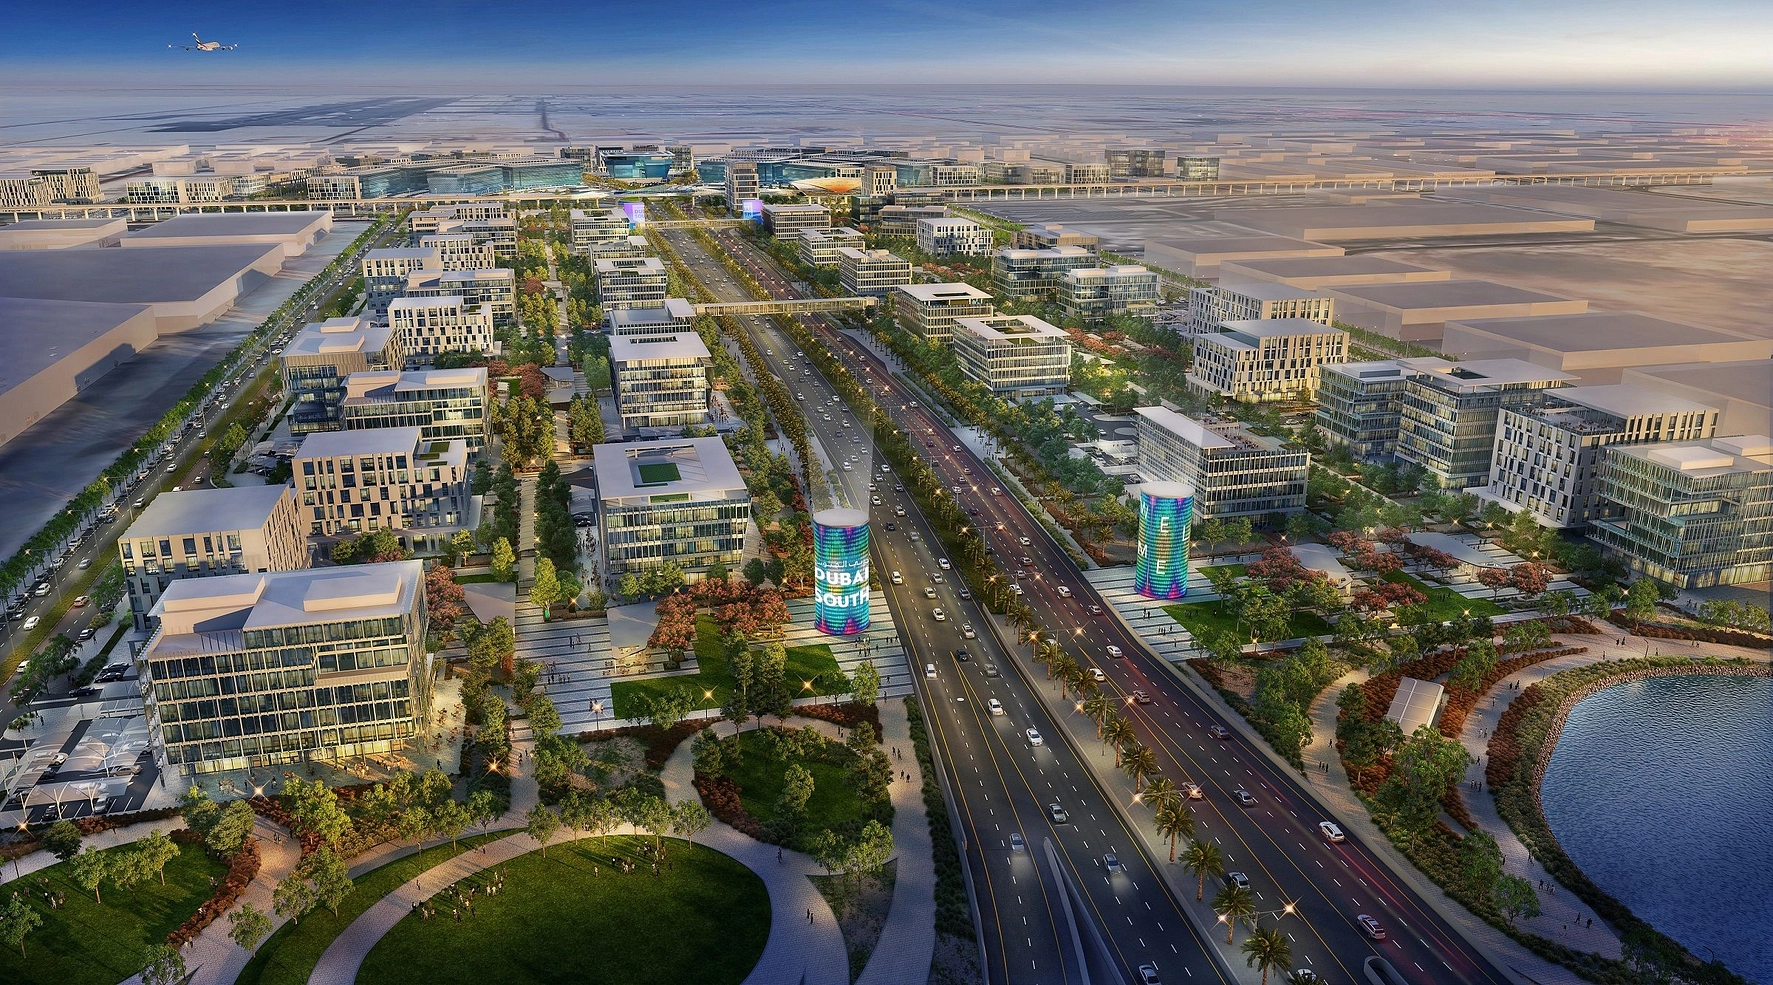
Dubai South is one of the most ambitious master-planned developments in Dubai, spanning approximately 145 square kilometres around the future world's largest airport, Al Maktoum International Airport. Branded as 'The Centre of Tomorrow', this transformative district integrates eight specialised zones covering residential, commercial, logistics, and aviation sectors. Whether you are looking to buy property, invest in off-plan projects, or relocate, this comprehensive guide covers everything you need to know about Dubai South real estate.
Orchid Residence 1 brochure
Get the official Orchid Residence 1 brochure (Orchid Living Real Estate) as a PDF, with floor plans, the price list and visuals.
- Brochure
- Floor Plans
- Prices
- Visuals
Residence amenities
BBQ Area
Covered Parking
Dining Outlets (Cafés & Restaurants)
Fountain
Jogging Tracks
Kids Play Area
Landscaped Garden
Landscaped Park
Leisure Areas
Lift
Lobby
Lounge
Orchid Living Real Estate
In the shadow of what is set to become the world's largest airport, Dubai South is drawing a new wave of developers. Orchid Living Real Estate is entering this market with Orchid Residence 1, an off-plan project priced from AED 1,233,750. Handover is scheduled for December 2026. This guide covers what is actually known about the developer, what to check before you reserve, and why this district has become a focal point for investors.


Other projects in Dubai South
Similar projects
Marquis Developers
Marquis Horizon
Dubai South · Handover July 2028
Zoya Developments
Cellista
Dubai South · Handover December 2029
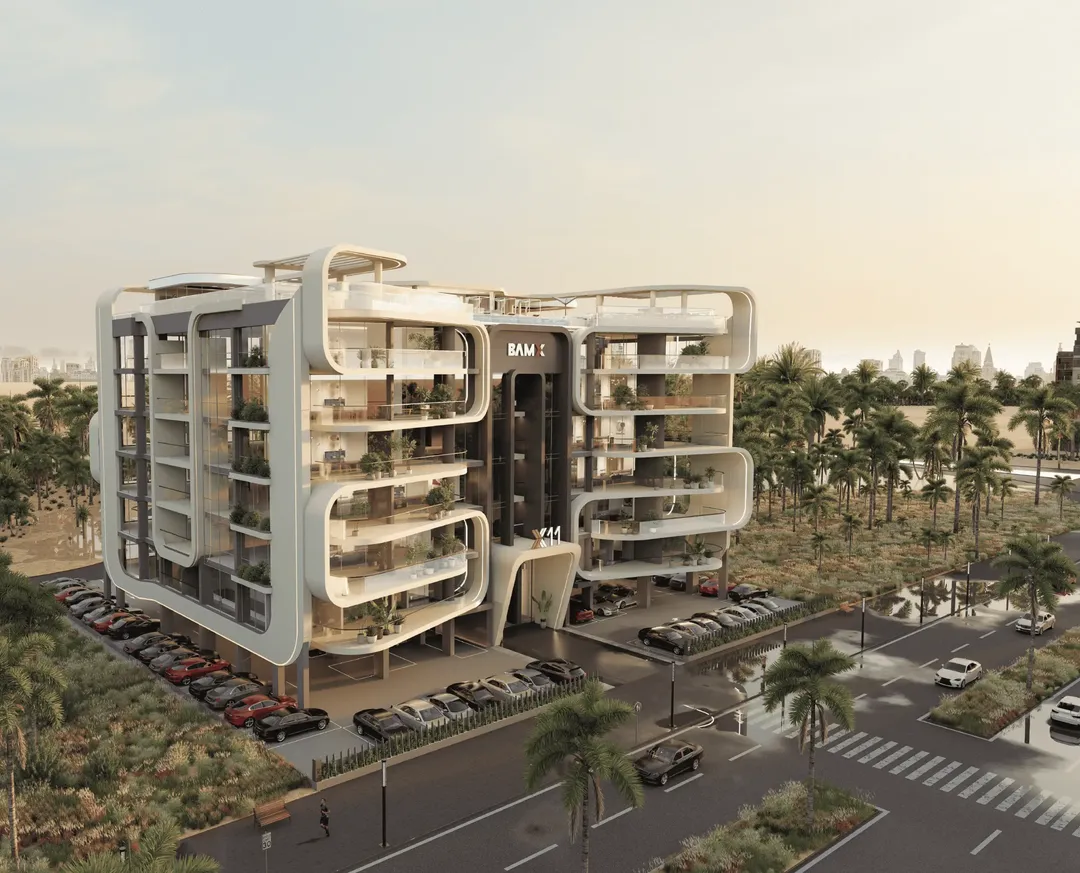
BAMX Development
X11
Dubai South · Handover December 2028
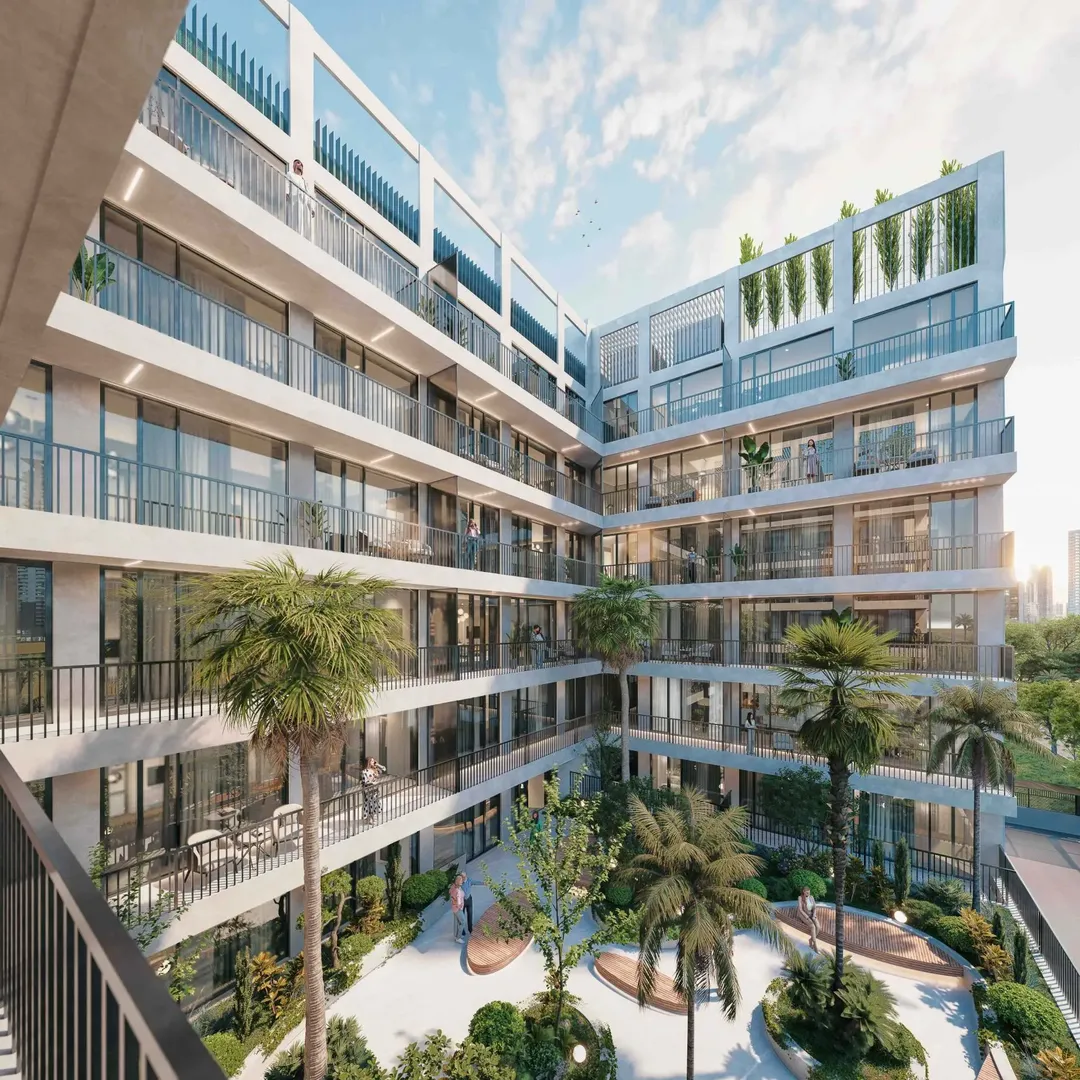
BOLD Developer
The Collective
Dubai South · Handover March 2028
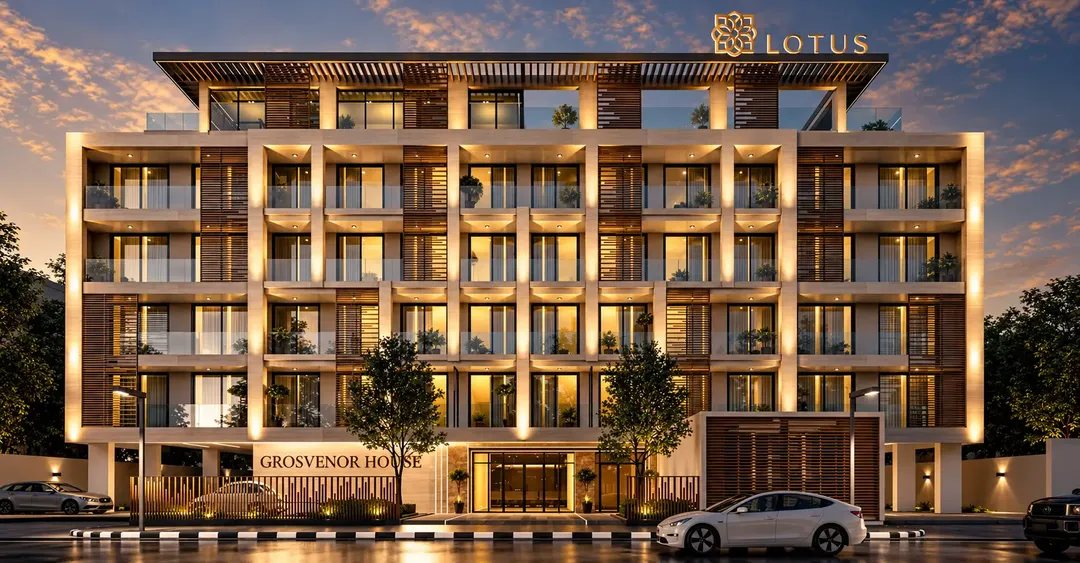
Lotus Living
Grosvenor House Dubai South
Dubai South · Handover December 2027
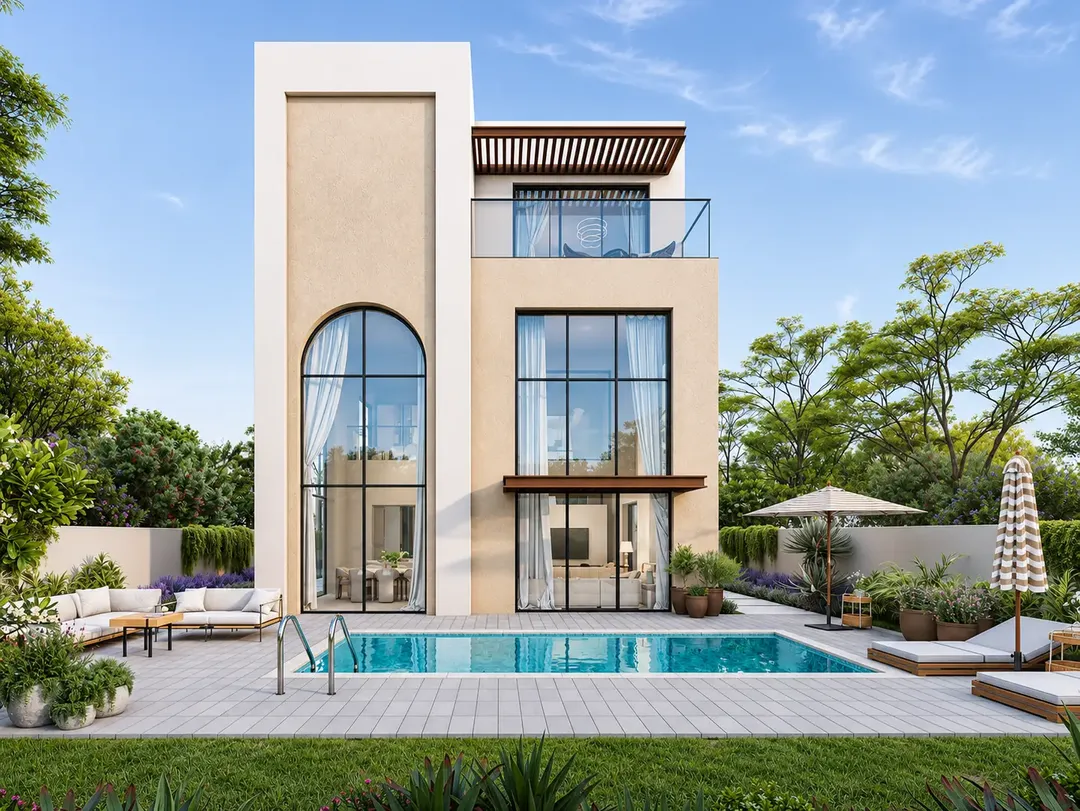
Dubai South
HAYAT by Dubai South Phase 8
Dubai South · Handover September 2029