
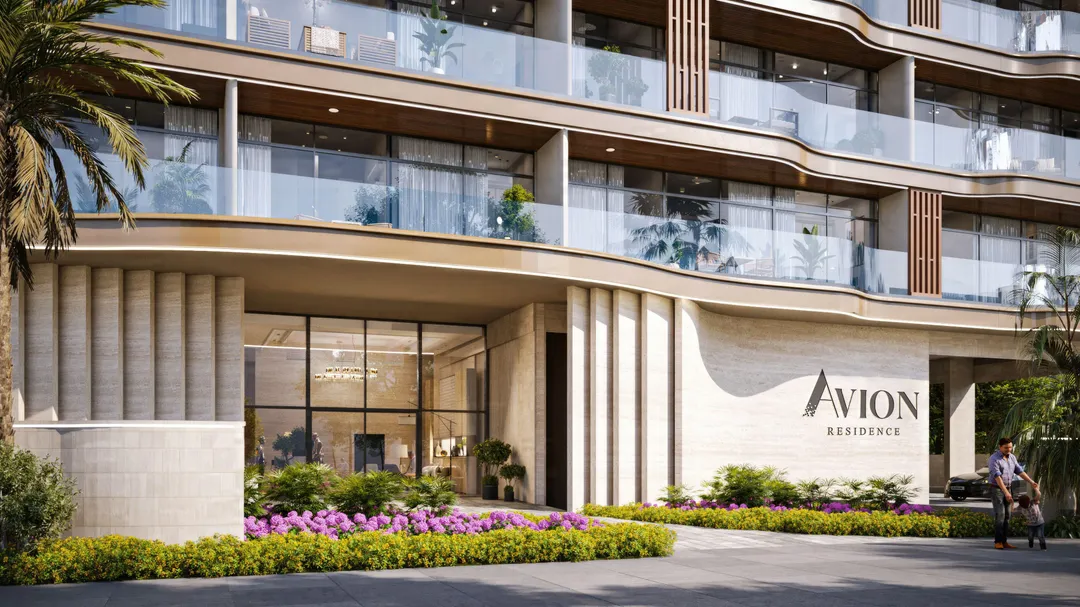
Key facts
- Developer
- Sky View Development
- Location
- Dubai South · Dubai
- Property types
- Apartments
- Sizes
- 1,189 sqft (110 m²)
- Available units
- 1
- Handover
- May 2027
- Sales status
- Selling now
- Ownership
- Freehold
- Starting from
- AED 1,500,000
Photos
Photo Gallery
About this project
Eleven units per floor, and a balcony that changes size from one level to the next
On the brochure floor plans, each level of Avion Residence is split into eleven units numbered 01 to 11. This layout repeats from the first to the sixth floor, which adds up to the 66 apartments Sky View Development has announced. The building stays low: ground floor plus six storeys, no tower, no podium. The project is registered with RERA under number 3653 and handover is set for 28 May 2027. What buyers should actually pay attention to is the outdoor space, which shifts depending on whether the apartment sits on an odd or even floor.
Two floor plans alternating across six levels
The developer drew up two layout variants. The first applies to the 1st, 3rd and 5th floors, the second to the 2nd, 4th and 6th. For a given apartment type, the interior area barely moves, but the balcony does. The 2.5 bedroom Type B, for instance, keeps 1,010.62 sq ft indoors in both versions, with a 197.95 sq ft balcony on odd floors versus 183.09 sq ft on even ones. The difference is small (roughly 1.4 sqm) but it matters to a buyer comparing two units listed at the same price. Ask for the exact floor number before you put down a reservation.
The "half" in 1.5 and 2.5 bedroom units
The lineup skips studios and three bedroom units entirely. Instead you get 1.5 bedroom and 2.5 bedroom layouts, plus a standard two bedroom Type A. The half room refers to a bonus space that can double as a study or an extra bedroom, but it doesn't count as a full bedroom. The 1.5 bedroom units range from 823.65 sq ft total (about 76 sqm, 63.6 sqm of which is indoor space) up to 893.19 sq ft for Type A1. The 2.5 bedroom units run from roughly 1,190 to 1,217 sq ft, or 110 to 113 sqm including the balcony. The two bedroom Type A has the largest balcony in the whole scheme, 224.64 sq ft, close to 21 sqm.
An indoor beach and a rooftop botanical garden
For a building with only 66 units, the amenities list runs long. The least common feature is an indoor beach, which sits alongside an infinity pool and a children's pool. The rooftop holds a botanical garden and lounge areas, giving the top level an actual purpose instead of leaving it to mechanical equipment alone. On the fitness side, the developer lists a Technogym-equipped gym, a CrossFit zone and a yoga studio. There's also an open air cinema, a billiards room, table tennis and ground floor retail. Apartments come with smart home systems and automatic door locks.
Expo City ten minutes away, Al Maktoum fifteen
The developer places the project ten minutes by car from District 2020, the former Expo site now known as Expo City. Al Maktoum International Airport is fifteen minutes away. Dubai has launched an expansion of that airport to eventually make it the emirate's main hub. Dubai Marina sits around 25 minutes out. Reaching Downtown, DIFC or Dubai Canal takes close to 45 minutes, a stretch for anyone commuting there daily. Avion Residence is therefore aimed mainly at people working in the southern part of the emirate, in logistics, aviation, or around the Jebel Ali area.
Half the neighbours of Albab Views
Dubai South has several mid-sized buildings scheduled for handover between 2027 and 2029. Astra Residences counts 108 apartments, and Albab Views lists 132 units across five floors. With 66 units over seven floors, Avion Residence is noticeably less dense. That means fewer people in the lifts and around the pool, but also service charges split among fewer owners, even as the amenities list stays long. Sky View Development doesn't yet have much of a delivery track record in the area. A cautious buyer should check the escrow account tied to developer registration number 2142 and confirm construction progress before each payment instalment.
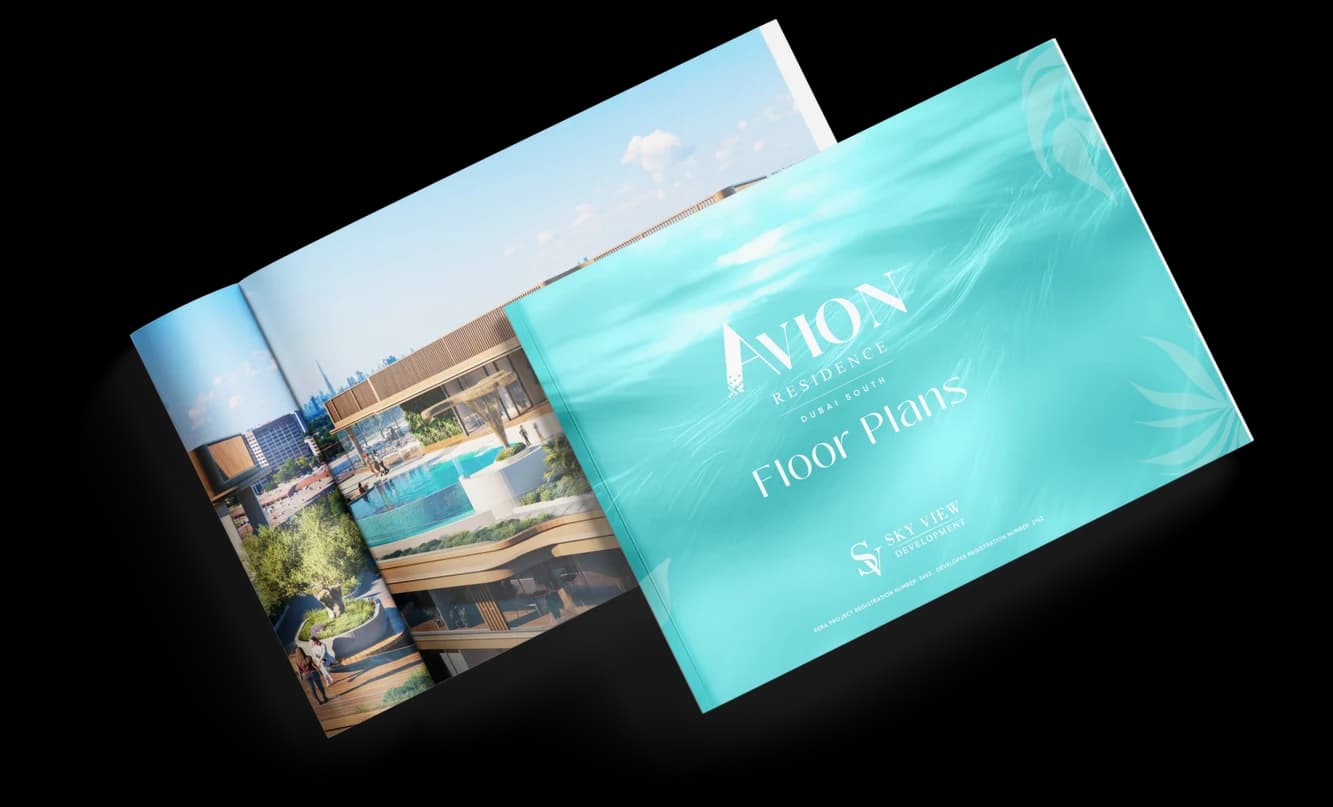
Avion Residence brochure
Get the official Avion Residence brochure (Sky View Development) as a PDF, with floor plans, the price list and visuals.
- Brochure
- Floor Plans
- Prices
- Visuals
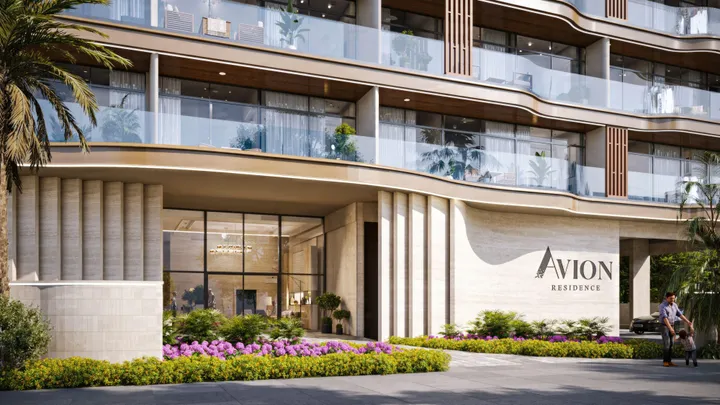
Financing
Payment plan
Inventory
Units
| No. | Type | Layout | Floor | Area | Price | Plan |
|---|---|---|---|---|---|---|
| 111 | Apartment | 2 BR | 1 | 1,189 sqft (110 m²) |
- Type
- Apartment
- Layout
- 2 BR
- Floor
- 1
- Area
- 1,189 sqft (110 m²)
Dubai · District
Dubai South
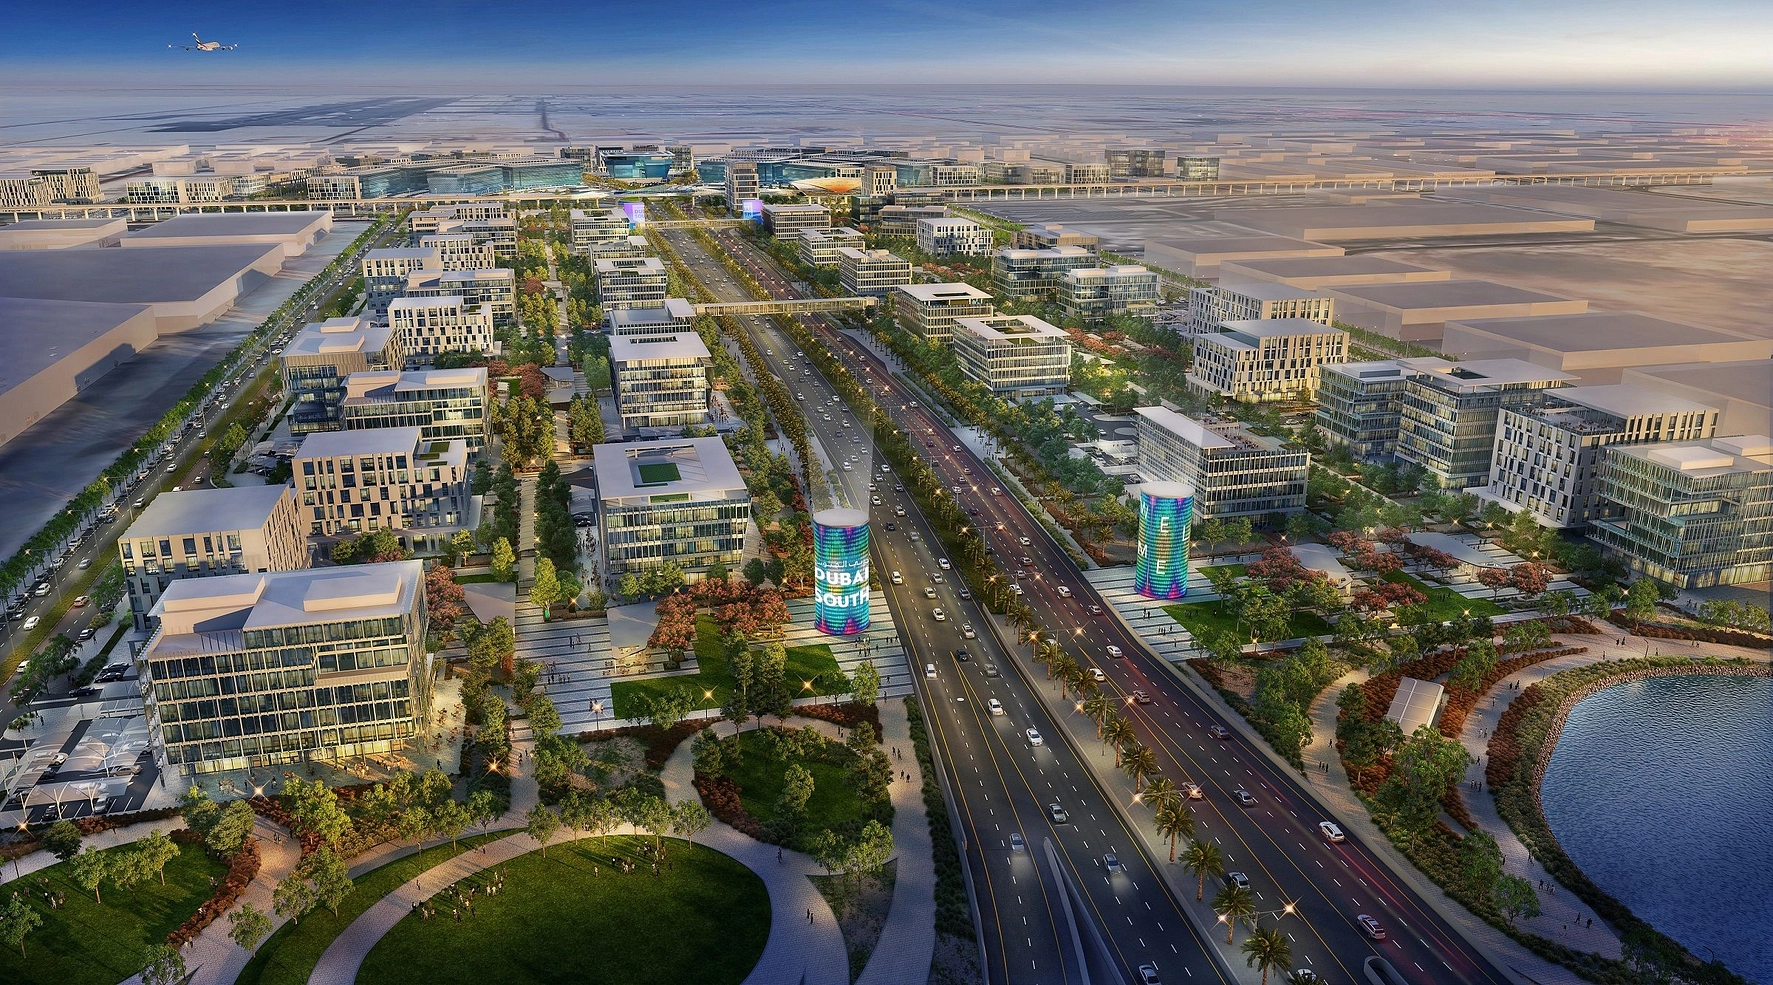
Dubai South is one of the most ambitious master-planned developments in Dubai, spanning approximately 145 square kilometres around the future world's largest airport, Al Maktoum International Airport. Branded as 'The Centre of Tomorrow', this transformative district integrates eight specialised zones covering residential, commercial, logistics, and aviation sectors. Whether you are looking to buy property, invest in off-plan projects, or relocate, this comprehensive guide covers everything you need to know about Dubai South real estate.
Avion Residence brochure
Get the official Avion Residence brochure (Sky View Development) as a PDF, with floor plans, the price list and visuals.
- Brochure
- Floor Plans
- Prices
- Visuals
Residence amenities
Billiards
Children's Pool
Cinema
Covered Gym
CrossFit Zone
Infinity Pool
Jogging Tracks
Kids Play Area
Landscaped Garden
Lift
Lobby
Outdoor Cinema

Sky View Development
Precision over volume is the guiding principle behind Sky View Development, a boutique developer launched in 2025 by the Sky View Group, a UAE real estate player since 2006. Having guided thousands of buyers through the market, the group now builds its own residences, starting with Avion Residence in Dubai South, priced from AED 1,405,560. The developer reports a full sell-out of this debut project and is preparing its next phase, Avion 100. This guide covers its background, portfolio, quality standards and the key checks to make before investing.


Other projects in Dubai South
Similar projects
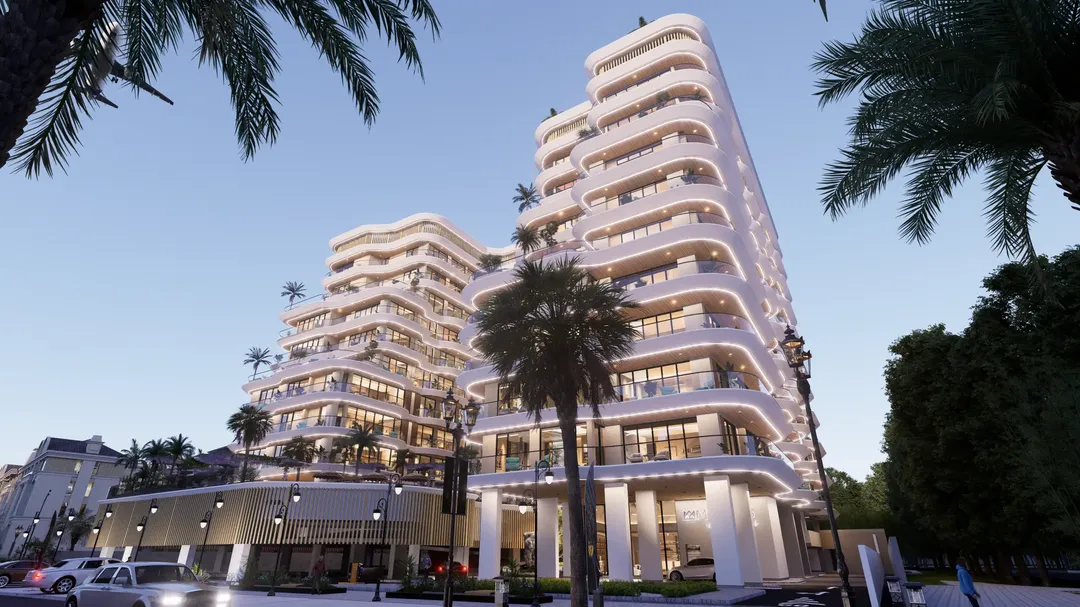
Marquis Developers
Marquis Horizon
Dubai South · Handover July 2028
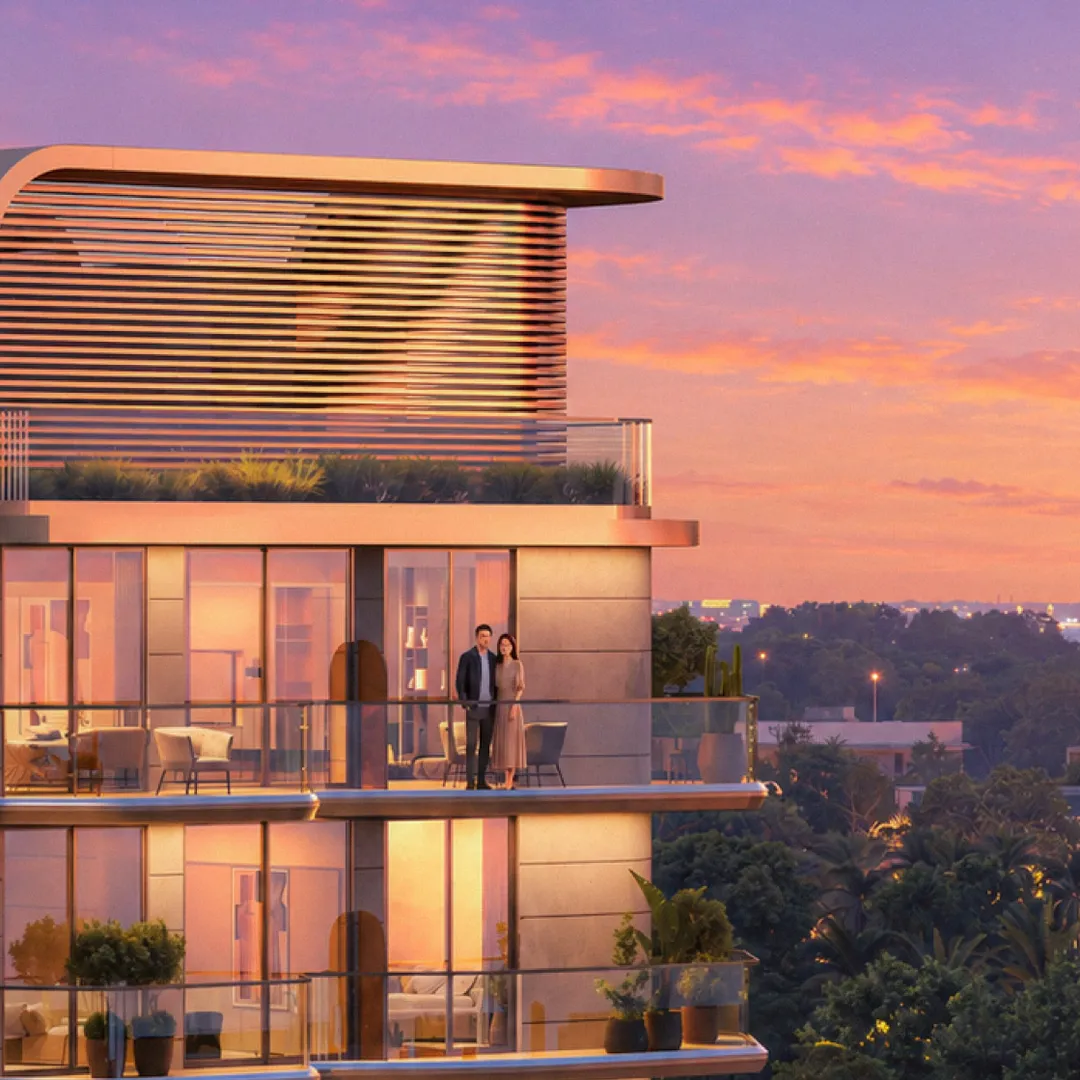
Zoya Developments
Cellista
Dubai South · Handover December 2029
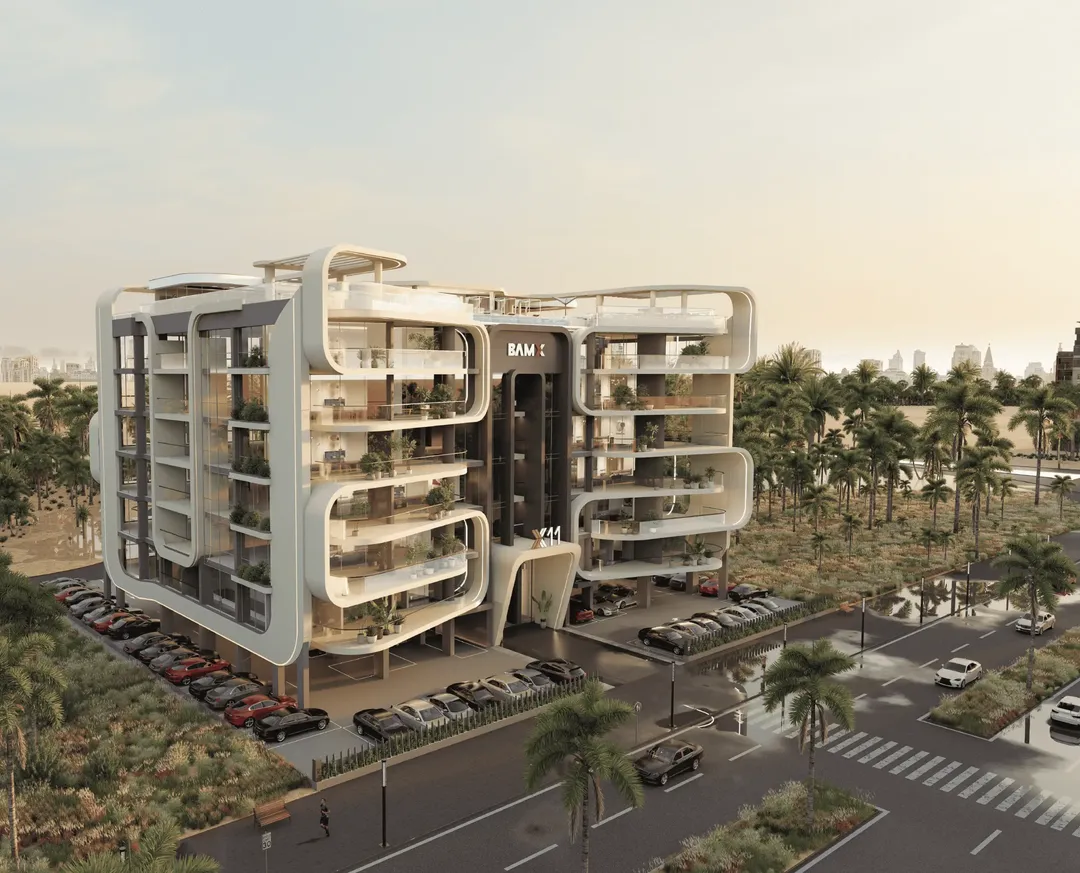
BAMX Development
X11
Dubai South · Handover December 2028
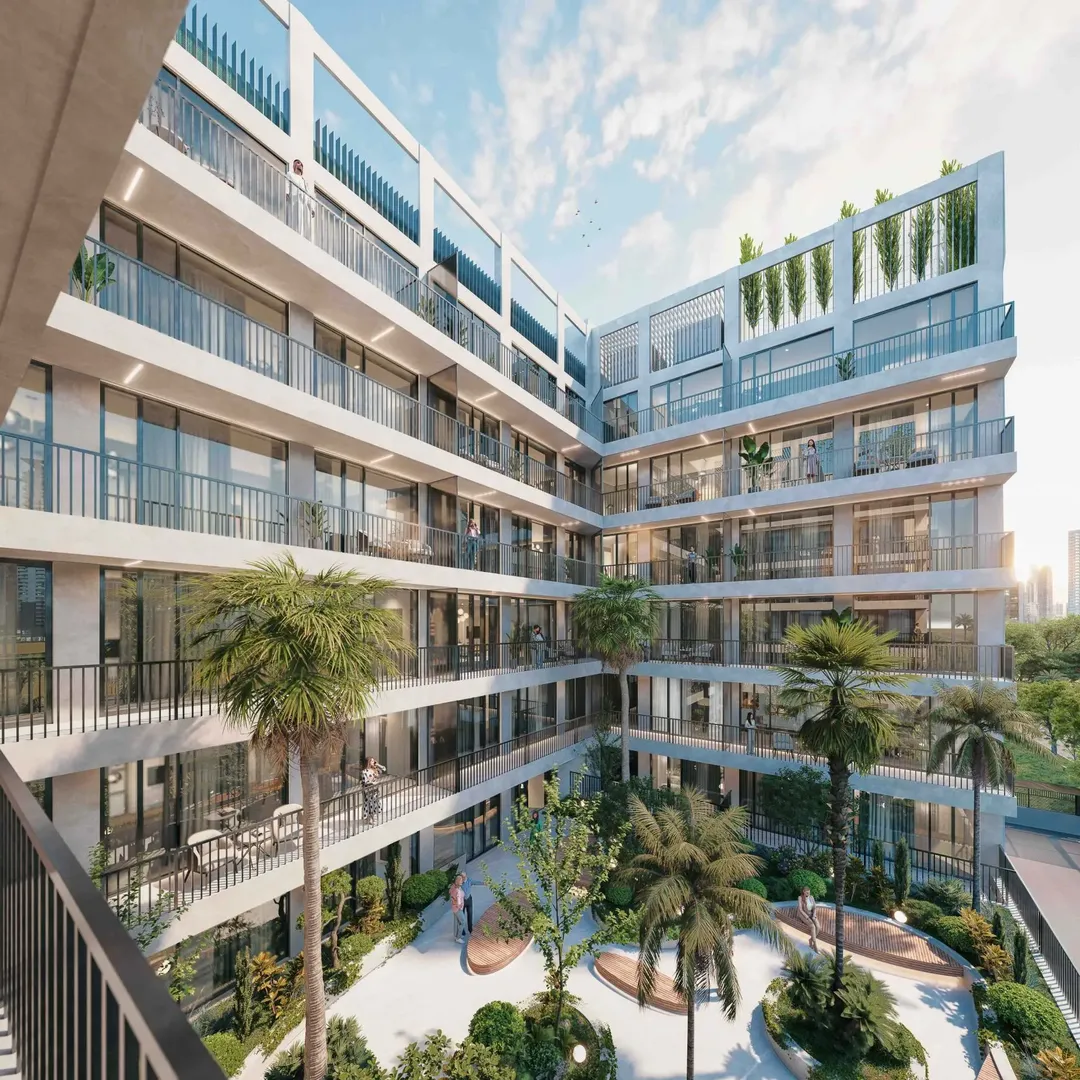
BOLD Developer
The Collective
Dubai South · Handover March 2028
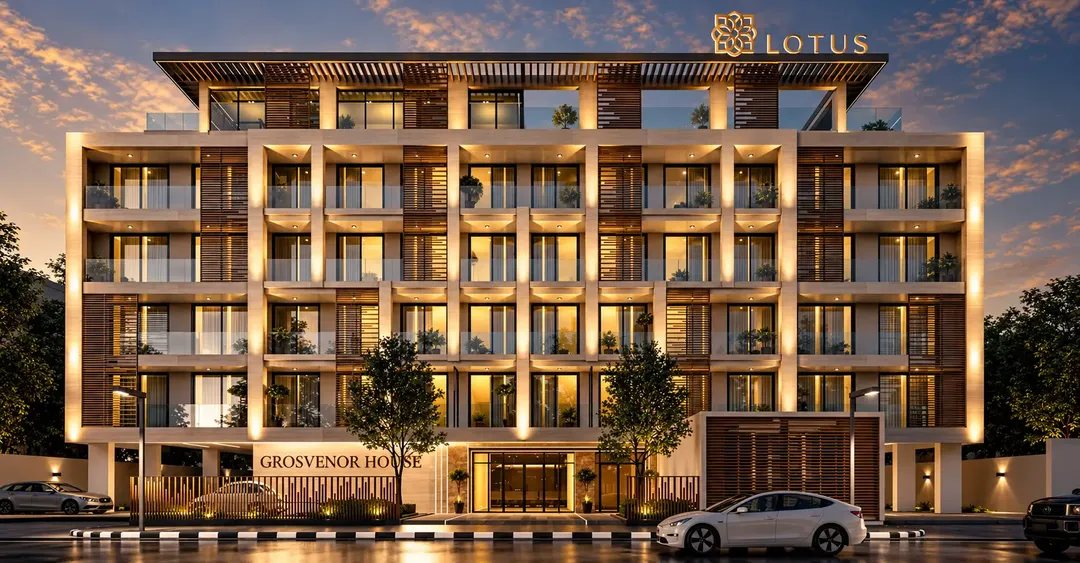
Lotus Living
Grosvenor House Dubai South
Dubai South · Handover December 2027
Dubai South
HAYAT by Dubai South Phase 8
Dubai South · Handover September 2029