
Key facts
- Developer
- DV8 Developments
- Location
- Jumeirah Village Triangle · Dubai
- Property types
- Apartments
- Sizes
- 694 – 1,374 sqft (64 – 128 m²)
- Available units
- 15
- Handover
- March 2027
- Sales status
- Selling now
- Ownership
- Freehold
- Starting from
- AED 1,100,000
Photos
Photo Gallery
About this project
Just 55 homes, and no studios on the list
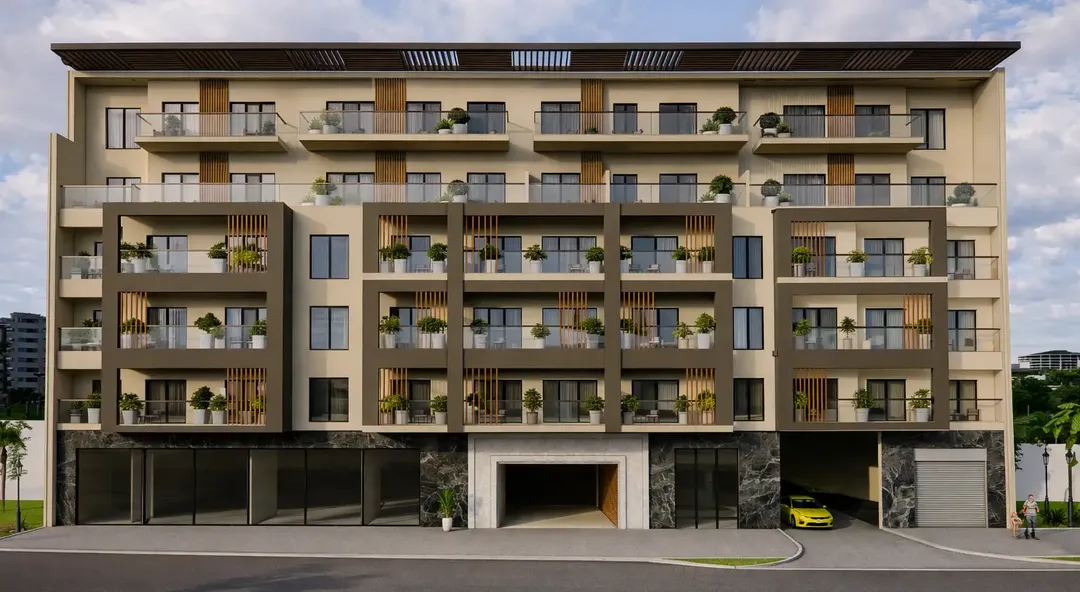
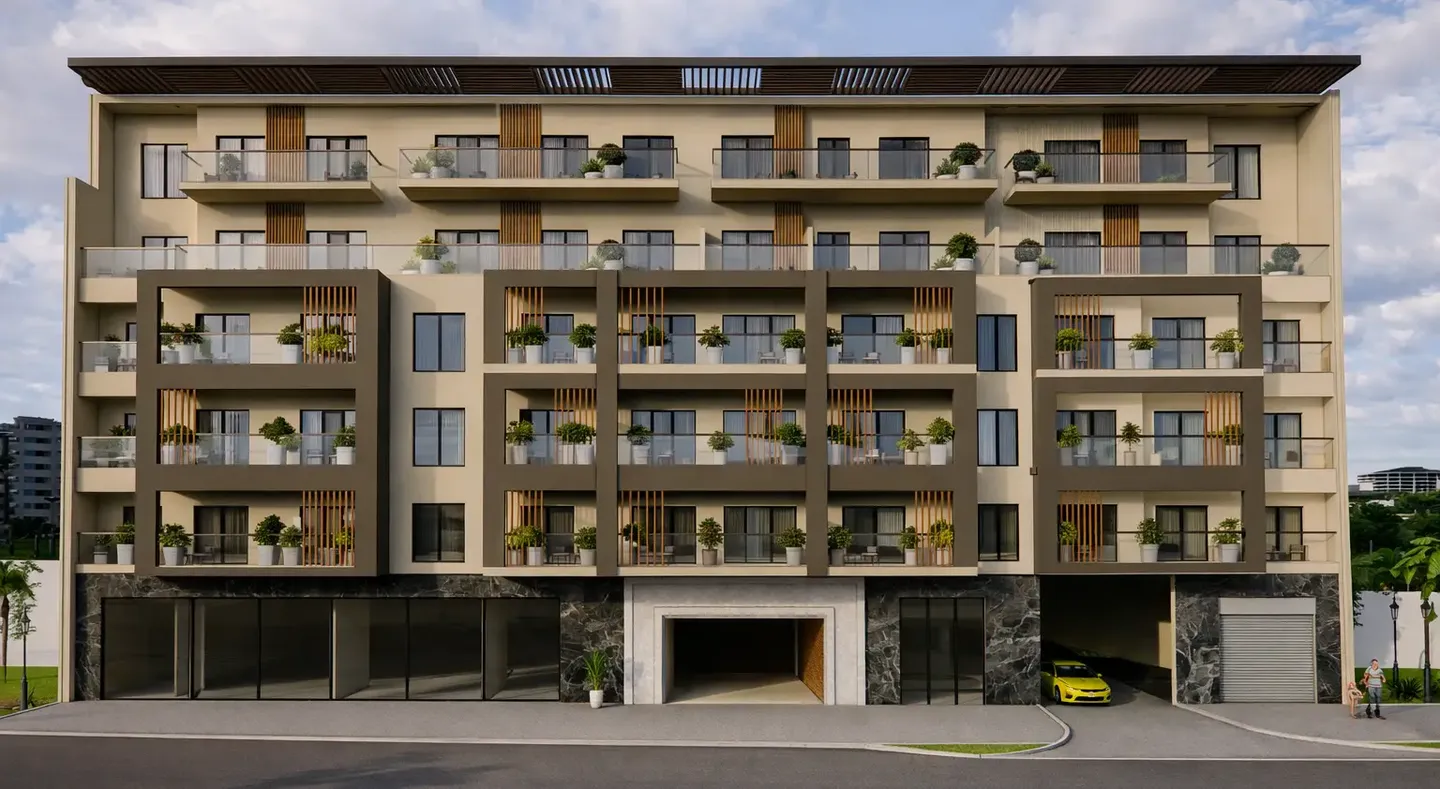
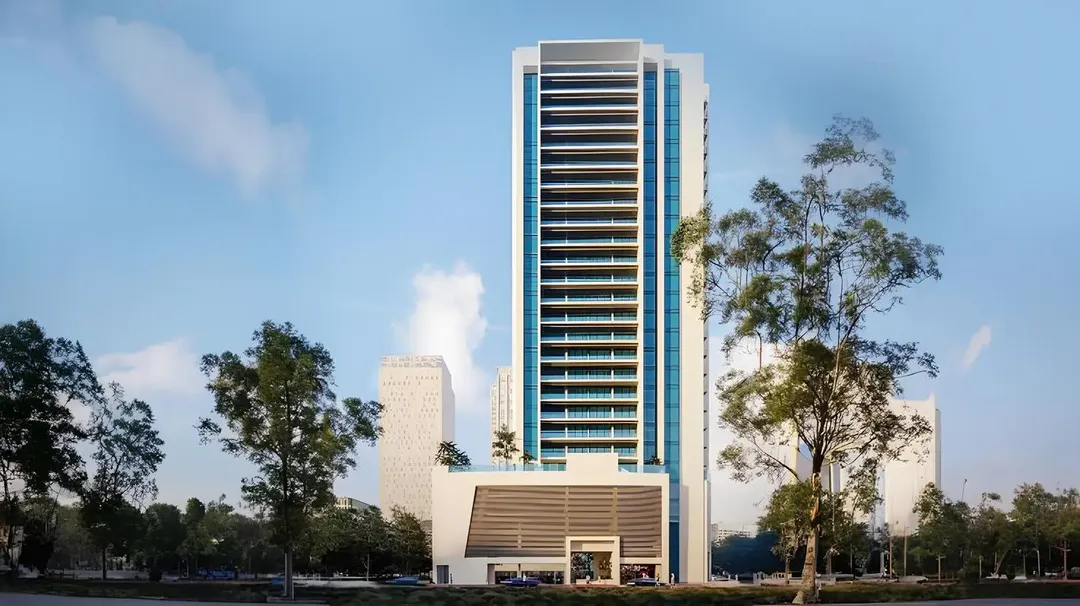
ENAYA Residences totals 55 apartments, fewer than a single floor in some of the neighboring towers in Jumeirah Village Triangle. DV8 Developments has dropped the studio altogether, even though it's the dominant unit type in the area, and offers only one and two bedroom layouts instead. The building itself stays low rise: a basement, a ground floor, five residential levels and a rooftop open to residents. This modest scale sets the tone for who the project is aimed at. The target here is families and long term tenants rather than the fast turnover typical of smaller units. Sales are being handled by Synergy, and handover is slated for the first quarter of 2027.
22 out of 55 apartments come with a study
The unit mix breaks down into 10 one bedroom apartments, 22 one bedroom plus study units and 23 two bedroom apartments. The bedroom plus study format therefore accounts for 40% of the scheme, a share that's unusual for JVT. It's built for households who work from home or need an extra room for a young child, without paying for a full second bedroom. Sizes range from 695 to 1,375 square feet, roughly 65 to 128 square meters. Following the brochure's own breakdown, the one bedroom starts around 65 sqm, the study version around 80 sqm and the two bedroom around 96 sqm. These figures put ENAYA toward the upper end of the neighborhood's size range for each layout.
CM kitchens and Jaguar bathroom fittings
The developer names its suppliers, something few brochures of this size bother to do. Appliances come from the Italian manufacturer CM, and kitchens are delivered fully equipped. Bathroom fittings are supplied by Jaguar, an Indian brand with a strong presence on Gulf construction sites. Every unit also comes with a smart home system. The layouts favor large windows, a practical detail in a five story building where sightlines to neighboring blocks can affect natural light depending on orientation.
Pickleball, badminton and a shared rooftop
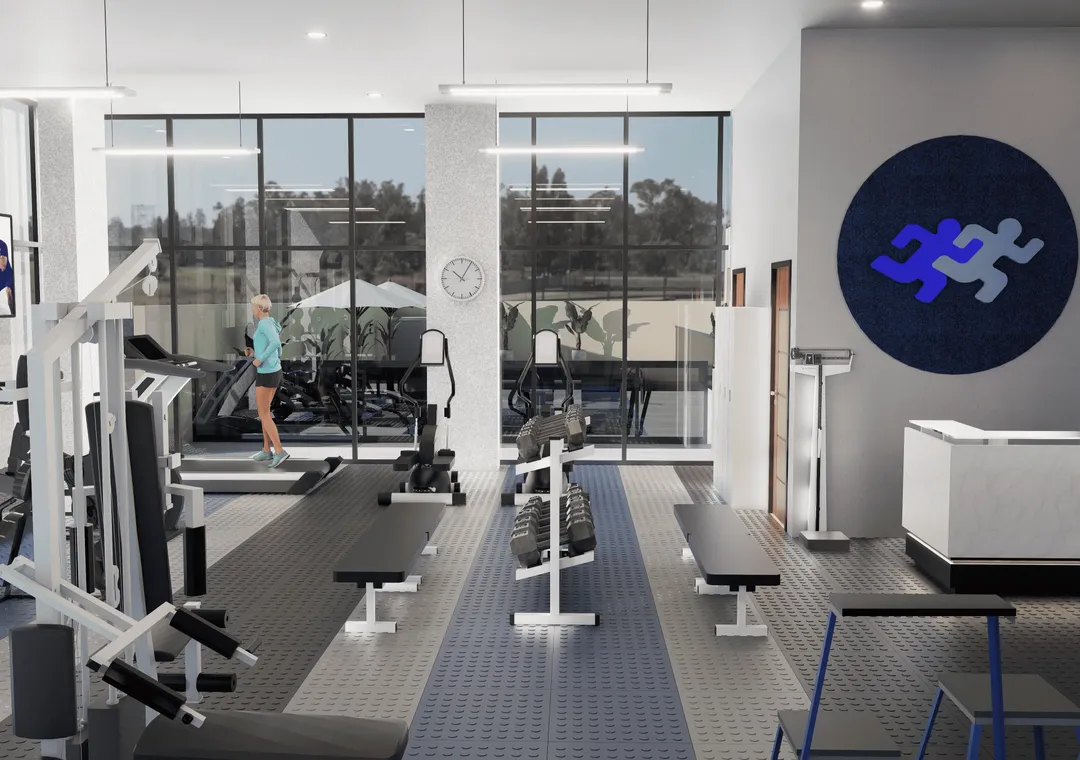
The amenities list runs long for just 55 households. There's a swimming pool, a gym, a yoga space, a badminton court, a pickleball court, a basketball hoop and a table tennis setup. A barbecue area, a children's play zone and a landscaped garden round things out, along with EV charging points in the parking area. Measured against the number of units, that works out to a ratio of shared space per resident well above what you'd find in JVT's larger towers. The trade off is familiar: service charges split among a small number of units, something worth checking before signing.
Arcadia and Sunmarke two minutes away
The emphasis on larger floor plans makes sense given the school options nearby. Arcadia British School and Sunmarke School are both a two minute drive away, and Jumeirah International Nurseries is three minutes out. Dubai British School and Dubai International Academy, in Emirates Hills, are seven minutes away. For shopping, Al Khail Avenue Mall is two minutes off, and Mediclinic Parkview Hospital is five minutes away. On the road network, Sheikh Mohammed Bin Zayed Road is two minutes out and Al Khail Road four minutes, putting Dubai Marina about fifteen minutes away and Business Bay around twenty minutes outside peak hours. JVT still has no metro connection, so a car remains necessary.
20% on booking, the rest on handover
The payment plan runs in just two steps: 20% on booking, 80% on handover. There are no installments scheduled during construction. This structure eases cash flow pressure for buyers along the way, but it means mobilizing most of the capital, or arranging bank financing, right at handover. On top of that come the 4% Dubai Land Department fee and fixed administrative charges. One scheduling detail is worth flagging: the brochure cites completion in the fourth quarter of 2026, while the date recorded in the project's official data is March 31, 2027. A one quarter gap is common enough in Dubai, but it matters for anyone planning to rent the unit out as soon as it's handed over.
ENAYA Residences brochure
Get the official ENAYA Residences brochure (DV8 Developments) as a PDF, with floor plans, the price list and visuals.
- Brochure
- Floor Plans
- Prices
- Visuals
Financing
Payment plan
Inventory
Units
| No. | Type | Layout | Floor | Area | Price | Plan |
|---|---|---|---|---|---|---|
| 101 | Apartment | 1 BR | 1 | 695 sqft (65 m²) | ||
| 102 | Apartment | 2 BR | 1 | 1,374 sqft (128 m²) | ||
| 103 | Apartment | 2 BR | 1 | 1,143 sqft (106 m²) | ||
| 105 | Apartment | 1 BR | 1 | 938 sqft (87 m²) | ||
| 110 | Apartment | 2 BR | 1 | 1,144 sqft (106 m²) | ||
| 111 | Apartment | 1 BR | 1 | 913 sqft (85 m²) | ||
| 310 | Apartment | 2 BR | 3 | 1,143 sqft (106 m²) |
- Type
- Apartment
- Layout
- 1 BR
- Floor
- 1
- Area
- 695 sqft (65 m²)
- Type
- Apartment
- Layout
- 2 BR
- Floor
- 1
- Area
- 1,374 sqft (128 m²)
- Type
- Apartment
- Layout
- 2 BR
- Floor
- 1
- Area
- 1,143 sqft (106 m²)
- Type
- Apartment
- Layout
- 1 BR
- Floor
- 1
- Area
- 938 sqft (87 m²)
- Type
- Apartment
- Layout
- 2 BR
- Floor
- 1
- Area
- 1,144 sqft (106 m²)
- Type
- Apartment
- Layout
- 1 BR
- Floor
- 1
- Area
- 913 sqft (85 m²)
- Type
- Apartment
- Layout
- 2 BR
- Floor
- 3
- Area
- 1,143 sqft (106 m²)
7 units shown of 15
Dubai · District
Jumeirah Village Triangle
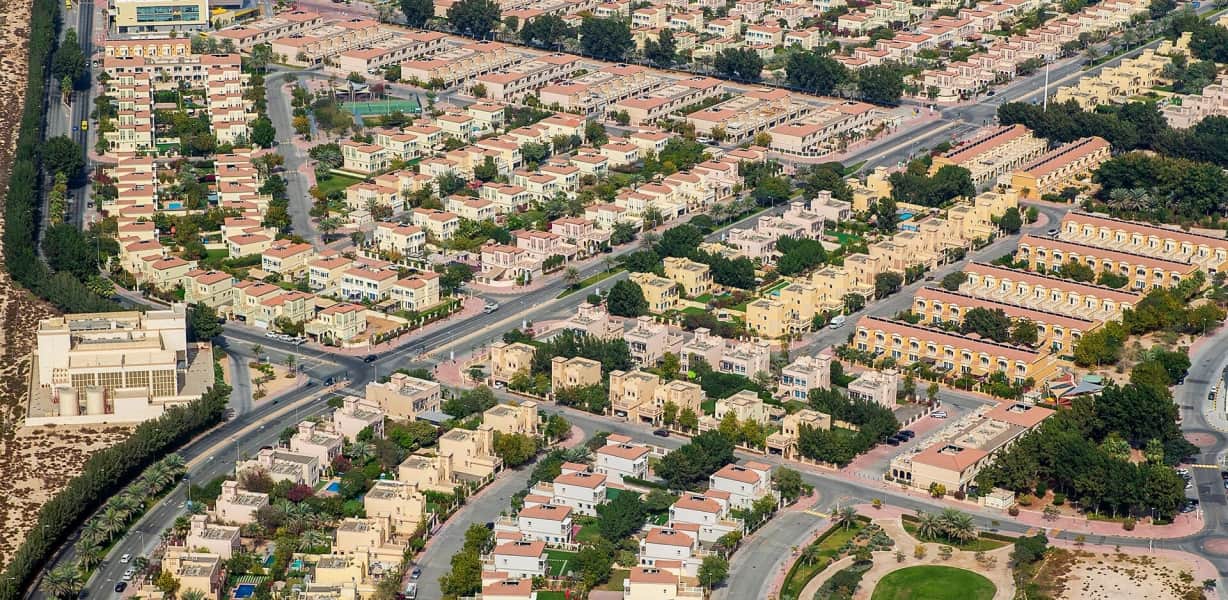
Jumeirah Village Triangle (JVT) is one of Dubai's most sought-after family-friendly residential communities, developed by Nakheel Properties. Nestled between Mohammed Bin Zayed Road (E311) and Al Khail Road (E44), this freehold neighbourhood offers a tranquil village-like atmosphere in the heart of the city. With a diverse mix of villas, townhouses and apartments set among lush green landscapes, JVT has become a self-sustained community attracting families and investors alike.
ENAYA Residences brochure
Get the official ENAYA Residences brochure (DV8 Developments) as a PDF, with floor plans, the price list and visuals.
- Brochure
- Floor Plans
- Prices
- Visuals
Residence amenities
BBQ Area
Covered Gym
Covered Parking
Coworking Zone
Kids Play Area
Landscaped Garden
Lobby
Retail Outlets
Security & CCTV
Shared Gym
Shared Gym & Fitness
Shared Pool

DV8 Developments
What if luxury were measured by quality of life rather than ostentation? That is the conviction behind DV8 Developments, a developer headquartered in Jumeirah Village Triangle (JVT), Dubai, that designs premium residences driven by innovation and sustainable construction. Its flagship project, Enaya Residences, starts from AED 1,095,000 with handover scheduled for March 2027. For investors seeking a boutique player built on transparency, DV8 deserves a closer look.


Other projects in Jumeirah Village Triangle
Similar projects
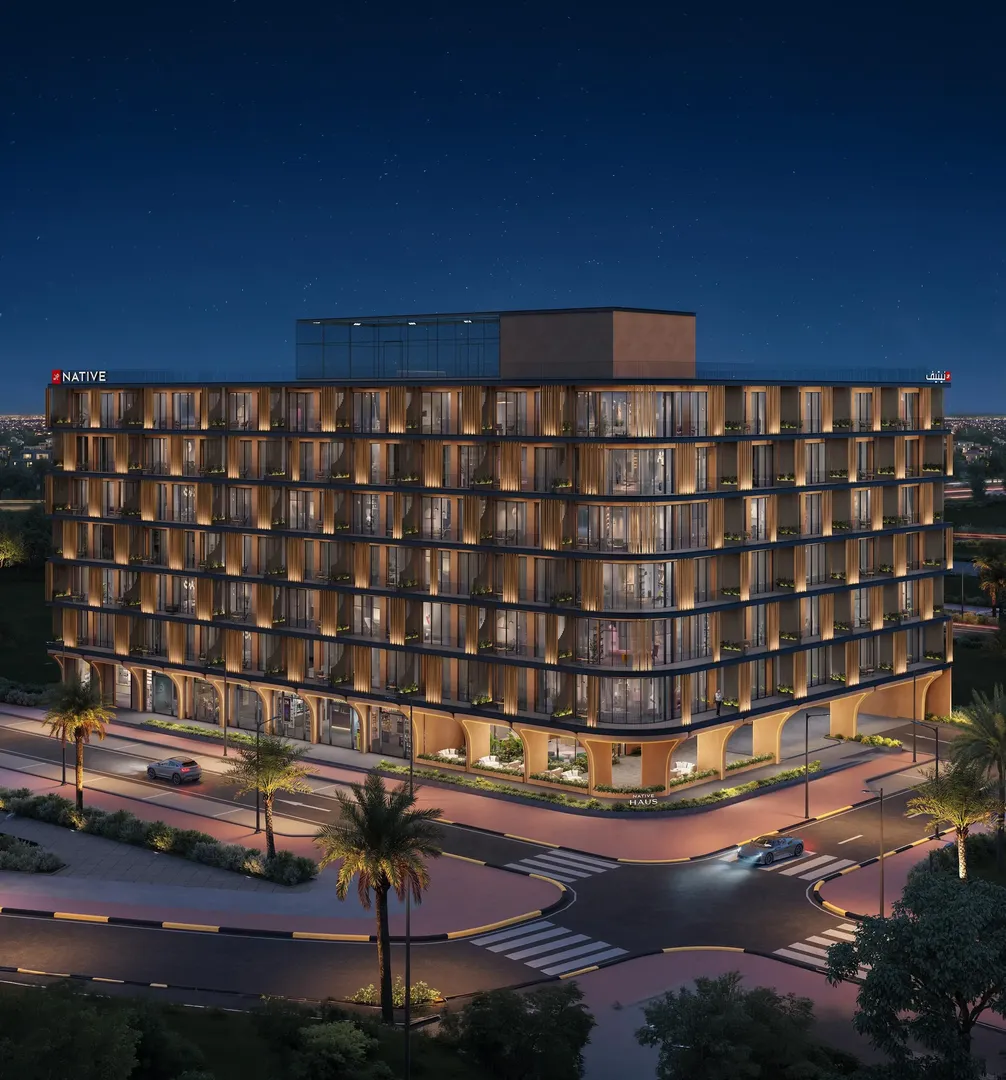
Native Properties
NATIVE HAUS
Jumeirah Village Triangle · Handover September 2029

Fakhruddin Properties
Treppan Tower
Jumeirah Village Triangle · Handover September 2028

Danube Properties
Fashionz
Jumeirah Village Triangle · Handover June 2027
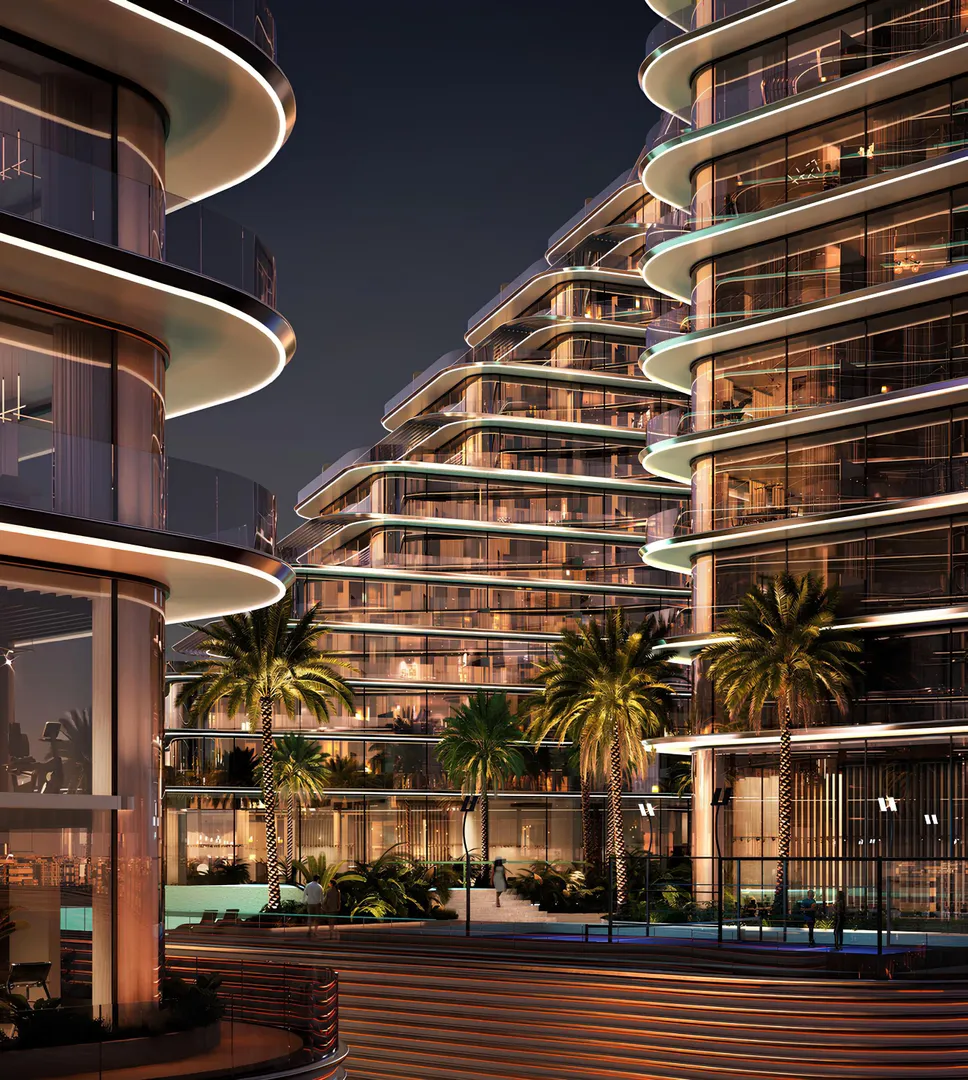
Binghatti Developers
Binghatti Flare 2
Jumeirah Village Triangle · Handover September 2027
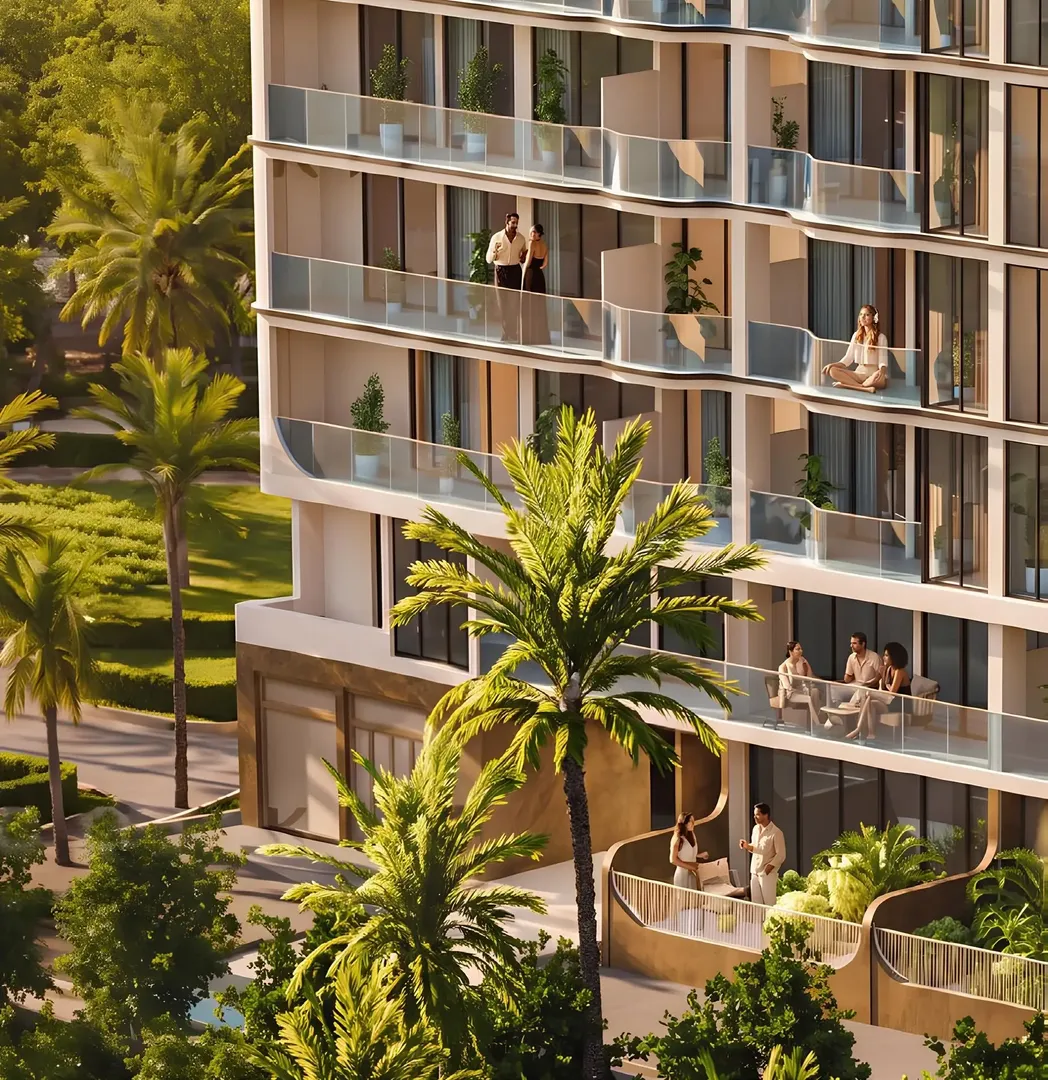
Hausen Developments
HAUS 99
Jumeirah Village Triangle · Handover December 2028
Loutraki Real Estate
Santorini Residences
Jumeirah Village Triangle · Handover September 2027