
Key facts
- Developer
- Vision Developments
- Location
- Dubai Sports City · Dubai
- Property types
- Apartments
- Sizes
- 434 – 1,265 sqft (40 – 118 m²)
- Available units
- 10
- Handover
- September 2027
- Sales status
- Selling now
- Ownership
- Freehold
- Starting from
- AED 900,000
About this project
20% on booking, 80% on handover: the numbers behind VERDE by Vision
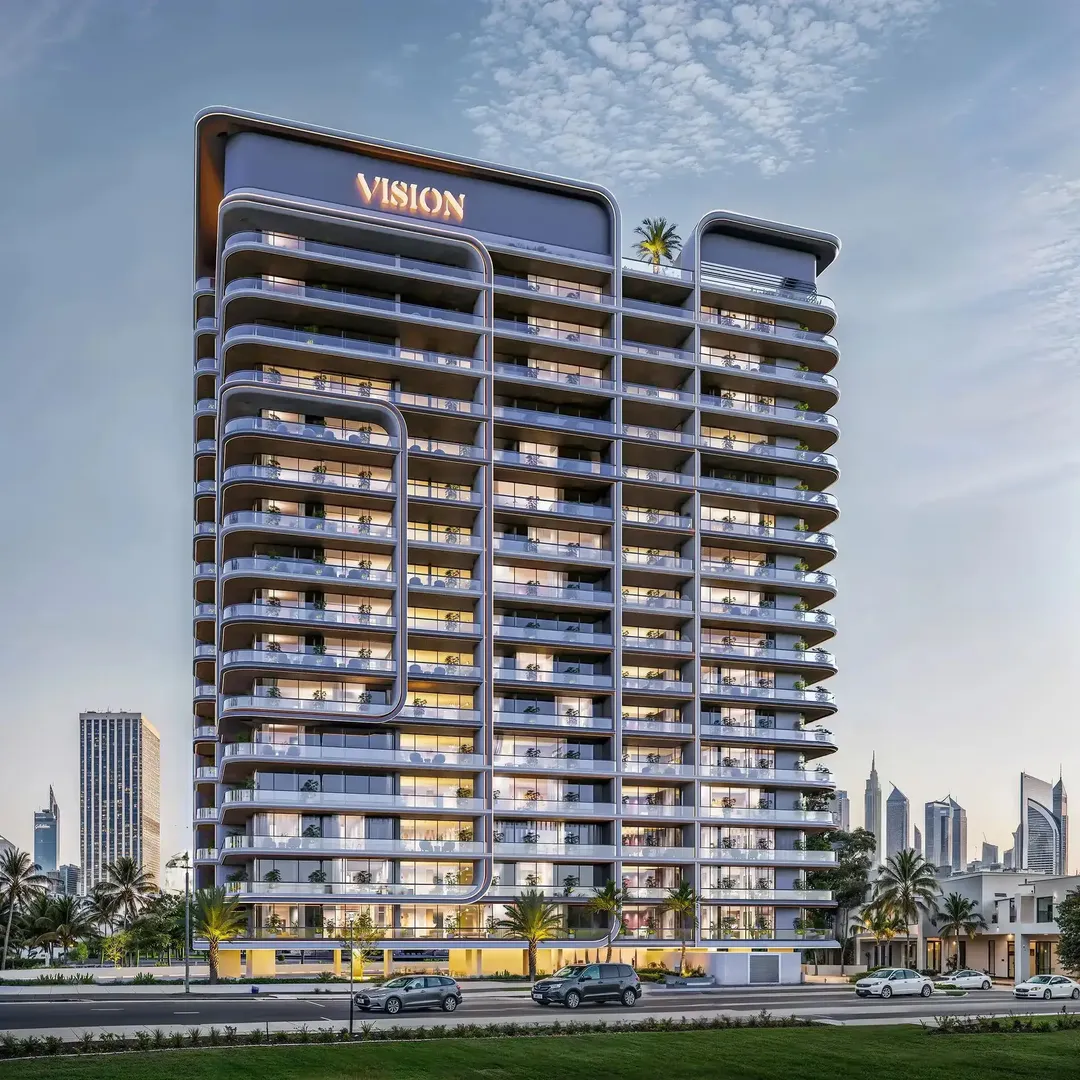
Vision Developments asks for only 20% of the price before handing over the keys to VERDE by Vision. The remaining 80% is due on completion, listed as Q2 2027 in the brochure and as September 7, 2027 in the project data. The building follows a B + G + 16 + R layout: a basement for parking, a ground floor combining parking, lobby and services, sixteen residential floors, and a rooftop given over entirely to amenities. It holds 253 apartments, from studio to three-bedroom, all freehold. The project sits in Dubai Sports City, a district where competition is dense and where developers mostly differentiate themselves through payment terms and the amenity package on offer.
A 20/80 plan with no milestone payments
The payment structure is the single most distinctive feature of this deal. Many Sports City projects spread payments across the construction period, often in 10% installments tied to progress on site. Here, the buyer puts down a modest deposit and then owes nothing more until handover. This setup suits buyers planning to finance the balance with a mortgage once the unit is complete, or those intending to resell before the keys change hands. The flip side is that buyers need a solid financing plan lined up for 2027, since the bulk of the payment lands in one go. The roughly three-month gap between the two handover dates mentioned is worth clarifying in the booking contract.
From 41 to 180 sqm across sixteen floors
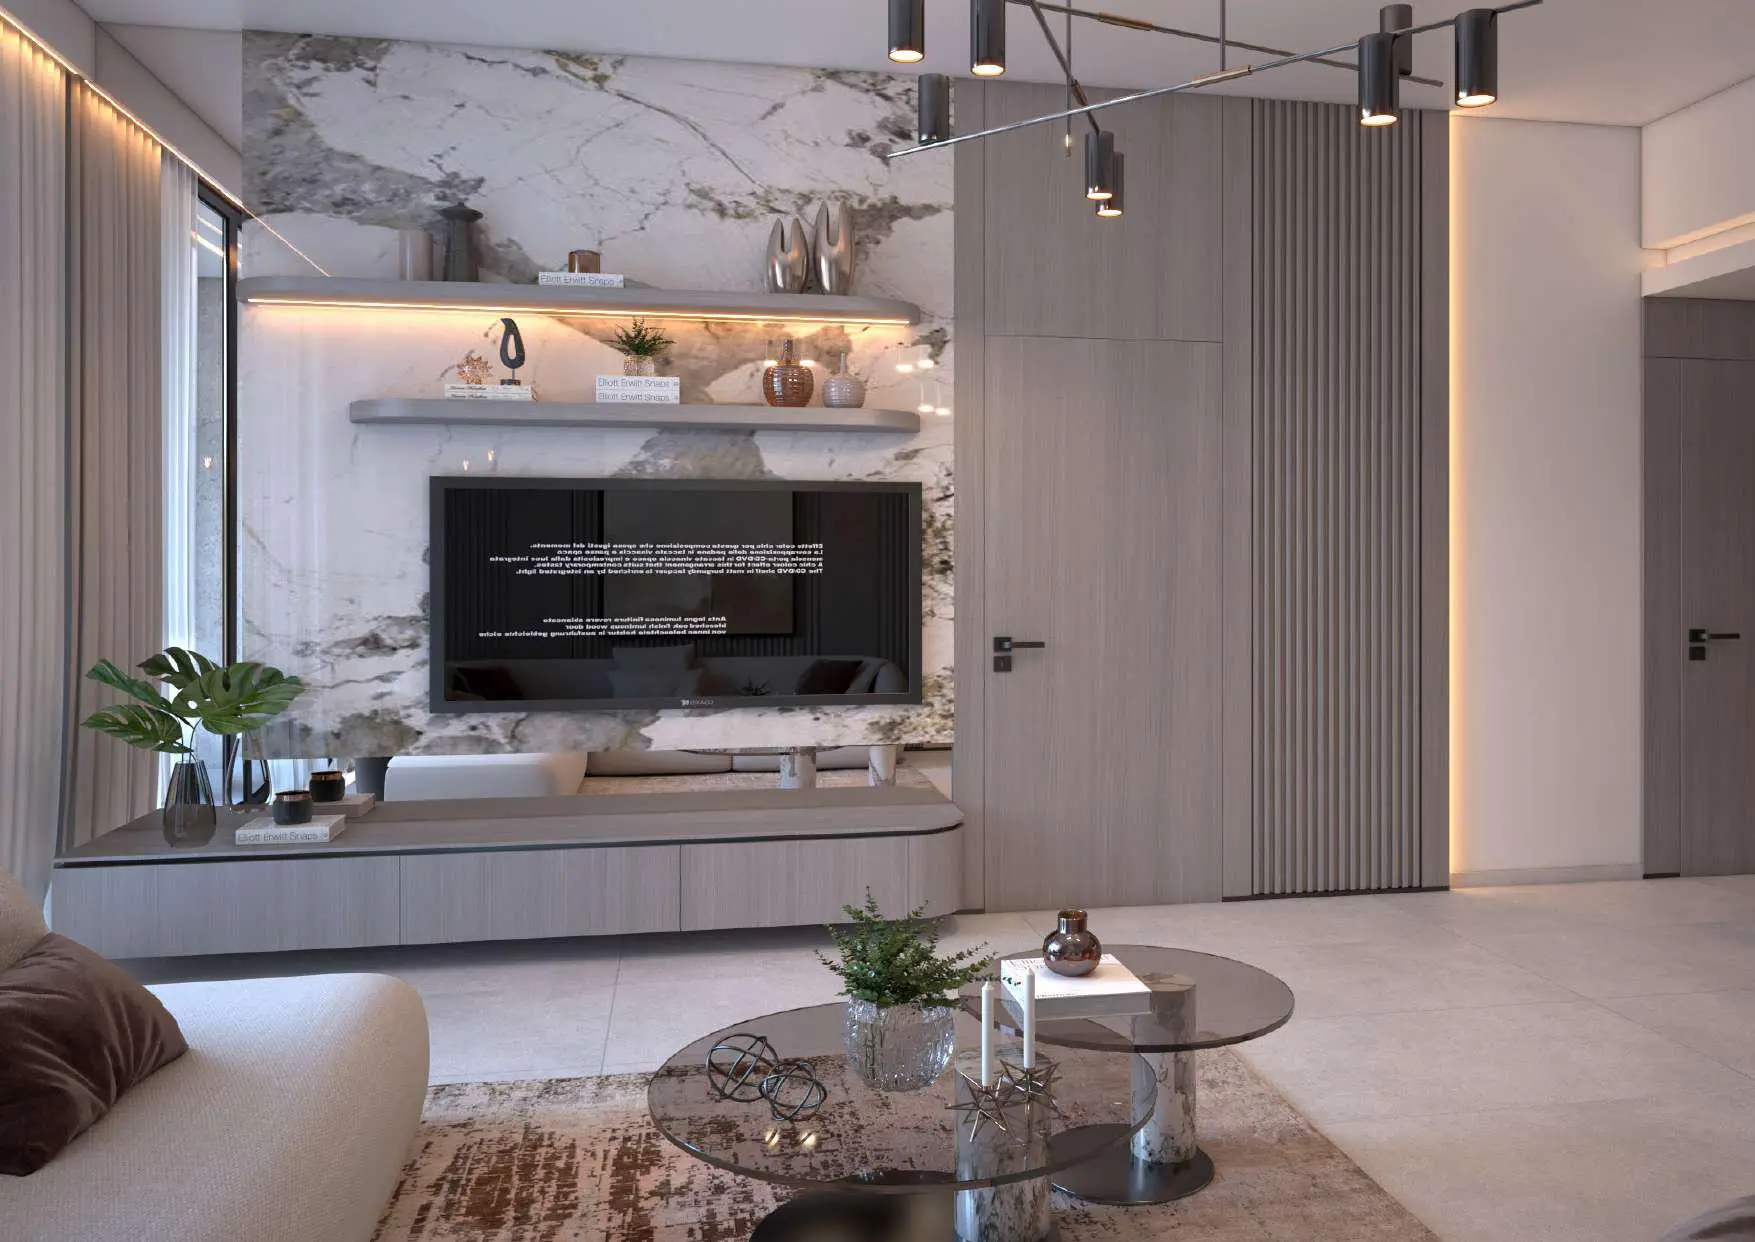
The starting sizes are specific. The studio begins at 441 square feet (around 41 sqm), the one-bedroom at 744 square feet (69 sqm), the two-bedroom at 1,213 square feet (113 sqm) and the three-bedroom at 1,934 square feet (180 sqm). That last figure is generous for the area, where three-bedroom units in mid-rise buildings rarely top 160 sqm. Every unit comes with a fitted kitchen, floor-to-ceiling windows and a balcony. The light-colored facades and full-height glazing give the building a fairly understated, contemporary look, with no dramatic architectural statement. The unit mix therefore targets two distinct buyers: rental investors for the smaller units, families for the larger ones.
A rooftop reserved for residents
The R level carries no apartments. It houses an infinity pool, a kids' pool, a sun deck and open-air lounge terraces. This choice comes at a cost to the developer, who gives up penthouses that could have sold at premium prices. For residents, it guarantees shared access to the building's best view. The remaining amenities are split between a gym, a private cinema, a games room with billiards, a function hall, event lawns, a barbecue area and a yoga zone.
Filtered air, smart locks and a nursery
Three features stand out from the usual checklist. The first is an air disinfection and quality monitoring system, still uncommon at this price point. The second is smart home technology, with connected locks and thermostats built into the units. The third is a "Sleep Over Snug," a covered nursery-style space that rounds out the kids' club and the indoor and outdoor play areas. Combined with a concierge, a housekeeping service and a coworking space, these features clearly target expat families who work partly from home.
Five minutes from the Autodrome, twenty from Burj Khalifa
The developer quotes a five-minute drive to City Centre Me'aisem and Dubai Autodrome. Dubai Marina, Jumeirah Golf Estates and Global Village are roughly ten minutes away. Dubai Mall, Burj Khalifa and Al Maktoum Airport are about twenty minutes out. The brochure also lists Jumeirah Village Triangle, Jumeirah Village Circle and Dubai Production City as direct neighbors. The area remains car-dependent, with no metro station within walking distance, which weighs on the rental appeal of the studios among young professionals without a car.
Vision's second project in the area
Vision Developments is also building VISTA by Vision in Dubai Production City, a few kilometers away. Both projects share the same approach: 2027 handover, smart home features as standard, and an extensive amenity list. The developer remains a mid-sized player, without the delivery volume of a Danube or a Binghatti. A careful buyer should check the escrow account registration with RERA and the actual progress on site before signing.
Photos
Photo Gallery
VERDE by Vision brochure
Get the official VERDE by Vision brochure (Vision Developments) as a PDF, with floor plans, the price list and visuals.
- Brochure
- Floor Plans
- Prices
- Visuals
Financing
Payment plan
Inventory
Units
| No. | Type | Layout | Floor | Area | Price | Plan |
|---|---|---|---|---|---|---|
| Verde 106 | Apartment | 2 BR | 1 | 1,265 sqft (117 m²) | ||
| Verde 113 | Apartment | 2 BR | 1 | 1,255 sqft (117 m²) | ||
| Verde 1014 | Apartment | 2 BR | 10 | 1,255 sqft (117 m²) | ||
| Verde 1406 | Apartment | 2 BR | 14 | 1,265 sqft (118 m²) | ||
| Verde 1412 | Apartment | 2 BR | 14 | 1,194 sqft (111 m²) | ||
| Verde 1504 | Apartment | 2 BR | 15 | 1,243 sqft (115 m²) | ||
| Verde 1505 | Apartment | Studio | 15 | 434 sqft (40 m²) |
- Type
- Apartment
- Layout
- 2 BR
- Floor
- 1
- Area
- 1,265 sqft (117 m²)
- Type
- Apartment
- Layout
- 2 BR
- Floor
- 1
- Area
- 1,255 sqft (117 m²)
- Type
- Apartment
- Layout
- 2 BR
- Floor
- 10
- Area
- 1,255 sqft (117 m²)
- Type
- Apartment
- Layout
- 2 BR
- Floor
- 14
- Area
- 1,265 sqft (118 m²)
- Type
- Apartment
- Layout
- 2 BR
- Floor
- 14
- Area
- 1,194 sqft (111 m²)
- Type
- Apartment
- Layout
- 2 BR
- Floor
- 15
- Area
- 1,243 sqft (115 m²)
- Type
- Apartment
- Layout
- Studio
- Floor
- 15
- Area
- 434 sqft (40 m²)
7 units shown of 10
Dubai · District
Dubai Sports City
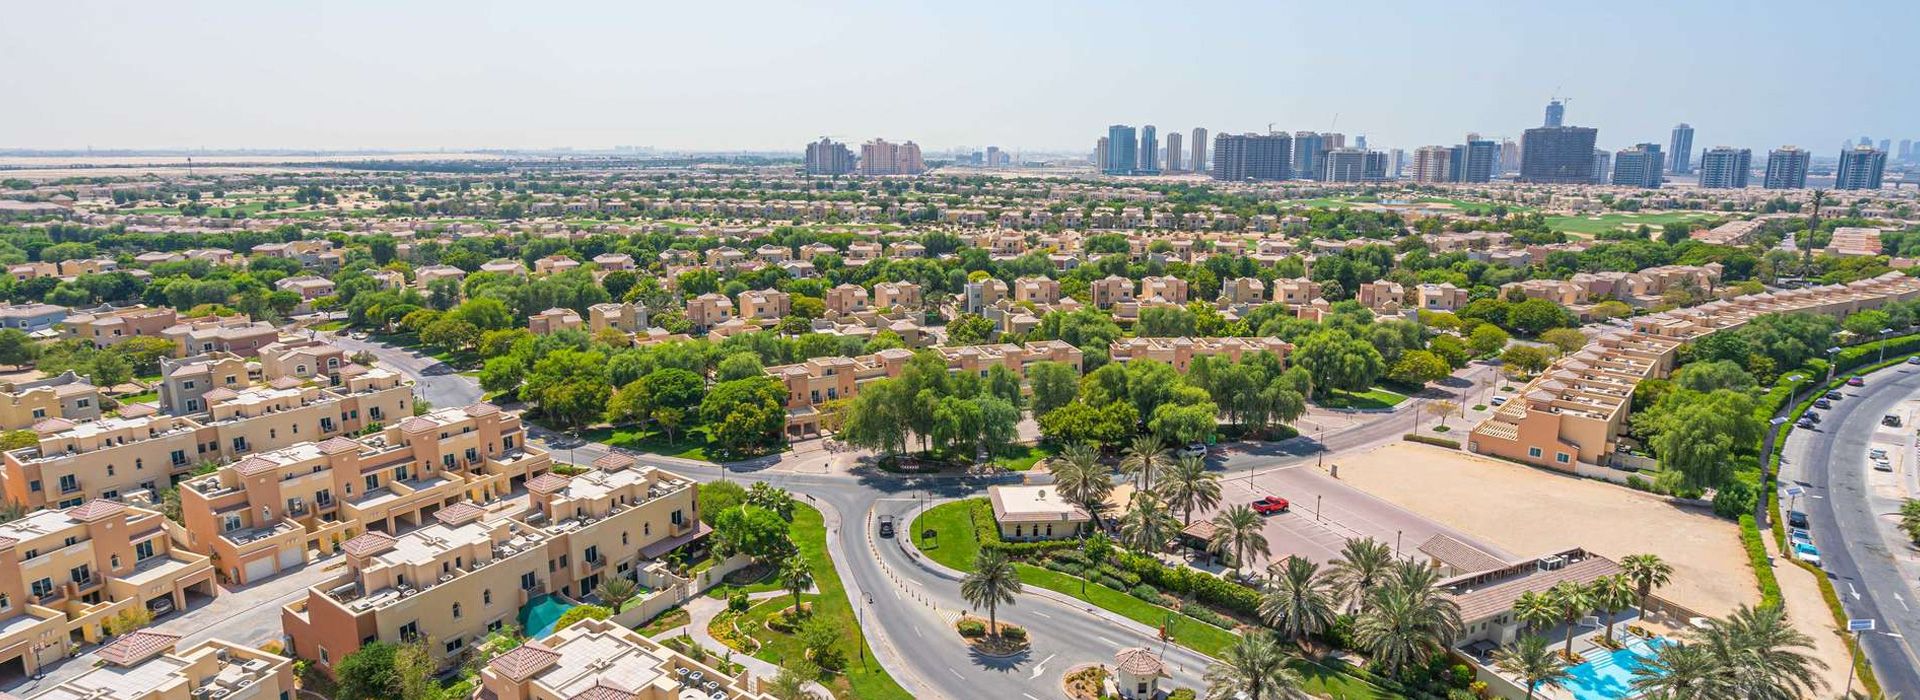
Dubai Sports City is one of Dubai's most distinctive mixed-use communities, seamlessly blending world-class sporting facilities with modern residential living. Located within Dubailand along Mohammed Bin Zayed Road, this vibrant neighbourhood is home to approximately 70,000 residents, international sports academies, and a championship golf course. Whether you are seeking an active lifestyle, a family-friendly environment, or a lucrative property investment in Dubai, Dubai Sports City delivers on every front.
VERDE by Vision brochure
Get the official VERDE by Vision brochure (Vision Developments) as a PDF, with floor plans, the price list and visuals.
- Brochure
- Floor Plans
- Prices
- Visuals
Residence amenities
Air Disinfectant System
Arbour
BBQ Area
Billiards
Children's Pool
Concierge Service
Covered Kids Play Area
Covered Parking
Coworking Zone
Event Lawns
Gaming Lounge
Housekeeping Services

Vision Developments
Vision Developments is an Emirati real estate developer founded in 2021, renowned for its innovative and sustainable residential projects in Dubai. Led by engineer Masoud Al Zarooni, the company has already delivered over 1,200 units across 1.3 million sq. ft. With a portfolio valued at approximately AED 3 billion, Vision Developments has established itself as a key player in the UAE property market.


Other projects in Dubai Sports City
Similar projects
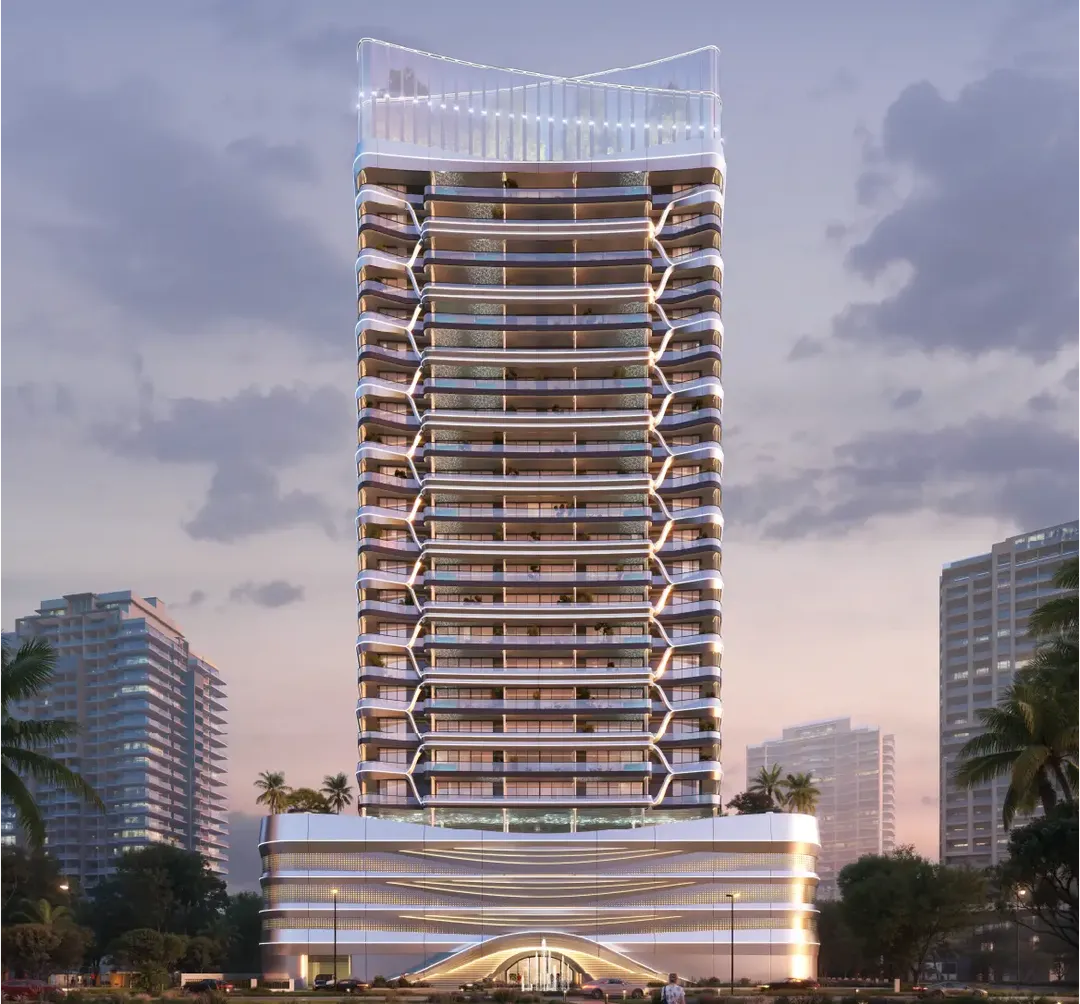
Hadley Heights 2
LEOS Developments · Dubai Sports City · Handover : June 2028
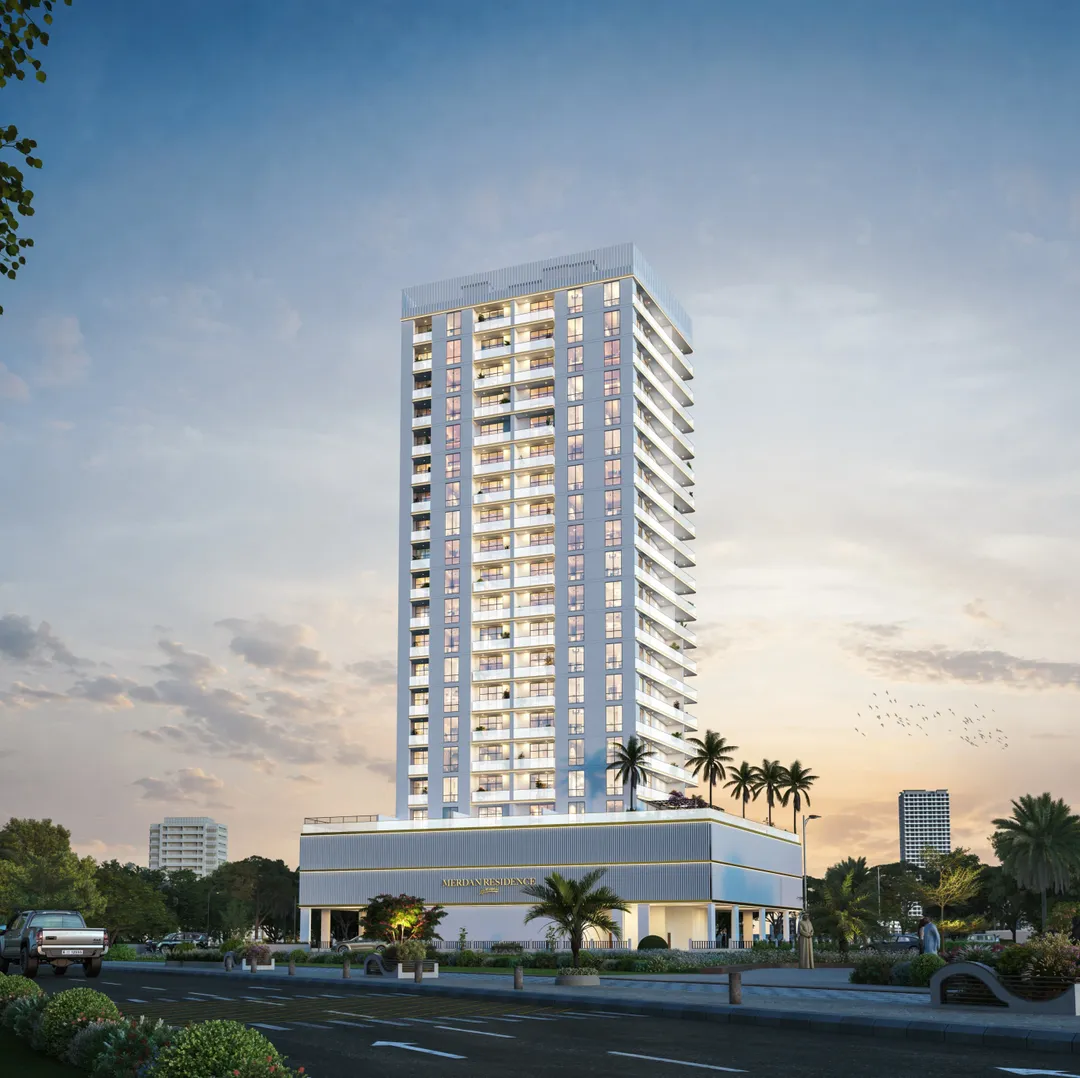
Merdan Residence
Evera Development · Dubai Sports City · Handover : June 2029
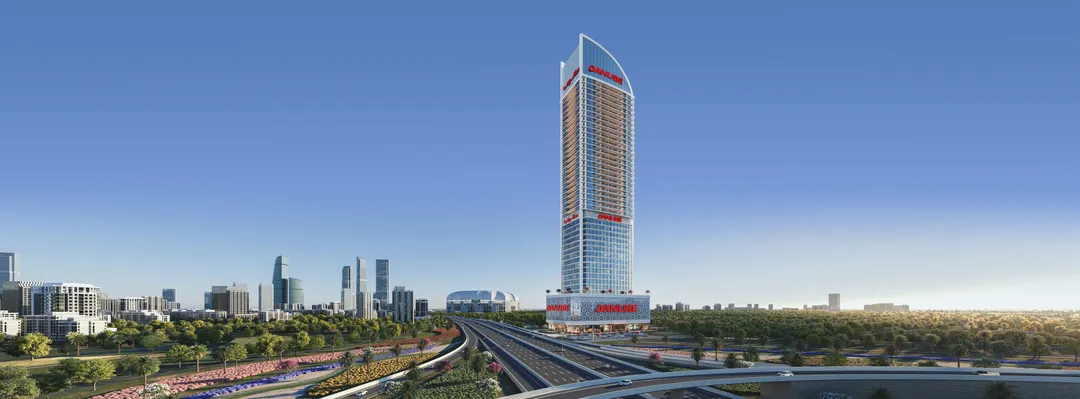
Aspirz
Danube Properties · Dubai Sports City · Handover : December 2028
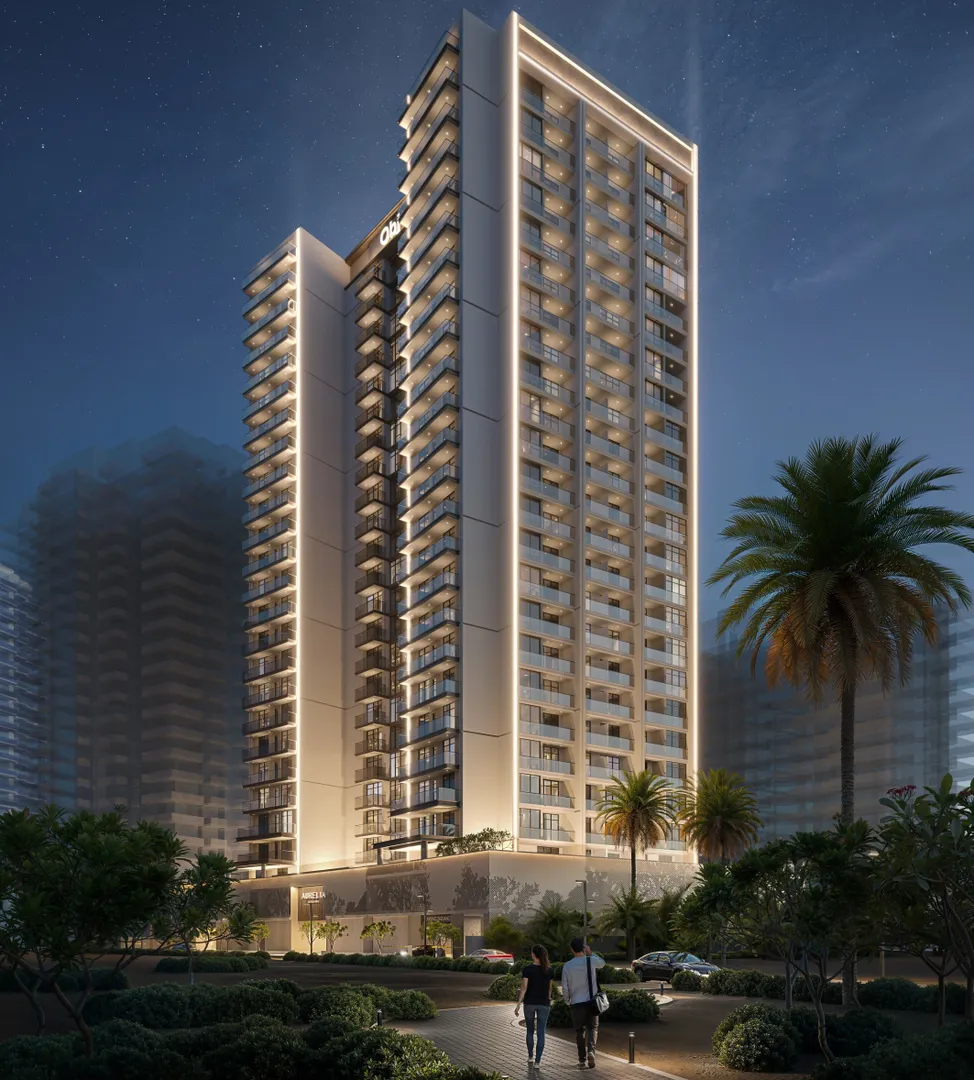
AUREL1A Residence
Object One Real Estate Development · Dubai Sports City · Handover : March 2028
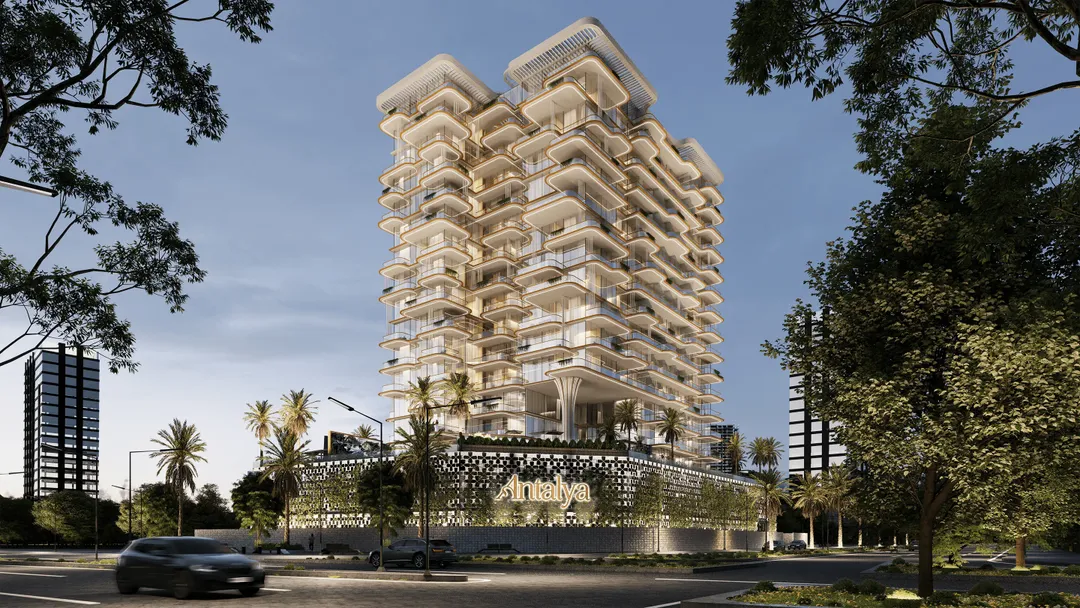
Antalya
Karma Developers · Dubai Sports City · Handover : September 2028
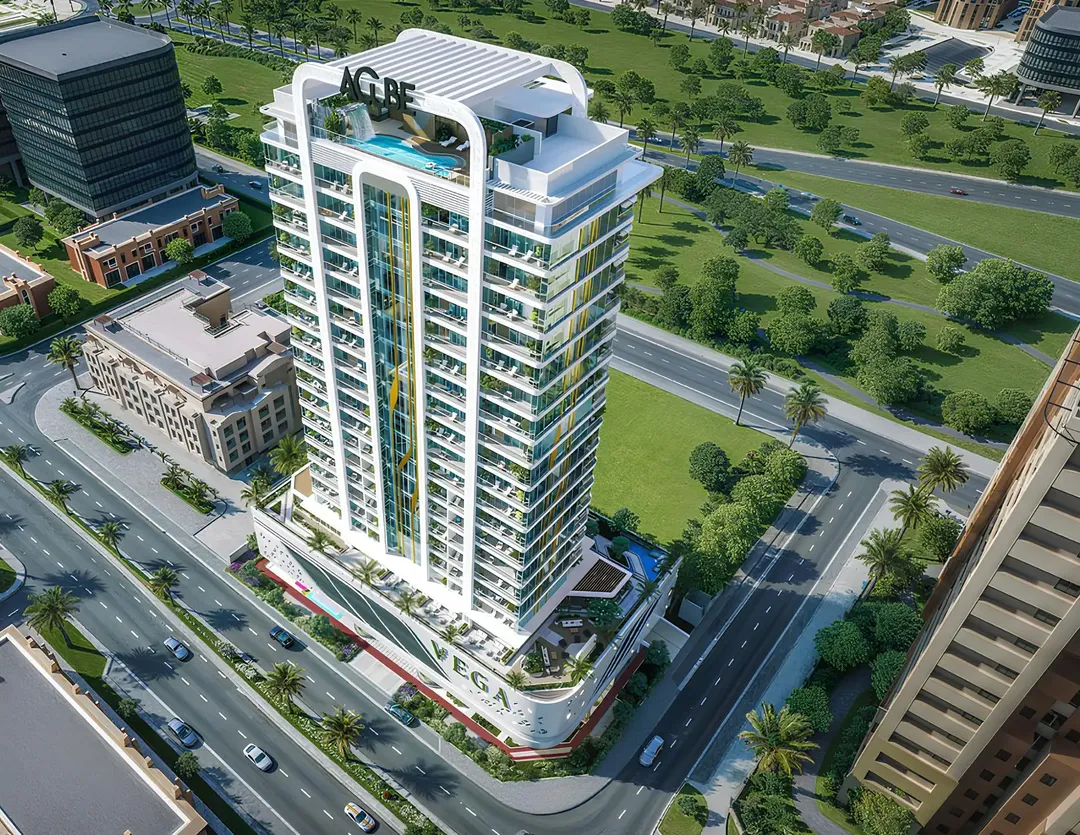
Vega
Acube Development · Dubai Sports City · Handover : May 2027